
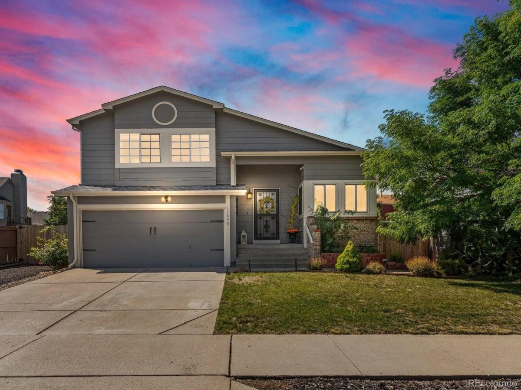
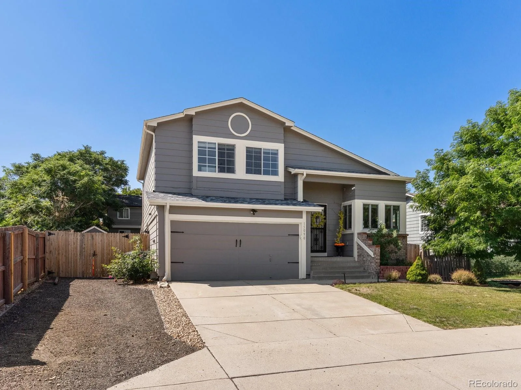
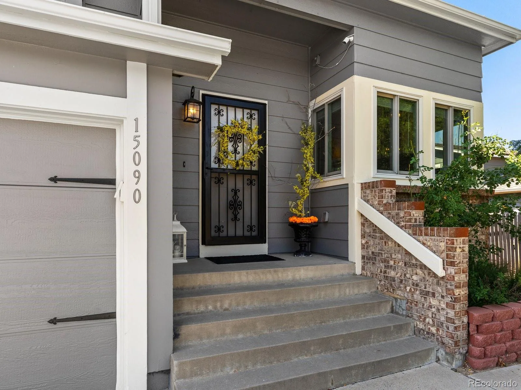
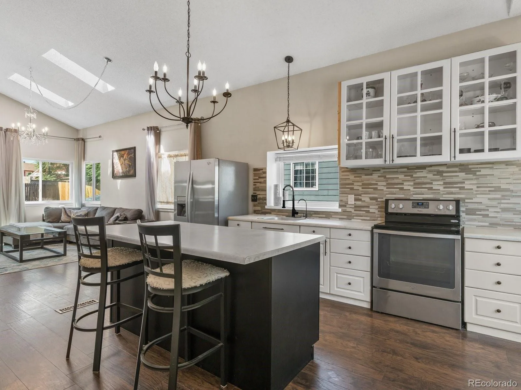
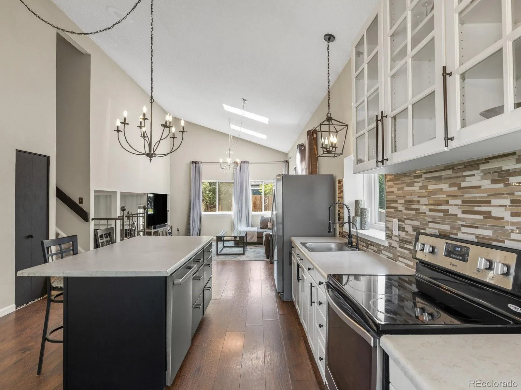
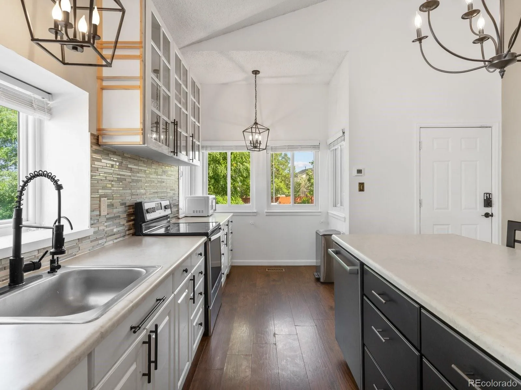
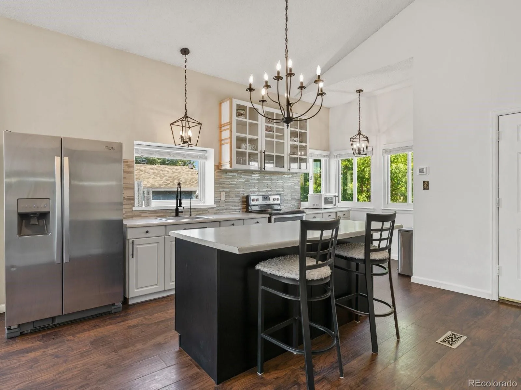
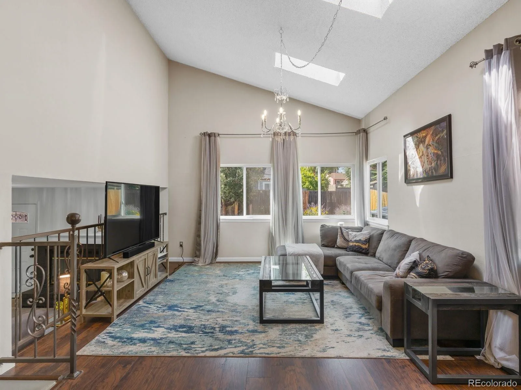
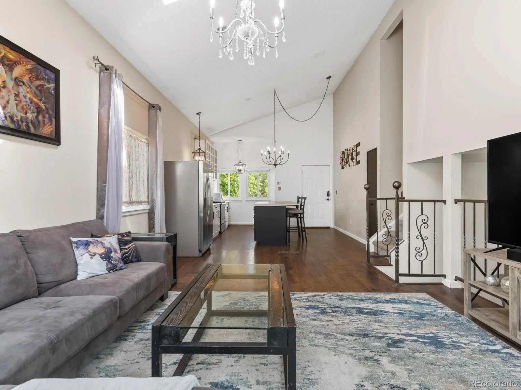
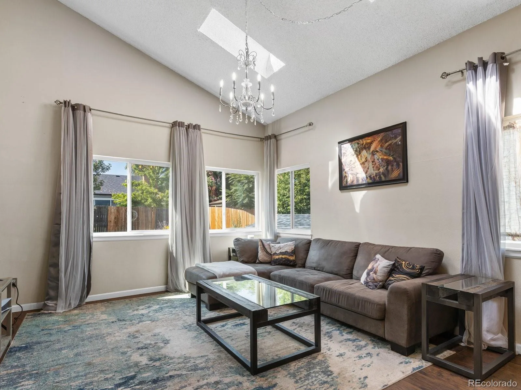
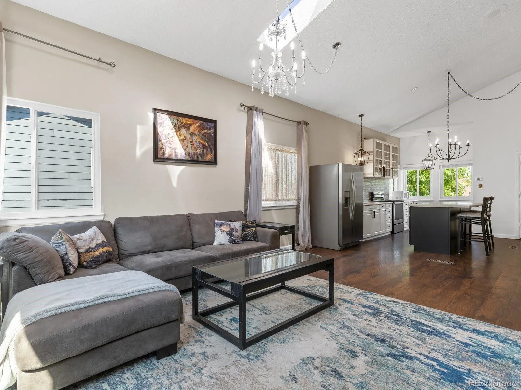
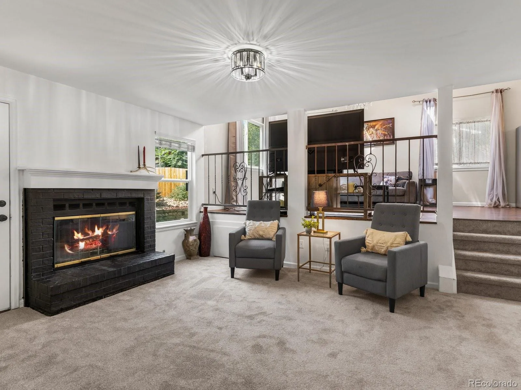
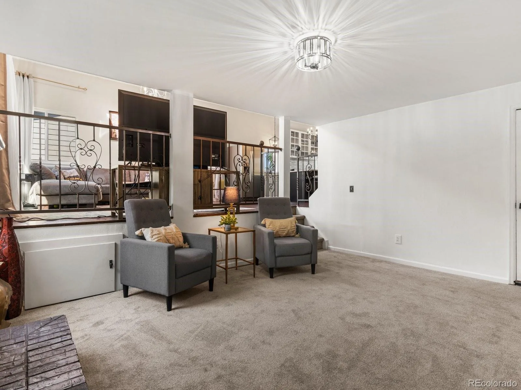
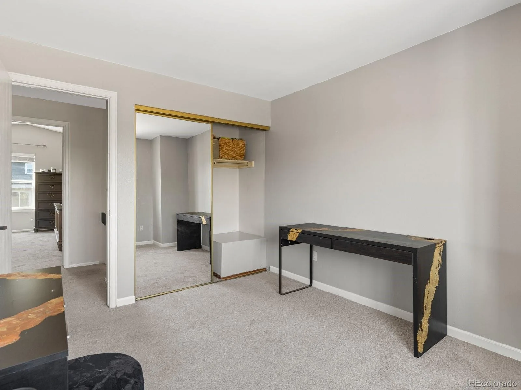
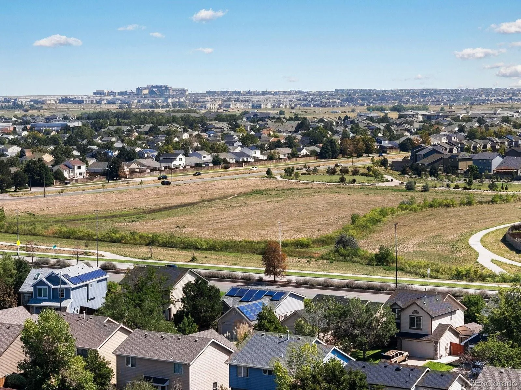
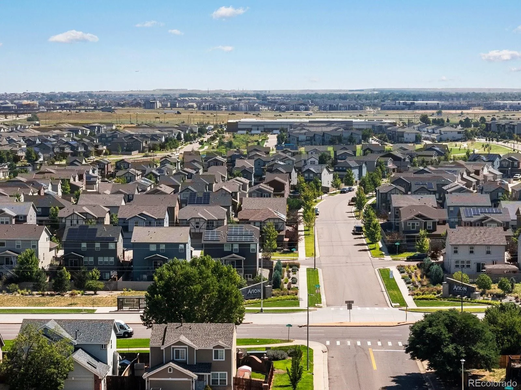
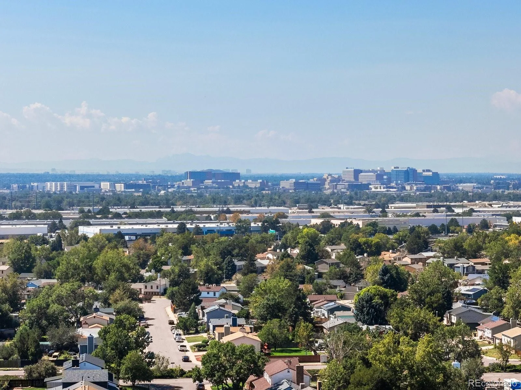
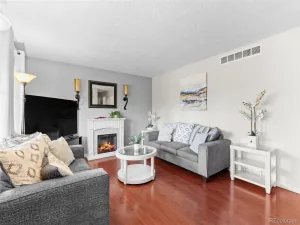
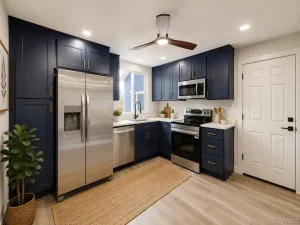
Welcome to a beautifully cared-for home where the big projects have already been handled, allowing you to move in with complete peace of mind. As you step inside, the fresh interior paint and brand-new main level carpet immediately gives the home a clean, refreshed feel. The main level boasts natural light throughout with all windows and window coverings added in August 2023. The home has an open concept floor plan connecting the living room to the kitchen with a newer kitchen island, dishwasher, and disposal added in March 2024, creating a welcoming space for everyday living and entertaining.
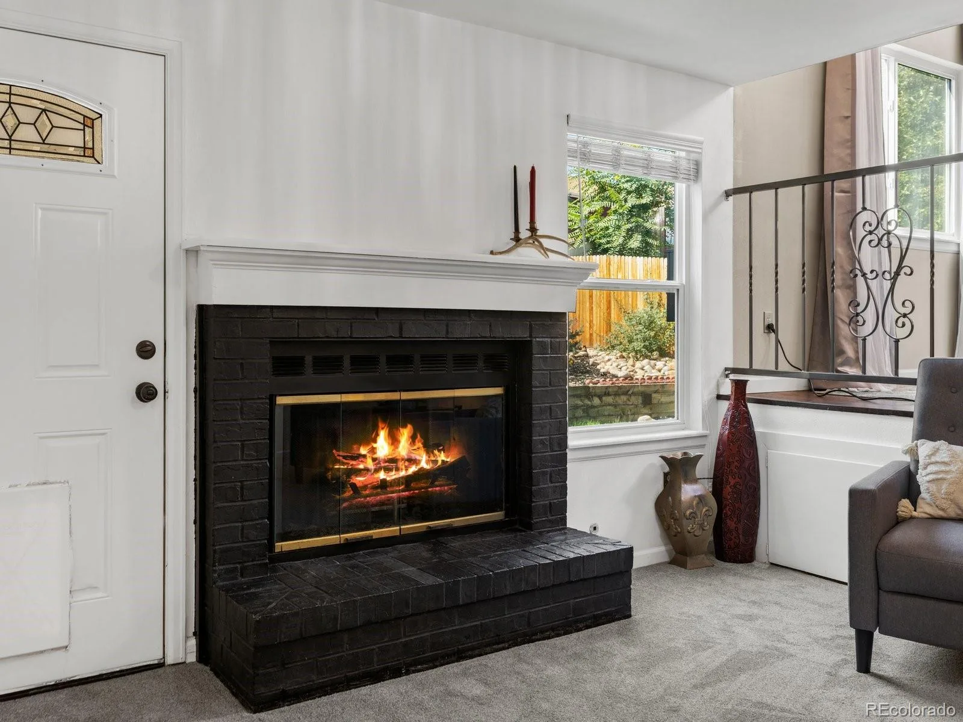
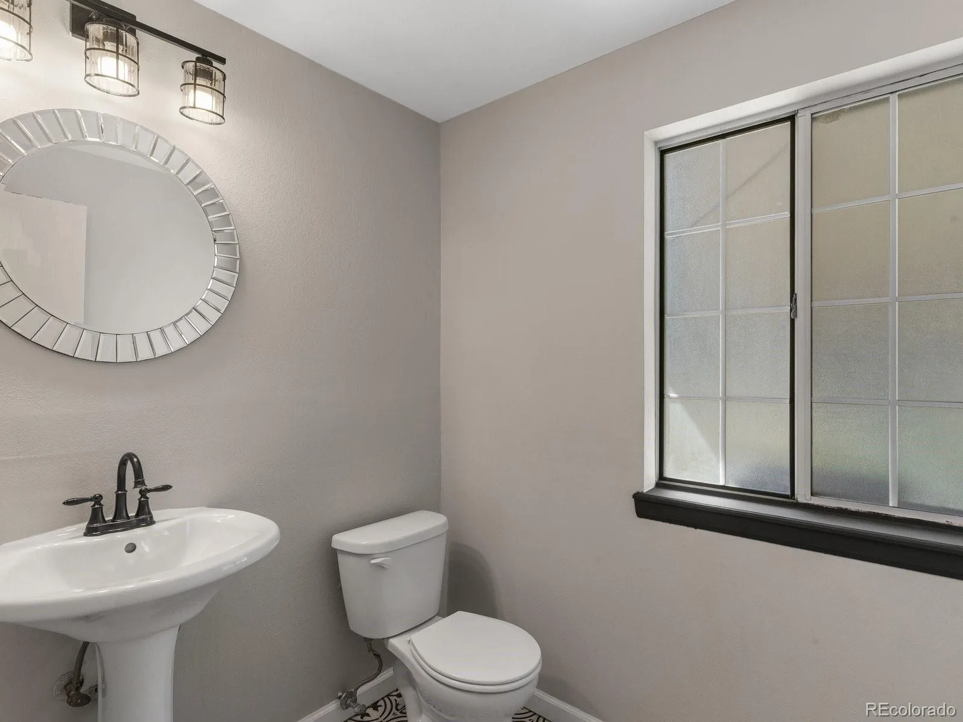
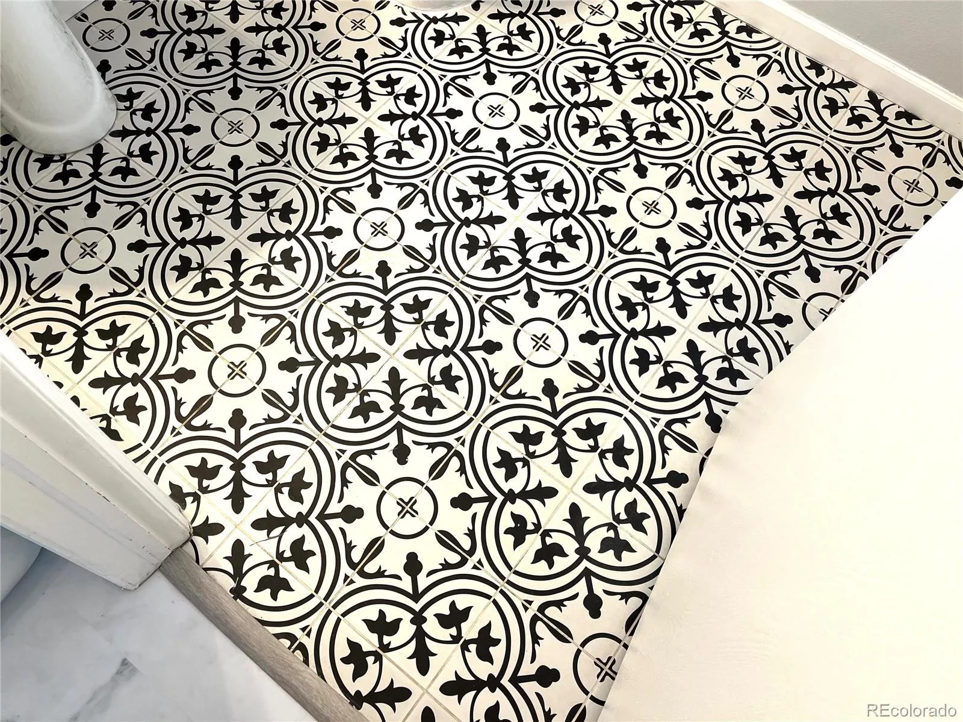
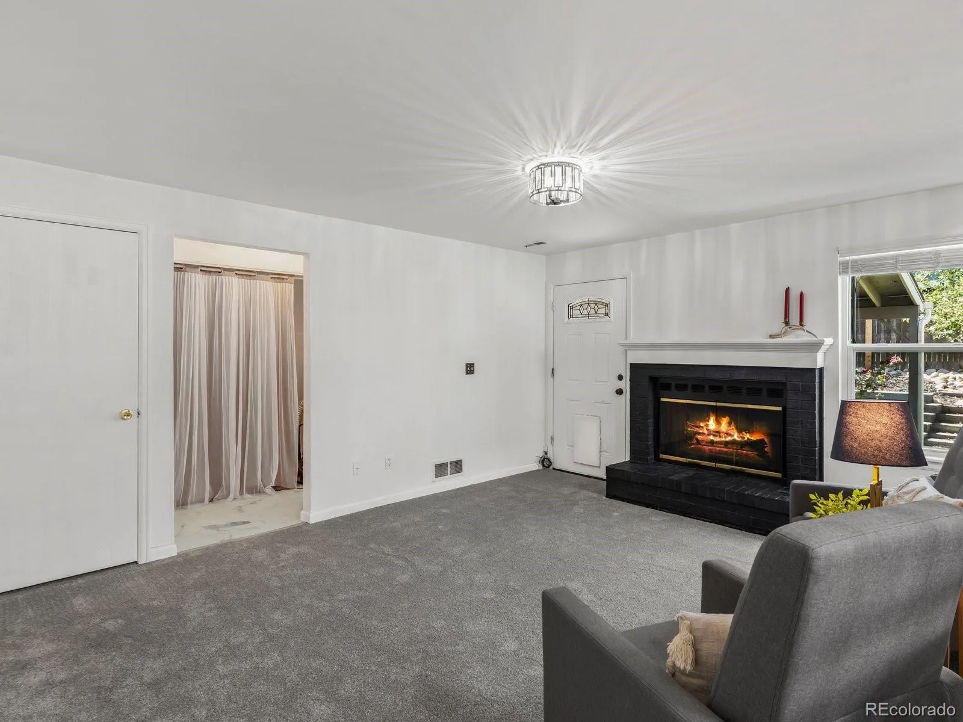
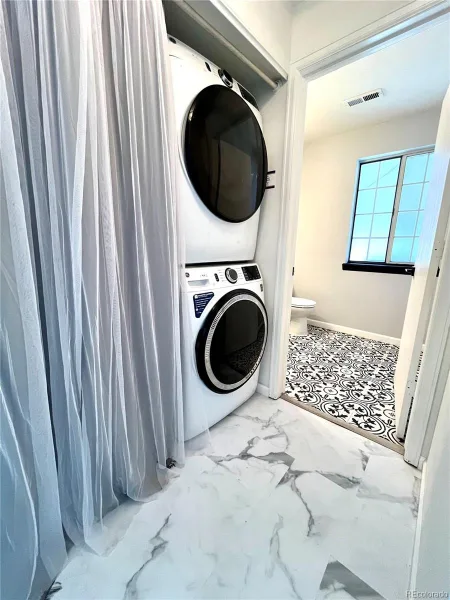
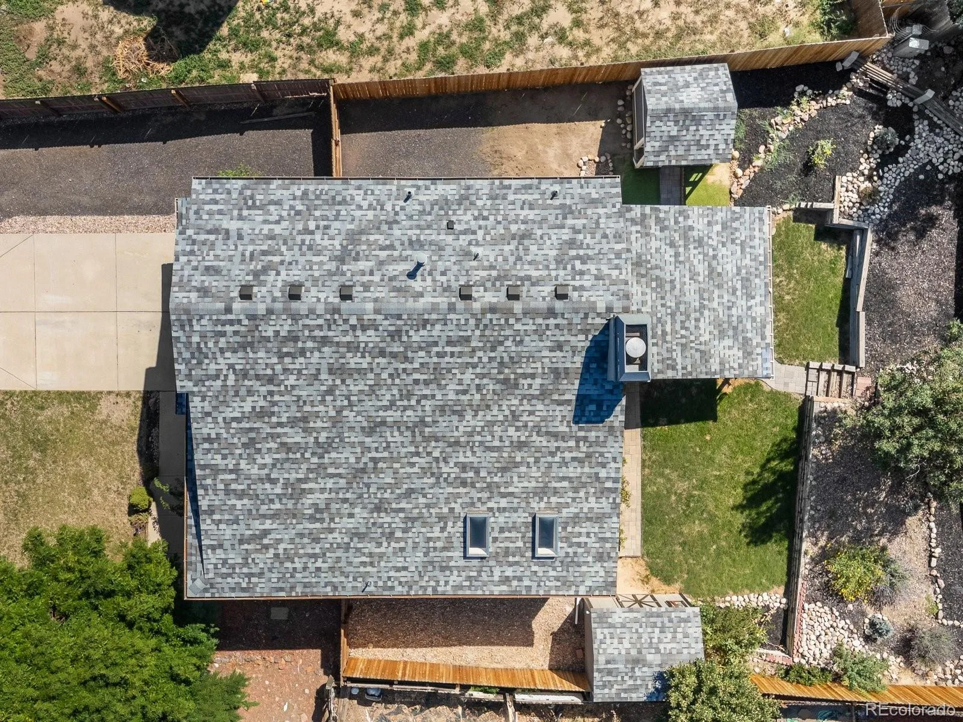
Continue downstairs to discover an additional flex living space with a cozy fireplace, laundry area, and a half bath. Throughout the home, extensive updates have been completed including a brand-new A/C and furnace (December 2025), a new roof and skylights (February 2025), brand-new laundry water hoses and piping in 2026, outdoor sprinkler system (August 2023), and a resurfaced chimney (November 2023).
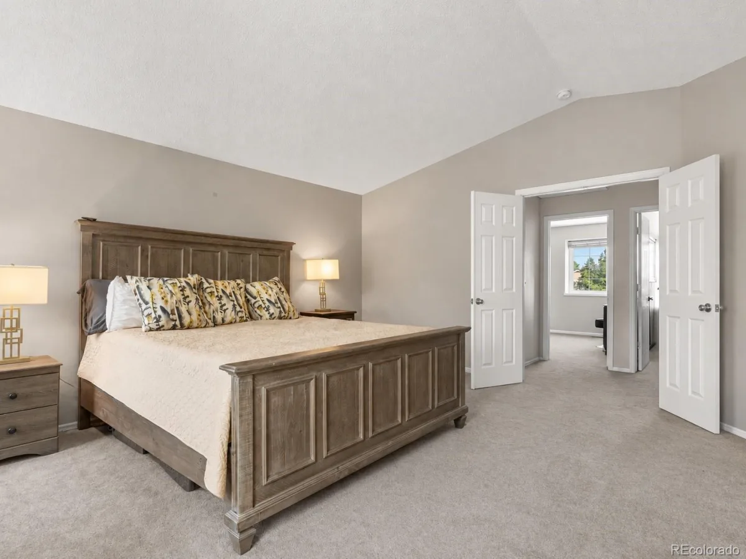
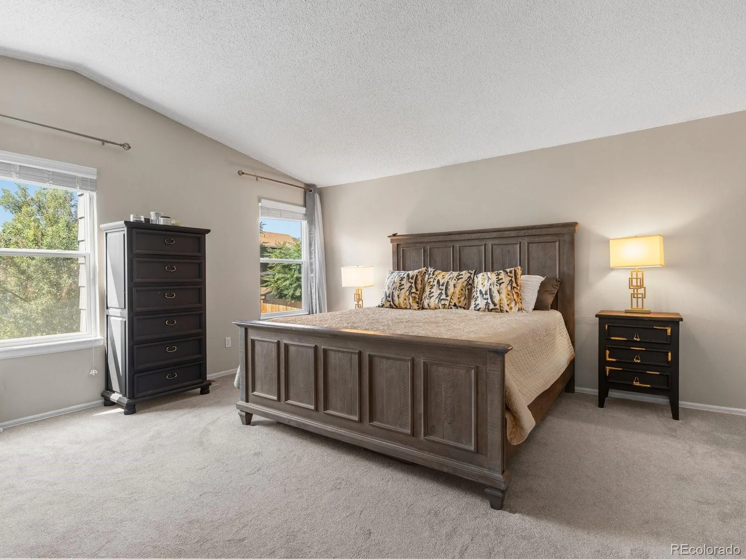
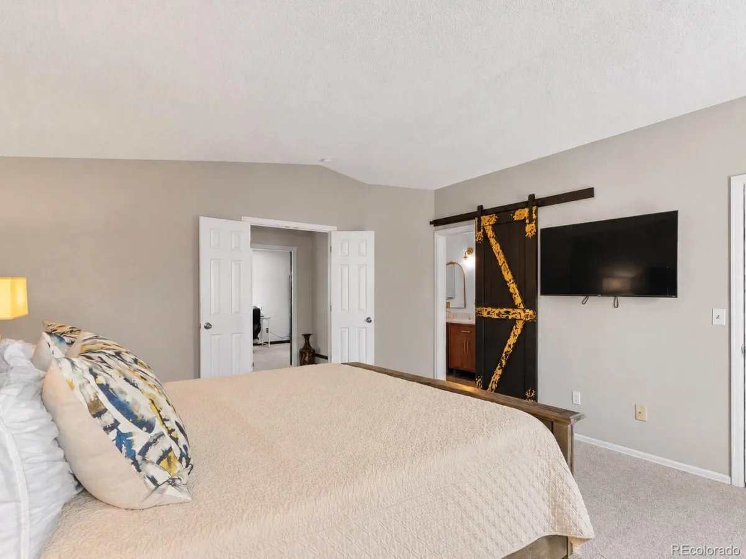
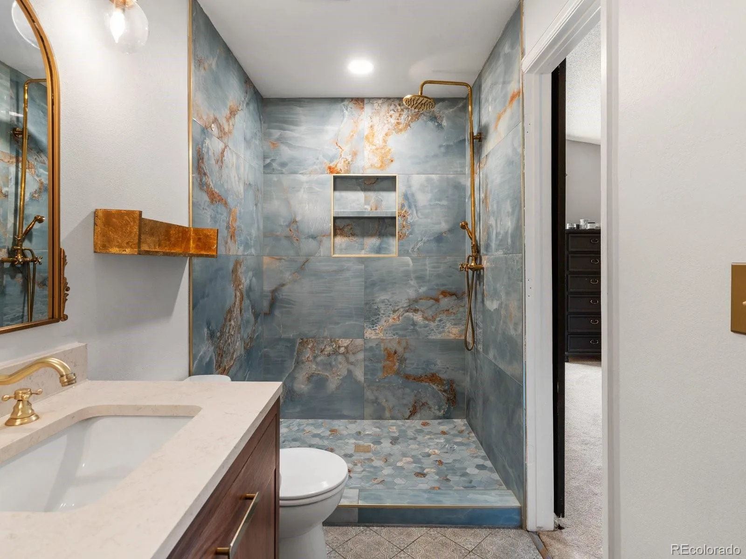
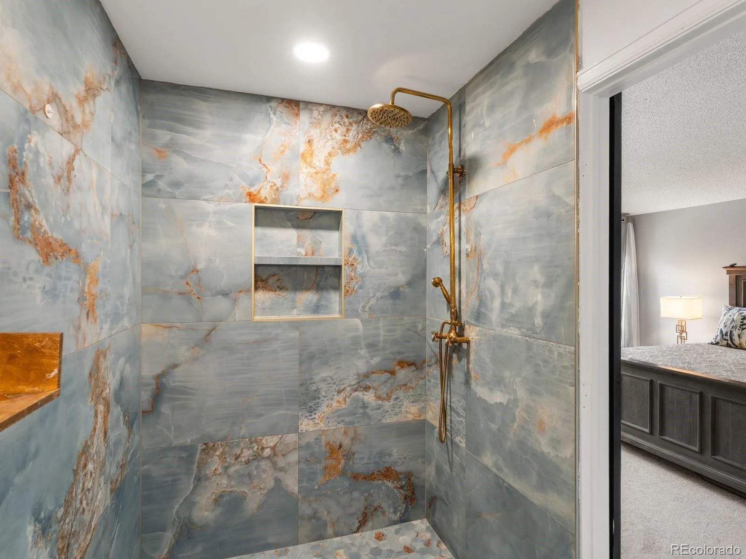
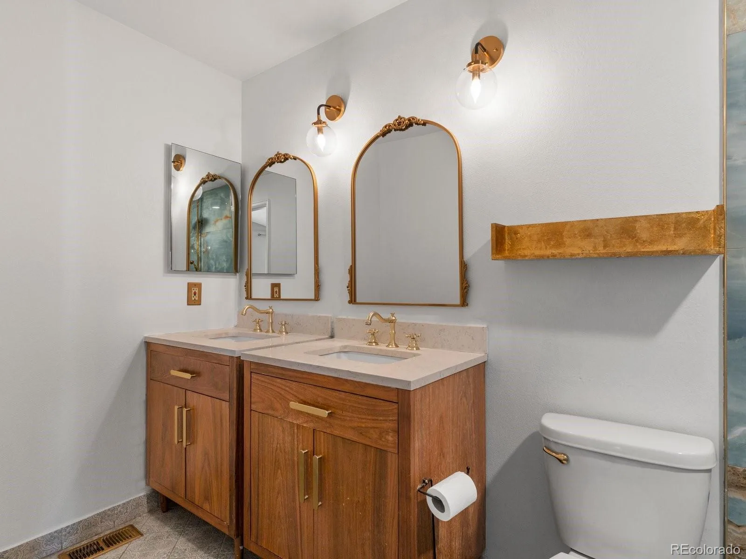
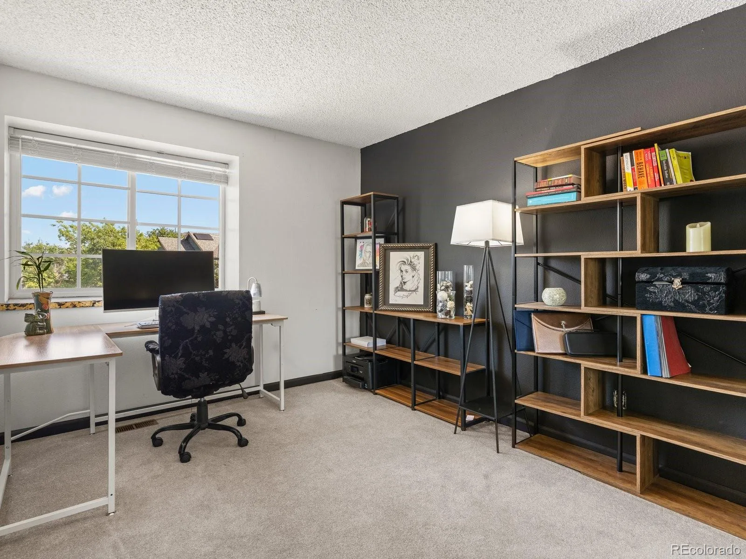
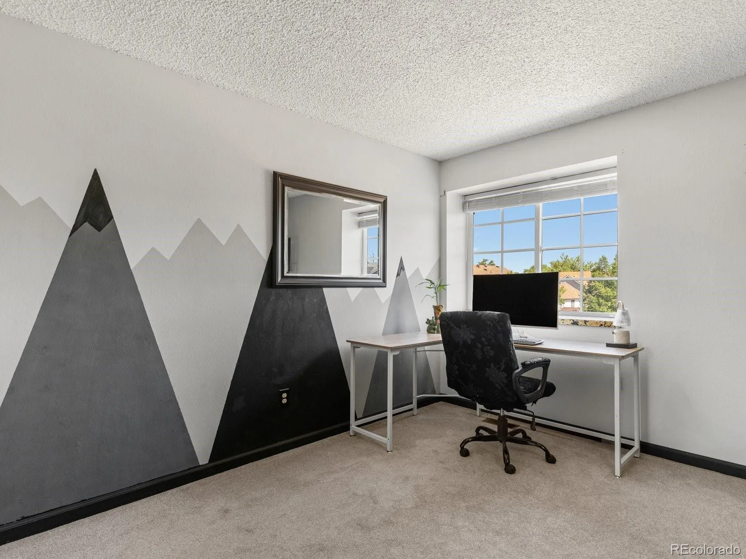
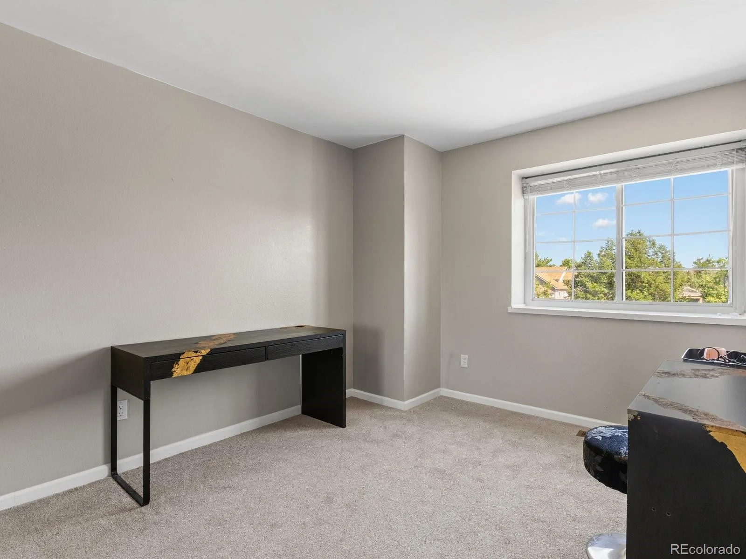
Upstairs, you’ll find three comfortable bedrooms, including a refreshed primary suite (with double pane windows) featuring a beautifully remodeled primary bathroom with an oversized shower (2023). The primary bedroom doors were newly replaced (August 2026), adding another thoughtful finishing touch.
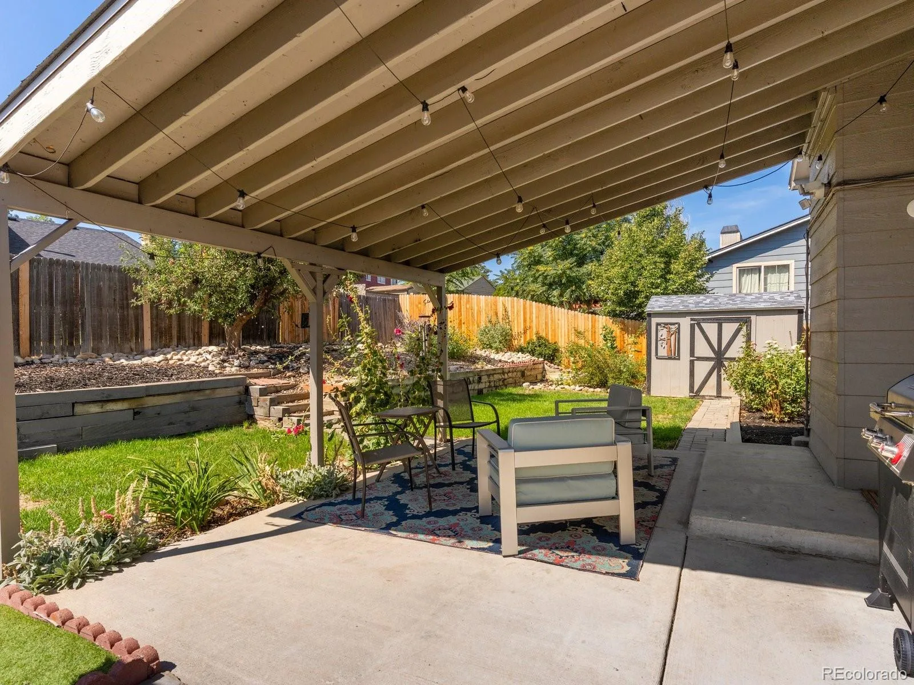
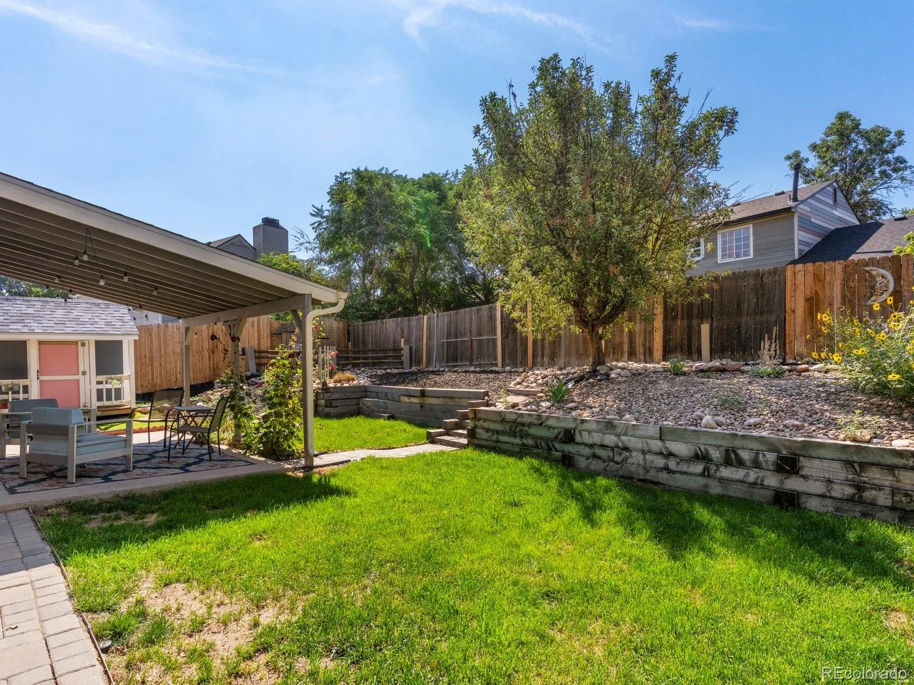
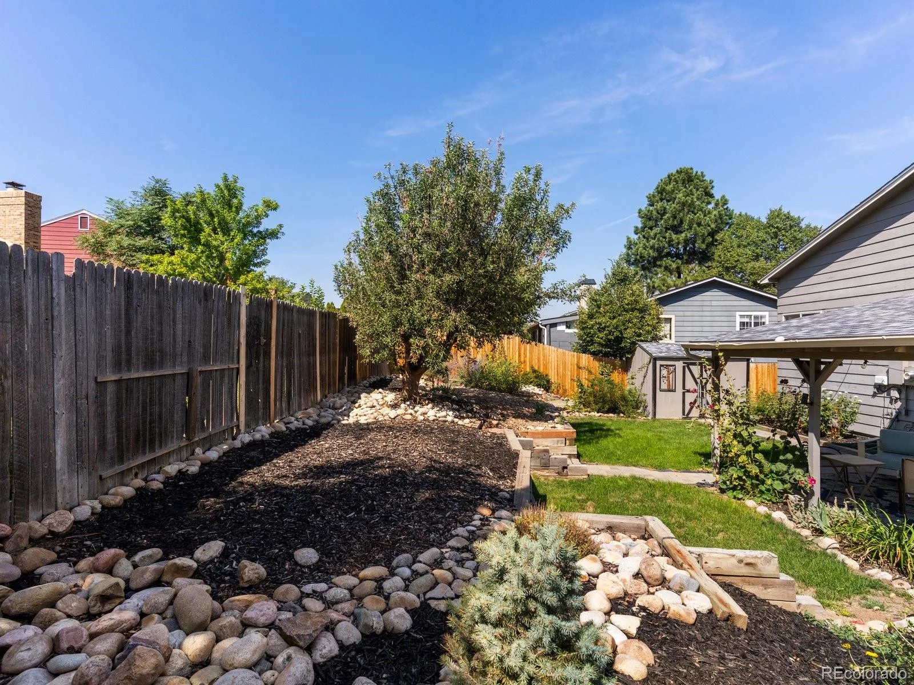
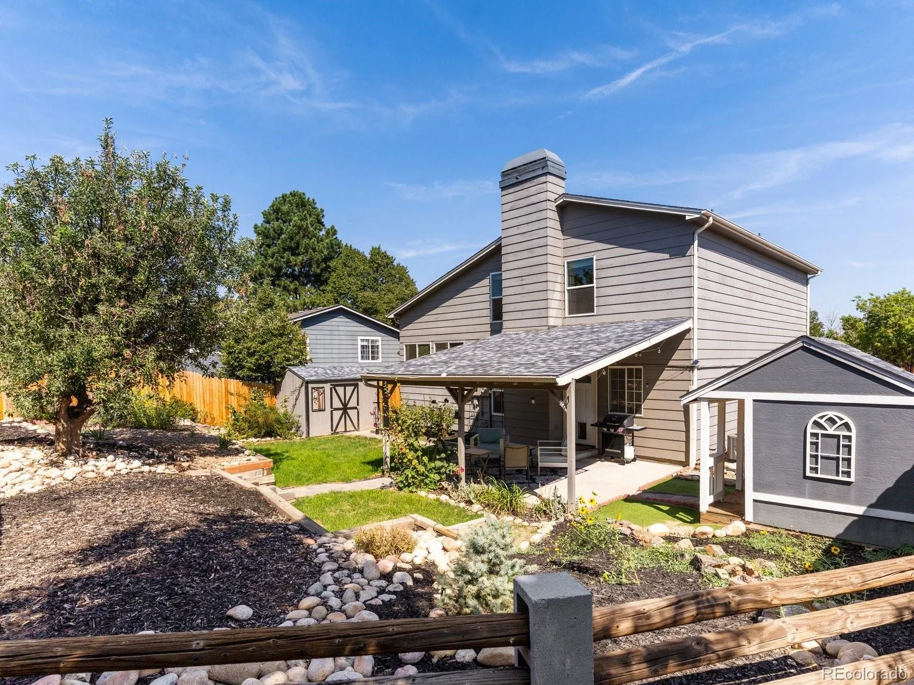
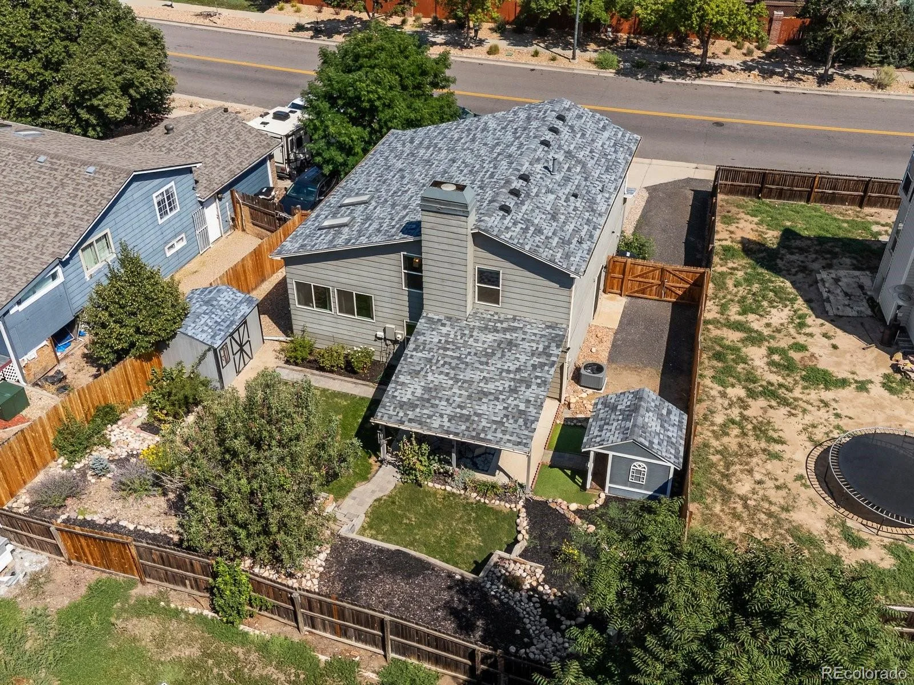
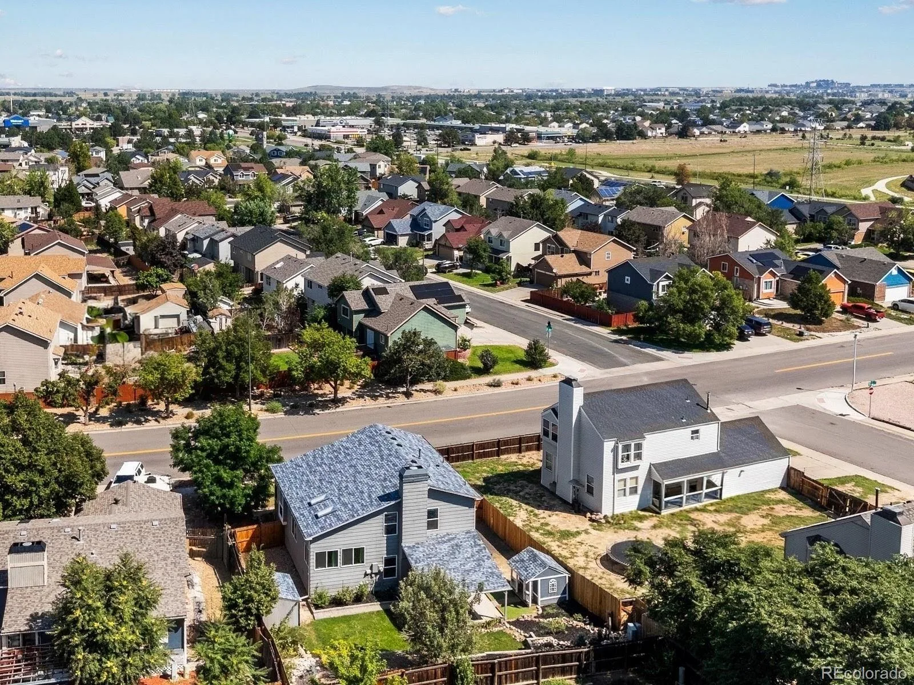
Step outside and you’ll find a landscaped backyard ready to enjoy with a covered patio to host and entertain, complete with a newer fence installed in 2025. With so many major repairs, systems, and finishes already taken care of, this is a home where you can truly relax knowing the work has already been done!
Continue downstairs to discover an additional flex living space with a cozy fireplace, laundry area, and a half bath. Throughout the home, extensive updates have been completed including a brand-new A/C and furnace (December 2025), a new roof and skylights (February 2025), brand-new laundry water hoses and piping in 2026, outdoor sprinkler system (August 2023), and a resurfaced chimney (November 2023).
Upstairs, you’ll find three comfortable bedrooms, including a refreshed primary suite (with double pane windows) featuring a beautifully remodeled primary bathroom with an oversized shower (2023). The primary bedroom doors were newly replaced (August 2026), adding another thoughtful finishing touch.
Step outside and you’ll find a landscaped backyard ready to enjoy with a covered patio to host and entertain, complete with a newer fence installed in 2025. With so many major repairs, systems, and finishes already taken care of, this is a home where you can truly relax knowing the work has already been done!
Property Details
Price:
$475,000
MLS #:
REC9836635
Status:
Active
Beds:
3
Baths:
2
Type:
Single Family
Subtype:
Single Family Residence
Subdivision:
Concord
Finished Sq Ft:
1,476
Total Sq Ft:
1,476
Lot Size:
6,140 sqft / 0.14 acres (approx)
Year Built:
1986
Schools
School District:
Denver 1
Elementary School:
Oakland
Middle School:
DSST: Green Valley Ranch
High School:
Montbello
Interior
Above Grade Finished Area
1476
Appliances
Dishwasher, Disposal, Microwave, Oven, Refrigerator
Bathrooms
1 Three Quarter Bathroom, 1 Half Bathroom
Cooling
Central Air
Fireplaces Total
1
Flooring
Carpet, Tile, Vinyl
Heating
Forced Air
Interior Features
High Speed Internet, Kitchen Island, Open Floorplan, Pantry, Primary Suite, Vaulted Ceiling(s), Walk-In Closet(s)
Laundry Features
In Unit
Levels
Tri-Level
Main Level Bathrooms
1
Exterior
Architectural Style
Traditional
Attached Garage YN
1
Construction Materials
Frame, Wood Siding
Exterior Features
Barbecue, Private Yard, Rain Gutters
Fencing
Full
Garage Spaces
2
Lot Features
Landscaped, Level, Near Public Transit, Sprinklers In Front, Sprinklers In Rear
Parking Features
Concrete, Exterior Access Door
Parking Spots
3
Parking Total
3
Patio And Porch Features
Covered, Patio
Roof
Other
Security Features
Smoke Detector(s)
Window Features
Double Pane Windows, Skylight(s), Window Coverings
Financial
Tax Year
2025
Taxes
$2,380
Map
Contact Us
Mortgage Calculator
Property Summary
- Located in the Concord subdivision, 15090 Bolling Drive Denver CO is a Single Family for sale in Denver, CO, 80239. It is listed for $475,000 and features 3 beds, 2 baths, and has approximately 1,476 square feet of living space, and was originally constructed in 1986. The current price per square foot is $322. The average price per square foot for Single Family listings in Denver is $369. The average listing price for Single Family in Denver is $884,639. To schedule a showing of MLS#rec9836635 at 15090 Bolling Drive in Denver, CO, contact your Smart Sale AI agent at 3039066915.
Similar Listings Nearby

Additional Details
MLS ID : REC9836635
Listing Key : REC2056449342
Parcel Number : 191-01-001
Zip Code : 80239
City : Denver
State : CO
Building if Condo :
Full Street: 15090 Bolling Drive
Address : 15090
Address Prefix :
Address Suffix : Drive
Street : Bolling
Street Prefix :
Street Suffix :
Unit if Condo :
Latitude : 39.780186
Longitude : -104.812111
Property Type : singlefamily
Property Sub Type : Single Family Residence
Stories Total if Condo :
Lot Size : 6,140 sqft / 0.14 acres (approx)
Ownership : Individual
Zoning : R-2
Condition : Updated/Remodeled
Renovation :
Pets Allowed :
Special Conditions : None
Possession : Closing/DOD
Original Price : 475000
Close Price :
Close Date :
List Date : Aug 28, 2026
List Contract Date : 2026-08-28
Off Market Date :
Purchase Contract Date :
Days on Market : 51
Concessions Amount :
Concession Comment :
Renovation :
Company : Guide Real Estate

Copyright 2026. All rights reserved.
15090 Bolling Drive
Denver, CO