
1231 Garfield Street Denver CO 80206 MLS #REC5442101
1231 Garfield Street
Denver, CO, 80206
$1,390,000

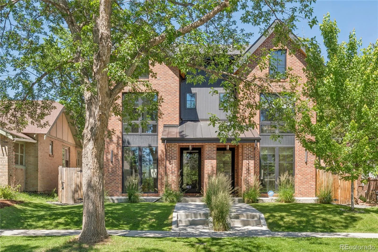
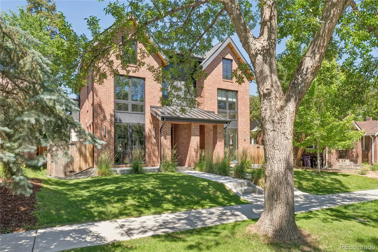
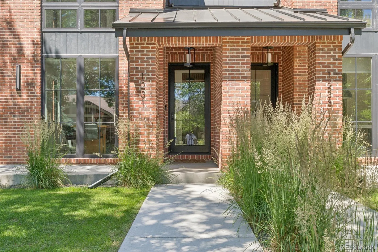
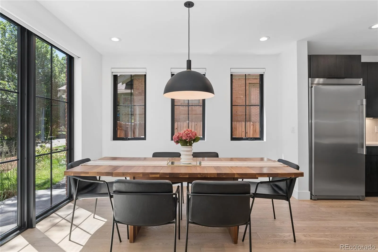
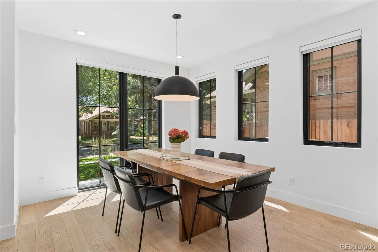
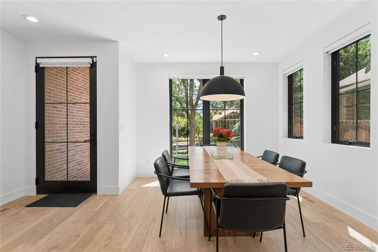
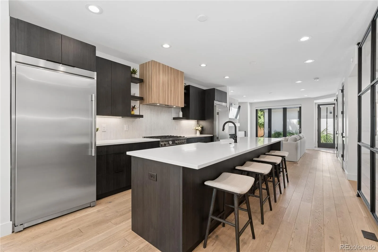
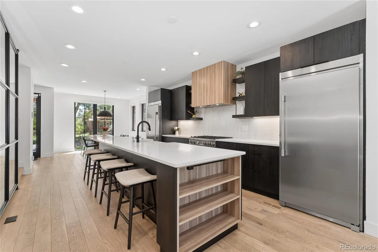
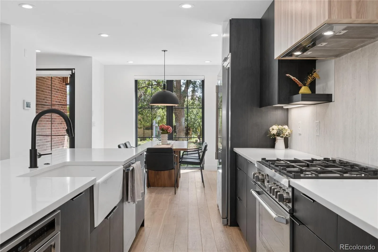
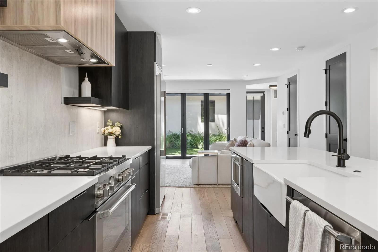
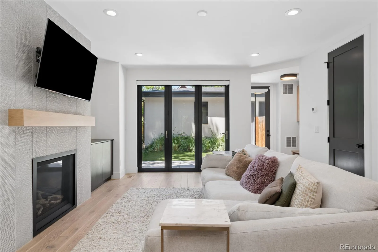
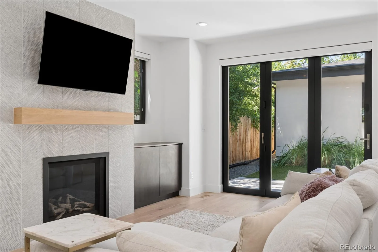
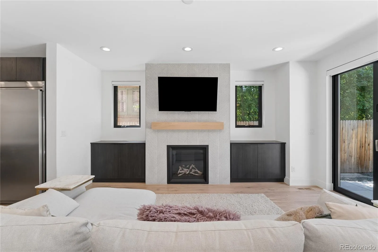
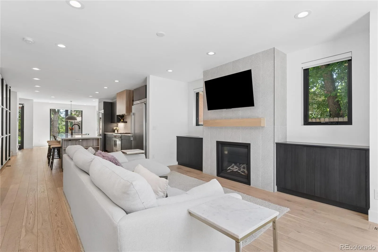
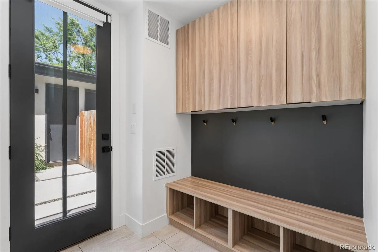
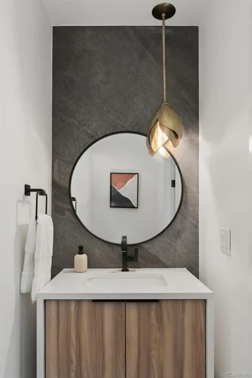
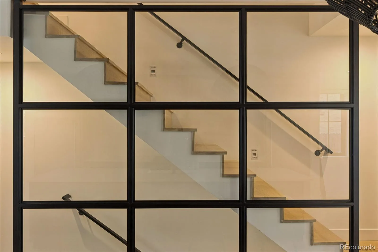
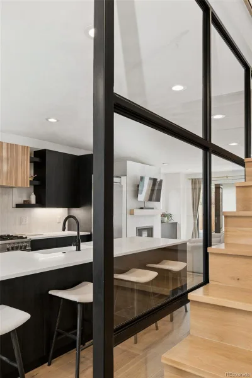
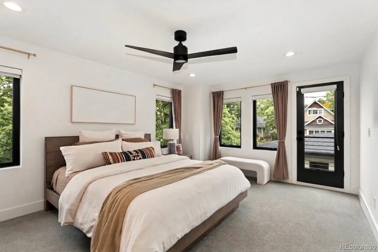
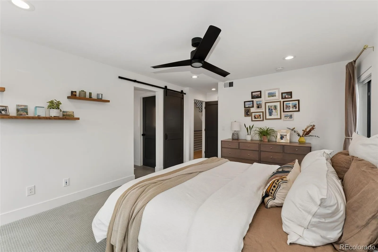
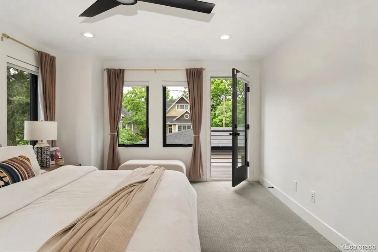
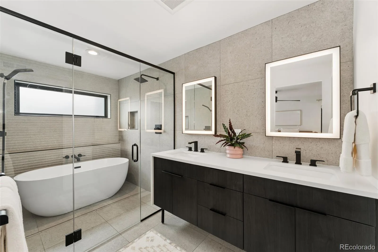
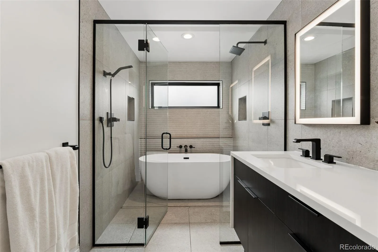
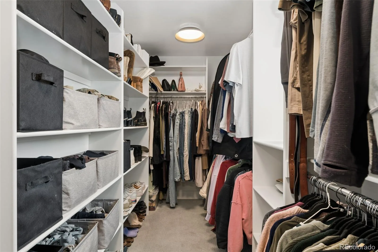
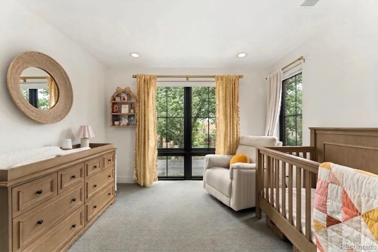
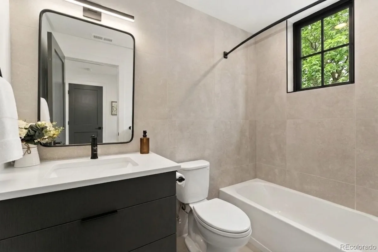
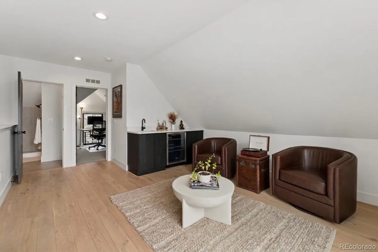
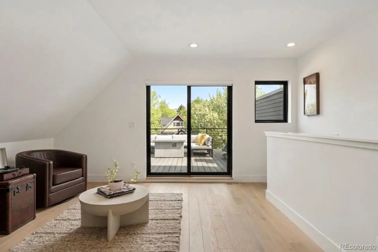
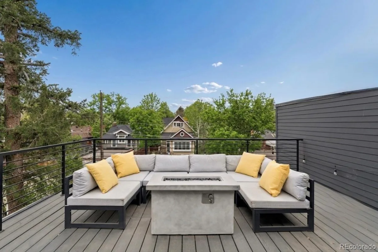
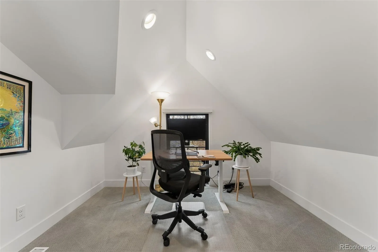
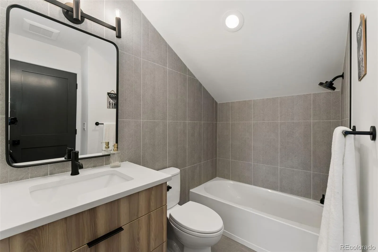
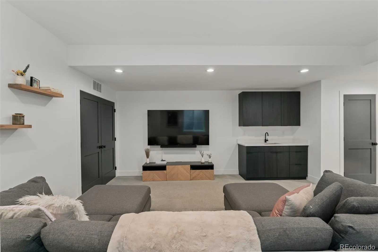
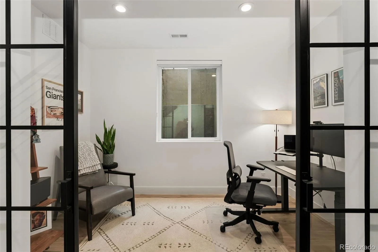
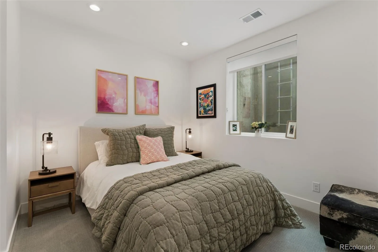
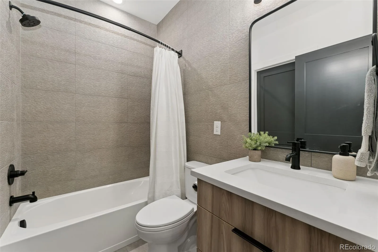
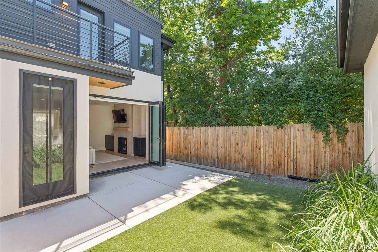
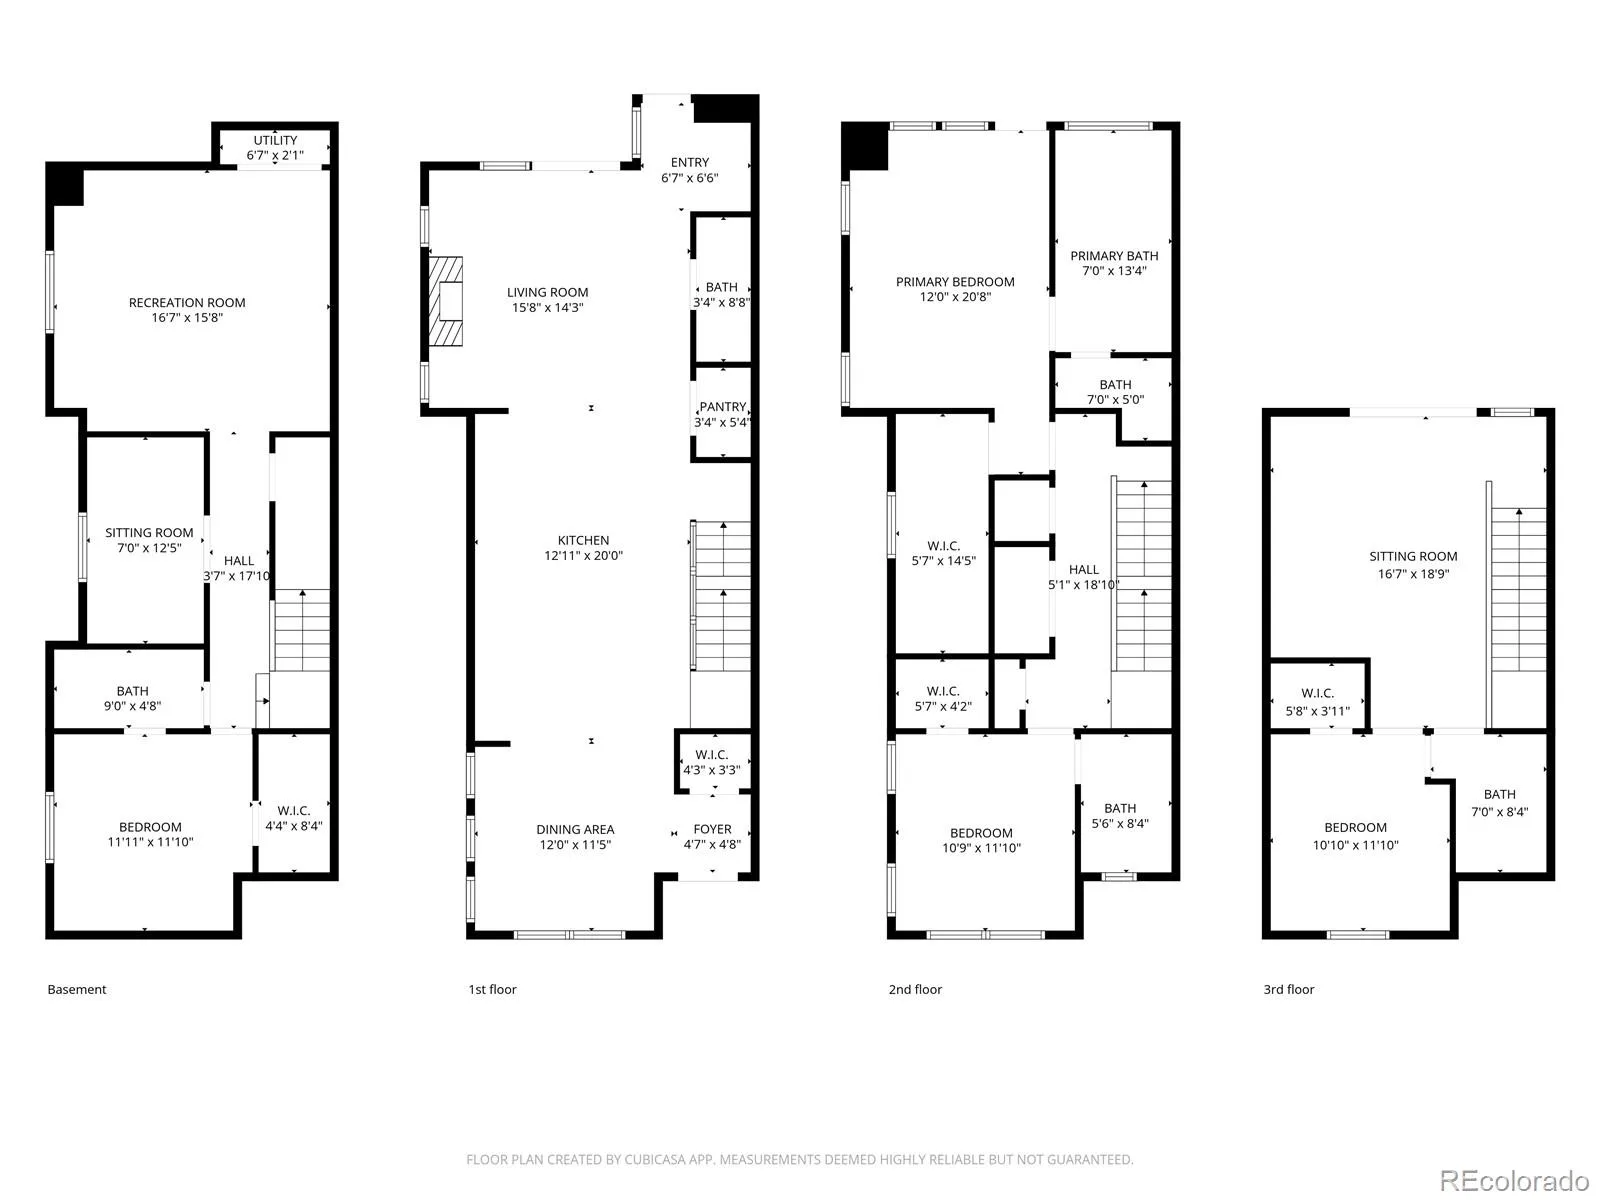
Built in 2021, this coveted south-facing duplex exudes a classic yet contemporary style, pairing a lovely brick exterior with striking black metal windows. Cross the threshold to find a home defined by fine finishes: wide-plank white oak flooring, designer lighting, and a dramatic wood floating stairway with a steel and glass partition wall. The open-concept main floor is perfectly designed for entertaining. A spacious dining room leads into the chef’s kitchen, featuring custom cabinetry, high-end stainless appliances, and a generous quartz island. The gracious family room is anchored by a gas fireplace and flows effortlessly toward the mudroom. Throughout the home, thoughtful design is on full display with excellent closet space and integrated storage solutions to keep the modern aesthetic clutter-free. Travel up the signature staircase to the romantic primary suite, a true sanctuary with a private balcony and a spa-like five-piece bath featuring a massive shower with a standing tub inside. This level also offers a second bedroom suite and a convenient laundry room. The third floor is an entertainer’s dream, featuring a second family room with a wet bar, beverage fridge and a large deck—the perfect spot for a glass of wine while enjoying the sunset. The lower level completes the home with a fourth bedroom, a full bath, and a cool glass-walled office/flex space. The private backyard leads to an oversized detached 2-car garage, finished with drywall and shelving for ample storage. The location is simply unbeatable: you are just two blocks from neighborhood favorites like Blue Pan Pizza, Bamboo Sushi, and Sienna Wine Bar. Nature is at your doorstep with City Park (1/2 mile), Congress Park (3/4 mile), and Cheesman Park (1 mile) all within reach, and the premier shopping of Cherry Creek is just a 5-minute drive away. This is urban living at its finest!
Property Details
Price:
$1,390,000
MLS #:
REC5442101
Status:
Active
Beds:
4
Baths:
5
Type:
Single Family
Subtype:
Single Family Residence
Subdivision:
Congress Park
Finished Sq Ft:
3,211
Total Sq Ft:
3,211
Lot Size:
2,970 sqft / 0.07 acres (approx)
Year Built:
2021
Schools
School District:
Denver 1
Elementary School:
Teller
Middle School:
Morey
High School:
East
Interior
Above Grade Finished Area
2231
Appliances
Bar Fridge, Cooktop, Dishwasher, Disposal, Freezer, Gas Water Heater, Microwave, Range, Range Hood, Refrigerator, Self Cleaning Oven, Sump Pump, Tankless Water Heater, Wine Cooler
Bathrooms
4 Full Bathrooms, 1 Half Bathroom
Below Grade Finished Area
793
Below Grade Unfinished Area
187
Cooling
Central Air
Fireplaces Total
1
Flooring
Carpet, Tile, Wood
Heating
Forced Air, Natural Gas
Interior Features
Built-in Features, Ceiling Fan(s), Entrance Foyer, Five Piece Bath, High Ceilings, Kitchen Island, Open Floorplan, Pantry, Primary Suite, Quartz Counters, Smart Thermostat, Smoke Free, Solid Surface Counters, Walk-In Closet(s), Wet Bar
Laundry Features
In Unit
Levels
Three Or More
Main Level Bathrooms
1
Exterior
Architectural Style
Urban Contemporary
Common Walls
1 Common Wall
Construction Materials
Brick, Frame
Direction Faces
East
Exterior Features
Balcony, Gas Valve, Private Yard, Rain Gutters
Fencing
Partial
Garage Spaces
2
Lot Features
Landscaped, Level, Near Public Transit, Sprinklers In Front, Sprinklers In Rear
Parking Features
Concrete, Dry Walled
Parking Spots
2
Parking Total
2
Patio And Porch Features
Front Porch, Patio, Rooftop
Roof
Shingle, Membrane
Security Features
Carbon Monoxide Detector(s), Smoke Detector(s), Video Doorbell
Window Features
Double Pane Windows, Window Coverings
Financial
Tax Year
2024
Taxes
$7,487
Map
Contact Us
Mortgage Calculator
Property Summary
- Located in the Congress Park subdivision, 1231 Garfield Street Denver CO is a Single Family for sale in Denver, CO, 80206. It is listed for $1,390,000 and features 4 beds, 5 baths, and has approximately 3,211 square feet of living space, and was originally constructed in 2021. The current price per square foot is $433. The average price per square foot for Single Family listings in Denver is $393. The average listing price for Single Family in Denver is $974,738. To schedule a showing of MLS#rec5442101 at 1231 Garfield Street in Denver, CO, contact your Smart Sale AI agent at 3039066915.
Similar Listings Nearby

Additional Details
MLS ID : REC5442101
Listing Key : REC2053009805
Parcel Number : 5011-24-043
Zip Code : 80206
City : Denver
State : CO
Building if Condo :
Full Street: 1231 Garfield Street
Address : 1231
Address Prefix :
Address Suffix : Street
Street : Garfield
Street Prefix :
Street Suffix :
Unit if Condo :
Latitude : 39.735771
Longitude : -104.944260
Property Type : singlefamily
Property Sub Type : Single Family Residence
Stories Total if Condo :
Lot Size : 2,970 sqft / 0.07 acres (approx)
Ownership : Individual
Zoning : U-TU-C
Condition : Updated/Remodeled
Renovation :
Pets Allowed :
Special Conditions : None
Possession : Negotiable
Original Price : 1550000
Close Price :
Close Date :
List Date : Apr 1, 2026
List Contract Date : 2026-04-01
Off Market Date :
Purchase Contract Date :
Days on Market : 77
Concessions Amount :
Concession Comment :
Renovation :
Company : Kentwood Real Estate Cherry Creek

Copyright 2026. All rights reserved.
1231 Garfield Street
Denver, CO