
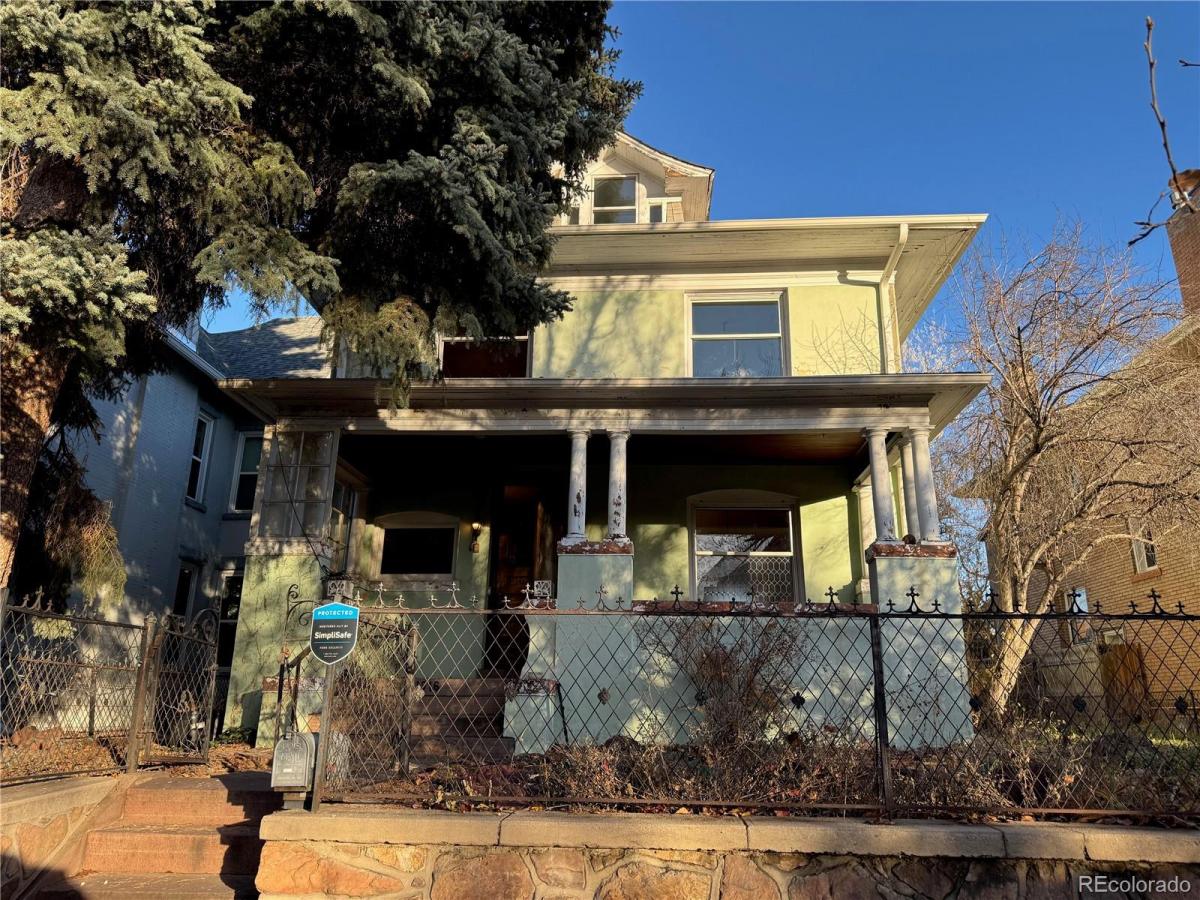
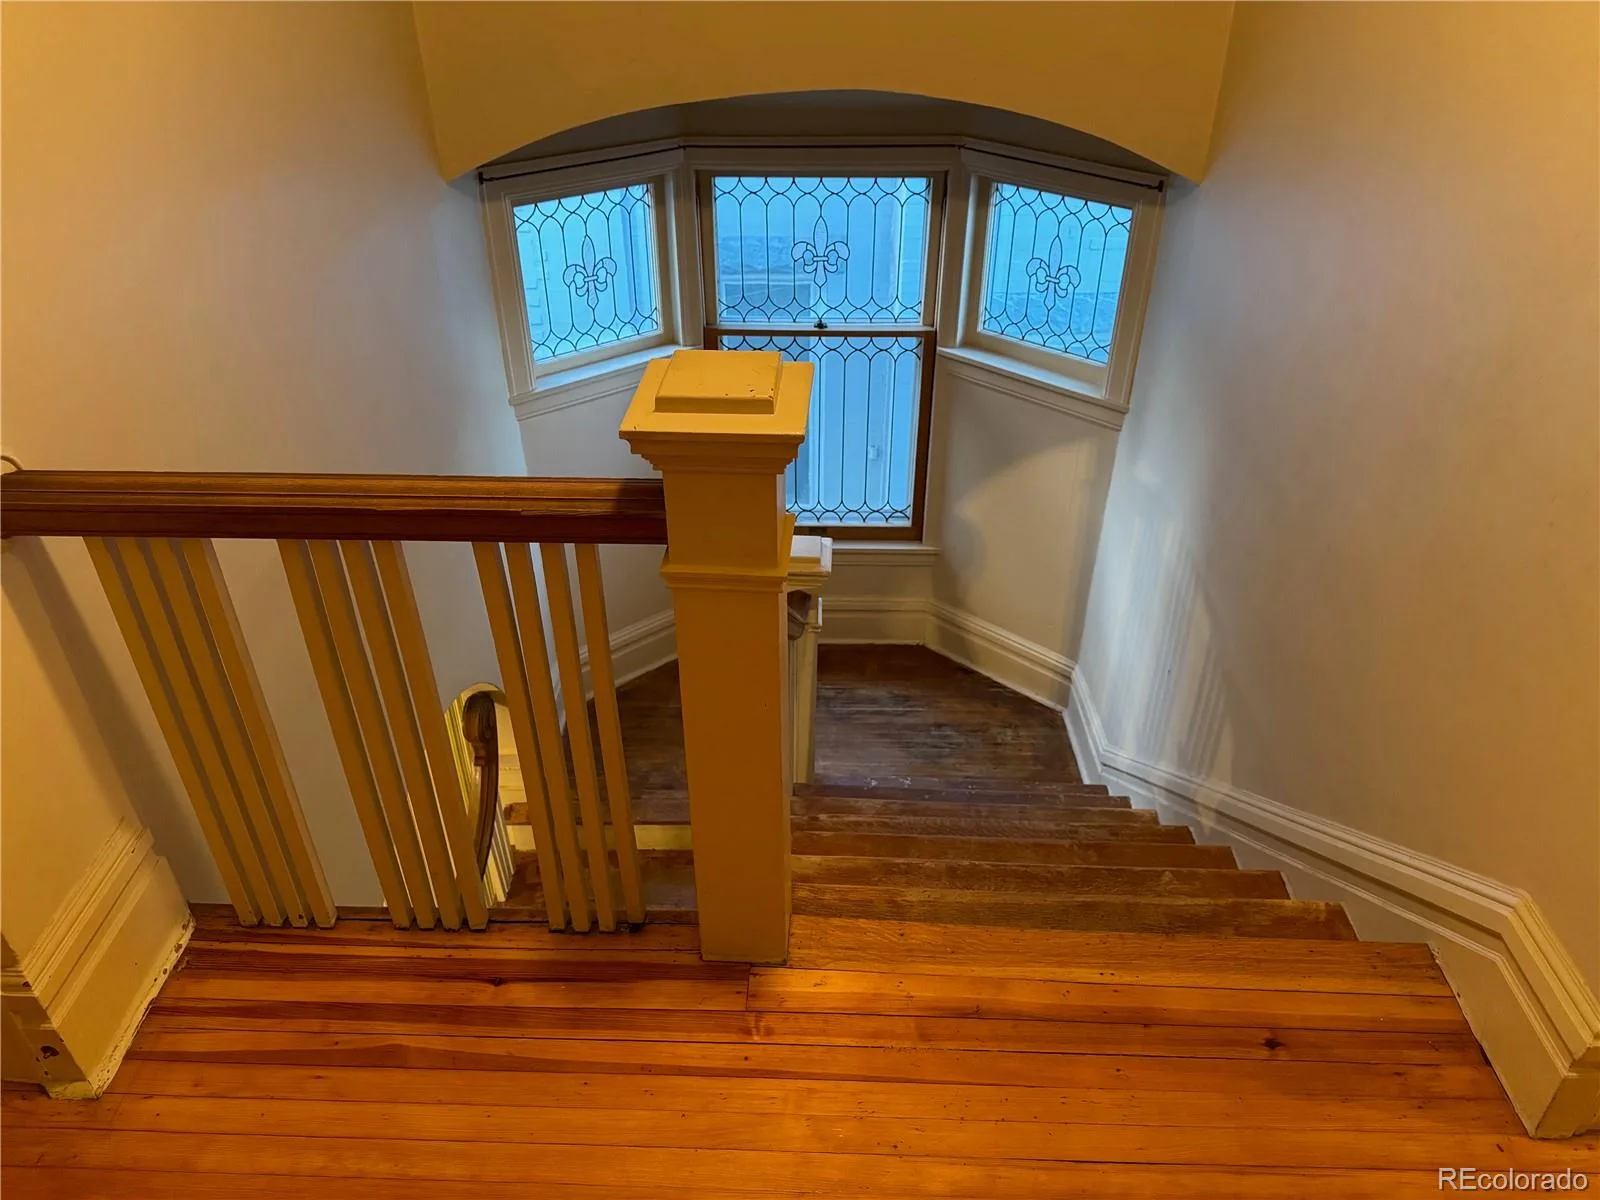
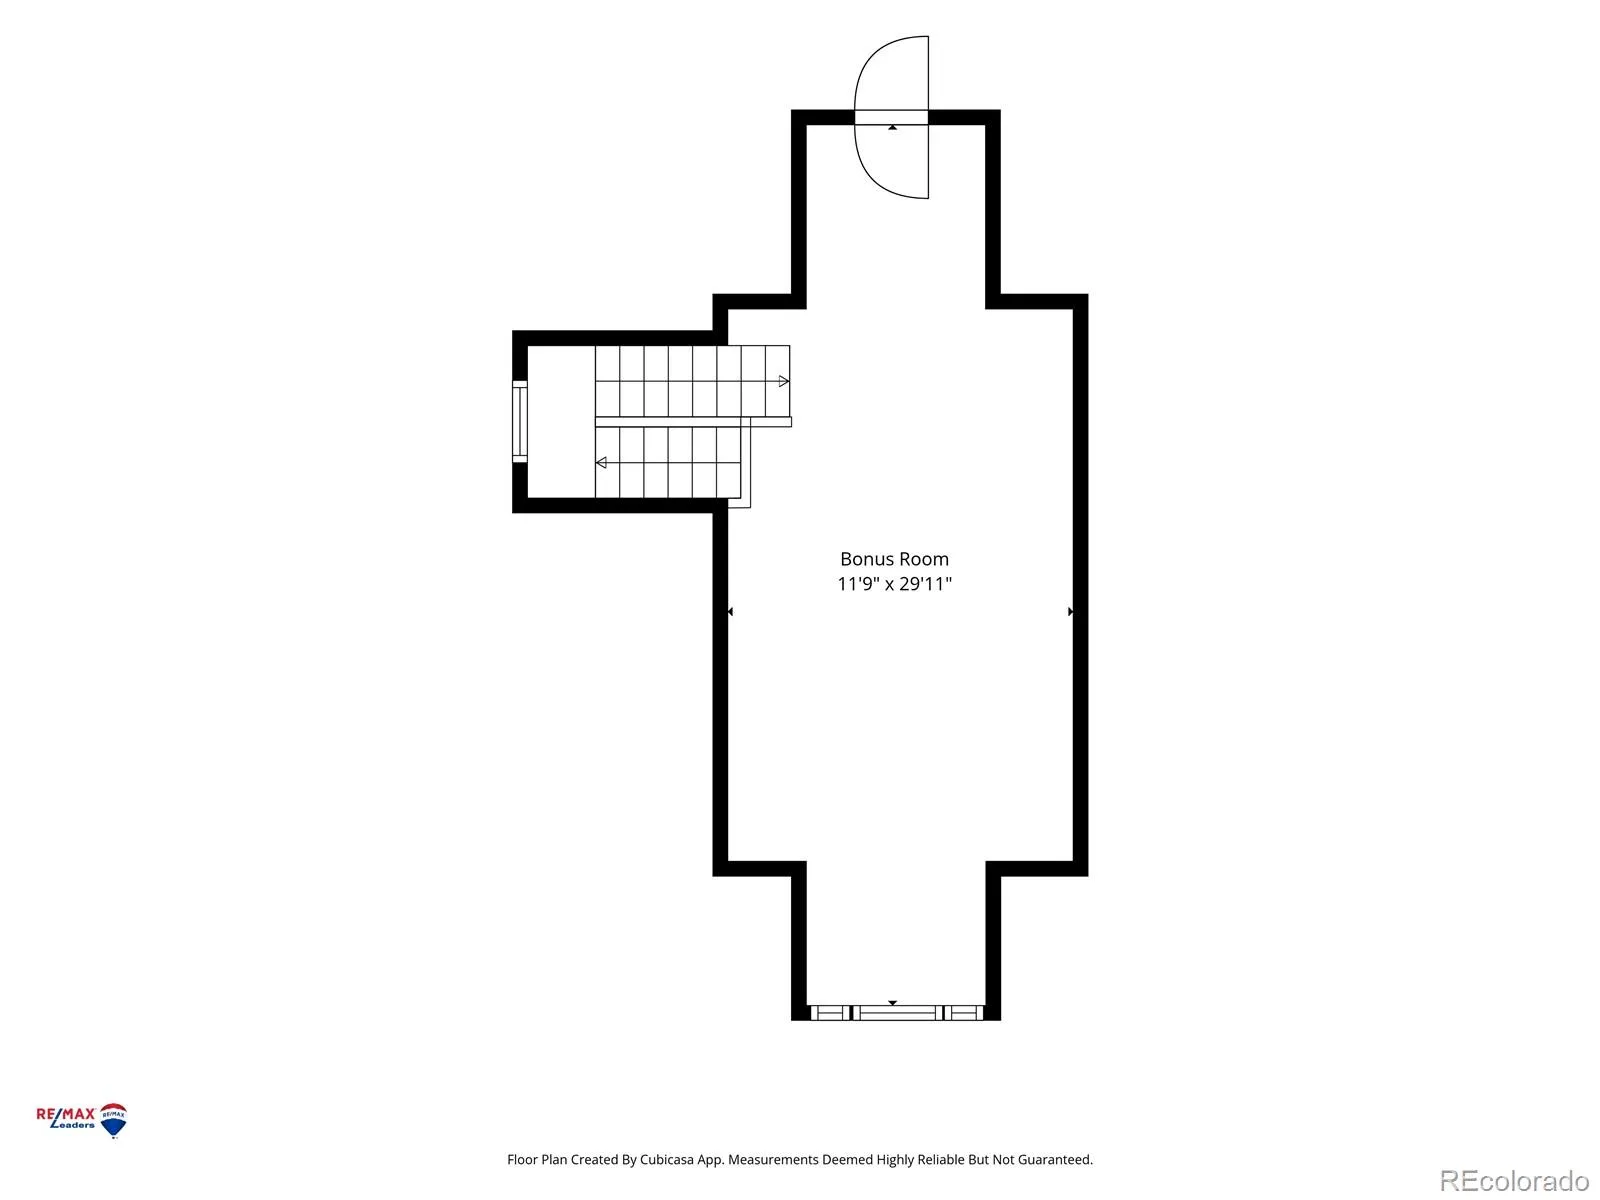
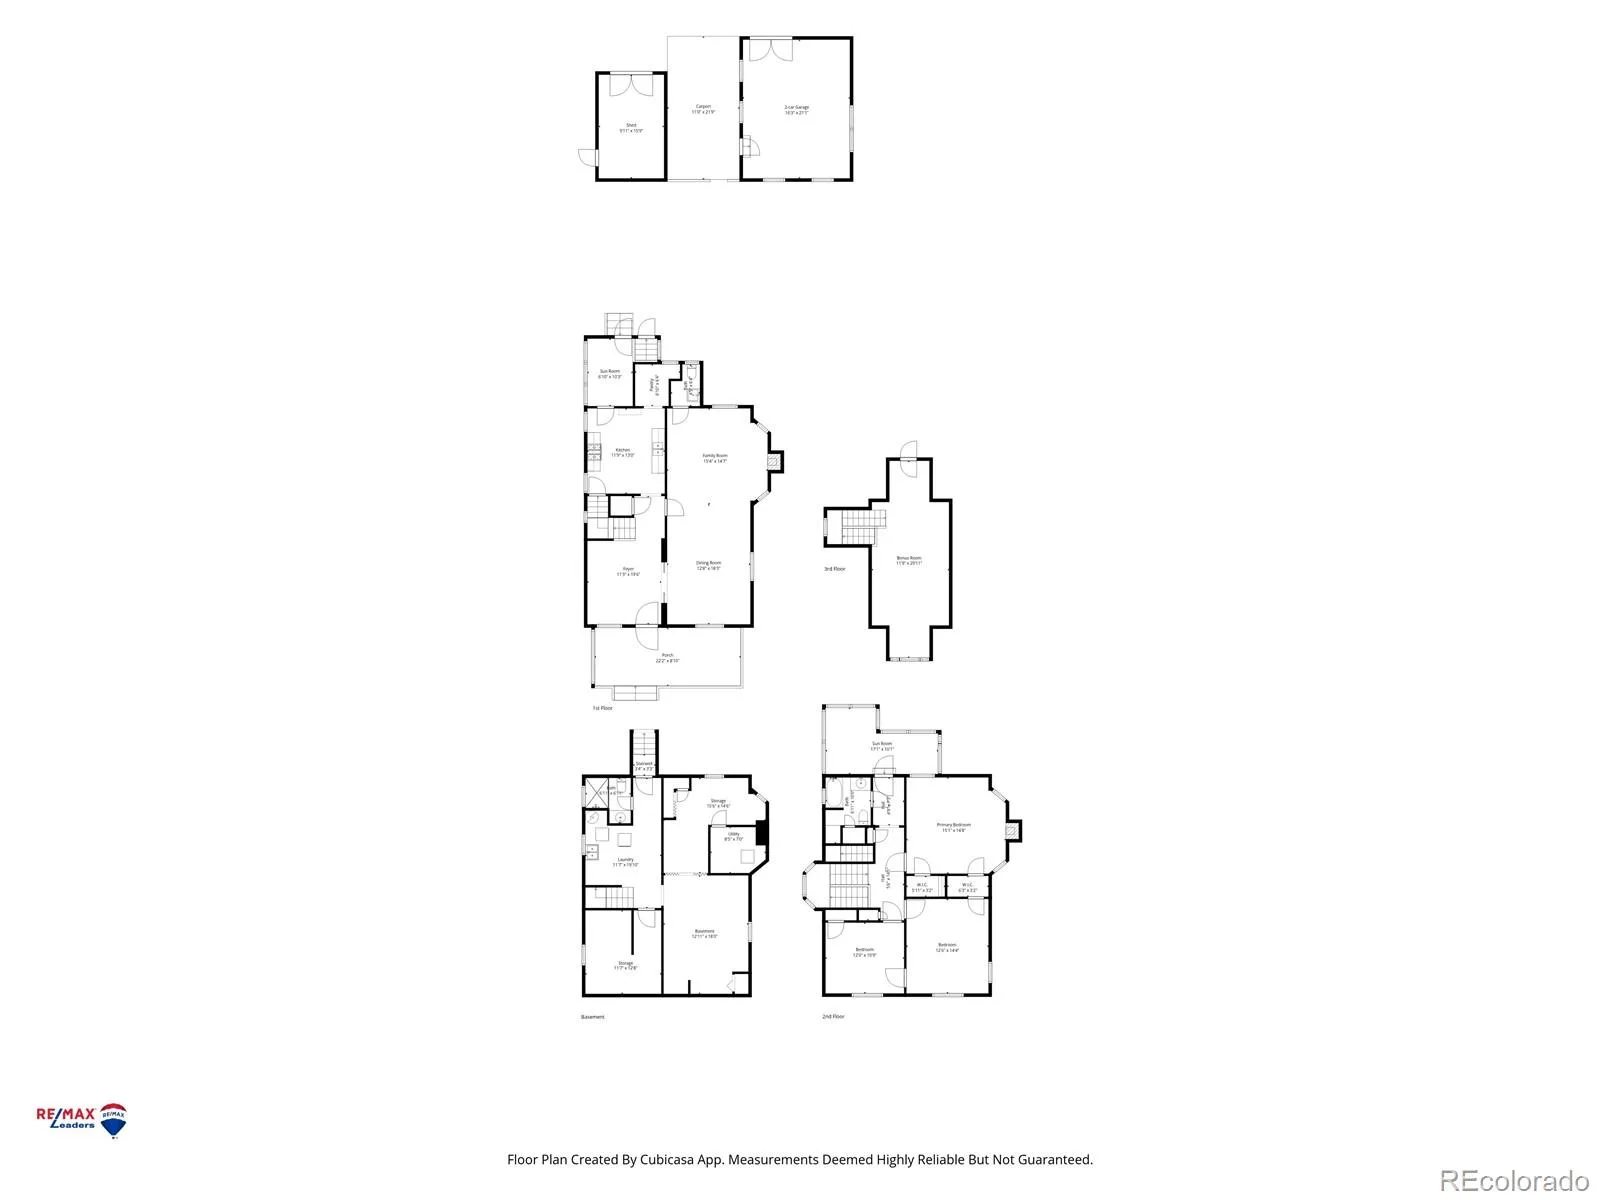
Congress Park investor opportunity: This stately 1905 Denver Square is primed for restoration, offering 3 bedrooms, 3
baths, and upside for buyers seeking a value-add project. The home spans four levels, including a full basement, main
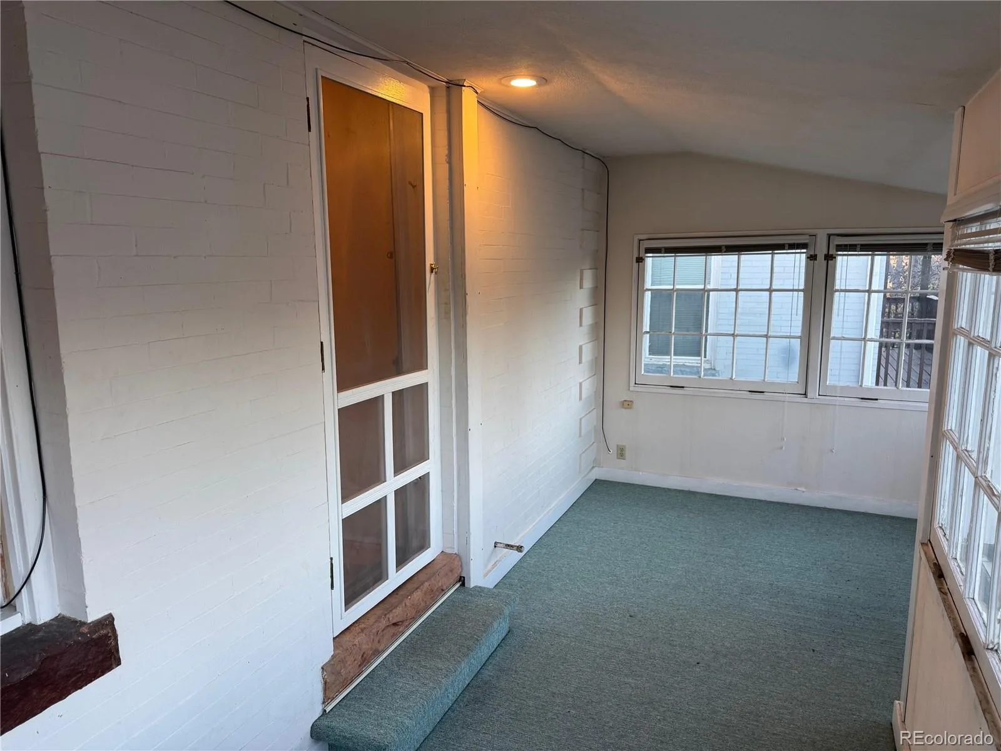
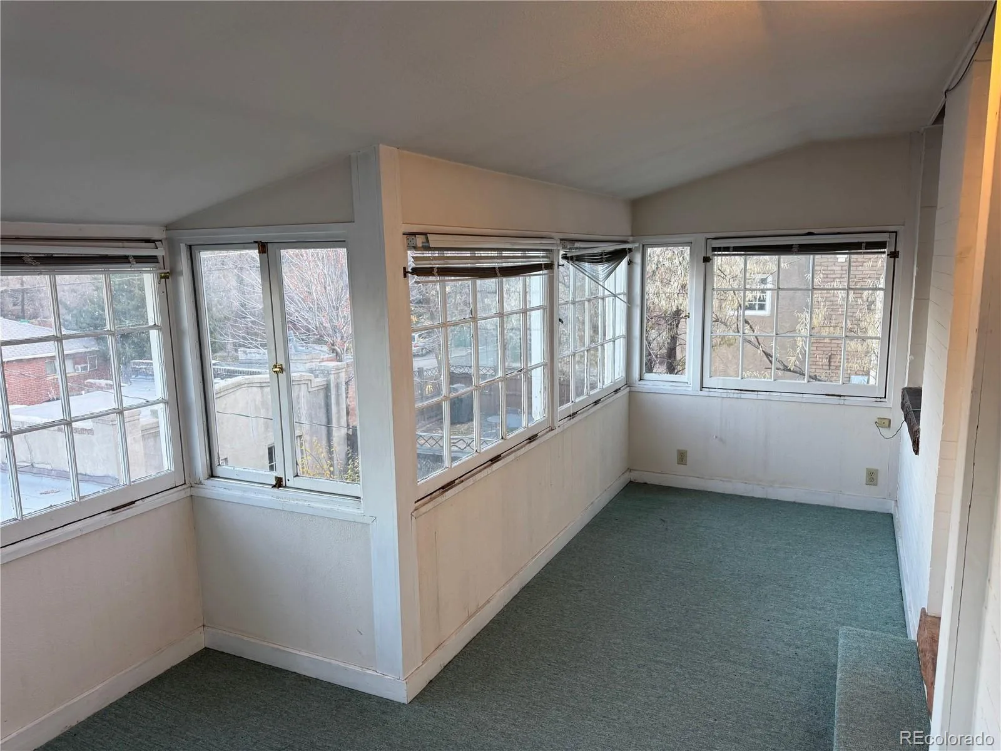
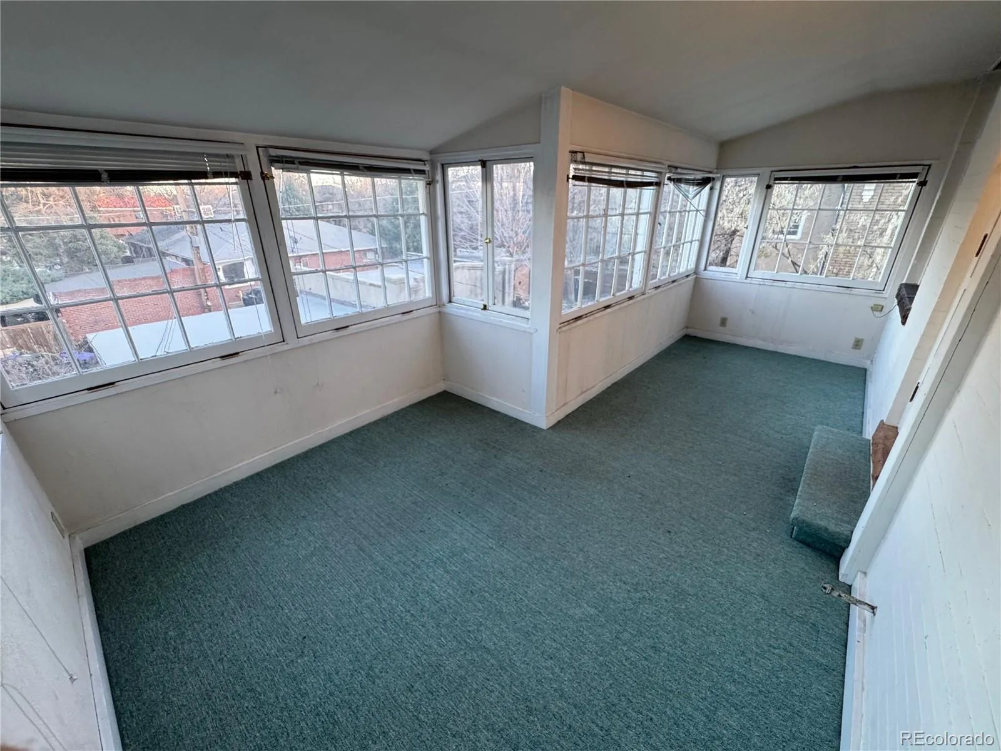
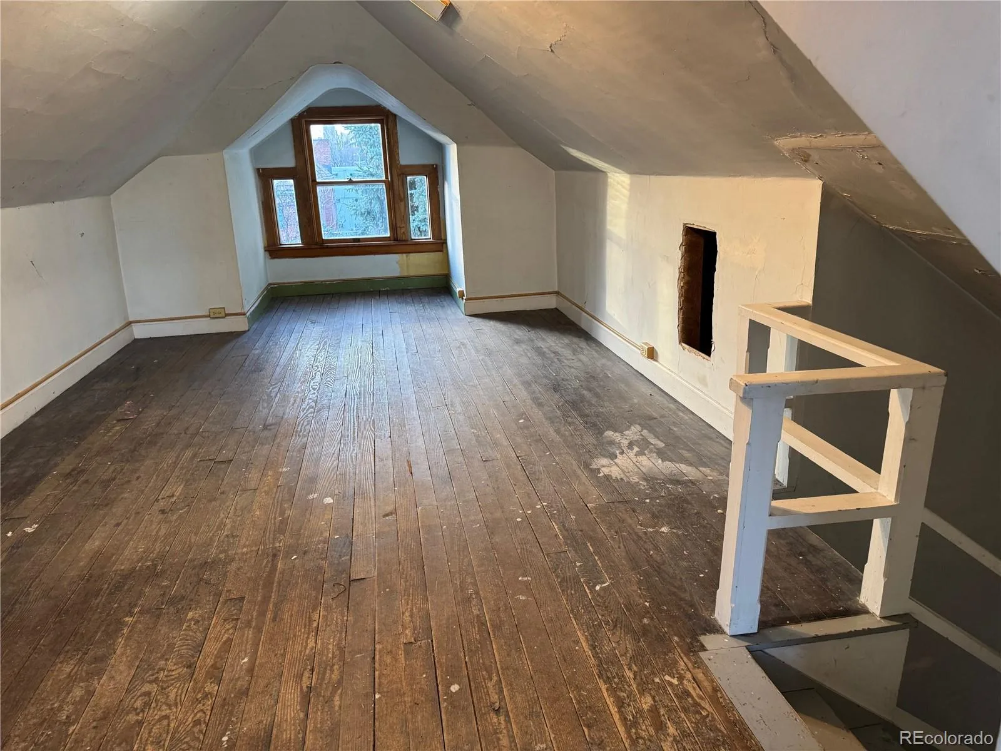
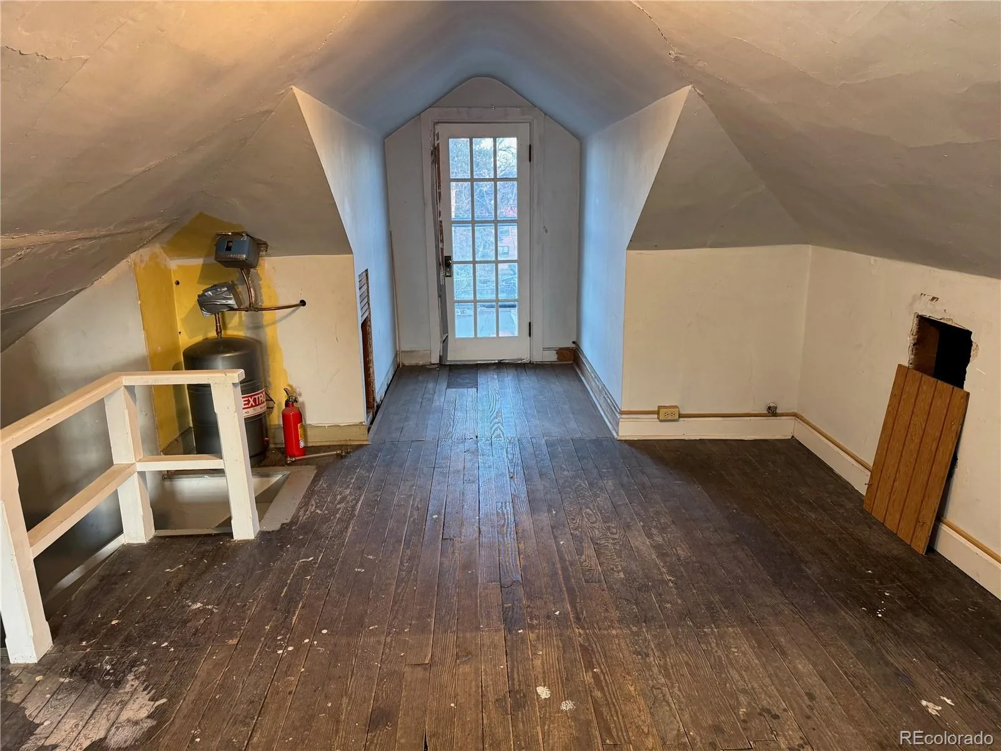
floor, second story, and stair-accessible unfinished third-story attic. A sun porch off the kitchen, a second-floor sun porch,
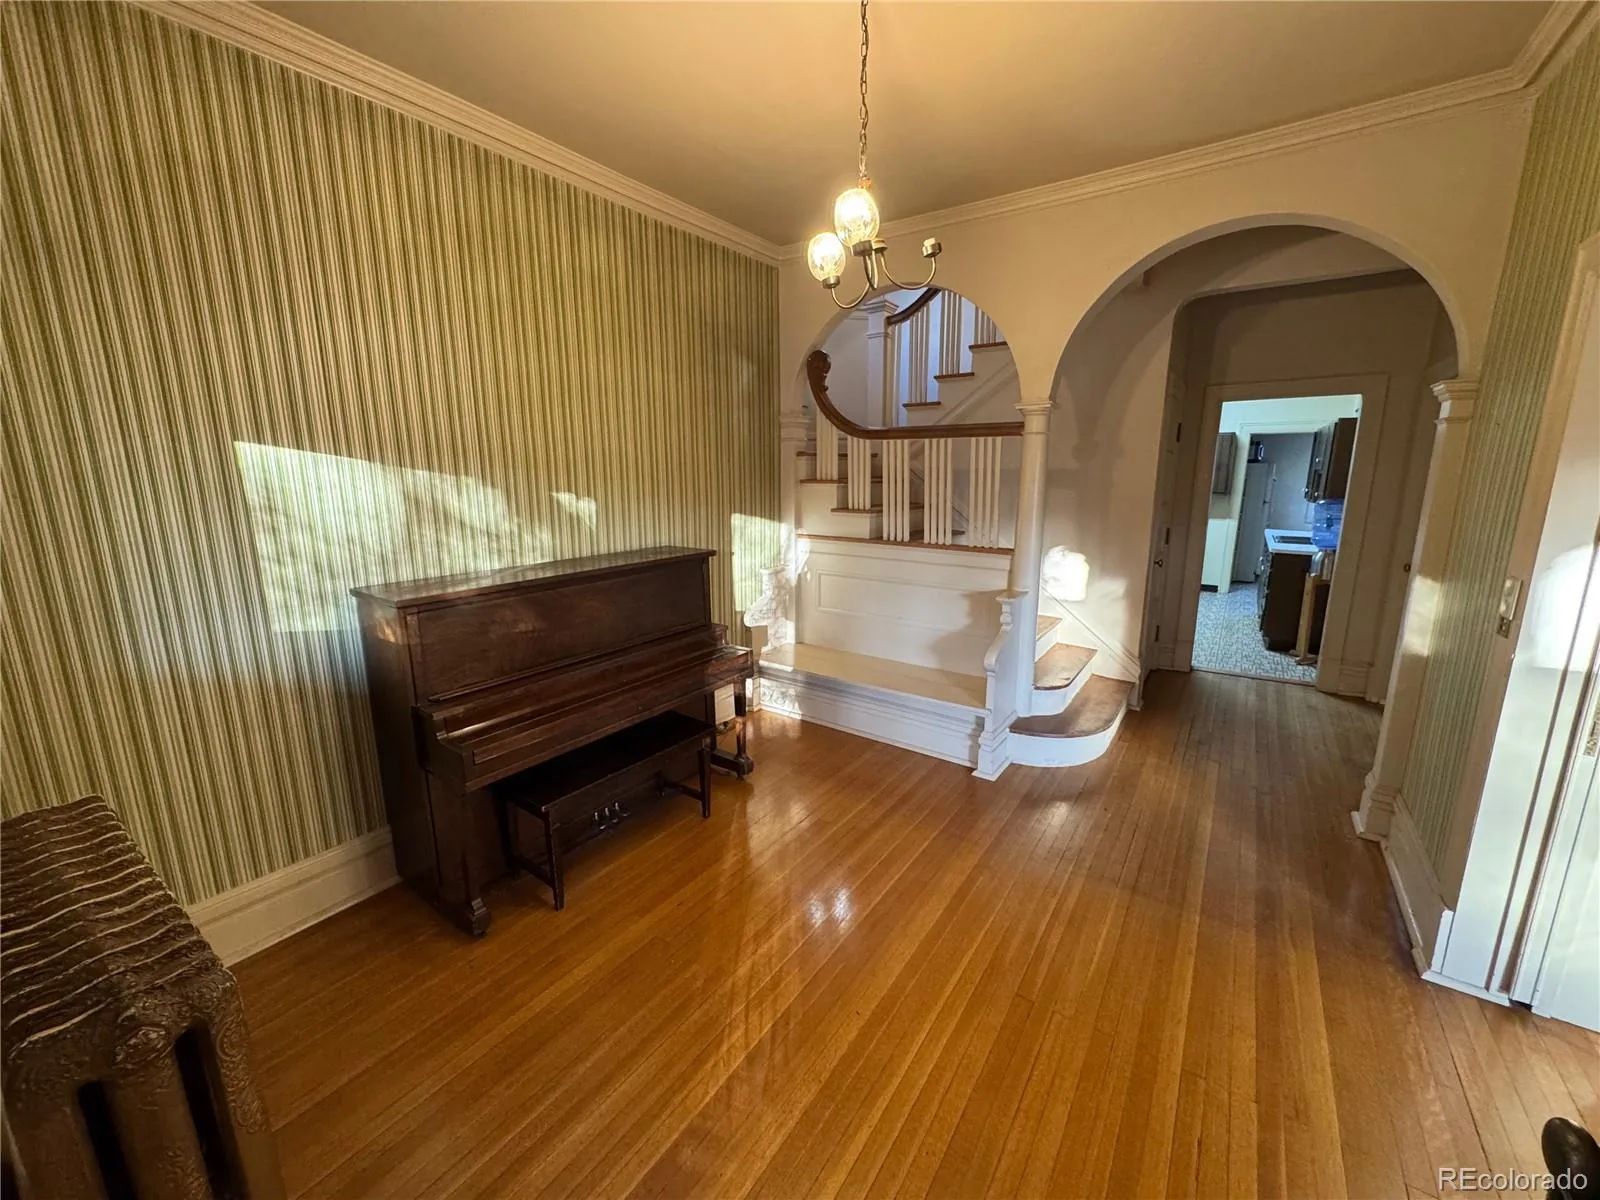
and attic room with stair access provide flexible bonus areas. Timeless architectural elements
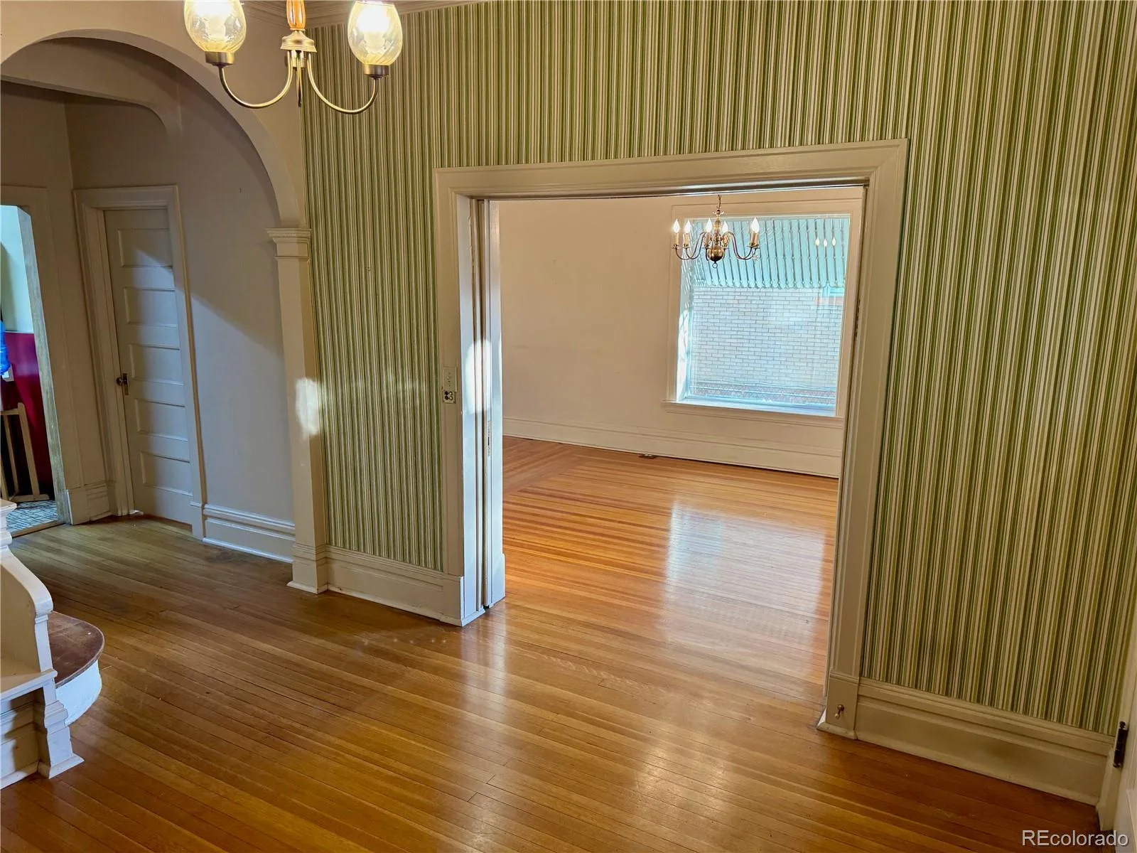
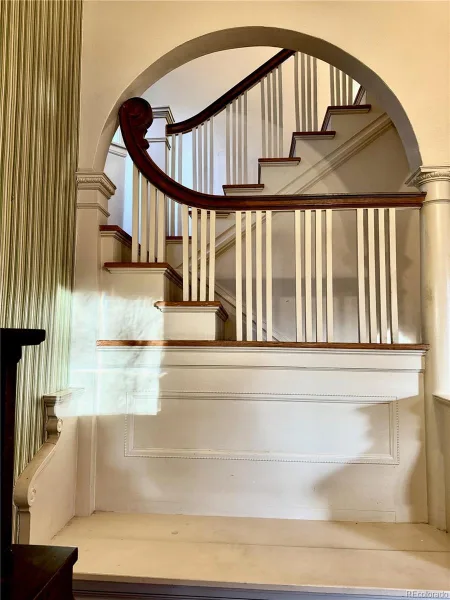
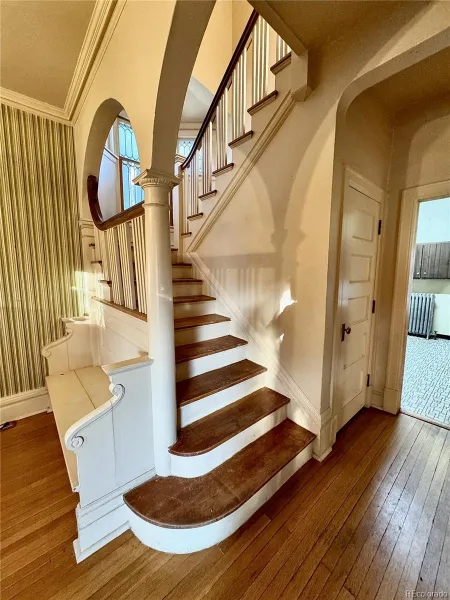
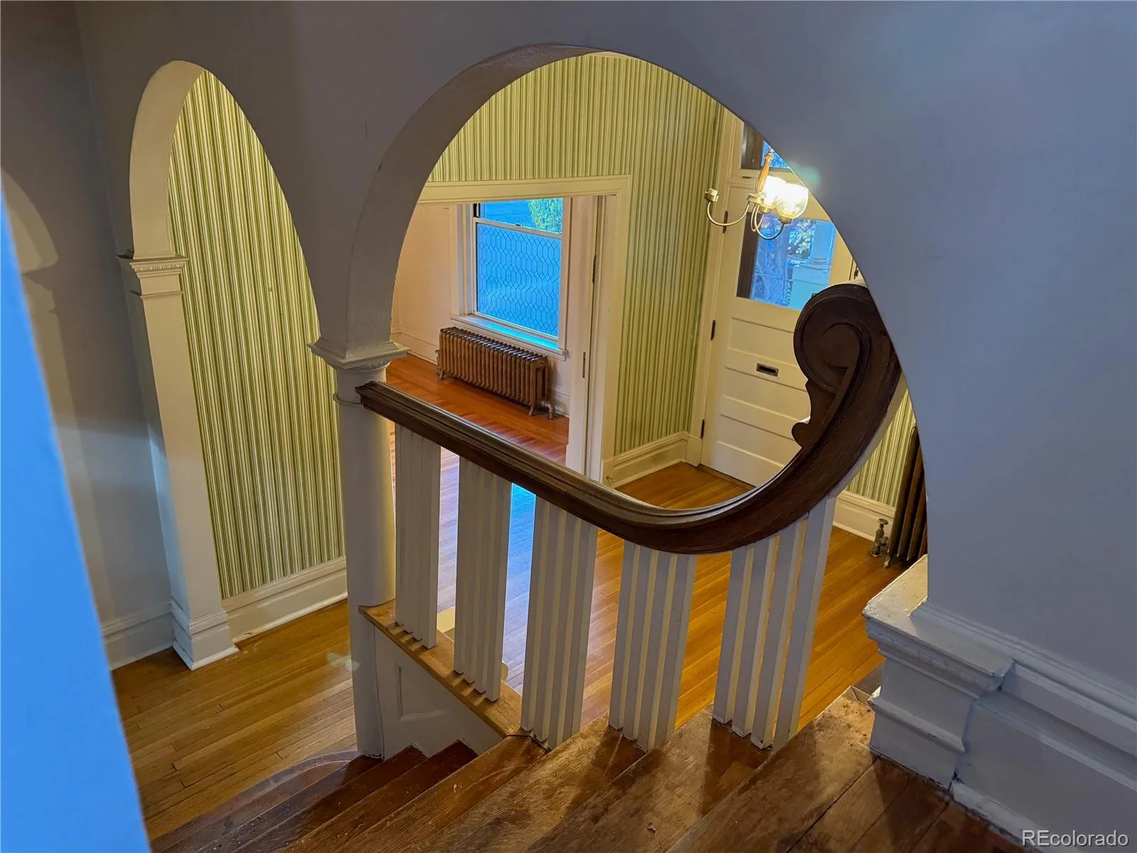
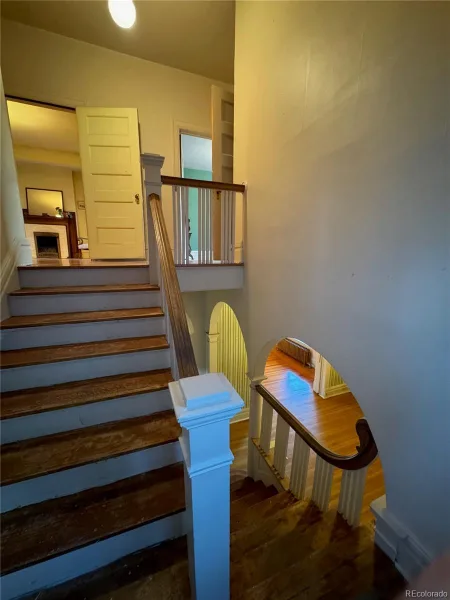
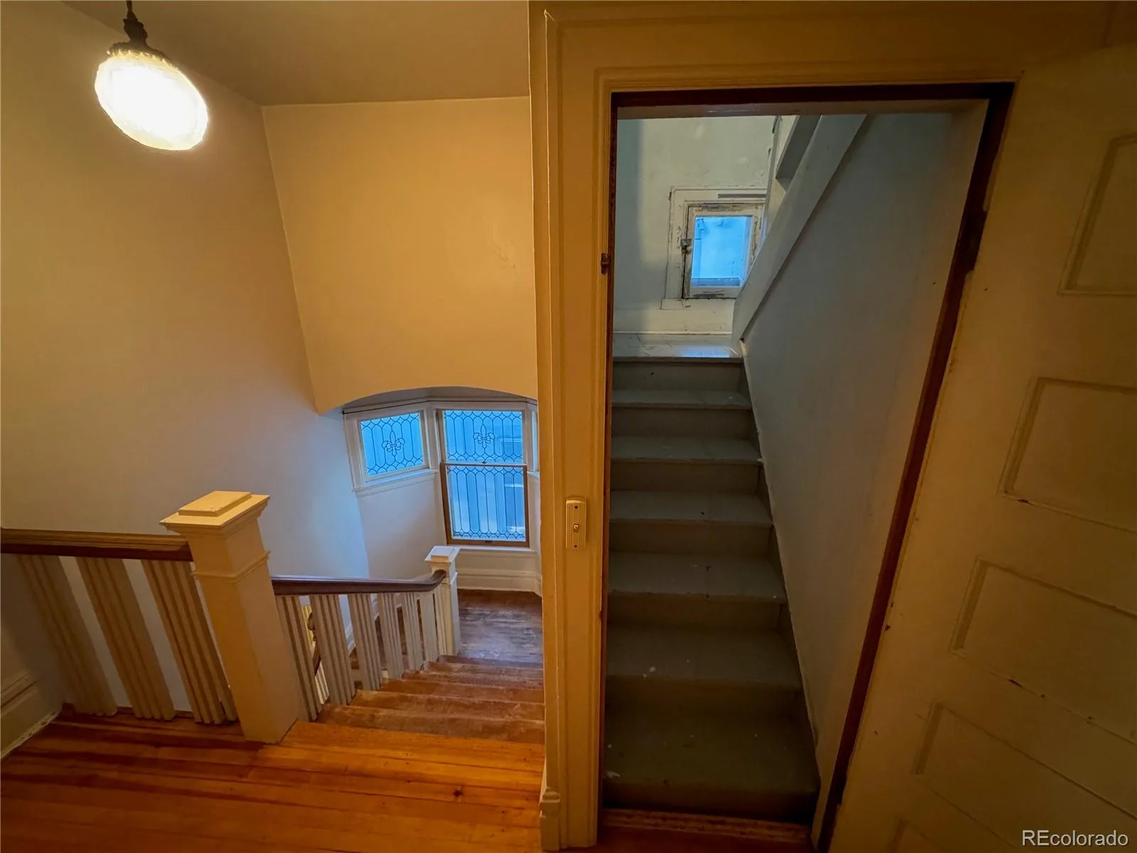
set the stage, including a graceful curved wood banister, a suitor’s bench, smooth-operating pocket doors, transom windows, era door
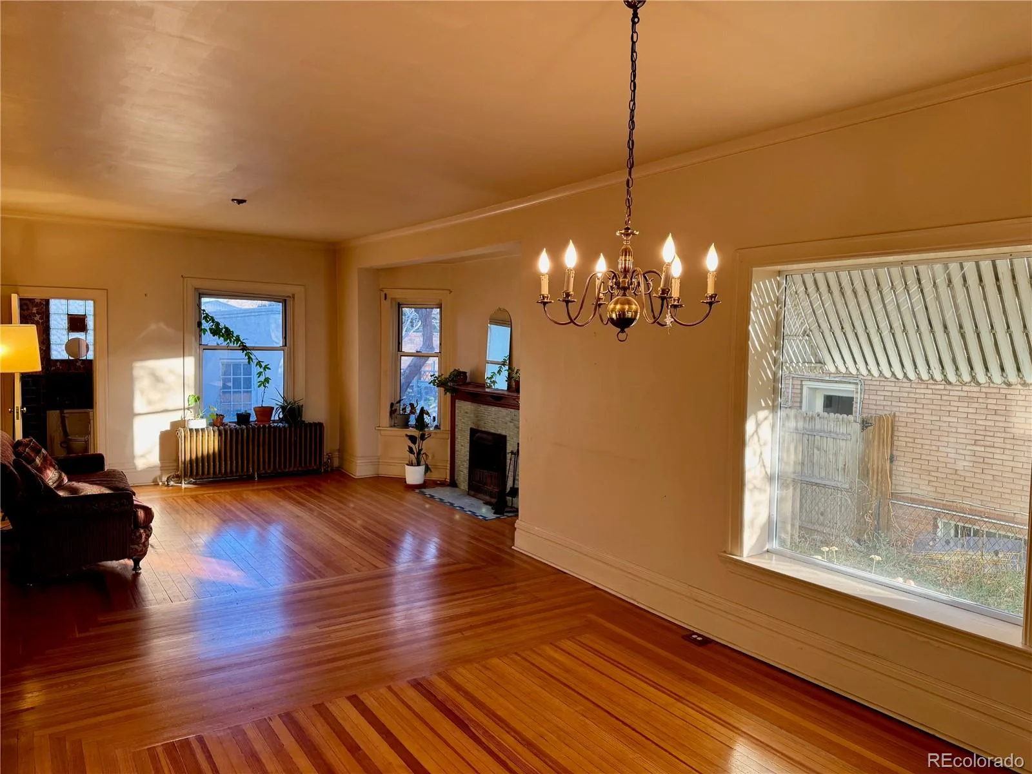
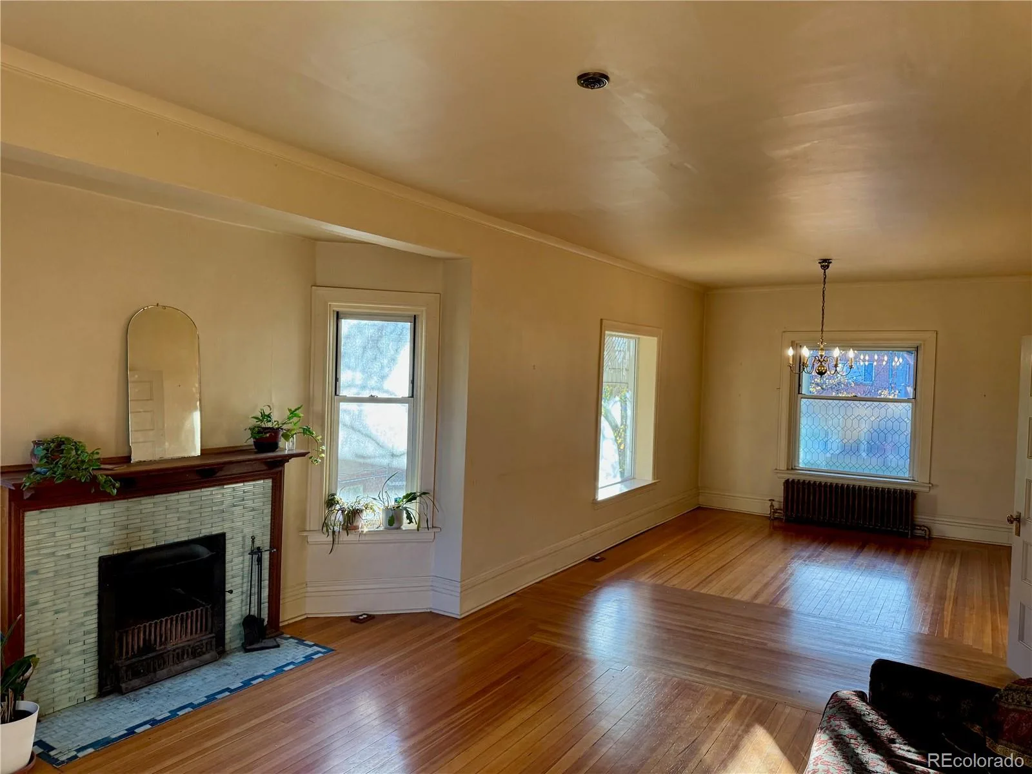
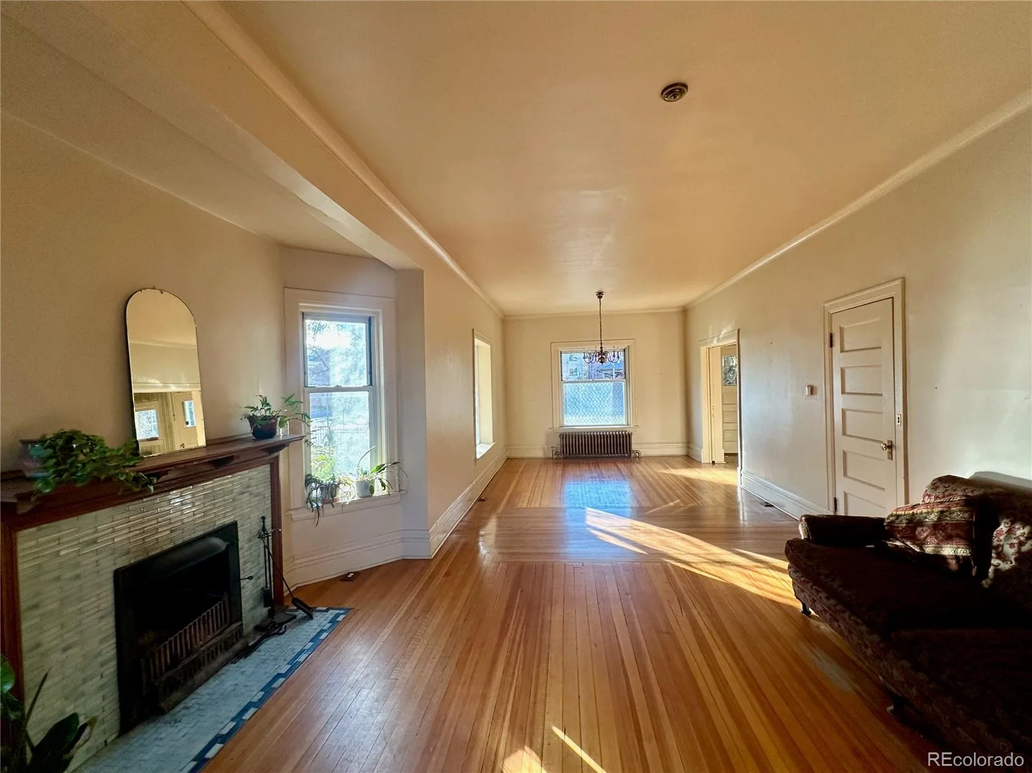
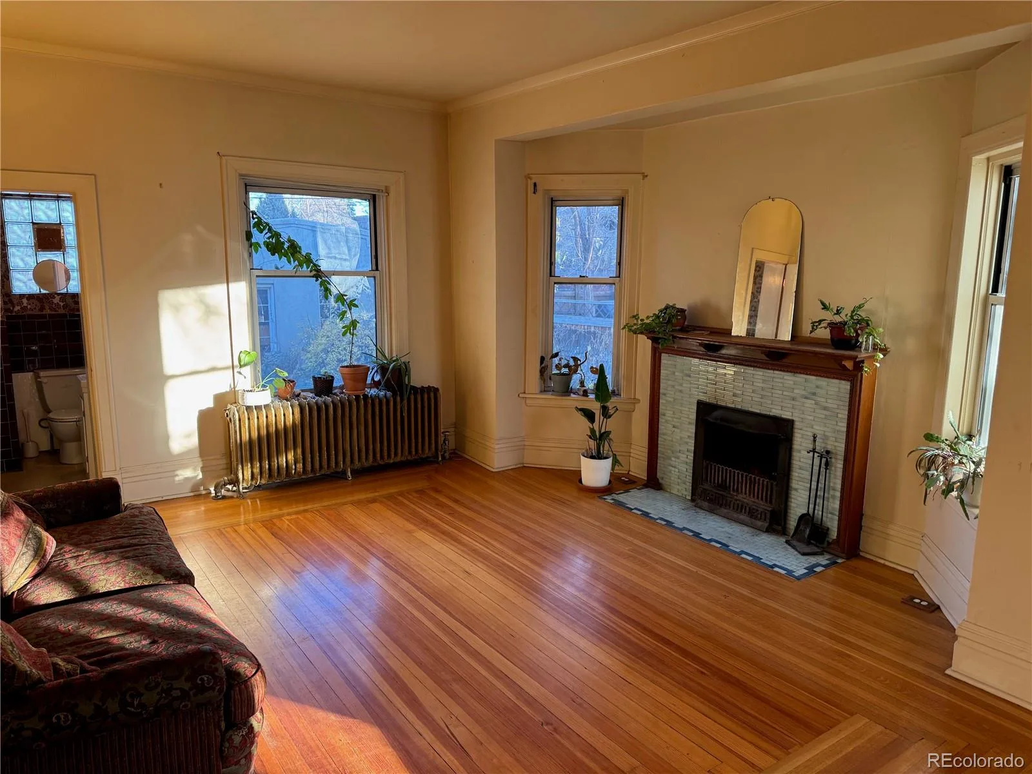
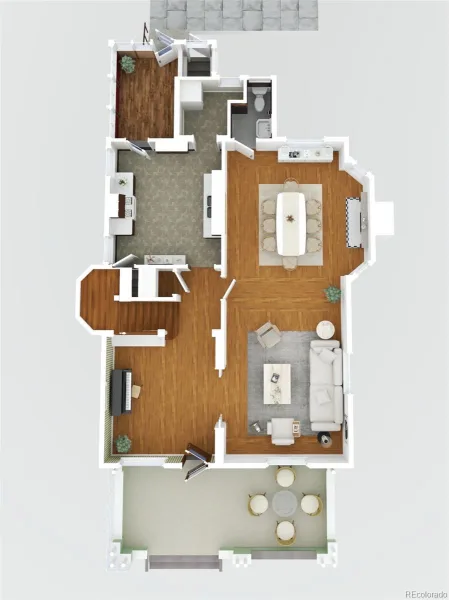
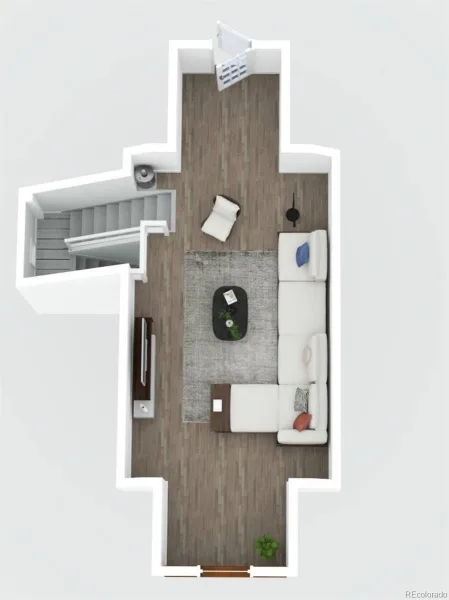
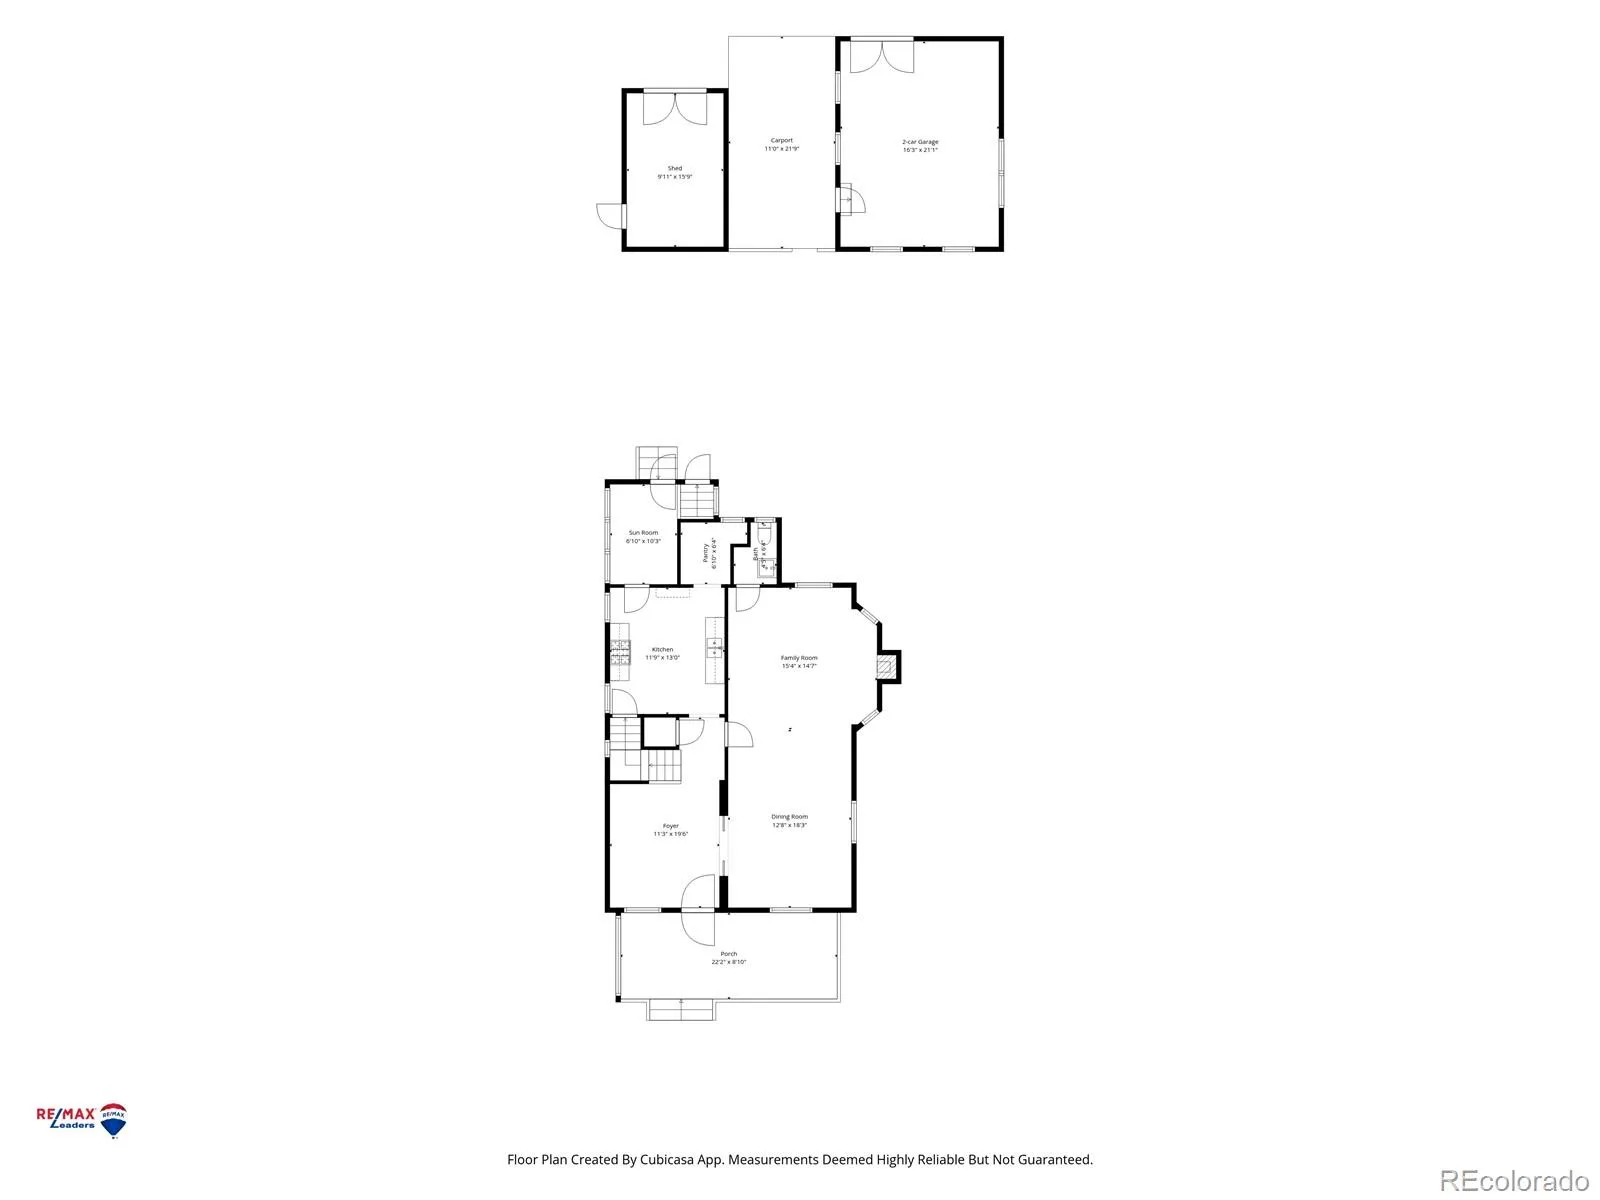
hardware, and hardwood flooring throughout. The south-facing family room is filled with natural light
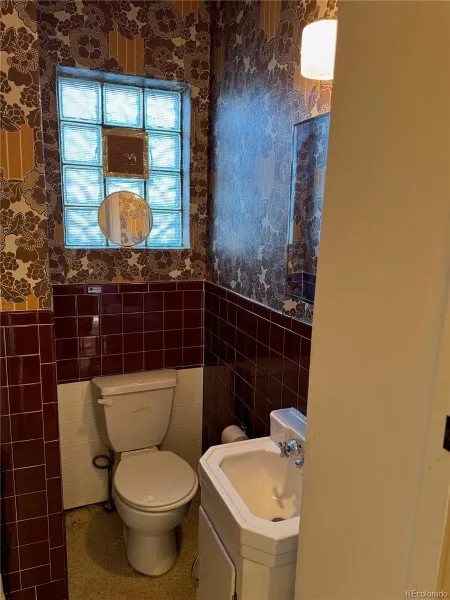
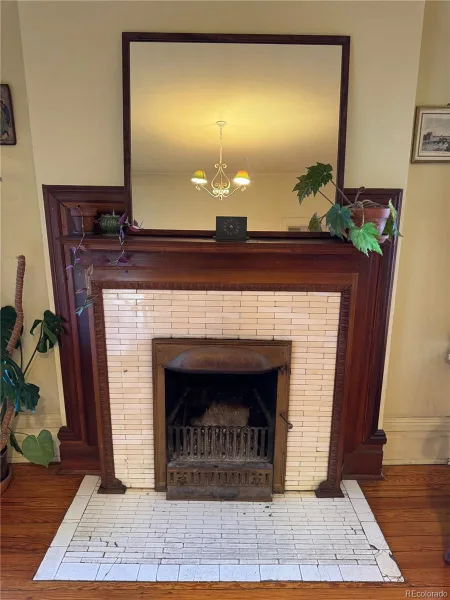
from the encompassing windows and is centered by a wood-burning fireplace, with the main-floor half bath conveniently
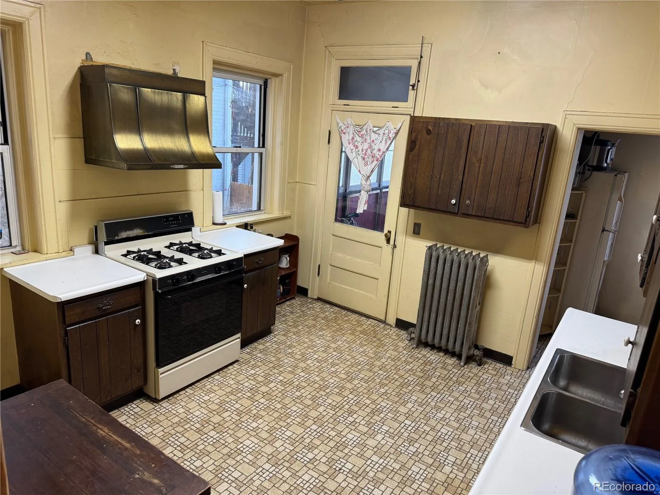
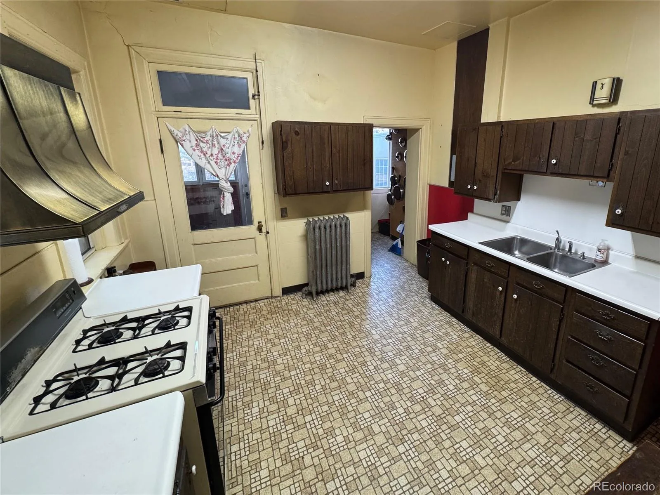
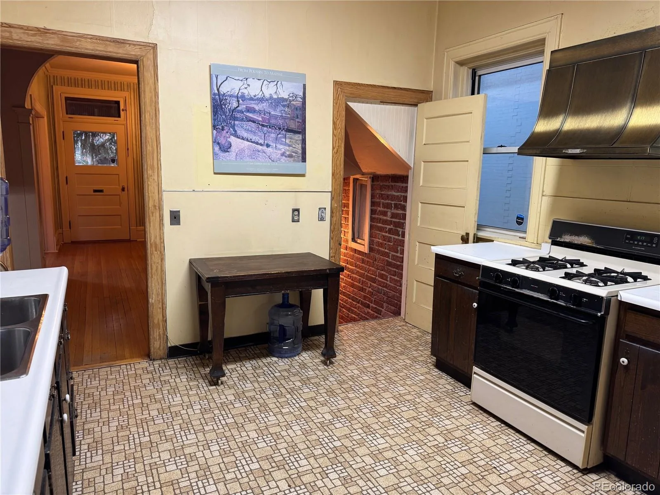
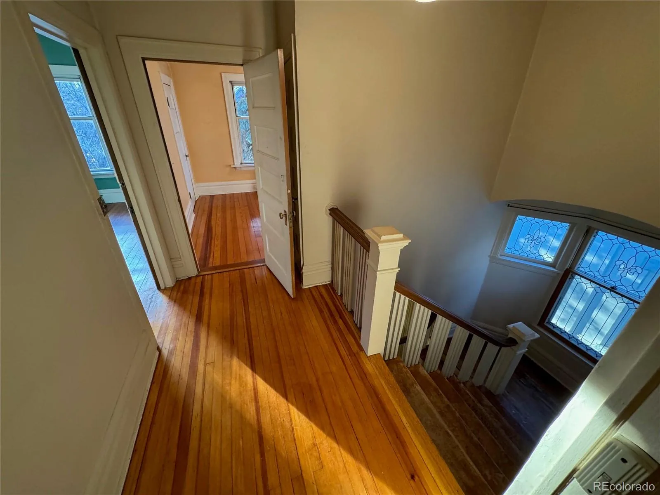
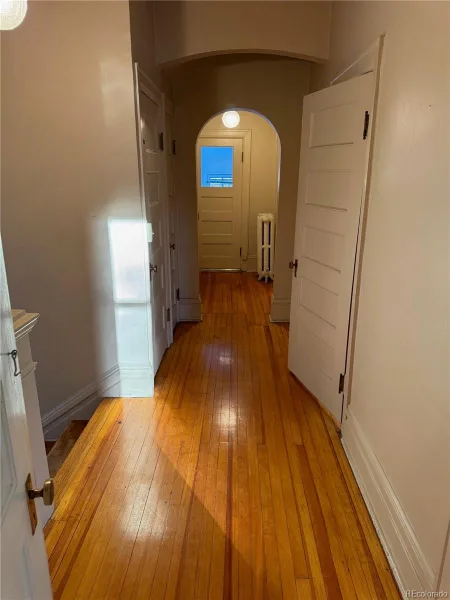
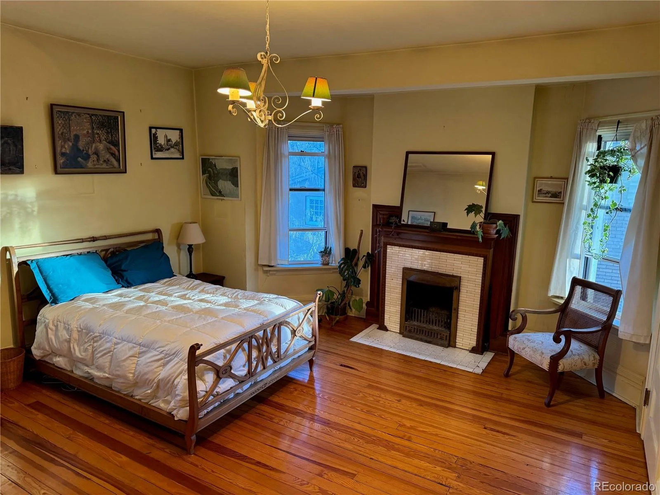
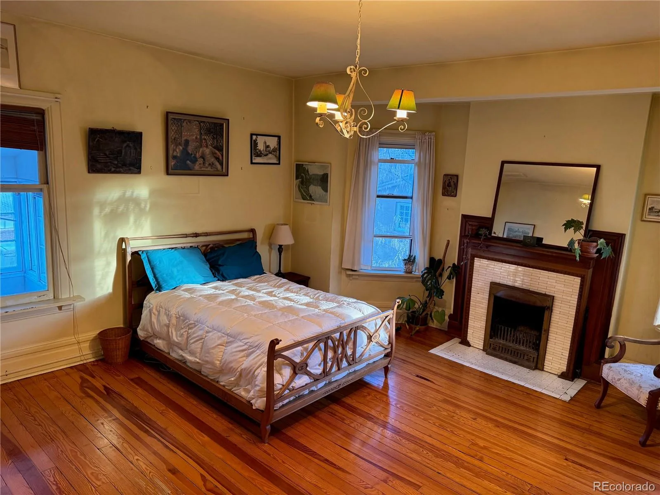
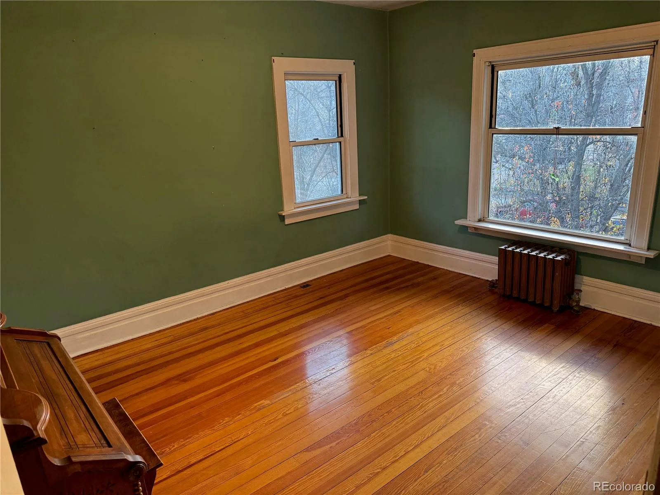
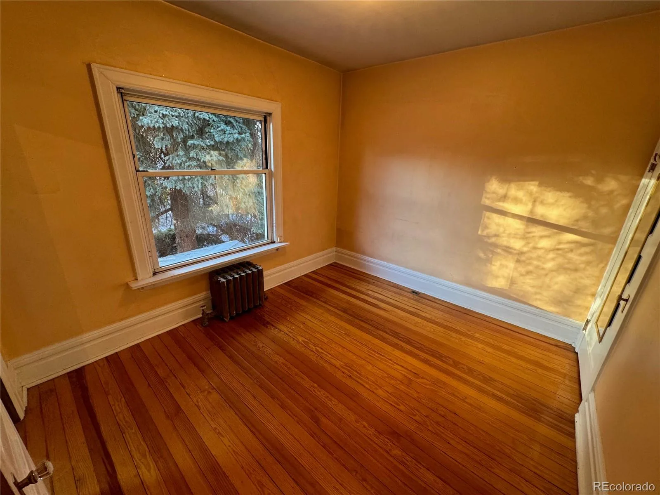
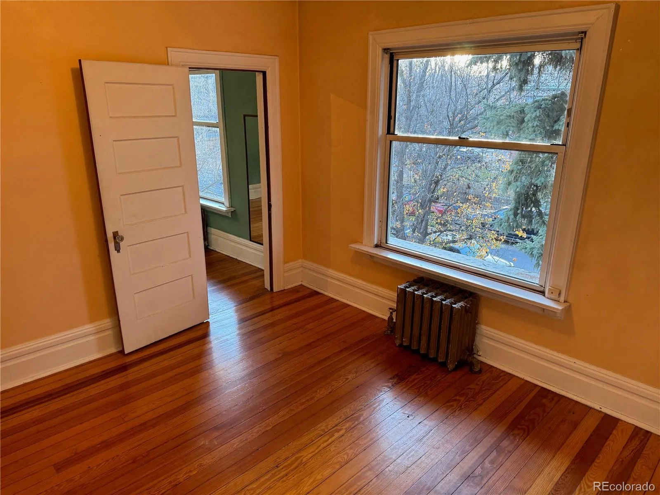
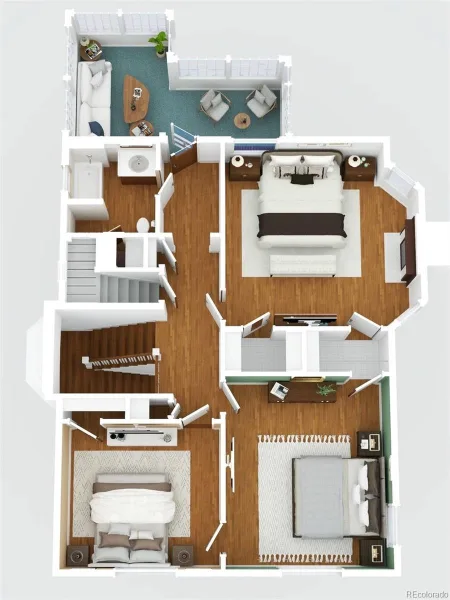
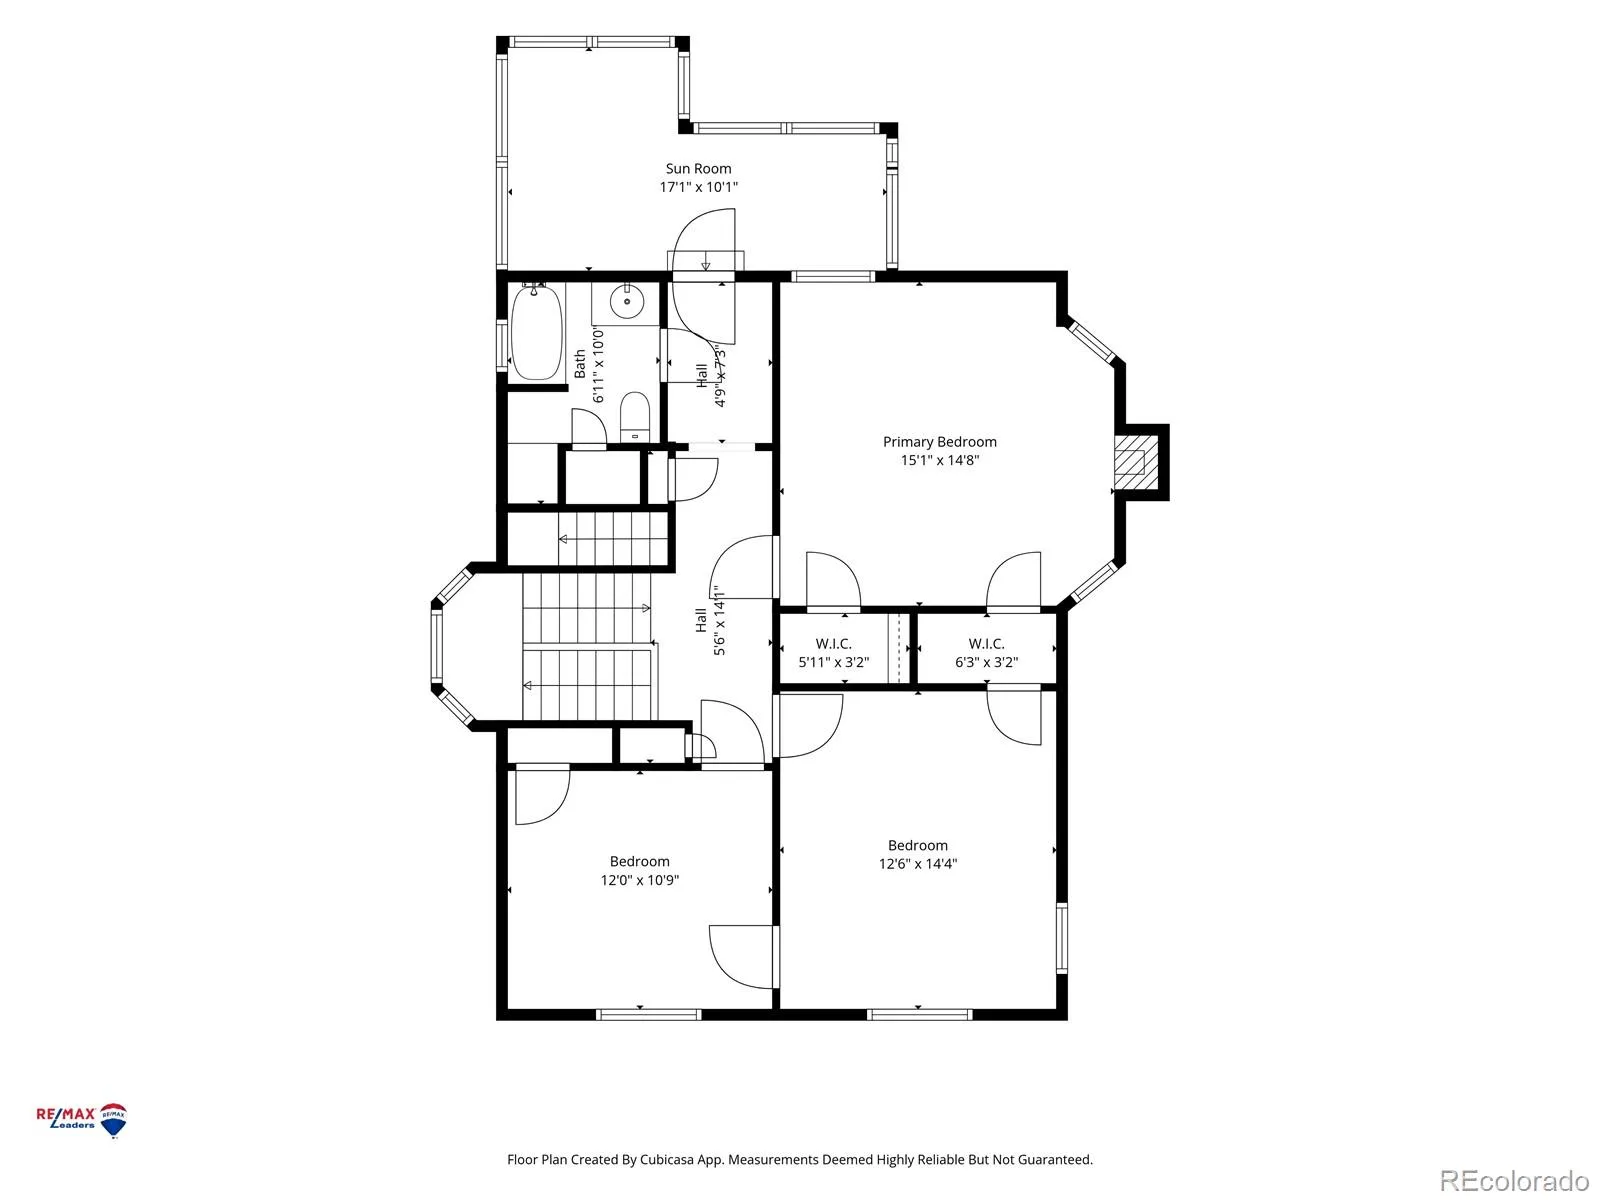
located nearby. The kitchen is complemented by a large walk-in pantry and rear sun porch, ideal for mudroom use. Upstairs, hardwood floors continue through three bedrooms, including a spacious
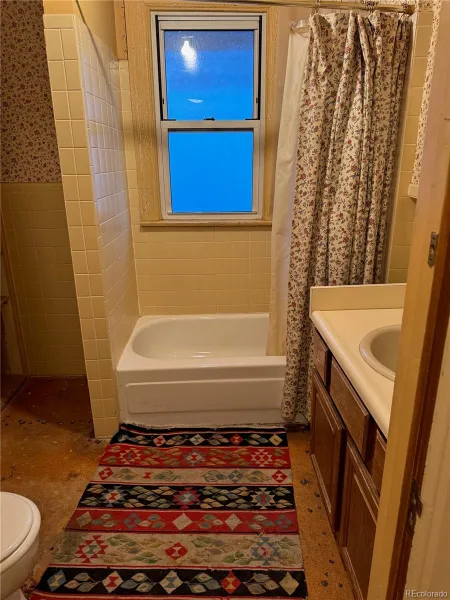
primary with a wood-burning fireplace. A full hall bath serves the 2nd floor level, with access beyond to the sun
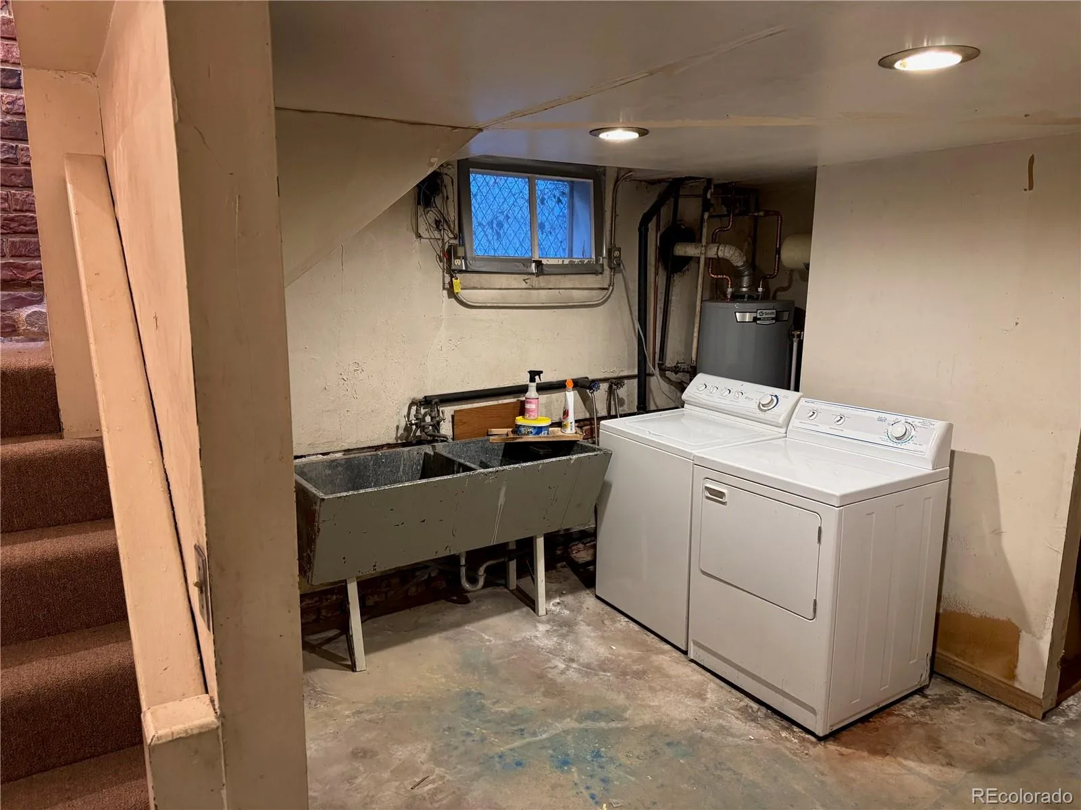
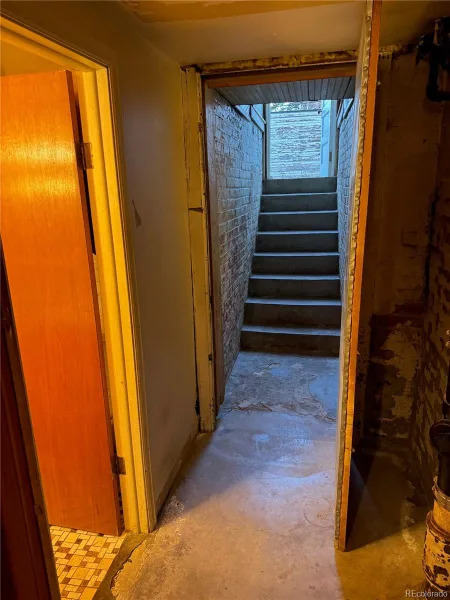
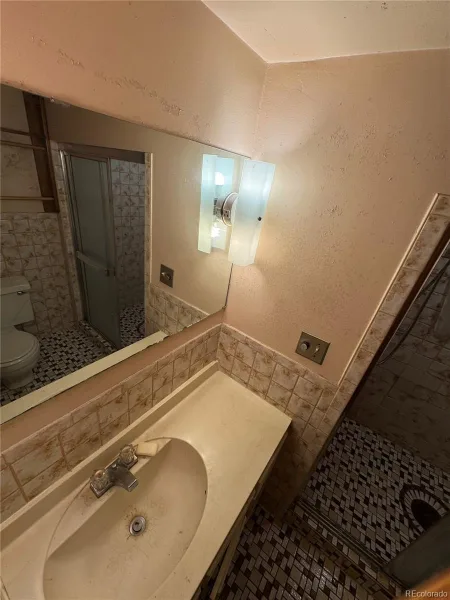
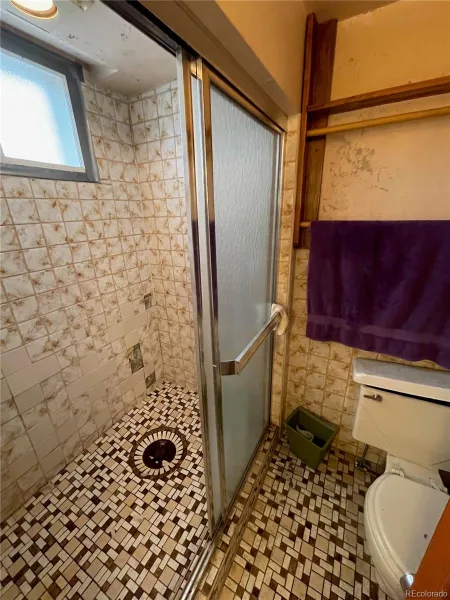
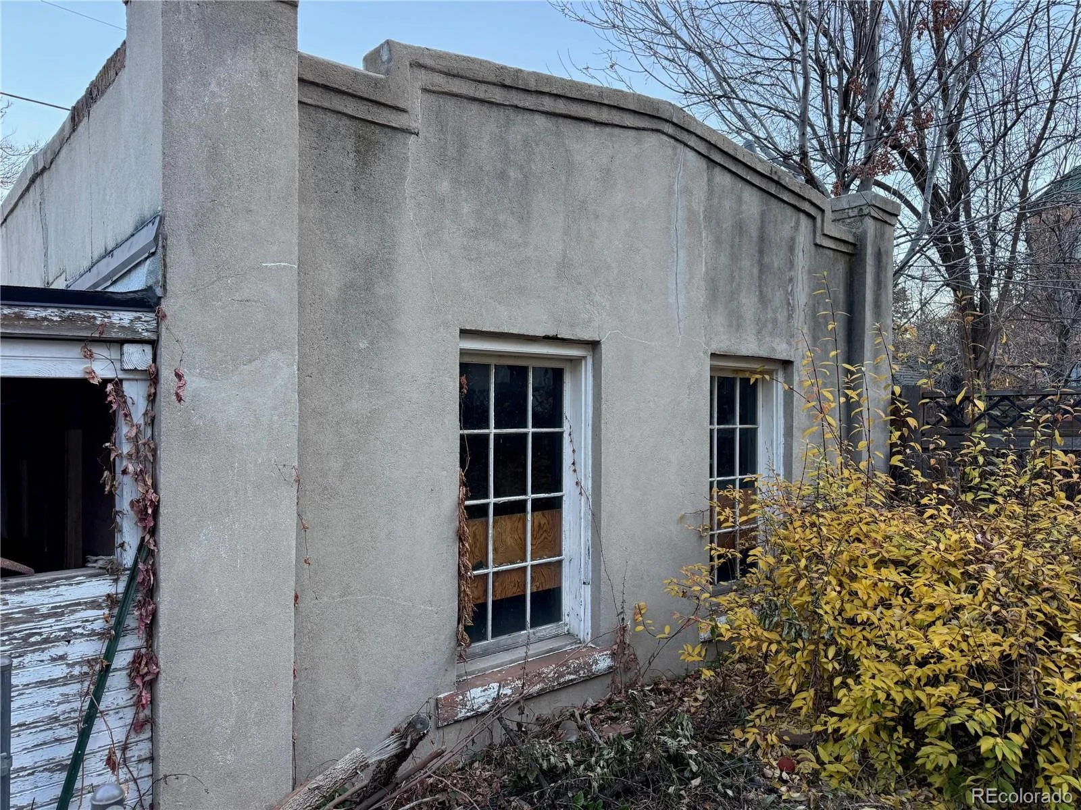
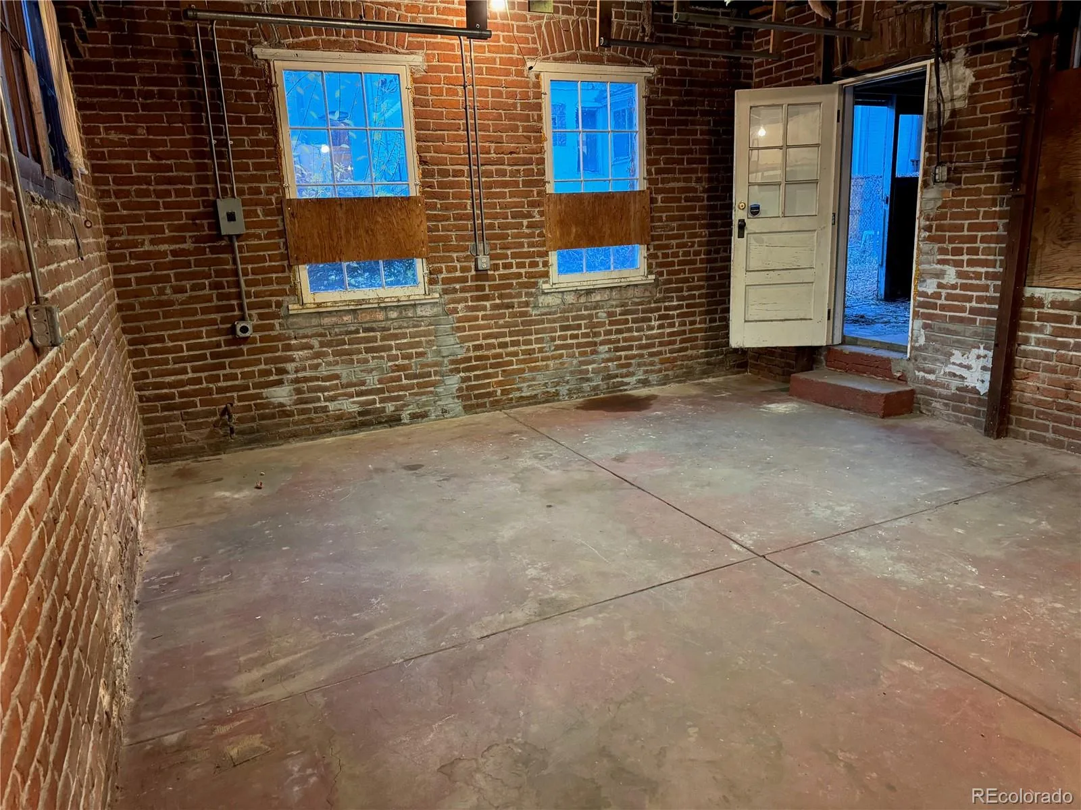
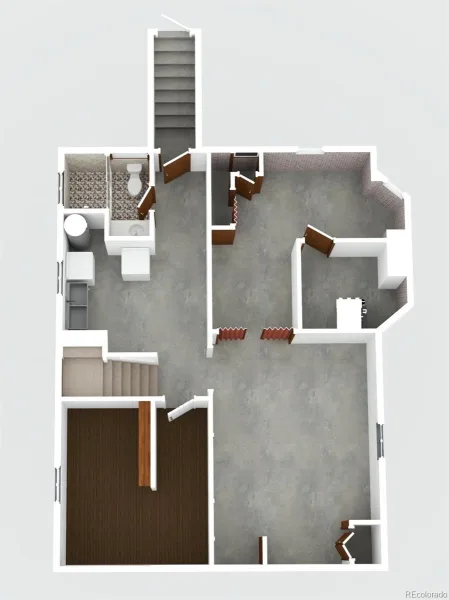
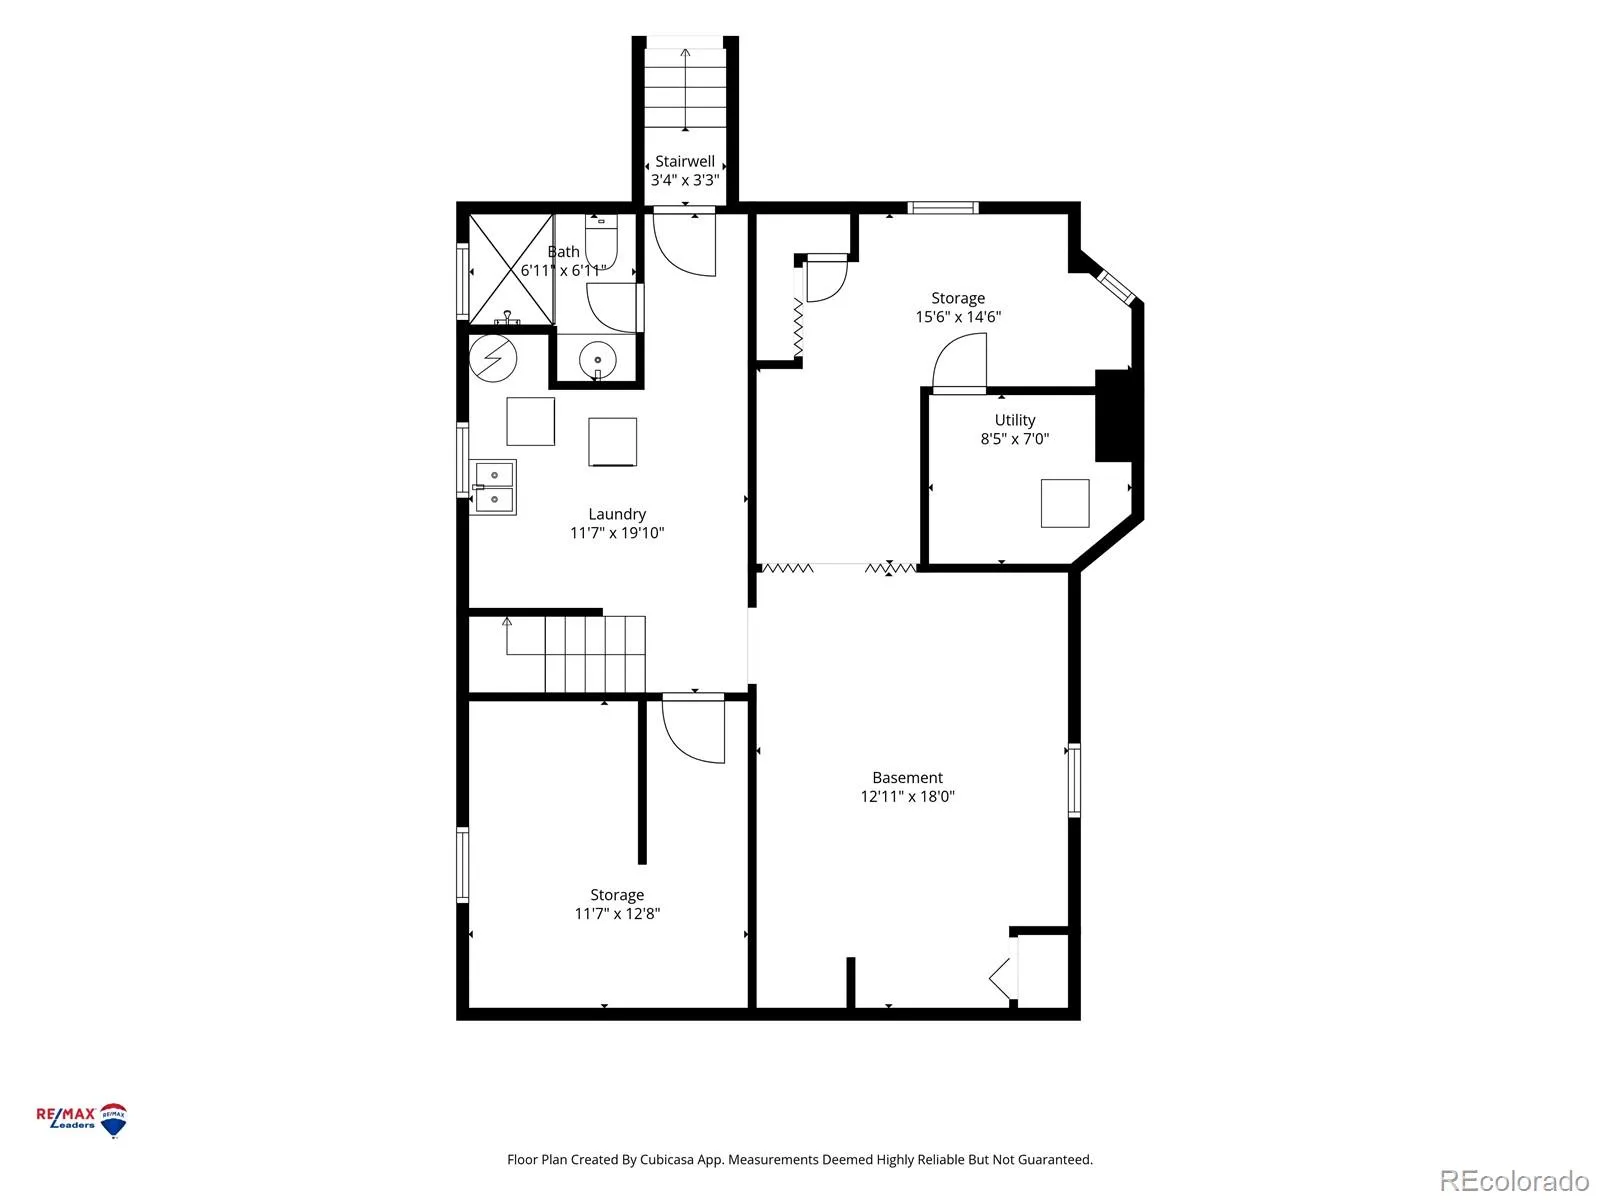
porch. Stairs lead up to the unfinished third-floor attic room. The full basement includes a ¾ bath, laundry
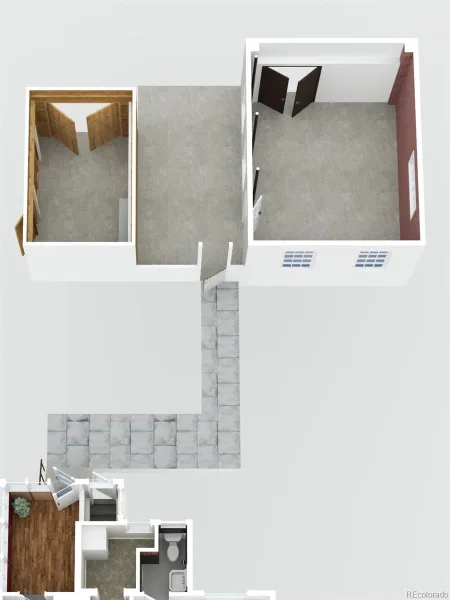
area, storage, and a separate exterior entrance. Sewer line repair needed. Newer
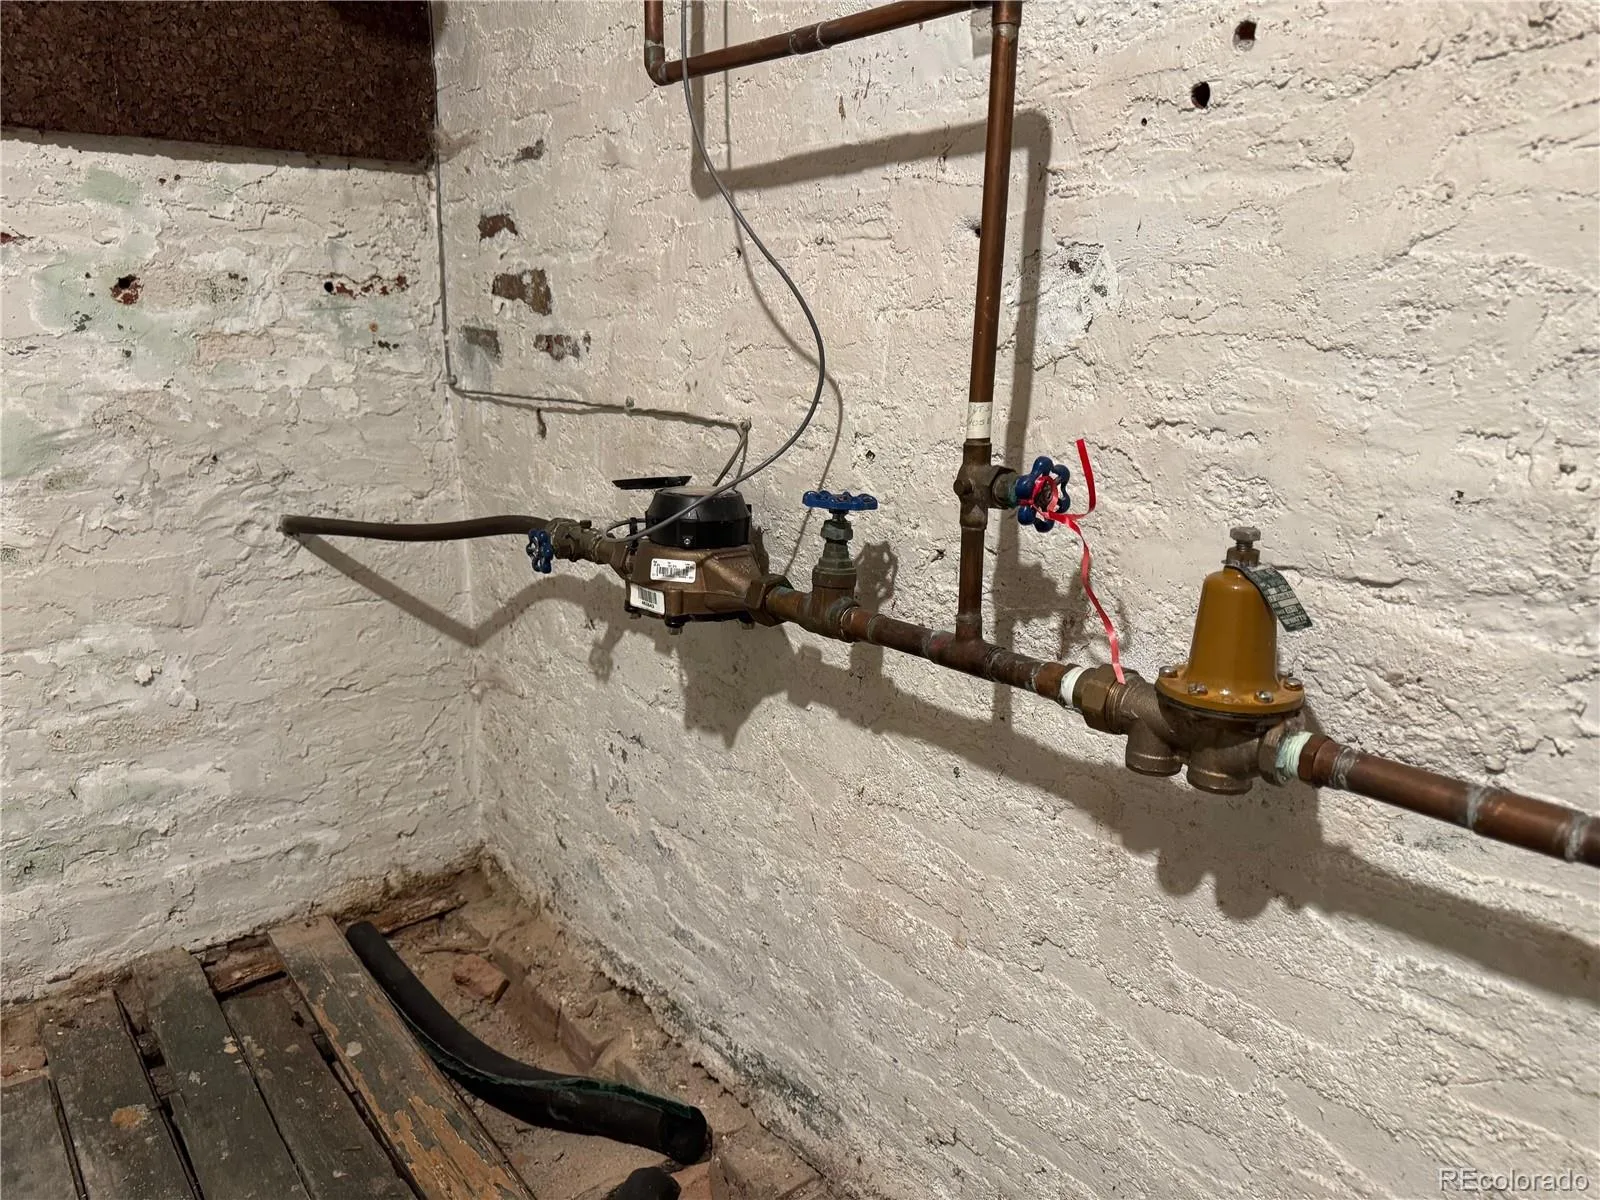
water heater. New main water line in 2026. Property sold as-is.
baths, and upside for buyers seeking a value-add project. The home spans four levels, including a full basement, main
floor, second story, and stair-accessible unfinished third-story attic. A sun porch off the kitchen, a second-floor sun porch,
and attic room with stair access provide flexible bonus areas. Timeless architectural elements
set the stage, including a graceful curved wood banister, a suitor’s bench, smooth-operating pocket doors, transom windows, era door
hardware, and hardwood flooring throughout. The south-facing family room is filled with natural light
from the encompassing windows and is centered by a wood-burning fireplace, with the main-floor half bath conveniently
located nearby. The kitchen is complemented by a large walk-in pantry and rear sun porch, ideal for mudroom use. Upstairs, hardwood floors continue through three bedrooms, including a spacious
primary with a wood-burning fireplace. A full hall bath serves the 2nd floor level, with access beyond to the sun
porch. Stairs lead up to the unfinished third-floor attic room. The full basement includes a ¾ bath, laundry
area, storage, and a separate exterior entrance. Sewer line repair needed. Newer
water heater. New main water line in 2026. Property sold as-is.
Property Details
Price:
$725,000
MLS #:
REC7062824
Status:
Active
Beds:
3
Baths:
3
Type:
Single Family
Subtype:
Single Family Residence
Subdivision:
Congress Park
Finished Sq Ft:
2,090
Total Sq Ft:
3,095
Lot Size:
5,850 sqft / 0.13 acres (approx)
Year Built:
1902
Schools
School District:
Denver 1
Elementary School:
Teller
Middle School:
Morey
High School:
East
Interior
Above Grade Finished Area
2090
Appliances
Disposal, Dryer, Gas Water Heater, Oven, Range Hood, Refrigerator, Washer
Bathrooms
1 Full Bathroom, 1 Three Quarter Bathroom, 1 Half Bathroom
Below Grade Unfinished Area
1005
Cooling
None
Fireplaces Total
2
Flooring
Tile, Wood
Heating
Baseboard, Hot Water, Natural Gas
Interior Features
Entrance Foyer, High Ceilings, Laminate Counters, Pantry
Levels
Three Or More
Main Level Bathrooms
1
Exterior
Architectural Style
Denver Square
Construction Materials
Brick
Direction Faces
West
Garage Spaces
2
Lot Features
Level
Parking Features
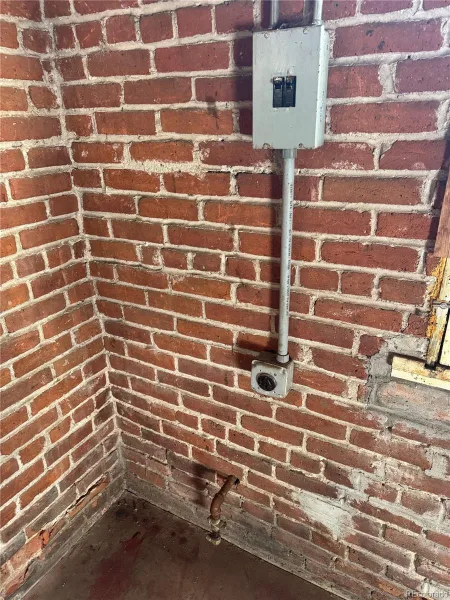
220 Volts, Storage
Parking Spots
3
Parking Total
3
Patio And Porch Features
Covered
Roof
Fiberglass
Window Features
Bay Window(s), Double Pane Windows
Financial
Tax Year
2025
Taxes
$4,858
Map
Contact Us
Mortgage Calculator
Property Summary
- Located in the Congress Park subdivision, 1316 Detroit Street Denver CO is a Single Family for sale in Denver, CO, 80206. It is listed for $725,000 and features 3 beds, 3 baths, and has approximately 3,095 square feet of living space, and was originally constructed in 1902. The current price per square foot is $234. The average price per square foot for Single Family listings in Denver is $370. The average listing price for Single Family in Denver is $884,628. To schedule a showing of MLS#rec7062824 at 1316 Detroit Street in Denver, CO, contact your Smart Sale AI agent at 3039066915.
Similar Listings Nearby

Additional Details
MLS ID : REC7062824
Listing Key : REC2057336561
Parcel Number : 5012-17-009
Zip Code : 80206
City : Denver
State : CO
Building if Condo :
Full Street: 1316 Detroit Street
Address : 1316
Address Prefix :
Address Suffix : Street
Street : Detroit
Street Prefix :
Street Suffix :
Unit if Condo :
Latitude : 39.737053
Longitude : -104.953781
Property Type : singlefamily
Property Sub Type : Single Family Residence
Stories Total if Condo :
Lot Size : 5,850 sqft / 0.13 acres (approx)
Ownership : Estate
Zoning : U-RH-3A
Condition : Fixer
Renovation :
Pets Allowed :
Special Conditions : None
Possession : Closing/DOD,Immediate
Original Price : 725000
Close Price :
Close Date :
List Date : Oct 16, 2026
List Contract Date : 2026-10-15
Off Market Date :
Purchase Contract Date :
Days on Market : 2
Concessions Amount :
Concession Comment :
Renovation :
Company : RE/MAX Leaders

Copyright 2026. All rights reserved.
1316 Detroit Street
Denver, CO