
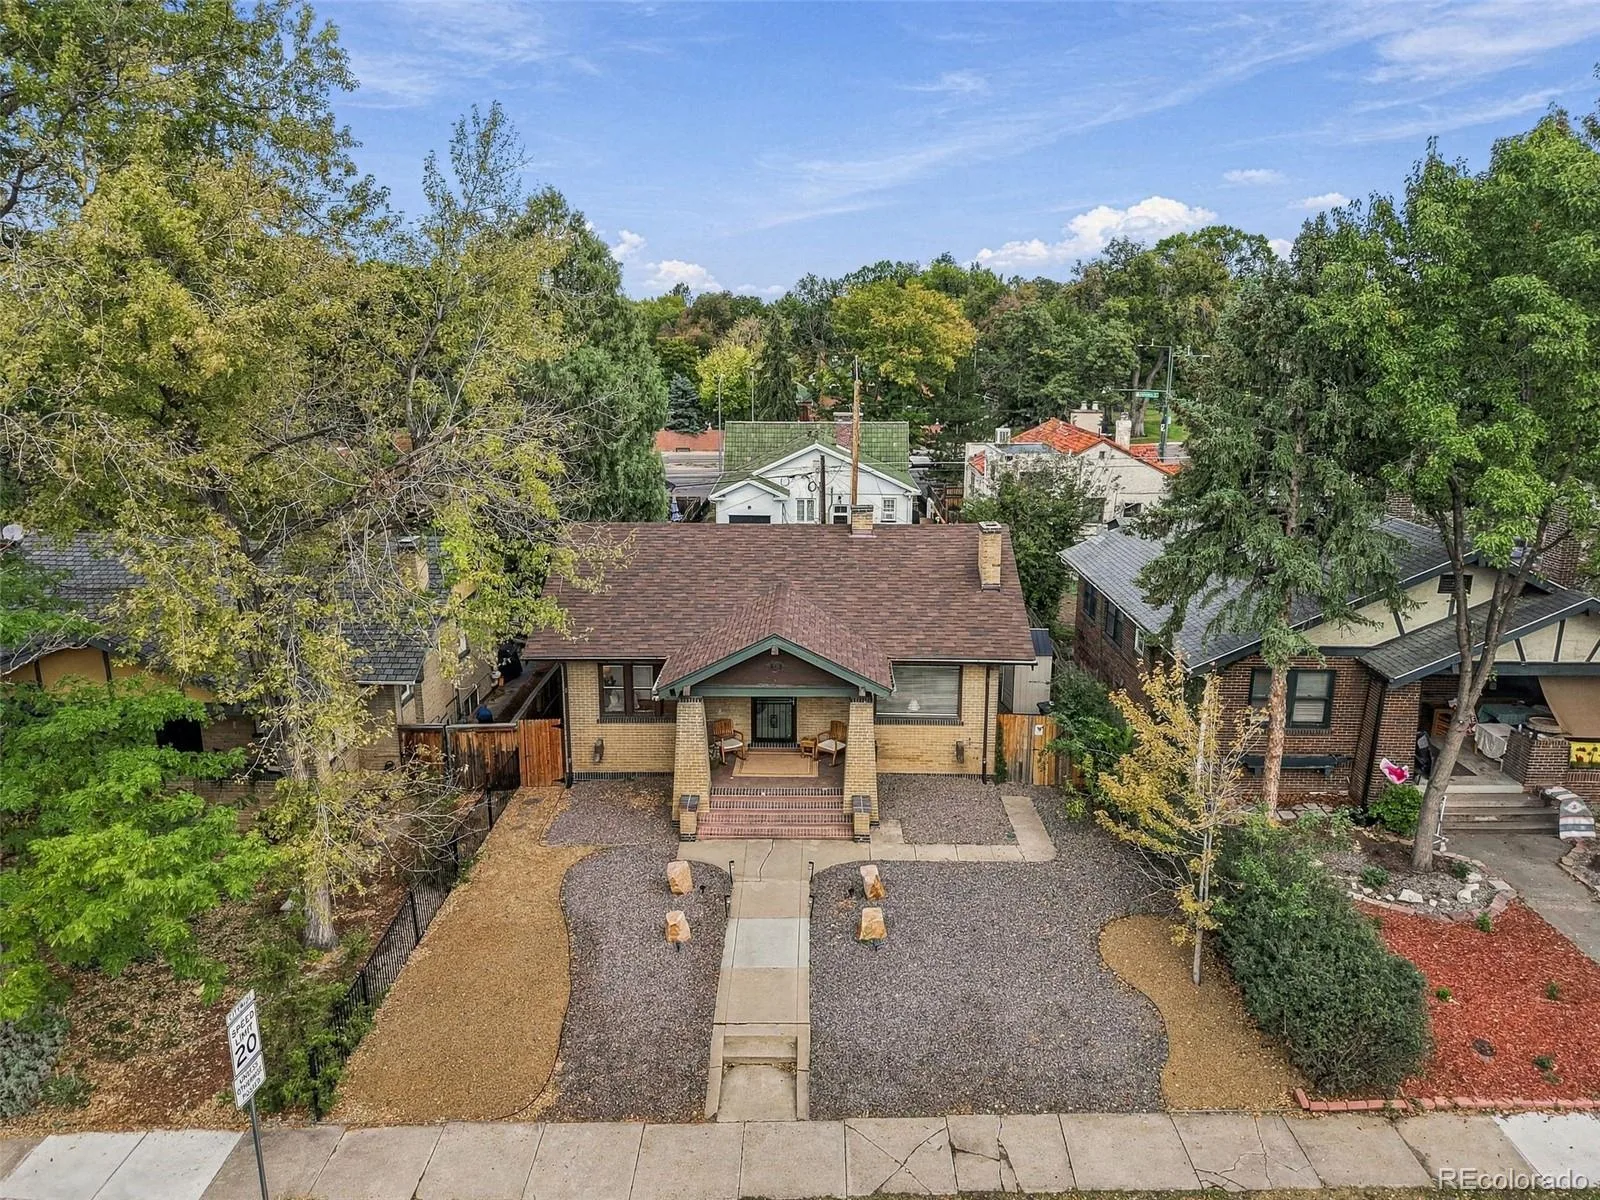
A Detached Congress Park Home with Four-Bedroom Flexibility, a Two-Car Garage and Room to Grow.
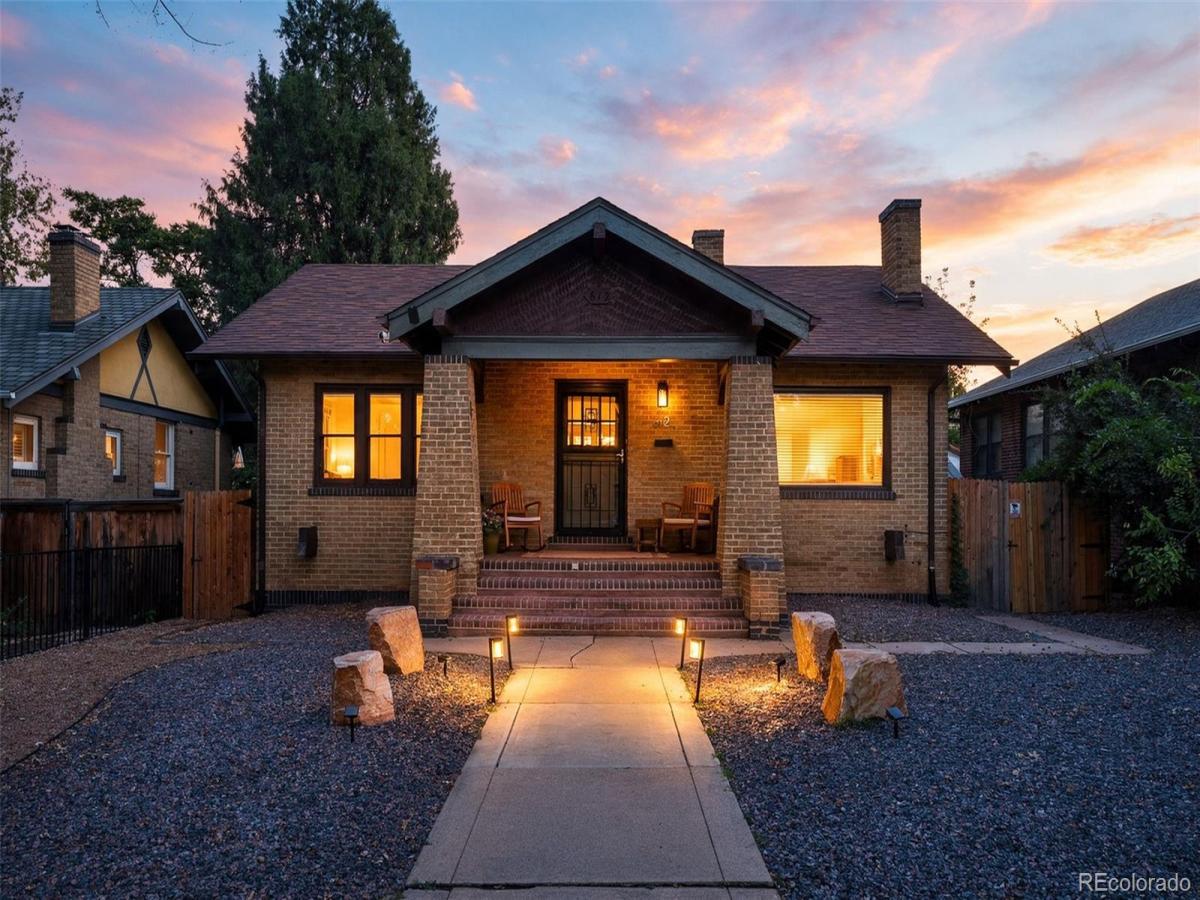
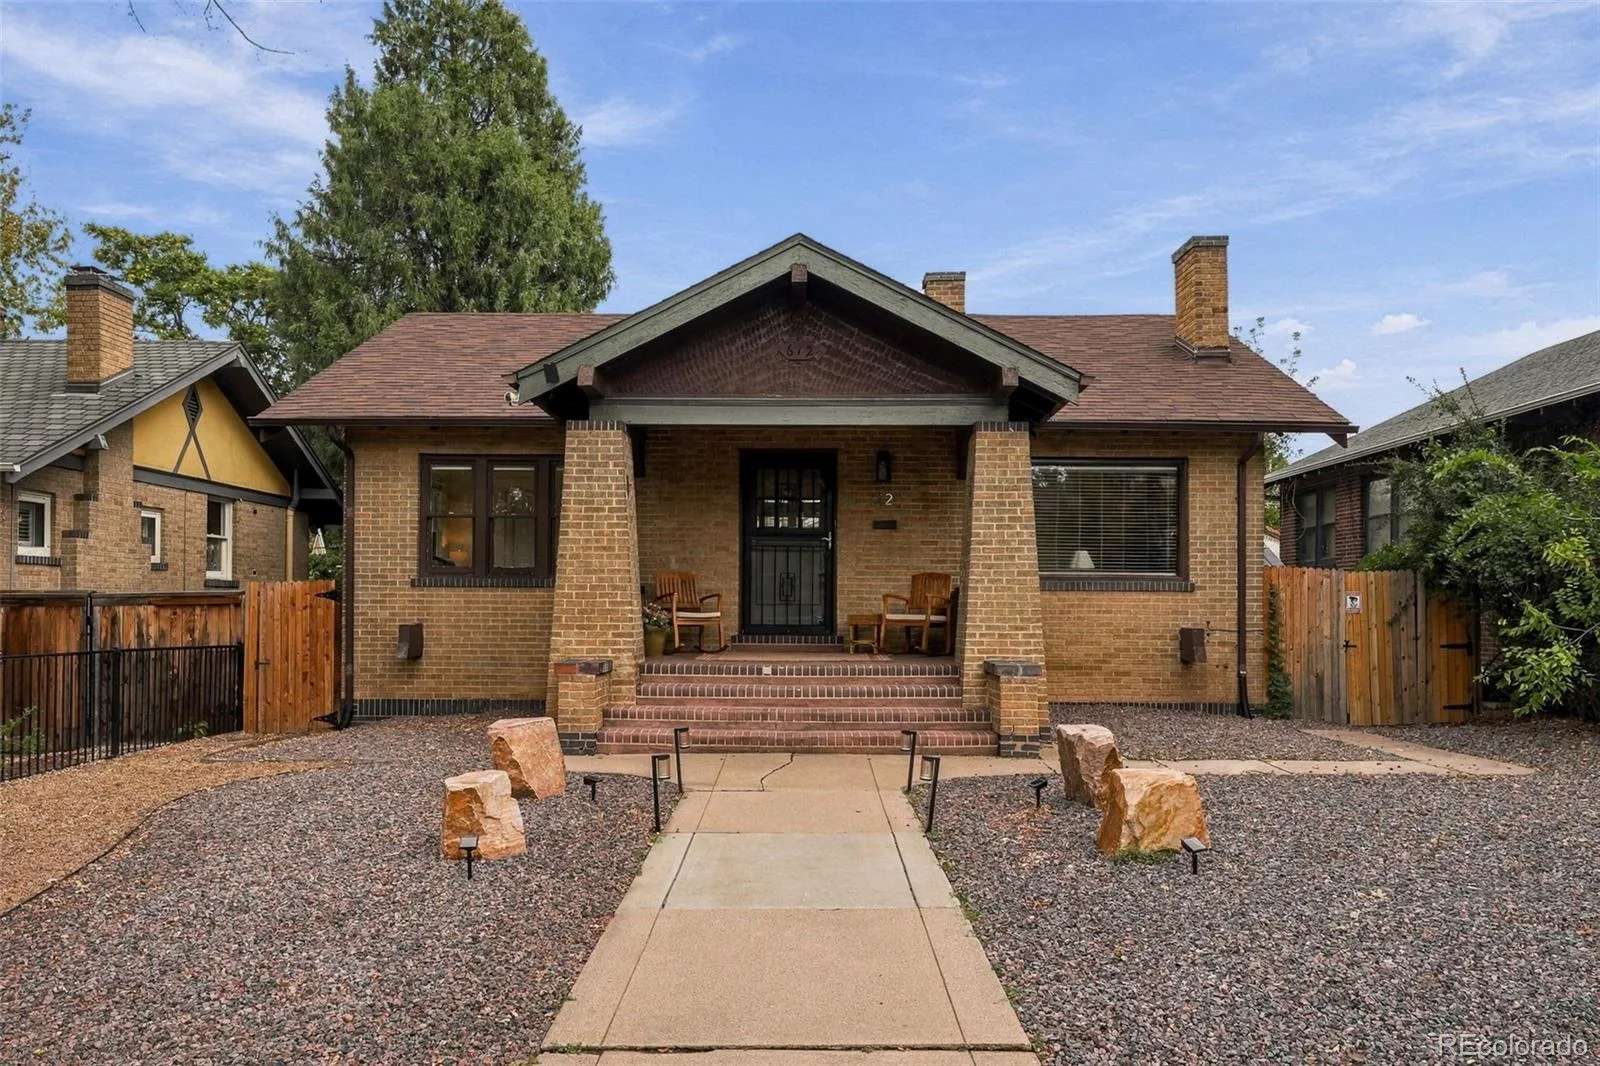
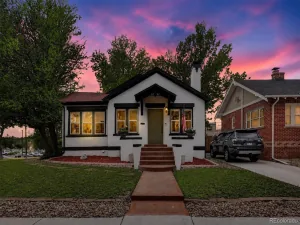
Offering the space and independence of a single-family home at a compelling price compared to other central Denver properties, 612 Harrison Street is a smart opportunity in one of the city’s most desirable neighborhoods. This classic brick Craftsman offers 2,052 square feet, four flexible bedrooms, two bathrooms, original character and future upside.
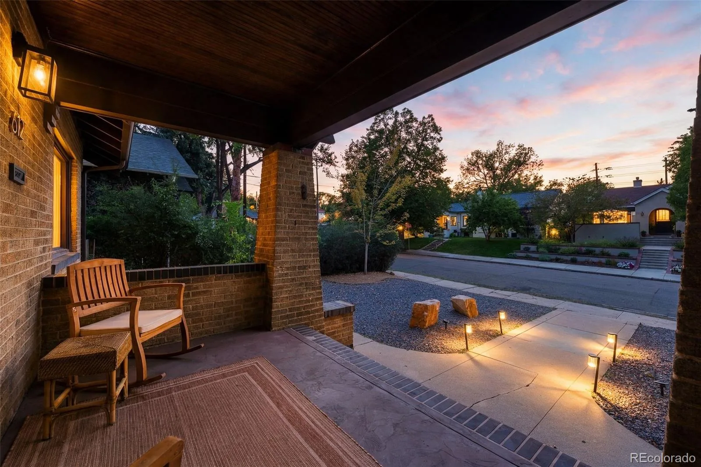
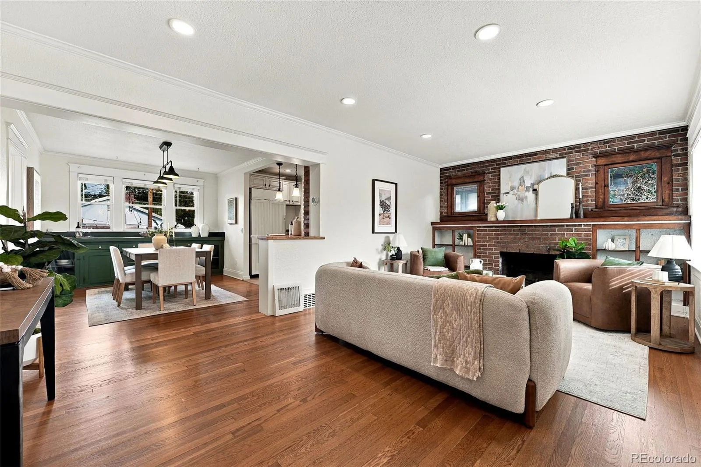
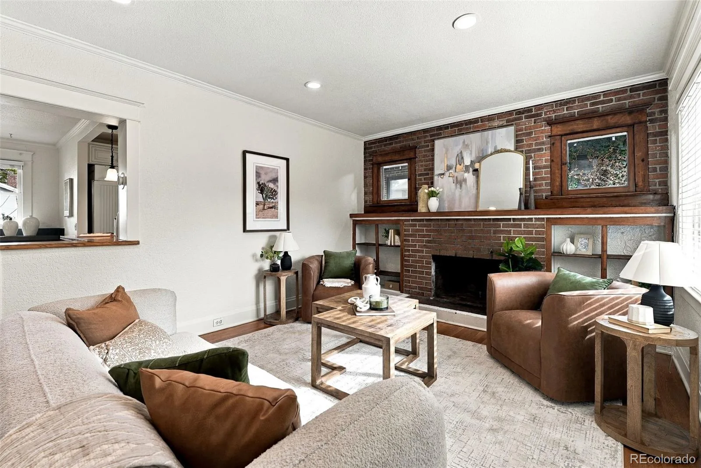
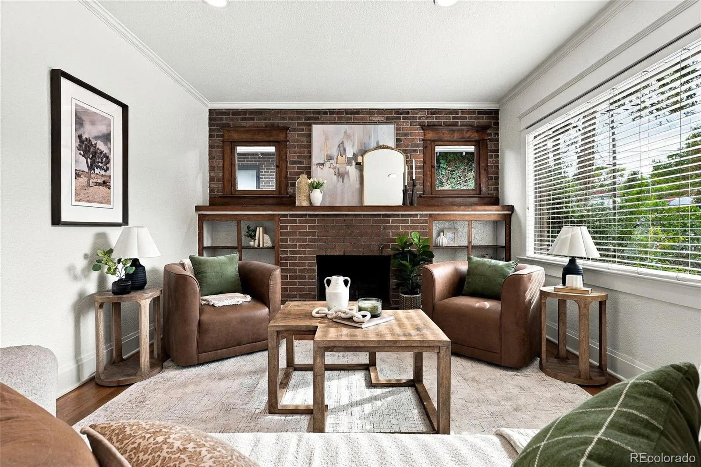
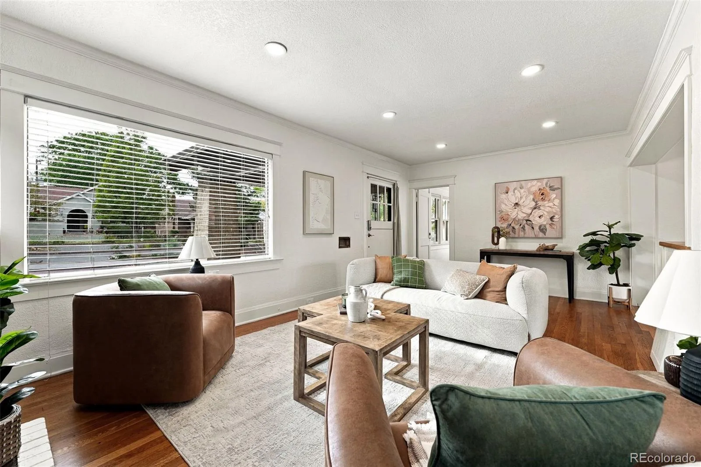
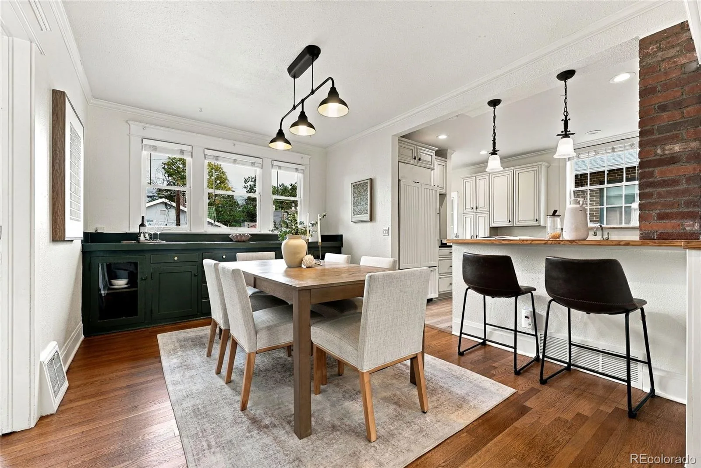
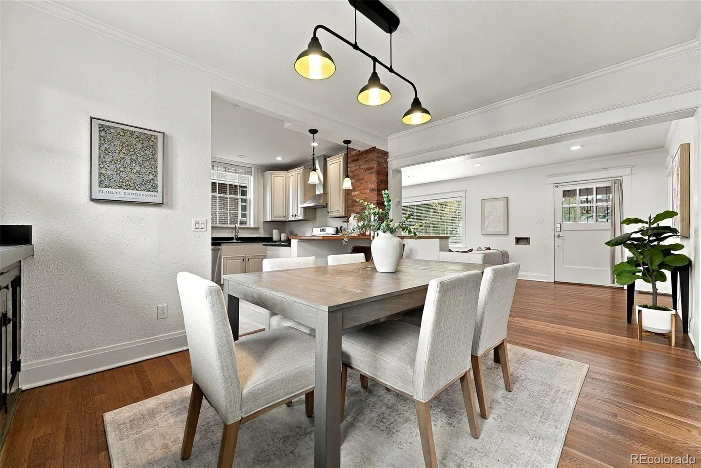
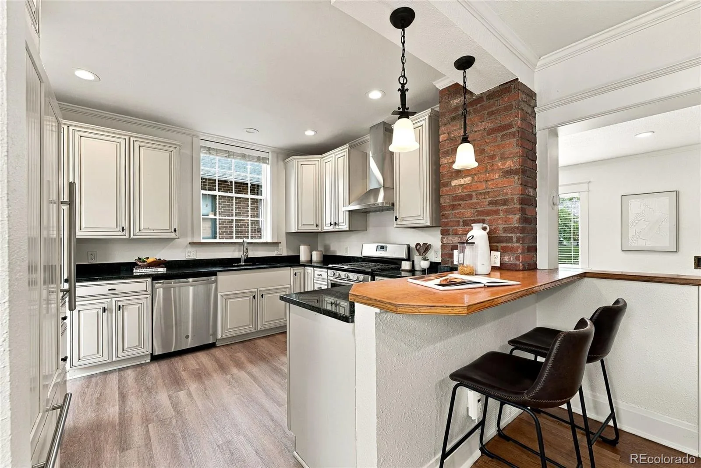
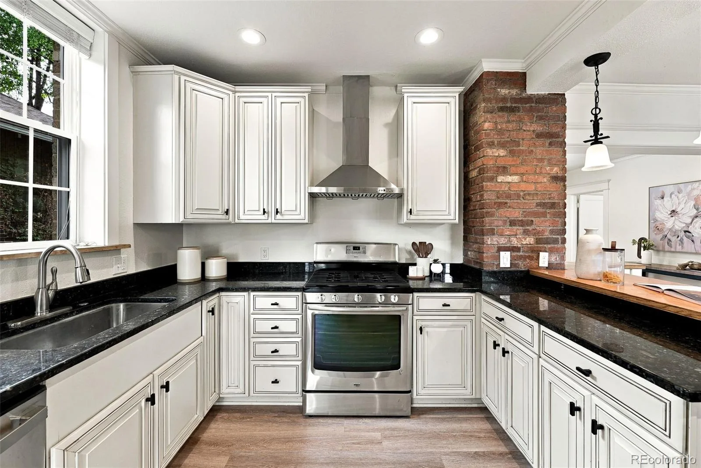
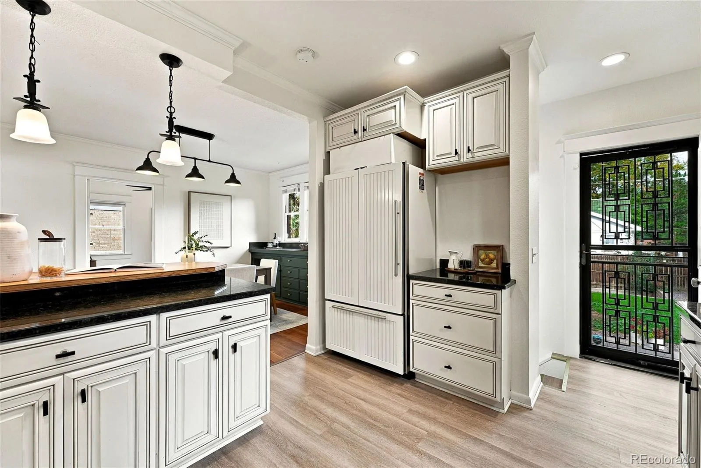
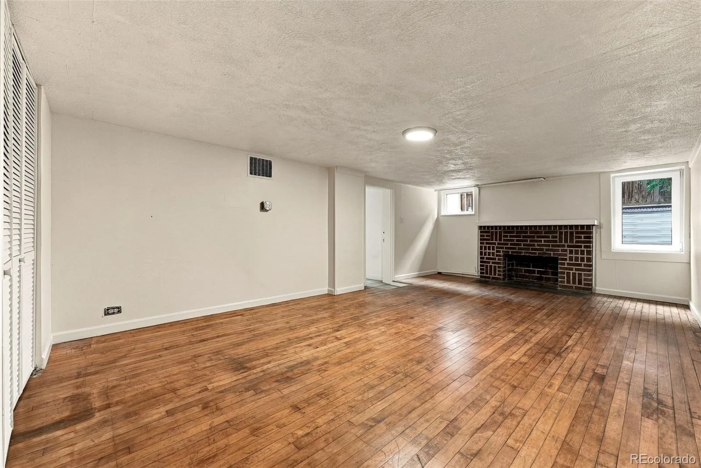
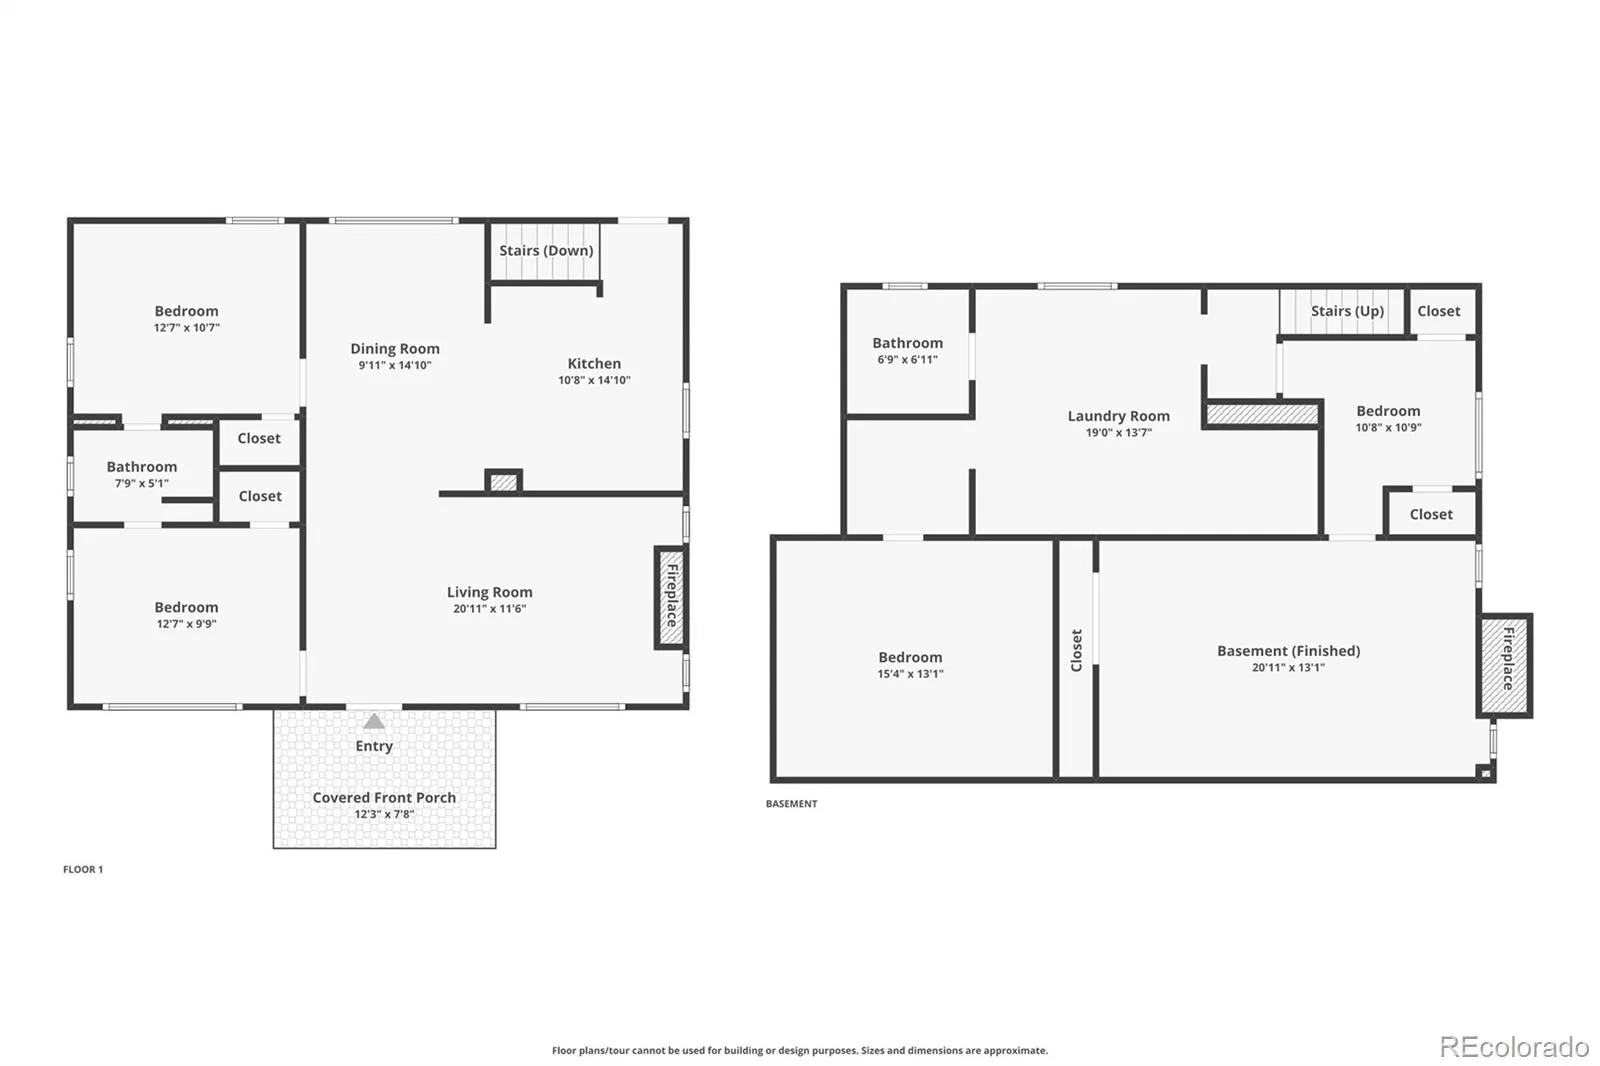
A covered front porch opens to a freshly painted interior filled with warmth and architectural detail. The living room features an original brick fireplace, built-in shelving, period windows, refinished hardwoods and updated recessed lighting. The adjoining dining area includes built-in storage, while the kitchen offers slab-granite countertops, stainless-steel appliances, a Sub-Zero refrigerator, new flooring, generous cabinetry and an eat-in counter.
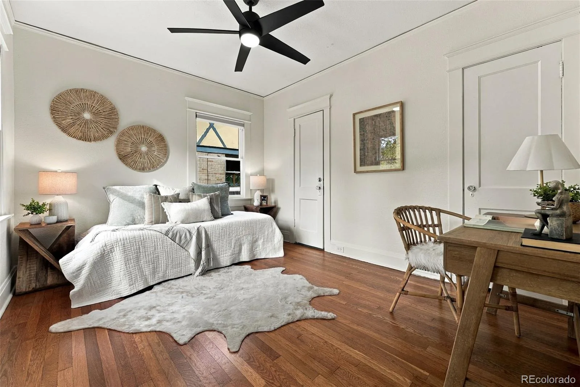
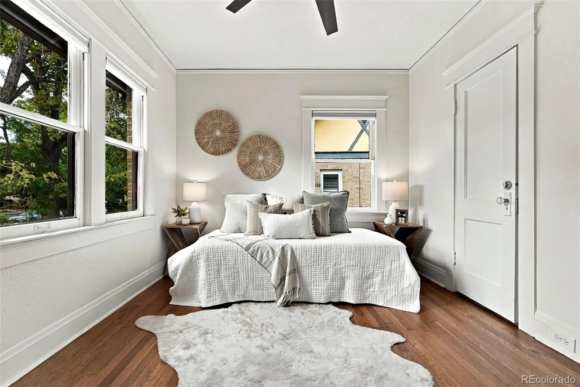
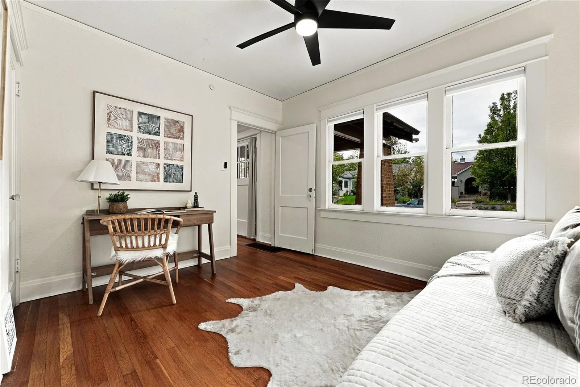
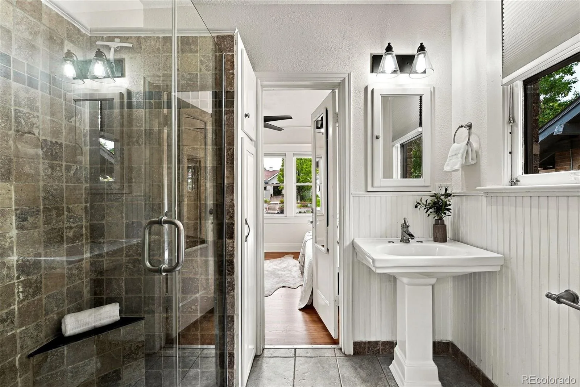
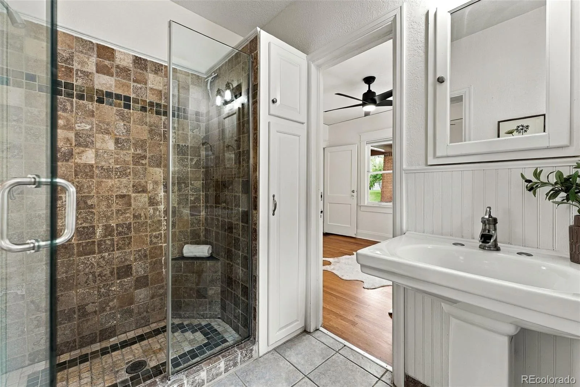
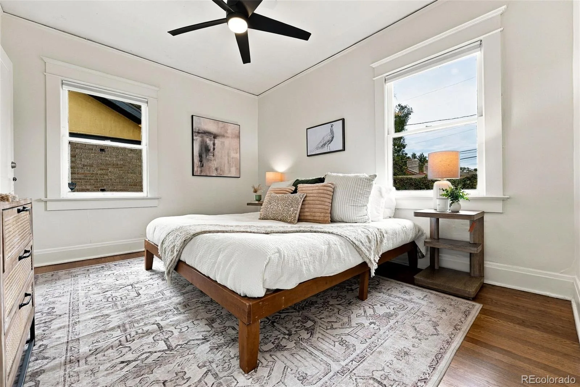
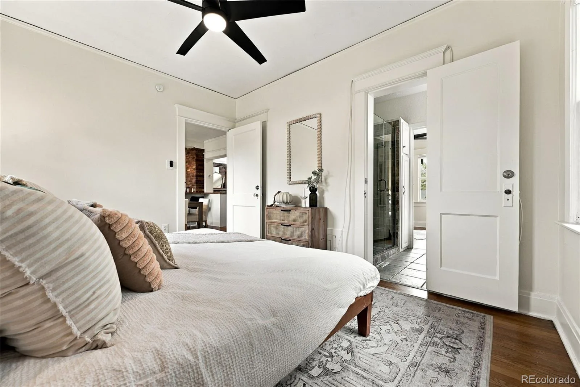
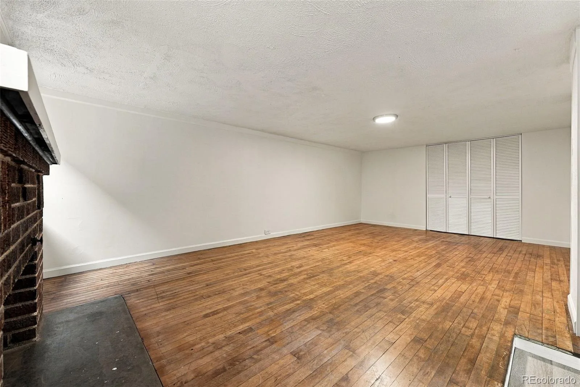
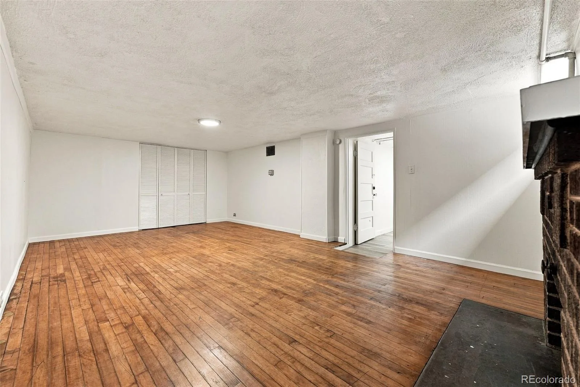
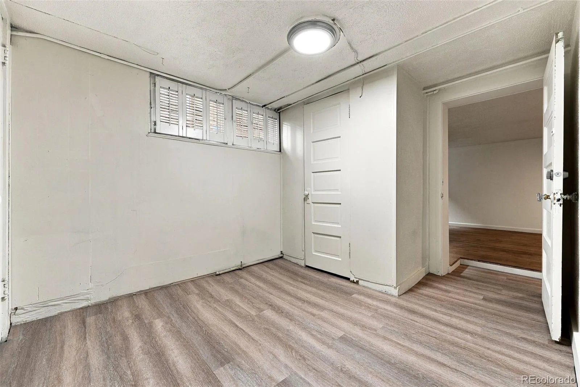
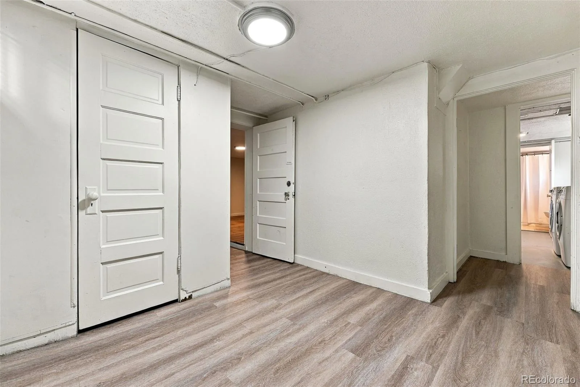
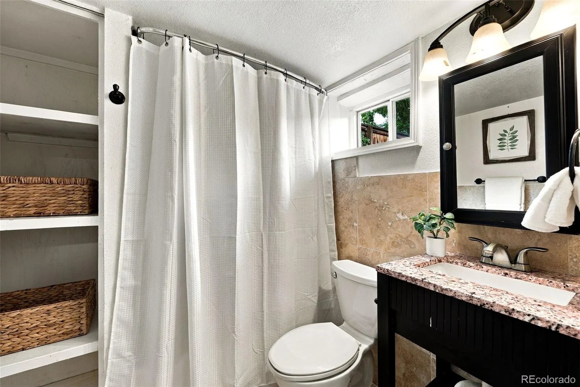
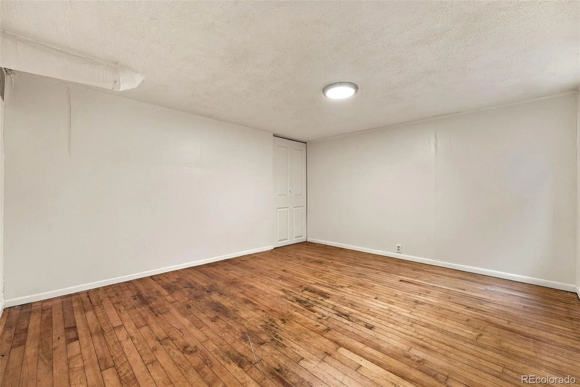
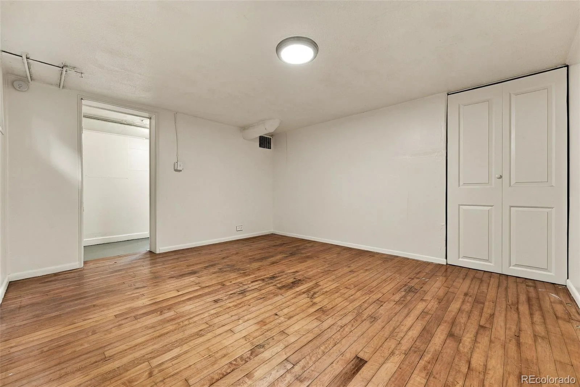
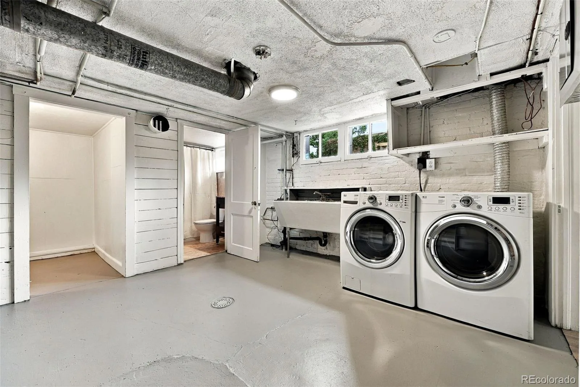
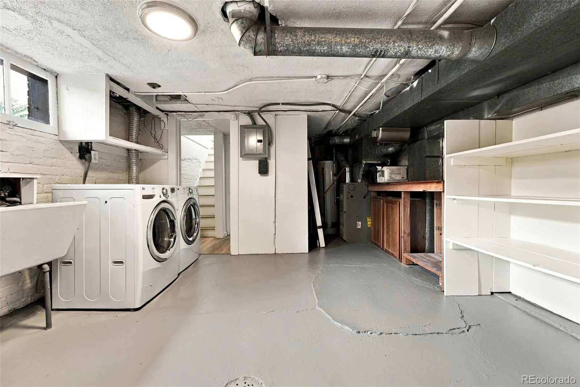
Two bedrooms and a Jack-and-Jill bathroom are located on the main level. Downstairs, two additional rooms with hardwood floors and new egress windows provide flexibility for bedrooms, guests, home offices, fitness or media space. A full bathroom, laundry area and ample storage complete the lower level.
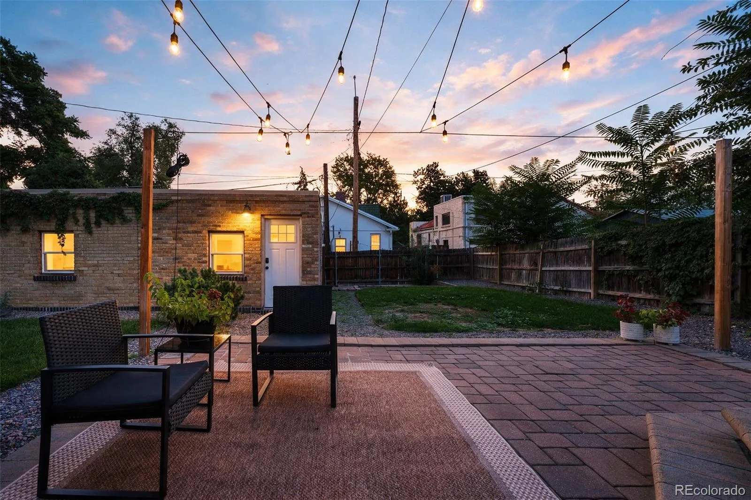
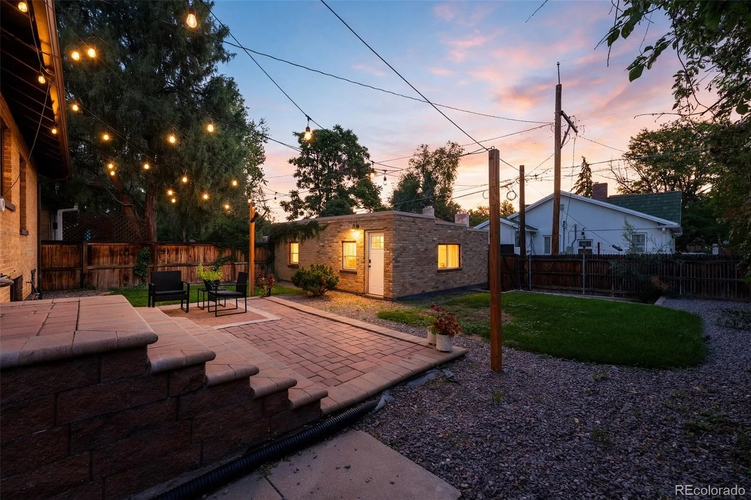
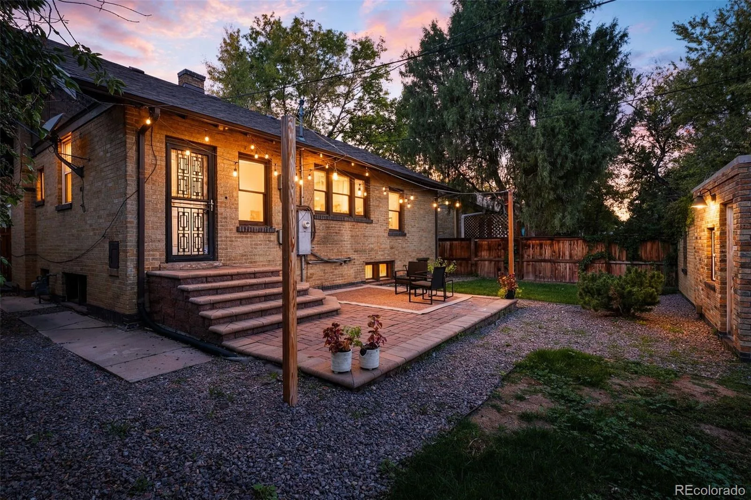
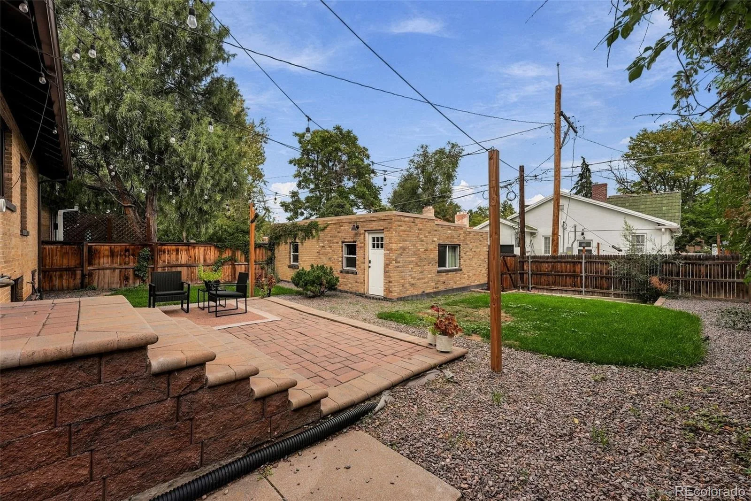
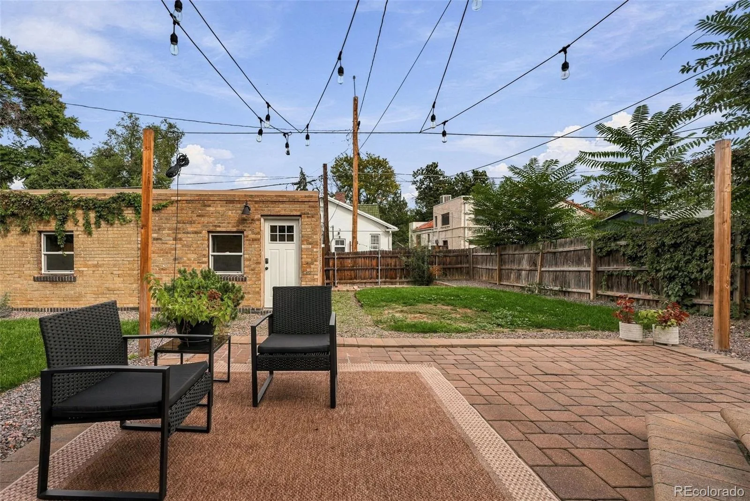
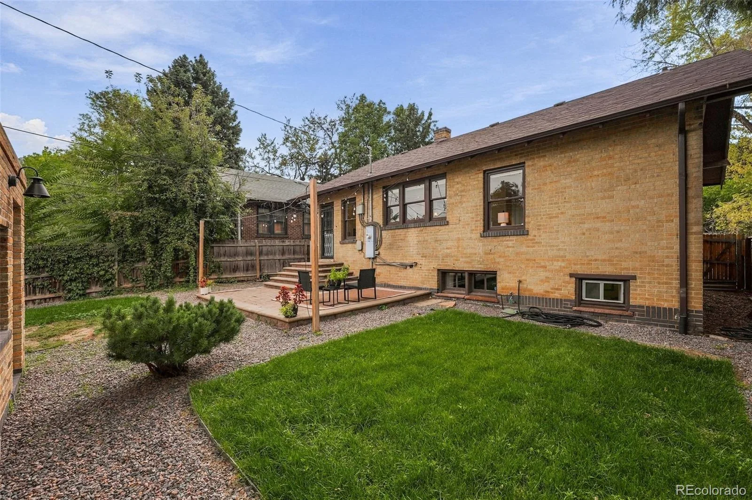
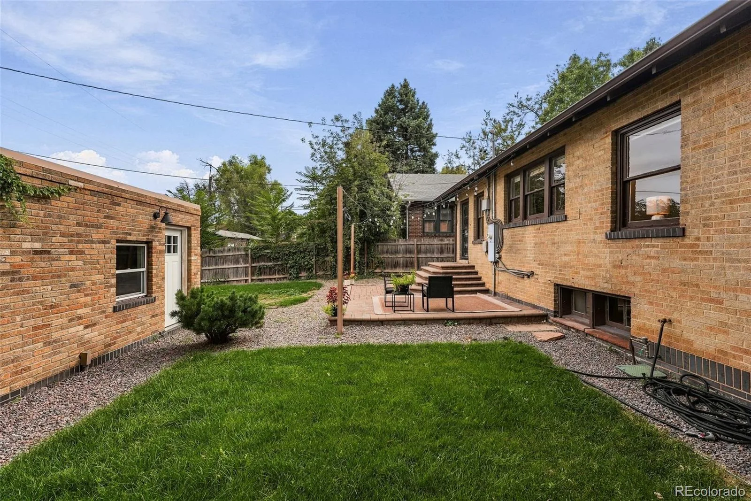
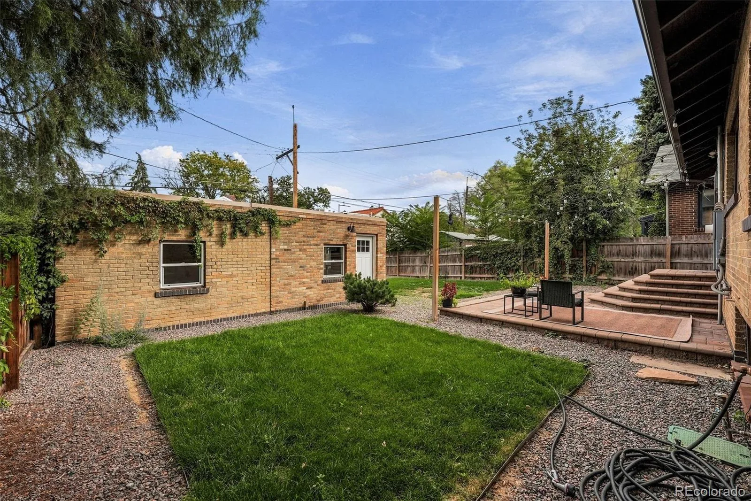
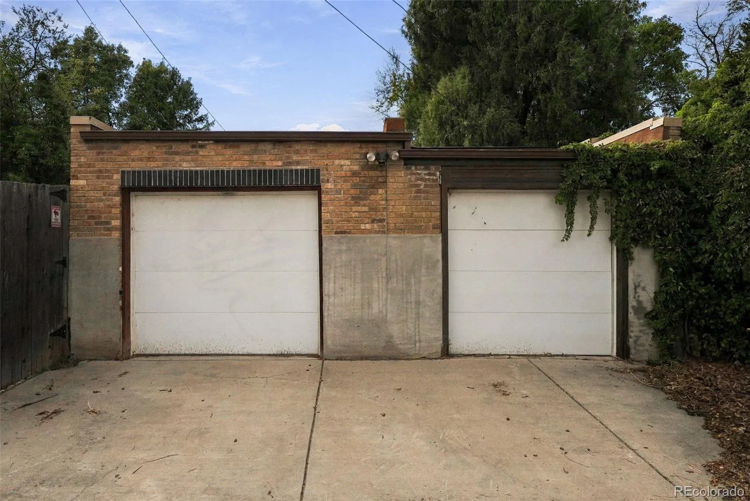
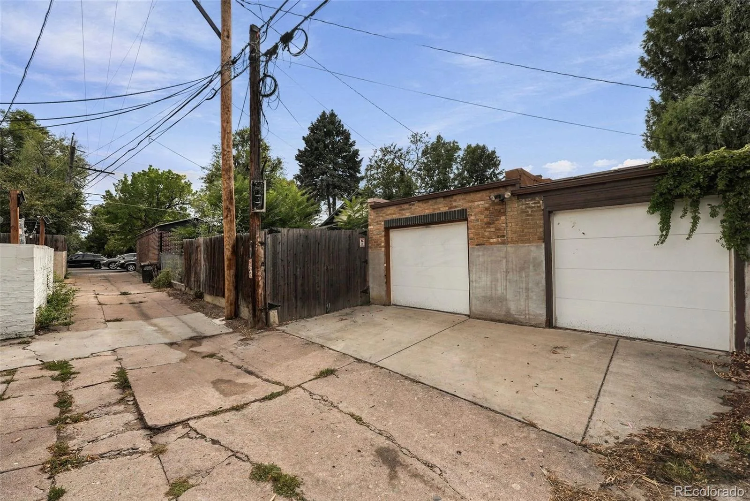
The enclosed backyard is ready for relaxing and entertaining with a stone patio, market lighting, low-maintenance landscaping, two lawn areas with timed sprinklers and a storage shed. The detached brick two-car garage is insulated and powered—ideal for parking, storage or a workshop—while two additional off-street spaces add convenience. The property may also offer future improvement possibilities, subject to zoning, historic review and permitting requirements.
Located near tree-lined 7th Avenue Parkway, the home is within easy reach of Trader Joe’s, Snooze, Cherry Creek, Congress Park destinations and central Denver.
Offering the space and independence of a single-family home at a compelling price compared to other central Denver properties, 612 Harrison Street is a smart opportunity in one of the city’s most desirable neighborhoods. This classic brick Craftsman offers 2,052 square feet, four flexible bedrooms, two bathrooms, original character and future upside.
A covered front porch opens to a freshly painted interior filled with warmth and architectural detail. The living room features an original brick fireplace, built-in shelving, period windows, refinished hardwoods and updated recessed lighting. The adjoining dining area includes built-in storage, while the kitchen offers slab-granite countertops, stainless-steel appliances, a Sub-Zero refrigerator, new flooring, generous cabinetry and an eat-in counter.
Two bedrooms and a Jack-and-Jill bathroom are located on the main level. Downstairs, two additional rooms with hardwood floors and new egress windows provide flexibility for bedrooms, guests, home offices, fitness or media space. A full bathroom, laundry area and ample storage complete the lower level.
The enclosed backyard is ready for relaxing and entertaining with a stone patio, market lighting, low-maintenance landscaping, two lawn areas with timed sprinklers and a storage shed. The detached brick two-car garage is insulated and powered—ideal for parking, storage or a workshop—while two additional off-street spaces add convenience. The property may also offer future improvement possibilities, subject to zoning, historic review and permitting requirements.
Located near tree-lined 7th Avenue Parkway, the home is within easy reach of Trader Joe’s, Snooze, Cherry Creek, Congress Park destinations and central Denver.
Property Details
Price:
$740,000
MLS #:
REC8899758
Status:
Active
Beds:
4
Baths:
2
Type:
Single Family
Subtype:
Single Family Residence
Subdivision:
Congress Park
Finished Sq Ft:
1,976
Total Sq Ft:
2,052
Lot Size:
5,950 sqft / 0.14 acres (approx)
Year Built:
1925
Schools
School District:
Denver 1
Elementary School:
Steck
Middle School:
Hill
High School:
George Washington
Interior
Above Grade Finished Area
1026
Appliances
Dishwasher, Disposal, Dryer, Oven, Range, Range Hood, Refrigerator, Washer
Bathrooms
1 Full Bathroom, 1 Three Quarter Bathroom
Below Grade Finished Area
950
Below Grade Unfinished Area
76
Cooling
Other
Fireplaces Total
2
Flooring
Vinyl, Wood
Heating
Forced Air
Interior Features
Built-in Features, Ceiling Fan(s), Granite Counters, Jack & Jill Bathroom
Laundry Features
Sink, In Unit
Levels
One
Main Level Bathrooms
1
Main Level Bedrooms
2
Exterior
Architectural Style
Bungalow
Construction Materials
Brick
Direction Faces
West
Exterior Features
Lighting, Private Yard
Fencing
Partial
Garage Spaces
2
Lot Features
Landscaped, Level, Near Public Transit, Sprinklers In Rear
Parking Features
220 Volts, Dry Walled, Exterior Access Door, Finished Garage, Insulated Garage, Oversized
Parking Spots
2
Parking Total
2
Patio And Porch Features
Covered, Front Porch, Patio
Roof
Composition
Security Features
Carbon Monoxide Detector(s), Smoke Detector(s)
Window Features
Egress Windows, Window Coverings
Financial
Tax Year
2024
Taxes
$3,582
Map
Contact Us
Mortgage Calculator
Property Summary
- Located in the Congress Park subdivision, 612 Harrison Street Denver CO is a Single Family for sale in Denver, CO, 80206. It is listed for $740,000 and features 4 beds, 2 baths, and has approximately 2,052 square feet of living space, and was originally constructed in 1925. The current price per square foot is $361. The average price per square foot for Single Family listings in Denver is $369. The average listing price for Single Family in Denver is $884,639. To schedule a showing of MLS#rec8899758 at 612 Harrison Street in Denver, CO, contact your Smart Sale AI agent at 3039066915.
Similar Listings Nearby

Additional Details
MLS ID : REC8899758
Listing Key : REC2057087347
Parcel Number : 5015-19-008
Zip Code : 80206
City : Denver
State : CO
Building if Condo :
Full Street: 612 Harrison Street
Address : 612
Address Prefix :
Address Suffix : Street
Street : Harrison
Street Prefix :
Street Suffix :
Unit if Condo :
Latitude : 39.725910
Longitude : -104.941589
Property Type : singlefamily
Property Sub Type : Single Family Residence
Stories Total if Condo :
Lot Size : 5,950 sqft / 0.14 acres (approx)
Ownership : Individual
Zoning : U-SU-C
Condition : Updated/Remodeled
Renovation :
Pets Allowed :
Special Conditions : None
Possession : Closing/DOD
Original Price : 740000
Close Price :
Close Date :
List Date : Sep 30, 2026
List Contract Date : 2026-09-30
Off Market Date :
Purchase Contract Date :
Days on Market : 18
Concessions Amount :
Concession Comment :
Renovation :
Company : Compass – Denver

Copyright 2026. All rights reserved.
612 Harrison Street
Denver, CO