
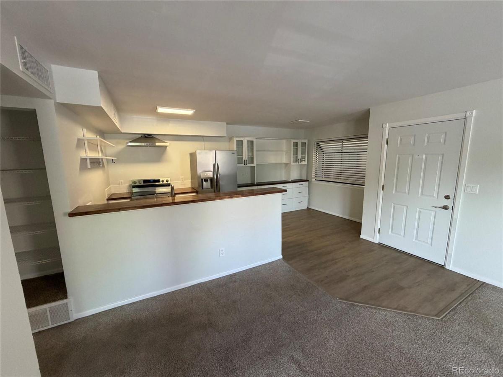
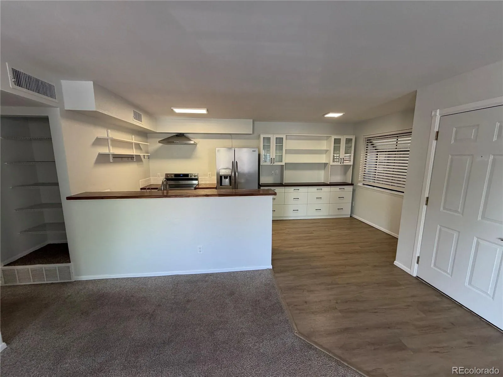
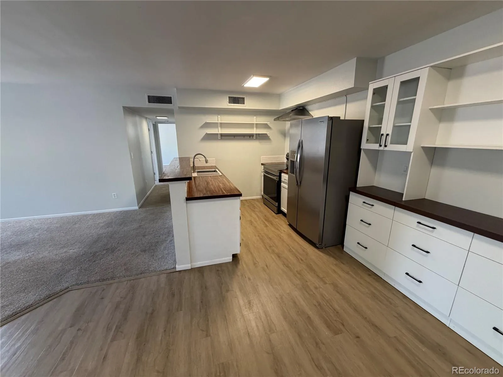
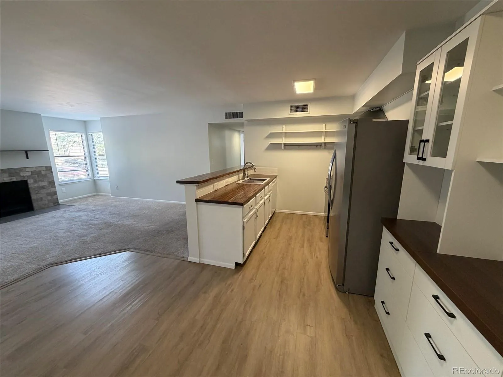
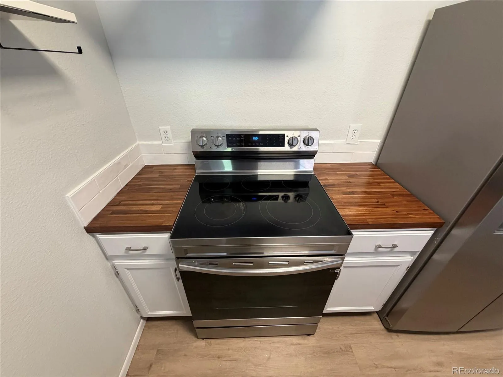
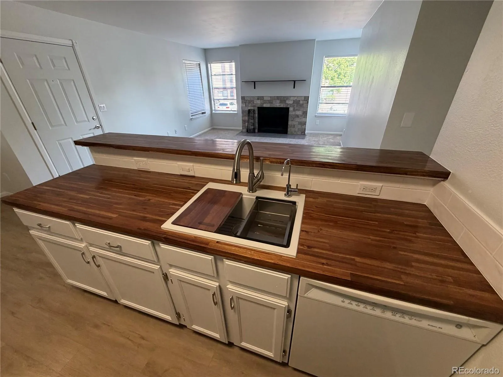
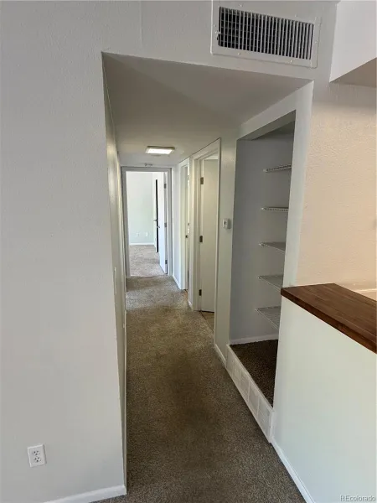
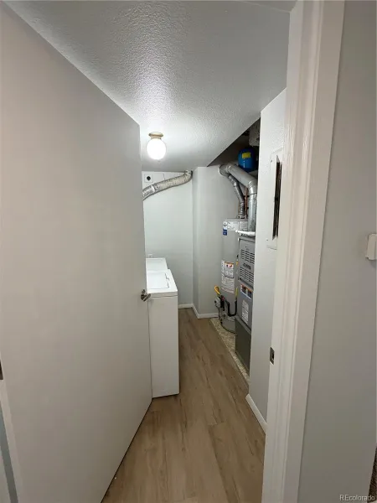
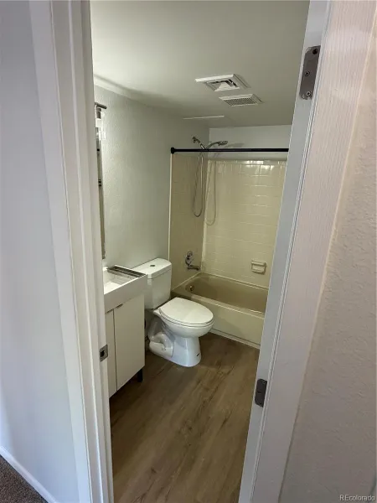
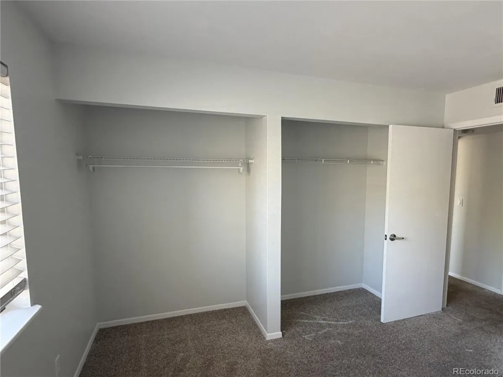
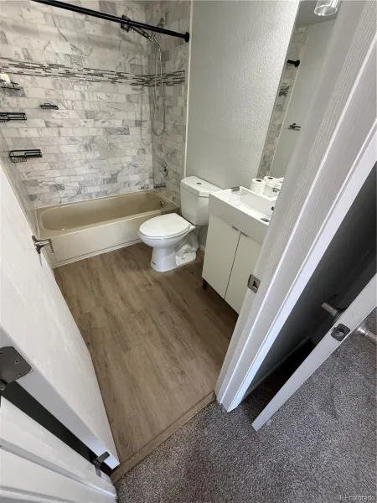
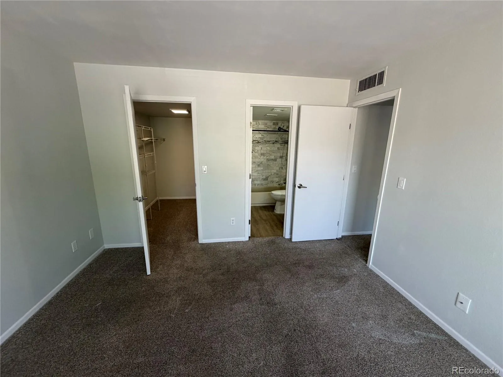
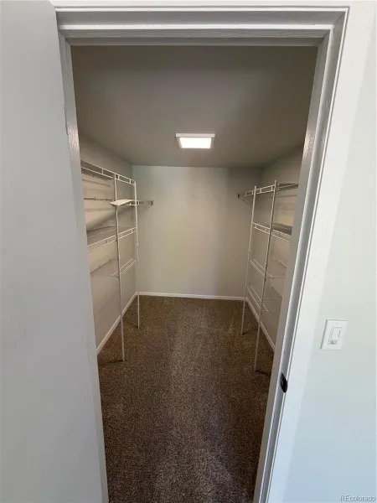
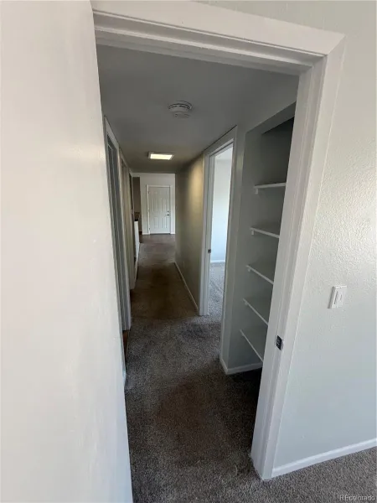
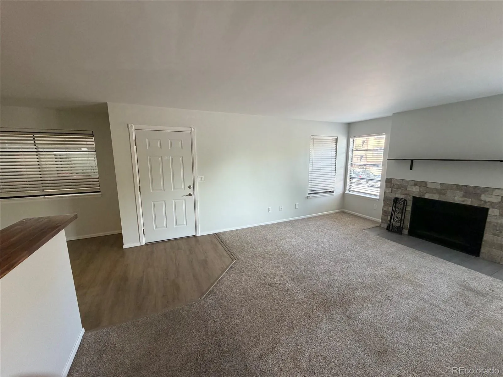
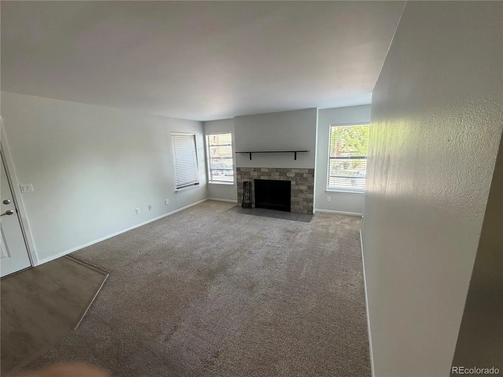
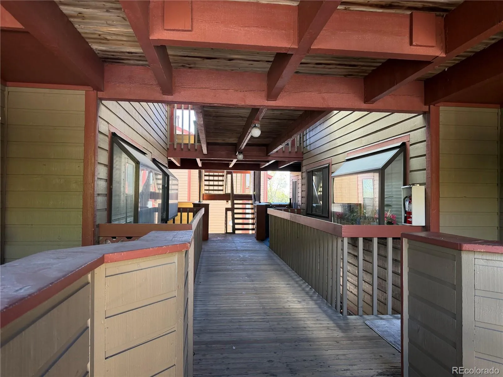
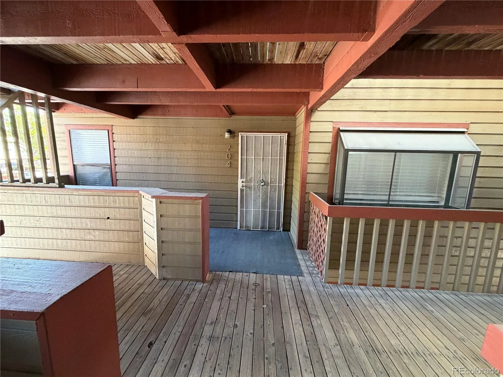
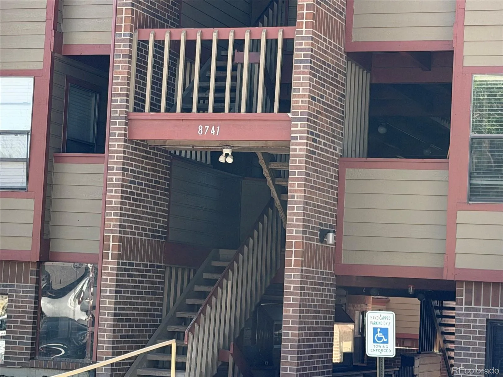
This spacious two-bedroom, two-bathroom condo offers a thoughtfully designed open floor plan, seamlessly connecting the kitchen to a light-filled family room complete with a cozy fireplace. The updated kitchen and newly installed bathroom light fixtures add a modern touch, while the generous primary suite features a large walk-in closet and a private en-suite bathroom. All appliances are new and included for added convenience.
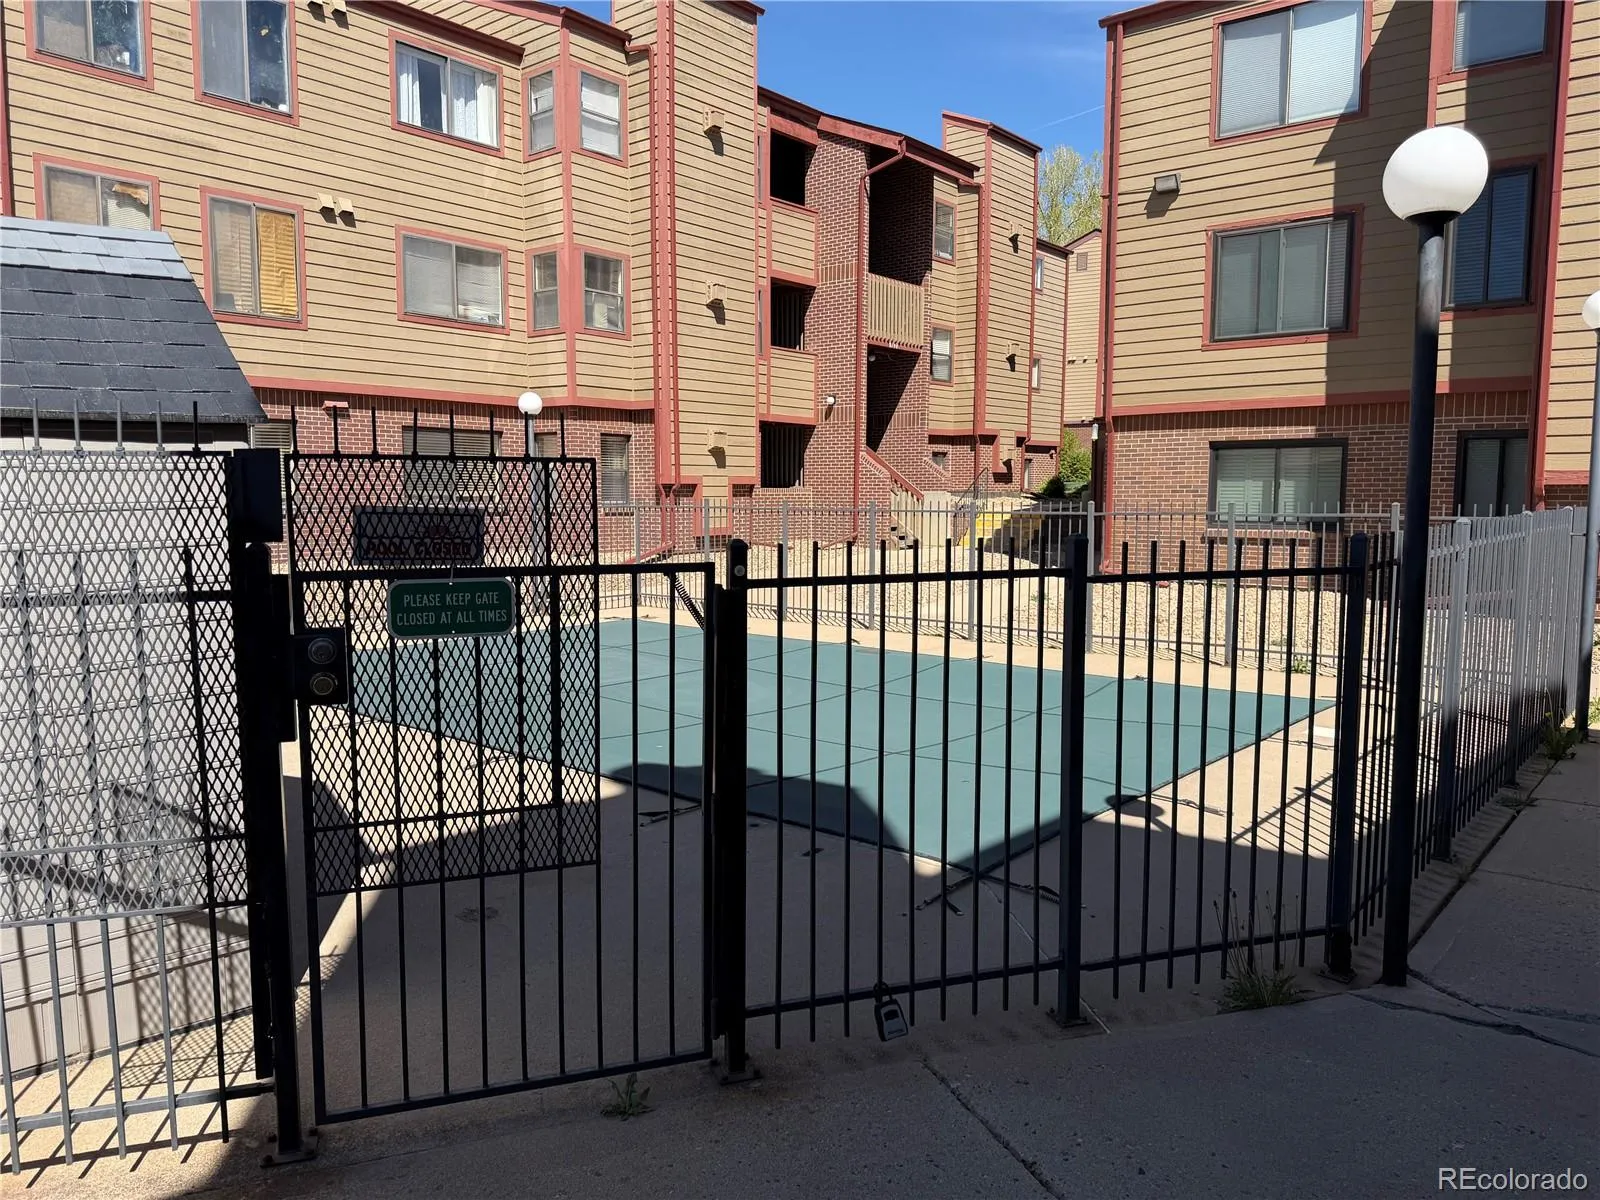
The community has been recently enhanced with brand-new roofs, updated downspouts, and a newly paved parking lot. Residents enjoy two dedicated parking spaces, private security, and access to a fenced pool—providing both comfort and peace of mind in a well-maintained setting.
The community has been recently enhanced with brand-new roofs, updated downspouts, and a newly paved parking lot. Residents enjoy two dedicated parking spaces, private security, and access to a fenced pool—providing both comfort and peace of mind in a well-maintained setting.
Property Details
Price:
$249,000
MLS #:
REC8259126
Status:
Active
Beds:
2
Baths:
2
Type:
Condo
Subtype:
Condominium
Subdivision:
Corona Village Condo Ph I
Finished Sq Ft:
984
Total Sq Ft:
984
Year Built:
1984
Schools
School District:
Adams 12 5 Star Schl
Elementary School:
McElwain
Middle School:
Thornton
High School:
Thornton
Interior
Above Grade Finished Area
984
Appliances
Dishwasher, Disposal, Dryer, Gas Water Heater, Oven, Range, Range Hood, Refrigerator, Washer
Bathrooms
2 Three Quarter Bathrooms
Cooling
Central Air
Flooring
Carpet, Laminate
Heating
Forced Air
Interior Features
Built-in Features, Butcher Counters, Open Floorplan, Primary Suite, Smoke Free, Walk-In Closet(s)
Laundry Features
In Unit
Levels
Three Or More
Main Level Bathrooms
2
Main Level Bedrooms
2
Exterior
Common Walls
End Unit
Construction Materials
Frame
Direction Faces
Northwest
Fencing
Partial
Garage Spaces
2
Parking Spots
2
Parking Total
2
Roof
Composition
Financial
HOA Fee
$421
HOA Fee Frequency
Monthly
HOA Includes
Security
HOA Name
Corona Village Condominimum Association, Inc.
HOA Phone
866-473-2573
Tax Year
2025
Taxes
$2,236
Map
Contact Us
Mortgage Calculator
Property Summary
- Located in the Corona Village Condo Ph I subdivision, 8741 Dawson Street #204 Denver CO is a Condo for sale in Denver, CO, 80229. It is listed for $249,000 and features 2 beds, 2 baths, and has approximately 984 square feet of living space, and was originally constructed in 1984. The current price per square foot is $253. The average price per square foot for Condo listings in Denver is $381. The average listing price for Condo in Denver is $467,629. To schedule a showing of MLS#rec8259126 at 8741 Dawson Street #204 in Denver, CO, contact your Smart Sale AI agent at 3039066915.
Similar Listings Nearby


Additional Details
MLS ID : REC8259126
Listing Key : REC2053411156
Parcel Number : R0056250
Zip Code : 80229
City : Denver
State : CO
Building if Condo : Corona Village Condominiums
Full Street: 8741 Dawson Street #204
Address : 8741
Address Prefix :
Address Suffix : Street
Street : Dawson
Street Prefix :
Street Suffix :
Unit if Condo : 204
Latitude : 39.849998
Longitude : -104.970001
Property Type : condo
Property Sub Type : Condominium
Stories Total if Condo :
Lot Size :
Ownership : Corporation/Trust
Zoning : R-4
Condition : Updated/Remodeled
Renovation :
Pets Allowed :
Special Conditions : None
Possession :
Original Price : 259000
Close Price :
Close Date :
List Date : Apr 21, 2026
List Contract Date : 2026-04-21
Off Market Date :
Purchase Contract Date :
Days on Market : 132
Concessions Amount :
Concession Comment :
Renovation :
Company : Swan Realty Corp

Copyright 2026. All rights reserved.
8741 Dawson Street #204
Denver, CO