
1325 S Josephine Street
Denver, CO, 80210
$2,049,000
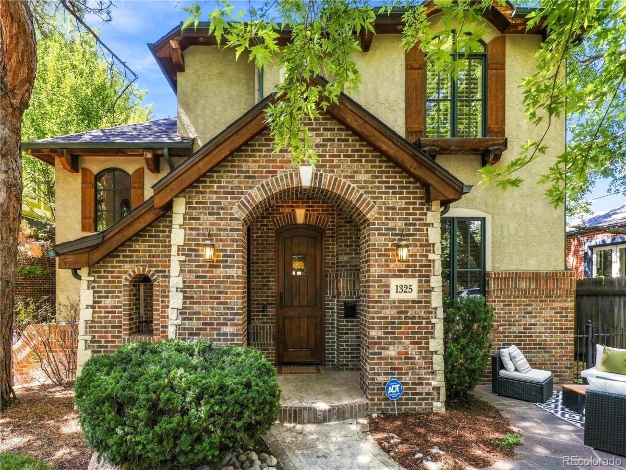
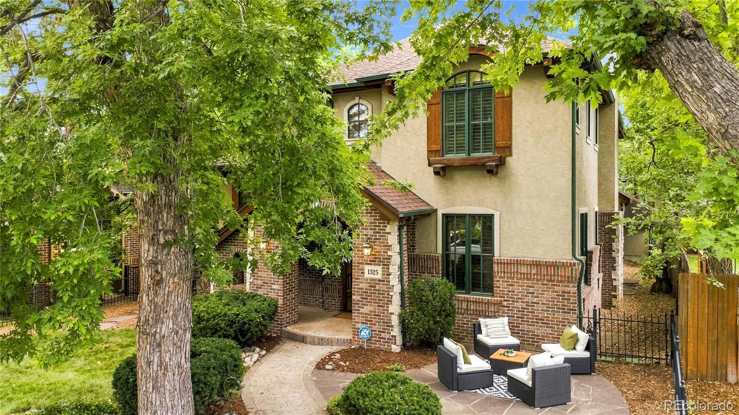
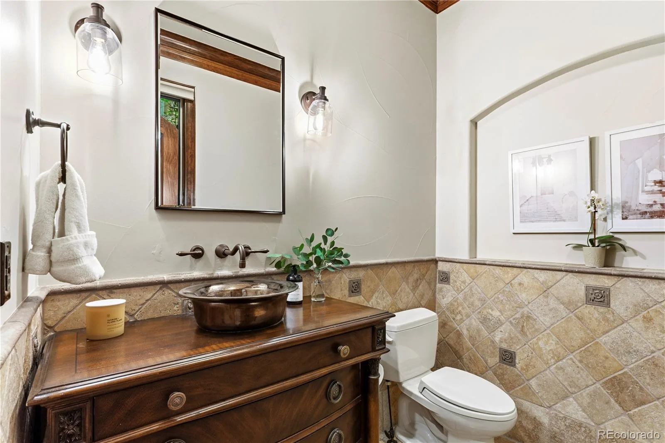
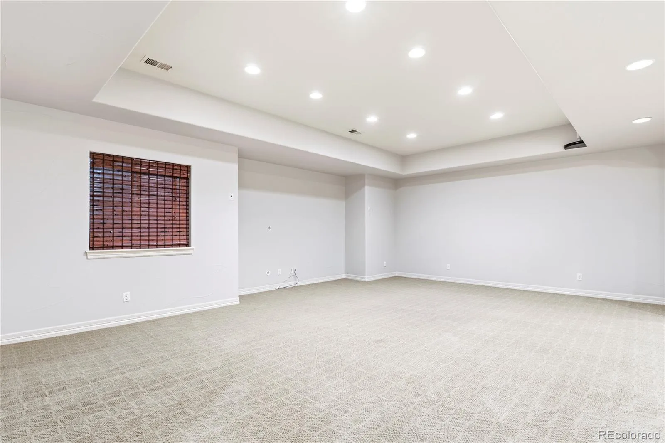
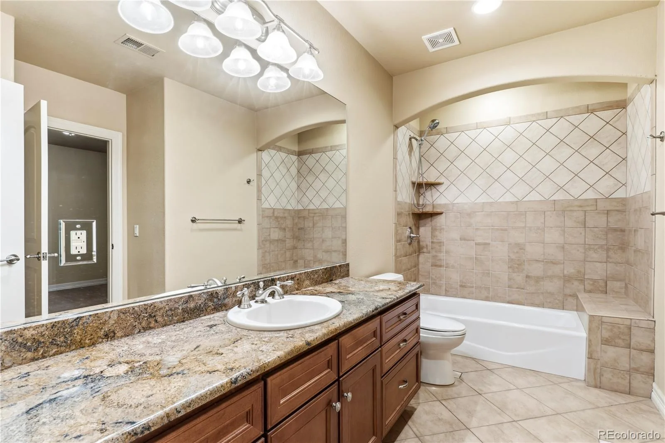
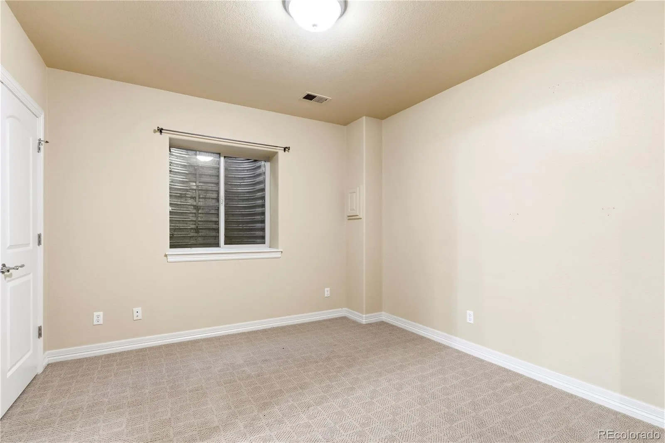
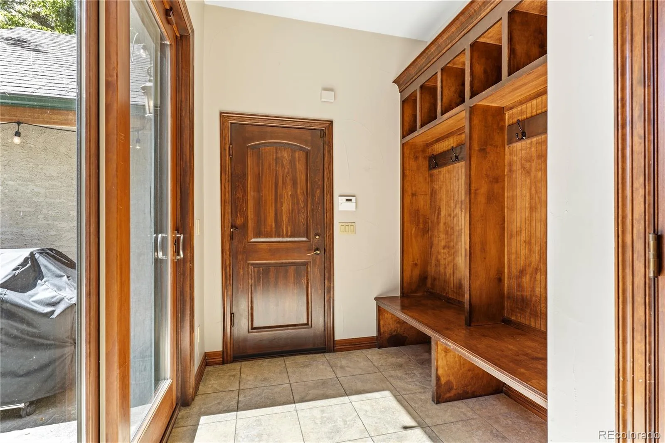
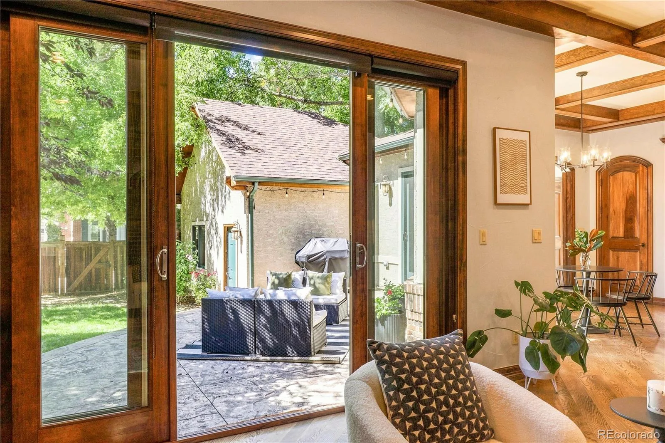
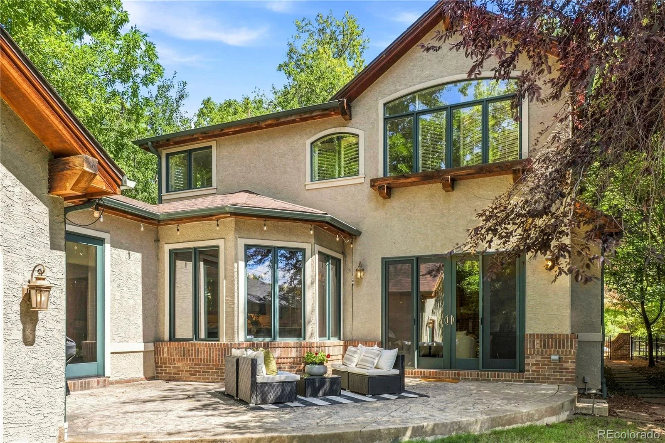
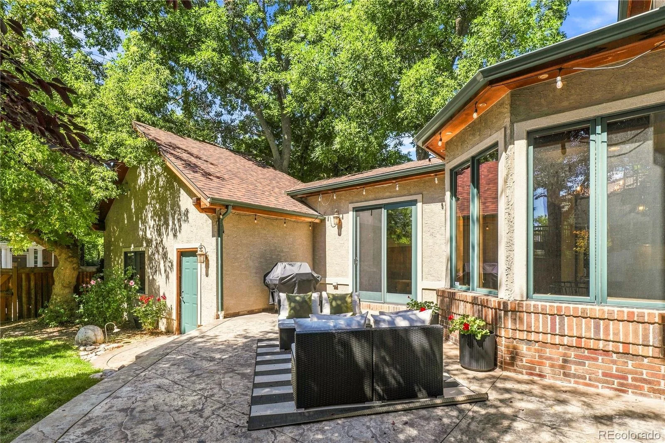
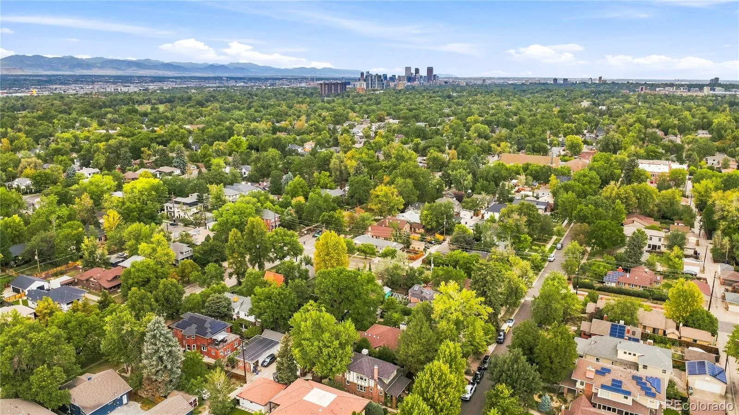
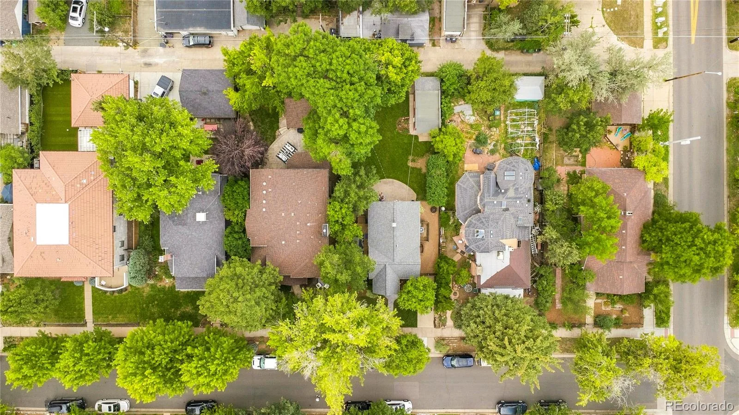
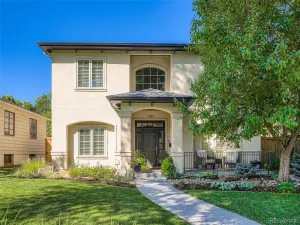
Gracefully positioned on a picturesque, tree-lined street in the heart of Cory-Merrill, this distinguished custom residence is a masterclass in timeless architecture and refined living. Thoughtfully designed with exceptional craftsmanship and enduring materials, the home effortlessly balances sophisticated elegance with everyday comfort.
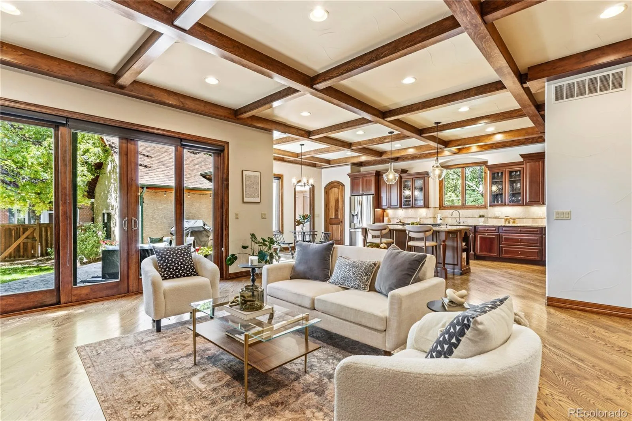
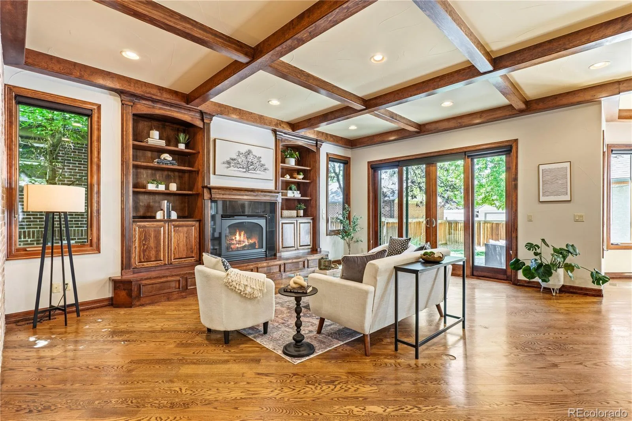
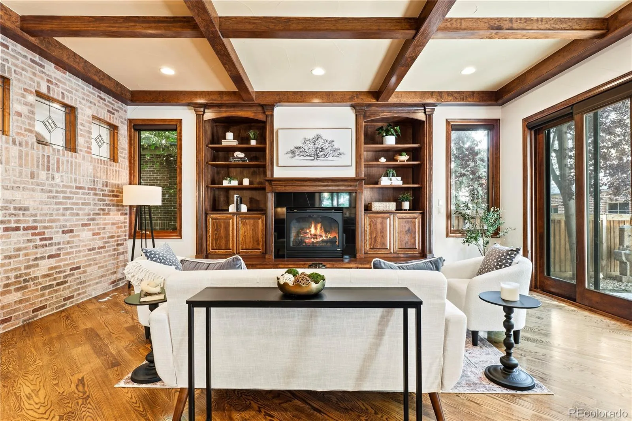
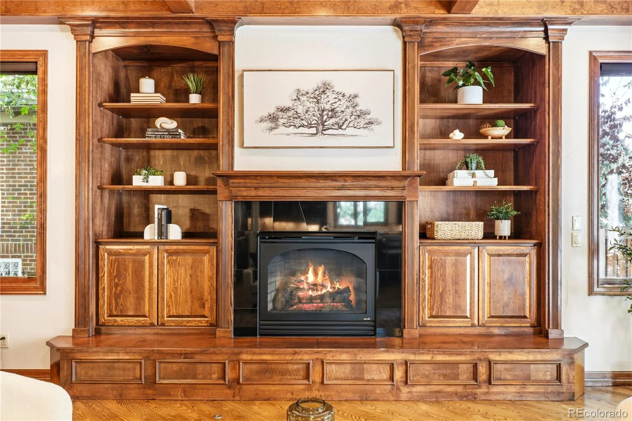
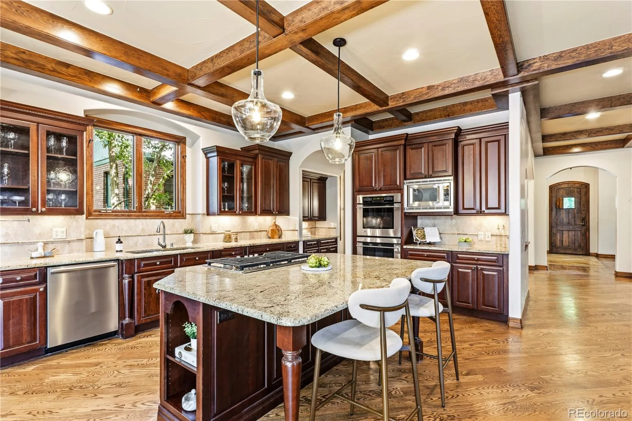
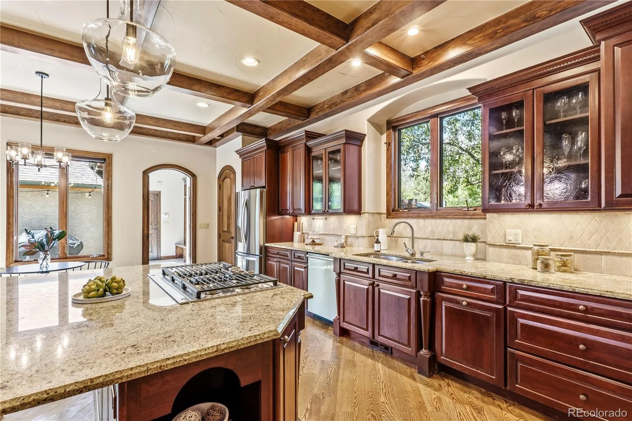
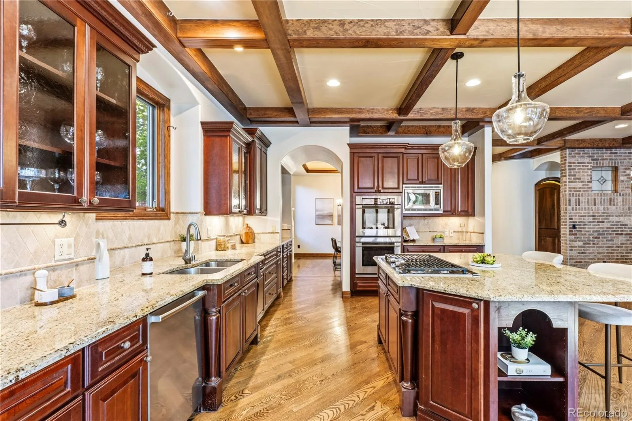
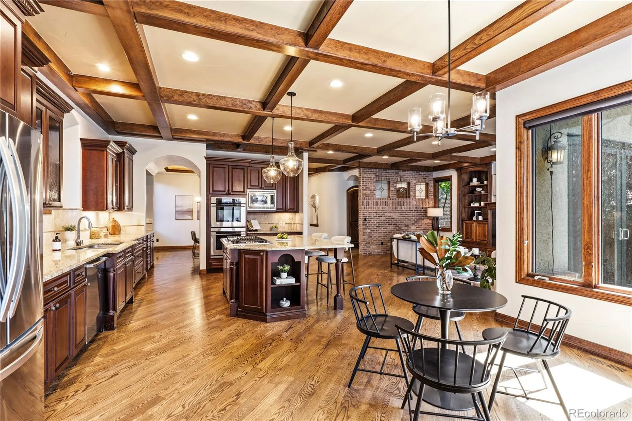
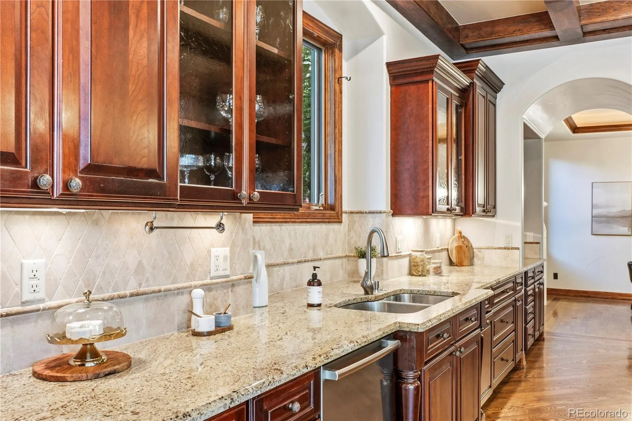
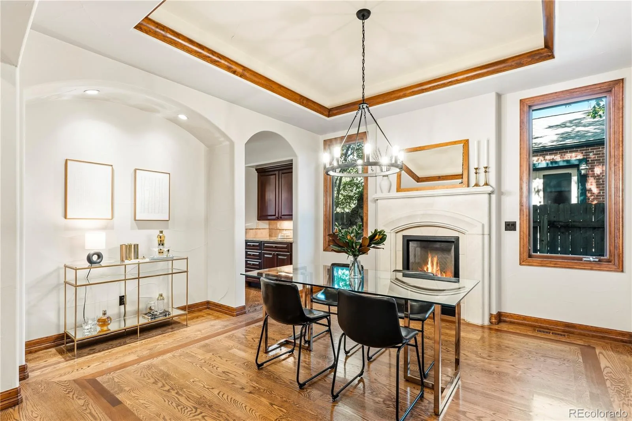
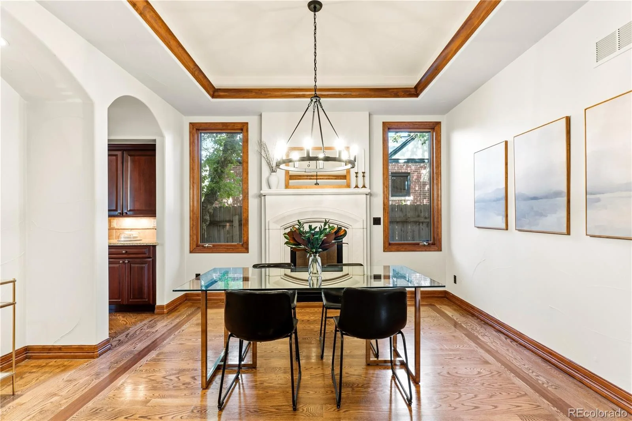
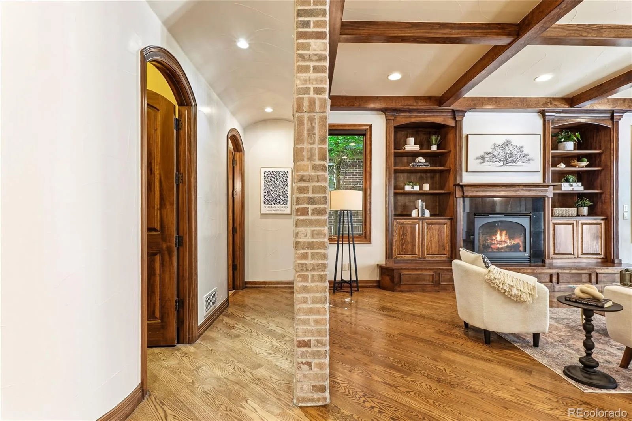
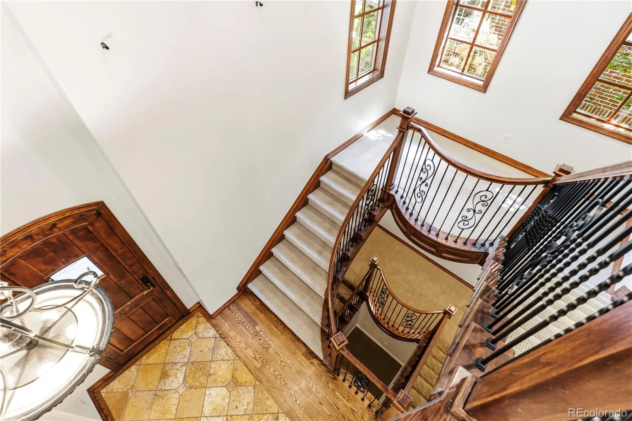
A grand foyer introduces beautifully proportioned interiors where rich hardwood floors, soaring ceilings, custom millwork, and expansive windows create a warm and elevated aesthetic. The heart of the home is an inviting great room that seamlessly connects to a chef’s kitchen appointed with premium appliances, an oversized center island, custom cabinetry, two pantry spaces, and a butler’s pantry—creating an ideal setting for both intimate gatherings and grand-scale entertaining. The dedicated dining area features a coffered ceiling and decorative, flush-mounted recessed lighting that highlights the beautiful gas fireplace.
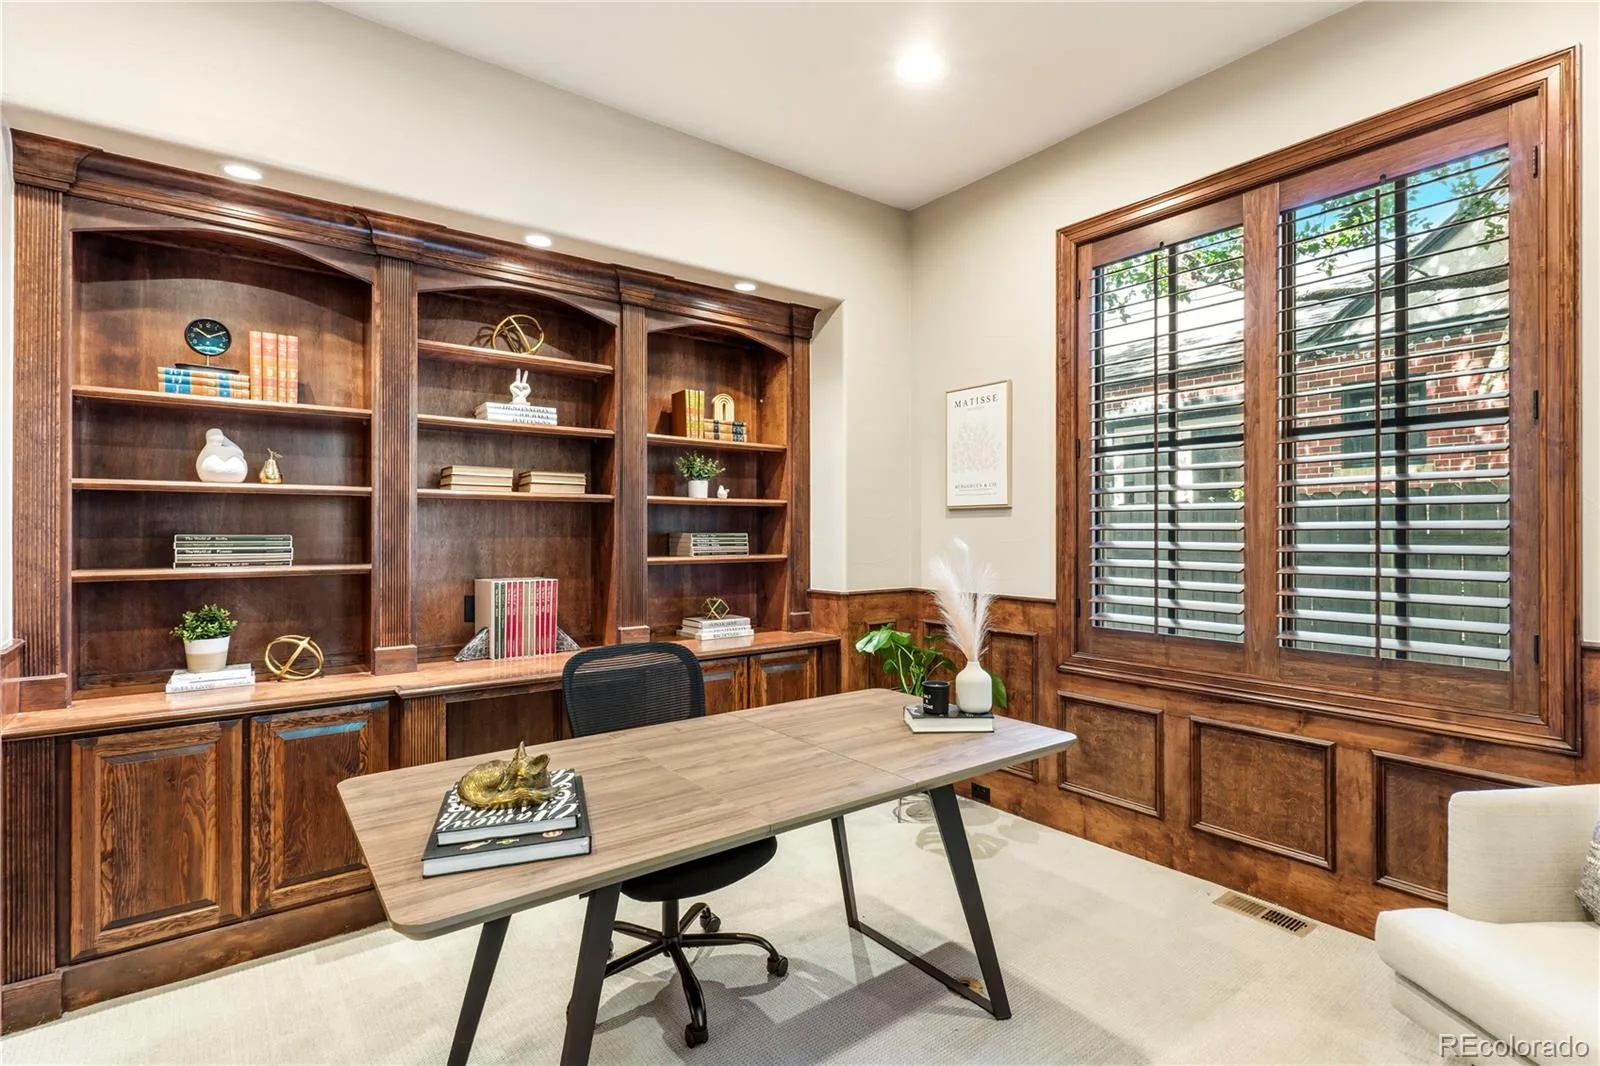
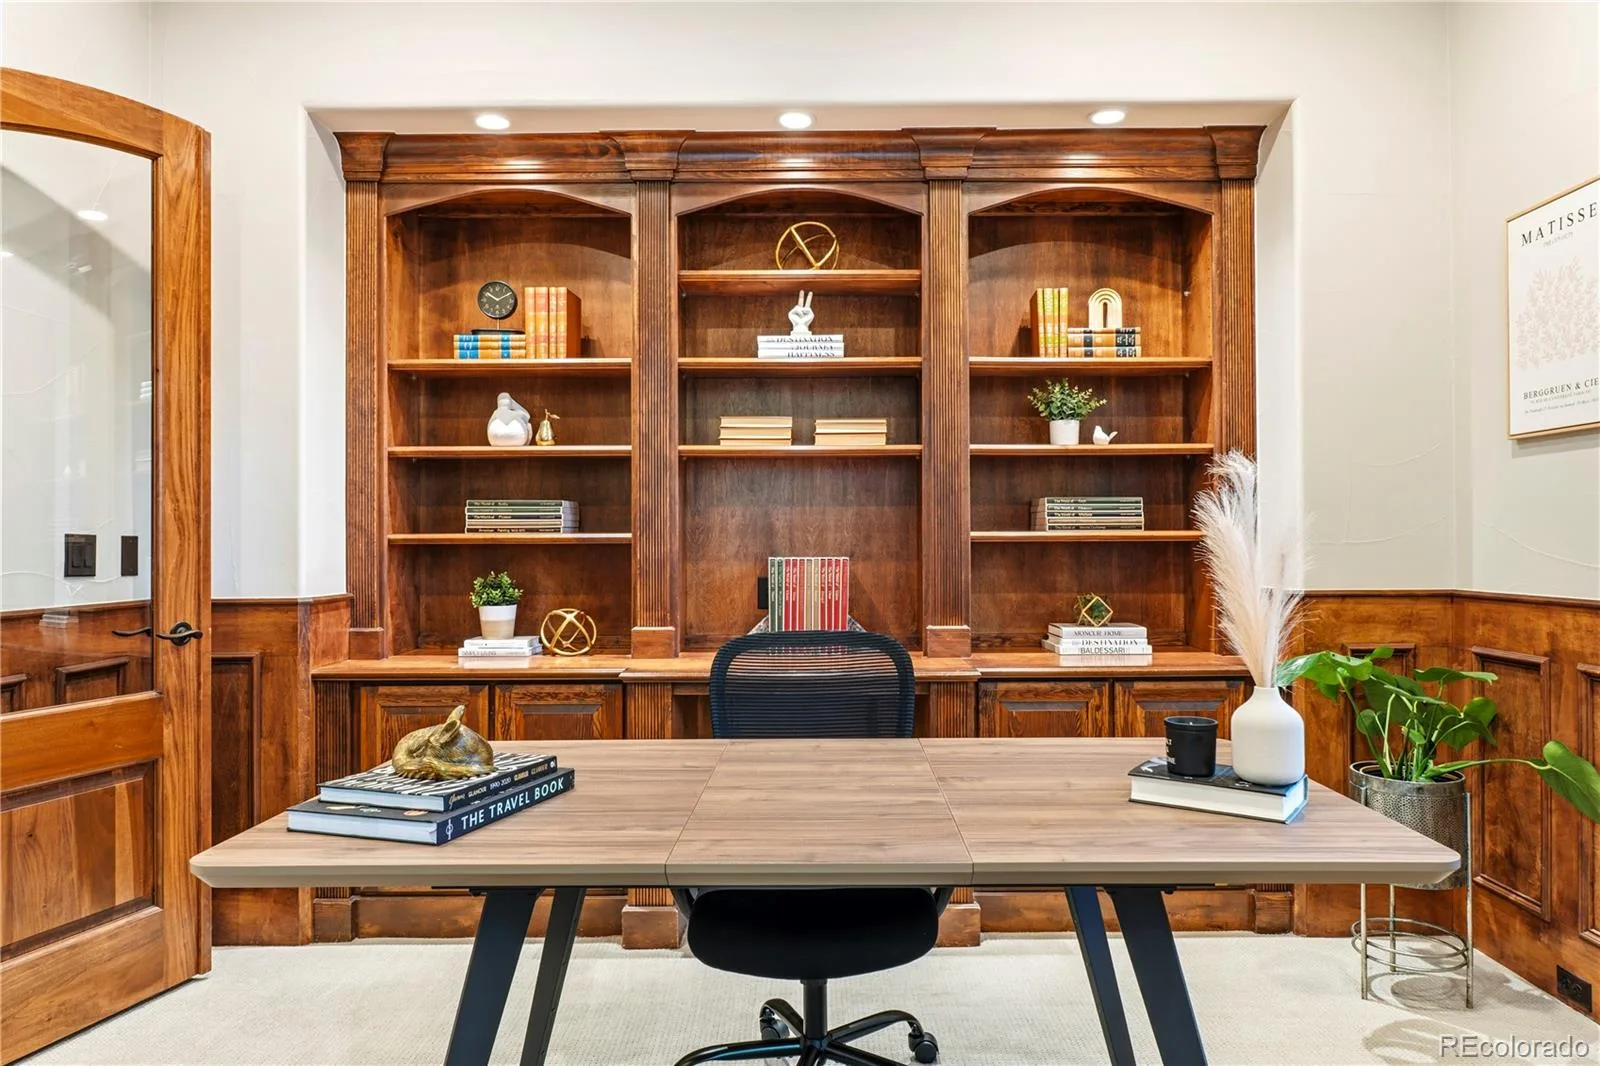
The main level also offers a dedicated beautifully appointed private office with custom bookcases, refined formal and casual living spaces, and effortless access to the home’s outdoor retreat. Lush landscaping, mature trees, and thoughtfully designed patios create a tranquil extension of the interior, inviting year-round indoor-outdoor living.
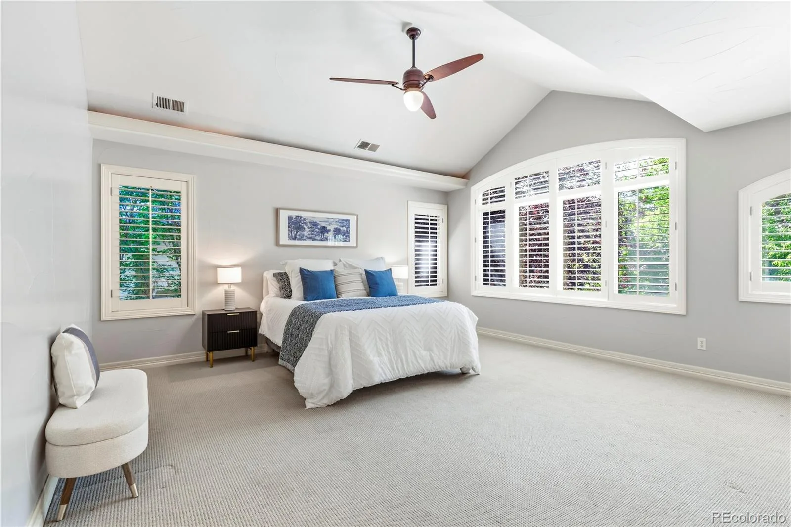
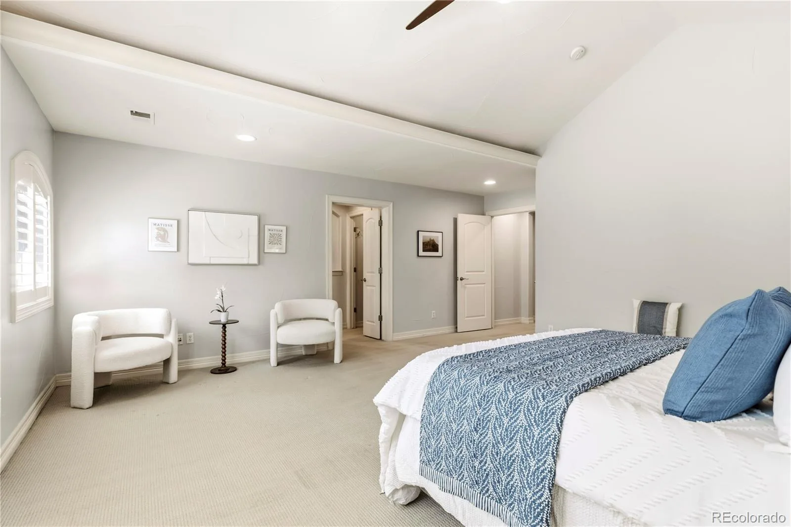
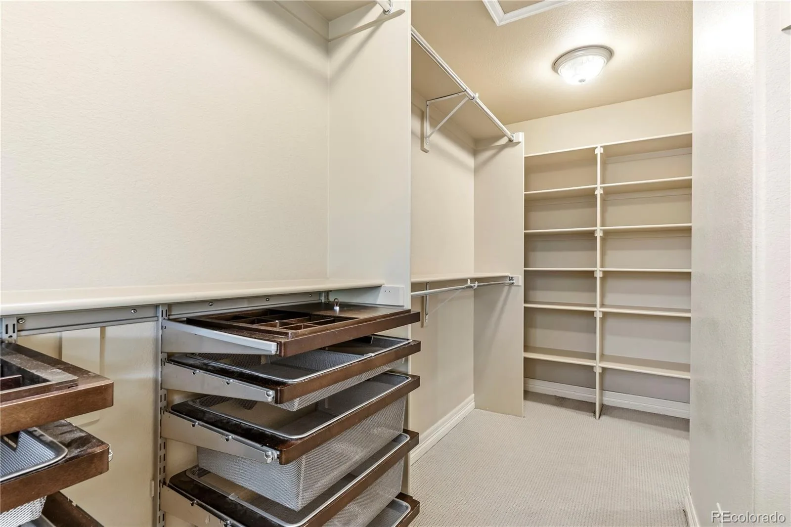
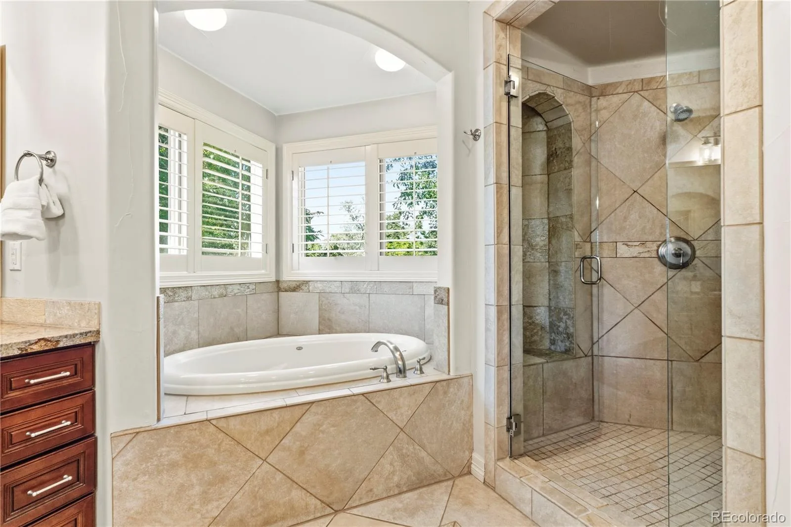
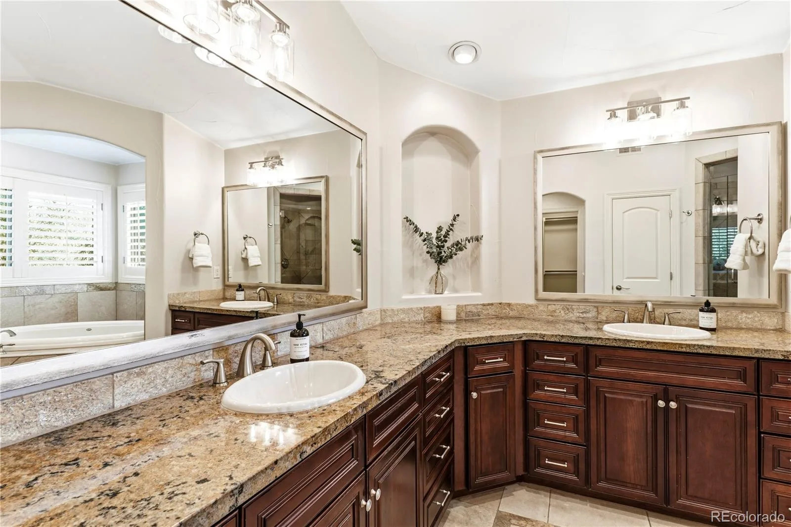
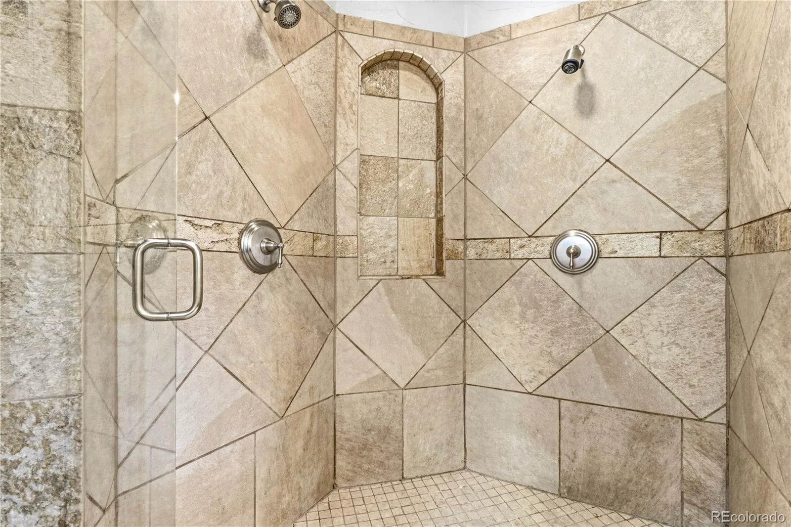
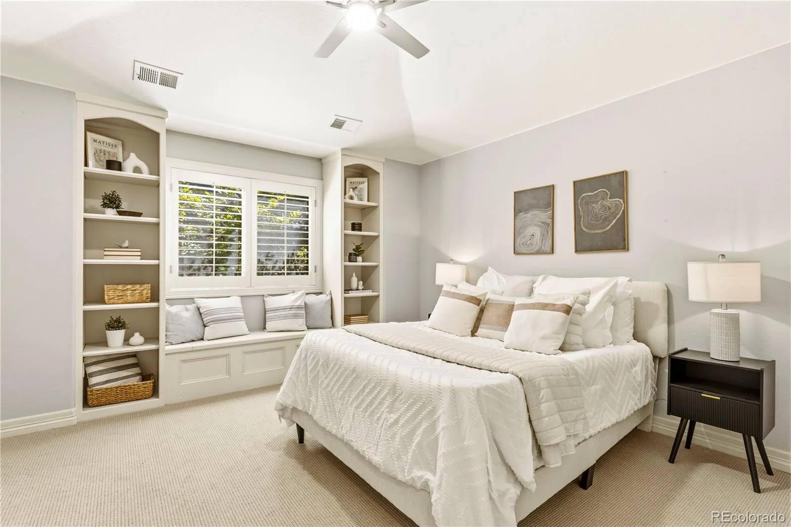
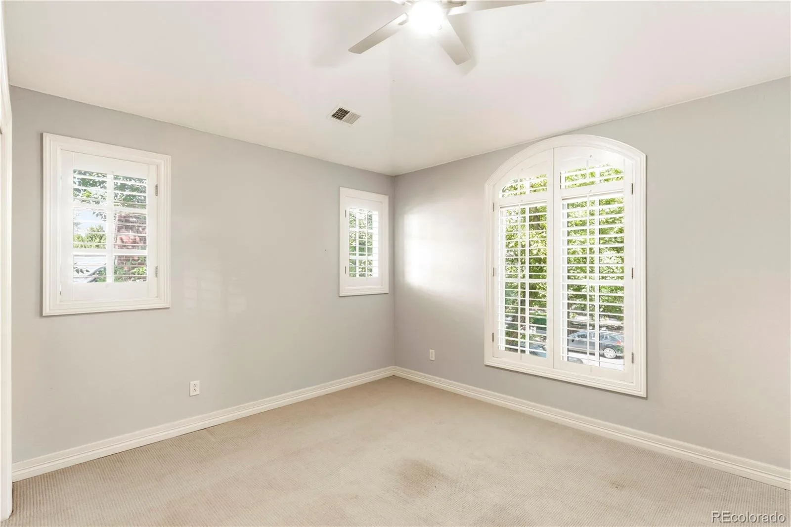
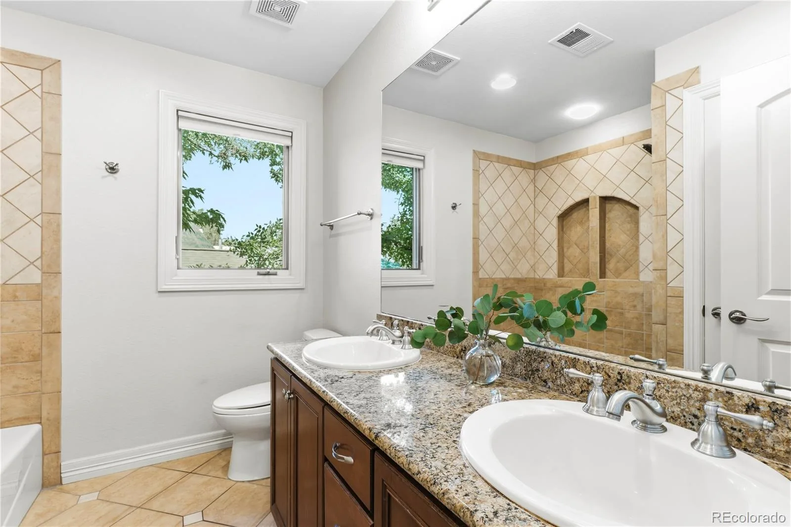
Upstairs, the serene primary suite serves as a private sanctuary, featuring vaulted ceilings, abundant natural light, a spacious walk-in closet, and a spa-inspired bath designed for quiet relaxation. Additional bedrooms offer exceptional comfort and privacy.
Located within one of Denver’s most coveted neighborhoods, this exceptional residence places you moments from Wash Park, Bonnie Brae, Cherry Creek, boutique shopping, acclaimed restaurants, neighborhood cafés, and some of the city’s most respected schools. Combining timeless design, impeccable quality, and an unrivaled location, this is a rare opportunity to experience elevated living in the heart of Denver.
A grand foyer introduces beautifully proportioned interiors where rich hardwood floors, soaring ceilings, custom millwork, and expansive windows create a warm and elevated aesthetic. The heart of the home is an inviting great room that seamlessly connects to a chef’s kitchen appointed with premium appliances, an oversized center island, custom cabinetry, two pantry spaces, and a butler’s pantry—creating an ideal setting for both intimate gatherings and grand-scale entertaining. The dedicated dining area features a coffered ceiling and decorative, flush-mounted recessed lighting that highlights the beautiful gas fireplace.
The main level also offers a dedicated beautifully appointed private office with custom bookcases, refined formal and casual living spaces, and effortless access to the home’s outdoor retreat. Lush landscaping, mature trees, and thoughtfully designed patios create a tranquil extension of the interior, inviting year-round indoor-outdoor living.
Upstairs, the serene primary suite serves as a private sanctuary, featuring vaulted ceilings, abundant natural light, a spacious walk-in closet, and a spa-inspired bath designed for quiet relaxation. Additional bedrooms offer exceptional comfort and privacy.
Located within one of Denver’s most coveted neighborhoods, this exceptional residence places you moments from Wash Park, Bonnie Brae, Cherry Creek, boutique shopping, acclaimed restaurants, neighborhood cafés, and some of the city’s most respected schools. Combining timeless design, impeccable quality, and an unrivaled location, this is a rare opportunity to experience elevated living in the heart of Denver.
Property Details
Price:
$2,049,000
MLS #:
REC9170648
Status:
Active
Beds:
4
Baths:
4
Type:
Single Family
Subtype:
Single Family Residence
Subdivision:
Cory-Merrill
Finished Sq Ft:
4,957
Total Sq Ft:
5,049
Lot Size:
6,250 sqft / 0.14 acres (approx)
Year Built:
2005
Schools
School District:
Denver 1
Elementary School:
Cory
Middle School:
Merrill
High School:
South
Interior
Above Grade Finished Area
3238
Appliances
Cooktop, Dishwasher, Disposal, Double Oven, Dryer, Gas Water Heater, Microwave, Refrigerator, Washer, Wine Cooler
Bathrooms
3 Full Bathrooms, 1 Half Bathroom
Below Grade Finished Area
1719
Below Grade Unfinished Area
92
Cooling
Central Air
Fireplaces Total
2
Flooring
Carpet, Wood
Heating
Forced Air
Interior Features
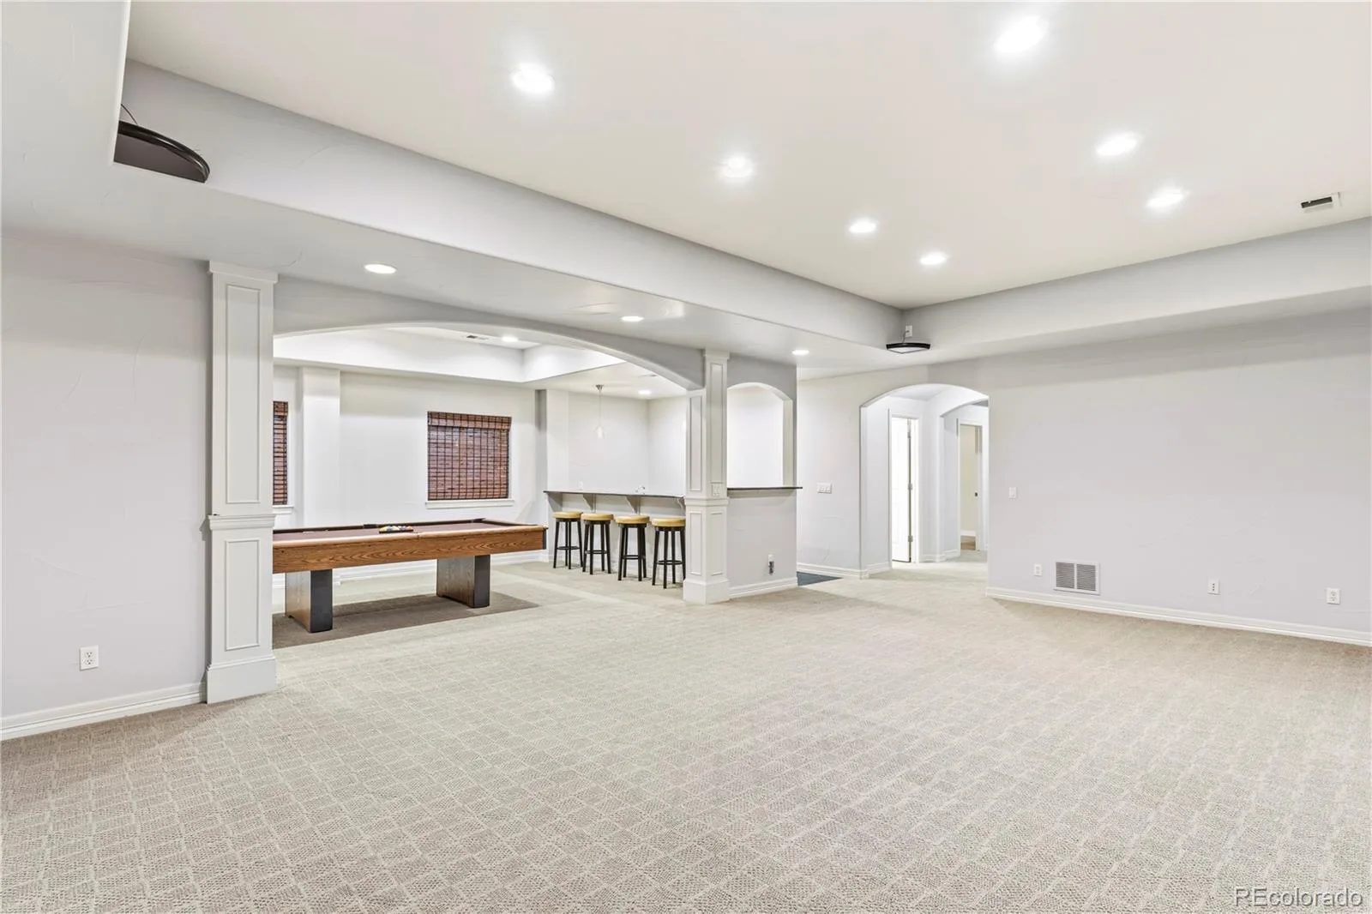
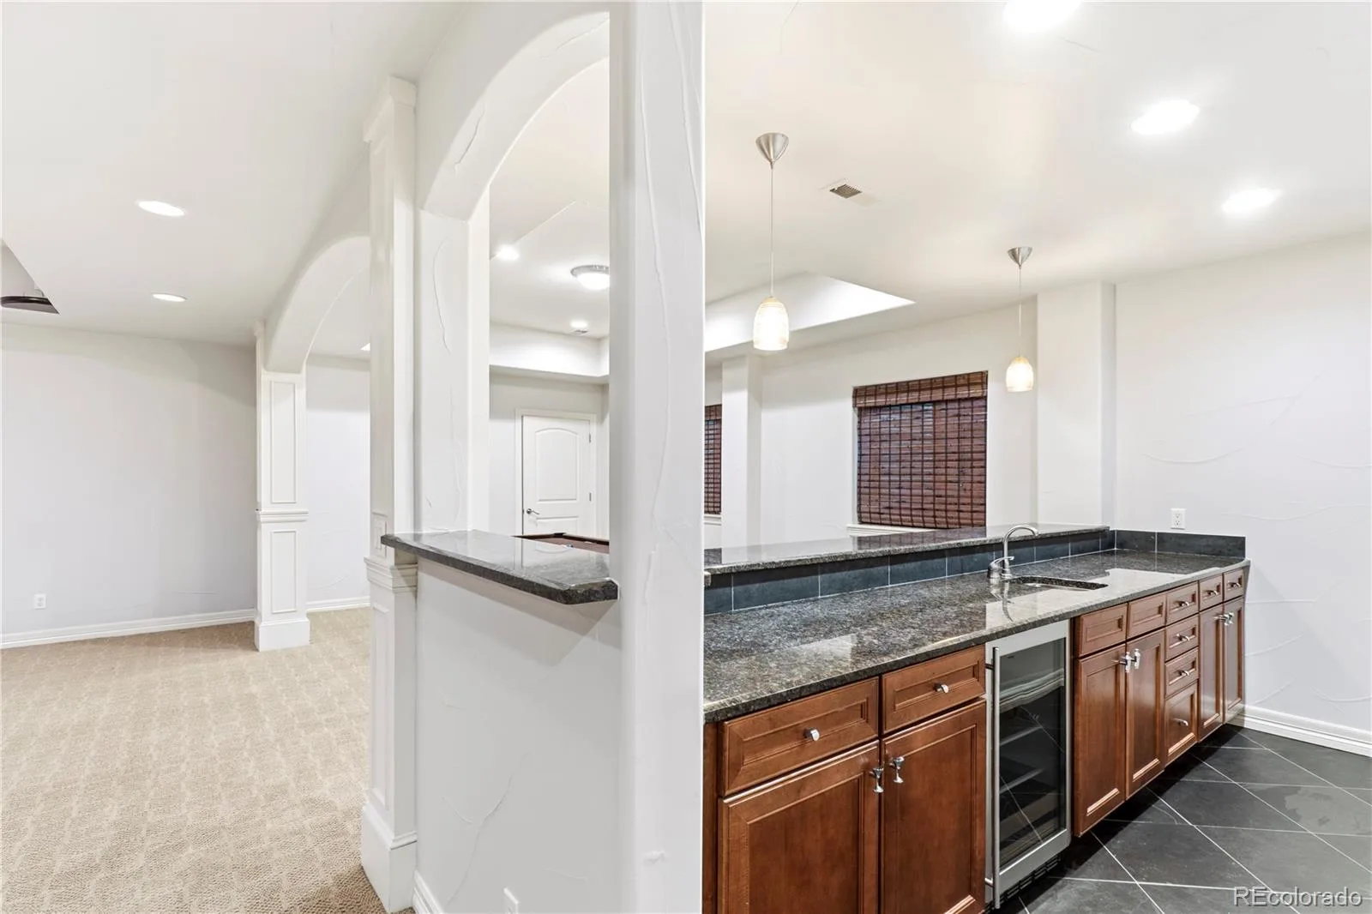
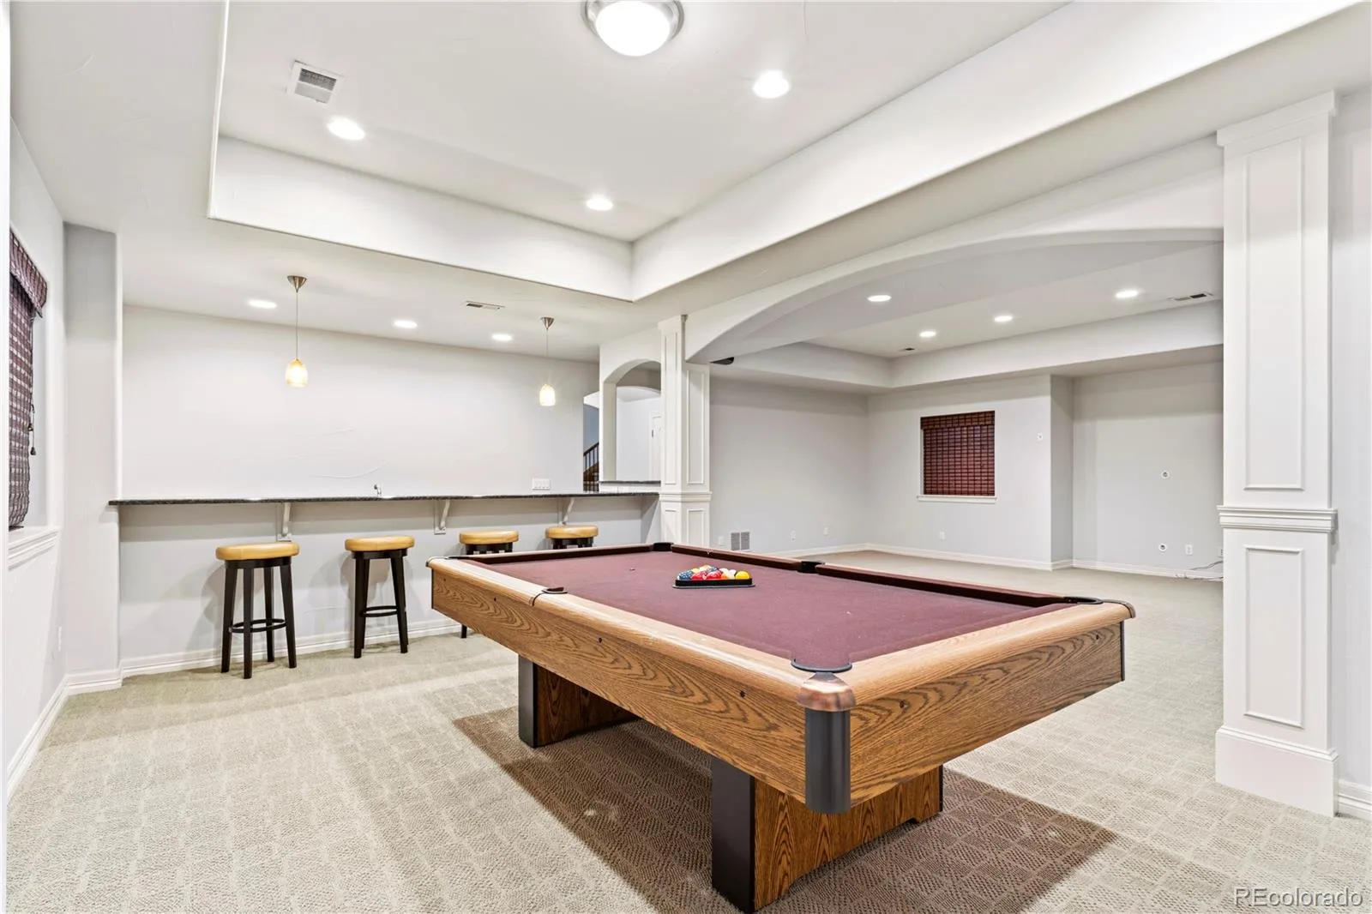
Breakfast Bar, Built-in Features, Ceiling Fan(s), Eat-in Kitchen, Entrance Foyer, Five Piece Bath, Granite Counters, High Ceilings, High Speed Internet, Kitchen Island, Open Floorplan, Pantry, Primary Suite, Radon Mitigation System, Smart Thermostat, Vaulted Ceiling(s), Walk-In Closet(s), Wet Bar
Laundry Features
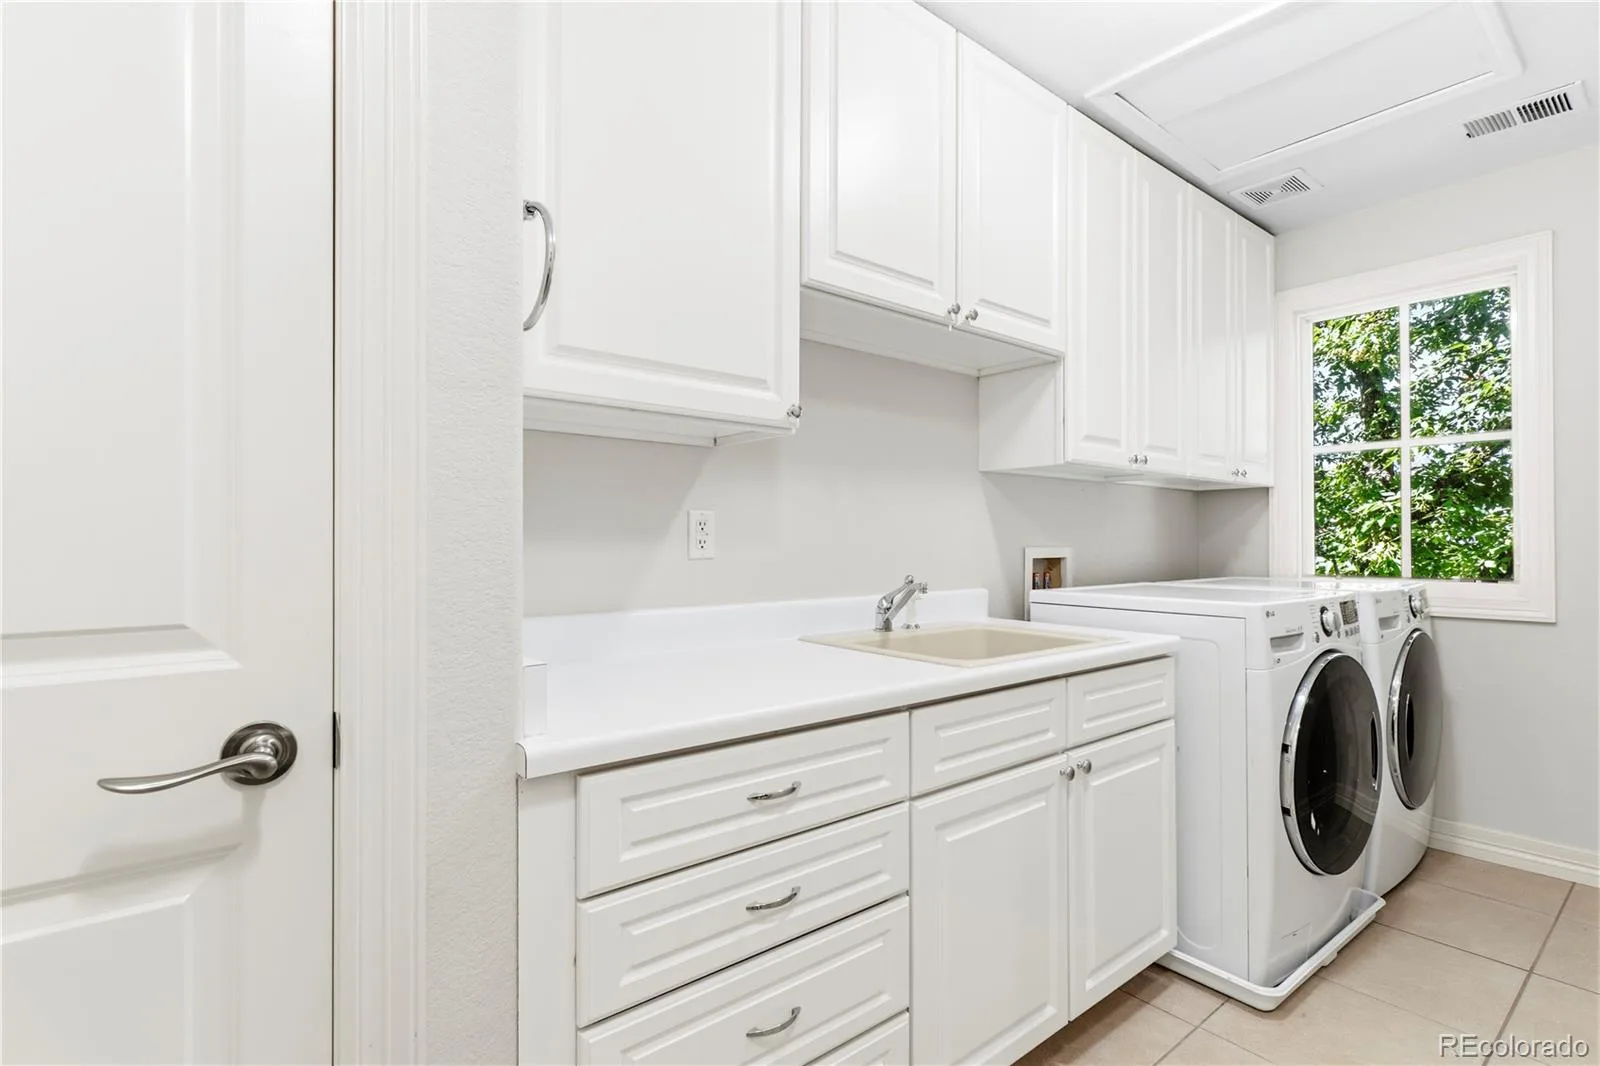
Sink
Levels
Two
Main Level Bathrooms
1
Exterior
Architectural Style
Traditional
Attached Garage YN
1
Construction Materials
Brick
Exterior Features
Gas Grill, Lighting, Private Yard, Water Feature
Fencing
Full
Garage Spaces
2
Lot Features
Level, Many Trees, Near Public Transit, Sprinklers In Front, Sprinklers In Rear
Parking Spots
2
Parking Total
2
Patio And Porch Features
Patio
Roof
Composition
Security Features
Carbon Monoxide Detector(s), Radon Detector, Smoke Detector(s)
Financial
Tax Year
2025
Taxes
$9,788
Map
Contact Us
Mortgage Calculator
Property Summary
- Located in the Cory-Merrill subdivision, 1325 S Josephine Street Denver CO is a Single Family for sale in Denver, CO, 80210. It is listed for $2,049,000 and features 4 beds, 4 baths, and has approximately 5,049 square feet of living space, and was originally constructed in 2005. The current price per square foot is $406. The average price per square foot for Single Family listings in Denver is $369. The average listing price for Single Family in Denver is $884,678. To schedule a showing of MLS#rec9170648 at 1325 S Josephine Street in Denver, CO, contact your Smart Sale AI agent at 3039066915.
Similar Listings Nearby

Additional Details
MLS ID : REC9170648
Listing Key : REC2056738973
Parcel Number : 5242-24-021
Zip Code : 80210
City : Denver
State : CO
Building if Condo :
Full Street: 1325 S Josephine Street
Address : 1325
Address Prefix :
Address Suffix : Street
Street : Josephine
Street Prefix : S
Street Suffix :
Unit if Condo :
Latitude : 39.692390
Longitude : -104.958435
Property Type : singlefamily
Property Sub Type : Single Family Residence
Stories Total if Condo :
Lot Size : 6,250 sqft / 0.14 acres (approx)
Ownership : Individual
Zoning : E-SU-DX
Condition :
Renovation :
Pets Allowed :
Special Conditions : None
Possession : Closing/DOD
Original Price : 2099500
Close Price :
Close Date :
List Date : Sep 10, 2026
List Contract Date : 2026-09-10
Off Market Date :
Purchase Contract Date :
Days on Market : 38
Concessions Amount :
Concession Comment :
Renovation :
Company : Berkshire Hathaway HomeServices Colorado Real Estate, LLC

Copyright 2026. All rights reserved.
1325 S Josephine Street
Denver, CO