
1516 S Clayton Street
Denver, CO, 80210
$2,850,000
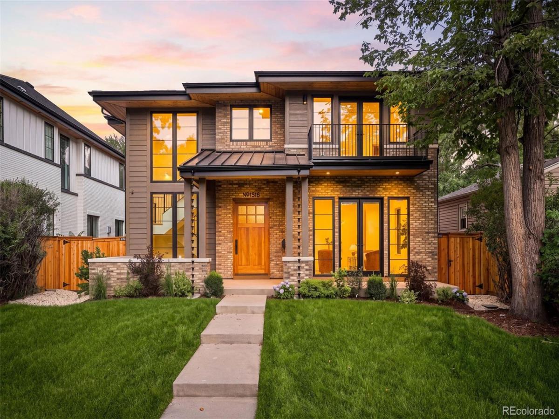
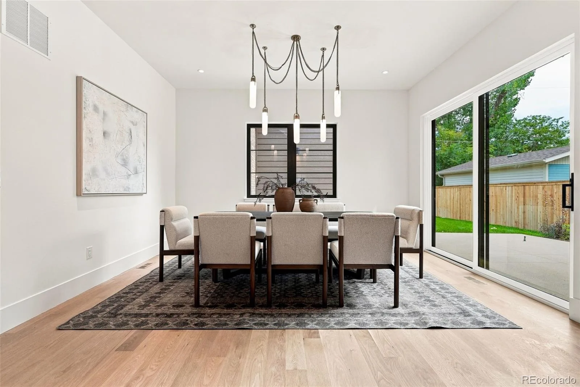
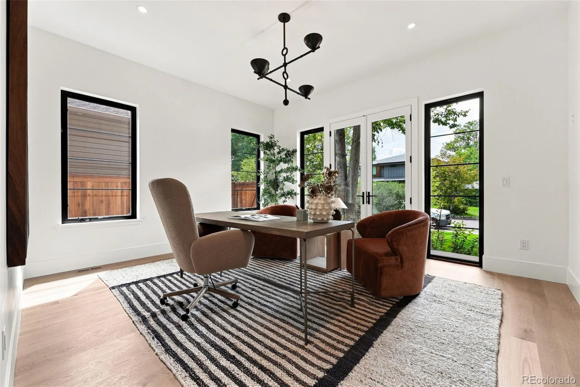
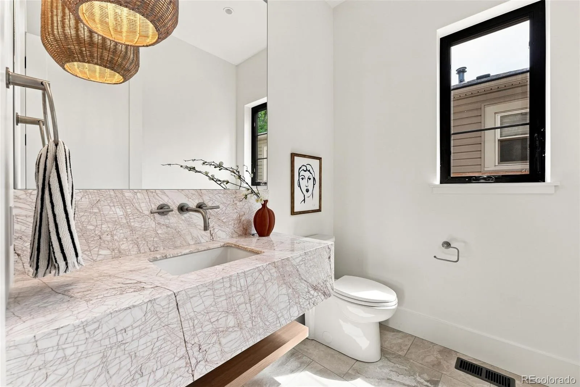
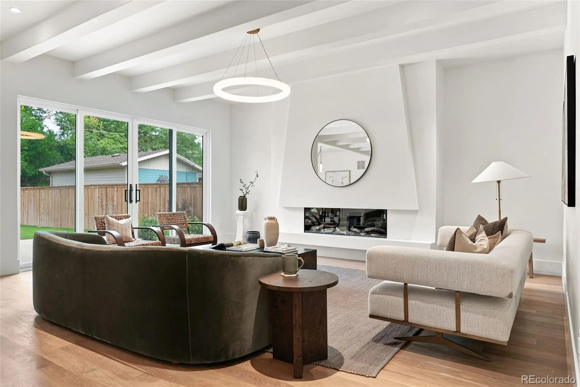
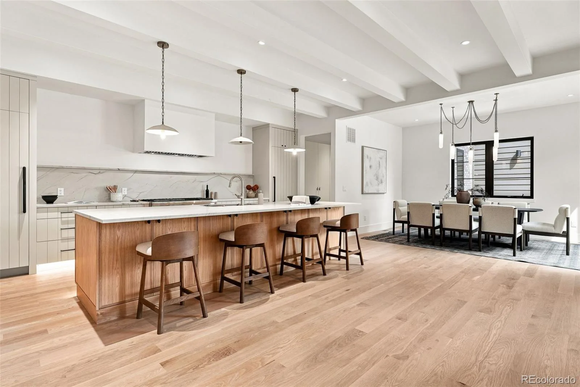
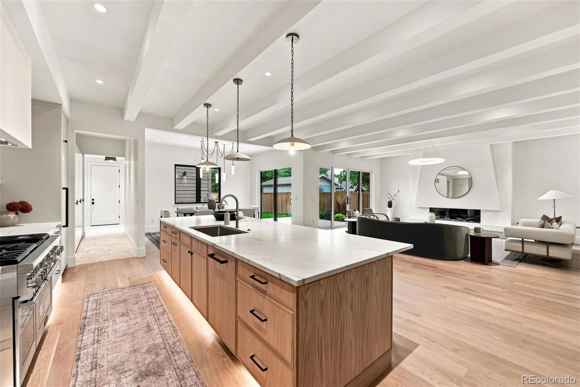
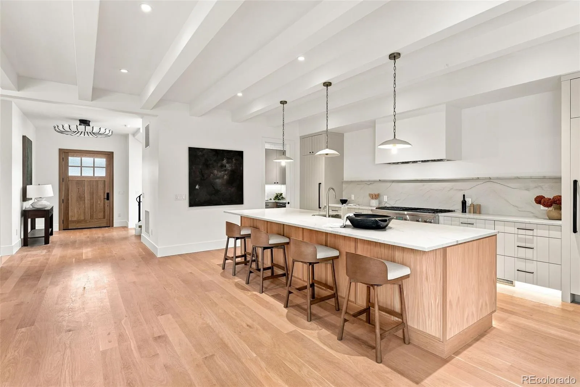
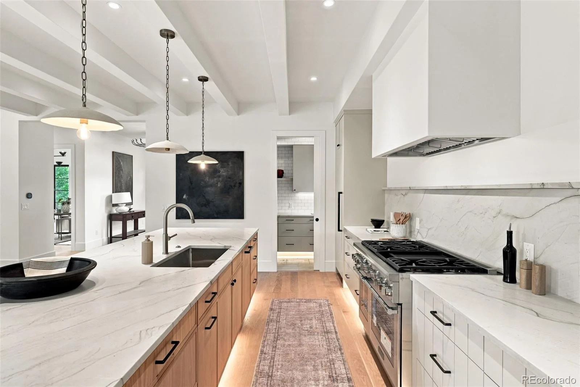
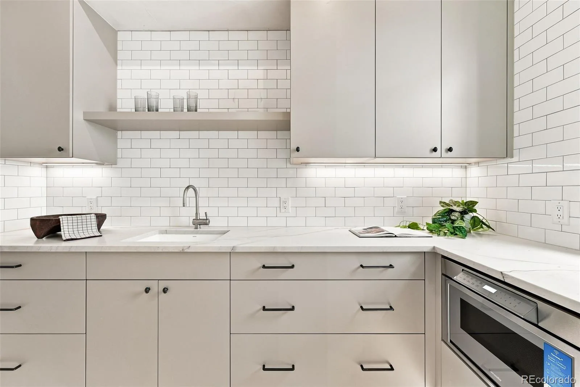
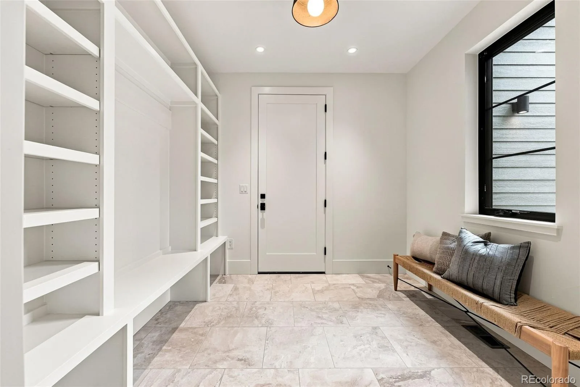
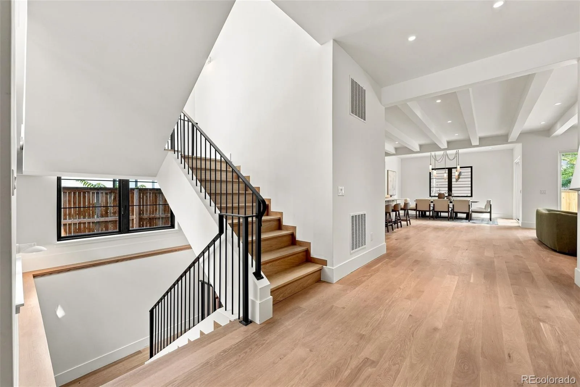
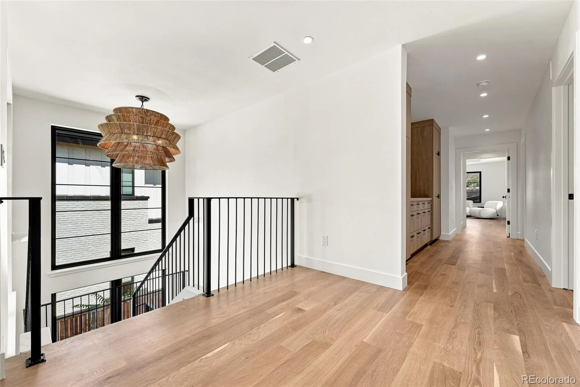
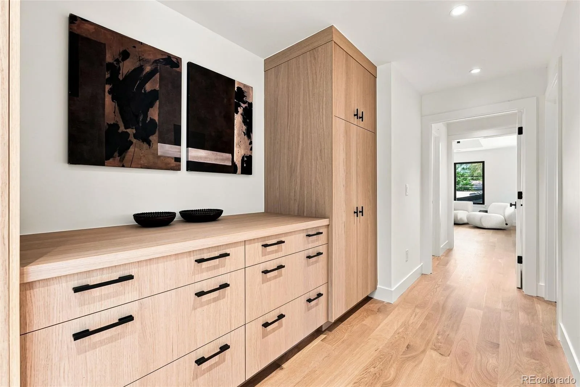
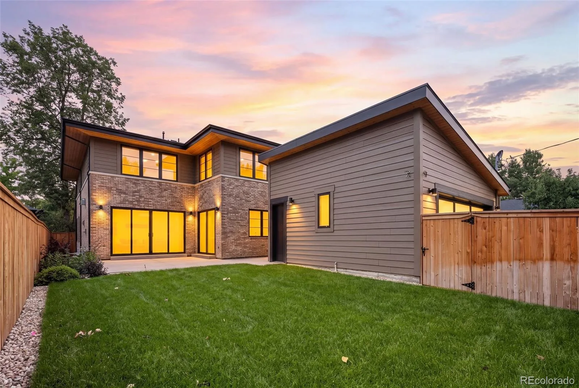
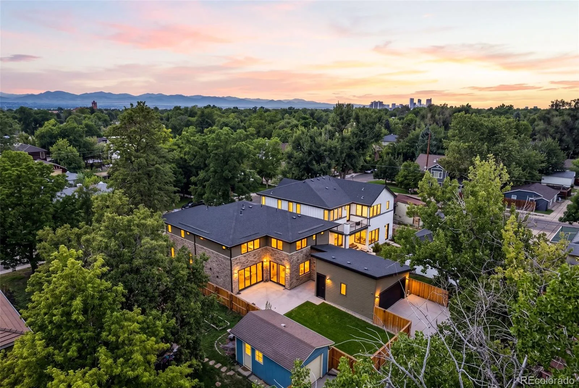
New construction in the heart of Cory-Merrill, this thoughtfully designed residence pairs sophisticated contemporary architecture with warm, natural finishes and exceptional functionality. Offering approximately 5,337 finished square feet with 5 bedrooms and 7 baths, the home is designed for elevated everyday living and effortless entertaining.
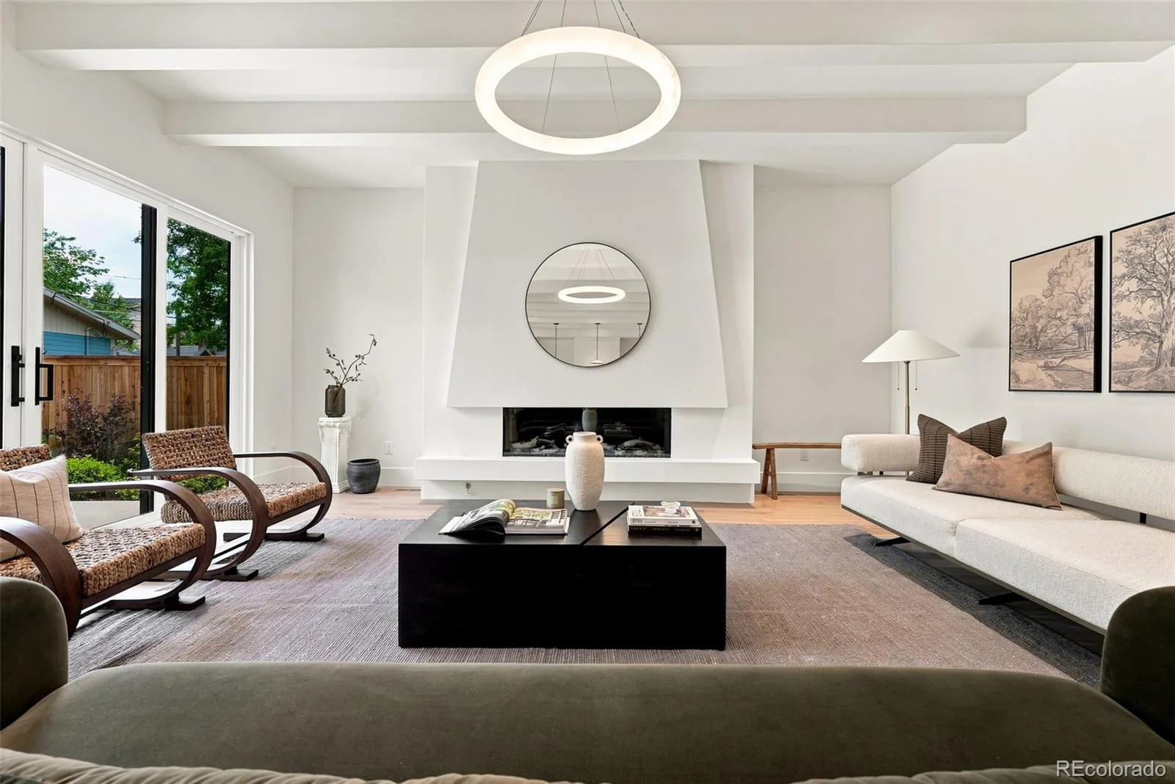
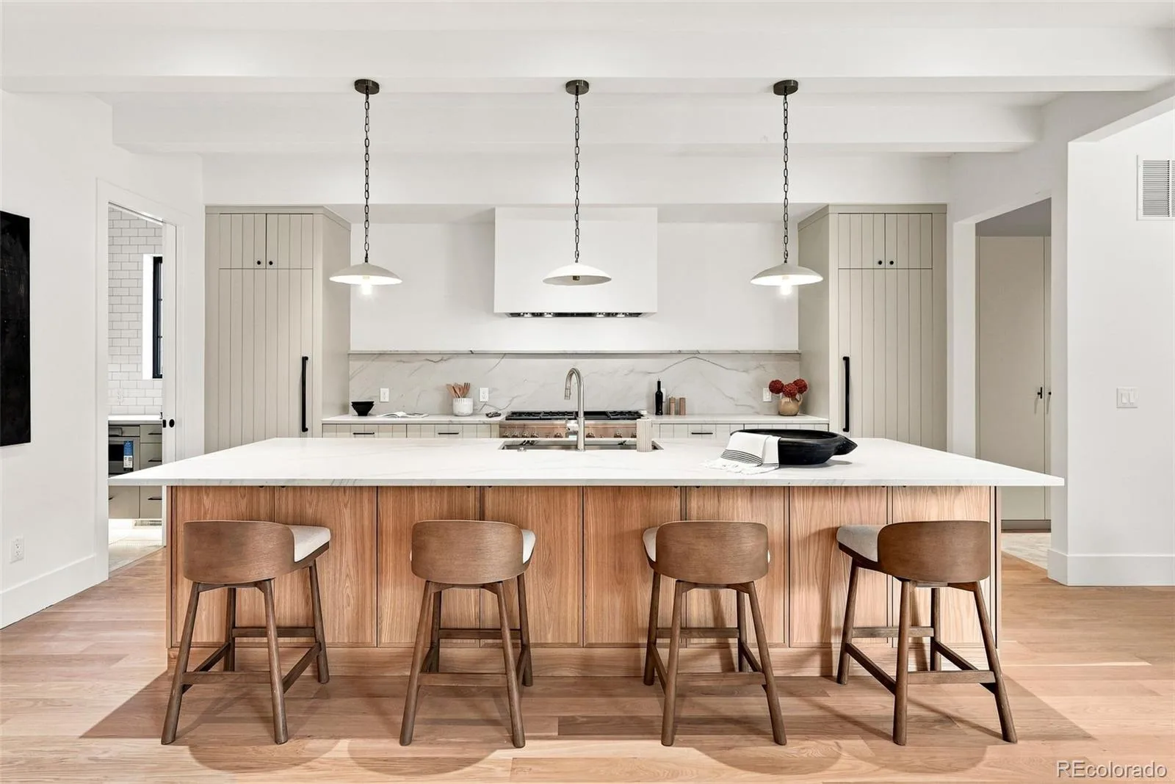
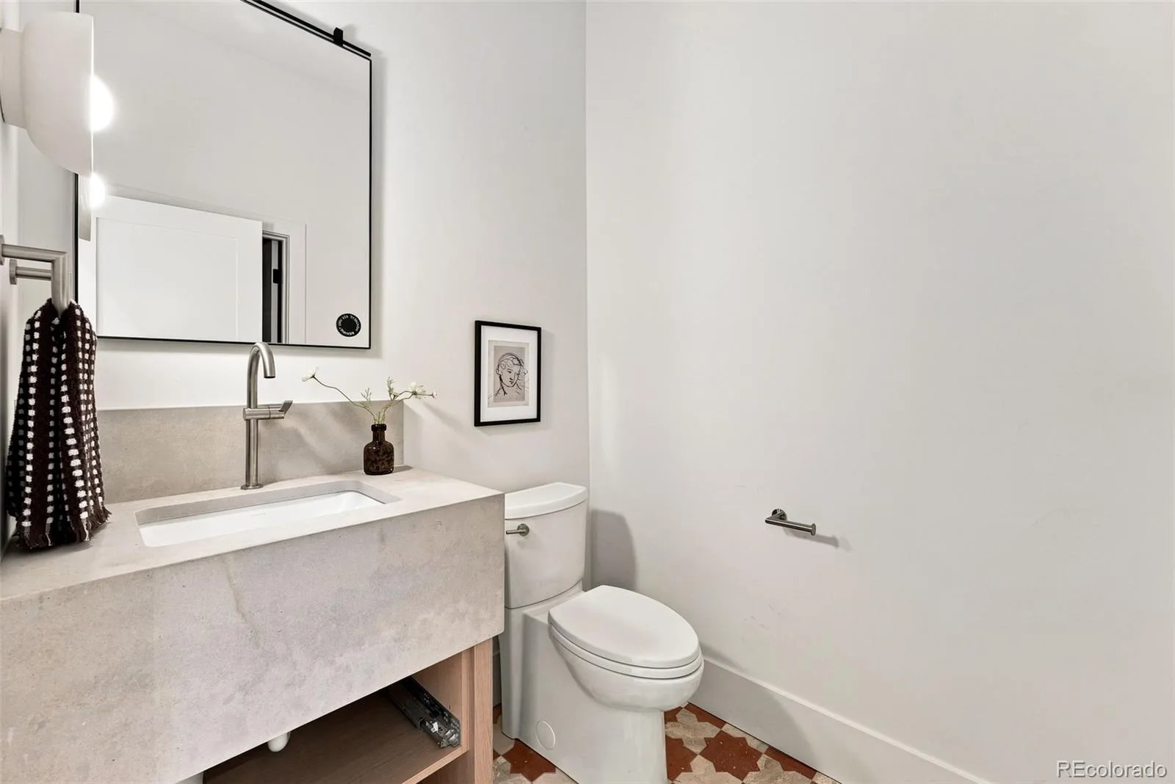
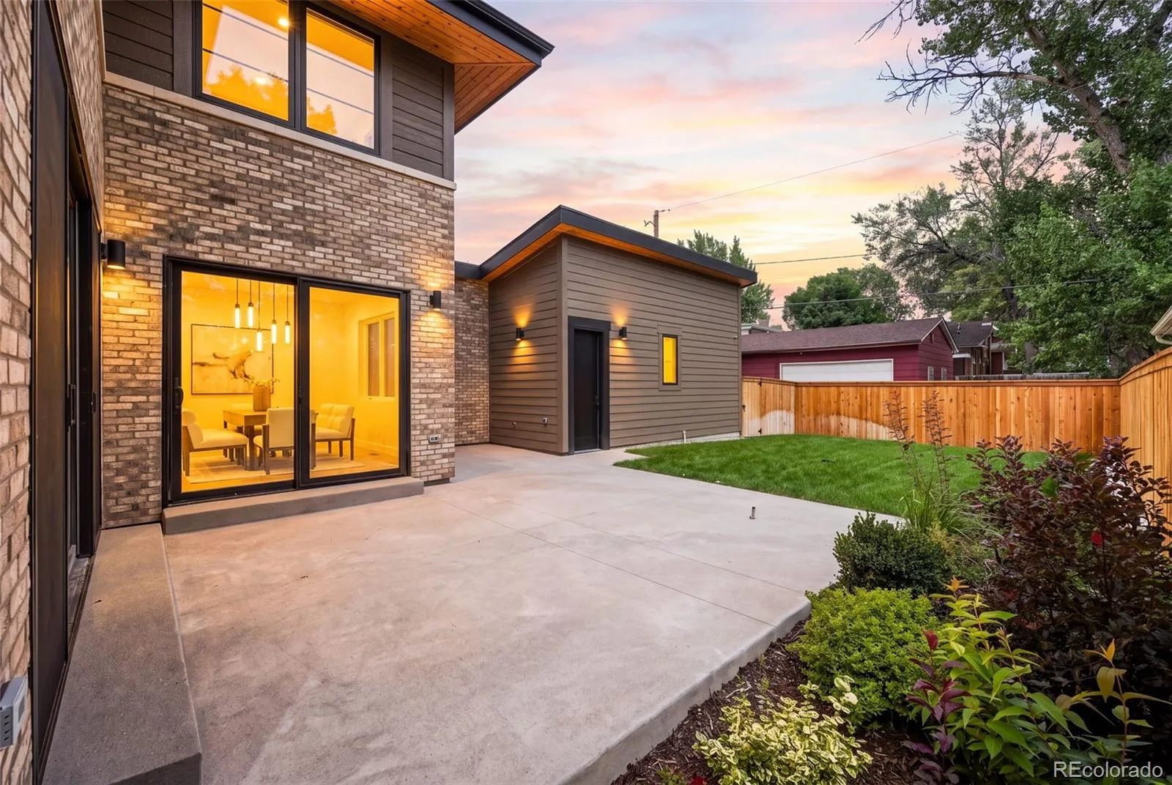
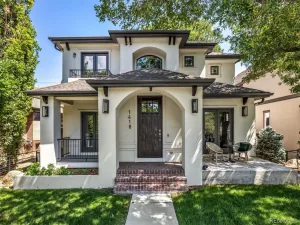
A striking brick exterior with wood accents, dark-framed windows, and metal roof details creates a distinctive first impression. Inside, wide-plank wood floors, abundant natural light, and curated finishes carry throughout the main level. The open living space is anchored by a dramatic fireplace and flows into the kitchen featuring custom cabinetry, quartz countertops, high-end appliances, and an oversized statement island. Expansive glass doors open to the rear patio and private yard, creating seamless indoor-outdoor living. A dedicated office, walk-in pantry, mudroom, and powder bath complete the level.
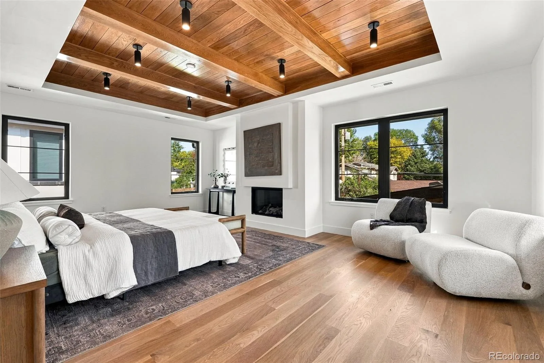
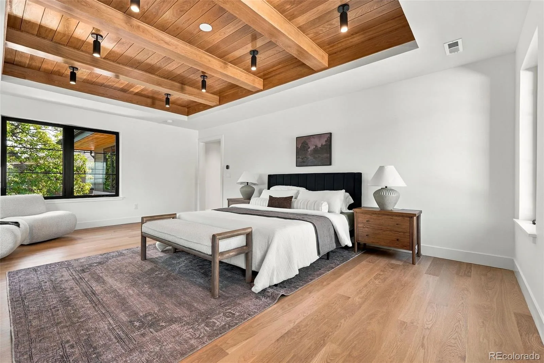
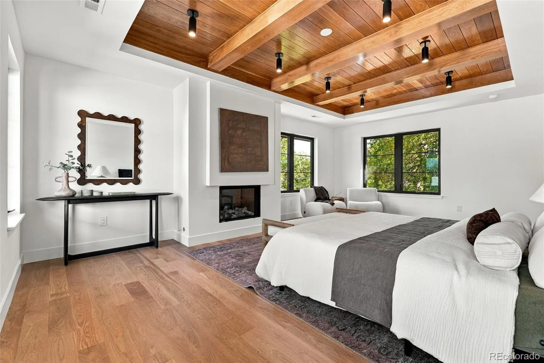
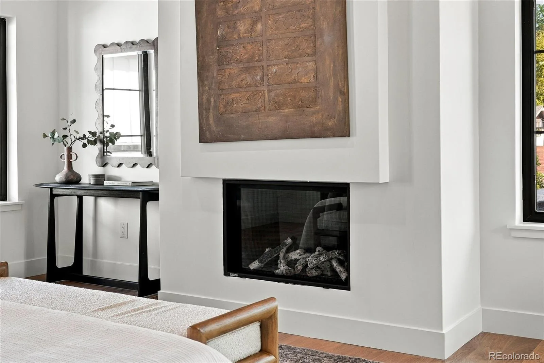
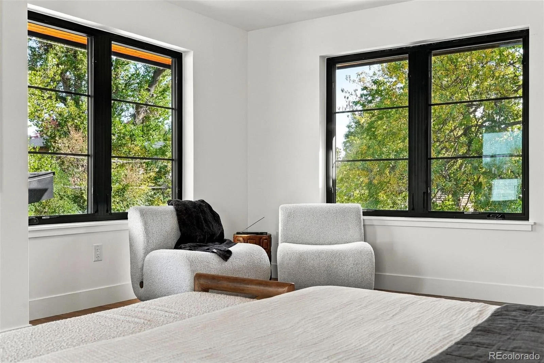
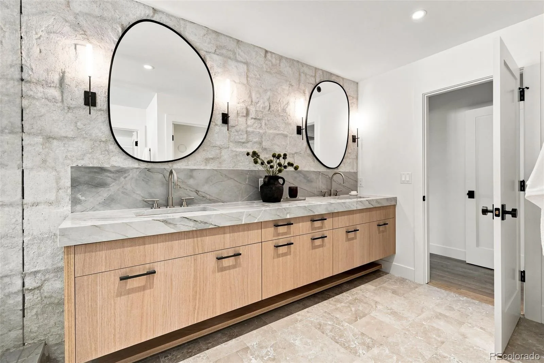
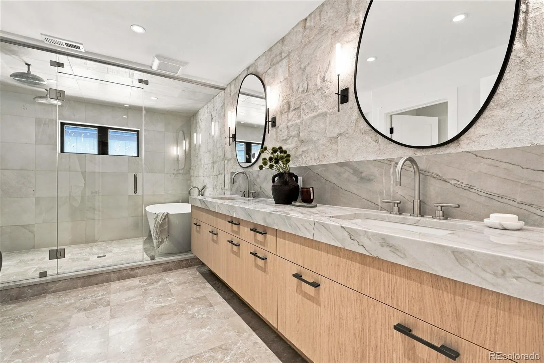
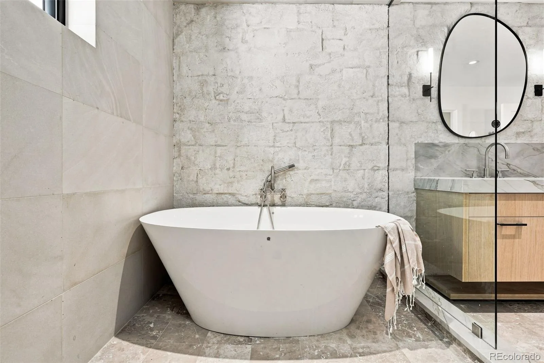
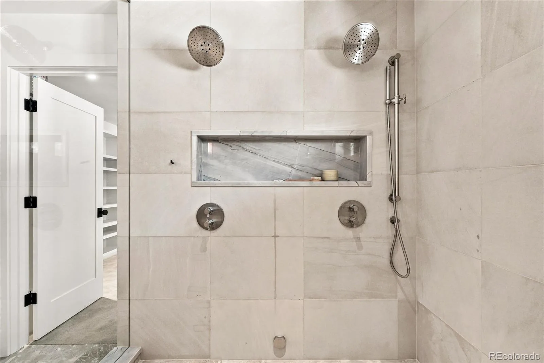
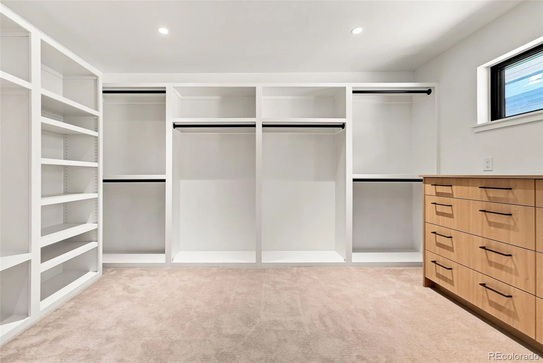
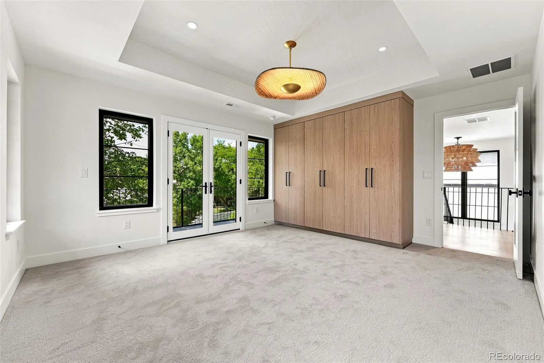
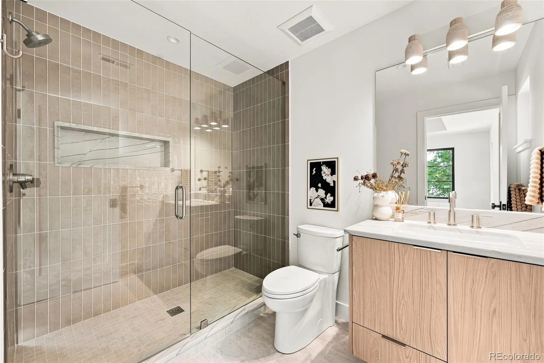
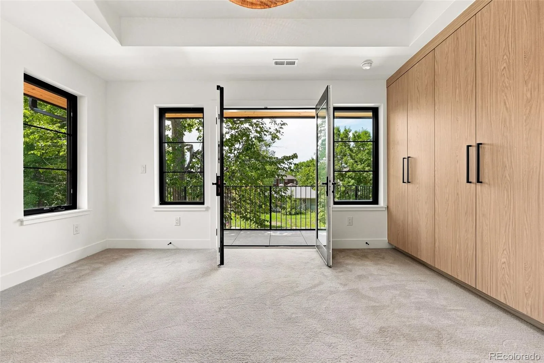
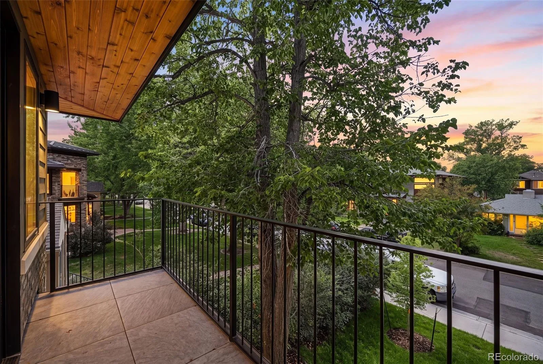
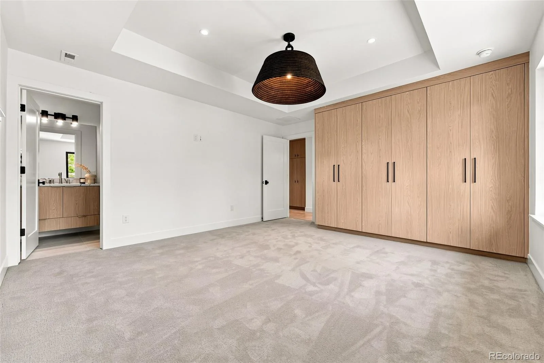
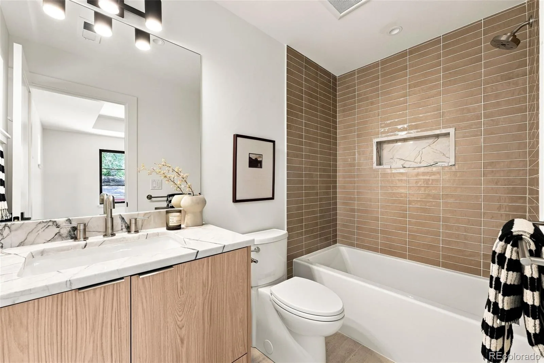
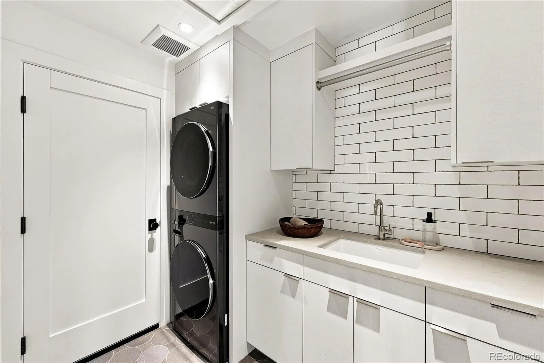
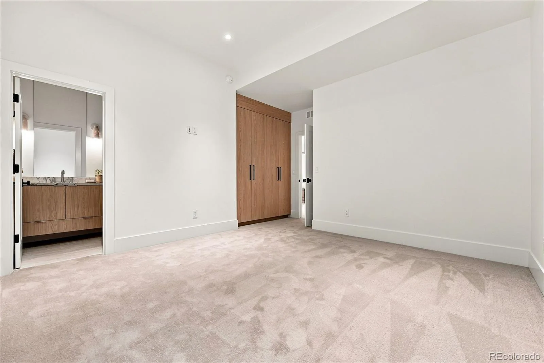
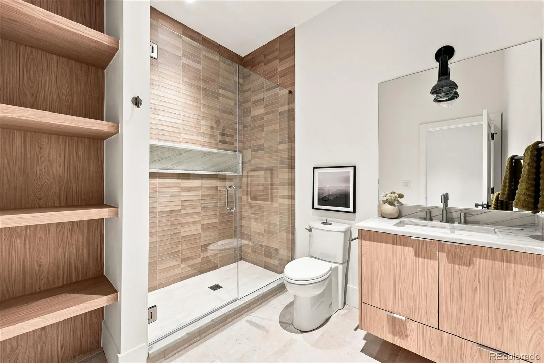
Upstairs, the primary suite is a true retreat with its own fireplace, expansive custom walk-in closet, and spa-inspired bath featuring heated floors, dual vanities, steam shower, and an impressive wet room with dual shower heads. Additional bedrooms, well-appointed baths, second-floor laundry, and a covered balcony add comfort and convenience.
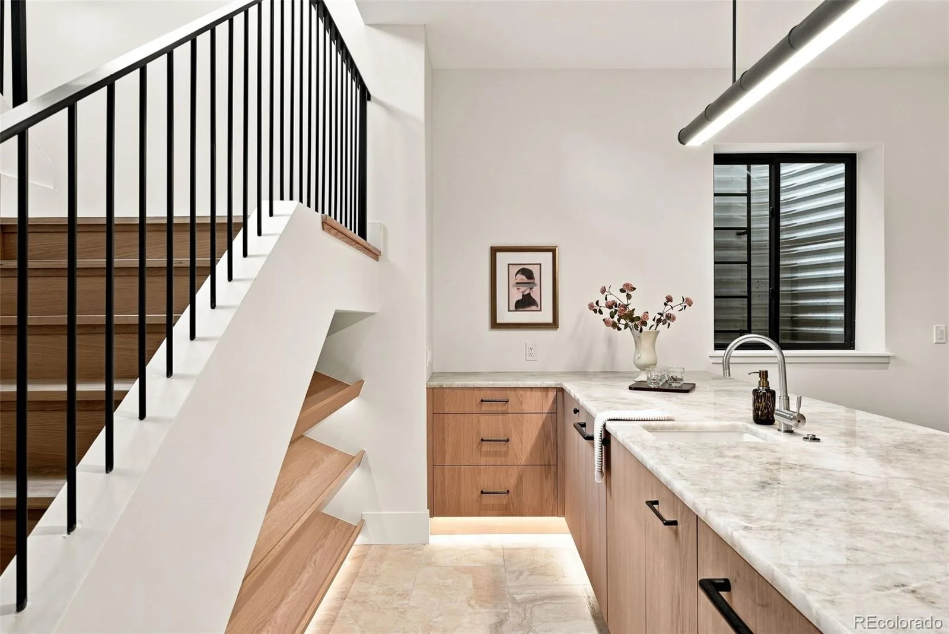
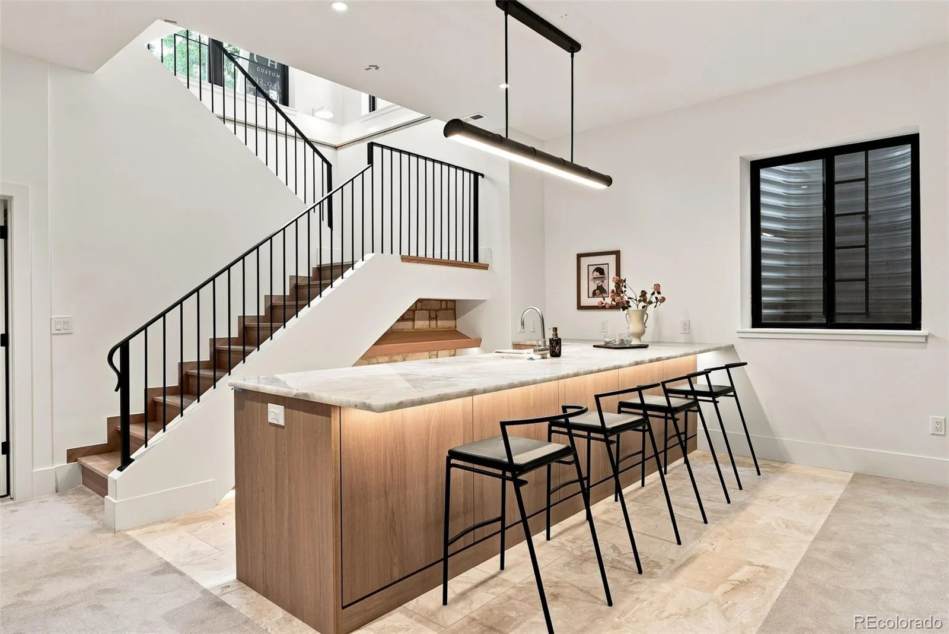
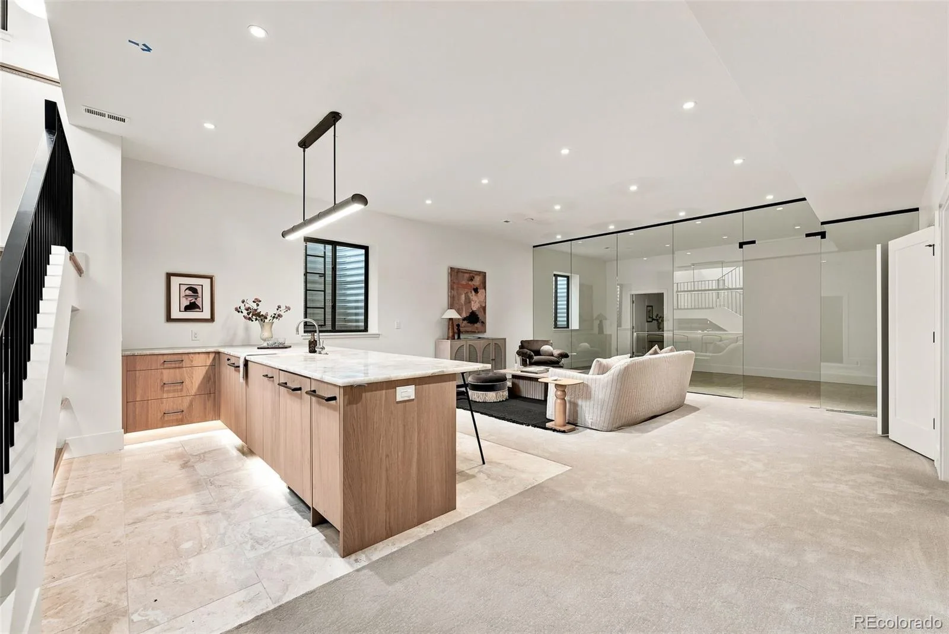
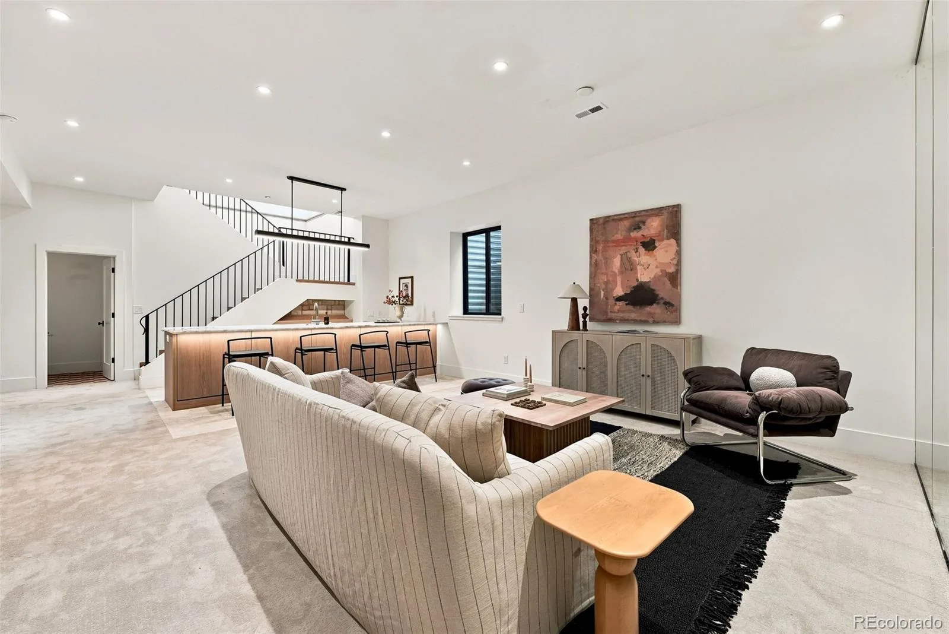
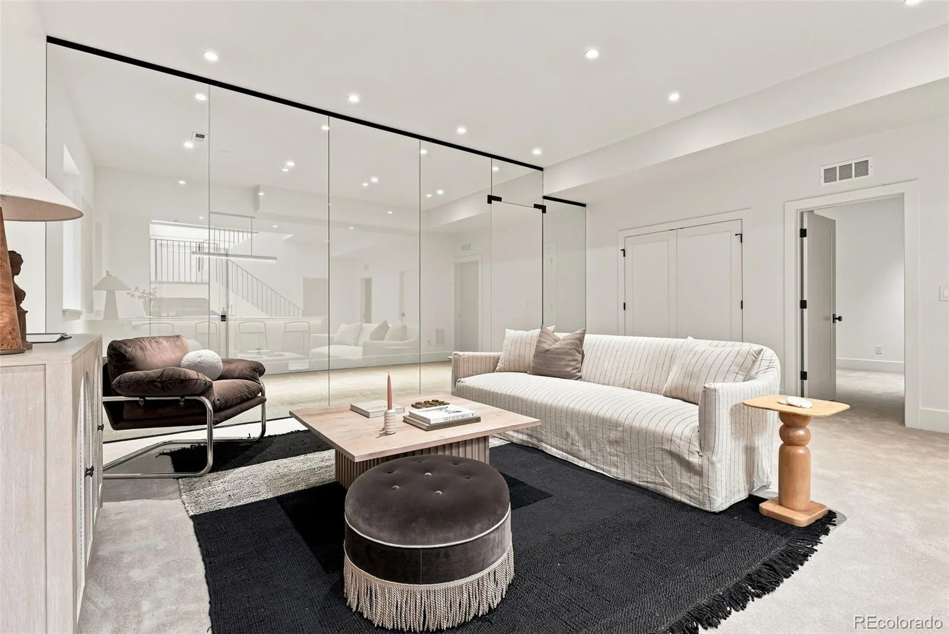
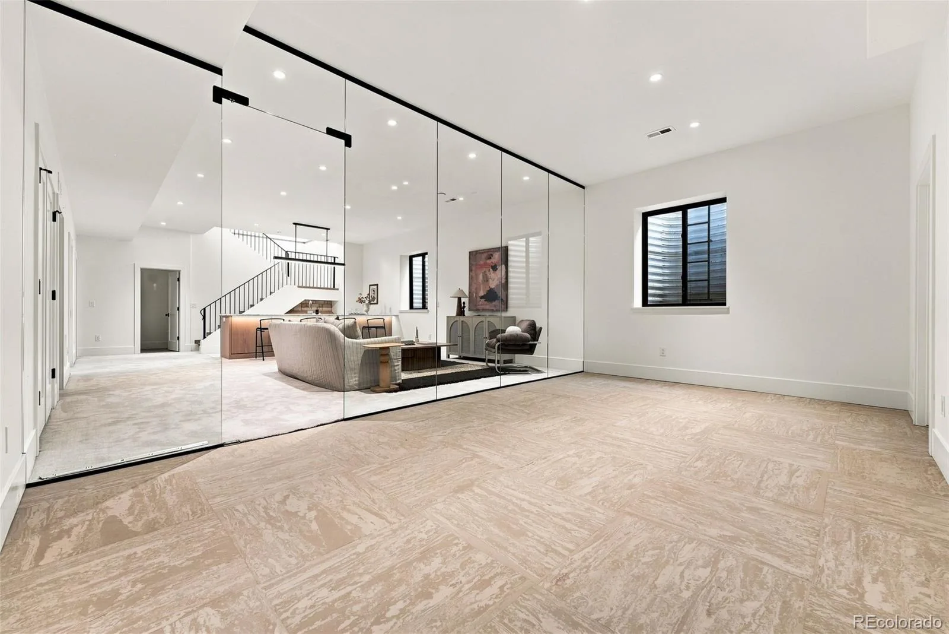
The finished lower level is built for entertaining with a spacious recreation/media area, custom bar with seating, dedicated gym, and two guest suites. An attached 2-car garage and no HOA complete the home. Ideally positioned near Washington Park, Bonnie Brae, Cherry Creek, dining, shopping, light rail, and I-25, this is a distinctive new-construction opportunity in one of central Denver’s most desirable neighborhoods.
A striking brick exterior with wood accents, dark-framed windows, and metal roof details creates a distinctive first impression. Inside, wide-plank wood floors, abundant natural light, and curated finishes carry throughout the main level. The open living space is anchored by a dramatic fireplace and flows into the kitchen featuring custom cabinetry, quartz countertops, high-end appliances, and an oversized statement island. Expansive glass doors open to the rear patio and private yard, creating seamless indoor-outdoor living. A dedicated office, walk-in pantry, mudroom, and powder bath complete the level.
Upstairs, the primary suite is a true retreat with its own fireplace, expansive custom walk-in closet, and spa-inspired bath featuring heated floors, dual vanities, steam shower, and an impressive wet room with dual shower heads. Additional bedrooms, well-appointed baths, second-floor laundry, and a covered balcony add comfort and convenience.
The finished lower level is built for entertaining with a spacious recreation/media area, custom bar with seating, dedicated gym, and two guest suites. An attached 2-car garage and no HOA complete the home. Ideally positioned near Washington Park, Bonnie Brae, Cherry Creek, dining, shopping, light rail, and I-25, this is a distinctive new-construction opportunity in one of central Denver’s most desirable neighborhoods.
Property Details
Price:
$2,850,000
MLS #:
REC2292950
Status:
Active
Beds:
5
Baths:
7
Type:
Single Family
Subtype:
Single Family Residence
Subdivision:
Cory-Merrill
Finished Sq Ft:
5,150
Total Sq Ft:
5,185
Lot Size:
6,250 sqft / 0.14 acres (approx)
Year Built:
2026
Schools
School District:
Denver 1
Elementary School:
Cory
Middle School:
Merrill
High School:
South
Interior
Above Grade Finished Area
3404
Appliances
Dishwasher, Disposal, Dryer, Humidifier, Oven, Range, Range Hood, Refrigerator, Self Cleaning Oven, Sump Pump, Washer
Bathrooms
3 Full Bathrooms, 2 Three Quarter Bathrooms, 2 Half Bathrooms
Below Grade Finished Area
1746
Below Grade Unfinished Area
35
Cooling
Central Air
Fireplaces Total
2
Flooring
Carpet, Tile, Wood
Heating
Forced Air
Interior Features
Built-in Features, Eat-in Kitchen, Entrance Foyer, Five Piece Bath, High Ceilings, Kitchen Island, Open Floorplan, Pantry, Primary Suite, Walk-In Closet(s), Wet Bar
Laundry Features
In Unit
Levels
Two
Main Level Bathrooms
1
Exterior
Architectural Style
Contemporary
Attached Garage YN
1
Construction Materials
Brick, Cement Siding, Frame
Direction Faces
West
Exterior Features
Balcony, Gas Valve, Private Yard, Rain Gutters
Fencing
Full
Garage Spaces
2
Lot Features
Level
Parking Features
Electric Vehicle Charging Station(s), Finished Garage, Insulated Garage
Parking Spots
2
Parking Total
2
Patio And Porch Features
Patio
Roof
Composition
Security Features
Carbon Monoxide Detector(s), Smoke Detector(s)
Window Features
Double Pane Windows, Egress Windows
Financial
Tax Year
2025
Taxes
$3,943
Map
Contact Us
Mortgage Calculator
Property Summary
- Located in the Cory-Merrill subdivision, 1516 S Clayton Street Denver CO is a Single Family for sale in Denver, CO, 80210. It is listed for $2,850,000 and features 5 beds, 7 baths, and has approximately 5,185 square feet of living space, and was originally constructed in 2026. The current price per square foot is $550. The average price per square foot for Single Family listings in Denver is $370. The average listing price for Single Family in Denver is $884,564. To schedule a showing of MLS#rec2292950 at 1516 S Clayton Street in Denver, CO, contact your Smart Sale AI agent at 3039066915.
Similar Listings Nearby

Additional Details
MLS ID : REC2292950
Listing Key : REC2056474451
Parcel Number : 5243-04-003
Zip Code : 80210
City : Denver
State : CO
Building if Condo :
Full Street: 1516 S Clayton Street
Address : 1516
Address Prefix :
Address Suffix : Street
Street : Clayton
Street Prefix : S
Street Suffix :
Unit if Condo :
Latitude : 39.688927
Longitude : -104.954430
Property Type : singlefamily
Property Sub Type : Single Family Residence
Stories Total if Condo :
Lot Size : 6,250 sqft / 0.14 acres (approx)
Ownership : Corporation/Trust
Zoning : E-SU-DX
Condition : New Construction
Renovation :
Pets Allowed :
Special Conditions : None
Possession : Closing/DOD
Original Price : 3100000
Close Price :
Close Date :
List Date : Aug 27, 2026
List Contract Date : 2026-08-27
Off Market Date :
Purchase Contract Date :
Days on Market : 52
Concessions Amount :
Concession Comment :
Renovation :
Company : Compass – Denver

Copyright 2026. All rights reserved.
1516 S Clayton Street
Denver, CO