
1580 S Josephine Street Denver CO 80210 MLS #REC9400258

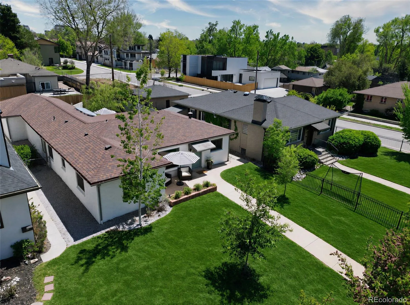
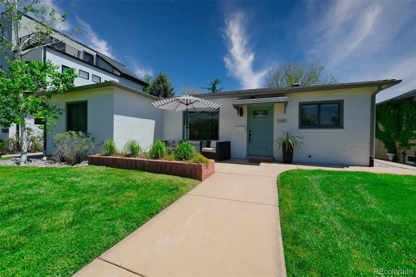
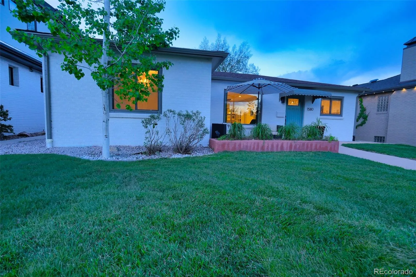
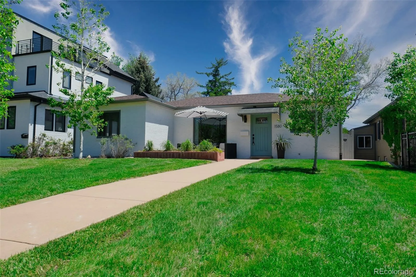
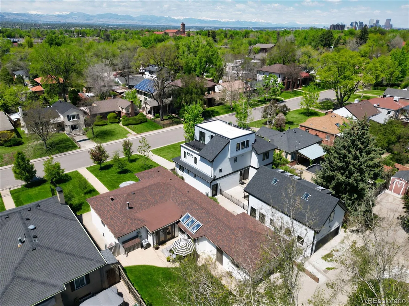
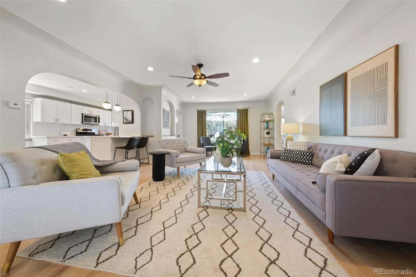
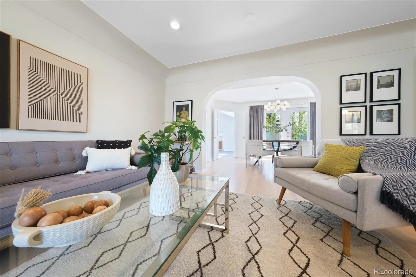
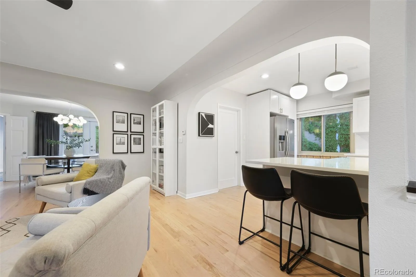
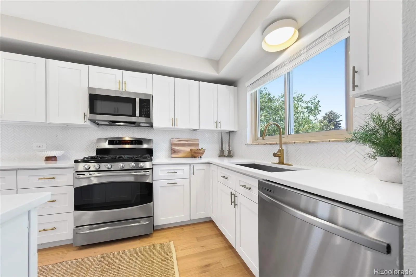
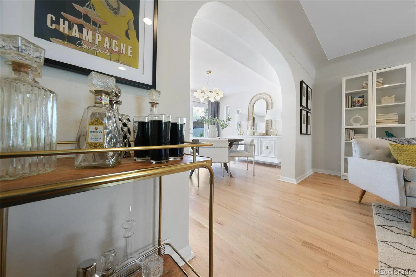
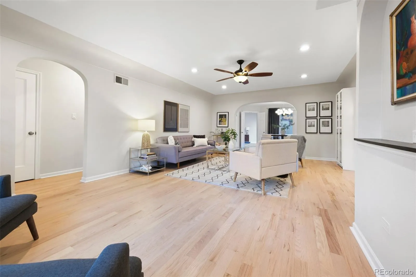
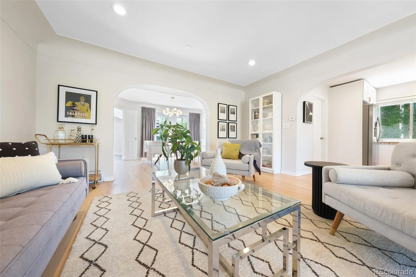
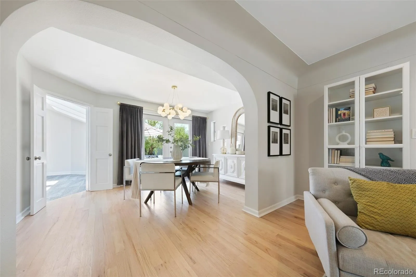
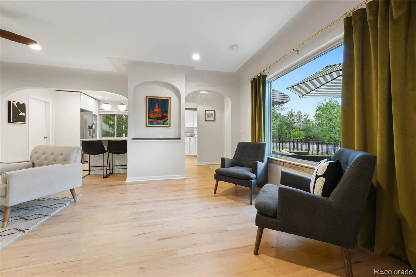
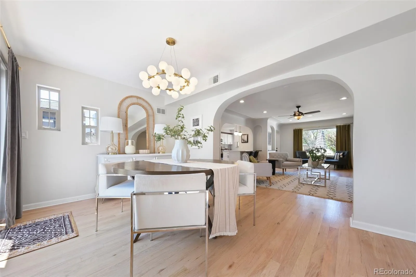
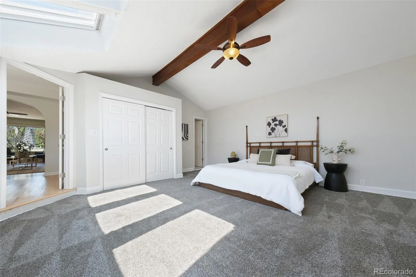
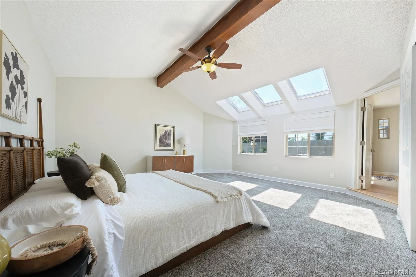
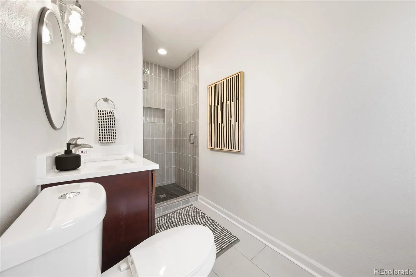
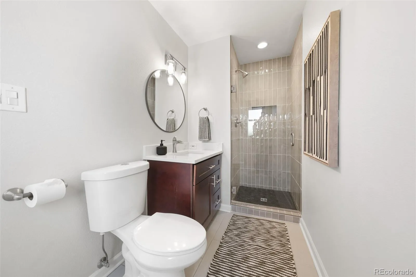
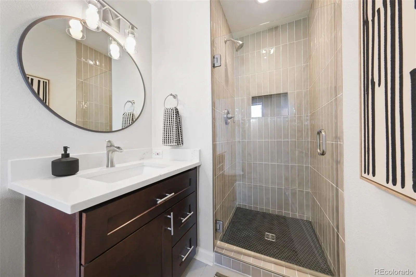
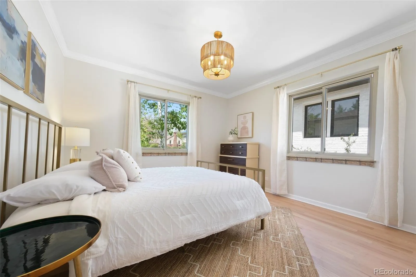
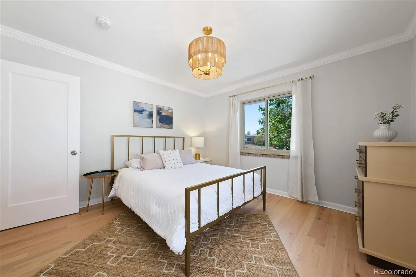
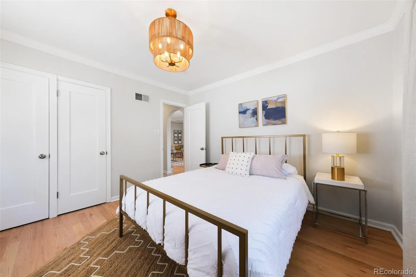
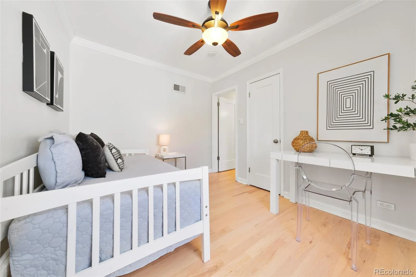
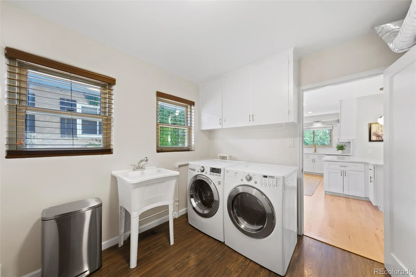
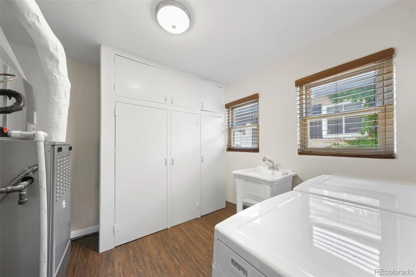
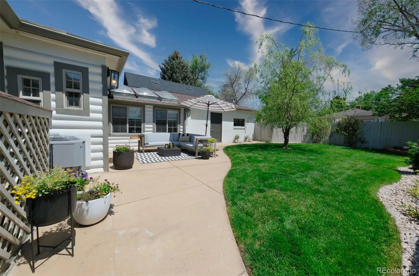
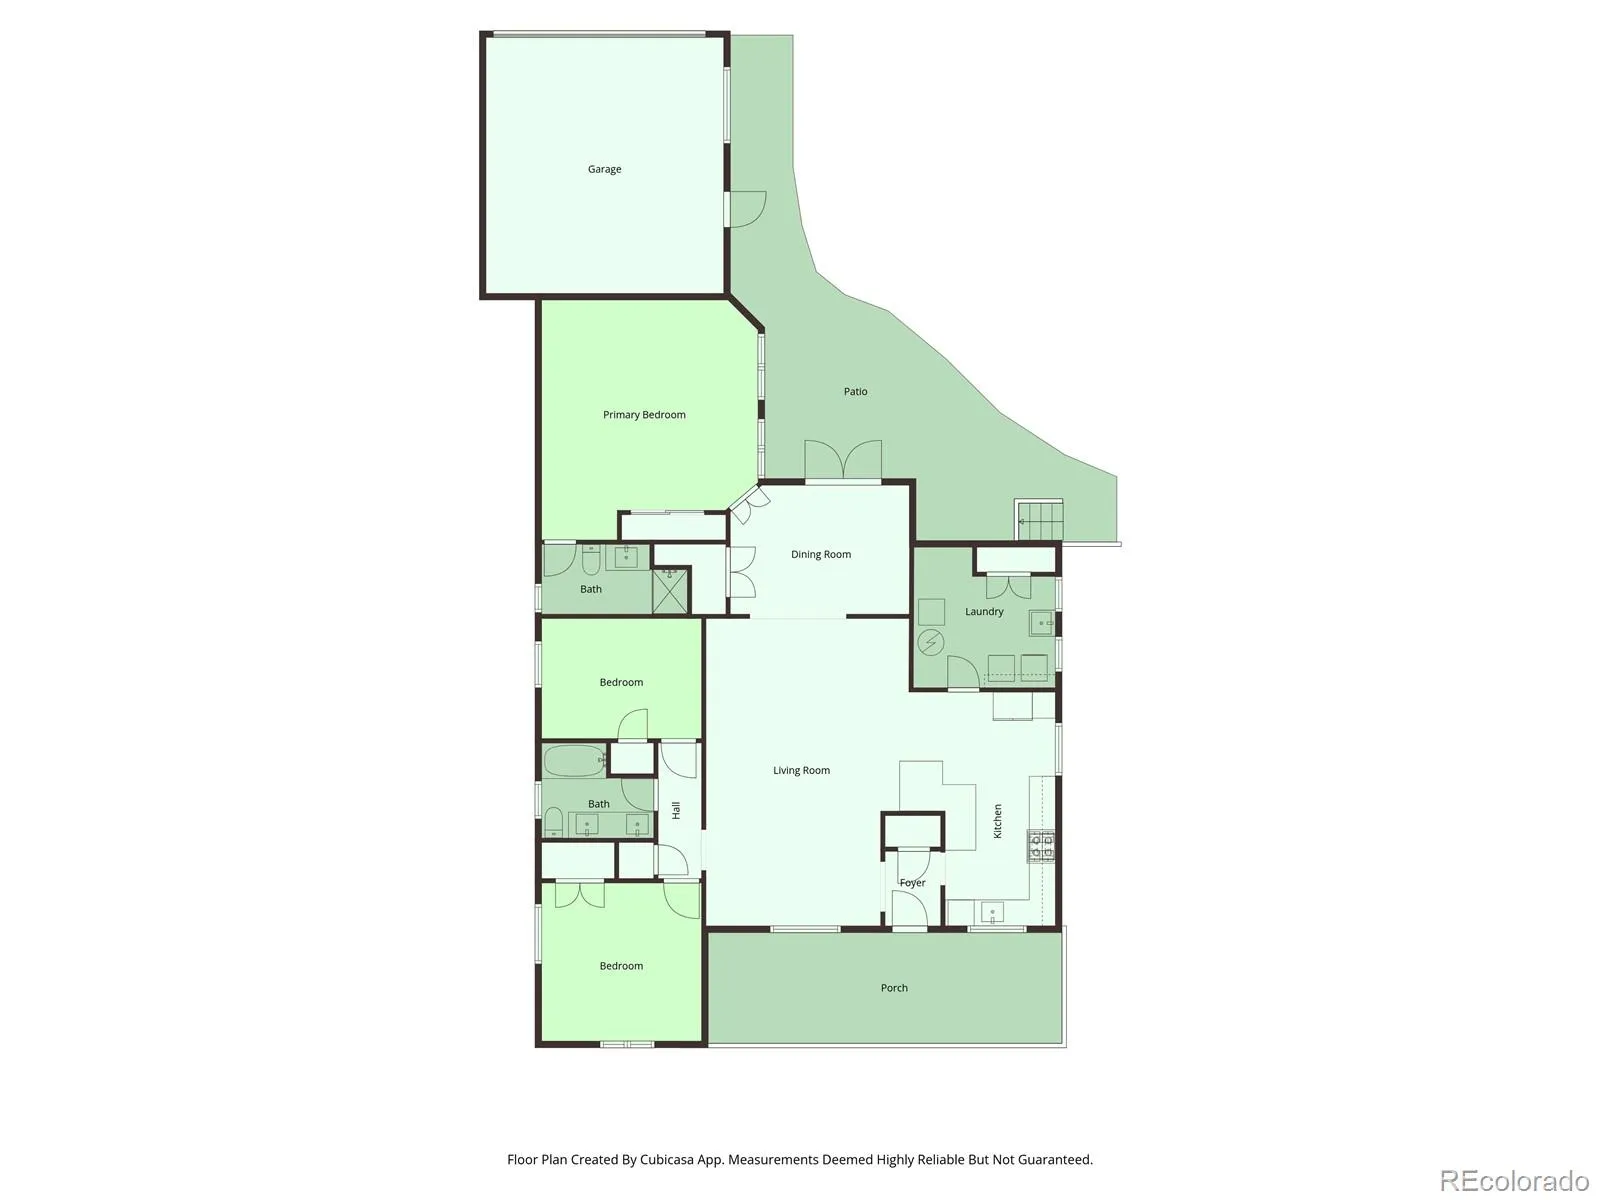
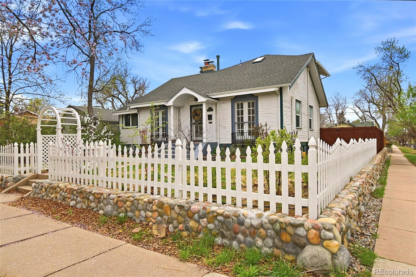
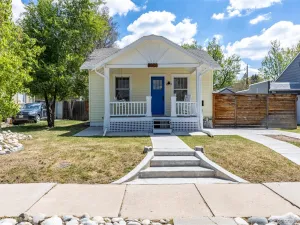
Welcome to 1580 S Josephine — a beautifully reimagined ranch in the heart of Cory-Merrill, one of Denver’s most coveted neighborhoods. This 3-bed, 2-bath home blends classic 1948 character with the modern finishes today’s buyers want.
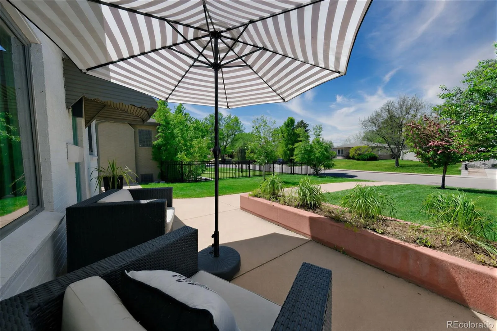
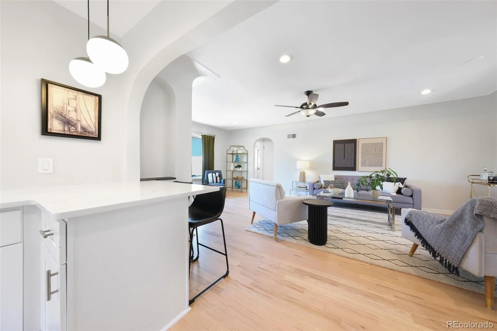
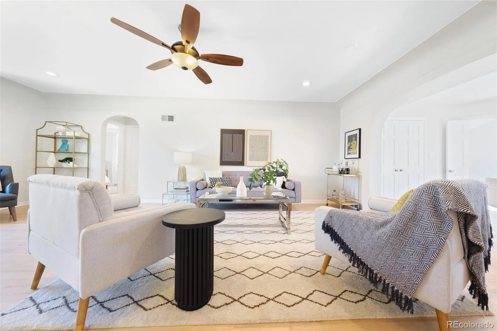
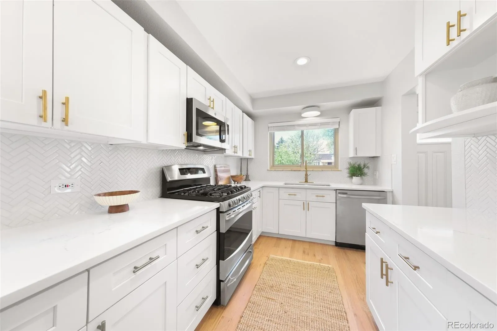
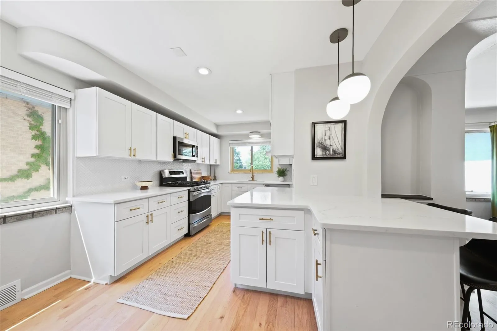
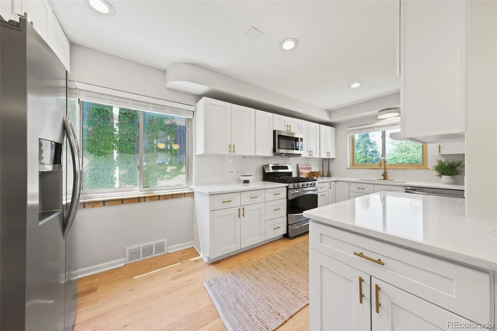
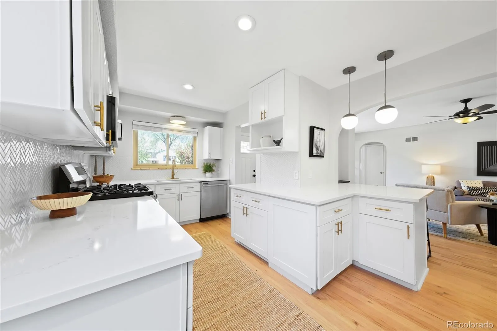
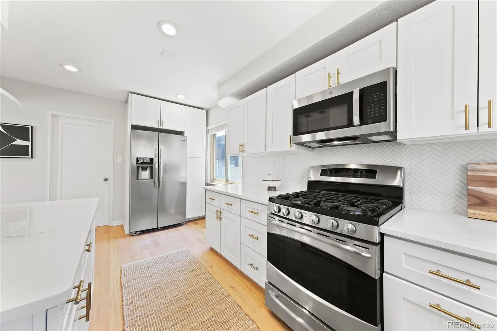
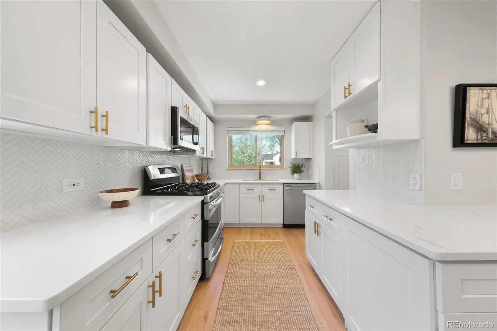
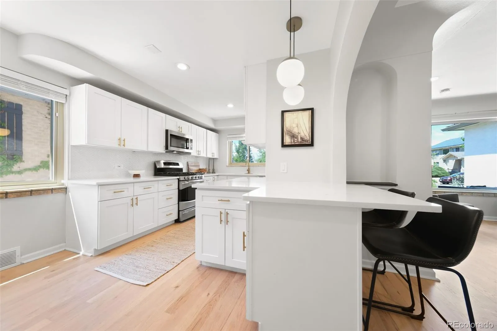
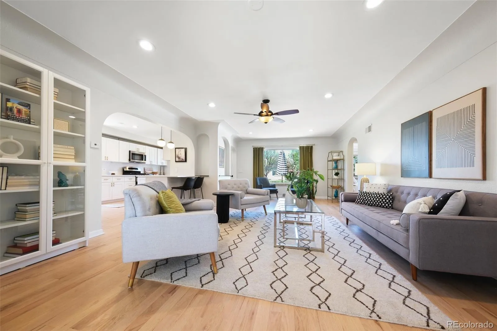
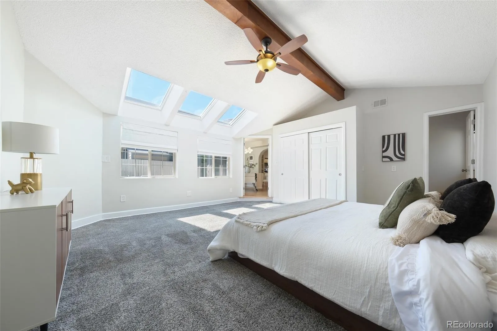
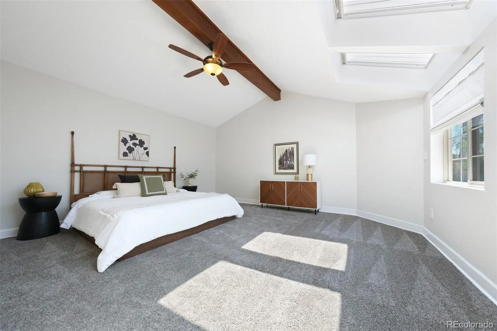
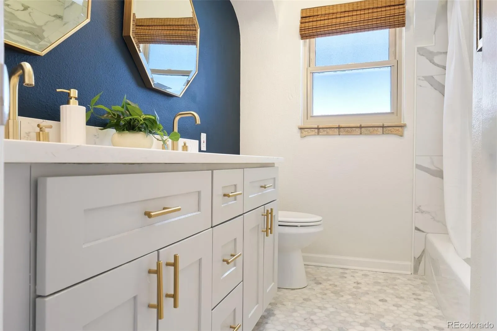
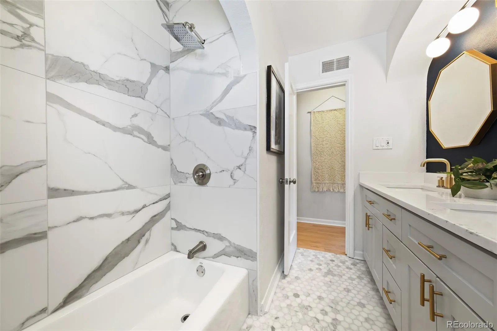
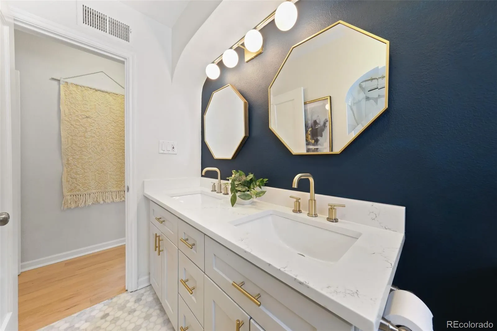
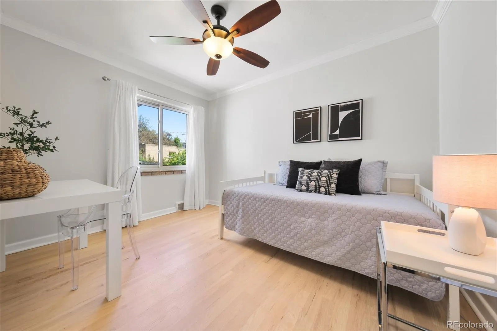
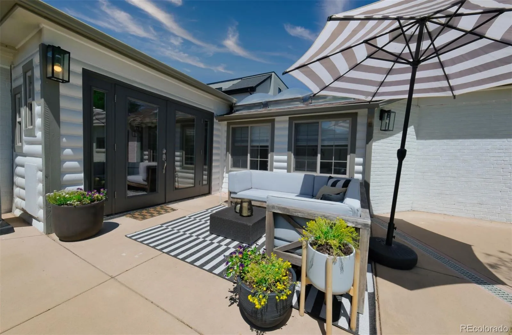
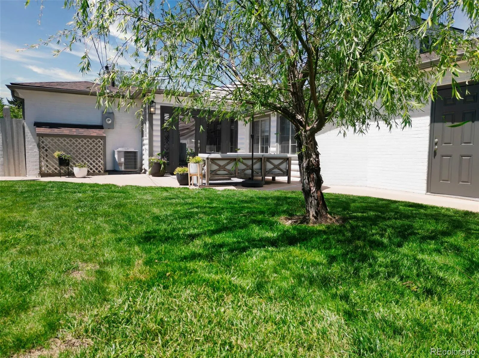
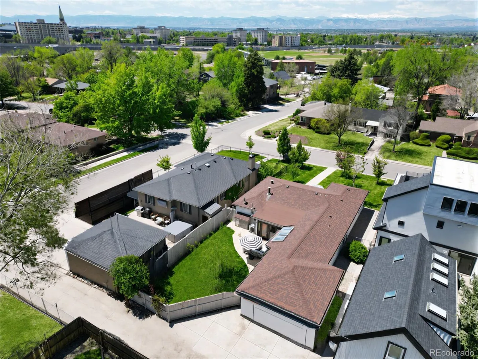
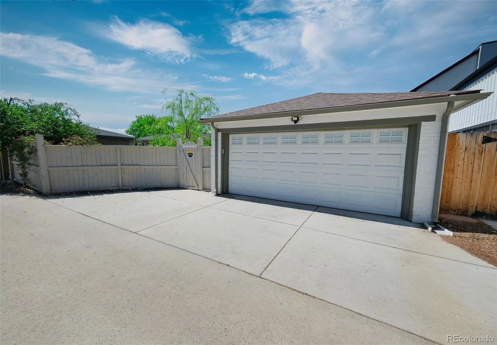
The open, light-filled floor plan flows effortlessly from space to space, with gorgeous hardwood floors throughout the main living areas & a fresh, neutral palette that feels move-in ready. The chef’s kitchen is a showstopper: crisp white cabinetry, quartz counters, designer tile backsplash, stainless appliances including a gas range & built-in microwave, & a generous peninsula with bar seating. It opens directly to the dining & living areas — ideal for everyday living & entertaining. The primary suite is a quiet retreat with vaulted ceilings, exposed beams, plush carpet, & abundant natural light. Its spa-inspired en suite features a new custom shower with vertical tile, hand-laid black penny tile floor, sleek hardware, & quartz counters. The full hall bath is equally impressive, with a vanity featuring dual undermount sinks & quartz counters, a quartz tub-&-shower surround, & a hand-set hex marble floor. Outdoor living shines with two distinct spaces: a welcoming front patio & a large, private back patio set within a landscaped, fully fenced yard with mature trees — ideal for quiet evenings or lively gatherings. A 2-car attached garage & thoughtful updates throughout make this home as solid as it is beautiful. The location is unbeatable: stroll to Gaylord Street shops & restaurants, browse Bonnie Brae’s boutiques & cafés, walk 10 minutes to Wash Park, & enjoy quick access to Cherry Creek shopping & dining. Easy I-25 access puts the rest of the city — & the mountains — minutes away. Sought-after Cory Elementary, Merrill Middle, & South High round out one of Denver’s best school feeds. Cory-Merrill living at its finest.
The open, light-filled floor plan flows effortlessly from space to space, with gorgeous hardwood floors throughout the main living areas & a fresh, neutral palette that feels move-in ready. The chef’s kitchen is a showstopper: crisp white cabinetry, quartz counters, designer tile backsplash, stainless appliances including a gas range & built-in microwave, & a generous peninsula with bar seating. It opens directly to the dining & living areas — ideal for everyday living & entertaining. The primary suite is a quiet retreat with vaulted ceilings, exposed beams, plush carpet, & abundant natural light. Its spa-inspired en suite features a new custom shower with vertical tile, hand-laid black penny tile floor, sleek hardware, & quartz counters. The full hall bath is equally impressive, with a vanity featuring dual undermount sinks & quartz counters, a quartz tub-&-shower surround, & a hand-set hex marble floor. Outdoor living shines with two distinct spaces: a welcoming front patio & a large, private back patio set within a landscaped, fully fenced yard with mature trees — ideal for quiet evenings or lively gatherings. A 2-car attached garage & thoughtful updates throughout make this home as solid as it is beautiful. The location is unbeatable: stroll to Gaylord Street shops & restaurants, browse Bonnie Brae’s boutiques & cafés, walk 10 minutes to Wash Park, & enjoy quick access to Cherry Creek shopping & dining. Easy I-25 access puts the rest of the city — & the mountains — minutes away. Sought-after Cory Elementary, Merrill Middle, & South High round out one of Denver’s best school feeds. Cory-Merrill living at its finest.
Property Details
Price:
$869,000
MLS #:
REC9400258
Status:
Active Under Contract
Beds:
3
Baths:
2
Type:
Single Family
Subtype:
Single Family Residence
Subdivision:
Cory-Merrill
Finished Sq Ft:
1,712
Total Sq Ft:
1,712
Lot Size:
6,250 sqft / 0.14 acres (approx)
Year Built:
1948
Schools
School District:
Denver 1
Elementary School:
Cory
Middle School:
Merrill
High School:
South
Interior
Above Grade Finished Area
1712
Appliances
Dishwasher, Disposal, Dryer, Microwave, Range, Washer
Bathrooms
1 Full Bathroom, 1 Three Quarter Bathroom
Cooling
Air Conditioning-Room
Flooring
Carpet, Tile, Wood
Heating
Forced Air
Interior Features
Ceiling Fan(s), Eat-in Kitchen, Entrance Foyer, Primary Suite, Quartz Counters, Walk-In Closet(s)
Levels
One
Main Level Bathrooms
2
Main Level Bedrooms
3
Exterior
Accessibility Features
Accessible Bathroom, Accessible Bedroom, Accessible Central Living Area, Accessible Common Area, Accessible Doors, Accessible Entrance
Architectural Style
Bungalow
Attached Garage YN
1
Construction Materials
Brick, Other
Exterior Features
Garden, Lighting
Fencing
Full
Garage Spaces
2
Lot Features
Level
Parking Features
Concrete
Parking Spots
2
Parking Total
2
Patio And Porch Features
Front Porch, Patio
Roof
Composition
Security Features
Carbon Monoxide Detector(s), Smoke Detector(s)
Window Features
Double Pane Windows, Window Treatments
Financial
Tax Year
2024
Taxes
$4,601
Map
Contact Us
Mortgage Calculator
Property Summary
- Located in the Cory-Merrill subdivision, 1580 S Josephine Street Denver CO is a Single Family for sale in Denver, CO, 80210. It is listed for $869,000 and features 3 beds, 2 baths, and has approximately 1,712 square feet of living space, and was originally constructed in 1948. The current price per square foot is $508. The average price per square foot for Single Family listings in Denver is $401. The average listing price for Single Family in Denver is $994,509. To schedule a showing of MLS#rec9400258 at 1580 S Josephine Street in Denver, CO, contact your Smart Sale AI agent at 3039066915.
Similar Listings Nearby

Additional Details
MLS ID : REC9400258
Listing Key : REC2054050305
Parcel Number : 5243-07-010
Zip Code : 80210
City : Denver
State : CO
Building if Condo :
Full Street: 1580 S Josephine Street
Address : 1580
Address Prefix :
Address Suffix : Street
Street : Josephine
Street Prefix : S
Street Suffix :
Unit if Condo :
Latitude : 39.687832
Longitude : -104.957977
Property Type : singlefamily
Property Sub Type : Single Family Residence
Stories Total if Condo :
Lot Size : 6,250 sqft / 0.14 acres (approx)
Ownership : Individual
Zoning : E-SU-DX
Condition : Updated/Remodeled
Renovation :
Pets Allowed :
Special Conditions : None
Possession : Negotiable
Original Price : 869000
Close Price :
Close Date :
List Date : May 9, 2026
List Contract Date : 2026-05-09
Off Market Date : 2026-05-12
Purchase Contract Date : 2026-05-12
Days on Market : 16
Concessions Amount :
Concession Comment :
Renovation :
Company : Keller Williams DTC

Copyright 2026. All rights reserved.
1580 S Josephine Street
Denver, CO