
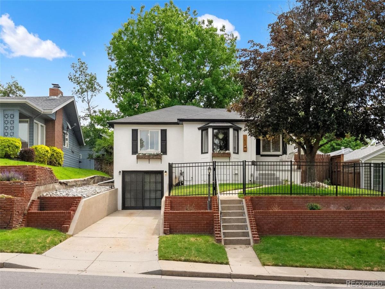
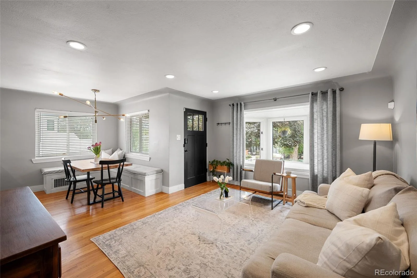
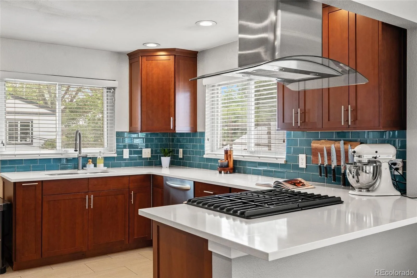
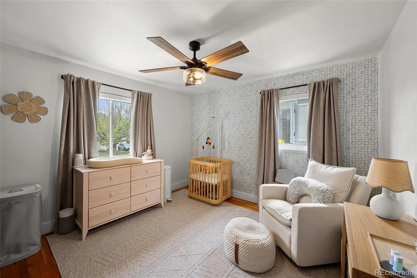
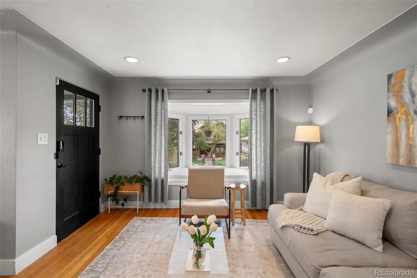
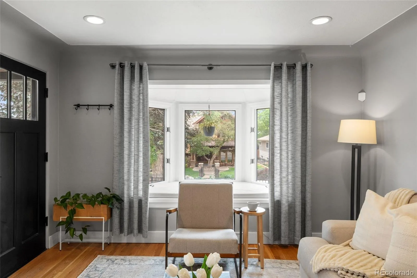
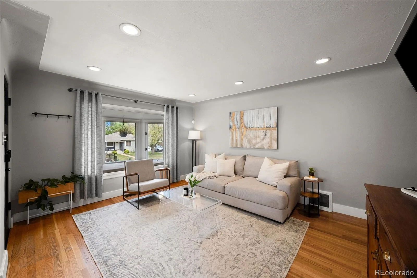
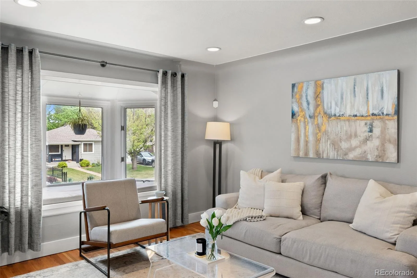
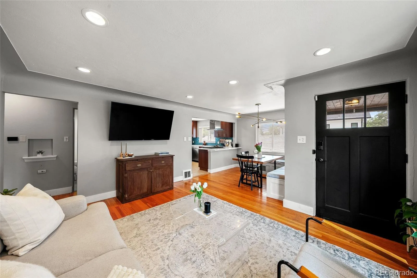
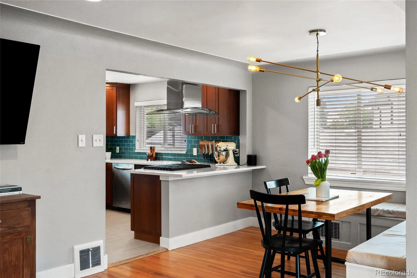
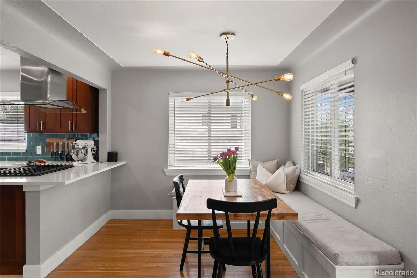
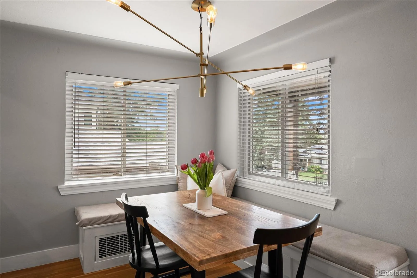
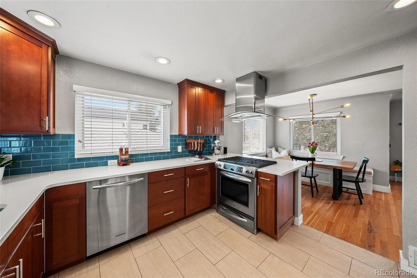
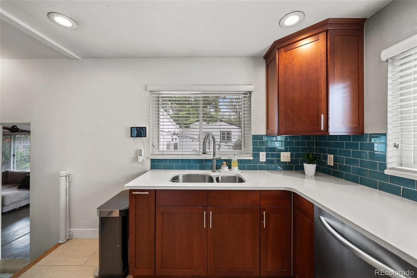
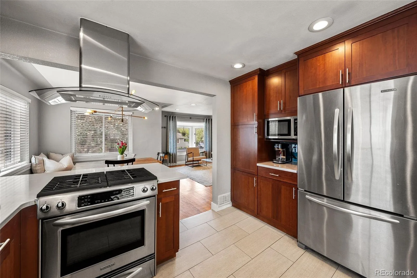
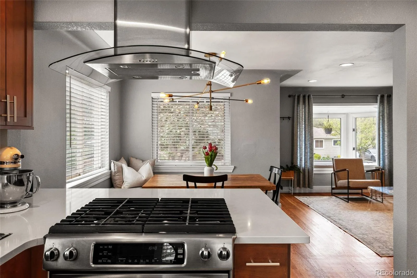
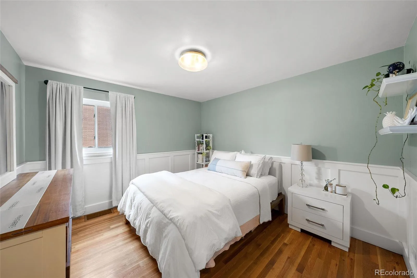
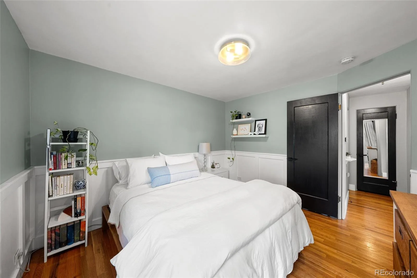
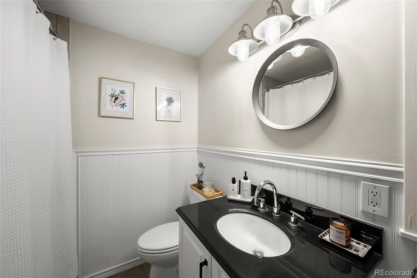
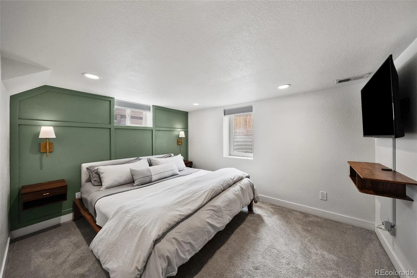
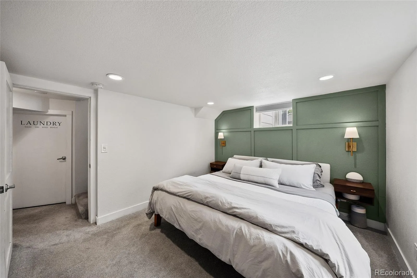
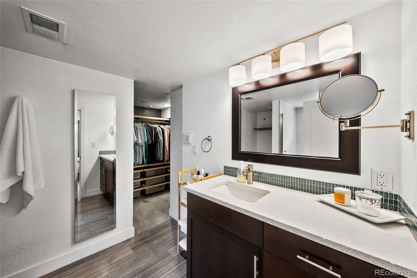
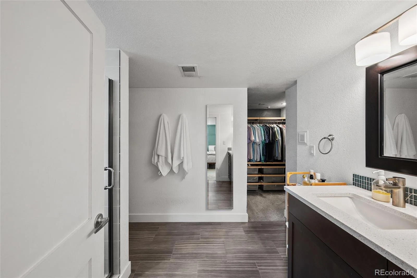
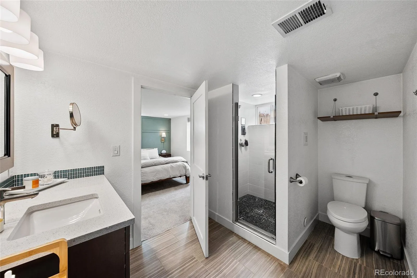
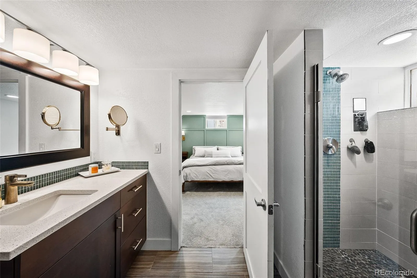
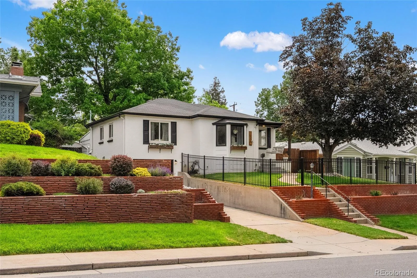
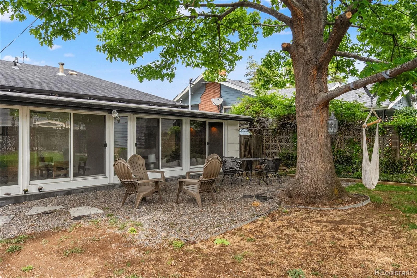
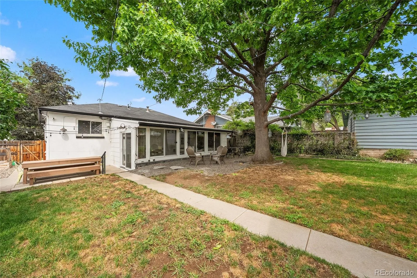
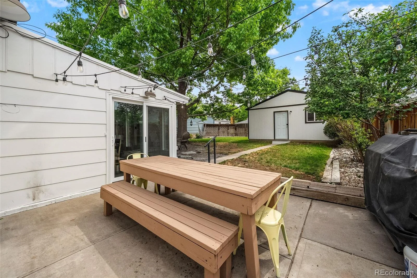
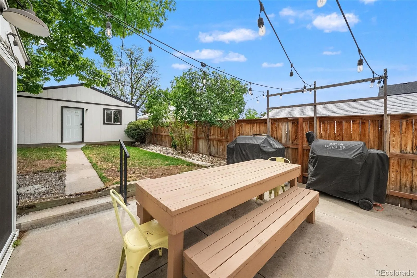
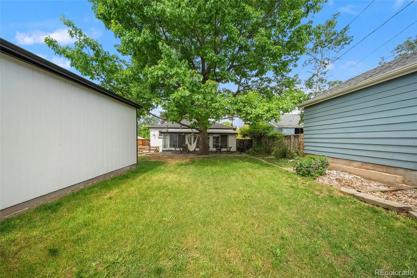
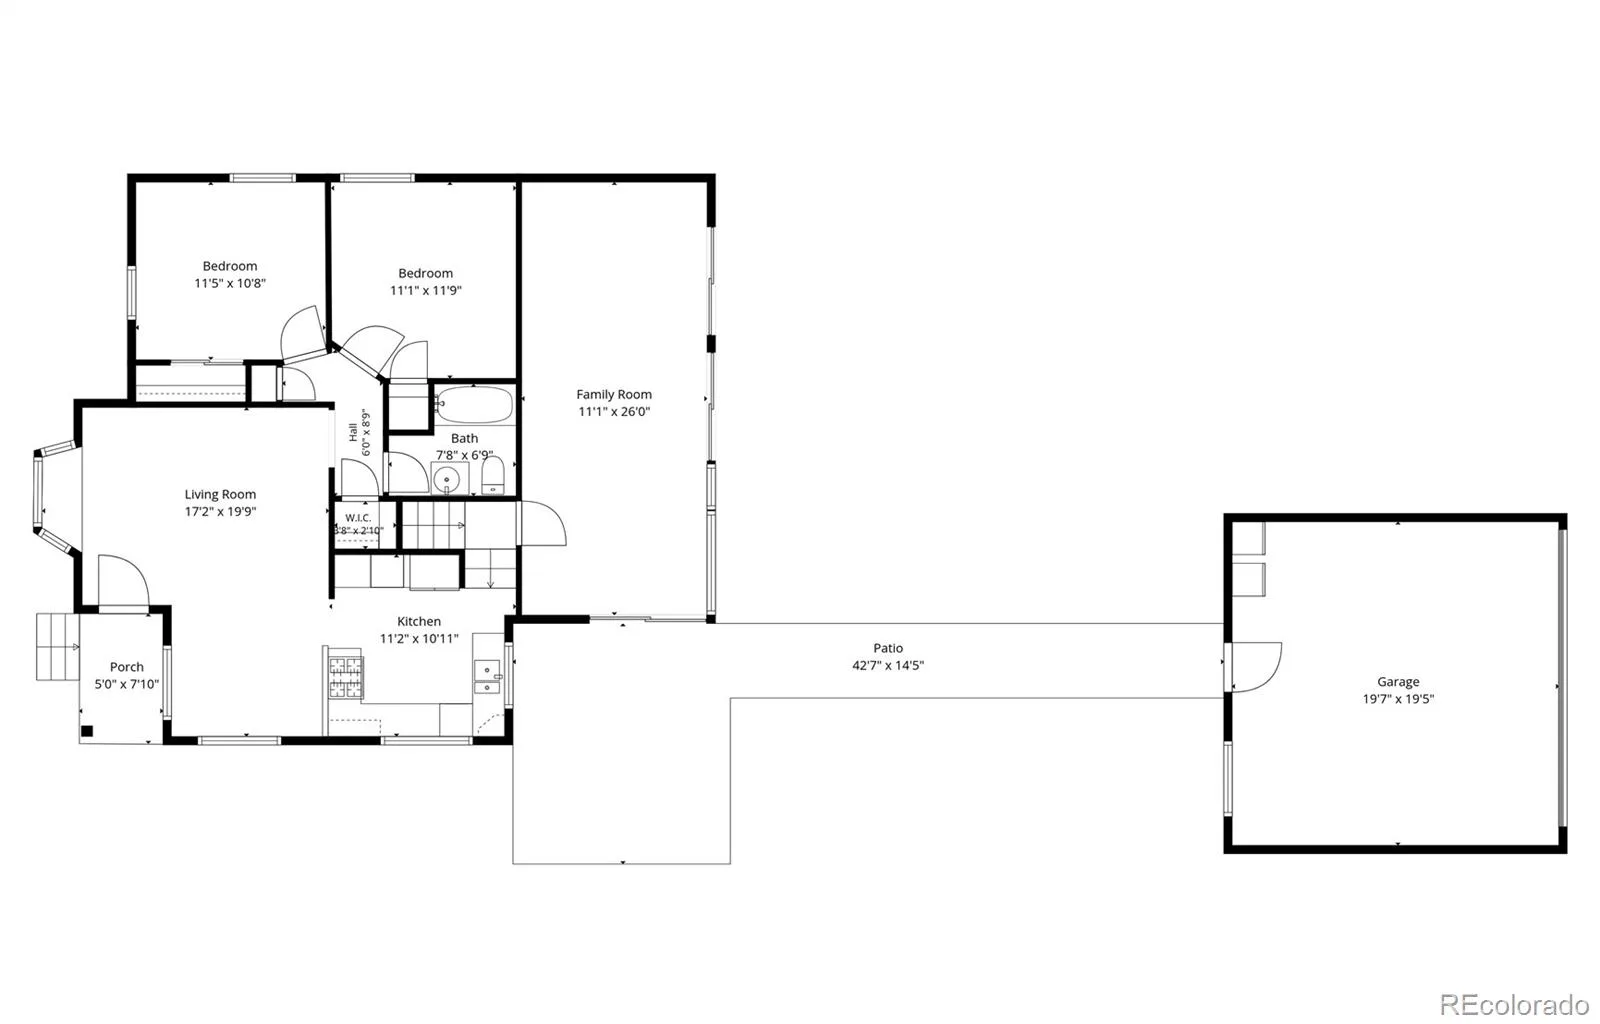
Classic Denver character meets thoughtful modern updates in this beautifully remodeled Cory-Merrill home offering 4 bedrooms, 2 bathrooms and 2,102 finished square feet. The home showcases warm hardwood floors, abundant natural light, recessed lighting and an inviting open connection between the living and dining spaces. The updated kitchen features quartz countertops, stainless steel appliances, generous cabinetry and a stylish backsplash, creating a polished space for everyday meals and entertaining.
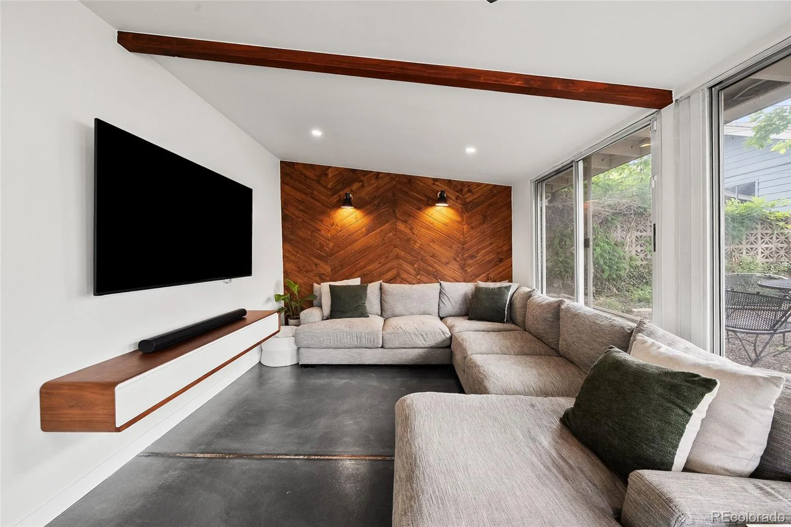
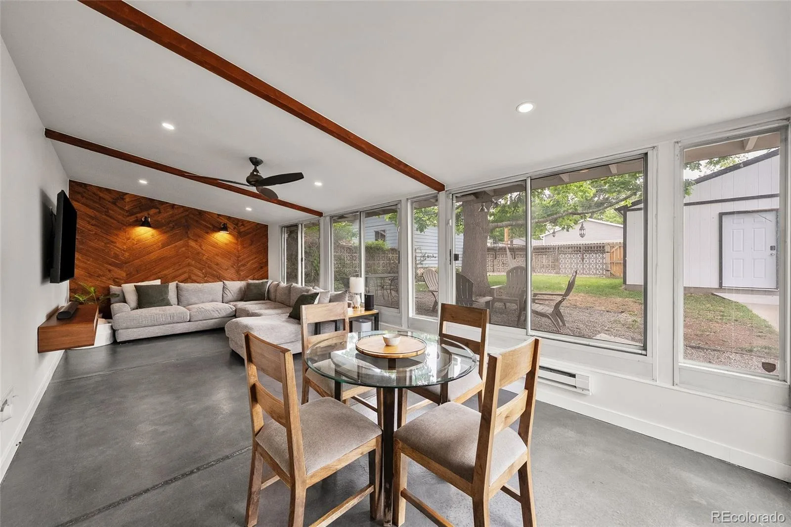
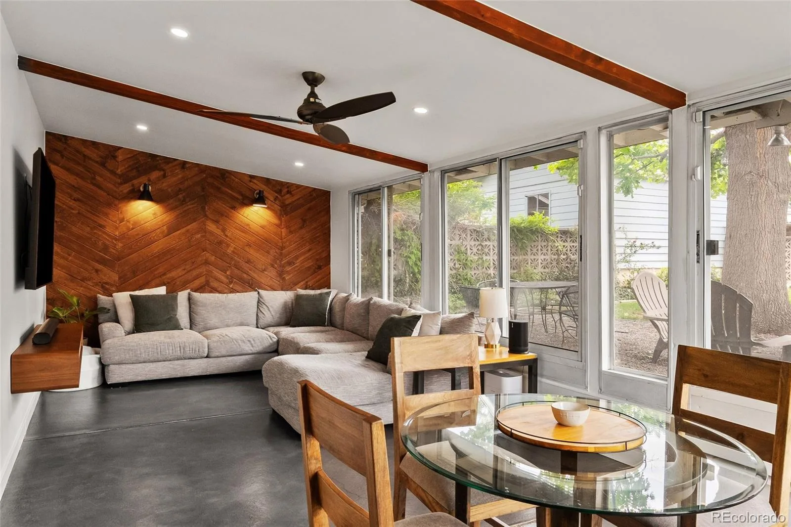
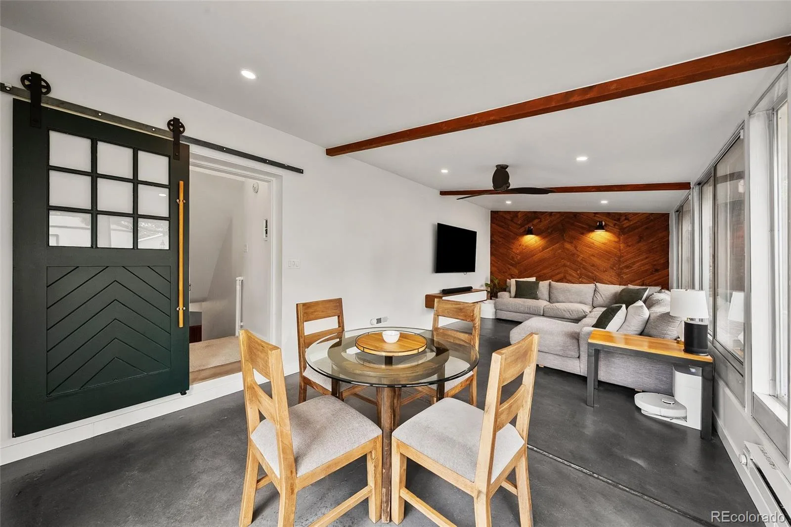
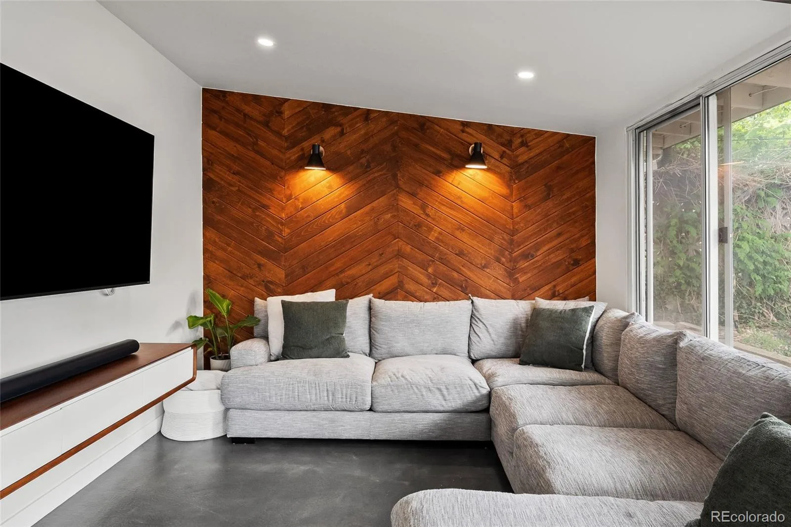
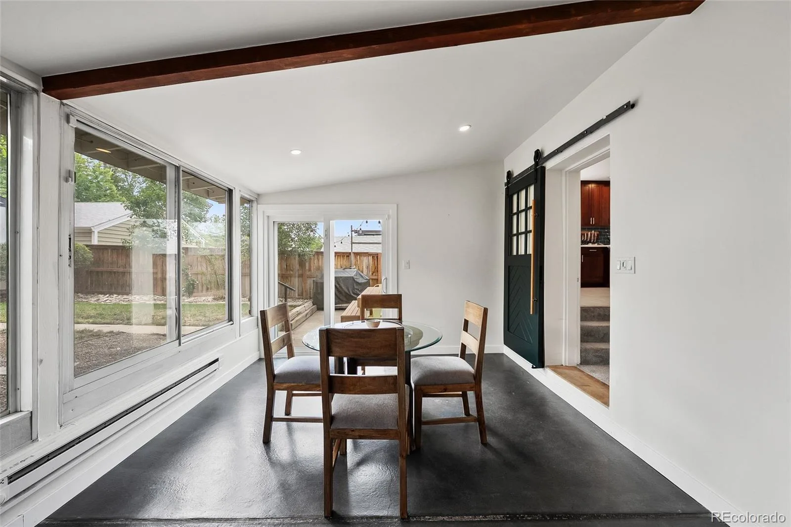
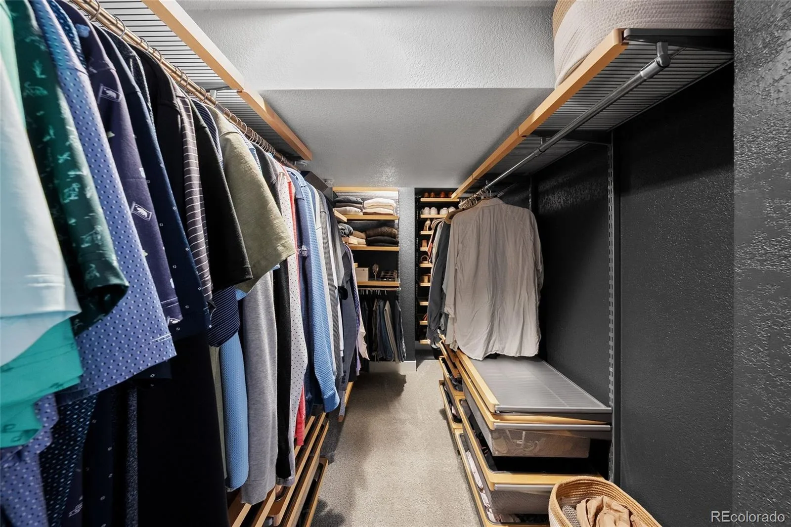
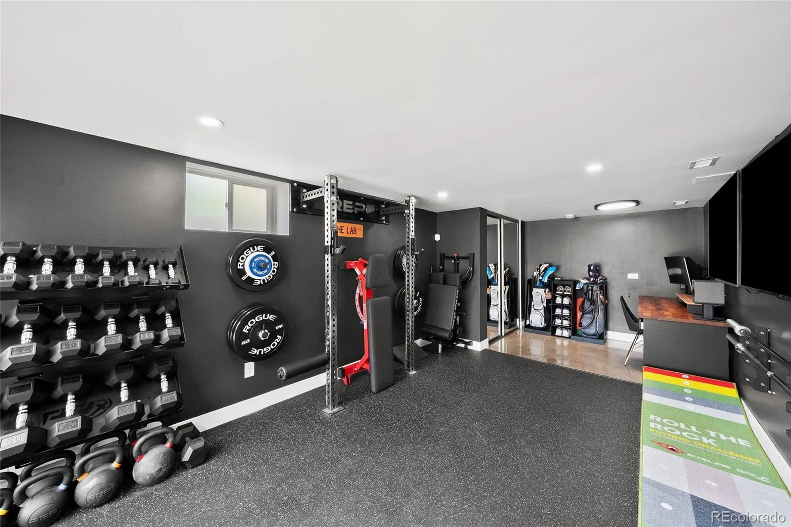
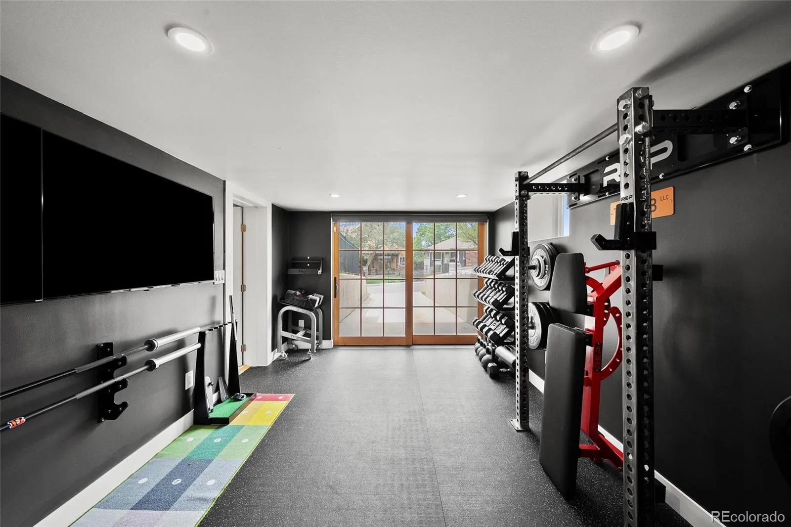
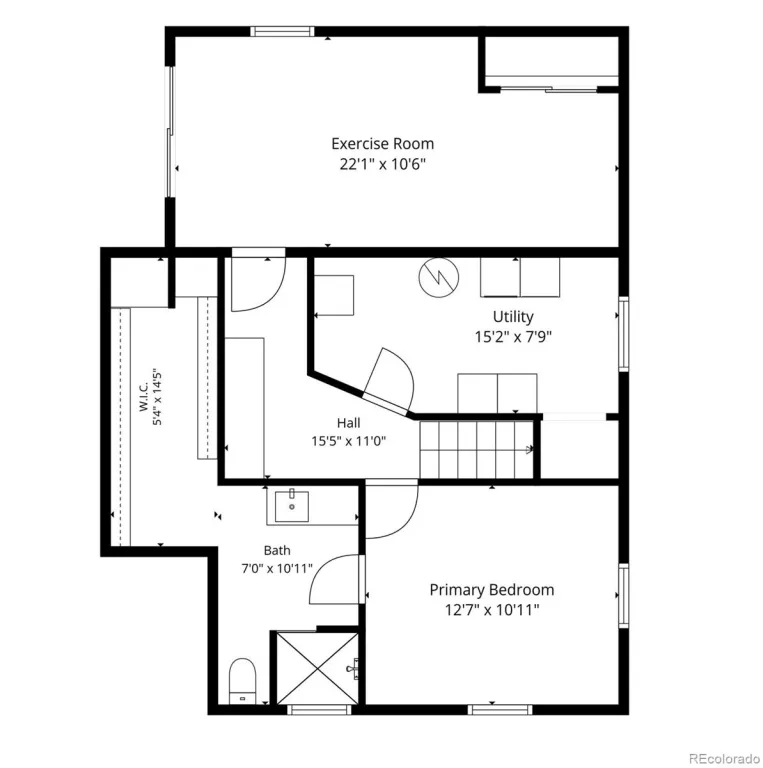
A standout sunroom expands the living experience with vaulted ceilings, exposed beams, walls of windows and a striking herringbone wood accent wall. The finished lower level includes a spacious primary suite with an oversized walk-in closet and private 3/4 bath, plus an additional bedroom and flexible living space. A separate flex room offers even more versatility for an office, studio, fitness space or hobbies.
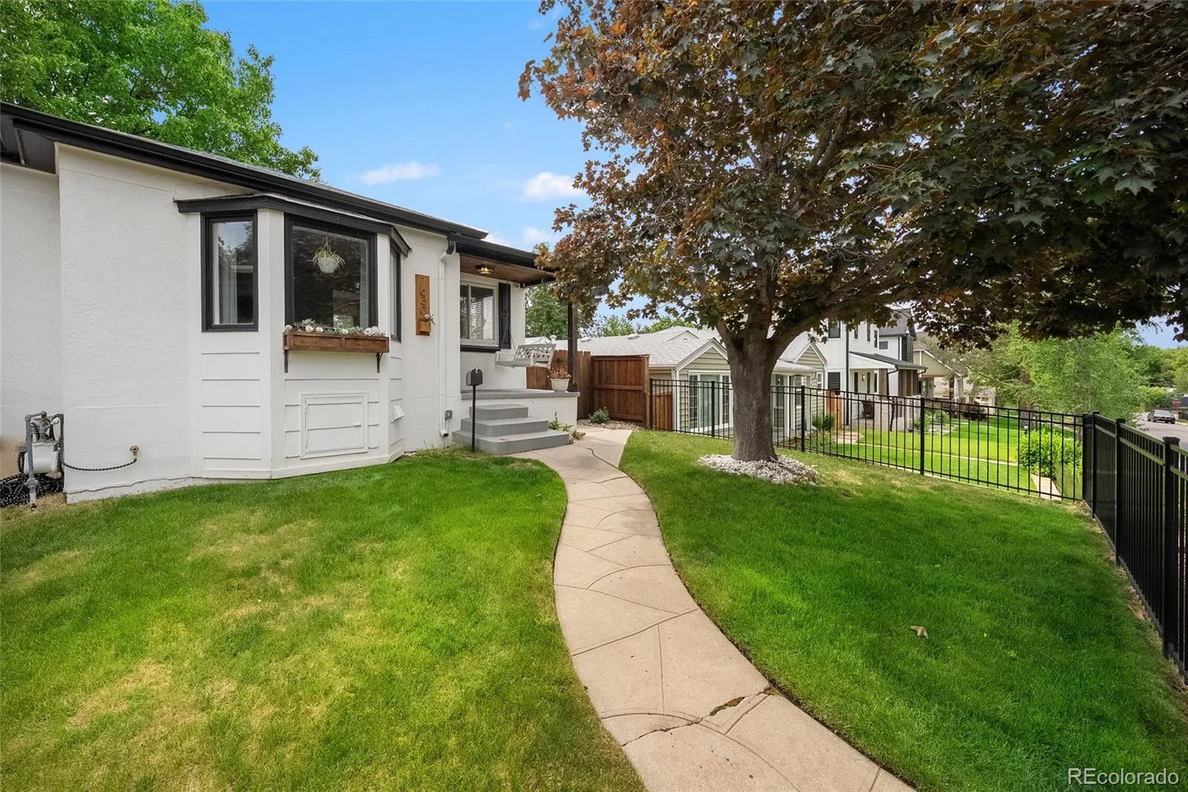
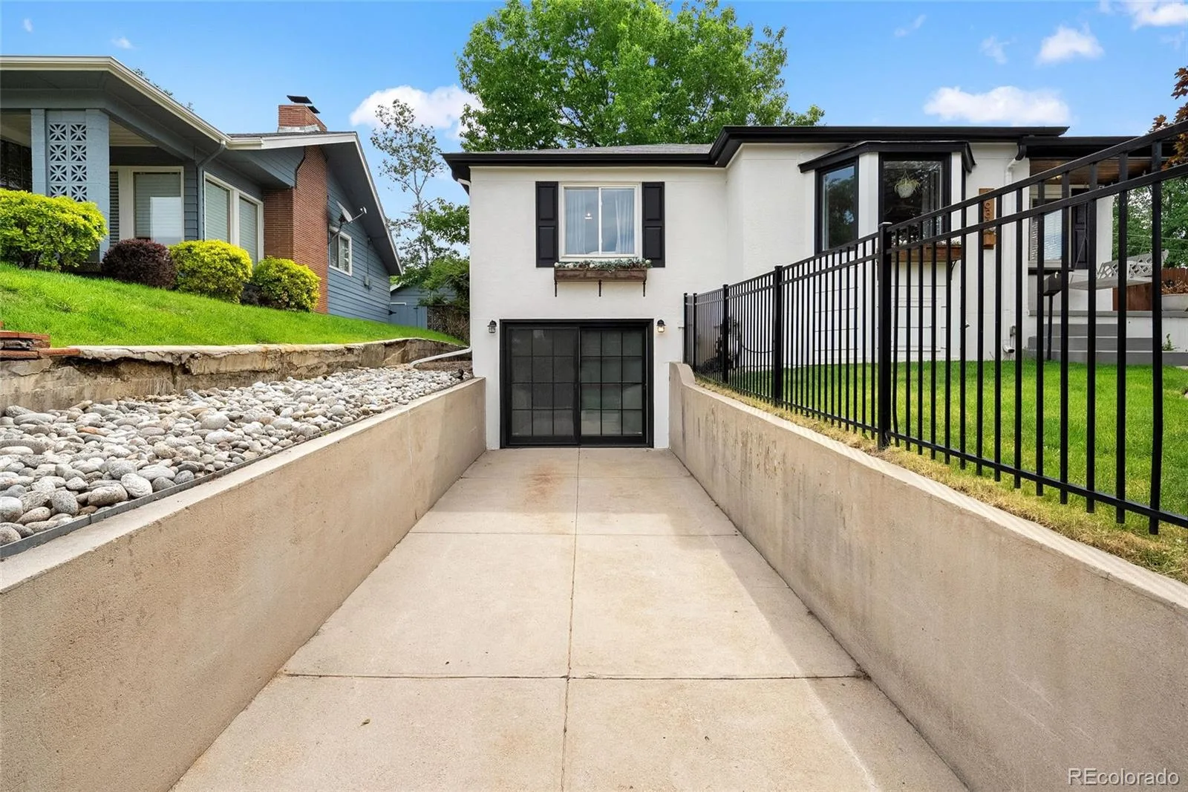
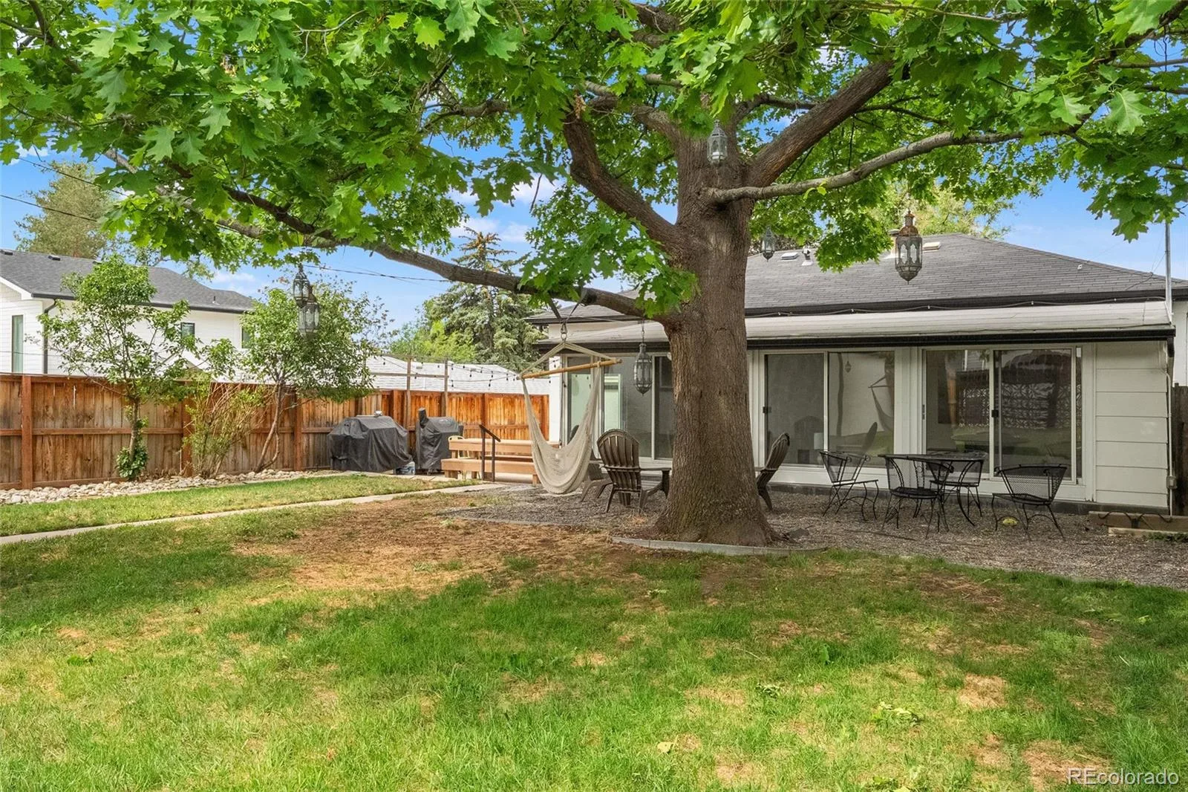
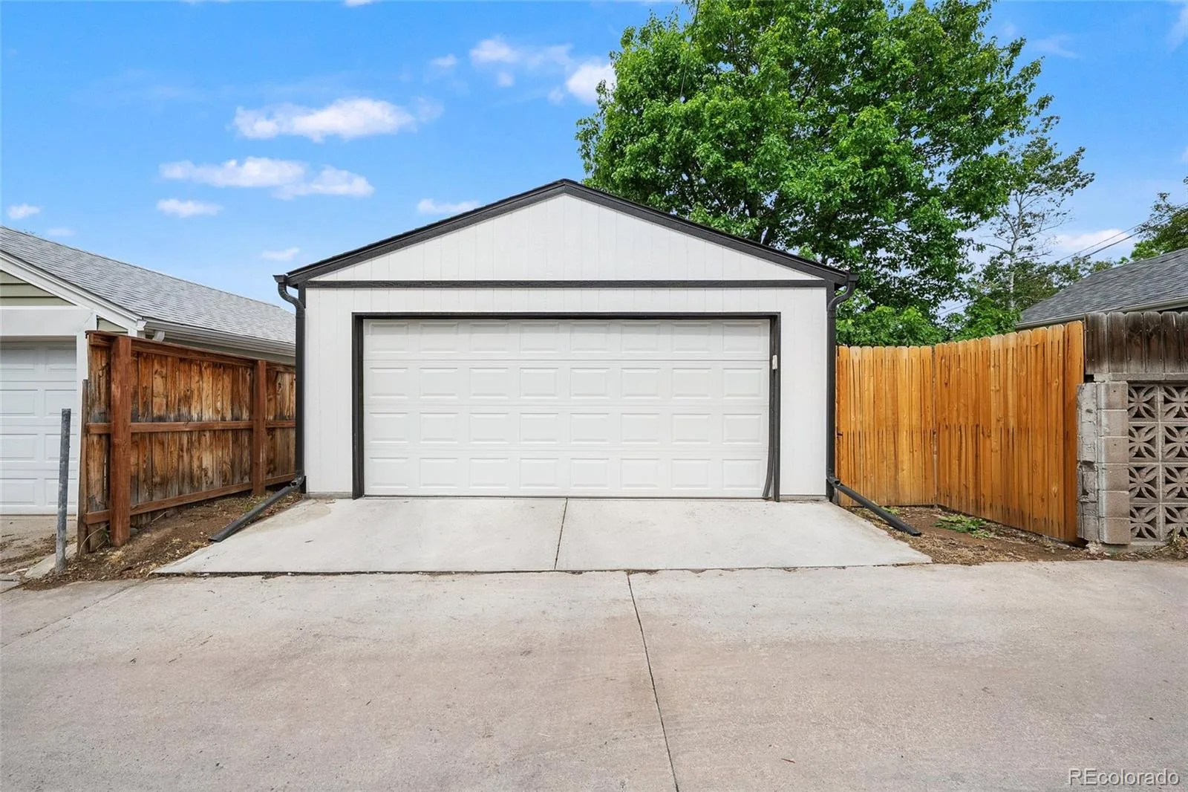
Outside, enjoy a fully fenced 6,250-square-foot lot with mature trees, landscaped grounds, front porch, backyard patio, storage shed and detached two-car garage with alley access and EV Charger ready. There are multiple outdoor areas ready for dining, entertaining or simply enjoying Colorado’s sunshine. This home comes with Xfinity Home, Ring doorbell, front back and garage cameras as well as a smart garage door.
Cory-Merrill places some of Denver’s best lifestyle amenities within easy reach. Spend mornings or weekends at Washington Park, explore the restaurants and boutiques of Old South Gaylord and South Pearl Street, or head to Cherry Creek for shopping and dining. Nearby Harvard Gulch Park adds trails, recreation and golf, while grocery options include Whole Foods Market and Sprouts Farmers Market. Convenient access to I-25 also makes downtown Denver and the Denver Tech Center easily accessible.
A standout sunroom expands the living experience with vaulted ceilings, exposed beams, walls of windows and a striking herringbone wood accent wall. The finished lower level includes a spacious primary suite with an oversized walk-in closet and private 3/4 bath, plus an additional bedroom and flexible living space. A separate flex room offers even more versatility for an office, studio, fitness space or hobbies.
Outside, enjoy a fully fenced 6,250-square-foot lot with mature trees, landscaped grounds, front porch, backyard patio, storage shed and detached two-car garage with alley access and EV Charger ready. There are multiple outdoor areas ready for dining, entertaining or simply enjoying Colorado’s sunshine. This home comes with Xfinity Home, Ring doorbell, front back and garage cameras as well as a smart garage door.
Cory-Merrill places some of Denver’s best lifestyle amenities within easy reach. Spend mornings or weekends at Washington Park, explore the restaurants and boutiques of Old South Gaylord and South Pearl Street, or head to Cherry Creek for shopping and dining. Nearby Harvard Gulch Park adds trails, recreation and golf, while grocery options include Whole Foods Market and Sprouts Farmers Market. Convenient access to I-25 also makes downtown Denver and the Denver Tech Center easily accessible.
Property Details
Price:
$975,000
MLS #:
REC9333477
Status:
Active
Beds:
4
Baths:
2
Type:
Single Family
Subtype:
Single Family Residence
Subdivision:
Cory-Merrill
Finished Sq Ft:
2,102
Total Sq Ft:
2,102
Lot Size:
6,250 sqft / 0.14 acres (approx)
Year Built:
1948
Schools
School District:
Denver 1
Elementary School:
Cory
Middle School:
Merrill
High School:
South
Interior
Above Grade Finished Area
1207
Appliances
Dishwasher, Disposal, Dryer, Microwave, Range, Range Hood, Refrigerator, Washer
Bathrooms
1 Full Bathroom, 1 Three Quarter Bathroom
Below Grade Finished Area
895
Cooling
Central Air
Flooring
Carpet, Concrete, Tile, Wood
Heating
Forced Air, Natural Gas
Interior Features
Built-in Features, Ceiling Fan(s), Eat-in Kitchen, Granite Counters, High Speed Internet, Open Floorplan, Pantry, Primary Suite, Quartz Counters, Smart Thermostat, Vaulted Ceiling(s), Walk-In Closet(s)
Laundry Features
In Unit
Levels
Two
Main Level Bathrooms
1
Main Level Bedrooms
2
Exterior
Construction Materials
Brick, Frame, Stucco, Vinyl Siding
Direction Faces
West
Exterior Features
Lighting, Private Yard, Rain Gutters
Fencing
Full
Garage Spaces
2
Lot Features
Landscaped, Sprinklers In Front, Sprinklers In Rear
Parking Features
Concrete, Exterior Access Door, Lighted, Smart Garage Door, Storage
Parking Spots
2
Parking Total
2
Patio And Porch Features
Front Porch, Patio
Roof
Composition
Security Features
Security System, Smart Cameras, Smoke Detector(s), Video Doorbell
Window Features
Bay Window(s), Double Pane Windows, Window Coverings
Financial
Tax Year
2025
Taxes
$4,862
Map
Contact Us
Mortgage Calculator
Property Summary
- Located in the Cory-Merrill subdivision, 1630 S Saint Paul Street Denver CO is a Single Family for sale in Denver, CO, 80210. It is listed for $975,000 and features 4 beds, 2 baths, and has approximately 2,102 square feet of living space, and was originally constructed in 1948. The current price per square foot is $464. The average price per square foot for Single Family listings in Denver is $369. The average listing price for Single Family in Denver is $884,678. To schedule a showing of MLS#rec9333477 at 1630 S Saint Paul Street in Denver, CO, contact your Smart Sale AI agent at 3039066915.
Similar Listings Nearby

Additional Details
MLS ID : REC9333477
Listing Key : REC2056626326
Parcel Number : 5243-16-002
Zip Code : 80210
City : Denver
State : CO
Building if Condo :
Full Street: 1630 S Saint Paul Street
Address : 1630
Address Prefix :
Address Suffix : Street
Street : Saint Paul
Street Prefix : S
Street Suffix :
Unit if Condo :
Latitude : 39.686813
Longitude : -104.950989
Property Type : singlefamily
Property Sub Type : Single Family Residence
Stories Total if Condo :
Lot Size : 6,250 sqft / 0.14 acres (approx)
Ownership : Individual
Zoning : E-SU-DX
Condition : Updated/Remodeled
Renovation :
Pets Allowed :
Special Conditions : None
Possession :
Original Price : 1000000
Close Price :
Close Date :
List Date : Sep 10, 2026
List Contract Date : 2026-09-10
Off Market Date :
Purchase Contract Date :
Days on Market : 38
Concessions Amount :
Concession Comment :
Renovation :
Company : Compass – Denver

Copyright 2026. All rights reserved.
1630 S Saint Paul Street
Denver, CO