
1652 S Josephine Street Denver CO 80210 MLS #REC5849009
1652 S Josephine Street
Denver, CO, 80210
$2,050,000

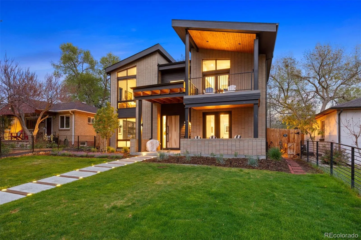
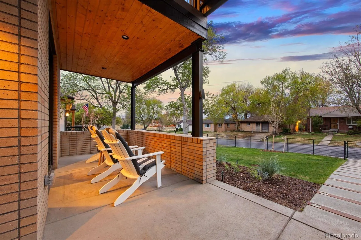
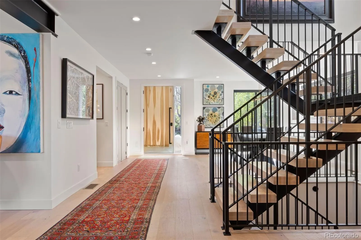
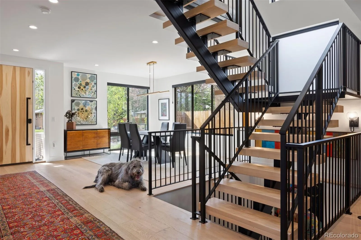
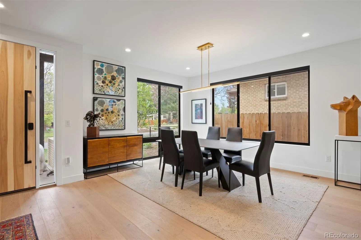
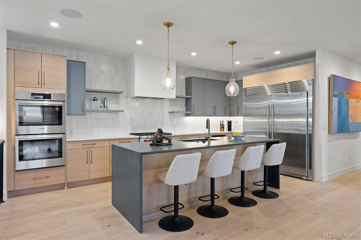
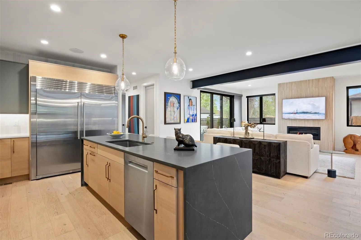
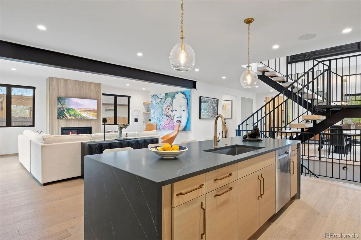
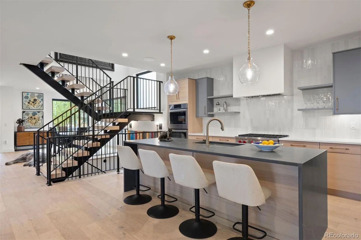
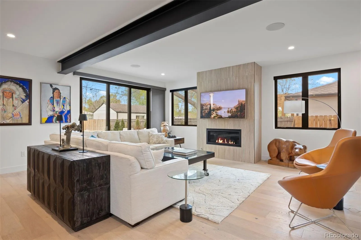
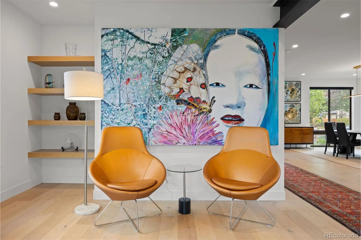
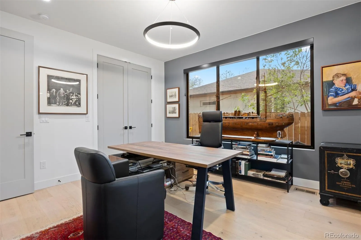
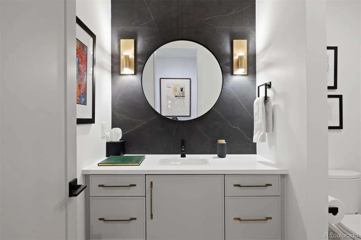
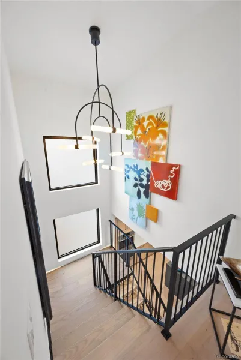
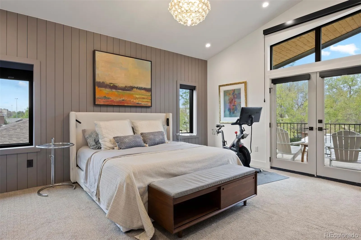
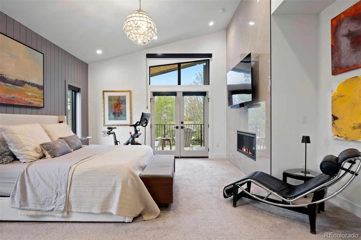
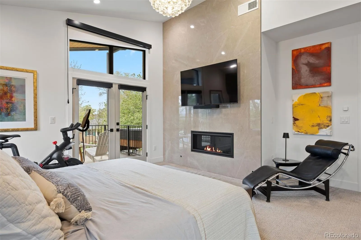
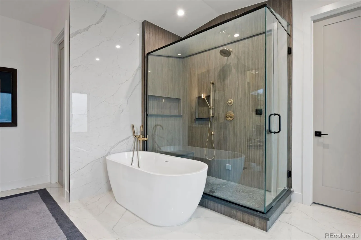
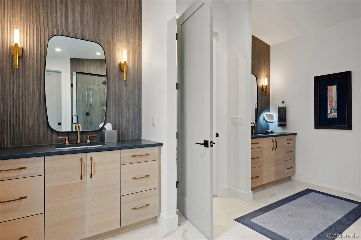
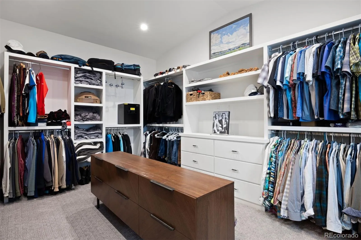
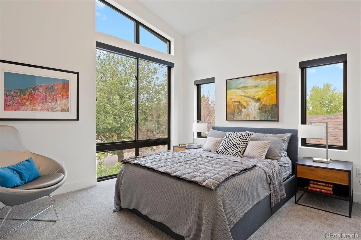
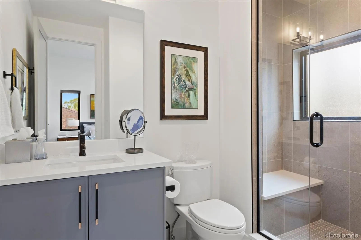
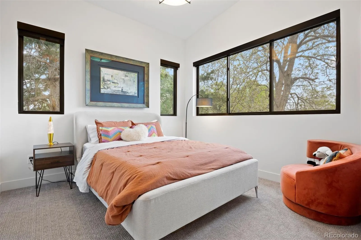
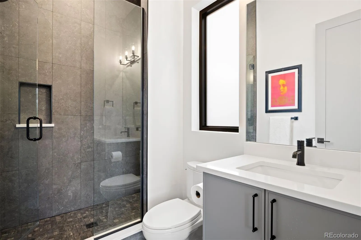
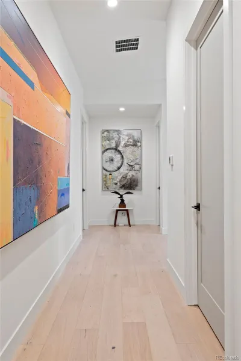
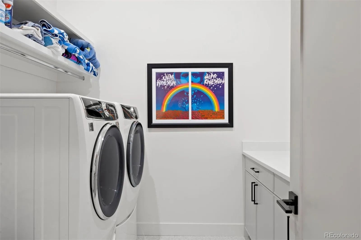
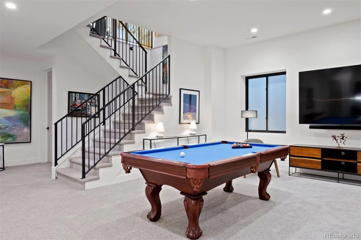
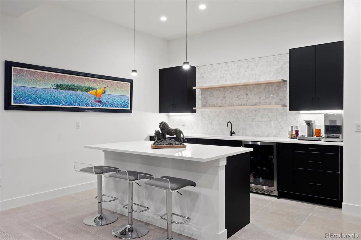
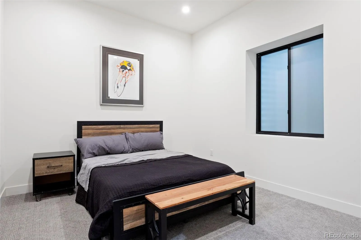
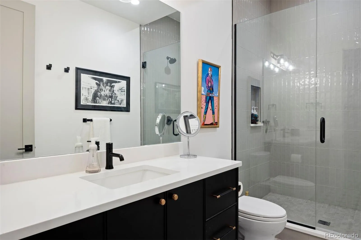
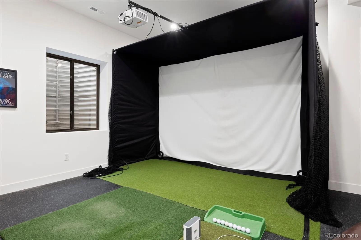
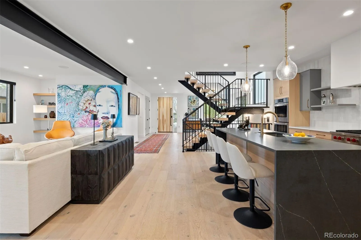
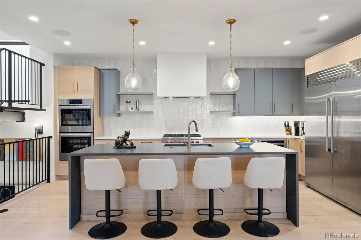
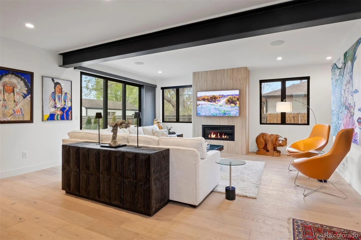
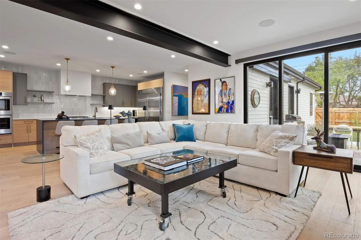
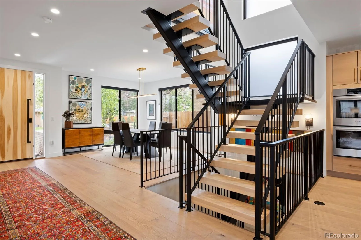
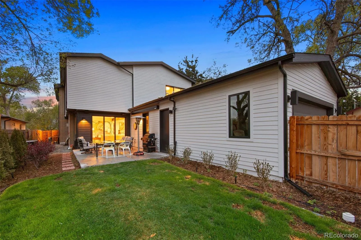
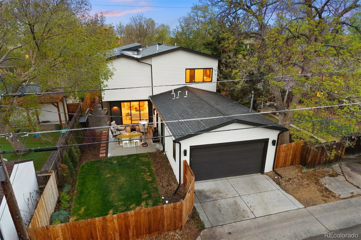
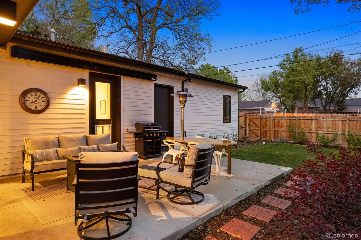
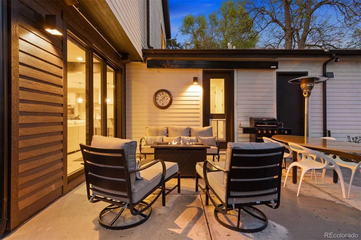
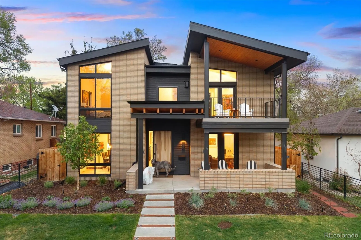
This stunning, contemporary 5-bedroom Cory Merrill home is an urban oasis that you will never want to leave. This 2024-build residence has been designed and executed with special attention to maximizing space, light, and functionality. No detail has been overlooked, and this original owner has improved on perfection with many tasteful modifications. Upon entering the residence, the soaring ceilings and open floor plan is flooded with light. Hardwood floors throughout. A generous formal dining room leads you to a gourmet granite kitchen with top-of-the-line stainless appliances. Adjacent to the kitchen is the south and east facing family room with fireplace and sliding glass doors that open to the back courtyard and private backyard, bringing outside in. Adjacent to the powder room is the tasteful, private study (5th Bedroom) with glass exterior doors that open to the front patio. Completing this main level is a 3-car tandem garage w/alley access. A contemporary hardwood staircase leads you upstairs. The vaulted Primary Suite includes a west-facing balcony, fireplace, baccarat crystal chandelier, a gorgeous 5 pc bath with marble flooring and walls and a steam shower, adjacent to a huge walk-in closet. Completing this upper level are 2 more bedrooms, each with ensuite baths & loads of light, and a spacious laundry with storage cabinets and sink. A DREAM entertaining and “hanging” basement includes a family room, large entertainment wet bar with seating, guest bedroom, full bath, and “OMG” a golf simulator studio (6th Bedroom). It just doesn’t get much better.
Property Details
Price:
$2,050,000
MLS #:
REC5849009
Status:
Active
Beds:
5
Baths:
5
Type:
Single Family
Subtype:
Single Family Residence
Subdivision:
Cory Merrill
Finished Sq Ft:
4,901
Total Sq Ft:
4,901
Lot Size:
6,250 sqft / 0.14 acres (approx)
Year Built:
2024
Schools
School District:
Denver 1
Elementary School:
Cory
Middle School:
Merrill
High School:
South
Interior
Above Grade Finished Area
3259
Appliances
Dishwasher, Disposal, Microwave, Oven, Range, Range Hood, Refrigerator
Bathrooms
1 Full Bathroom, 3 Three Quarter Bathrooms, 1 Half Bathroom
Below Grade Finished Area
1642
Cooling
Central Air
Fireplaces Total
2
Flooring
Carpet, Tile, Wood
Heating
Forced Air
Interior Features
Built-in Features, Eat-in Kitchen, Five Piece Bath, High Ceilings, Kitchen Island, Open Floorplan, Pantry, Primary Suite, Vaulted Ceiling(s), Walk-In Closet(s)
Laundry Features
Sink, In Unit
Levels
Two
Main Level Bathrooms
1
Main Level Bedrooms
1
Exterior
Architectural Style
Contemporary
Attached Garage YN
1
Construction Materials
Brick, Frame, Wood Siding
Exterior Features
Balcony, Gas Valve, Private Yard, Rain Gutters
Fencing
Full
Garage Spaces
3
Lot Features
Landscaped, Level, Near Public Transit, Sprinklers In Front, Sprinklers In Rear
Parking Features
Concrete, Dry Walled, Electric Vehicle Charging Station(s), Exterior Access Door, Tandem
Parking Spots
3
Parking Total
3
Patio And Porch Features
Covered, Front Porch, Patio
Roof
Shingle, Membrane
Security Features
Carbon Monoxide Detector(s), Smoke Detector(s)
Window Features
Double Pane Windows
Financial
Tax Year
2024
Taxes
$3,890
Map
Contact Us
Mortgage Calculator
Property Summary
- Located in the Cory Merrill subdivision, 1652 S Josephine Street Denver CO is a Single Family for sale in Denver, CO, 80210. It is listed for $2,050,000 and features 5 beds, 5 baths, and has approximately 4,901 square feet of living space, and was originally constructed in 2024. The current price per square foot is $418. The average price per square foot for Single Family listings in Denver is $400. The average listing price for Single Family in Denver is $993,997. To schedule a showing of MLS#rec5849009 at 1652 S Josephine Street in Denver, CO, contact your Smart Sale AI agent at 3039066915.
Similar Listings Nearby

Additional Details
MLS ID : REC5849009
Listing Key : REC2053750663
Parcel Number : 5243-10-019
Zip Code : 80210
City : Denver
State : CO
Building if Condo :
Full Street: 1652 S Josephine Street
Address : 1652
Address Prefix :
Address Suffix : Street
Street : Josephine
Street Prefix : S
Street Suffix :
Unit if Condo :
Latitude : 39.686714
Longitude : -104.957825
Property Type : singlefamily
Property Sub Type : Single Family Residence
Stories Total if Condo :
Lot Size : 6,250 sqft / 0.14 acres (approx)
Ownership : Individual
Zoning : E-SU-DX
Condition :
Renovation :
Pets Allowed :
Special Conditions : None
Possession : Close Plus 60 to 90 Days
Original Price : 2050000
Close Price :
Close Date :
List Date : May 1, 2026
List Contract Date : 2026-05-01
Off Market Date :
Purchase Contract Date :
Days on Market : 24
Concessions Amount :
Concession Comment :
Renovation :
Company : LIV Sotheby’s International Realty

Copyright 2026. All rights reserved.
1652 S Josephine Street
Denver, CO