
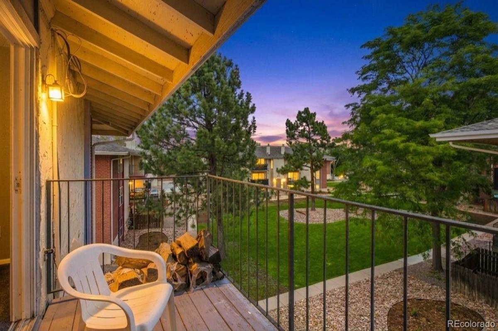
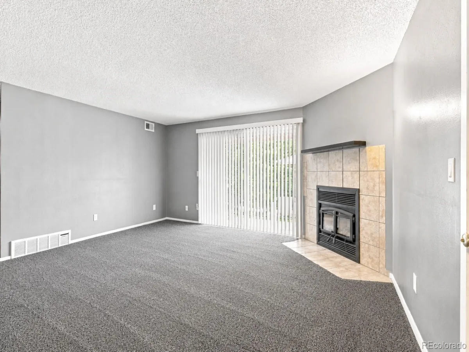
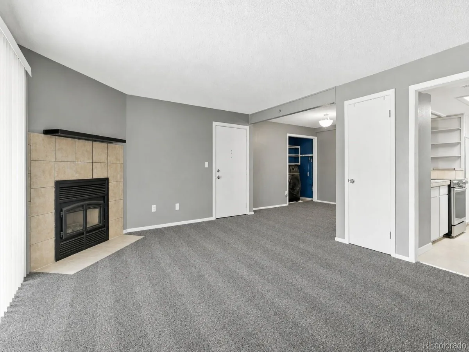
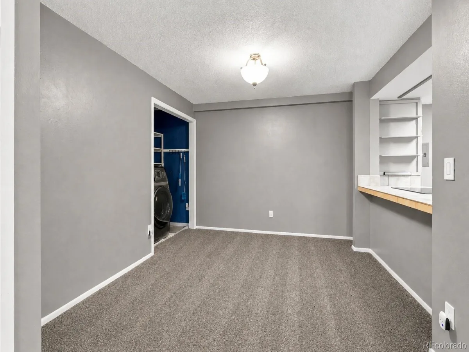
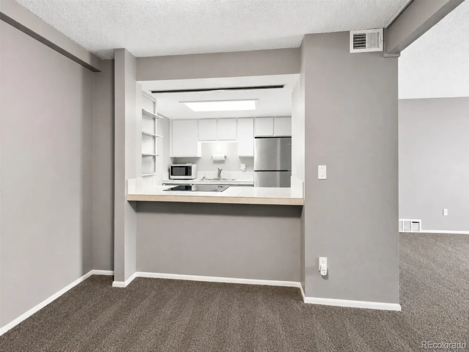
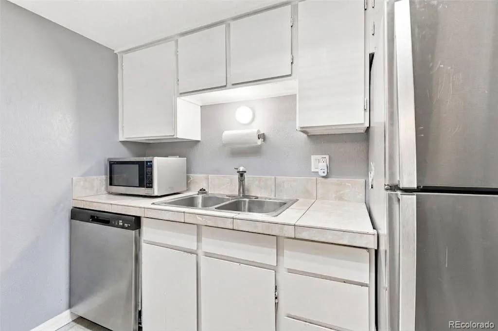
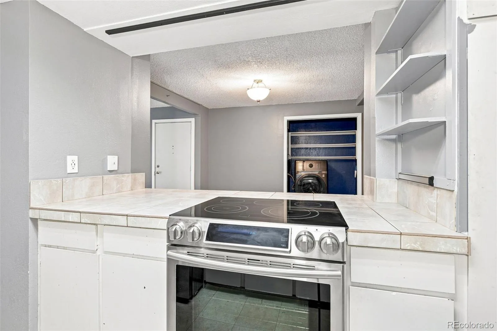
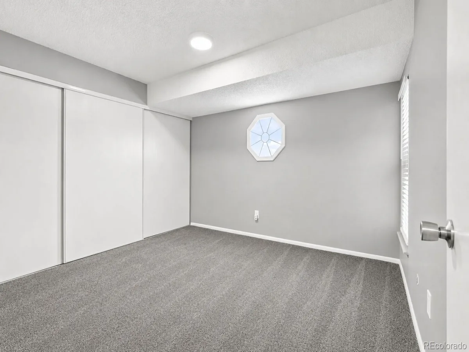
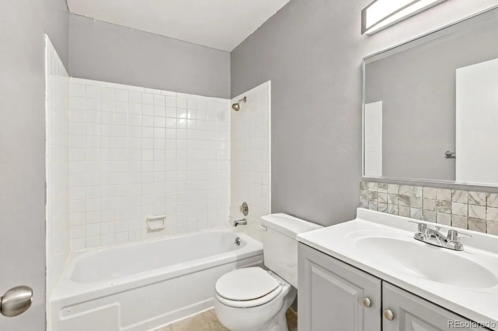
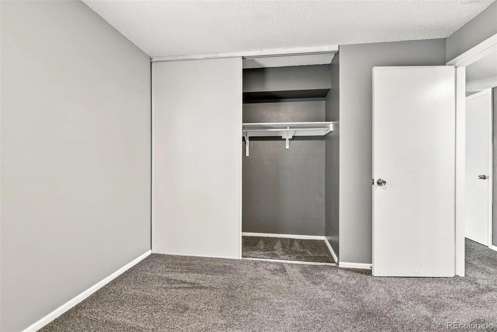
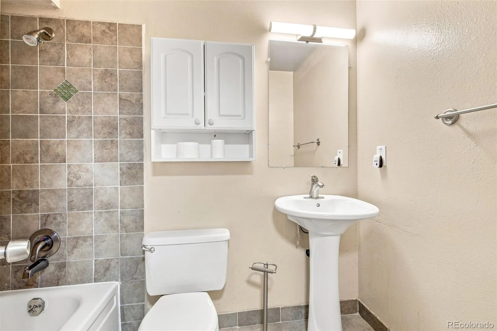
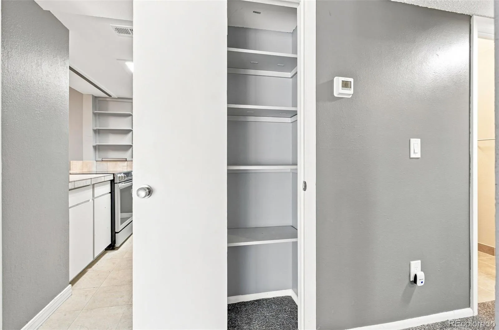
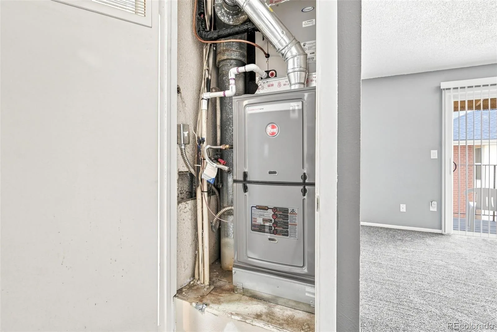

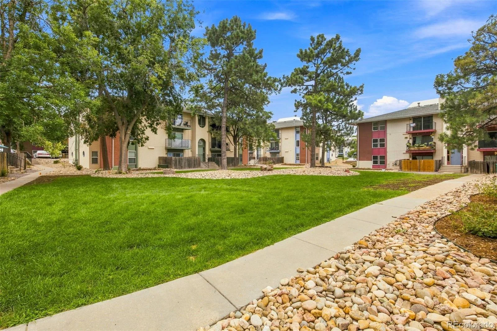
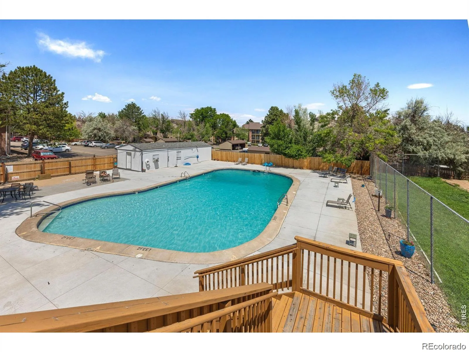
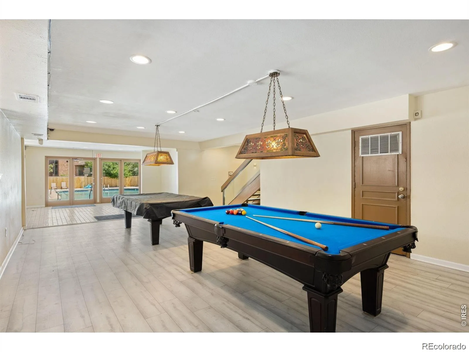
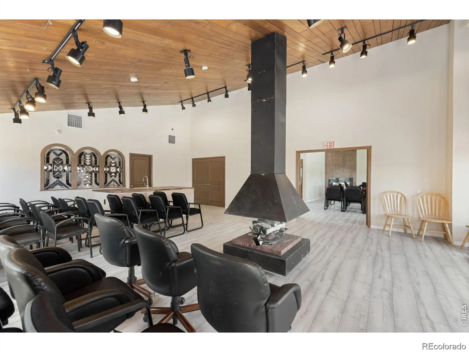
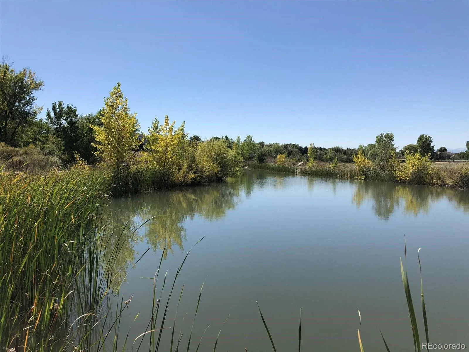
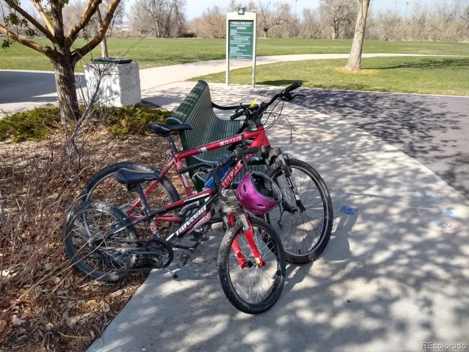

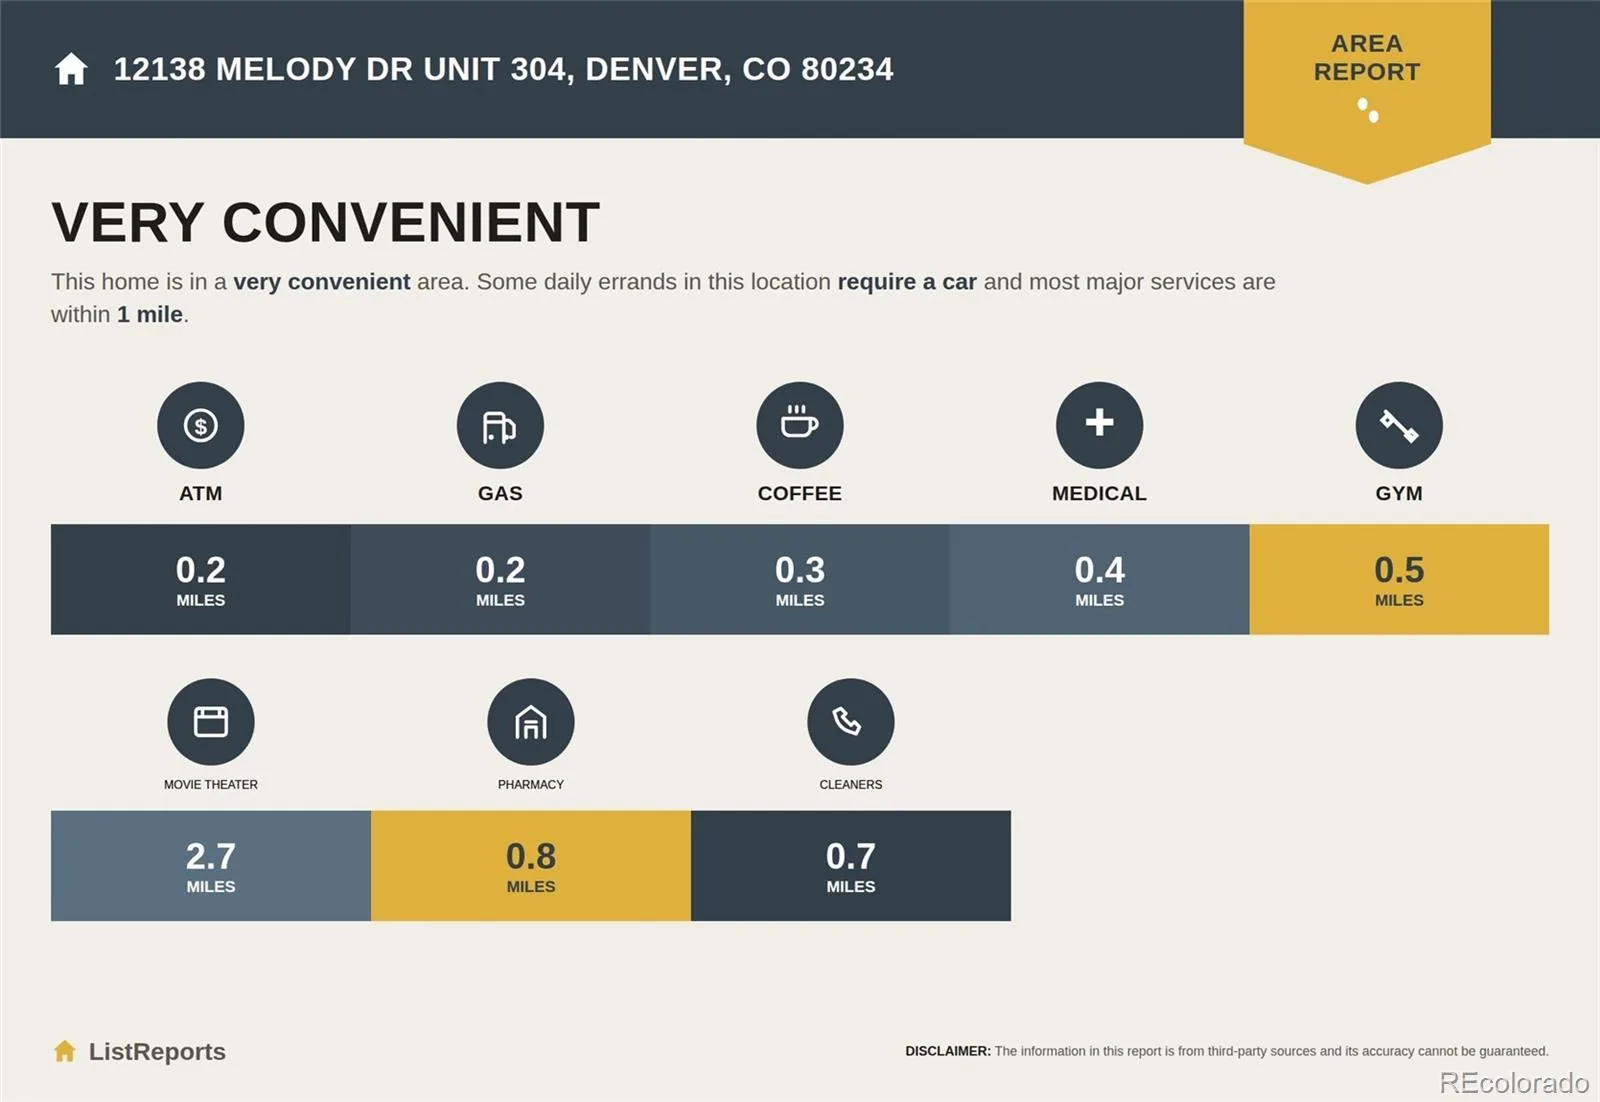
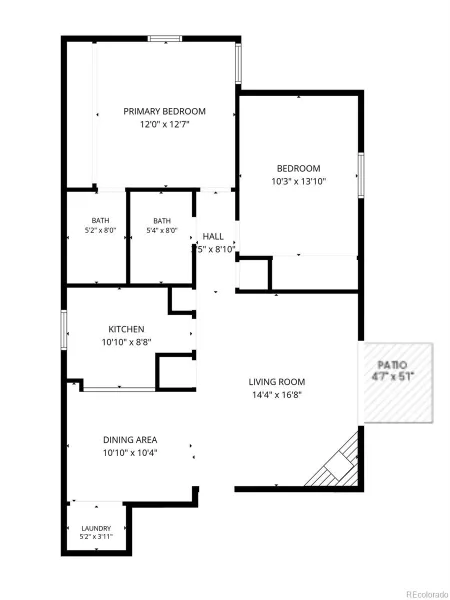
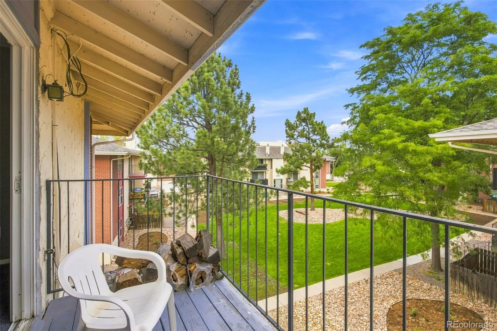
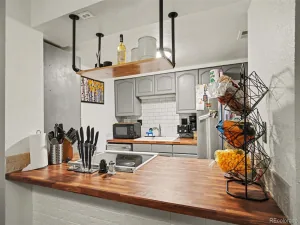
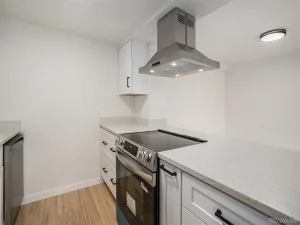
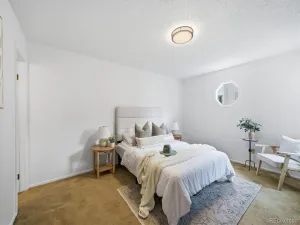
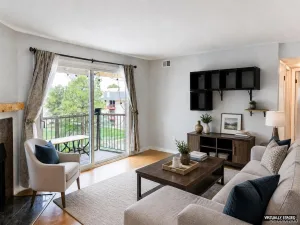
Enjoy peaceful, low-maintenance living in this well-maintained, top-floor condo nestled inside a secured Cottonwood Villas building shaded by mature trees that naturally moderate seasonal temperatures. Overlooking a quiet courtyard from your private balcony, this northeast-facing home features a spacious living room centered around a working fireplace, a primary suite with an attached bath, a second full bath, and an in-unit combination washer/dryer. Modern peace-of-mind upgrades include a high-efficiency Trane furnace installed in 2022, energy-efficient LED lighting with dimmers, tamper-proof receptacles, and updated GFCI outlets. Community perks feature a pool, fitness center, clubhouse, open green spaces, walking trails, and reserved parking space #246 near the front entrance alongside generous amounts of guest parking. Ideally located close to shopping and dining along 120th Avenue, just minutes away from Front Range Community College, within easy walking distance of the Park-n-Ride for Denver and DIA transit, and just minutes from I-25 and Hwy 36 for fast commutes to both Boulder and Downtown Denver, this property offers a perfect mix of North Westminster’s suburban convenience and Colorado outdoor living—stop renting and start building equity today.
Property Details
Price:
$200,000
MLS #:
REC9350371
Status:
Active
Beds:
2
Baths:
2
Type:
Condo
Subtype:
Condominium
Subdivision:
Cottonwood Villas
Finished Sq Ft:
907
Total Sq Ft:
907
Year Built:
1972
Schools
School District:
Adams 12 5 Star Schl
Elementary School:
Arapahoe Ridge
Middle School:
Silver Hills
High School:
Mountain Range
Interior
Above Grade Finished Area
907
Appliances
Dishwasher, Disposal, Dryer, Microwave, Refrigerator, Self Cleaning Oven, Washer
Bathrooms
2 Full Bathrooms
Cooling
Central Air
Fireplaces Total
1
Flooring
Carpet
Heating
Natural Gas
Laundry Features
In Unit
Levels
One
Main Level Bathrooms
2
Main Level Bedrooms
2
Exterior
Association Amenities
Clubhouse, Fitness Center, Pool
Common Walls
Something Below
Construction Materials
Frame
Direction Faces
Northeast
Exterior Features
Balcony
Parking Spots
4
Parking Total
4
Roof
Composition
Security Features
Security Entrance
Financial
HOA Fee
$547
HOA Fee Frequency
Monthly
HOA Includes
Maintenance Grounds, Snow Removal, Trash, Water
HOA Name
Mile High Management
HOA Phone
303-414-6813
Tax Year
2025
Taxes
$1,718
Map
Contact Us
Mortgage Calculator
Property Summary
- Located in the Cottonwood Villas subdivision, 12138 Melody Drive #304 Denver CO is a Condo for sale in Denver, CO, 80234. It is listed for $200,000 and features 2 beds, 2 baths, and has approximately 907 square feet of living space, and was originally constructed in 1972. The current price per square foot is $221. The average price per square foot for Condo listings in Denver is $380. The average listing price for Condo in Denver is $467,882. To schedule a showing of MLS#rec9350371 at 12138 Melody Drive #304 in Denver, CO, contact your Smart Sale AI agent at 3039066915.
Similar Listings Nearby

Additional Details
MLS ID : REC9350371
Listing Key : REC2056238458
Parcel Number : R0024935
Zip Code : 80234
City : Denver
State : CO
Building if Condo :
Full Street: 12138 Melody Drive #304
Address : 12138
Address Prefix :
Address Suffix : Drive
Street : Melody
Street Prefix :
Street Suffix :
Unit if Condo : 304
Latitude : 39.917290
Longitude : -104.994461
Property Type : condo
Property Sub Type : Condominium
Stories Total if Condo :
Lot Size :
Ownership : Individual
Zoning :
Condition :
Renovation :
Pets Allowed : Cats OK,Dogs OK
Special Conditions : None
Possession :
Original Price : 200000
Close Price :
Close Date :
List Date : Aug 18, 2026
List Contract Date : 2026-08-18
Off Market Date :
Purchase Contract Date :
Days on Market : 11
Concessions Amount :
Concession Comment :
Renovation :
Company : West and Main Homes Inc

Copyright 2026. All rights reserved.
12138 Melody Drive #304
Denver, CO