
448 N High Street
Denver, CO, 80218
$1,000,000
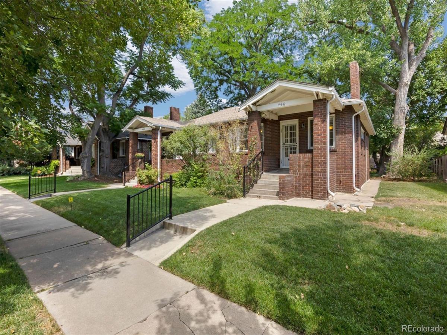
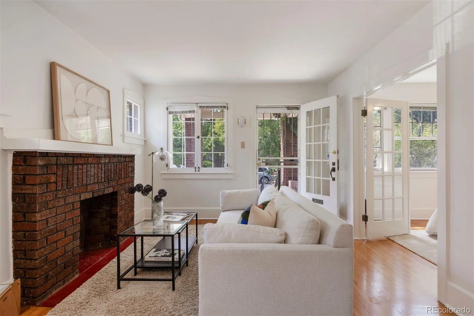
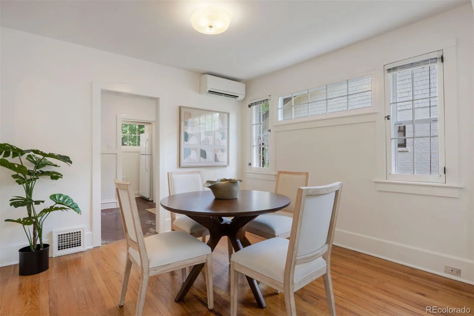
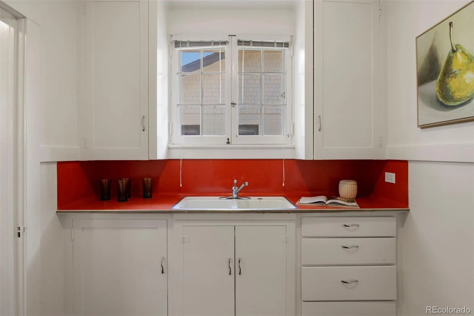
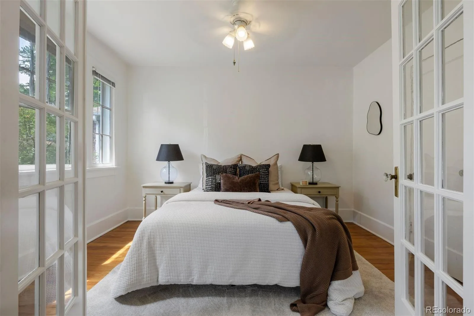
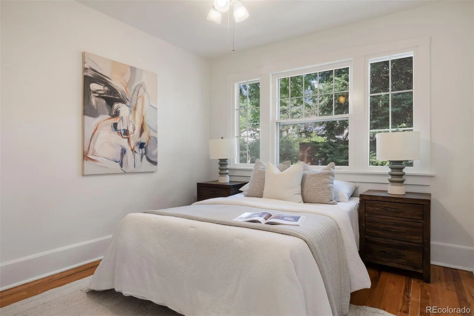
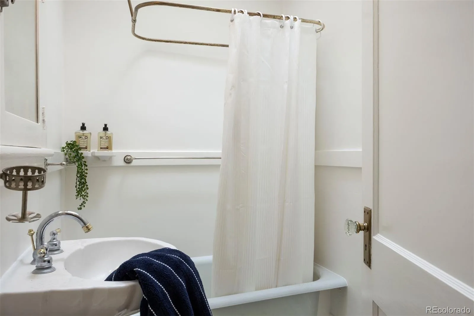
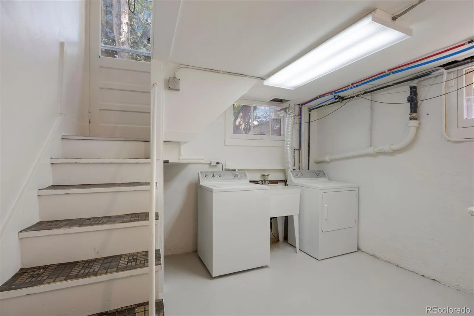
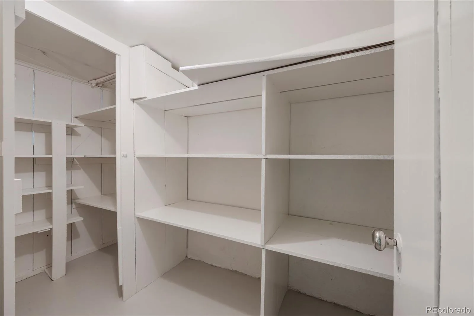
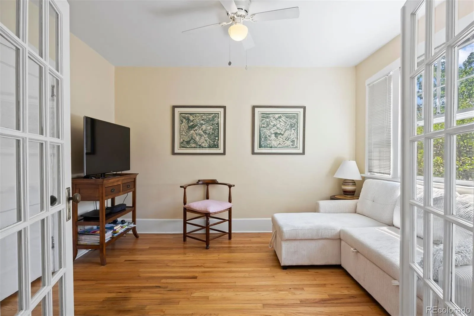
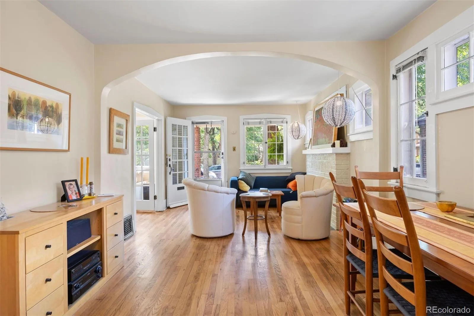
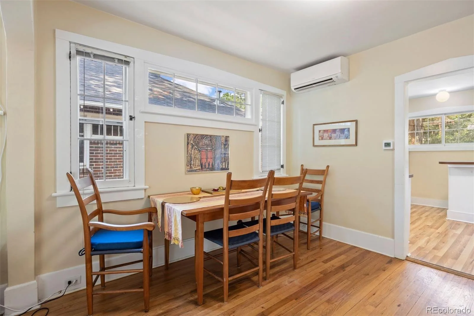
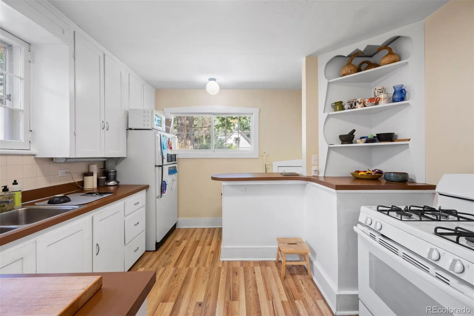
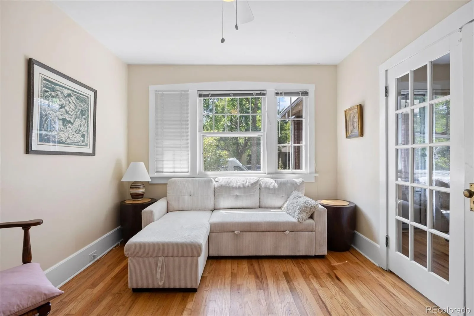
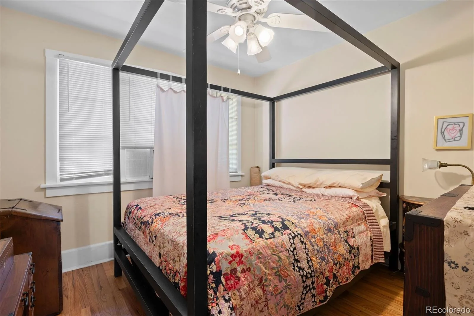
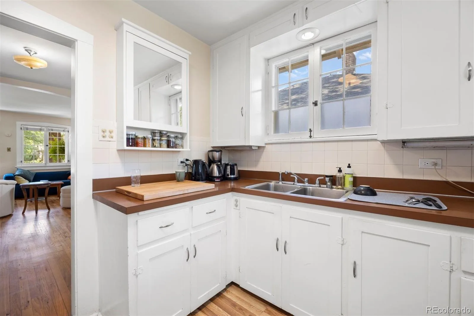
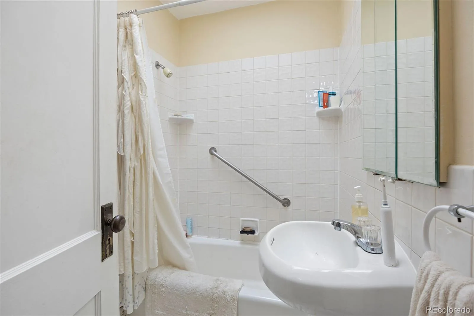
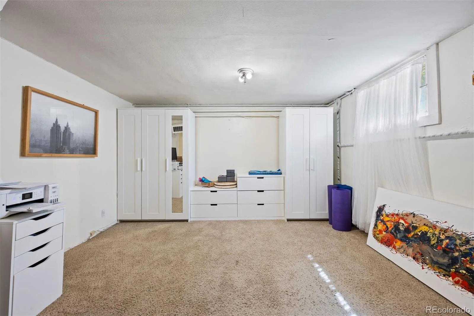
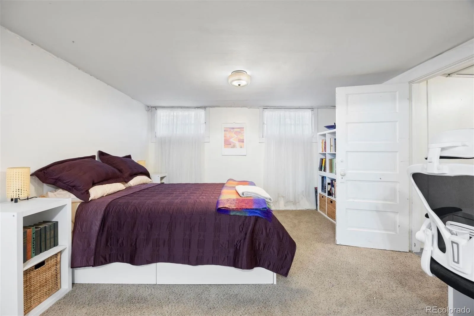
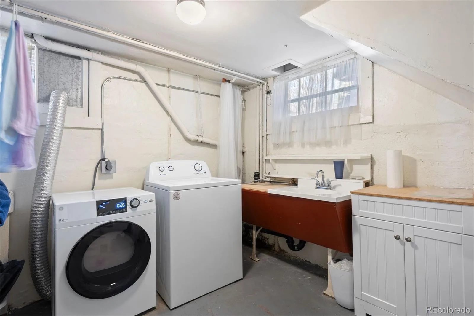
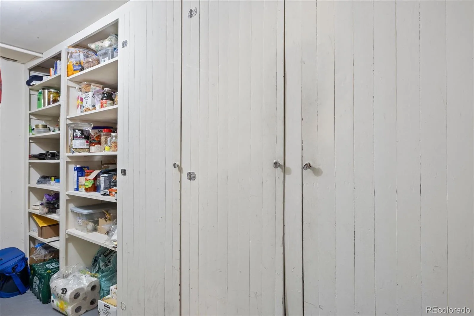
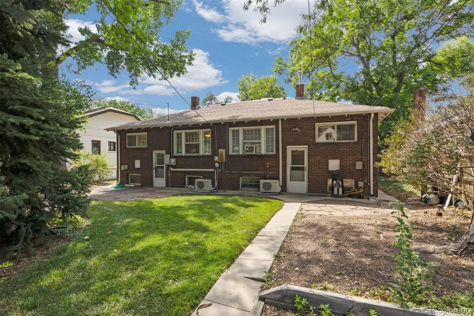
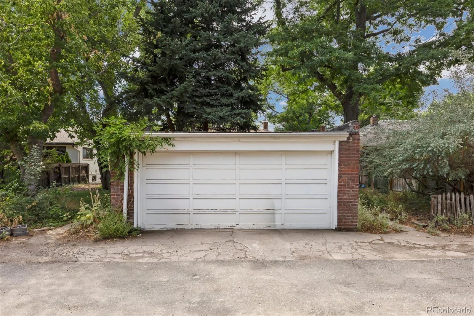
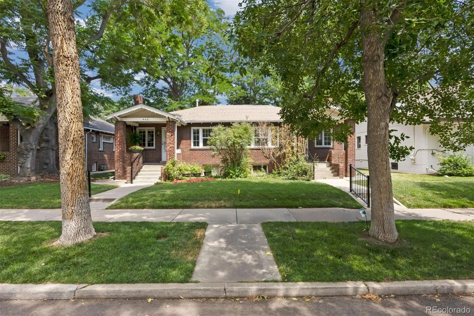
A rare opportunity… BOTH sides of this classic duplex in the heart of North Country Club are for sale together. Each side features two bedrooms, 1 full bath, living room, dining room, and kitchen on the main. Basement is very functional with a family room, laundry, storage rooms, and mechanicals. Situated on an 8,370 sf lot, sharing a two car detached garage, it is too good to resist! Each side has it’s own mini-split for cooling on these hot summer days. Live in one side, rent the other, OR rent both sides, OR gut the interior to make one large single story home on a great block. See supplements for recent updates to plumbing, sewer, and electrical systems. Easy walk to all the shops and restaurants of Cherry Creek, or on 6th Avenue (Oliver’s Market, Satchel’s, Novo Coffee, etc.). To learn more about the Driving Park Historic District (not an HOA, a voluntary neighborhood group, www.drivingparkhd.org).
Property Details
Price:
$1,000,000
MLS #:
REC9961312
Status:
Pending
Beds:
4
Baths:
2
Type:
Multi Family
Subtype:
Duplex
Subdivision:
Country Club North
Finished Sq Ft:
4,120
Total Sq Ft:
6,240
Lot Size:
8,370 sqft / 0.19 acres (approx)
Year Built:
1924
Schools
School District:
Denver 1
Elementary School:
Bromwell
Middle School:
Morey
High School:
East
Interior
Above Grade Finished Area
3120
Appliances
Disposal, Dryer, Range, Refrigerator, Washer
Below Grade Finished Area
1000
Below Grade Unfinished Area
2120
Cooling
Other
Fireplaces Total
2
Flooring
Carpet, Linoleum, Tile, Wood
Heating
Forced Air, Gravity
Interior Features
Ceiling Fan(s)
Laundry Features
In Basement, In Unit
Levels
One
Exterior
Architectural Style
Bungalow
Common Walls
1 Common Wall
Construction Materials
Brick
Direction Faces
West
Exterior Features
Garden
Garage Spaces
2
Lot Features
Historical District
Parking Spots
2
Parking Total
2
Patio And Porch Features
Covered, Front Porch, Patio
Roof
Composition
Financial
Tax Year
2023
Taxes
$5,073
Map
Contact Us
Mortgage Calculator
Property Summary
- Located in the Country Club North subdivision, 448 N High Street Denver CO is a Multi Family for sale in Denver, CO, 80218. It is listed for $1,000,000 To schedule a showing of MLS#rec9961312 at 448 N High Street in Denver, CO, contact your Smart Sale AI agent at 3039066915.
Similar Listings Nearby

Additional Details
MLS ID : REC9961312
Listing Key : REC2056087662
Parcel Number : 0511114006000
Zip Code : 80218
City : Denver
State : CO
Building if Condo :
Full Street: 448 N High Street
Address : 448
Address Prefix :
Address Suffix : Street
Street : High
Street Prefix : N
Street Suffix :
Unit if Condo :
Latitude : 39.722893
Longitude : -104.964455
Property Type : multifamily
Property Sub Type : Duplex
Stories Total if Condo :
Lot Size : 8,370 sqft / 0.19 acres (approx)
Ownership : Individual
Zoning : U-SU-C
Condition :
Renovation :
Pets Allowed :
Special Conditions : None
Possession : Closing/DOD
Original Price : 1000000
Close Price :
Close Date :
List Date : Aug 6, 2026
List Contract Date : 2026-08-06
Off Market Date : 2026-08-12
Purchase Contract Date : 2026-08-12
Days on Market : 25
Concessions Amount :
Concession Comment :
Renovation :
Company : LIV Sotheby’s International Realty

Copyright 2026. All rights reserved.
448 N High Street
Denver, CO