
Lovely, Luxuriously & Lusciously Appointed Garden-Level Condo!
Welcome to a beautifully updated garden-level condo offering comfort, tranquility, efficiency and low-maintenance living. Thoughtfully renovated with premium finishes, this home truly stands out!
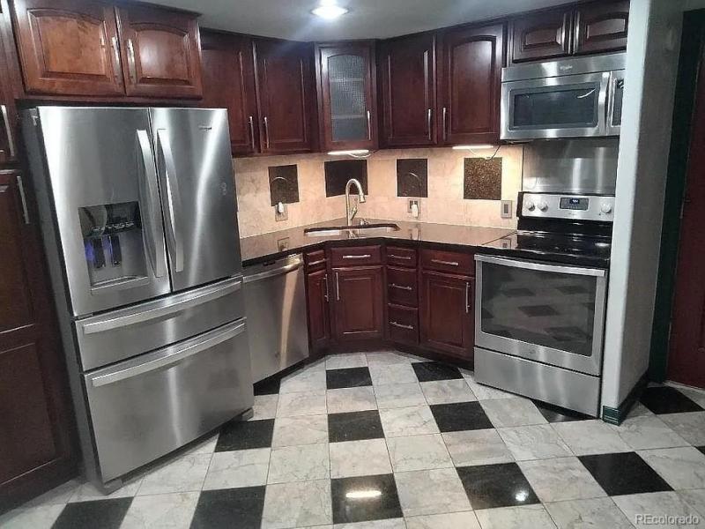
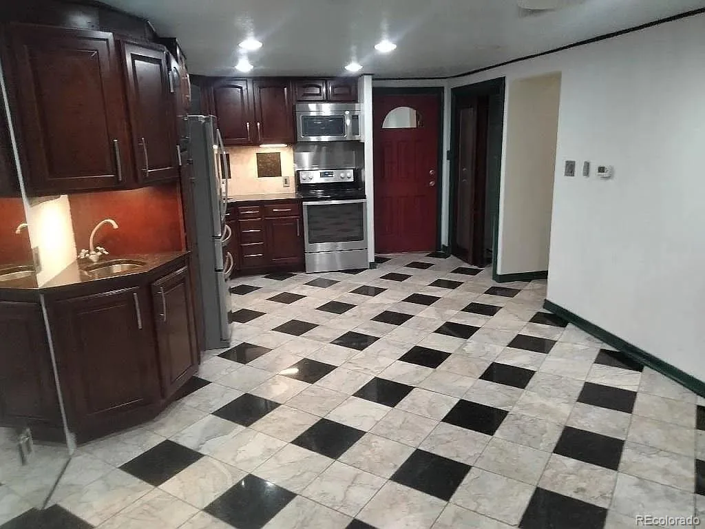
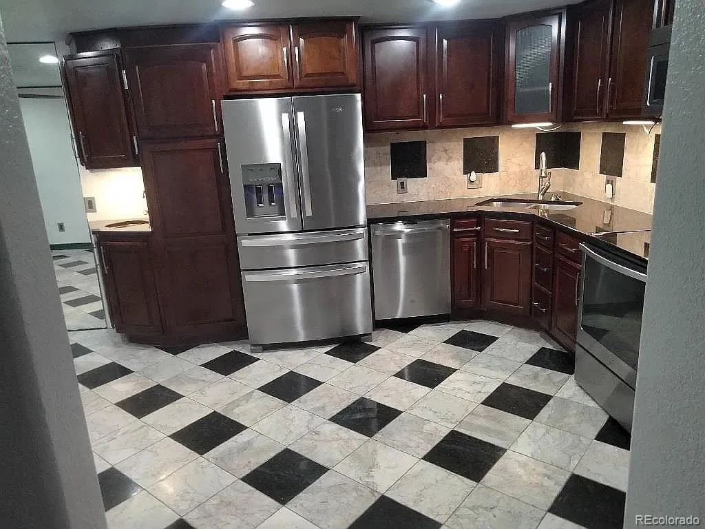
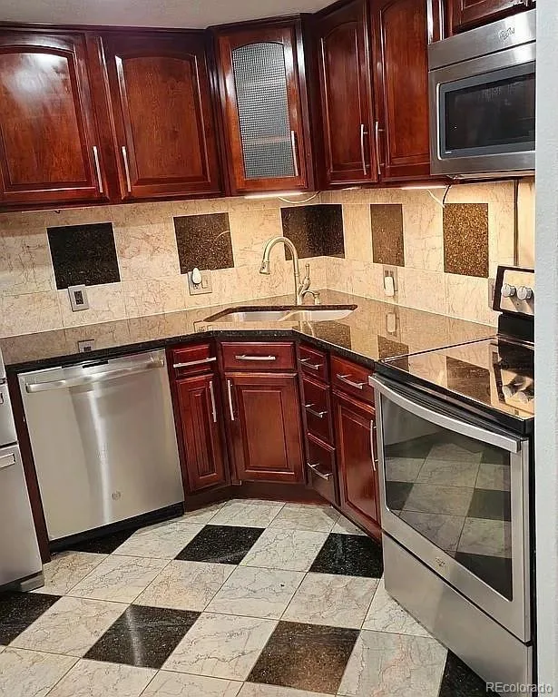
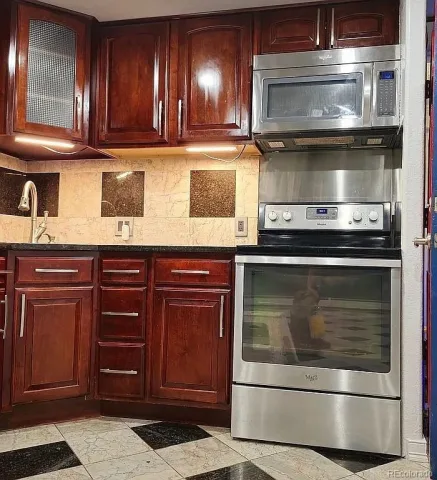
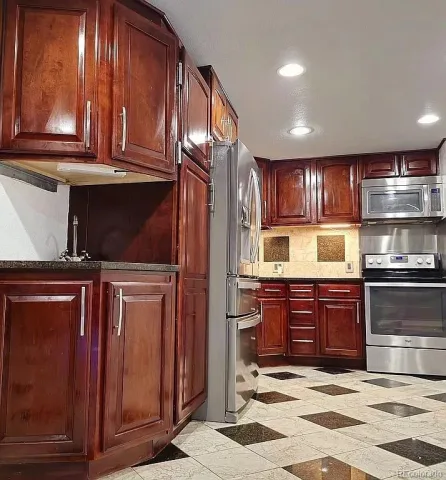
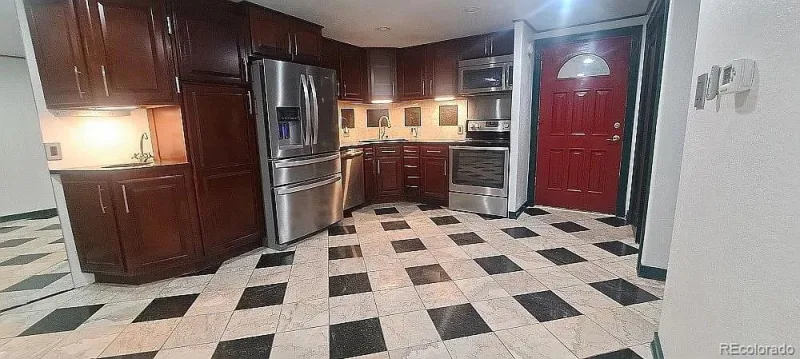
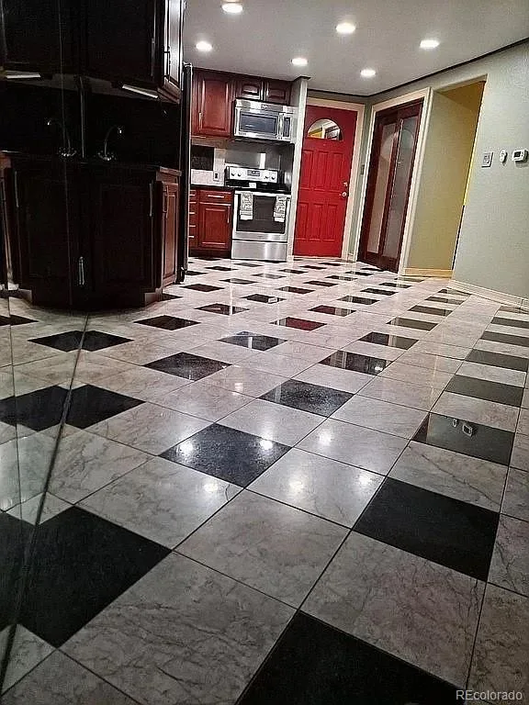
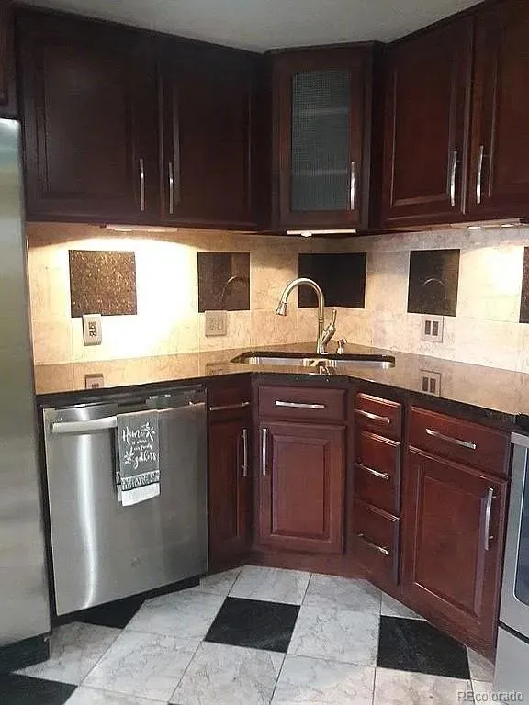
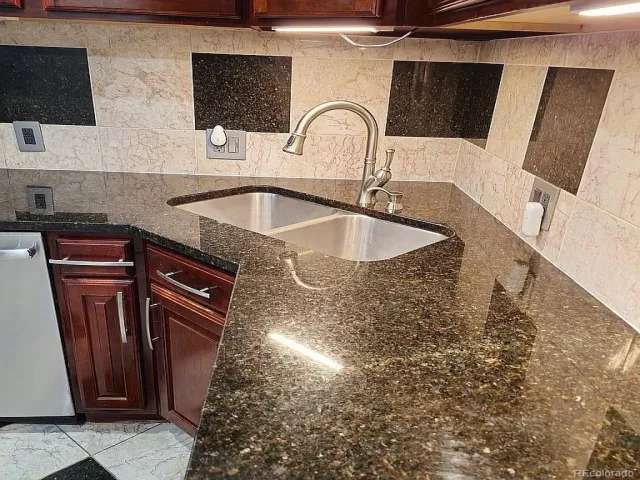
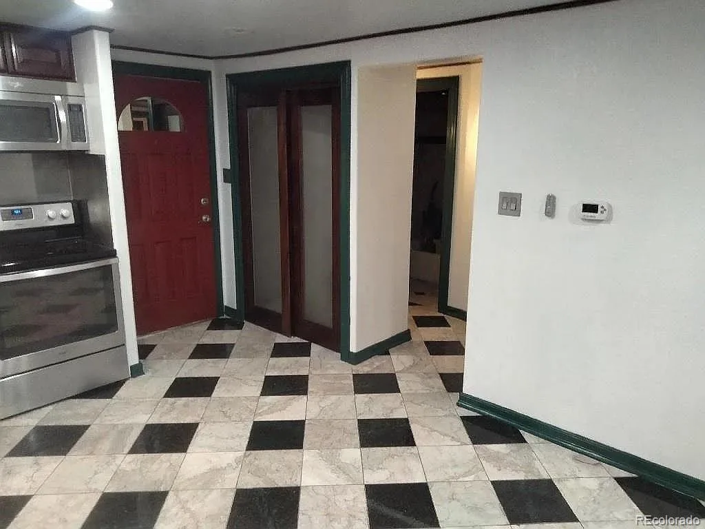
Chef’s Kitchen features full-size stainless-steel appliances: French-door refrigerator with door-in-door, 2 drawers and filtered water; ultra-quiet dishwasher; over-range microwave; and glass-top range. Schuler soft-close cabinetry, under-cabinet lighting, deep stainless double-bowl sink, and 3cm Uba-Tuba granite countertops with marble/granite backsplash complete this impressive kitchen.
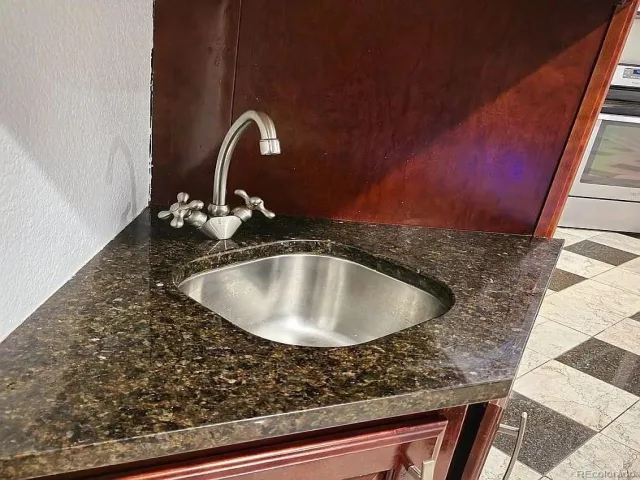
Wet Bar includes stainless sink, brushed-nickel faucet, granite countertop and under-cabinet lighting.
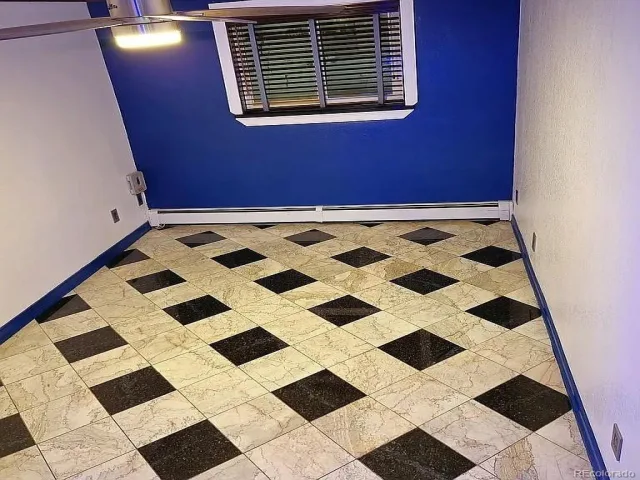
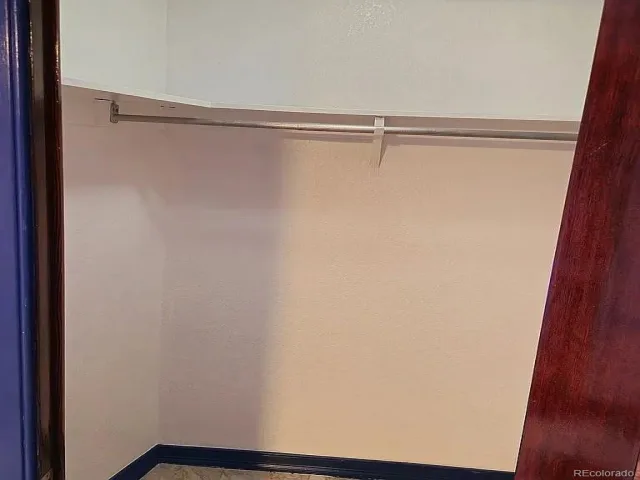
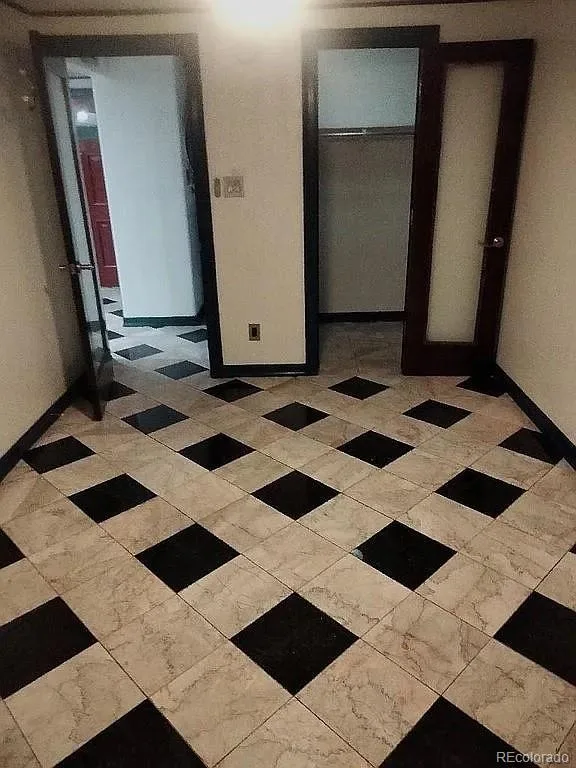
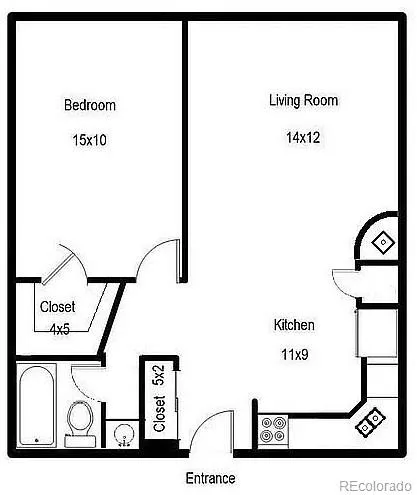
The large bedroom accommodates a king-size bed and features a spacious walk-in closet, window and designer paint.
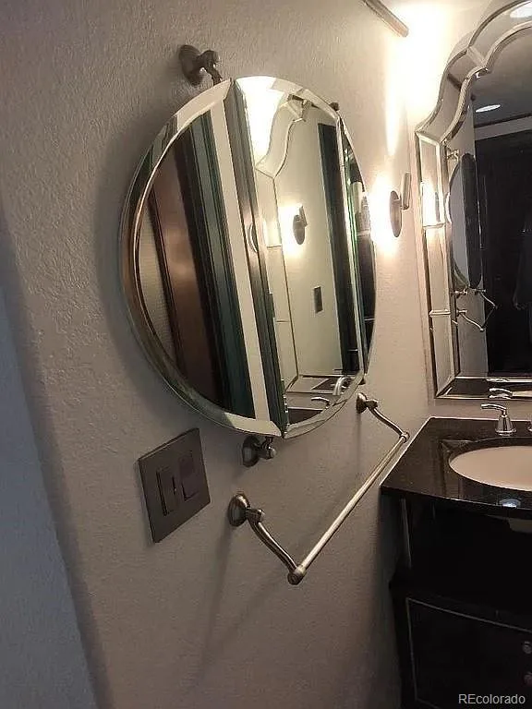
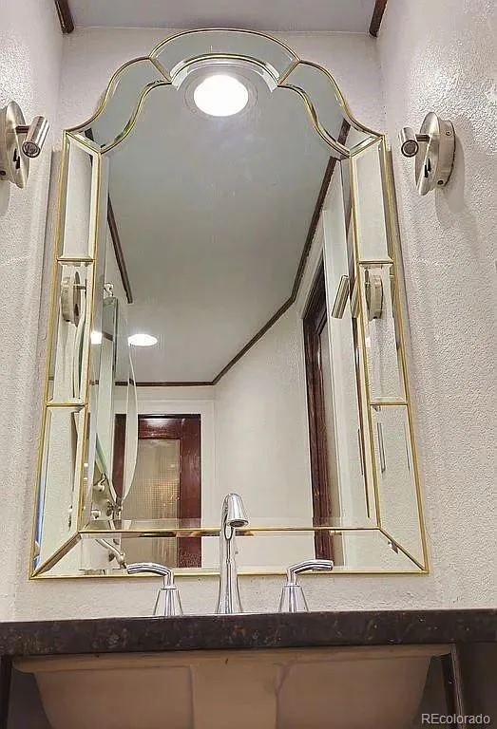
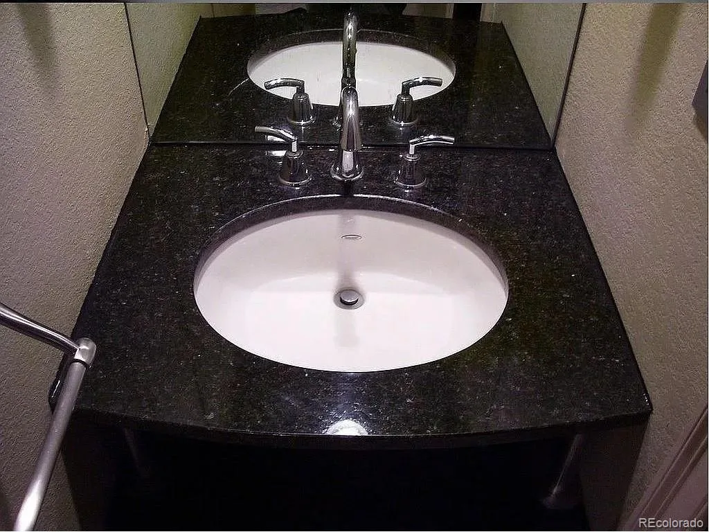
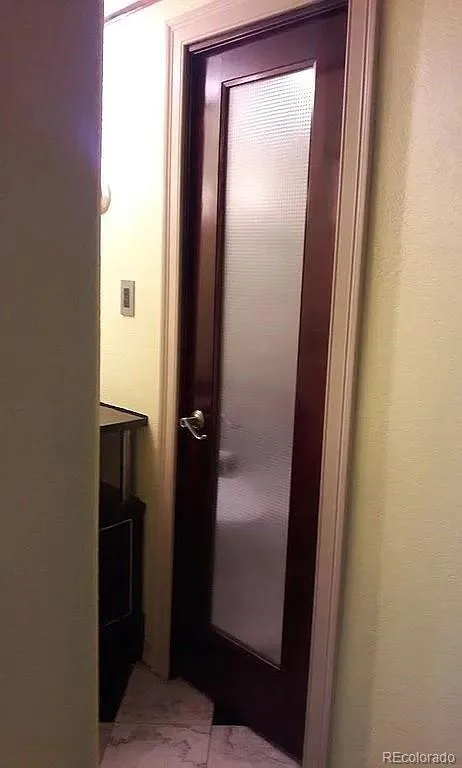
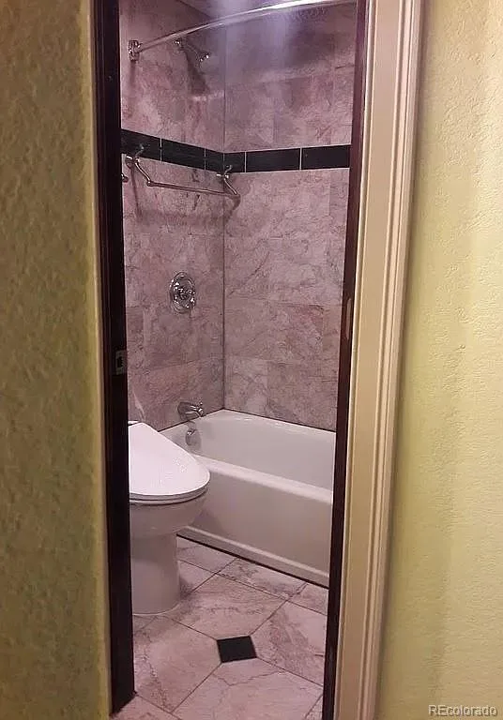
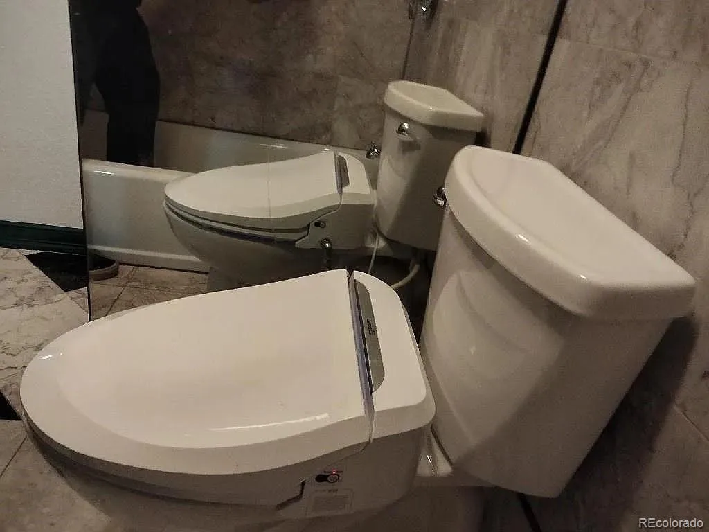
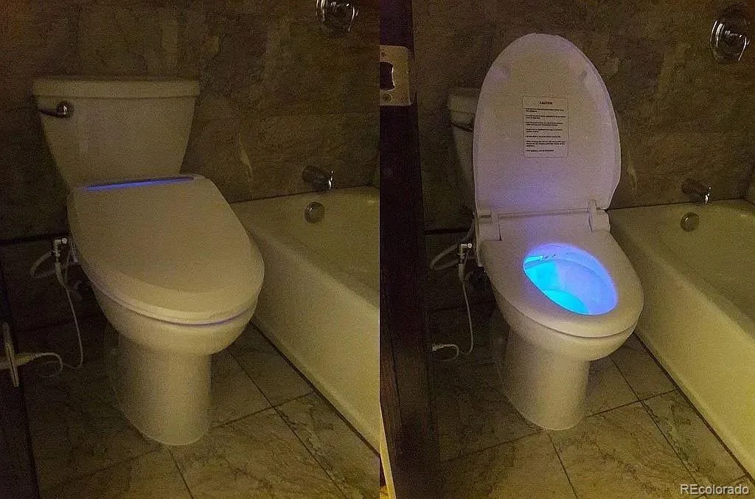
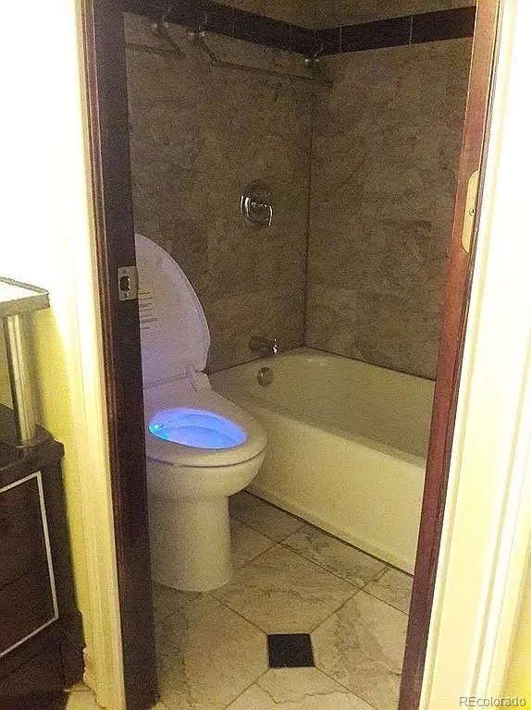
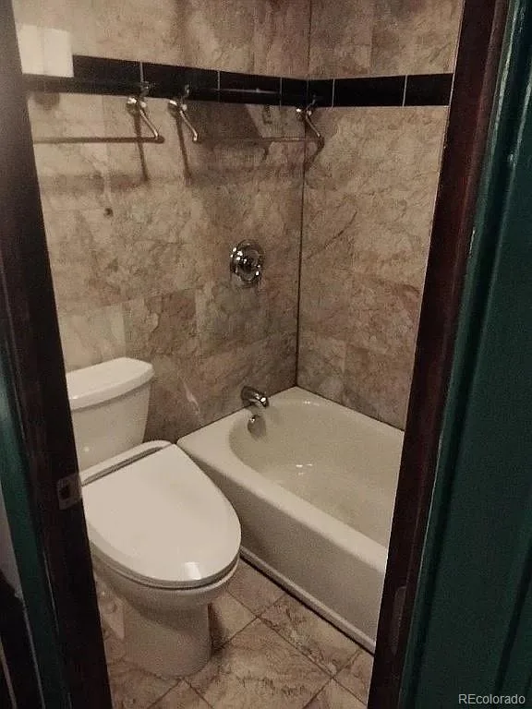
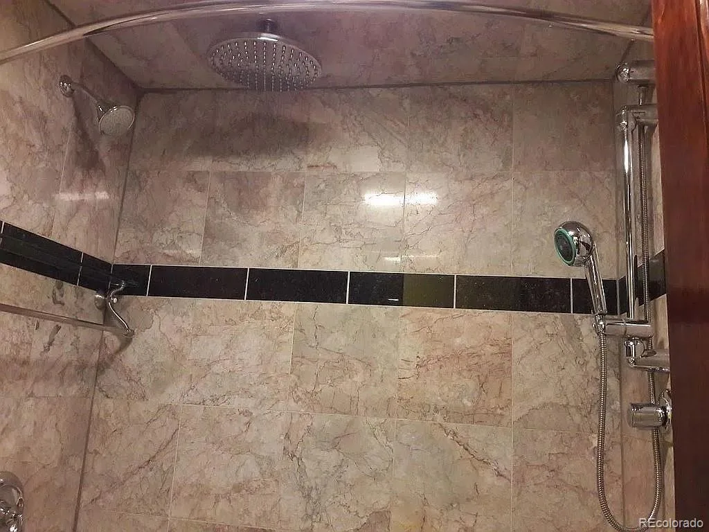
The beautiful bathroom features floor-to-ceiling marble and Uba-Tuba granite, porcelain-coated steel tub, multi-nozzle/multi-zone shower, full-height mirror, heated/illuminated ventilation, custom vanity, storage and granite countertop. Remote-controlled bidet seat provides heated seating, heated water wash, heated air dry and self-cleaning.
Additional features include recessed dimmable LED lighting, remote-controlled ceiling fans, Low-E double-pane Pella windows, 2″ mahogany blinds, programmable thermostat, insulated quiet doors, upgraded electrical system with new panel and wiring, designer switches, linked smoke/CO detectors, new garbage disposal and Ring Wi-Fi video doorbell.
HOA includes heat, water, maintenance, trash removal and off-street parking! Ample close-in parking is available. Utilities are approximately $40/month year-round.
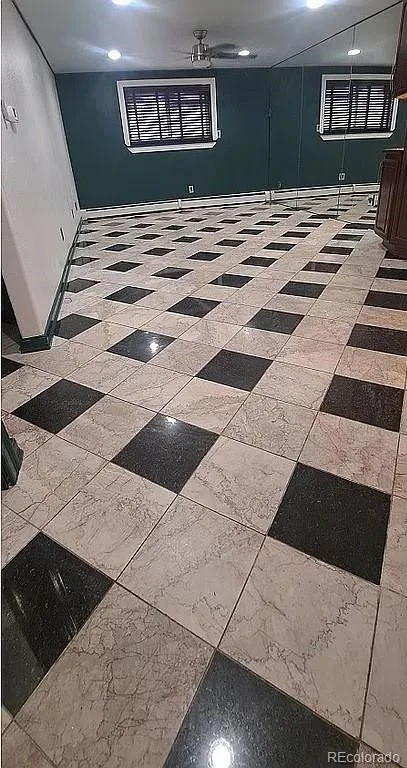
Granite, marble, stainless steel, glass and porcelain surfaces throughout provide easy cleaning and maintenance.
Check out this special condo to appreciate the quality, upgrades and exceptional care that make it stand out from other units in the complex!
Welcome to a beautifully updated garden-level condo offering comfort, tranquility, efficiency and low-maintenance living. Thoughtfully renovated with premium finishes, this home truly stands out!
Chef’s Kitchen features full-size stainless-steel appliances: French-door refrigerator with door-in-door, 2 drawers and filtered water; ultra-quiet dishwasher; over-range microwave; and glass-top range. Schuler soft-close cabinetry, under-cabinet lighting, deep stainless double-bowl sink, and 3cm Uba-Tuba granite countertops with marble/granite backsplash complete this impressive kitchen.
Wet Bar includes stainless sink, brushed-nickel faucet, granite countertop and under-cabinet lighting.
The large bedroom accommodates a king-size bed and features a spacious walk-in closet, window and designer paint.
The beautiful bathroom features floor-to-ceiling marble and Uba-Tuba granite, porcelain-coated steel tub, multi-nozzle/multi-zone shower, full-height mirror, heated/illuminated ventilation, custom vanity, storage and granite countertop. Remote-controlled bidet seat provides heated seating, heated water wash, heated air dry and self-cleaning.
Additional features include recessed dimmable LED lighting, remote-controlled ceiling fans, Low-E double-pane Pella windows, 2″ mahogany blinds, programmable thermostat, insulated quiet doors, upgraded electrical system with new panel and wiring, designer switches, linked smoke/CO detectors, new garbage disposal and Ring Wi-Fi video doorbell.
HOA includes heat, water, maintenance, trash removal and off-street parking! Ample close-in parking is available. Utilities are approximately $40/month year-round.
Granite, marble, stainless steel, glass and porcelain surfaces throughout provide easy cleaning and maintenance.
Check out this special condo to appreciate the quality, upgrades and exceptional care that make it stand out from other units in the complex!
Property Details
Price:
$85,000
MLS #:
REC7305262
Status:
Active
Beds:
1
Baths:
1
Type:
Condo
Subtype:
Condominium
Subdivision:
Country Club Villas
Finished Sq Ft:
598
Total Sq Ft:
598
Year Built:
1973
Schools
School District:
Cherry Creek 5
Elementary School:
Cherry Creek Charter Academy
Middle School:
Prairie
High School:
Overland
Interior
Above Grade Finished Area
598
Appliances
Convection Oven, Dishwasher, Disposal, Range, Refrigerator
Bathrooms
1 Full Bathroom
Cooling
Air Conditioning-Room
Heating
Baseboard, Radiant
Levels
One
Main Level Bathrooms
1
Main Level Bedrooms
1
Exterior
Association Amenities
Clubhouse, Coin Laundry, Fitness Center, Front Desk, On Site Management, Parking, Pool, Security, Spa/Hot Tub
Common Walls
2+ Common Walls
Construction Materials
Block
Parking Spots
1
Parking Total
1
Roof
Composition
Financial
HOA Fee
$218
HOA Fee Frequency
Monthly
HOA Includes
Reserves, Exterior Maintenance w/out Roof, Gas, Heat, Irrigation, Maintenance Grounds, Maintenance Structure, Road Maintenance, Sewer, Snow Removal, Trash, Water
HOA Name
Country Club Villas
HOA Phone
303-671-7314
Tax Year
2025
Taxes
$849
Map
Contact Us
Mortgage Calculator
Property Summary
- Located in the Country Club Villas subdivision, 8822 E Florida Avenue #G07 Denver CO is a Condo for sale in Denver, CO, 80247. It is listed for $85,000 and features 1 beds, 1 baths, and has approximately 598 square feet of living space, and was originally constructed in 1973. The current price per square foot is $142. The average price per square foot for Condo listings in Denver is $378. The average listing price for Condo in Denver is $469,593. To schedule a showing of MLS#rec7305262 at 8822 E Florida Avenue #G07 in Denver, CO, contact your Smart Sale AI agent at 3039066915.
Similar Listings Nearby
Additional Details
MLS ID : REC7305262
Listing Key : REC2057132087
Parcel Number : 031187575
Zip Code : 80247
City : Denver
State : CO
Building if Condo :
Full Street: 8822 E Florida Avenue #G07
Address : 8822
Address Prefix :
Address Suffix : Avenue
Street : Florida
Street Prefix : E
Street Suffix :
Unit if Condo : G07
Latitude : 39.688892
Longitude : -104.886070
Property Type : condo
Property Sub Type : Condominium
Stories Total if Condo :
Lot Size :
Ownership : Individual
Zoning :
Condition :
Renovation :
Pets Allowed : Cats OK
Special Conditions : None
Possession :
Original Price : 85000
Close Price :
Close Date :
List Date : Sep 30, 2026
List Contract Date : 2026-09-30
Off Market Date :
Purchase Contract Date :
Days on Market : 17
Concessions Amount :
Concession Comment :
Renovation :
Company : Trelora Realty, Inc.

Copyright 2026. All rights reserved.
8822 E Florida Avenue #G07
Denver, CO