
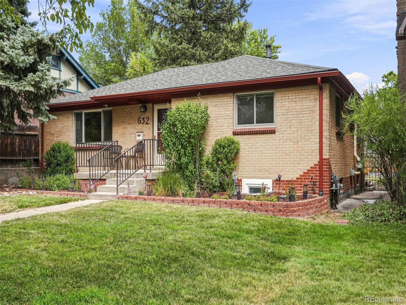
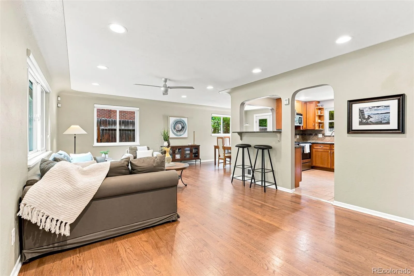
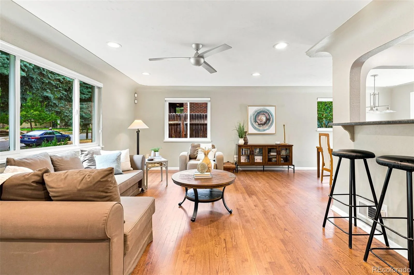
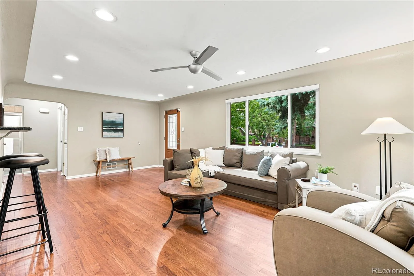
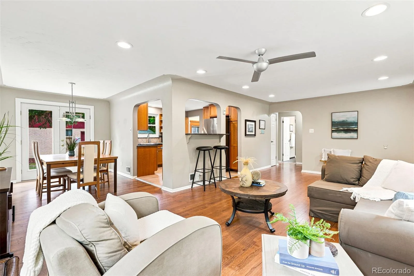
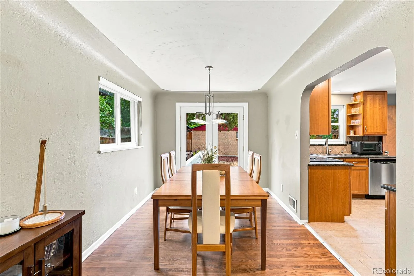
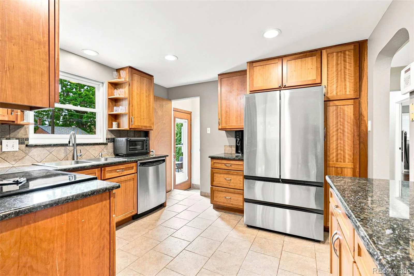
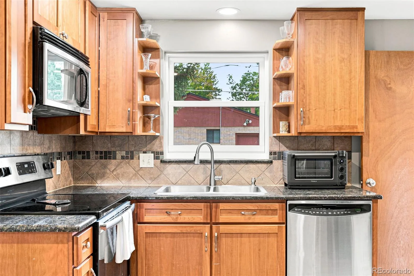
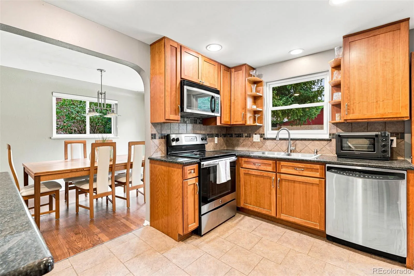
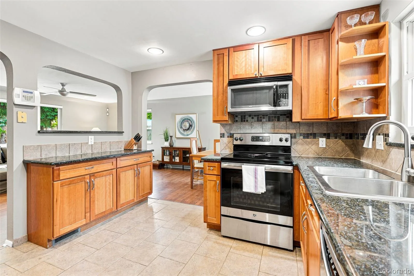
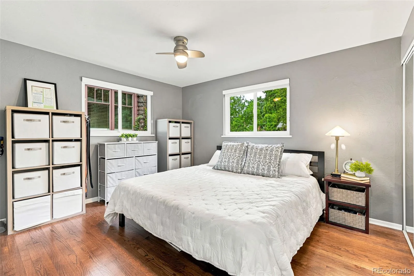
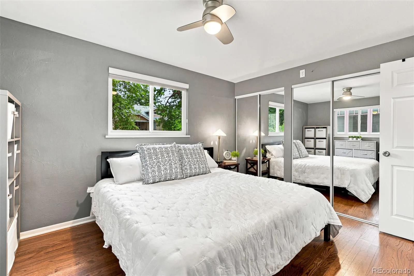
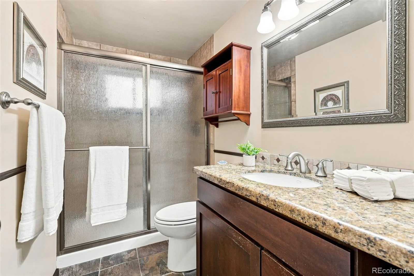
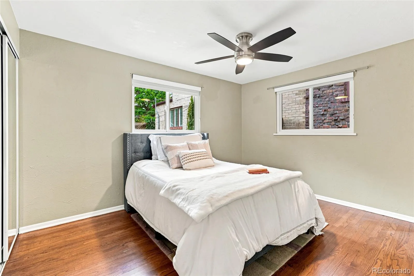
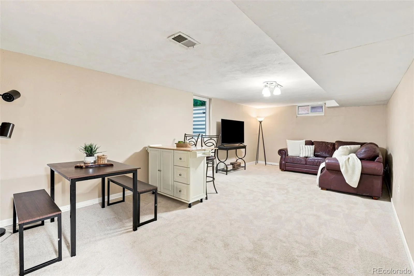
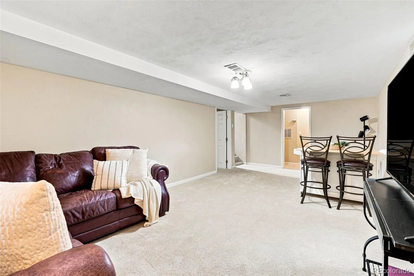
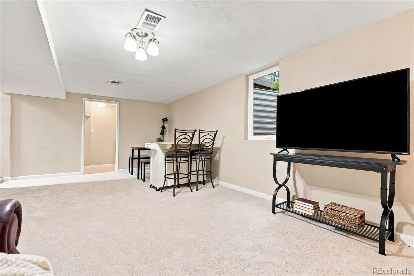
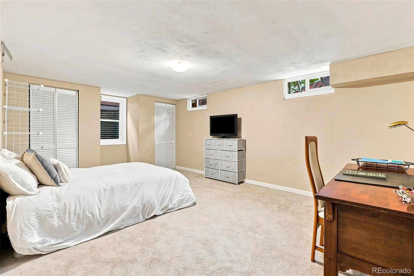
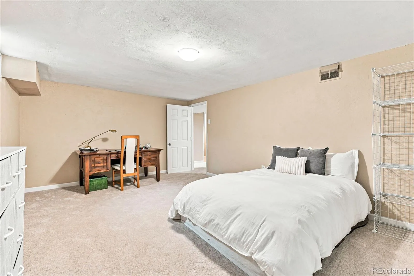
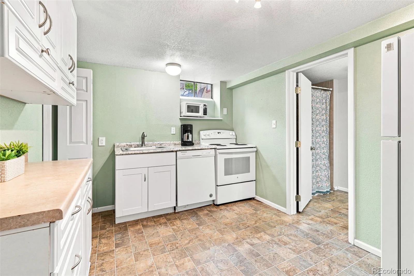
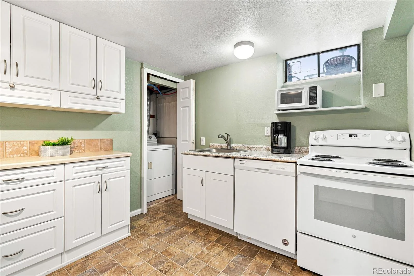
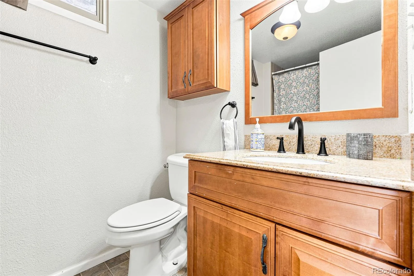
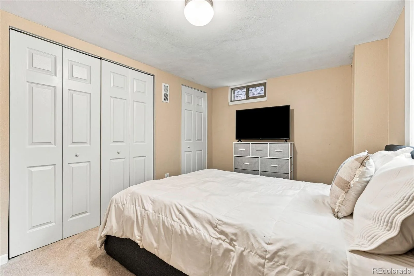
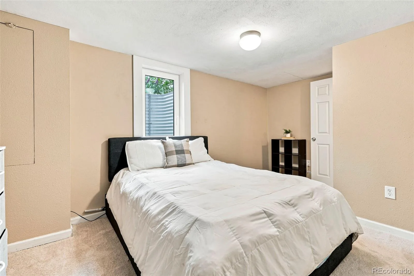
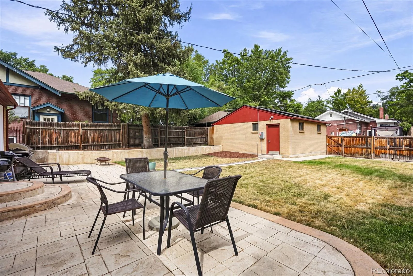
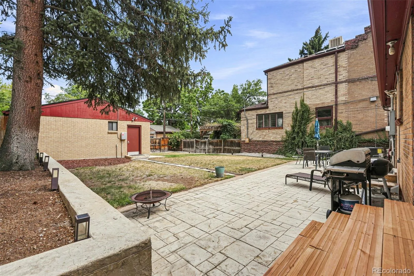
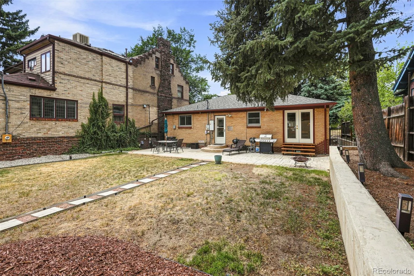
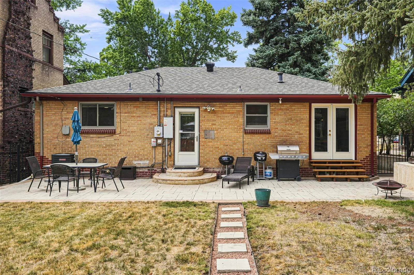
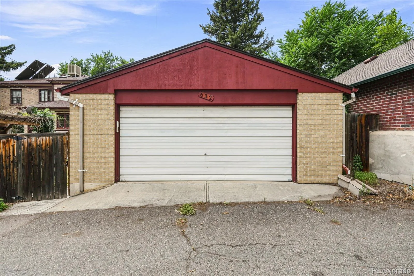
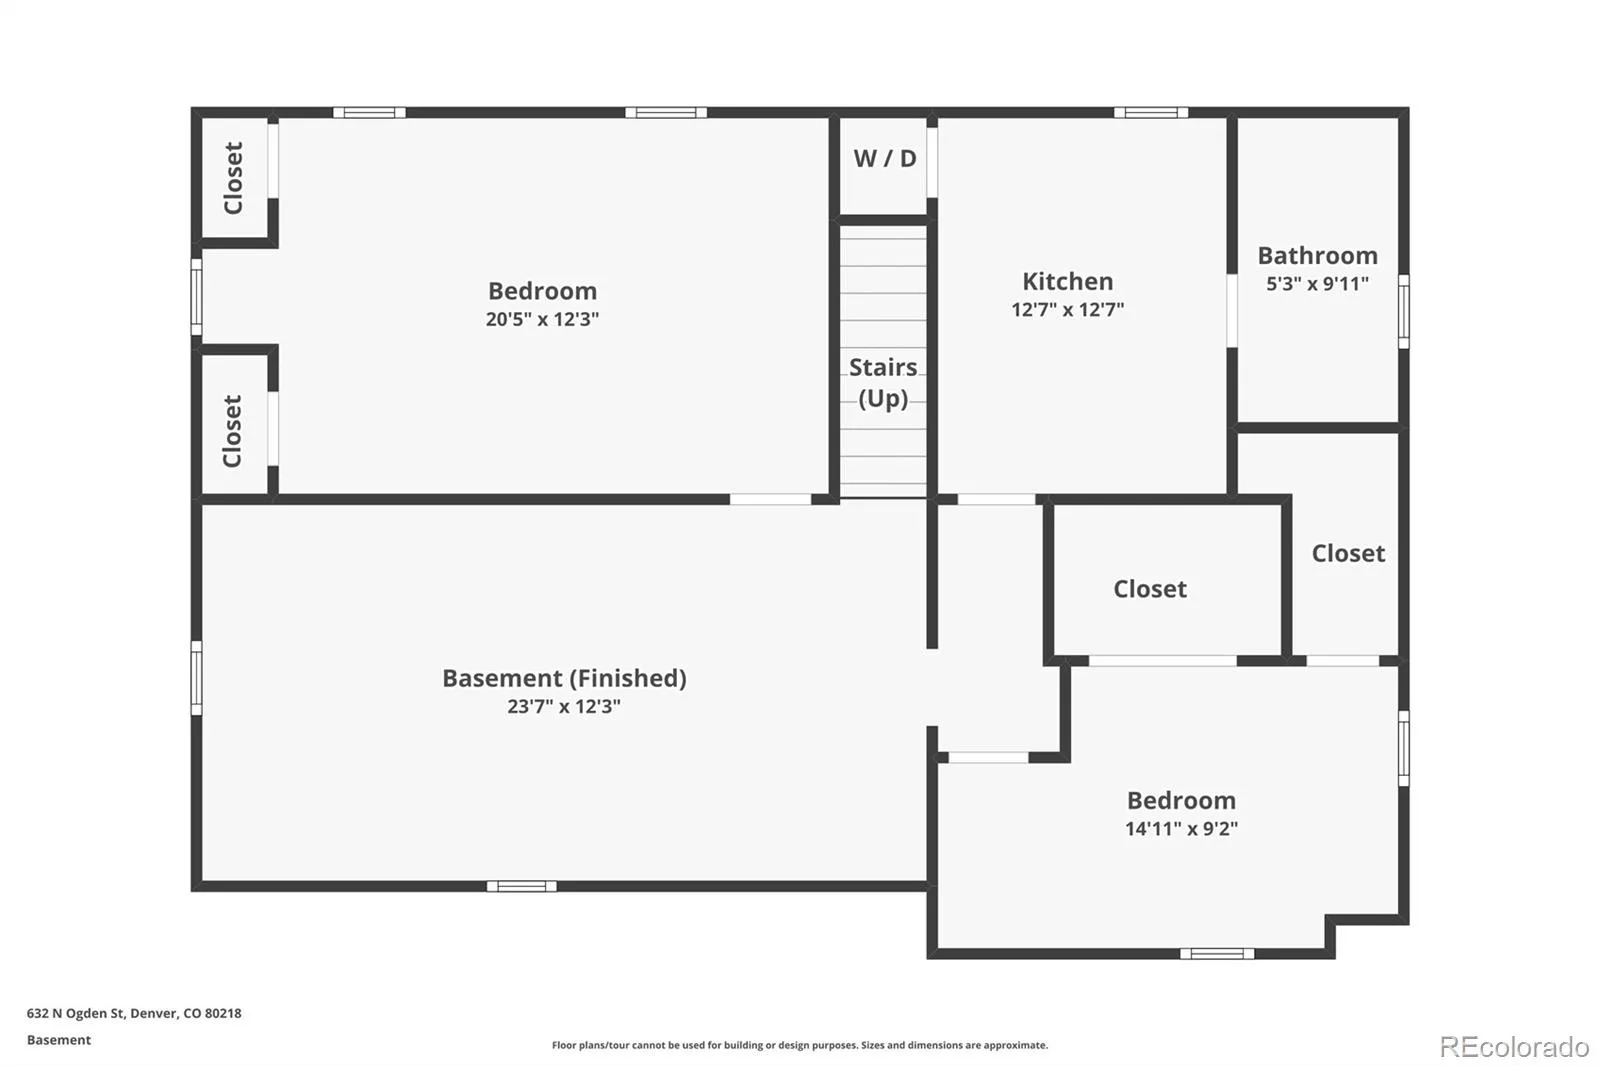
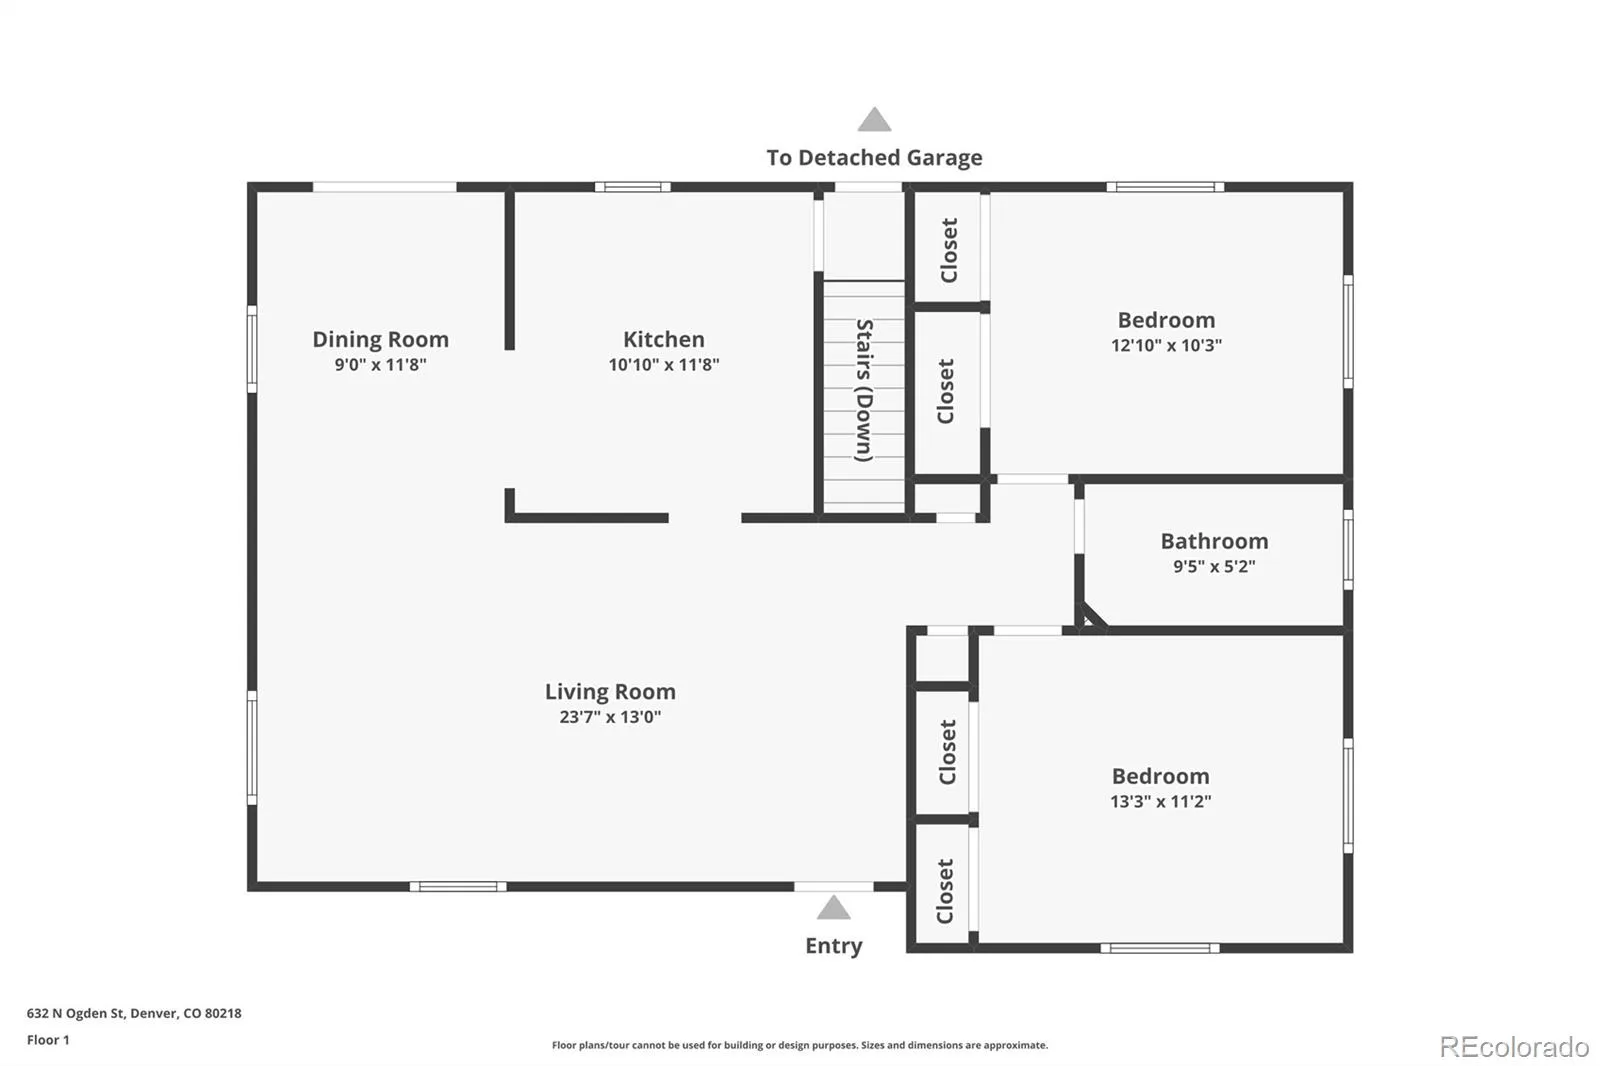
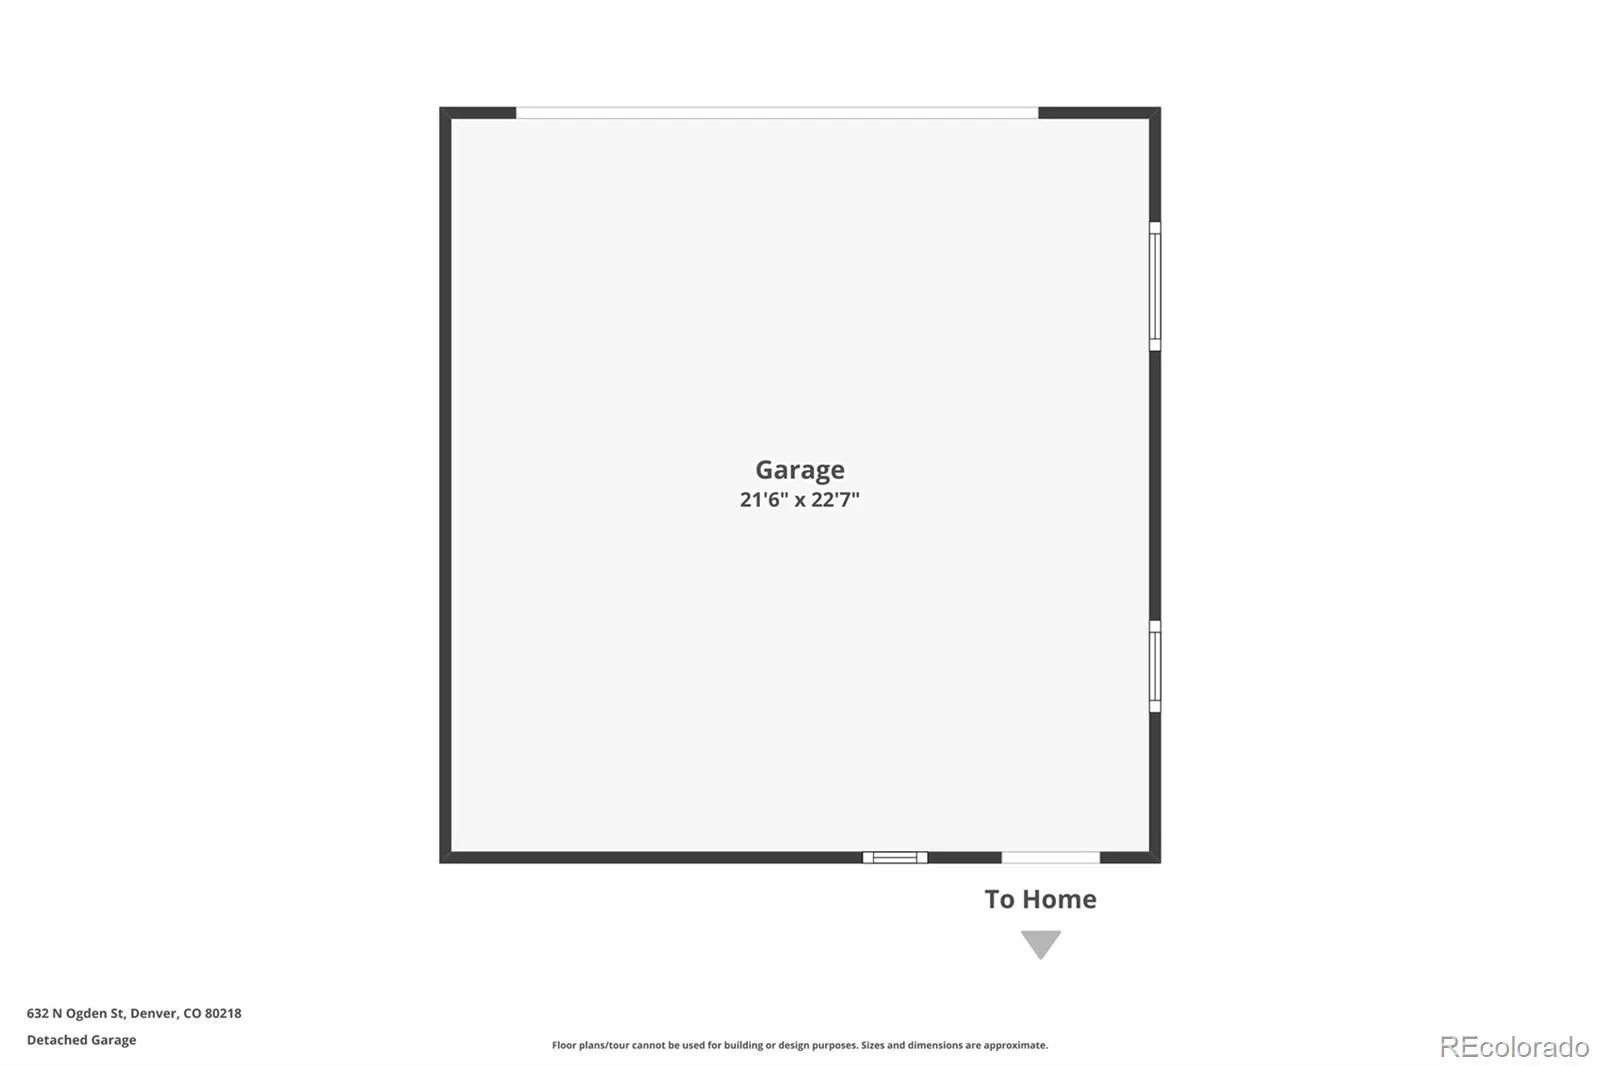
Wow – MAJOR price adjustment! *Multi-generational living/Nanny/Airbnb options!* Mid century ranch in fabulous Country Club/7th Ave Historic District, with fully finished basement unit offering a multitude of living options! Interior door can be closed and locked, and separate entrances offer option for main floor and basement to be rented separately. Basement has egress windows in both bedrooms and living room. On the main floor, hardwood floors welcome you as you step into the sunny, open living and dining room area. Coved ceilings give that 50s aesthetic, and French doors in the dining room open out to the back patio allowing for great entertaining and flow. The kitchen is open with a cut out so as to not compromise cabinet space, and offers stainless appliances. Two good sized bedrooms and a full bath are also on this level as well as laundry. Downstairs, you’ll find separate living quarters (if desired), offering great space for visitors, family, or potentially to rent out. Here you’ll find a spacious living room (with egress window), two good sized bedrooms (both with egress), a kitchen, full bath, and laundry. A separate door can close off of this area from upstairs and offer entry from the outside. A spacious double lot lends lots of room for a garden, play area, game space with friends/family! Back patio is perfect for grilling, eating outside and relaxing. Laundry in both units. Awesome 2 car garage with workspace and tons of storage options. Newer furnace, windows, and fully paid off solar panels are perfect as energy costs continue to rise! The location here is second to none – half block to 7th Avenue to walk and bike among Denver’s historic mansions. Half block to vibrant 6th Avenue with tons of dining choices including Denver staple Angelos. Walk to coffee, grocery, drinks,numerous parks. East High School! All furniture, lawn mower, etc are negotiable! Buyer/Buyers agent to verify any/all rental options and if property inclusion in a historic district.
Property Details
Price:
$925,000
MLS #:
REC7571482
Status:
Active
Beds:
4
Baths:
2
Type:
Single Family
Subtype:
Single Family Residence
Subdivision:
Country Club
Finished Sq Ft:
2,030
Total Sq Ft:
2,130
Lot Size:
6,250 sqft / 0.14 acres (approx)
Year Built:
1956
Schools
School District:
Denver 1
Elementary School:
Dora Moore
Middle School:
Morey
High School:
East
Interior
Above Grade Finished Area
1065
Appliances
Cooktop, Dishwasher, Dryer, Microwave, Oven, Refrigerator, Washer
Bathrooms
2 Full Bathrooms
Below Grade Finished Area
965
Below Grade Unfinished Area
100
Cooling
Central Air
Flooring
Carpet, Wood
Heating
Forced Air
Interior Features
Granite Counters, Open Floorplan
Levels
One
Main Level Bathrooms
1
Main Level Bedrooms
2
Exterior
Architectural Style
Mid-Century Modern
Construction Materials
Brick
Exterior Features
Private Yard
Garage Spaces
2
Lot Features
Level
Parking Spots
2
Parking Total
2
Patio And Porch Features
Front Porch, Patio
Roof
Composition
Security Features
Security System
Financial
Tax Year
2025
Taxes
$4,459
Map
Contact Us
Mortgage Calculator
Property Summary
- Located in the Country Club subdivision, 632 Ogden Street Denver CO is a Single Family for sale in Denver, CO, 80218. It is listed for $925,000 and features 4 beds, 2 baths, and has approximately 2,130 square feet of living space, and was originally constructed in 1956. The current price per square foot is $434. The average price per square foot for Single Family listings in Denver is $370. The average listing price for Single Family in Denver is $884,842. To schedule a showing of MLS#rec7571482 at 632 Ogden Street in Denver, CO, contact your Smart Sale AI agent at 3039066915.
Similar Listings Nearby

Additional Details
MLS ID : REC7571482
Listing Key : REC2055812307
Parcel Number : 5023-31-008
Zip Code : 80218
City : Denver
State : CO
Building if Condo :
Full Street: 632 Ogden Street
Address : 632
Address Prefix :
Address Suffix : Street
Street : Ogden
Street Prefix :
Street Suffix :
Unit if Condo :
Latitude : 39.726360
Longitude : -104.974953
Property Type : singlefamily
Property Sub Type : Single Family Residence
Stories Total if Condo :
Lot Size : 6,250 sqft / 0.14 acres (approx)
Ownership : Corporation/Trust
Zoning : U-SU-B
Condition :
Renovation :
Pets Allowed :
Special Conditions : None
Possession : Negotiable
Original Price : 969000
Close Price :
Close Date :
List Date : Jul 26, 2026
List Contract Date : 2026-07-26
Off Market Date :
Purchase Contract Date :
Days on Market : 84
Concessions Amount :
Concession Comment :
Renovation :
Company : Compass – Denver

Copyright 2026. All rights reserved.
632 Ogden Street
Denver, CO