
463 Locust Street
Denver, CO, 80220
$2,399,000
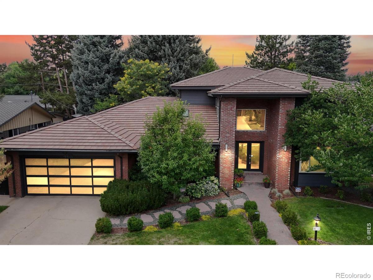
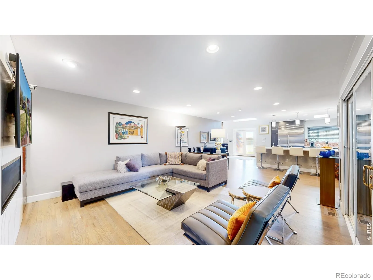
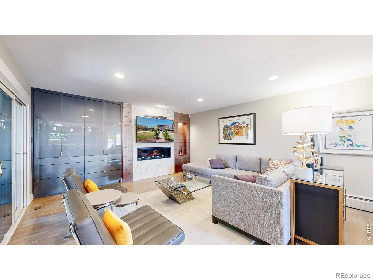
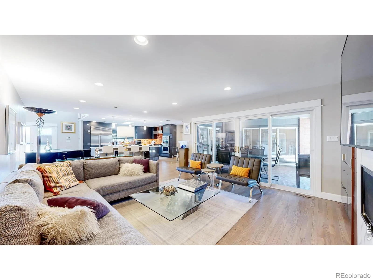
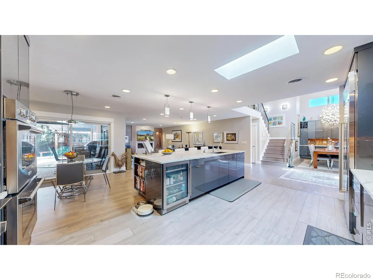
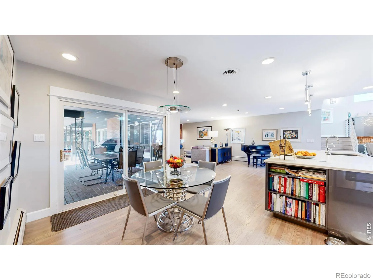
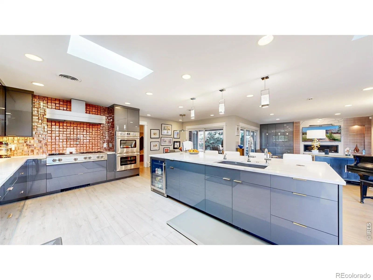
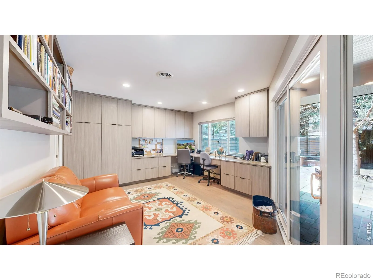
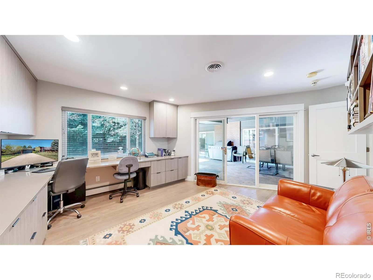
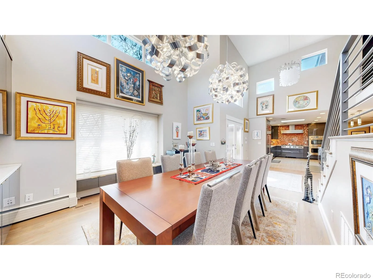
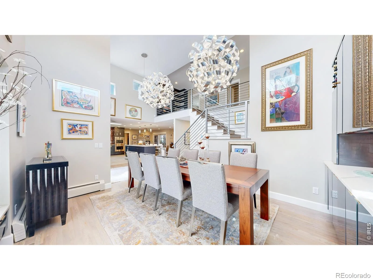
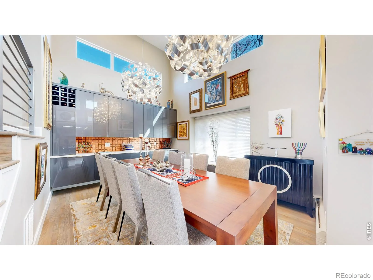
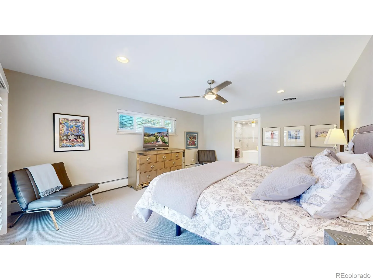
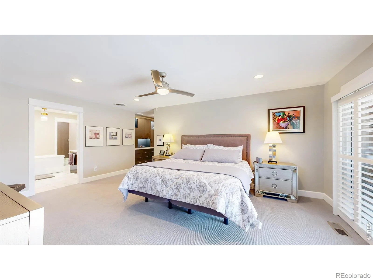
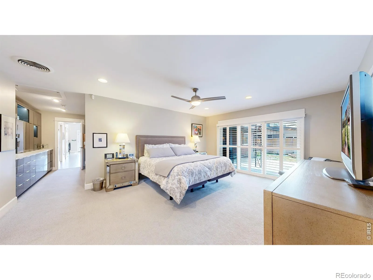
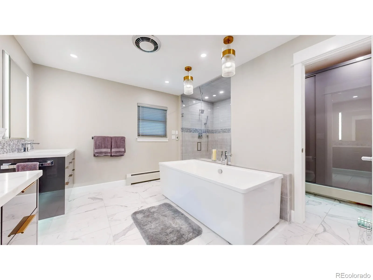
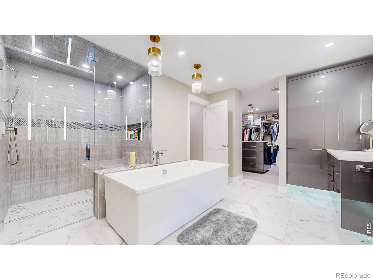
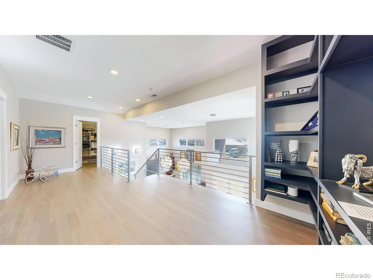
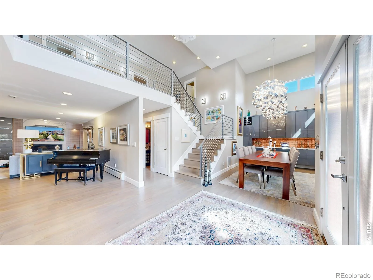
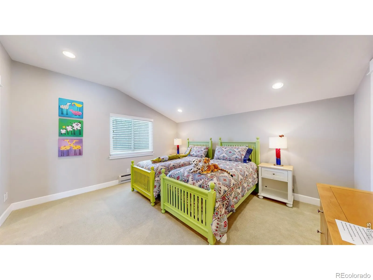
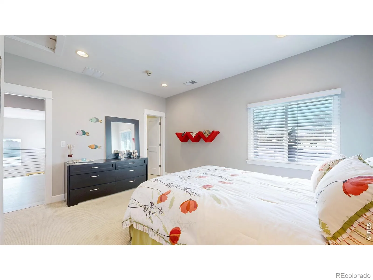
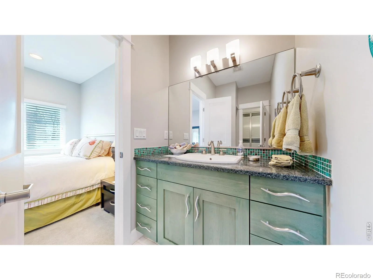
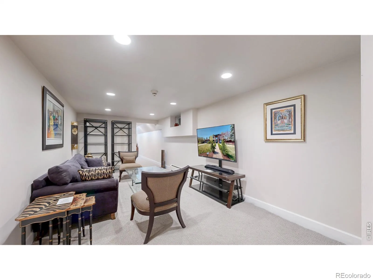
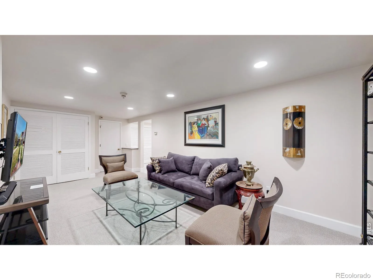
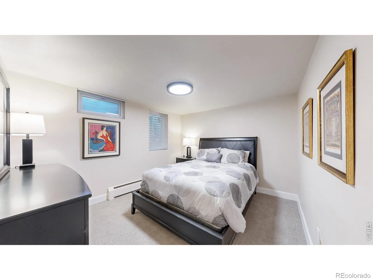
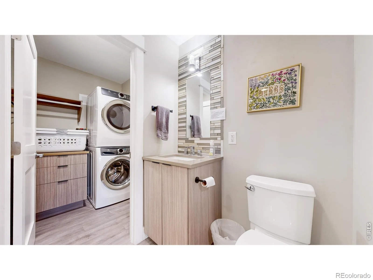
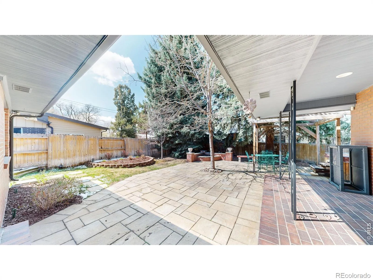
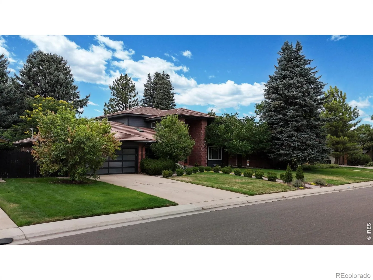
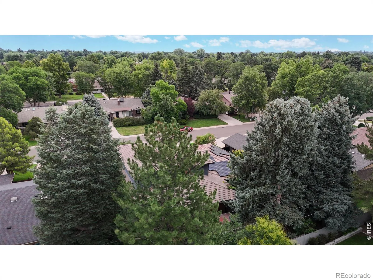
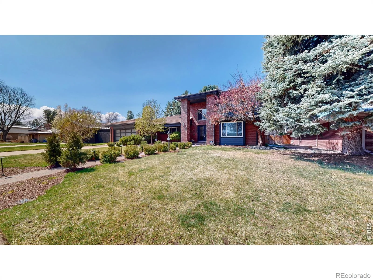
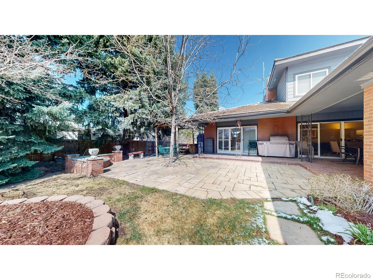
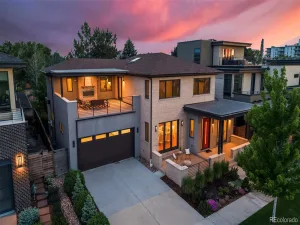
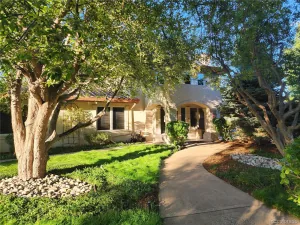
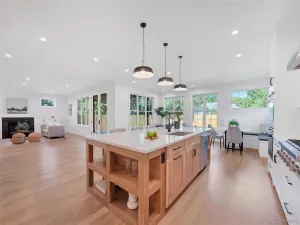
A Rare Crestmoor Offering – Main-Floor Primary Suite, Priced Below Appraised ValueHomes in Crestmoor rarely become available – and even more rarely below appraised value. 463 Locust Street is that exceptional opportunity, priced at $524 per sq ft, below the neighborhood average for a home of this size and caliber.Soaring ceilings, abundant natural light, and an open-concept layout create spaces that feel both expansive and inviting. At the heart of the main level is a kitchen designed for cooking, entertaining, and seamless indoor-outdoor living: premium appliances, quartz countertops, generous storage, and a large center island. The adjacent living area centers around an elegant fireplace.The layout is one of the home’s greatest strengths. Two bedrooms sit on the main level, including the primary suite – a rare find in Crestmoor. With direct backyard access, a spacious walk-in closet, and a spa-inspired bath featuring a soaking tub and glass-enclosed steam shower, the suite offers true single-level living. A dedicated home office with private patio access and its own bath is ideal for working from home or hosting guests.Upstairs, two additional bedrooms share a Jack-and-Jill bath, each with its own private vanity and water closet, sharing only the bathing area. The finished lower level adds a fifth bedroom, full bath, and wet bar – flexible space for guests, recreation, or extended living.Outside, mature landscaping surrounds an expansive patio designed for Colorado living. Enjoy the Jacuzzi in winter or gather around the fire pit on summer evenings. Radiant floor heating adds comfort, fully paid solar panels provide long-term energy savings, and an attached two-car garage completes the home.The address also offers priority eligibility for the Crestmoor Community Association Swim and Tennis Club. Crestmoor Park is nearby, with Cherry Creek shopping, dining, and downtown Denver just minutes away.A rare opportunity, priced below appraised value.
Property Details
Price:
$2,399,000
MLS #:
RECIR1065631
Status:
Active
Beds:
5
Baths:
6
Type:
Single Family
Subtype:
Single Family Residence
Subdivision:
Crestmoor Park 2nd Filing
Finished Sq Ft:
4,582
Total Sq Ft:
4,582
Lot Size:
10,100 sqft / 0.23 acres (approx)
Year Built:
1962
Schools
School District:
Denver 1
Elementary School:
Carson
Middle School:
Hill
High School:
George Washington
Interior
Above Grade Finished Area
3625
Appliances
Bar Fridge, Dishwasher, Disposal, Double Oven, Microwave, Oven, Refrigerator, Self Cleaning Oven
Bathrooms
4 Full Bathrooms, 2 Half Bathrooms
Below Grade Finished Area
957
Cooling
Central Air
Flooring
Wood
Heating
Baseboard
Interior Features
Eat-in Kitchen, Jack & Jill Bathroom, Kitchen Island, Open Floorplan, Pantry, Vaulted Ceiling(s), Walk-In Closet(s)
Laundry Features
In Unit
Levels
Two
Main Level Bathrooms
4
Main Level Bedrooms
2
Exterior
Architectural Style
Contemporary
Association Amenities
Clubhouse, Pool, Tennis Court(s)
Attached Garage YN
1
Construction Materials
Brick
Exterior Features
Spa/Hot Tub
Garage Spaces
2
Lot Features
Sprinklers In Front
Parking Spots
2
Parking Total
2
Patio And Porch Features
Patio
Roof
Spanish Tile
Security Features
Fire Alarm, Smoke Detector(s)
Spa Features
Bath
Window Features
Triple Pane Windows, Window Coverings
Financial
HOA Fee
$175
HOA Fee Frequency
Annually
HOA Name
Crestmoor Park HOA
HOA Phone
303-399-2528
Tax Year
2025
Taxes
$9,779
Map
Contact Us
Mortgage Calculator
Property Summary
- Located in the Crestmoor Park 2nd Filing subdivision, 463 Locust Street Denver CO is a Single Family for sale in Denver, CO, 80220. It is listed for $2,399,000 and features 5 beds, 6 baths, and has approximately 4,582 square feet of living space, and was originally constructed in 1962. The current price per square foot is $524. The average price per square foot for Single Family listings in Denver is $370. The average listing price for Single Family in Denver is $895,248. To schedule a showing of MLS#recir1065631 at 463 Locust Street in Denver, CO, contact your Smart Sale AI agent at 3039066915.
Similar Listings Nearby

Additional Details
MLS ID : RECIR1065631
Listing Key : REC2056008769
Parcel Number : 6082-12-009
Zip Code : 80220
City : Denver
State : CO
Building if Condo :
Full Street: 463 Locust Street
Address : 463
Address Prefix :
Address Suffix : Street
Street : Locust
Street Prefix :
Street Suffix :
Unit if Condo :
Latitude : 39.723778
Longitude : -104.913857
Property Type : singlefamily
Property Sub Type : Single Family Residence
Stories Total if Condo :
Lot Size : 10,100 sqft / 0.23 acres (approx)
Ownership : Individual
Zoning : E-SU-G
Condition :
Renovation :
Pets Allowed :
Special Conditions :
Possession : Closing/DOD
Original Price : 2399000
Close Price :
Close Date :
List Date : Aug 3, 2026
List Contract Date : 2026-08-03
Off Market Date :
Purchase Contract Date :
Days on Market : 26
Concessions Amount :
Concession Comment :
Renovation :
Company : Compass-Denver

Copyright 2026. All rights reserved.
463 Locust Street
Denver, CO