
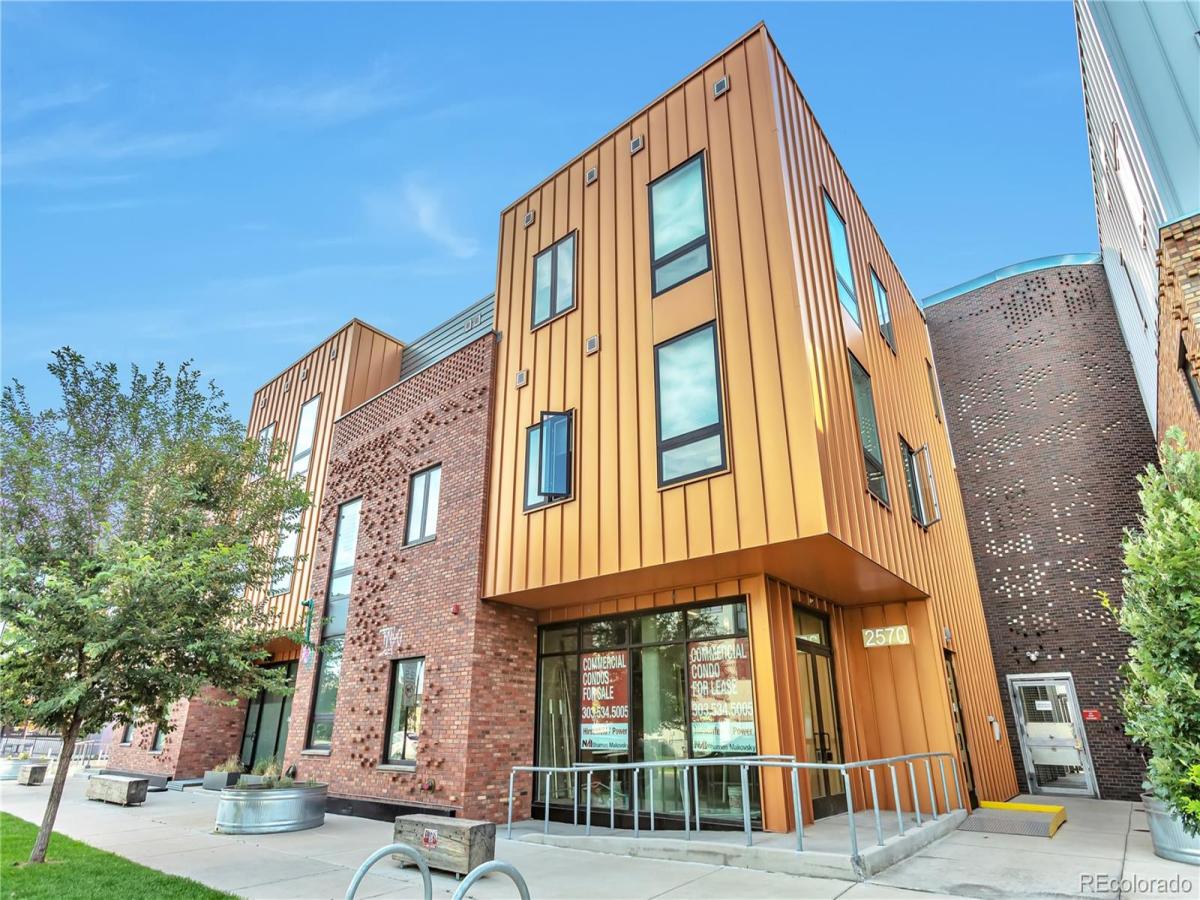
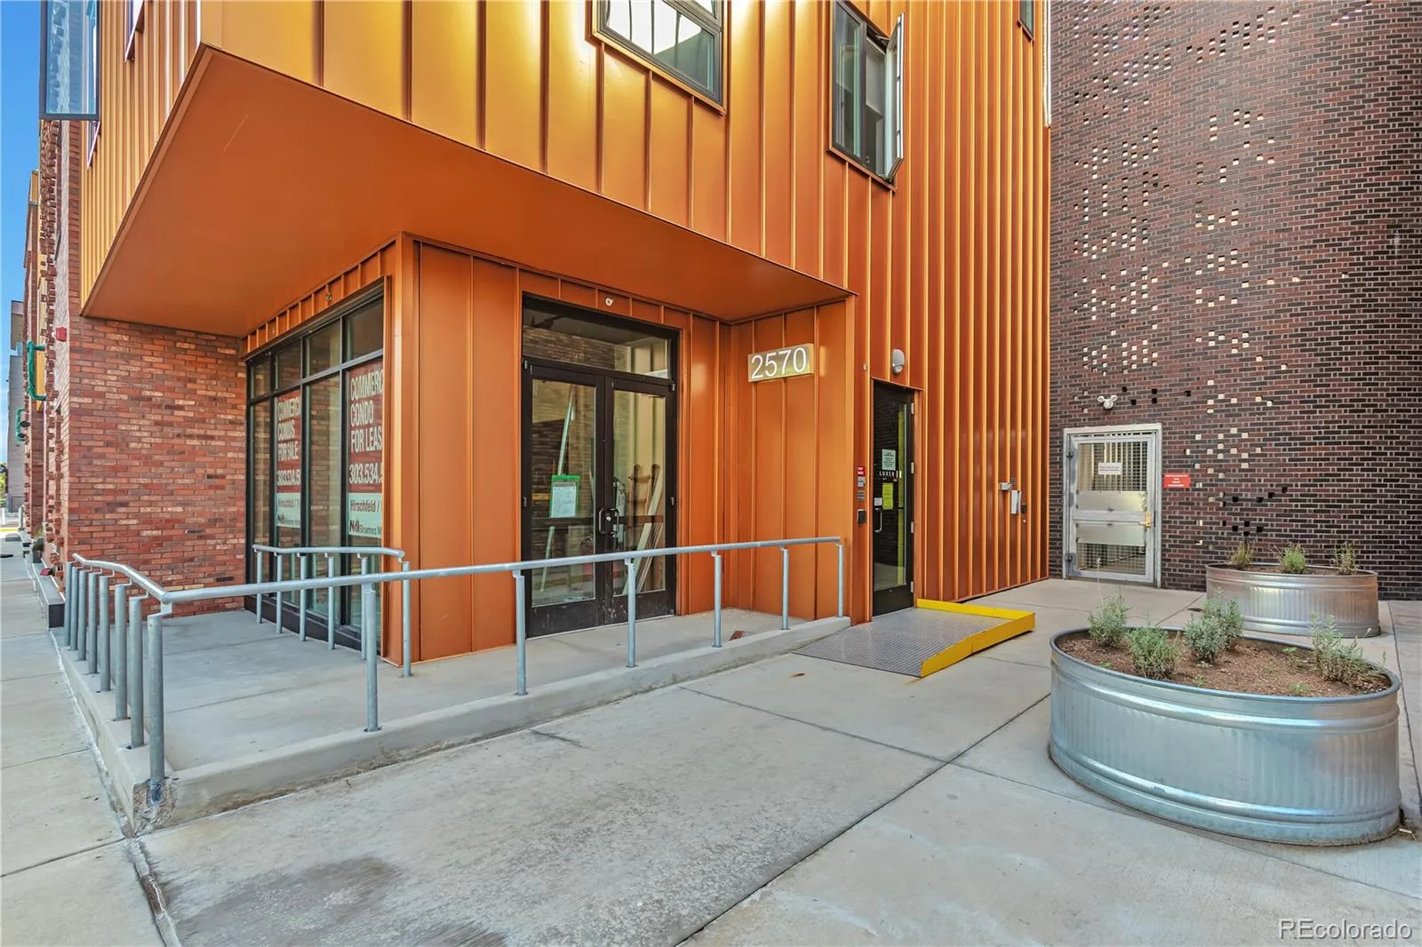
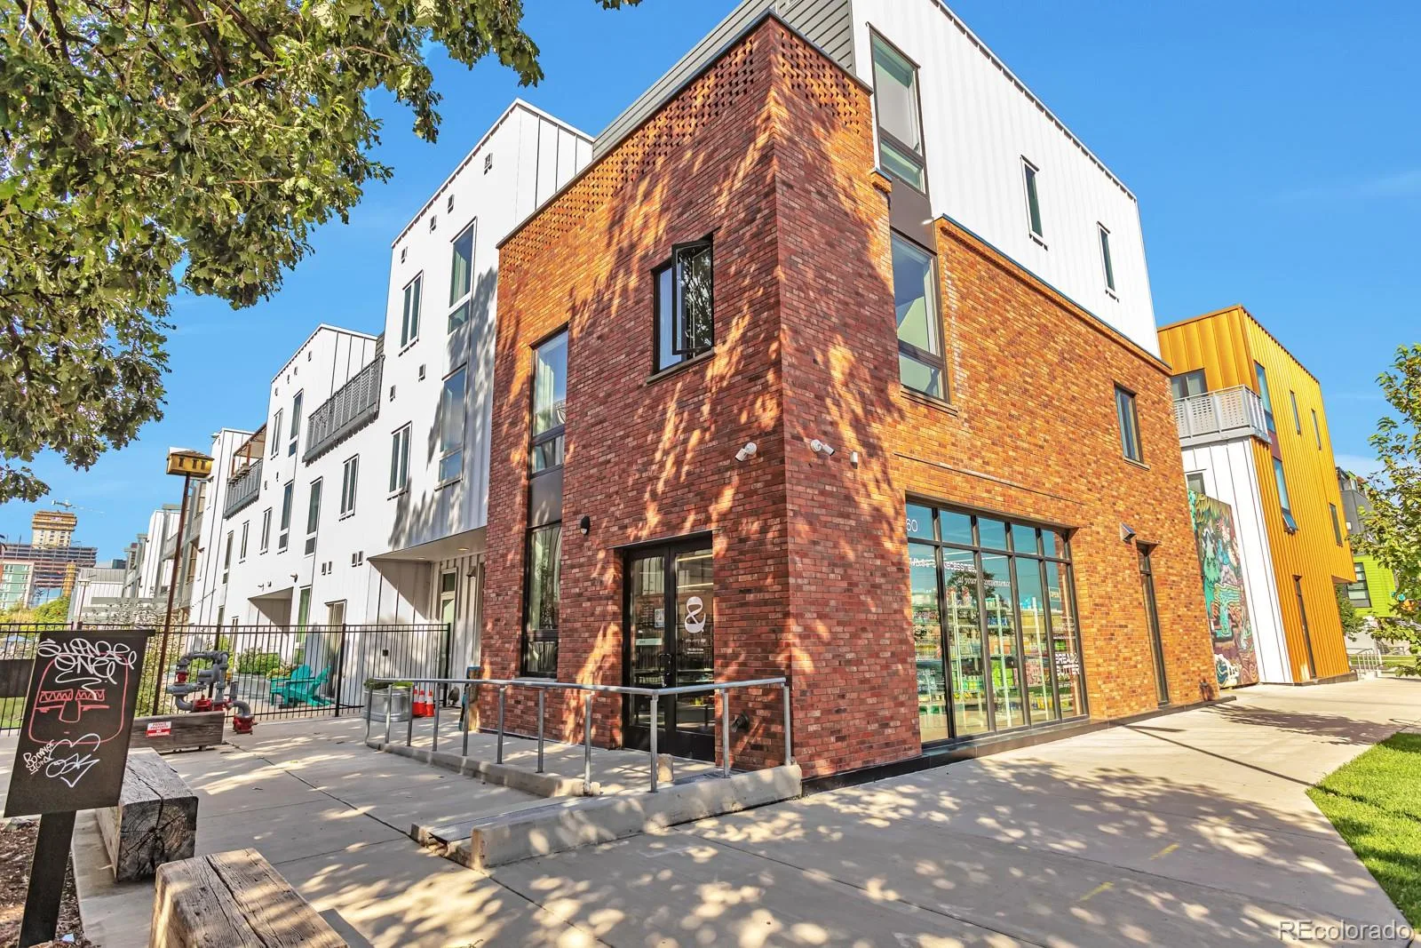
Experience inspired city living at S*Park (“Sustainability Park”), a thoughtfully designed community in Denver’s vibrant RiNo Art District. Surrounded by acclaimed dining, galleries, hotels, and the energy of the local arts scene, this is the perfect home base for those seeking an urban lifestyle.
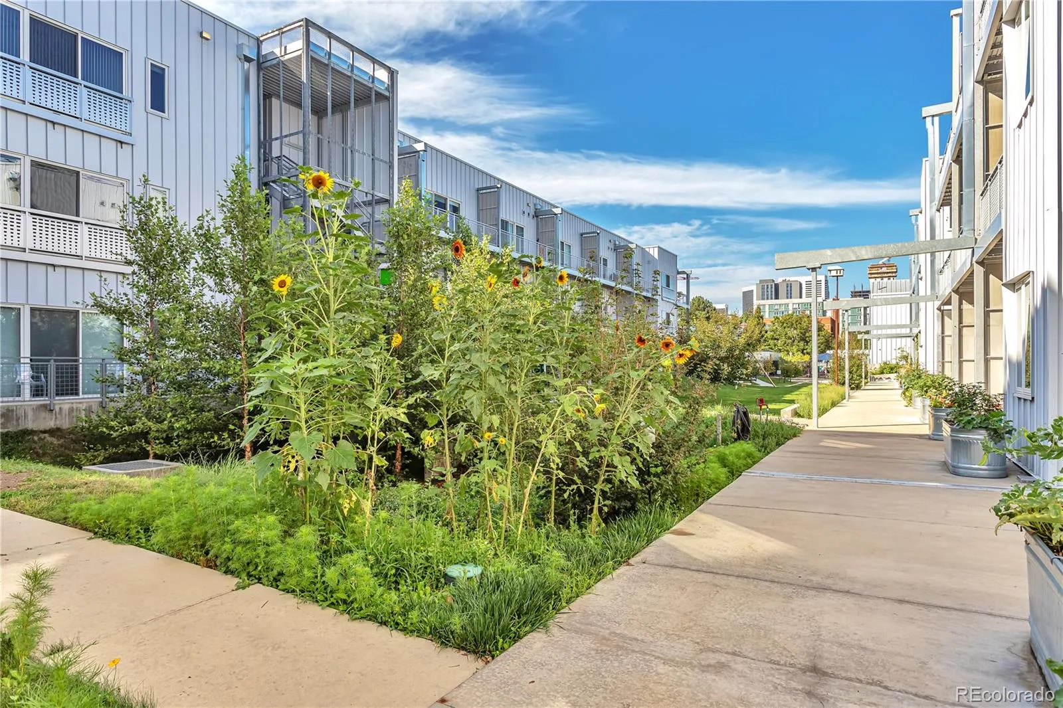
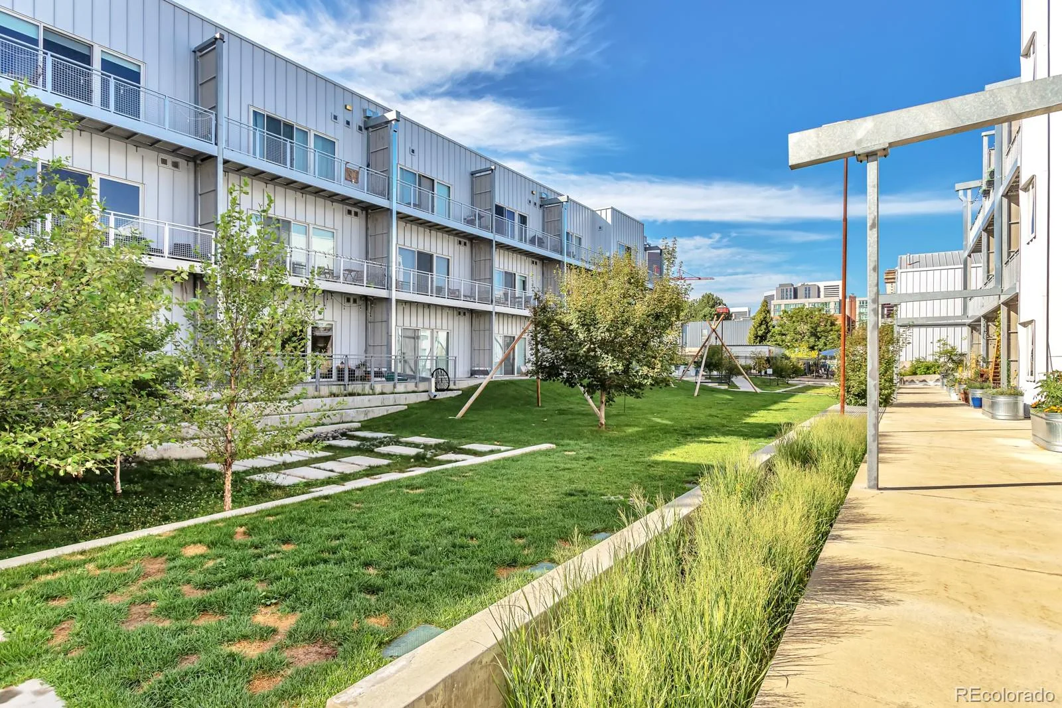
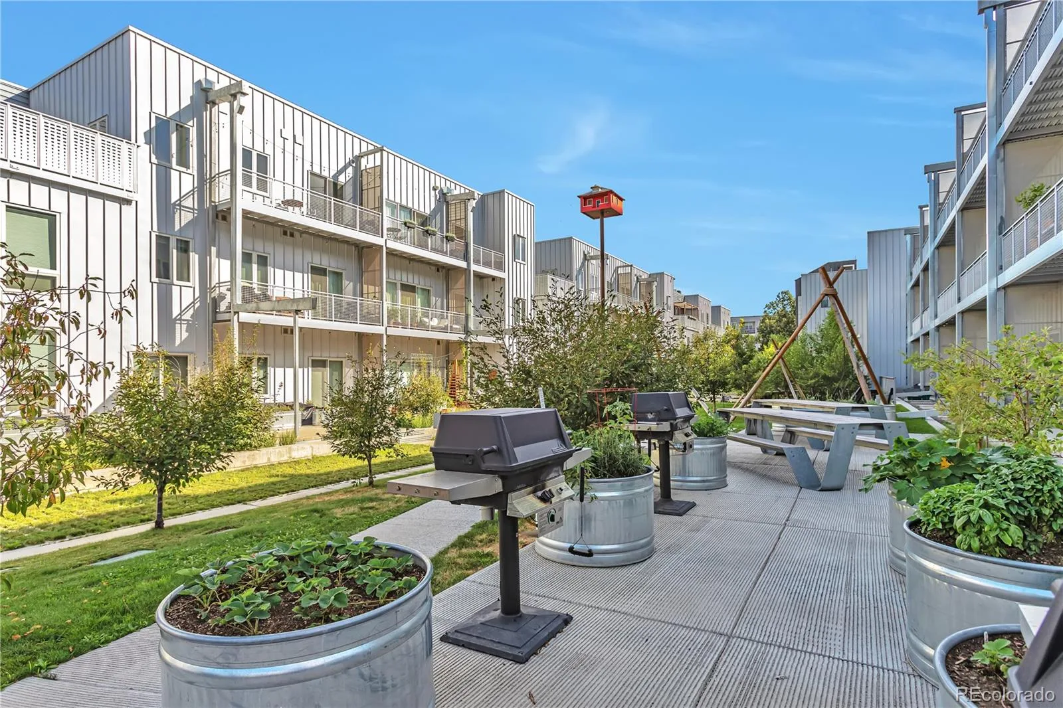
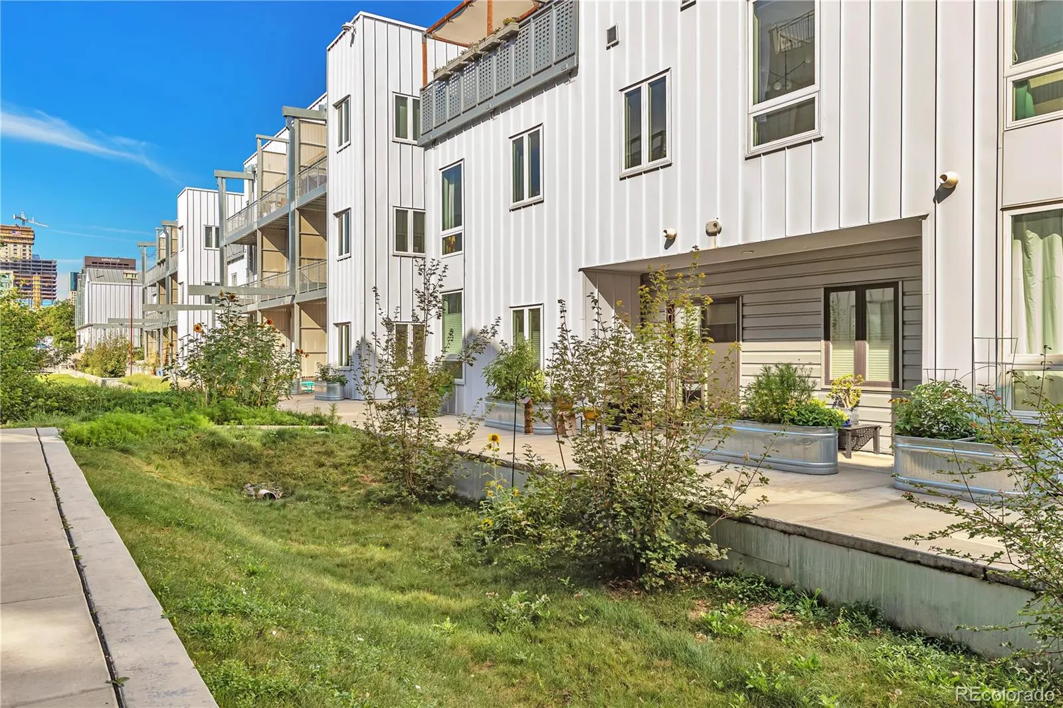
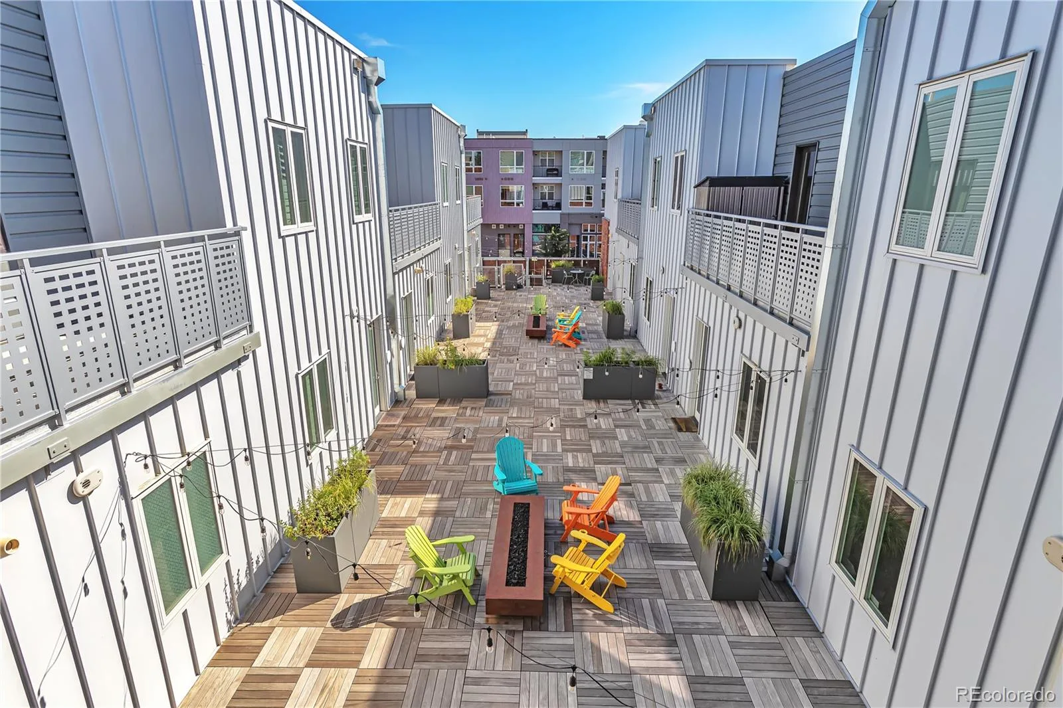
Residents enjoy a park-like setting with food-producing landscaping, gathering areas, grills, Adirondack seating, adult swings, and a dog run. Short-term rentals are permitted, offering flexibility for homeowners and investors.
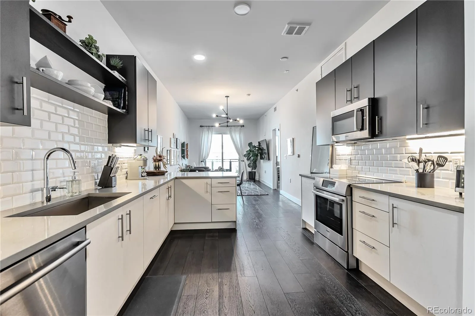
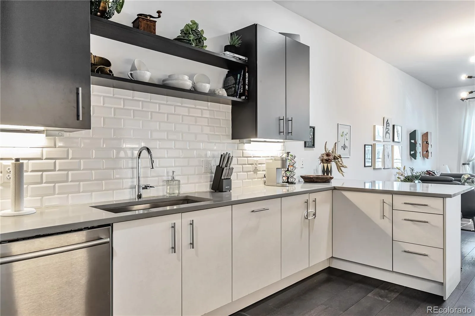
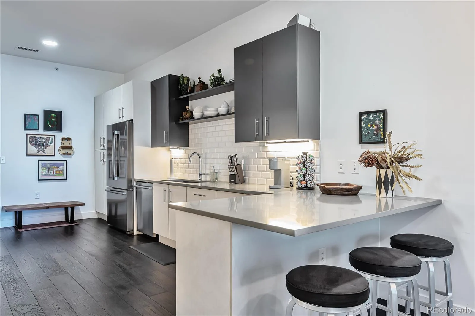
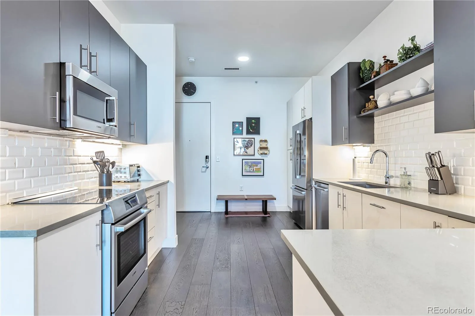
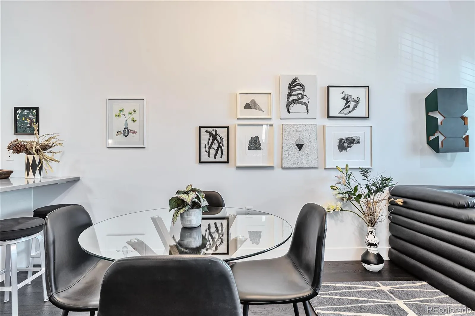
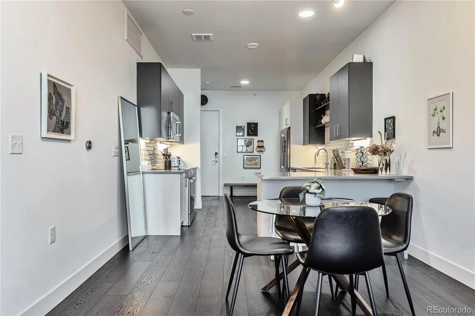
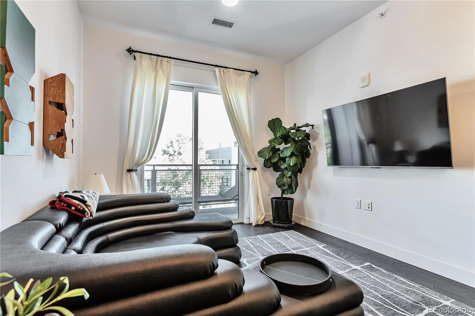
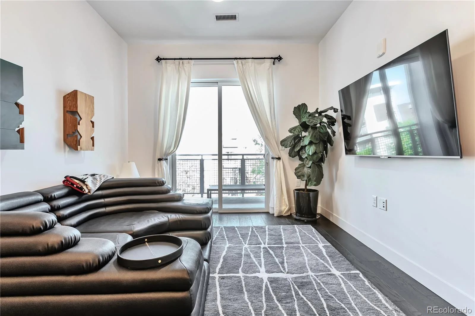
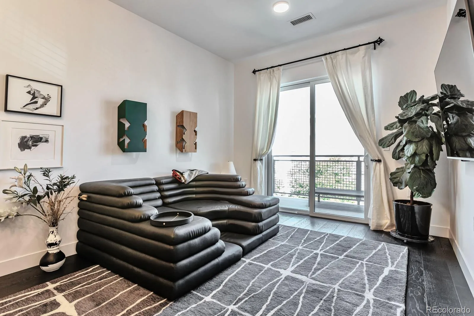
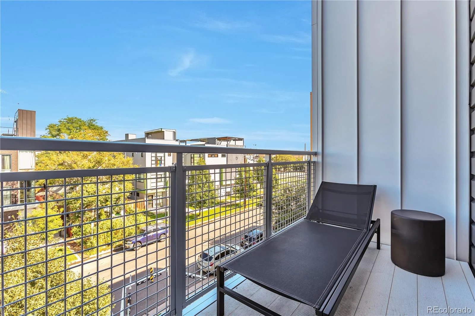
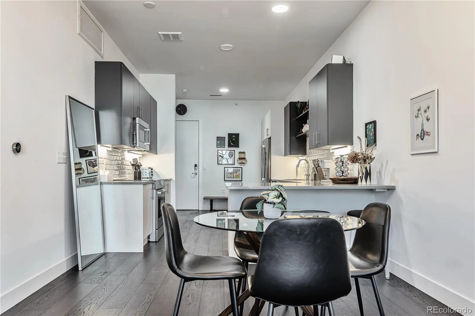
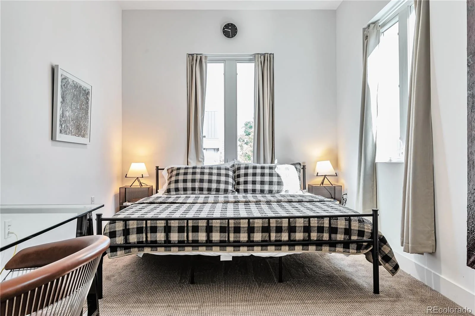
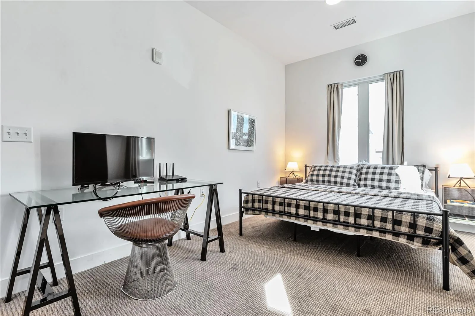
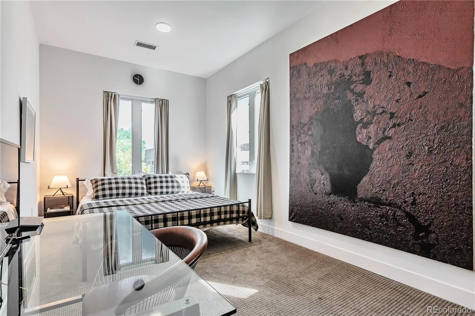
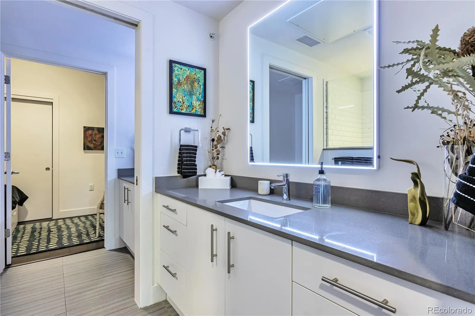
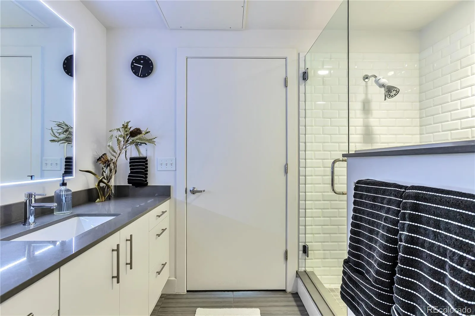
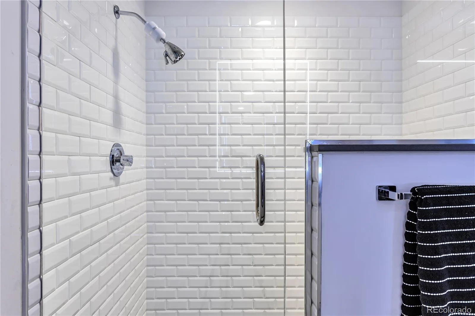
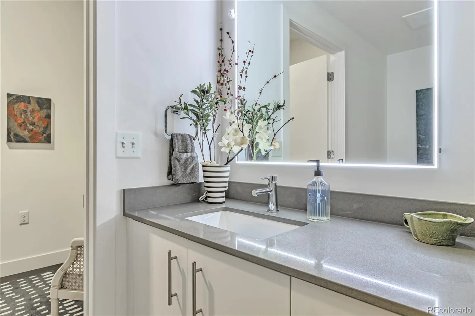
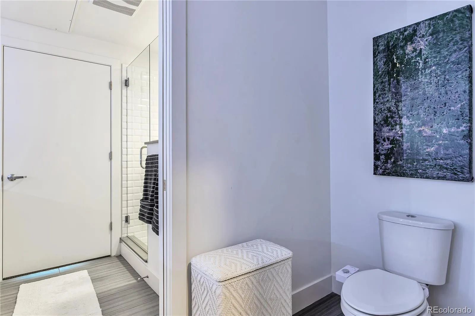
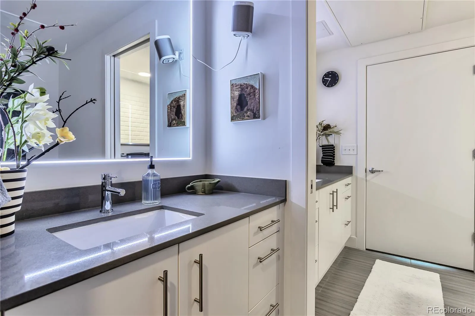
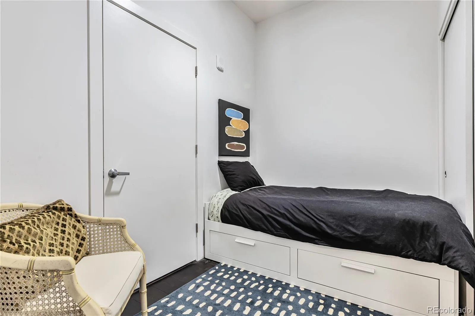
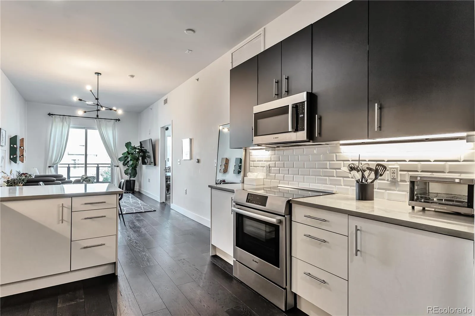
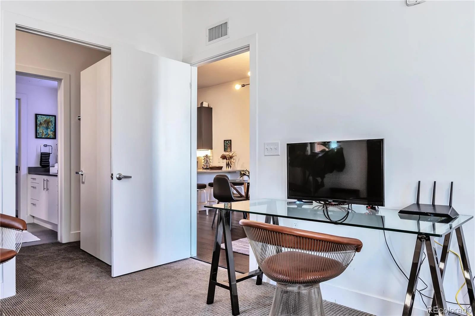
Inside, this modern condo features 10-foot ceilings, an open floor plan, LVP flooring, LED-backlit mirrors, upgraded appliances, and a spacious balcony. The generous bedroom includes a large walk-in closet, while the sleek ¾ bath offers an oversized tiled shower with bench seating and a pocket door for privacy. The versatile den works well as an office or guest space and includes a pull-out bed with an extra mattress. A stackable washer and dryer, nearby storage locker, and deeded garage parking space add everyday convenience.
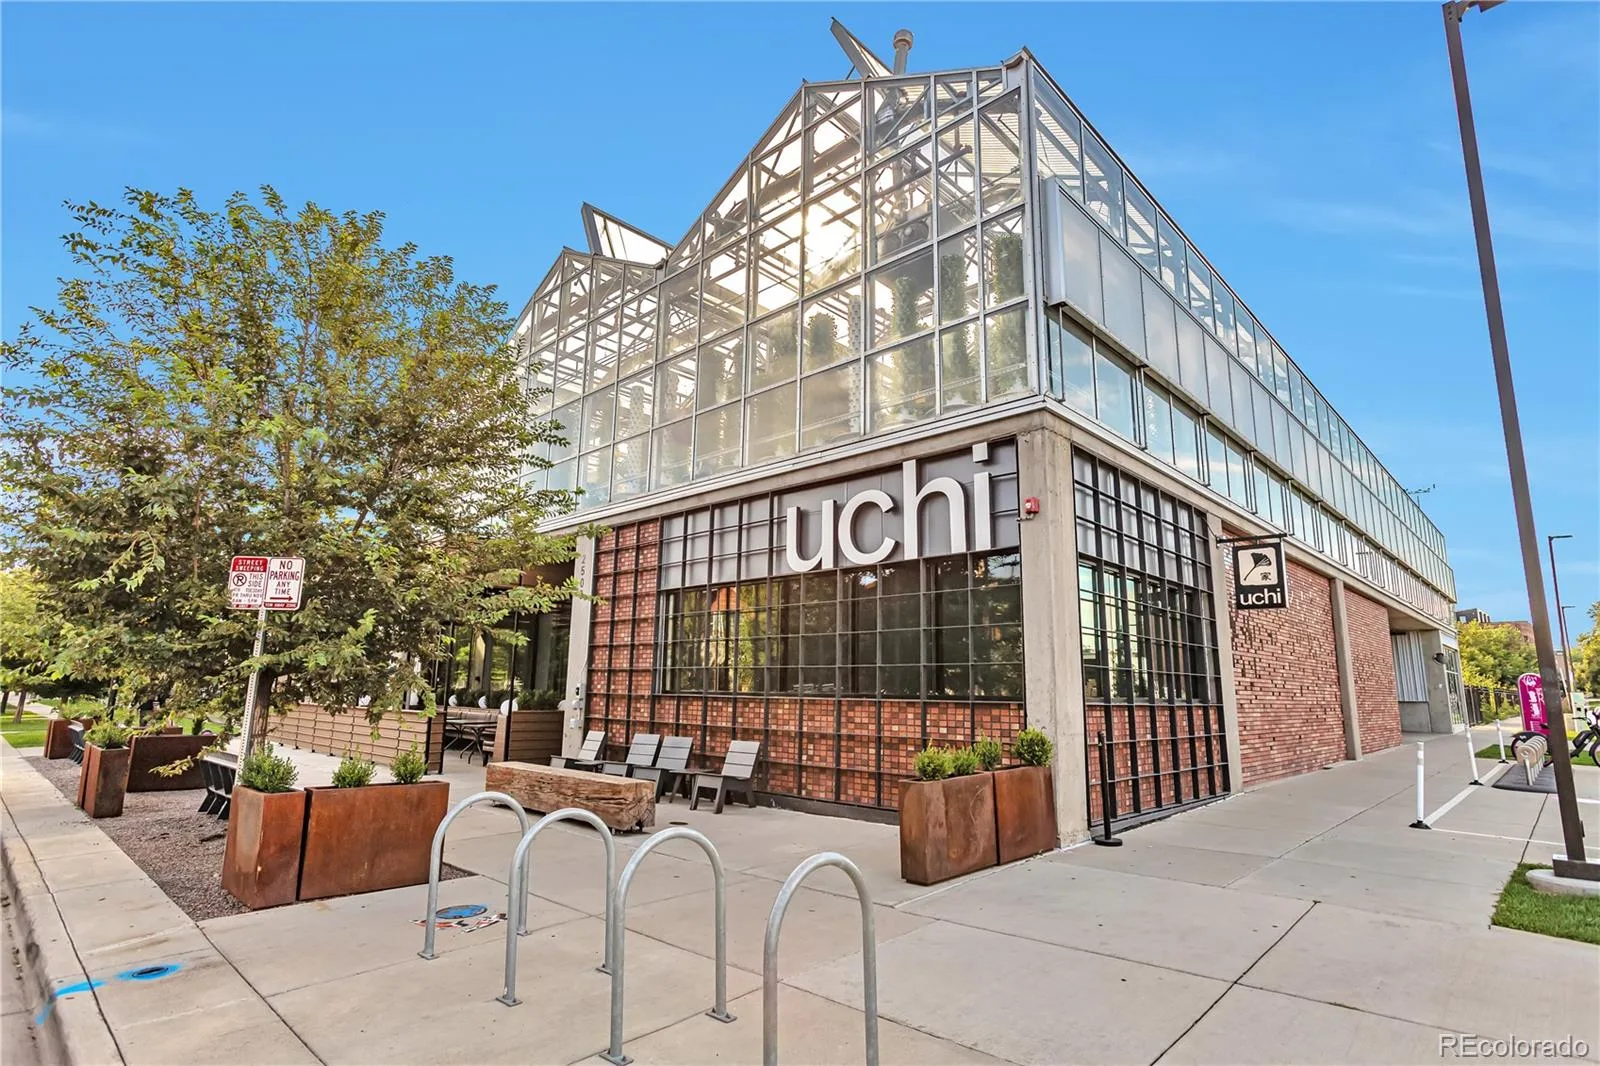
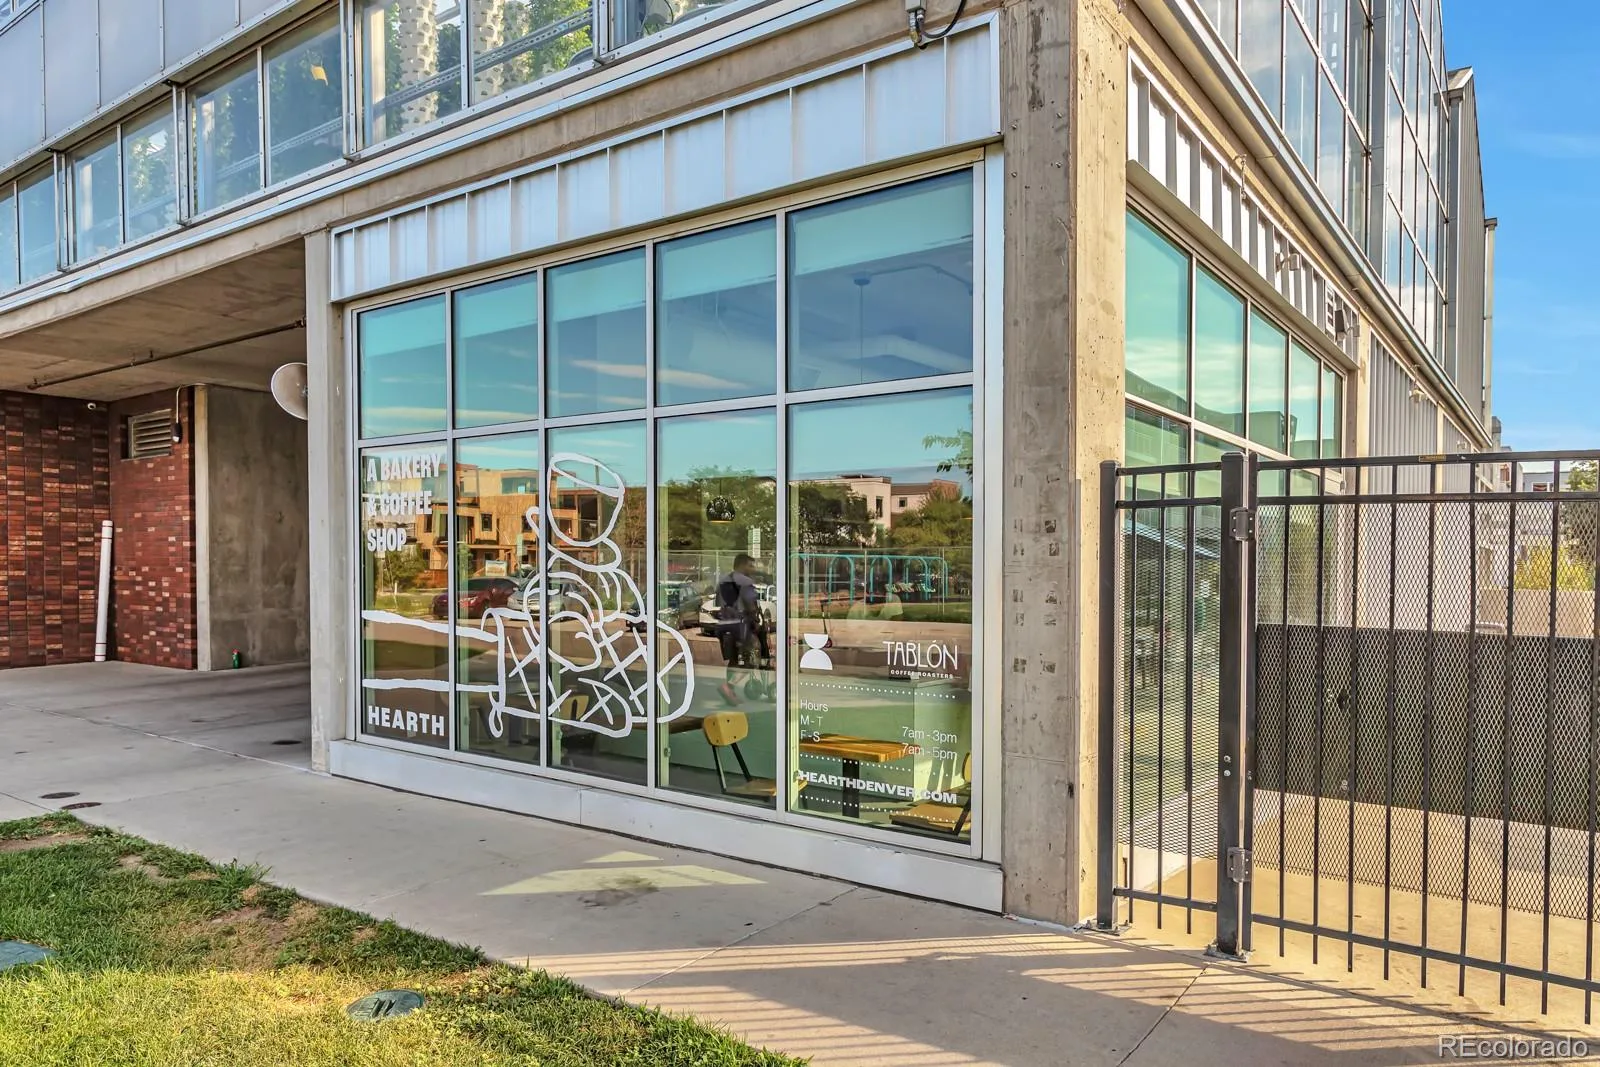
Designed with sustainability in mind, S*Park features solar-powered common areas, communal fire pits, a heated underground garage with EV charging, a greenhouse operated by Altius Farms, and rotating public art installations. On-site retail includes popular destinations such as Uchi and Hearth Bakery.
Modern, artful, and intentionally designed—this is urban living with character, community, and convenience.
Residents enjoy a park-like setting with food-producing landscaping, gathering areas, grills, Adirondack seating, adult swings, and a dog run. Short-term rentals are permitted, offering flexibility for homeowners and investors.
Inside, this modern condo features 10-foot ceilings, an open floor plan, LVP flooring, LED-backlit mirrors, upgraded appliances, and a spacious balcony. The generous bedroom includes a large walk-in closet, while the sleek ¾ bath offers an oversized tiled shower with bench seating and a pocket door for privacy. The versatile den works well as an office or guest space and includes a pull-out bed with an extra mattress. A stackable washer and dryer, nearby storage locker, and deeded garage parking space add everyday convenience.
Designed with sustainability in mind, S*Park features solar-powered common areas, communal fire pits, a heated underground garage with EV charging, a greenhouse operated by Altius Farms, and rotating public art installations. On-site retail includes popular destinations such as Uchi and Hearth Bakery.
Modern, artful, and intentionally designed—this is urban living with character, community, and convenience.
Property Details
Price:
$469,000
MLS #:
REC2736578
Status:
Active
Beds:
1
Baths:
1
Type:
Townhouse
Subdivision:
Curtis & Clarks Add To Denver Colorado
Finished Sq Ft:
960
Total Sq Ft:
960
Lot Size:
72,305 sqft / 1.66 acres (approx)
Year Built:
2019
Schools
School District:
Denver 1
Elementary School:
Gilpin
Middle School:
Whittier E-8
High School:
East
Interior
Above Grade Finished Area
960
Appliances
Dishwasher, Microwave, Oven, Refrigerator
Bathrooms
1 Full Bathroom
Cooling
Central Air
Flooring
Carpet, Wood
Heating
Forced Air, Natural Gas
Interior Features
Eat-in Kitchen, Kitchen Island, No Stairs, Open Floorplan, Pantry, Quartz Counters
Laundry Features
In Unit
Levels
One
Main Level Bathrooms
1
Main Level Bedrooms
1
Exterior
Architectural Style
Urban Contemporary
Common Walls
End Unit
Construction Materials
Brick, Frame, Vinyl Siding
Lot Features
Near Public Transit
Parking Spots
1
Parking Total
1
Patio And Porch Features
Patio
Roof
Unknown
Security Features
Carbon Monoxide Detector(s), Smoke Detector(s)
Financial
HOA Fee
$512
HOA Fee Frequency
Monthly
HOA Includes
Maintenance Grounds, Maintenance Structure, Recycling, Snow Removal, Trash, Water
HOA Name
Sentry
HOA Phone
(303) 284-1448
Tax Year
2024
Taxes
$2,630
Map
Contact Us
Mortgage Calculator
Property Summary
- Located in the Curtis & Clarks Add To Denver Colorado subdivision, 2550 Lawrence #RB307 Denver CO is a Townhouse for sale in Denver, CO, 80205. It is listed for $469,000 and features 1 beds, 1 baths, and has approximately 960 square feet of living space, and was originally constructed in 2019. The current price per square foot is $489. The average price per square foot for Townhouse listings in Denver is $339. The average listing price for Townhouse in Denver is $573,485. To schedule a showing of MLS#rec2736578 at 2550 Lawrence #RB307 in Denver, CO, contact your Smart Sale AI agent at 3039066915.
Similar Listings Nearby

Additional Details
MLS ID : REC2736578
Listing Key : REC2054668732
Parcel Number : 2342-06-042
Zip Code : 80205
City : Denver
State : CO
Building if Condo :
Full Street: 2550 Lawrence #RB307
Address : 2550
Address Prefix :
Address Suffix :
Street : Lawrence
Street Prefix :
Street Suffix :
Unit if Condo : RB307
Latitude : 39.757755
Longitude : -104.984932
Property Type : townhouse
Property Sub Type : Townhouse
Stories Total if Condo :
Lot Size : 72,305 sqft / 1.66 acres (approx)
Ownership : Individual
Zoning : G-MU-3
Condition :
Renovation :
Pets Allowed : Cats OK,Dogs OK
Special Conditions : None
Possession : Closing/DOD
Original Price : 469000
Close Price :
Close Date :
List Date : Jun 25, 2026
List Contract Date : 2026-06-25
Off Market Date :
Purchase Contract Date :
Days on Market : 67
Concessions Amount :
Concession Comment :
Renovation :
Company : Compass – Denver

Copyright 2026. All rights reserved.
2550 Lawrence #RB307
Denver, CO