
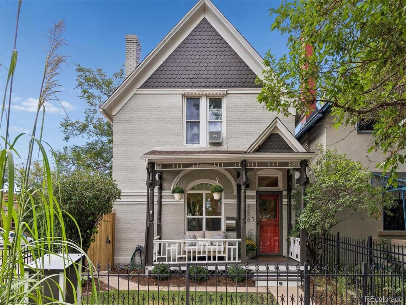
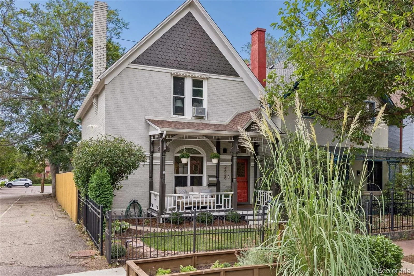
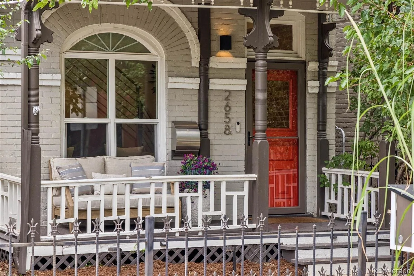
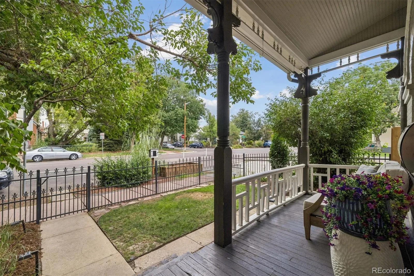
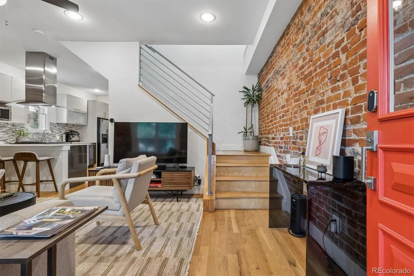
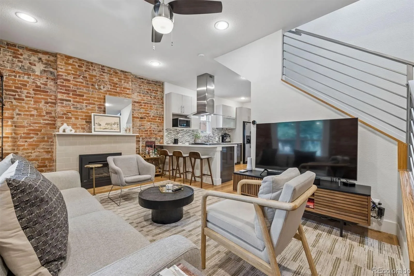
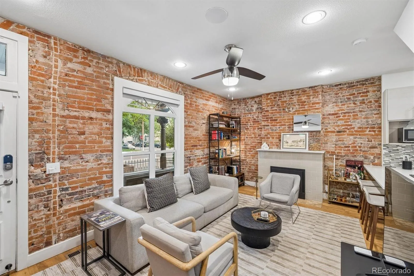
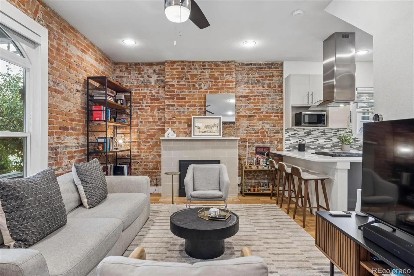
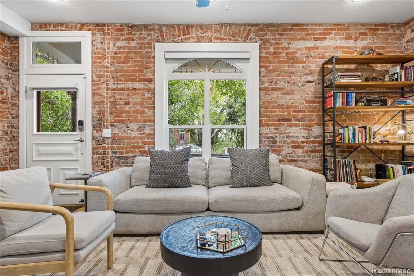
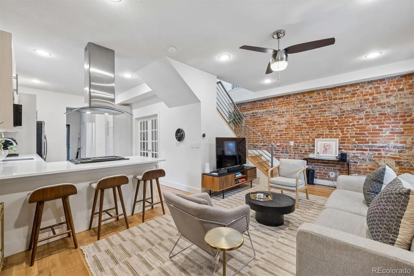
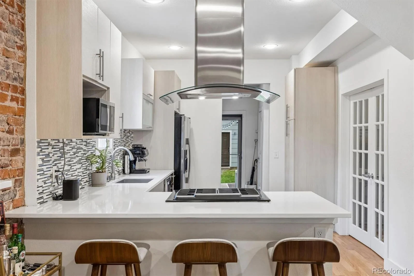
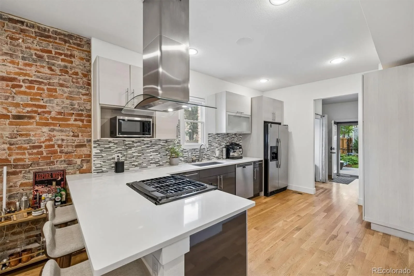
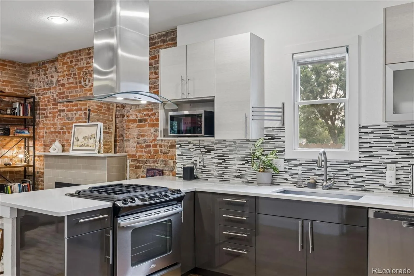
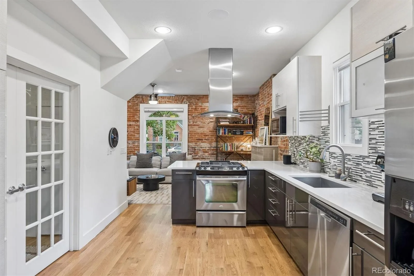
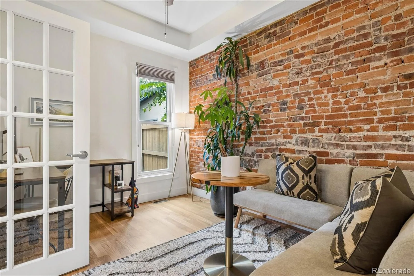
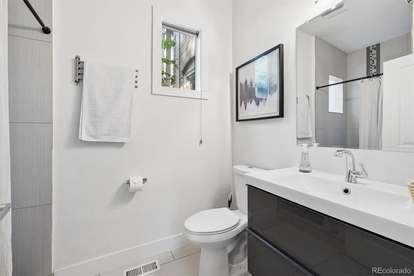
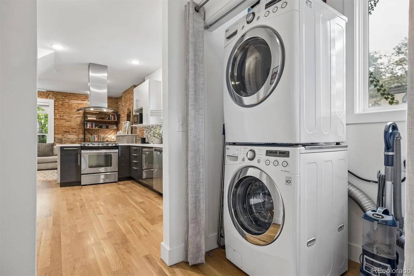
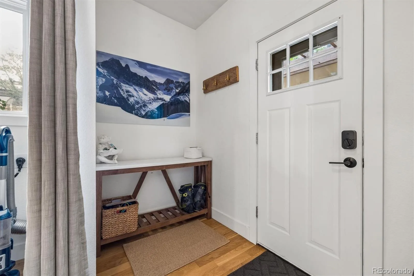
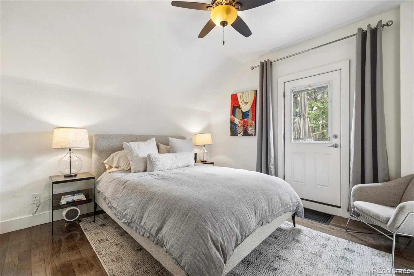
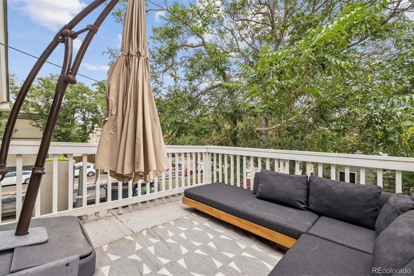
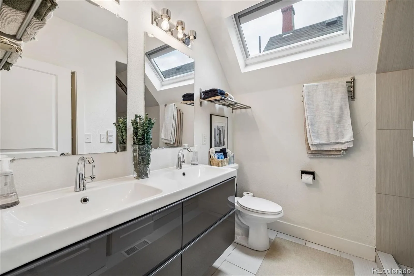
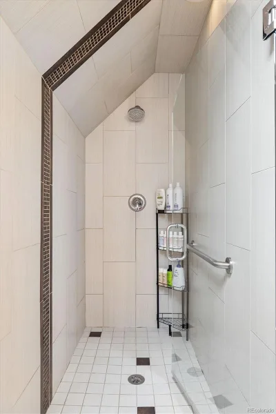
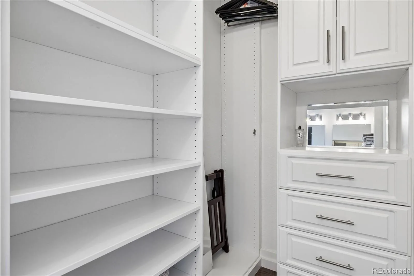
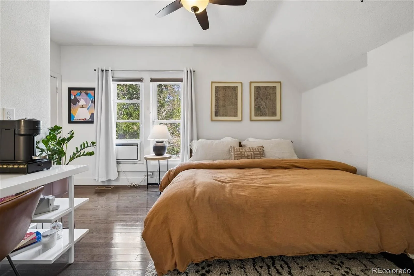
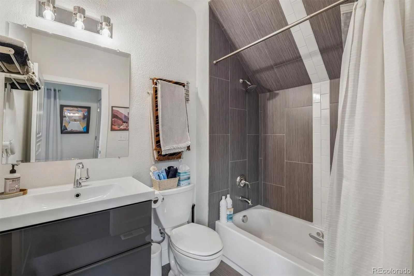
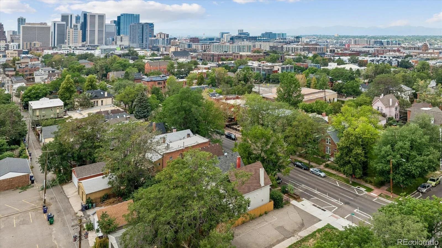
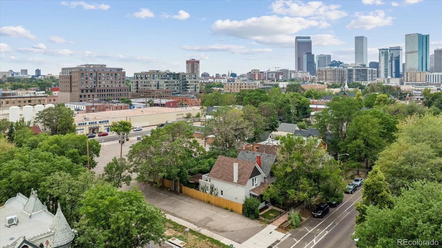
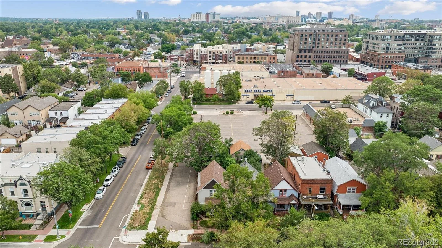
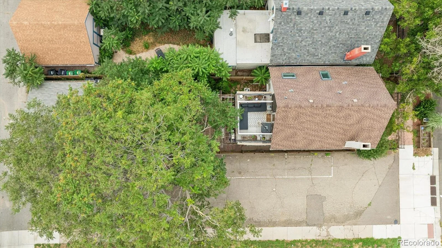
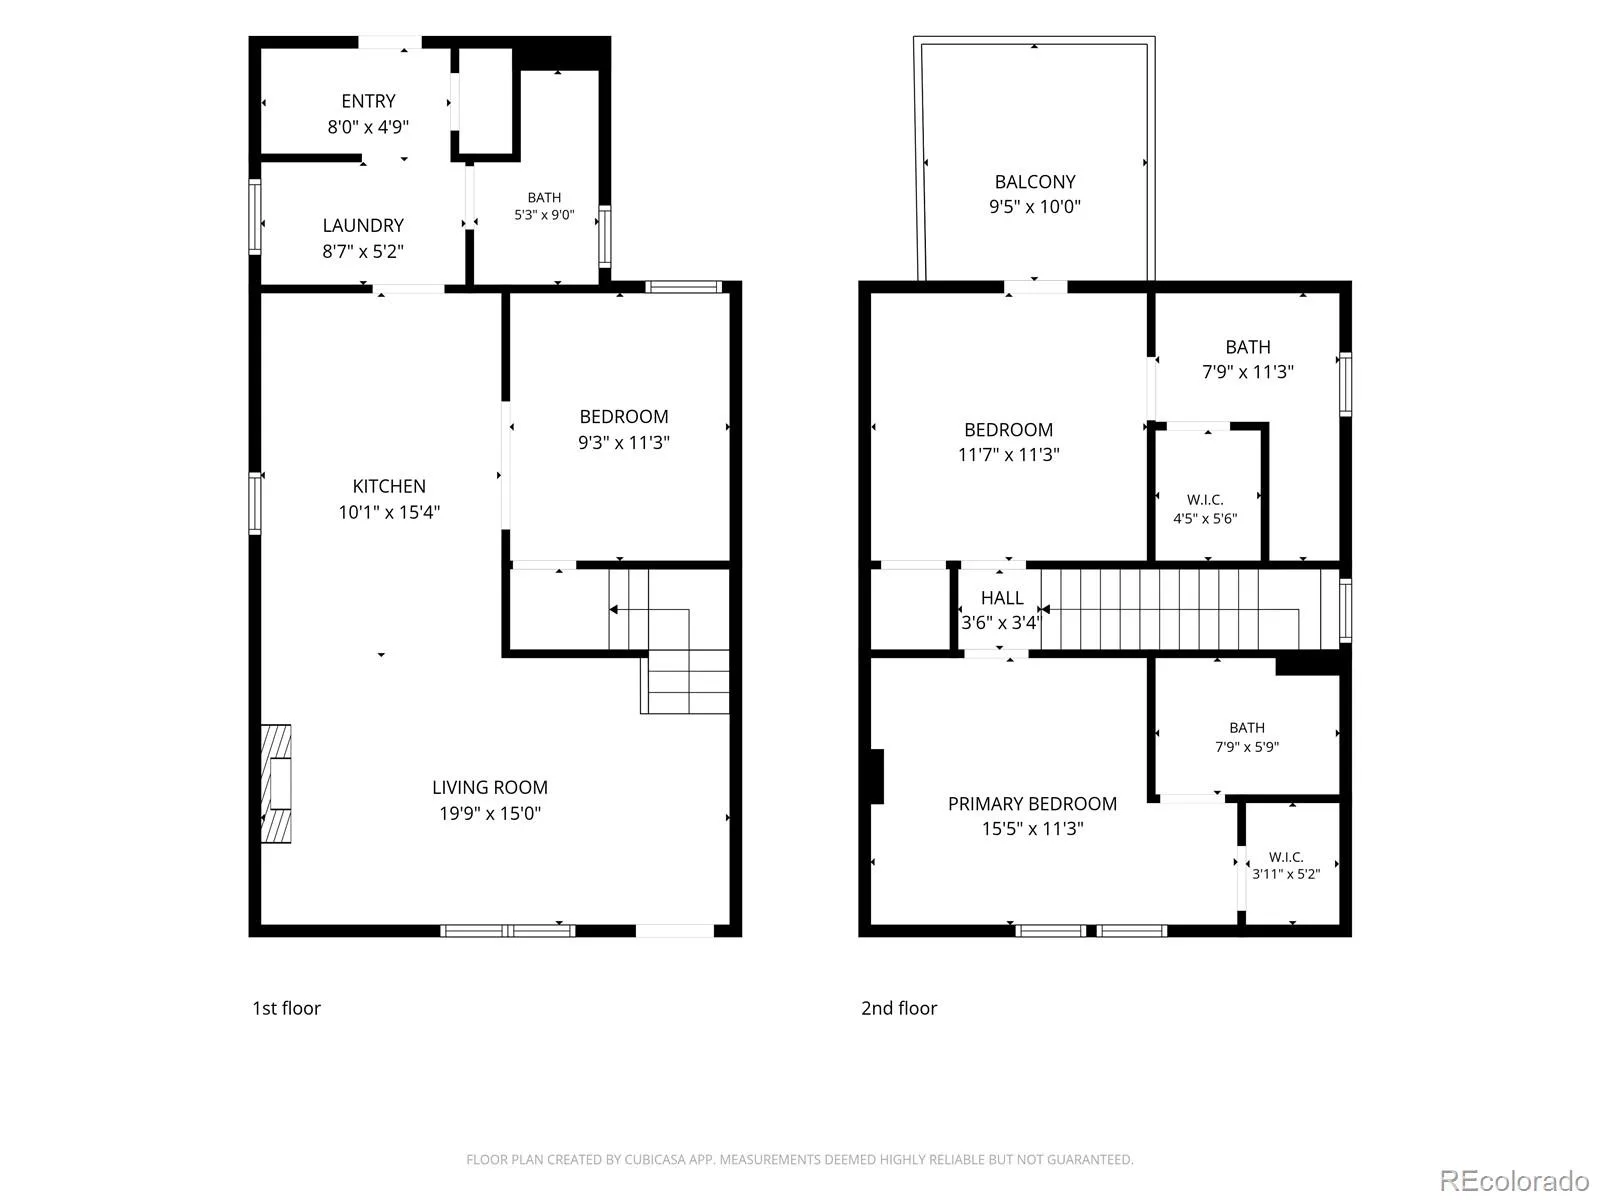
Nestled in Denver’s Curtis Park neighborhood, this 3-bedroom 3-bathroom home features modern updates while also embracing its 1980s Victorian-inspired charm. As you walk through the front door, you’re greeted by beautiful hardwood floors and exposed brick walls. The open floorplan creates a seamless transition from the living room to the updated kitchen, which features stainless steel appliances, a gas stovetop, kitchen bar seating, and a functional layout perfect for entertaining and everyday living. The main level bedroom could also be used as an office or dining room. Upstairs features two bedrooms with private en suite bathrooms and walk in closets. One bedroom has access to the rooftop deck which overlooks the backyard. Two new skylights with automatic blinds have been installed upstairs adding warmth and light to the home. A water filtration system was also recently installed in the home.
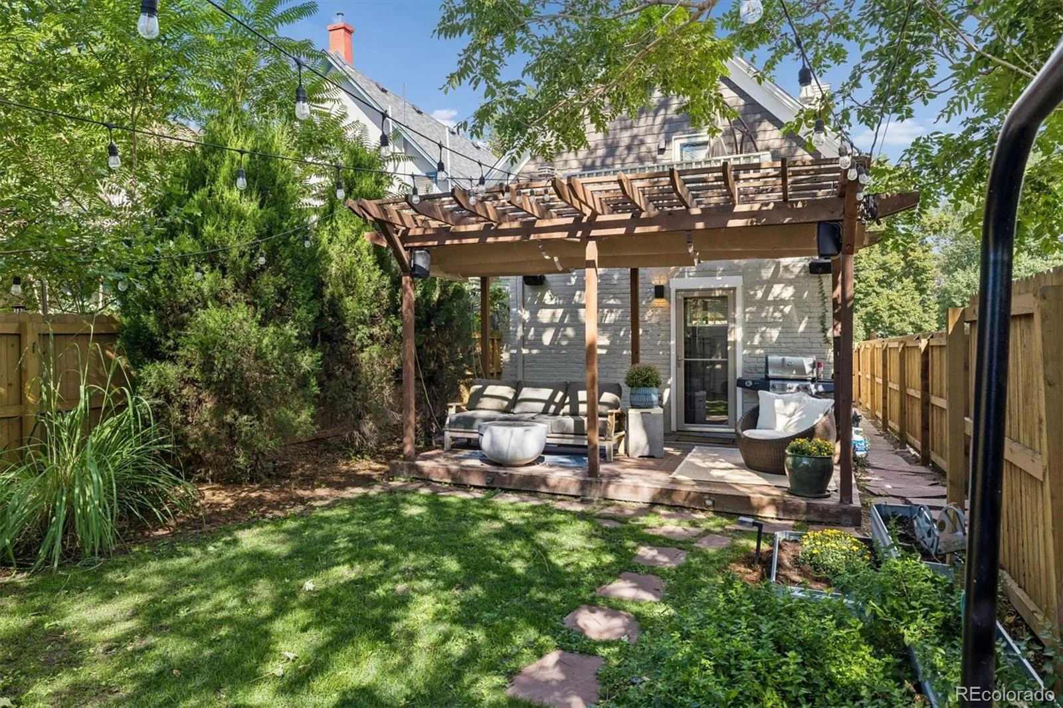
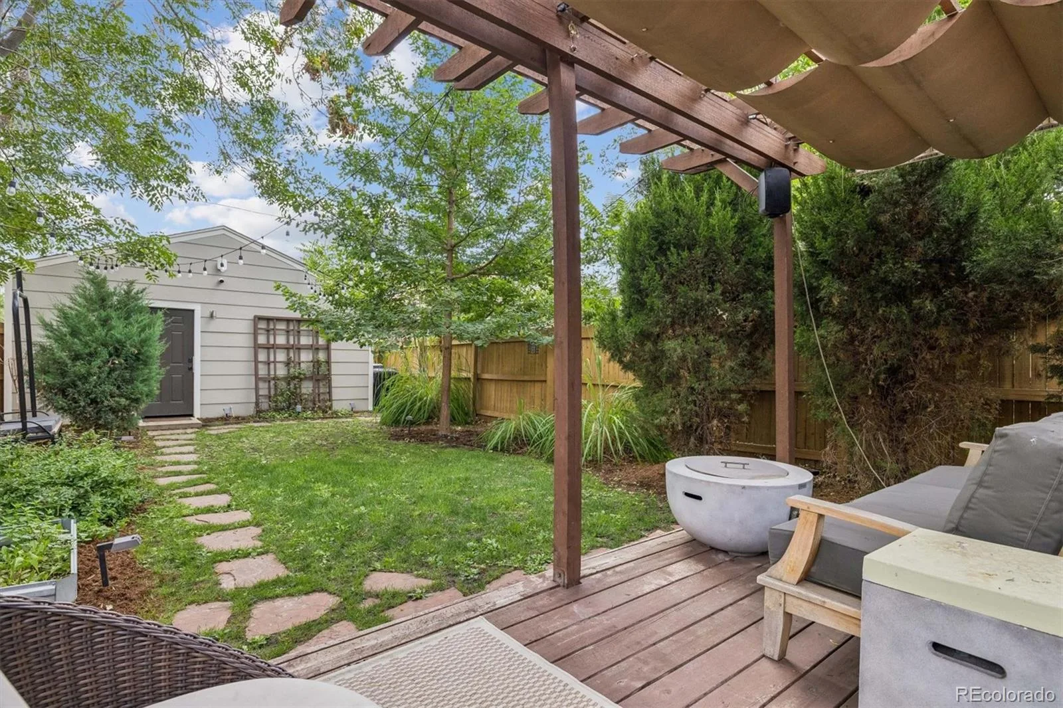
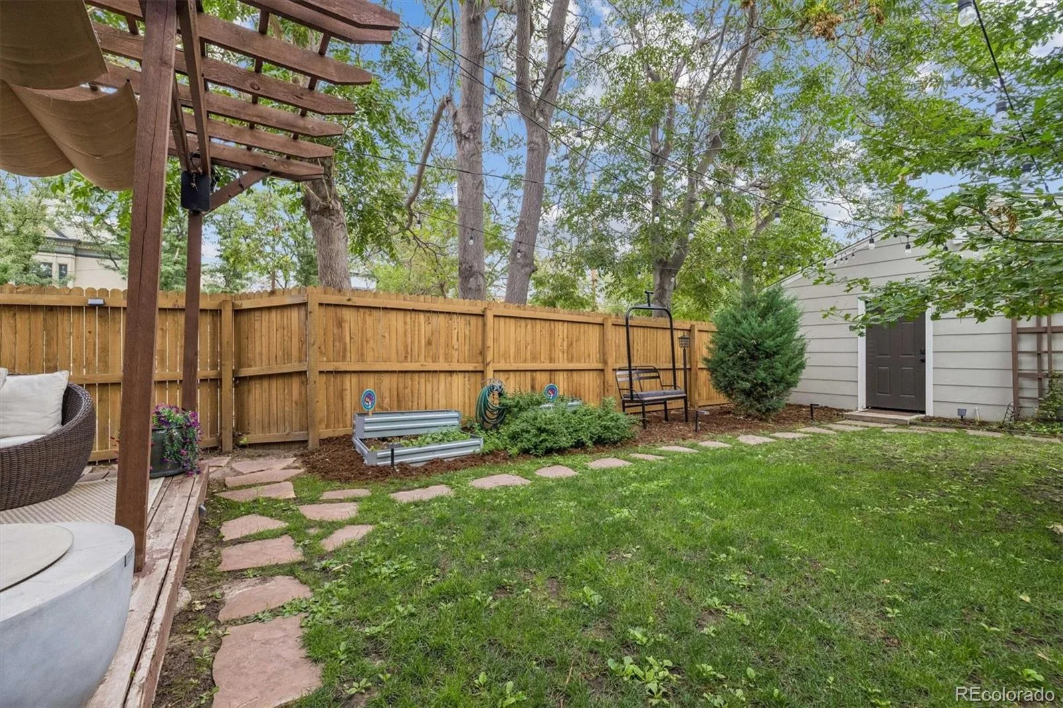
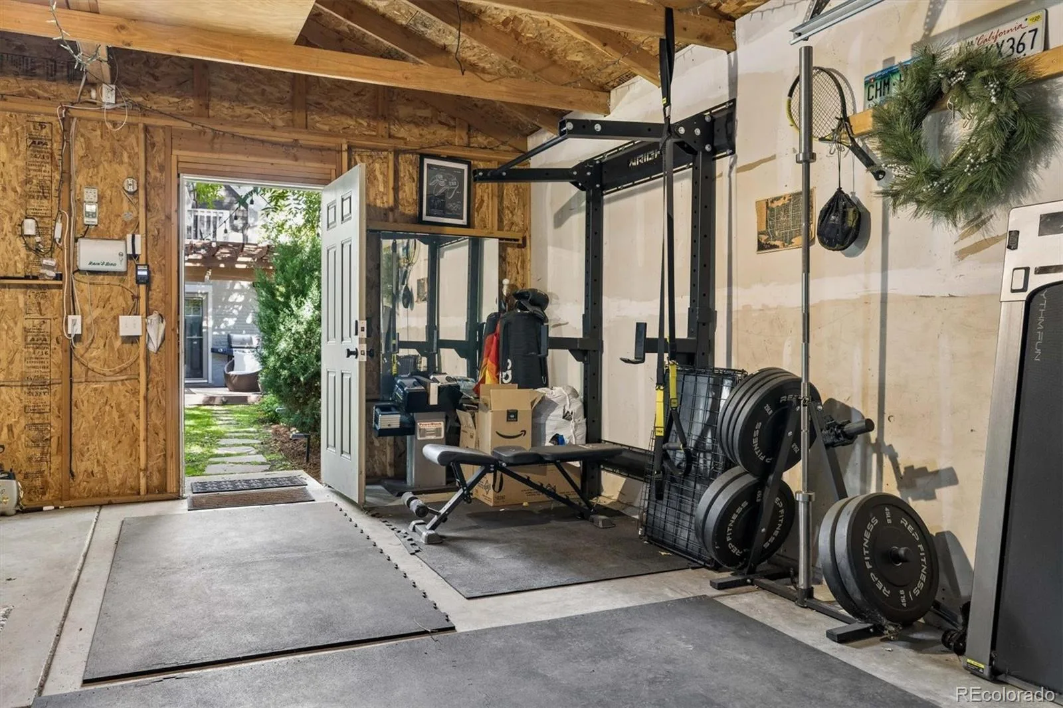
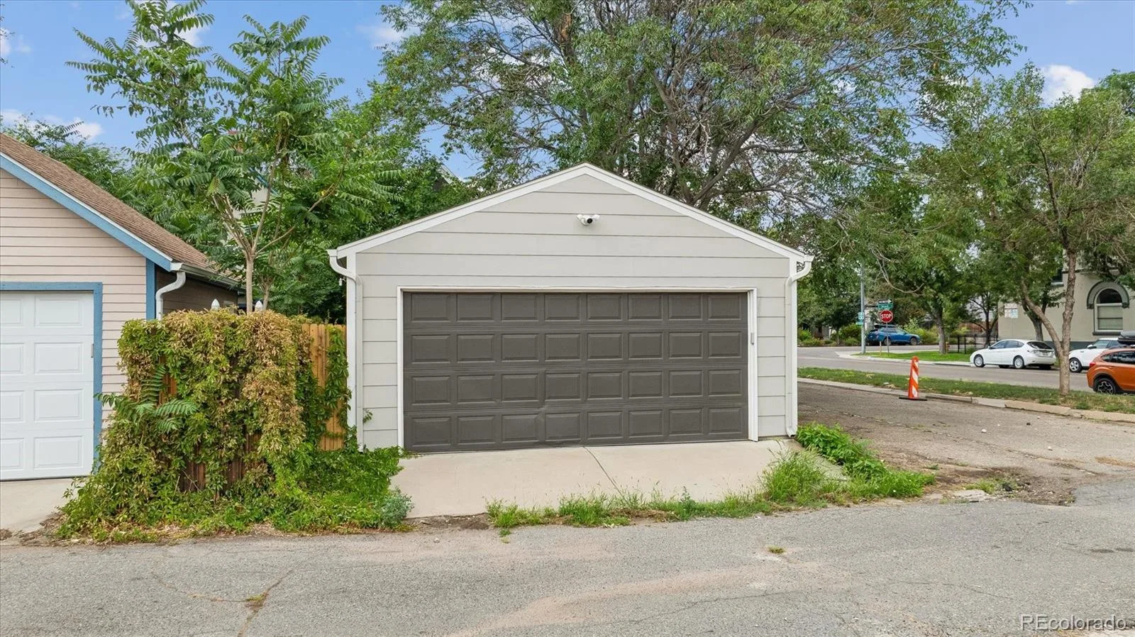
Enjoy summer evenings in the fully fenced backyard while enjoying the newly installed Bose sound system. The yard has been re-designed featuring raised garden beds, shrubs and new grass in the front and back yards. The interior and exterior of the home were recently painted, including the pergola, garage and fence.
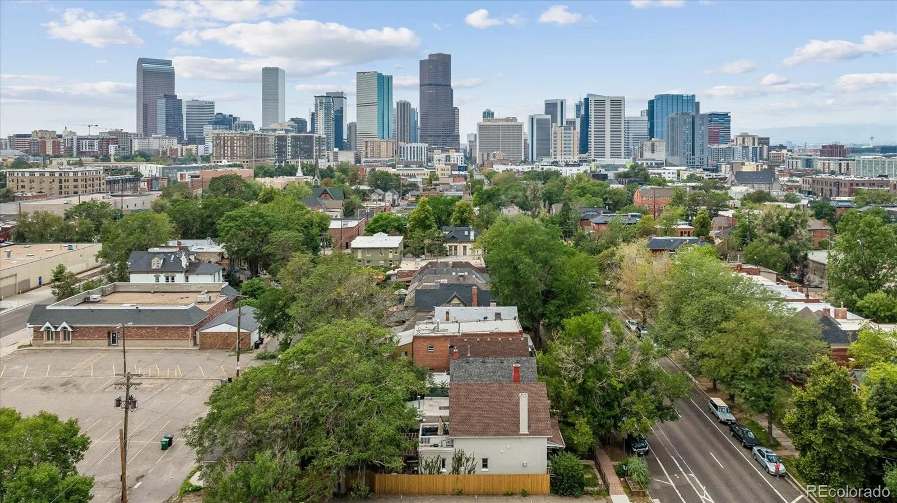
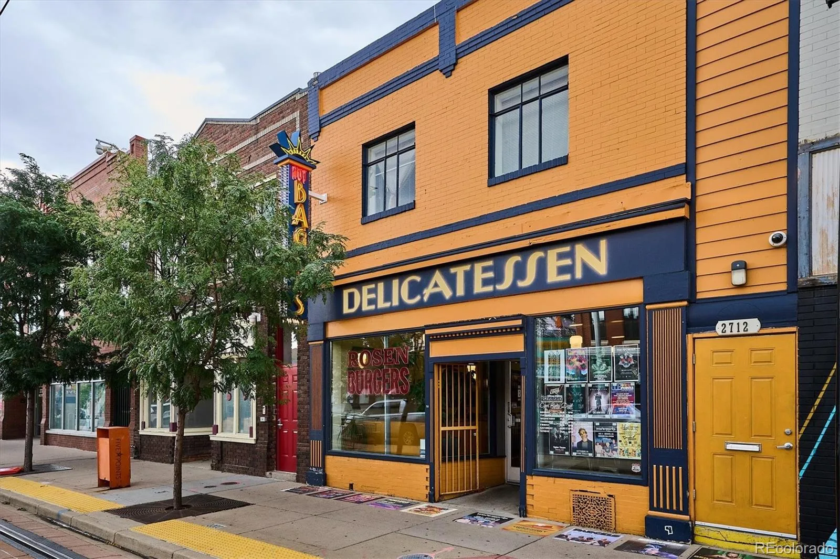
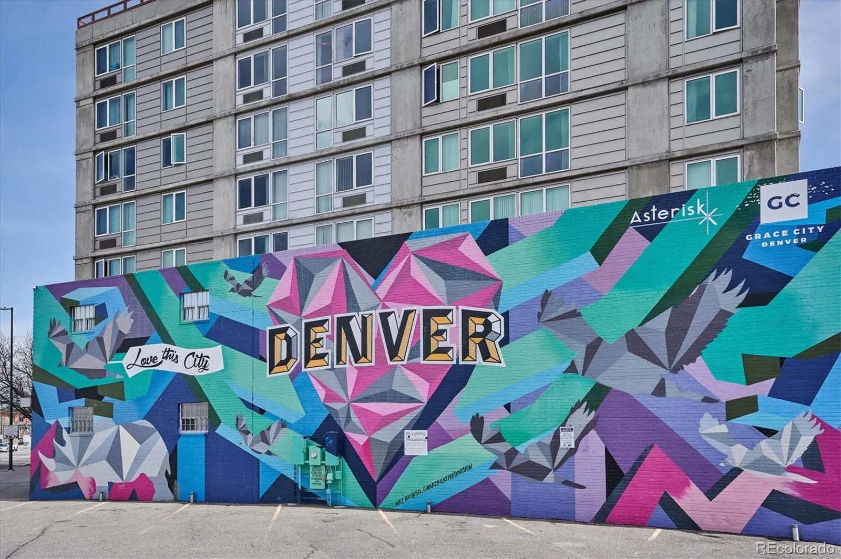
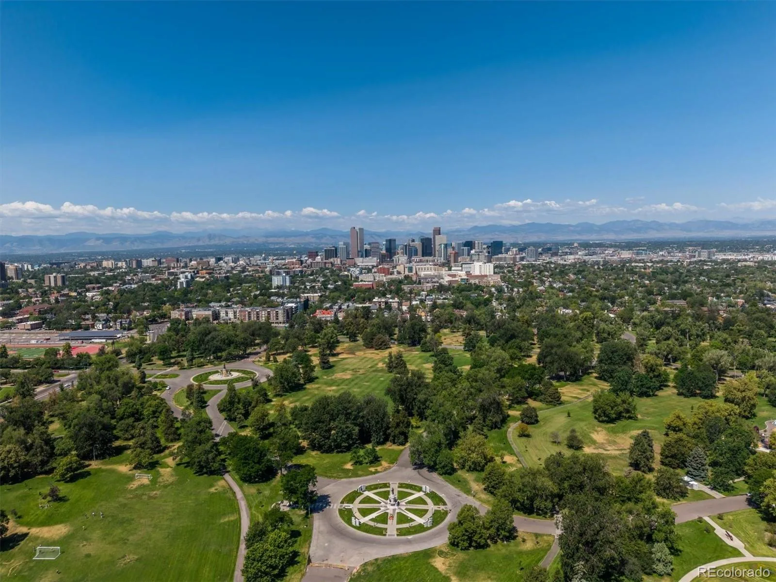
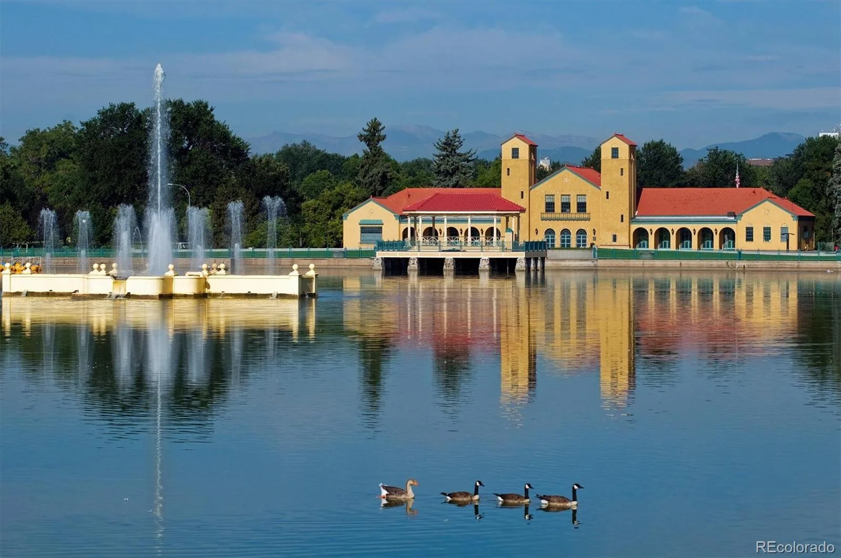
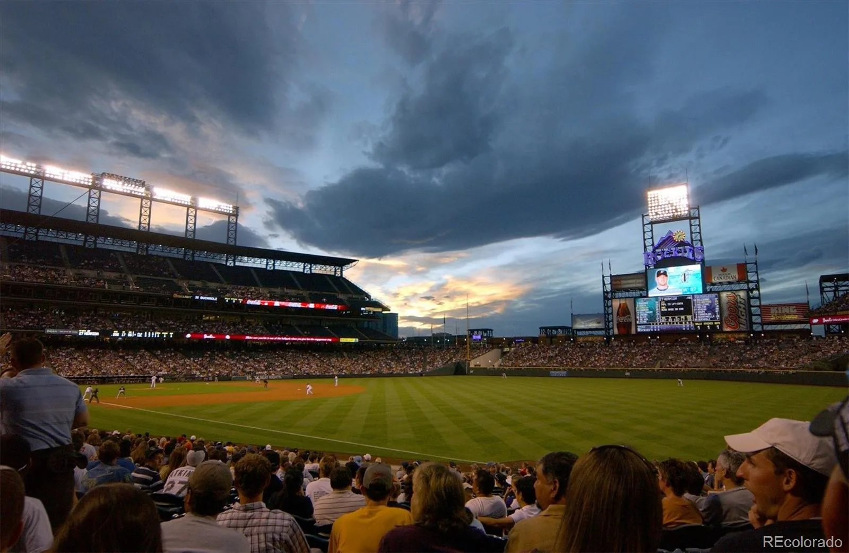
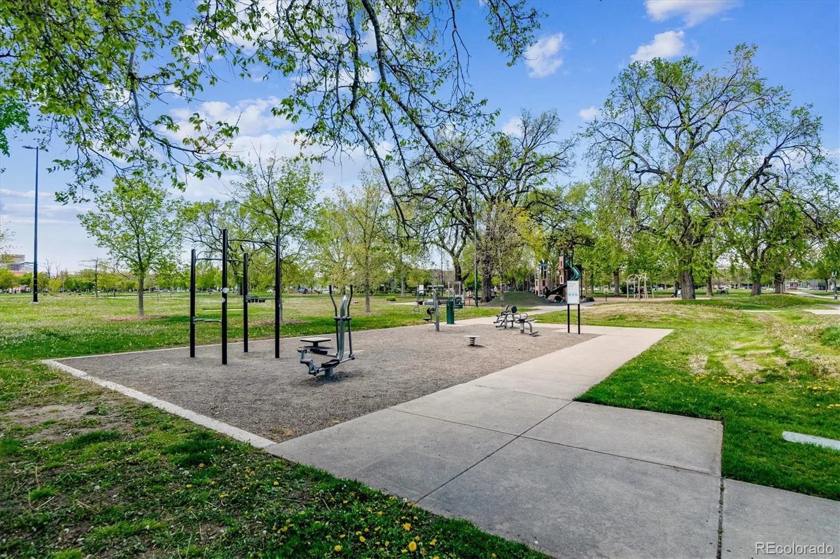
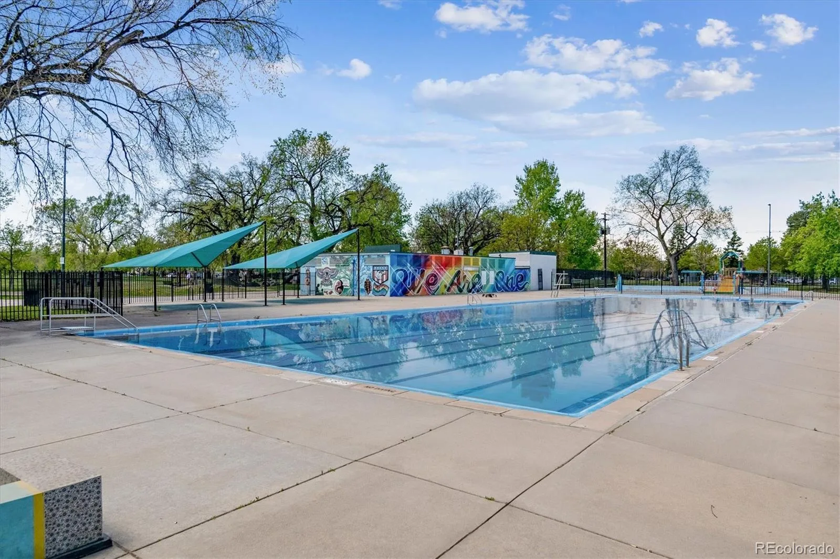
The location of this home offers exceptional access to some of Denver’s most popular destinations. RiNo’s restaurants, coffee shops, boutiques, breweries, and entertainment are just minutes away, while Downtown Denver is less than two miles from the property. With all of this close by, this is an ideal opportunity to enjoy a vibrant, highly walkable Denver lifestyle while coming home to a house filled with character and thoughtful modern upgrades. Don’t miss out on this one!
Enjoy summer evenings in the fully fenced backyard while enjoying the newly installed Bose sound system. The yard has been re-designed featuring raised garden beds, shrubs and new grass in the front and back yards. The interior and exterior of the home were recently painted, including the pergola, garage and fence.
The location of this home offers exceptional access to some of Denver’s most popular destinations. RiNo’s restaurants, coffee shops, boutiques, breweries, and entertainment are just minutes away, while Downtown Denver is less than two miles from the property. With all of this close by, this is an ideal opportunity to enjoy a vibrant, highly walkable Denver lifestyle while coming home to a house filled with character and thoughtful modern upgrades. Don’t miss out on this one!
Property Details
Price:
$749,900
MLS #:
REC6794591
Status:
Active
Beds:
3
Baths:
3
Type:
Single Family
Subtype:
Single Family Residence
Subdivision:
Curtis Park
Finished Sq Ft:
1,369
Total Sq Ft:
1,539
Lot Size:
3,129 sqft / 0.07 acres (approx)
Year Built:
1890
Schools
School District:
Denver 1
Elementary School:
Gilpin
Middle School:
Wyatt
High School:
East
Interior
Above Grade Finished Area
1369
Appliances
Dishwasher, Disposal, Dryer, Microwave, Range Hood, Refrigerator, Self Cleaning Oven, Washer
Bathrooms
1 Full Bathroom, 2 Three Quarter Bathrooms
Below Grade Unfinished Area
170
Cooling
Air Conditioning-Room, Central Air
Fireplaces Total
1
Flooring
Tile, Wood
Heating
Forced Air
Interior Features
Ceiling Fan(s), Open Floorplan, Pantry, Primary Suite, Smart Light(s), Smart Window Coverings, Sound System, Walk-In Closet(s)
Laundry Features
In Unit
Levels
Two
Main Level Bathrooms
2
Main Level Bedrooms
1
Exterior
Architectural Style
Victorian
Construction Materials
Brick
Direction Faces
Northwest
Exterior Features
Balcony, Garden, Lighting, Private Yard
Fencing
Full
Garage Spaces
2
Lot Features
Corner Lot, Landscaped, Near Public Transit, Sprinklers In Front, Sprinklers In Rear
Parking Features
Exterior Access Door, Lighted, Smart Garage Door
Parking Spots
2
Parking Total
2
Patio And Porch Features
Covered, Deck, Front Porch, Patio
Roof
Composition
Security Features
Carbon Monoxide Detector(s), Security System, Smart Cameras, Smart Locks, Smoke Detector(s), Video Doorbell
Window Features
Skylight(s)
Financial
Tax Year
2025
Taxes
$4,633
Map
Contact Us
Mortgage Calculator
Property Summary
- Located in the Curtis Park subdivision, 2658 Stout Street Denver CO is a Single Family for sale in Denver, CO, 80205. It is listed for $749,900 and features 3 beds, 3 baths, and has approximately 1,539 square feet of living space, and was originally constructed in 1890. The current price per square foot is $487. The average price per square foot for Single Family listings in Denver is $370. The average listing price for Single Family in Denver is $884,628. To schedule a showing of MLS#rec6794591 at 2658 Stout Street in Denver, CO, contact your Smart Sale AI agent at 3039066915.
Similar Listings Nearby

Additional Details
MLS ID : REC6794591
Listing Key : REC2056539357
Parcel Number : 2276-30-002
Zip Code : 80205
City : Denver
State : CO
Building if Condo :
Full Street: 2658 Stout Street
Address : 2658
Address Prefix :
Address Suffix : Street
Street : Stout
Street Prefix :
Street Suffix :
Unit if Condo :
Latitude : 39.755836
Longitude : -104.979675
Property Type : singlefamily
Property Sub Type : Single Family Residence
Stories Total if Condo :
Lot Size : 3,129 sqft / 0.07 acres (approx)
Ownership : Individual
Zoning : U-RH-2.5
Condition : Updated/Remodeled
Renovation :
Pets Allowed :
Special Conditions : None
Possession : Closing/DOD
Original Price : 799000
Close Price :
Close Date :
List Date : Aug 31, 2026
List Contract Date : 2026-08-31
Off Market Date :
Purchase Contract Date :
Days on Market : 48
Concessions Amount :
Concession Comment :
Renovation :
Company : Resident Realty South Metro

Copyright 2026. All rights reserved.
2658 Stout Street
Denver, CO