
2952 Champa Street Denver CO 80205 MLS #REC4257098

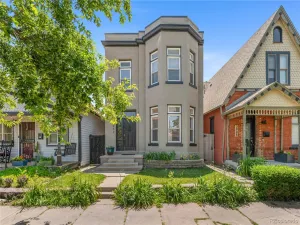
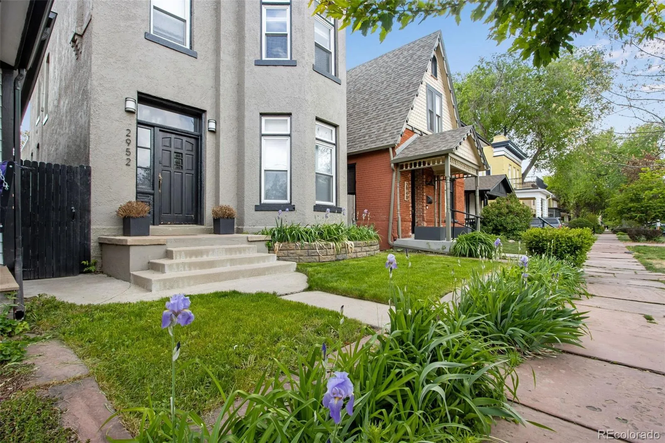
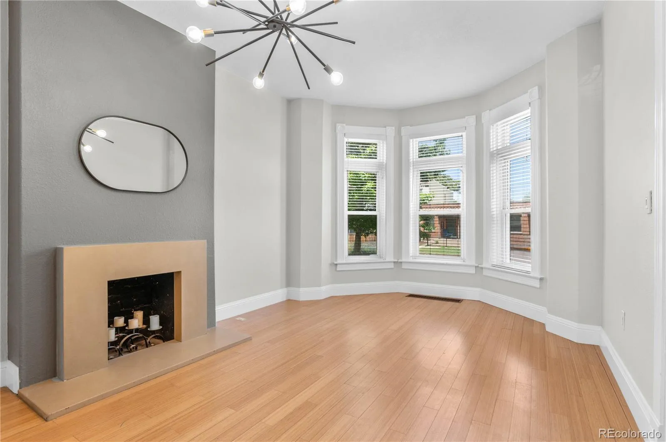
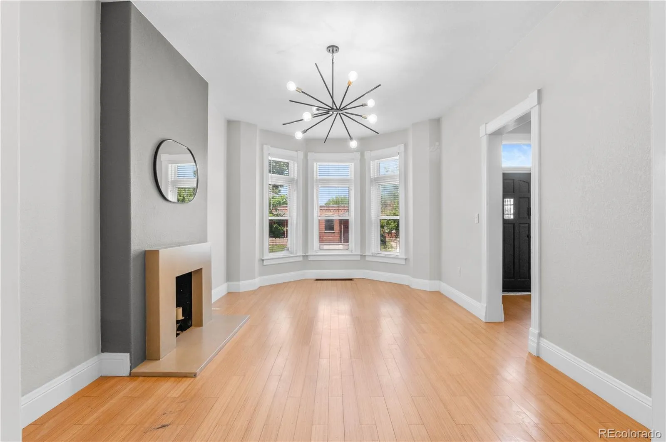
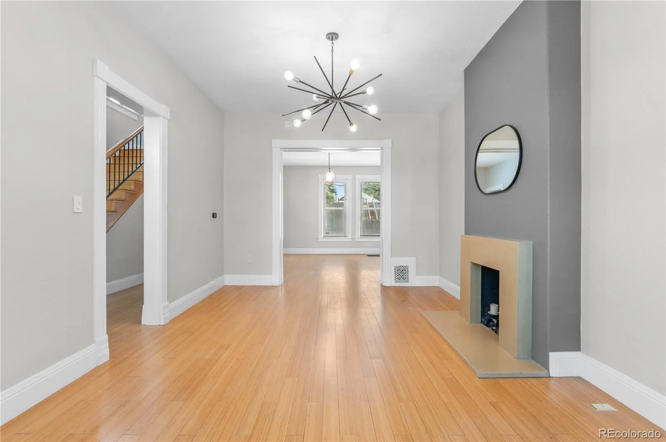
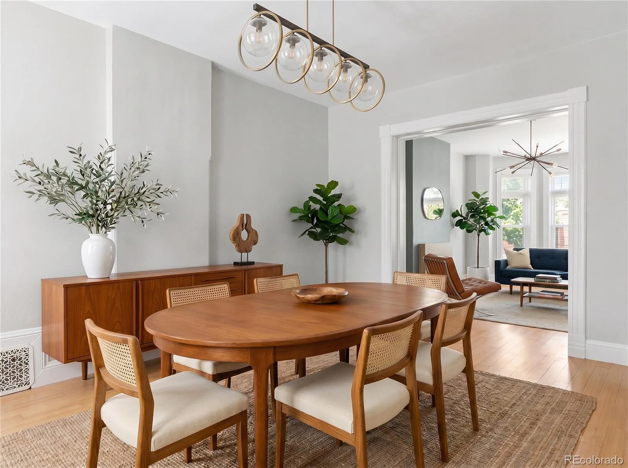
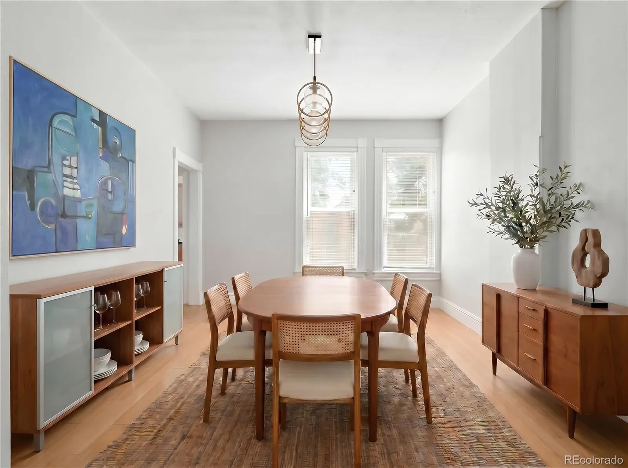
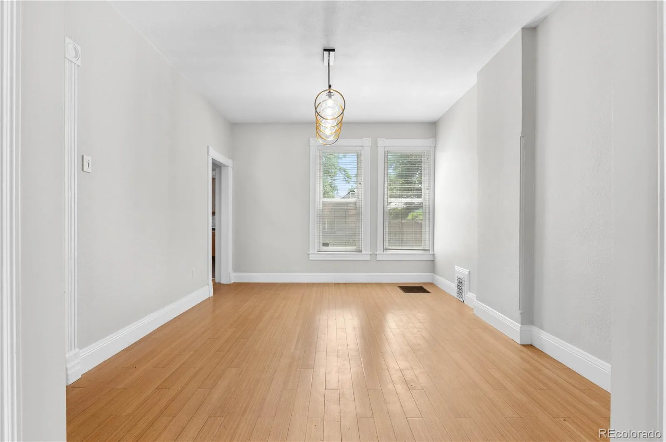
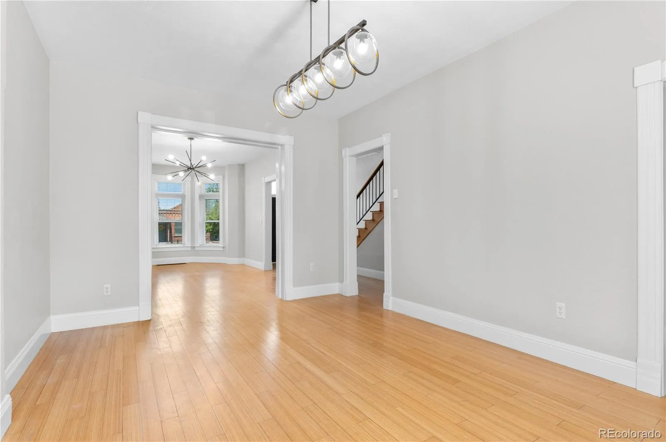
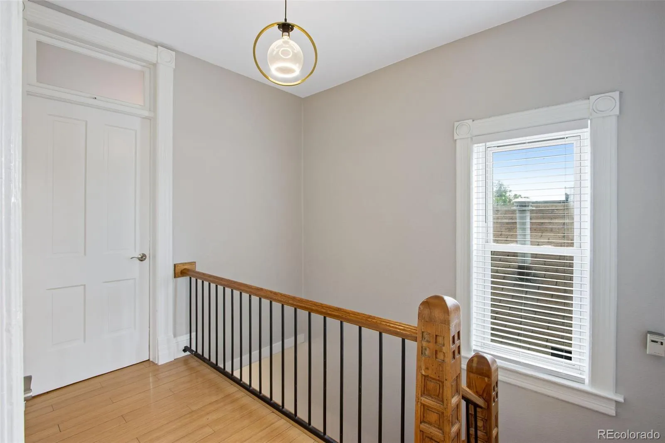
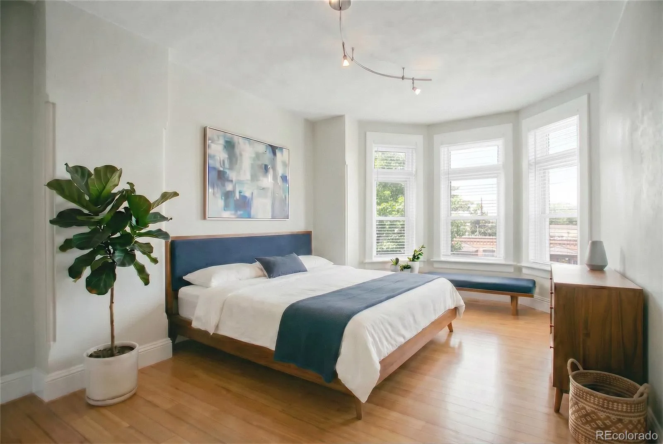
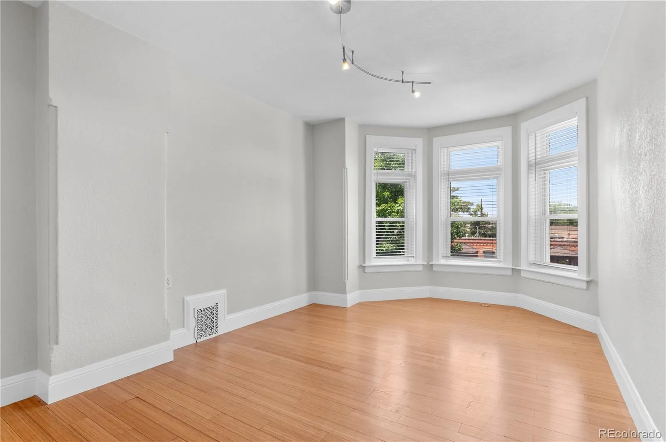
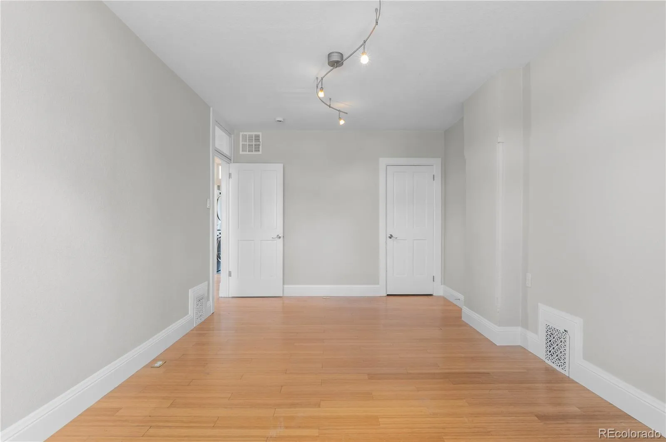
Modern sophistication meets 1889 Italianate charm in this stunning two-story home nestled in one of Denver’s most sought-after historic neighborhoods. Soaring ceilings, tall bay windows, Bamboo hardwood floors throughout, and original architectural details create a warm, light-filled atmosphere — while thoughtful updates deliver every modern comfort today’s buyer expects.
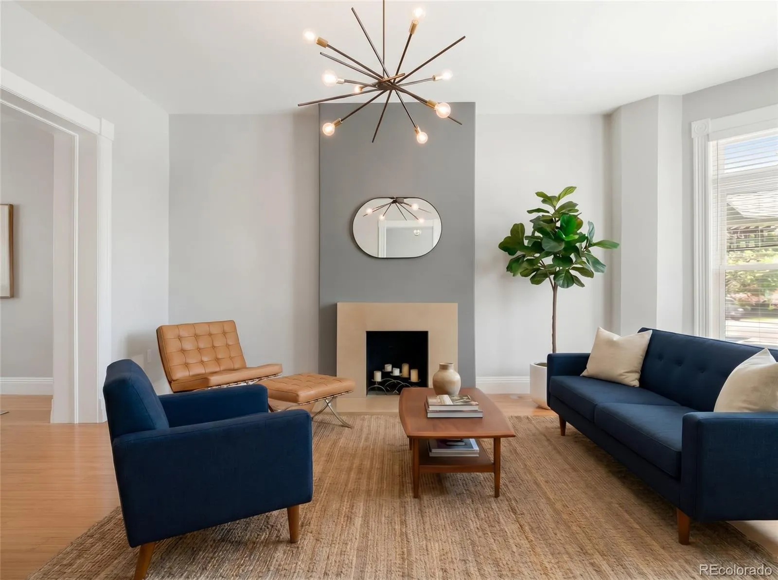
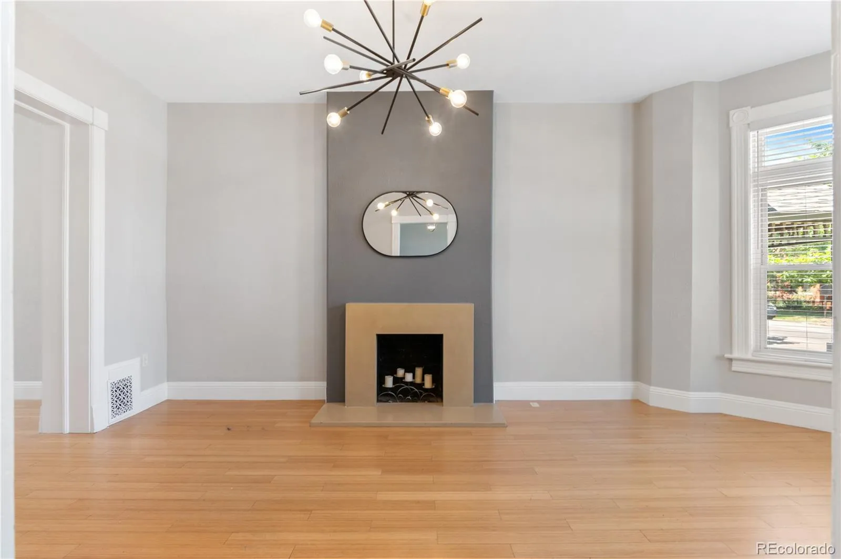
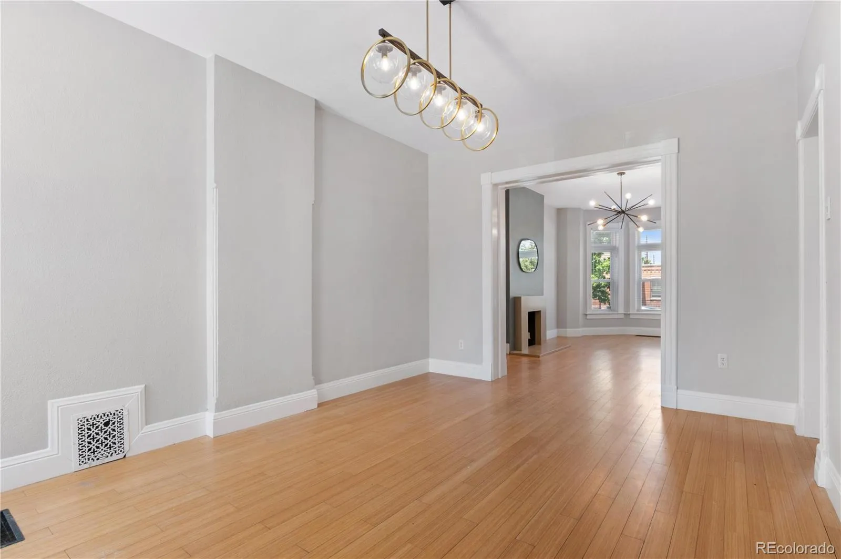
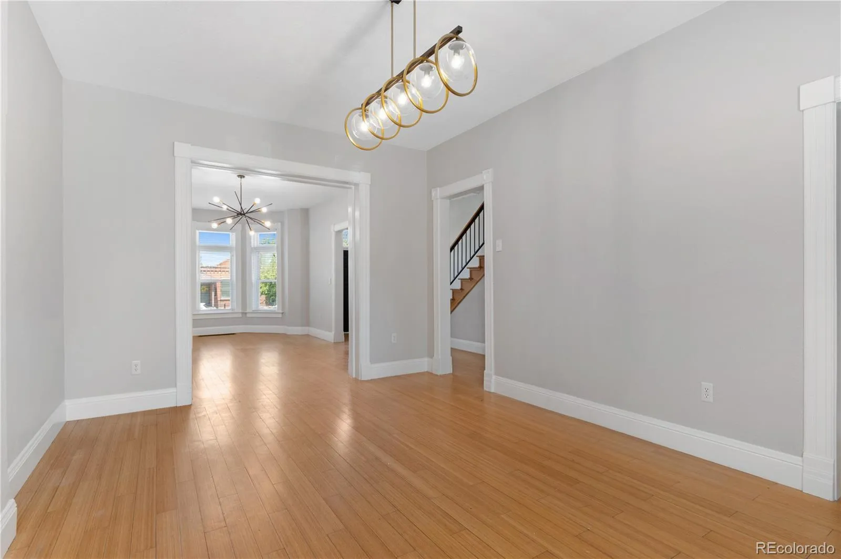
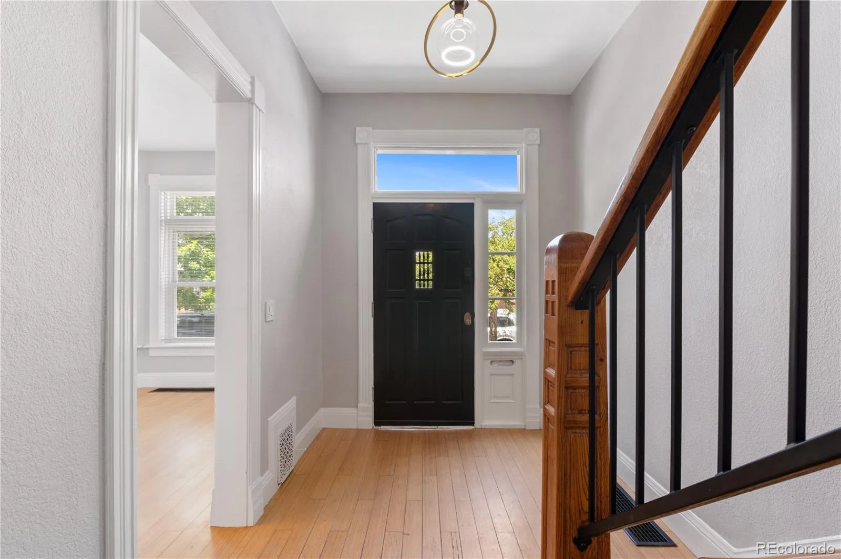
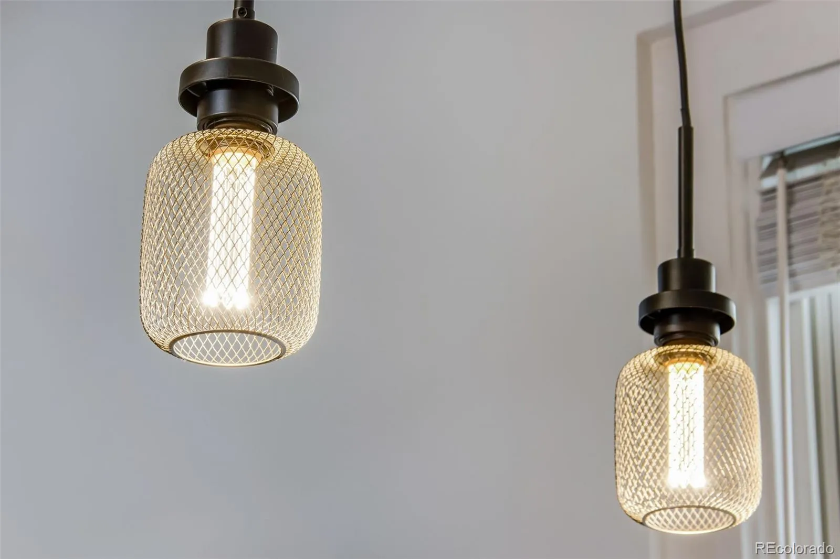
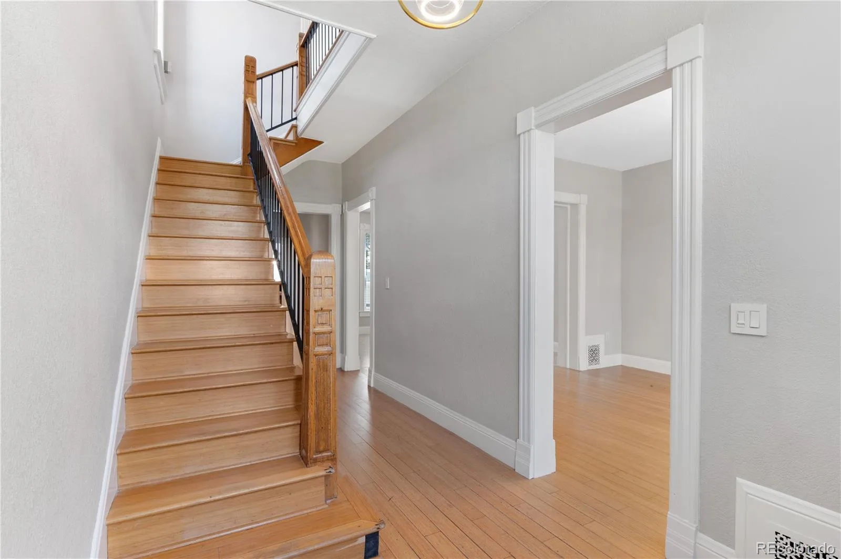
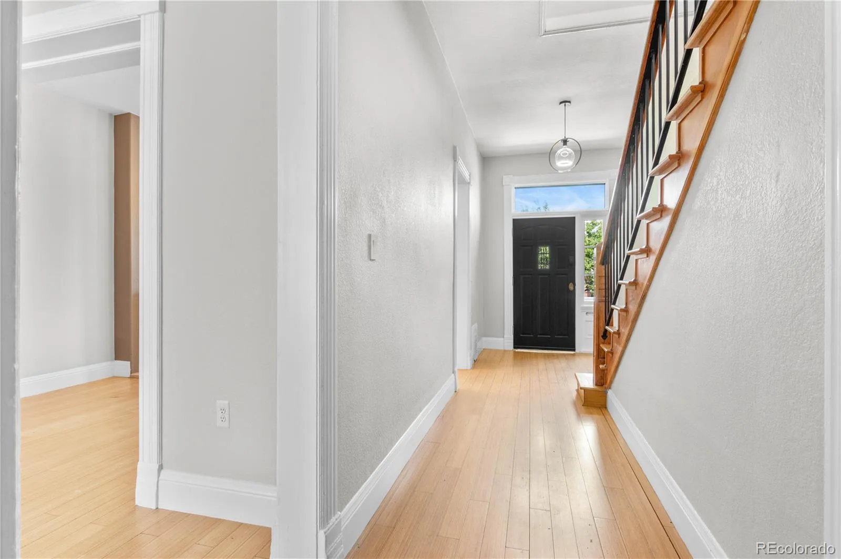
Step through the entry hall with its original staircase combined with stylish new light fixtures. Two generous central rooms flow together in a spacious open flow plan designed for everyday living and effortless entertaining: a large formal dining room and a spacious living room with decorative, modern concrete fireplace mantel and beautiful bay windows.
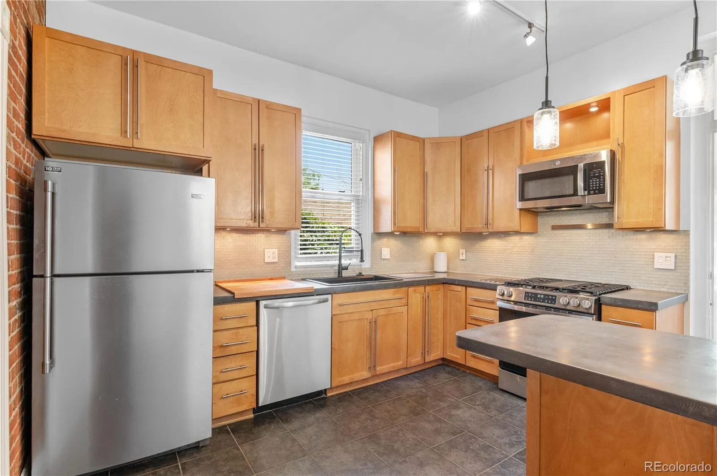
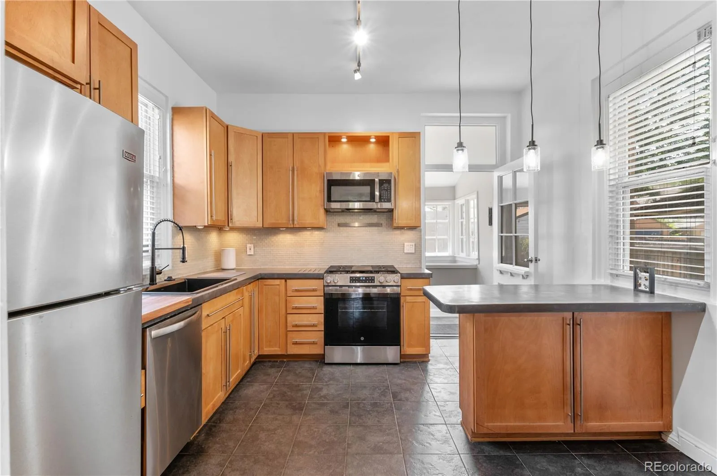
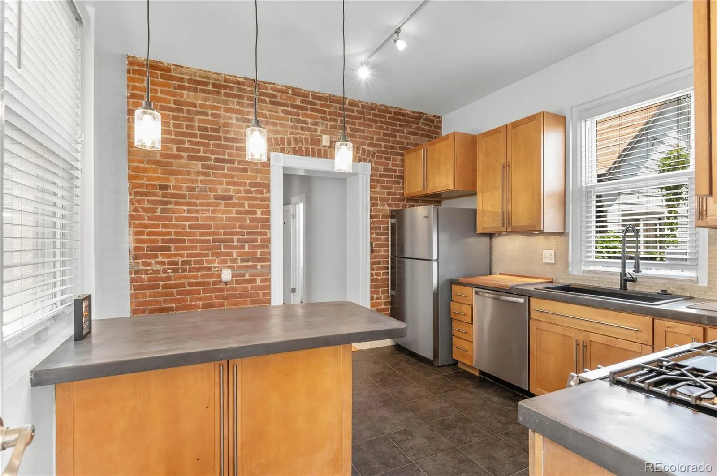
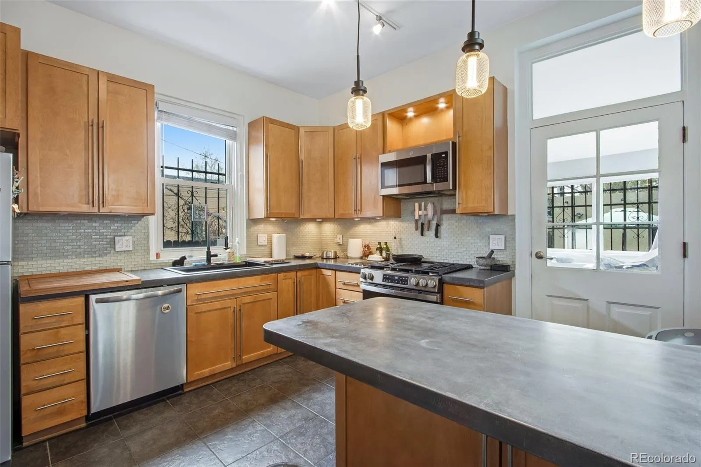
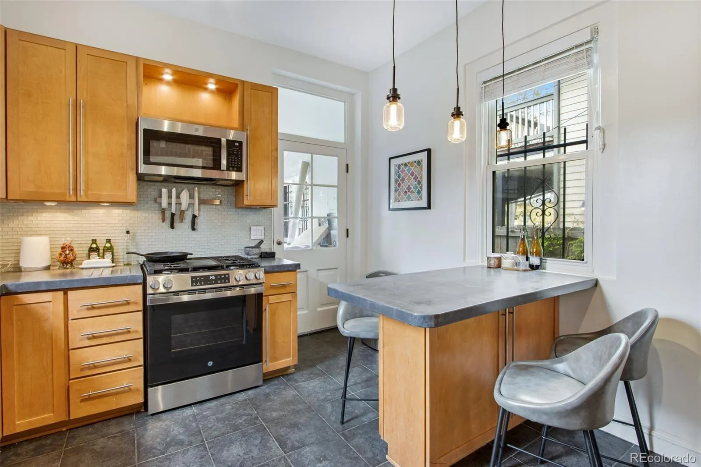
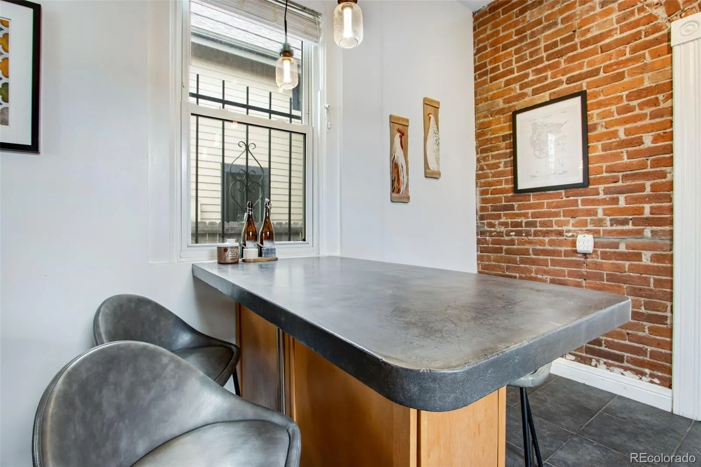
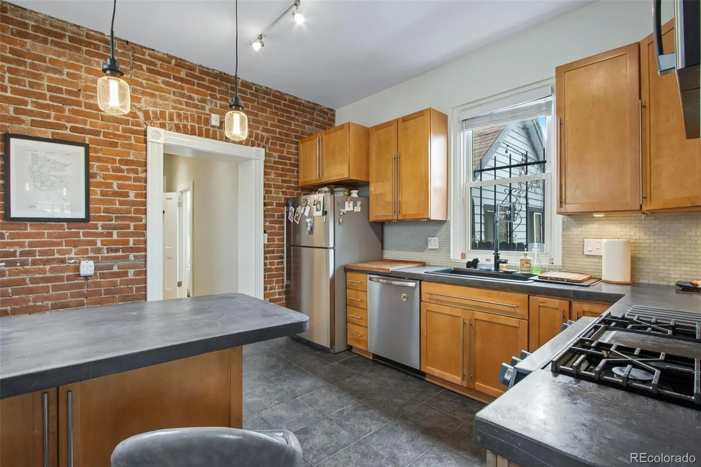
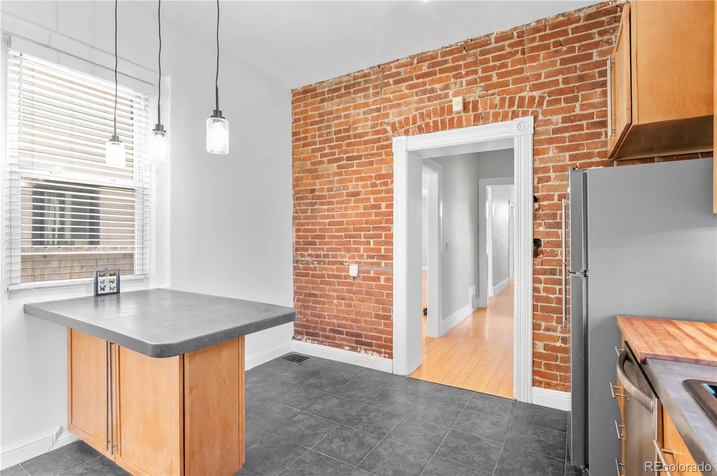
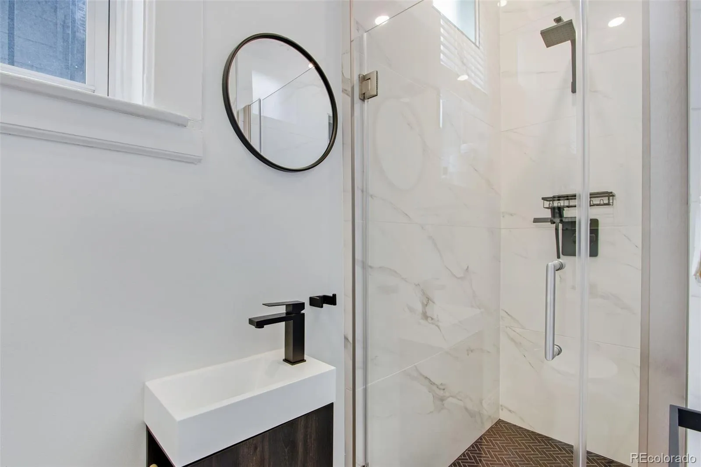
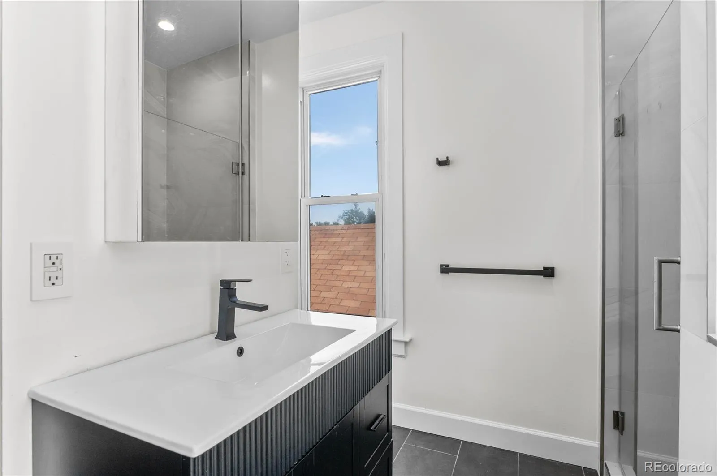
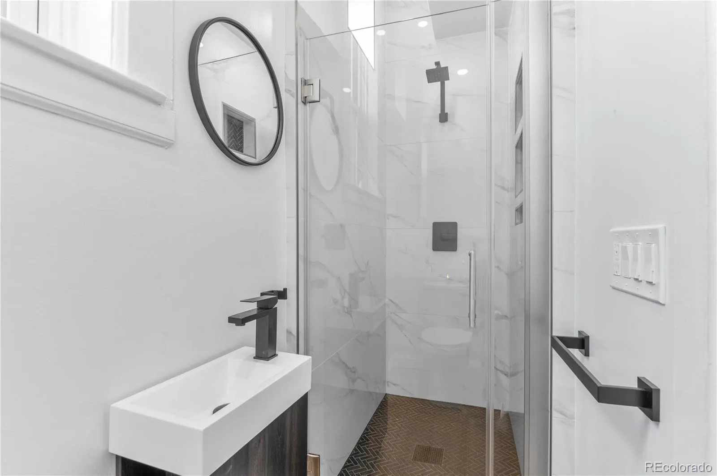
The professionally designed kitchen is a chef’s dream — featuring a large island that seats four, sleek concrete countertops with a single-basin sink and matching black faucet, ample cabinet storage, and new stainless steel appliances including a sleek flat-top gas range. The updated downstairs bathroom features cutting-edge tiles, glass shower door, modern vanity, and sleek new fixtures.
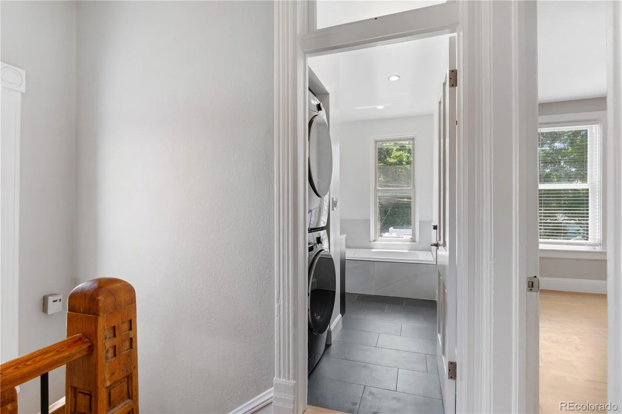
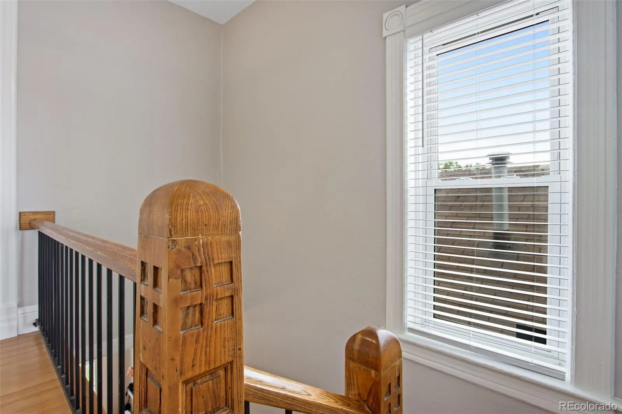
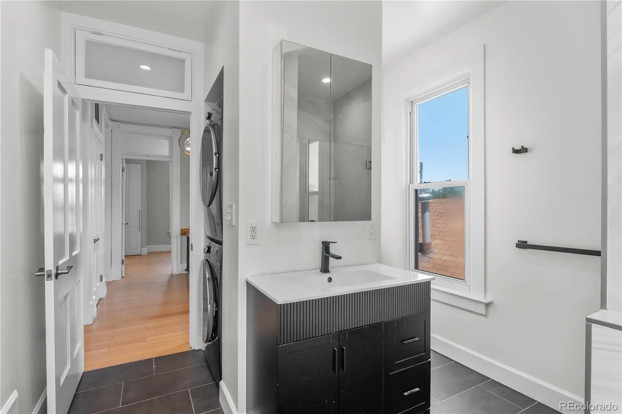
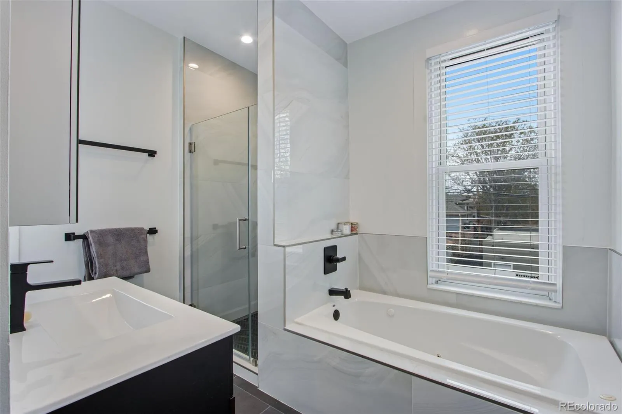
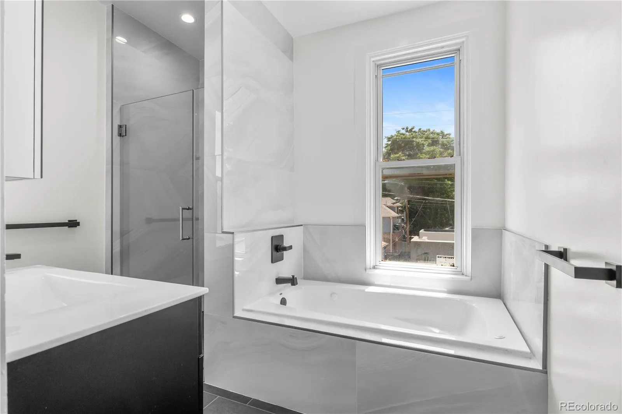
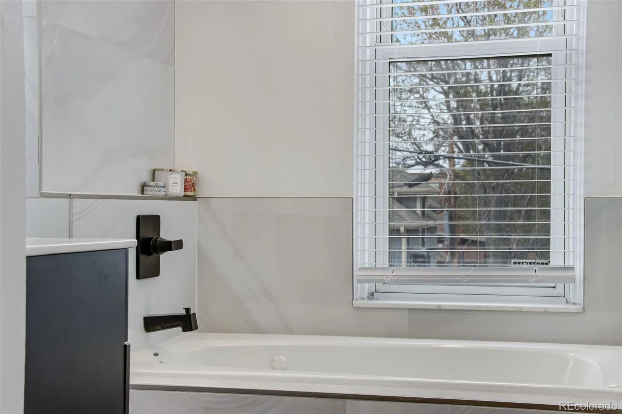
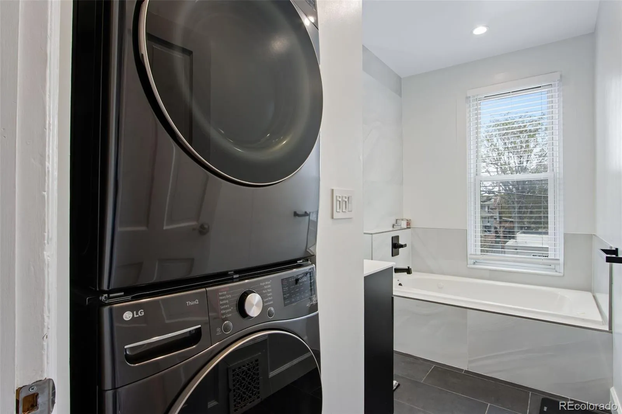
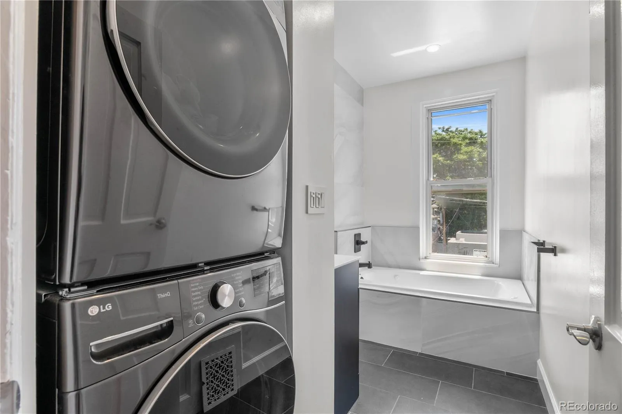
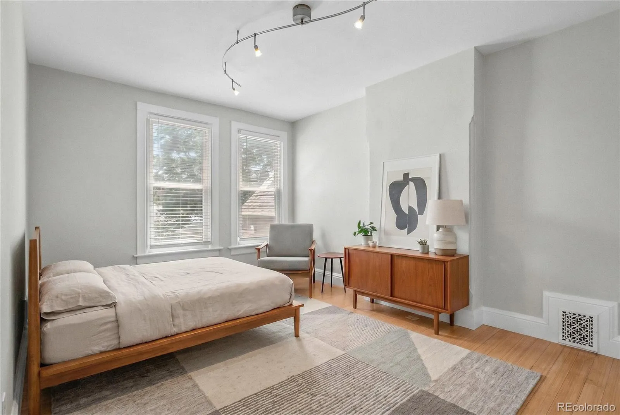
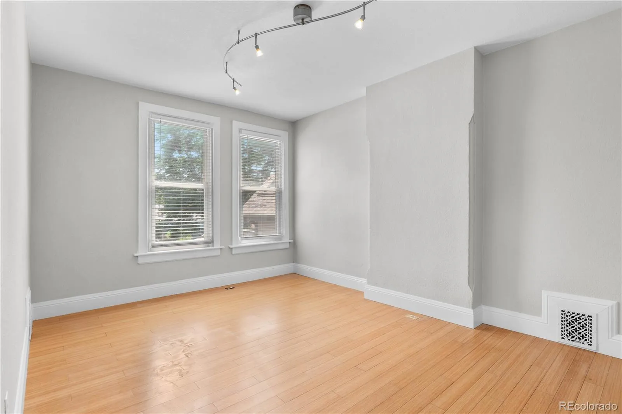
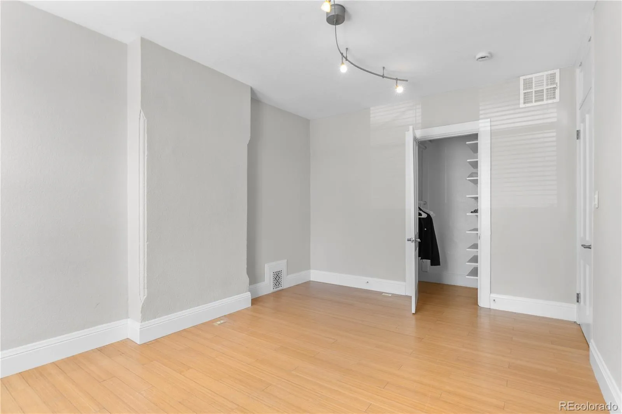
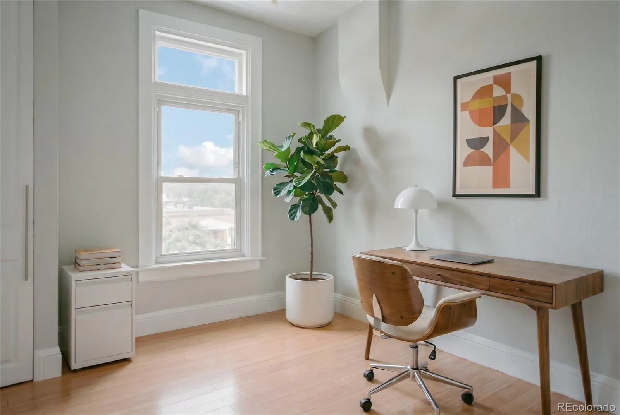
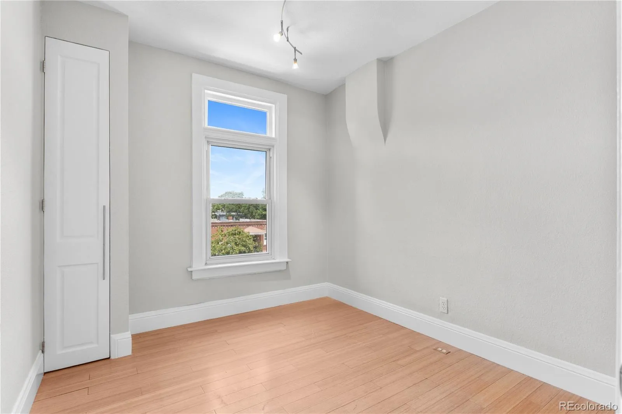
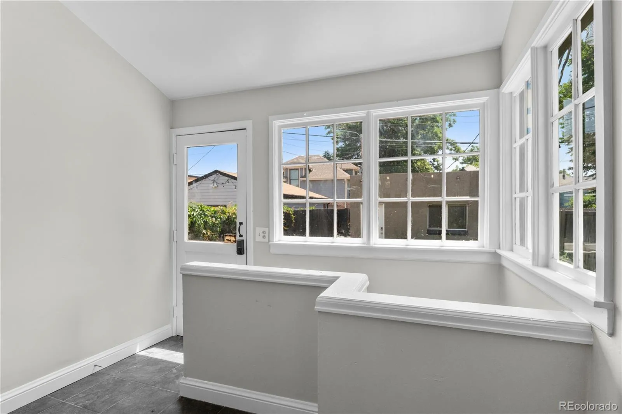
Upstairs three well-proportioned bedrooms offer comfort and versatility. The generous primary bedroom features tall bay windows filling the space with natural light. A second bedroom overlooks the serene backyard, the third works beautifully as a home office, kids’ or guest room. The strikingly updated upstairs bathroom features chic new tile, a jetted tub, separate shower, modern vanity, and a conveniently located brand new stackable laundry unit — laundry day never requires a trip to the basement.
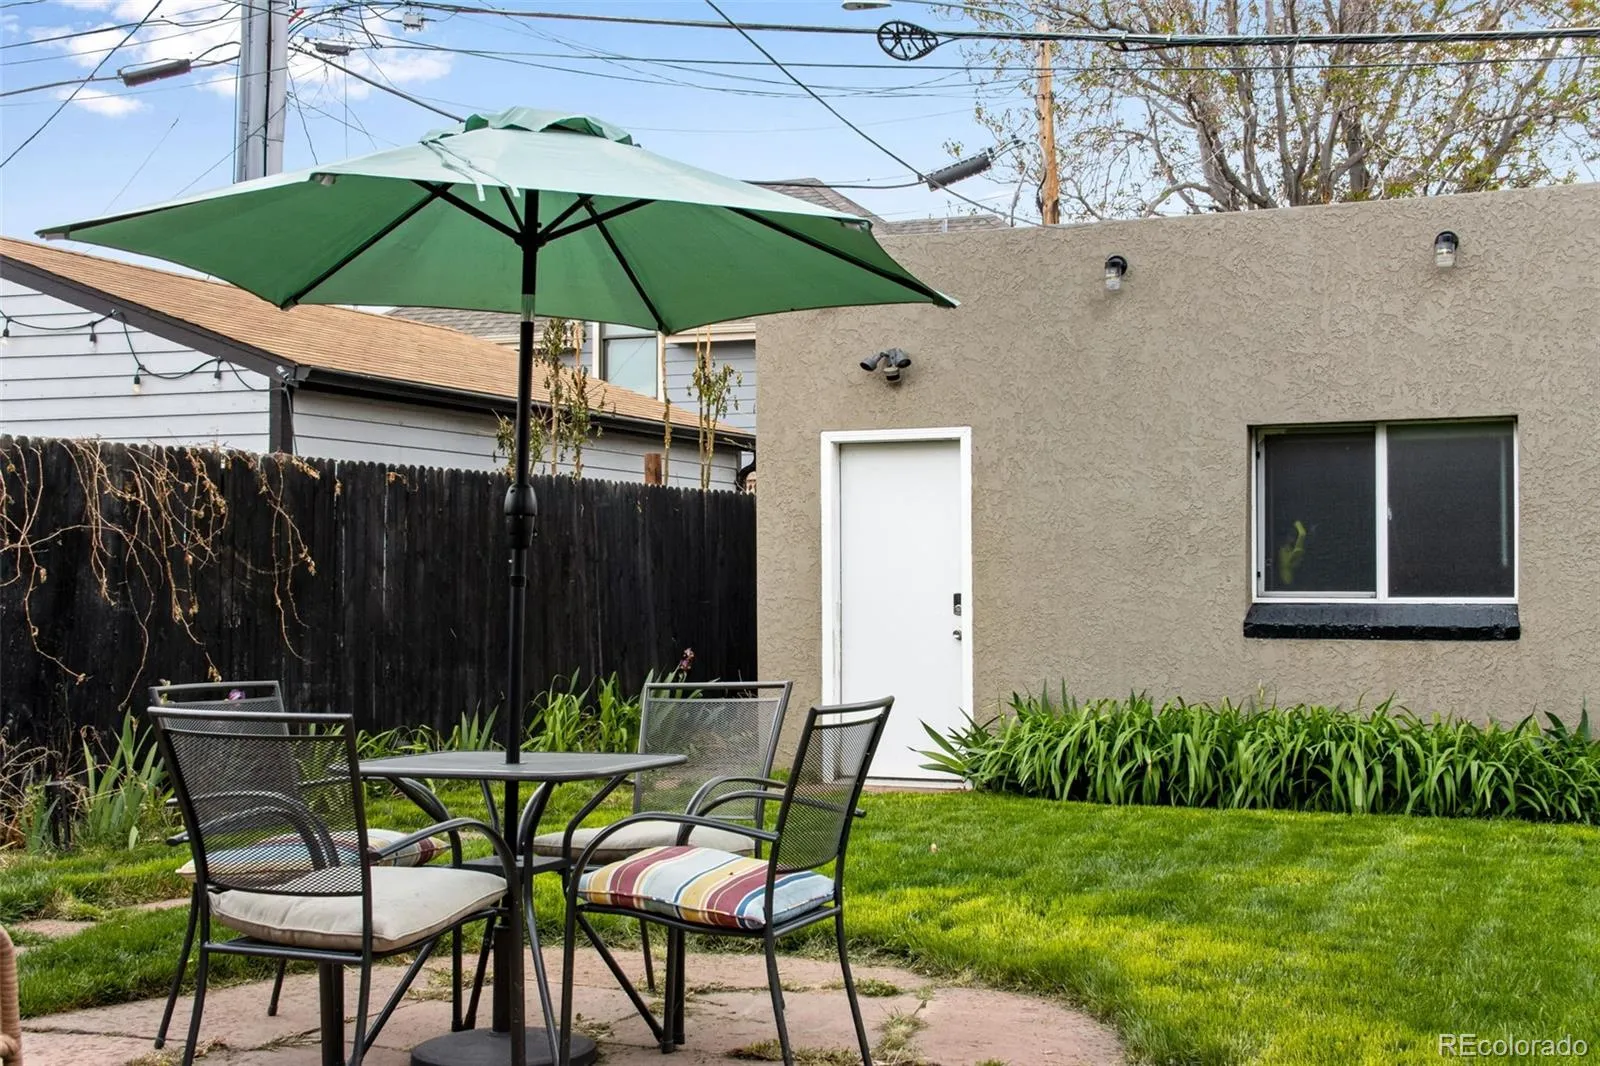
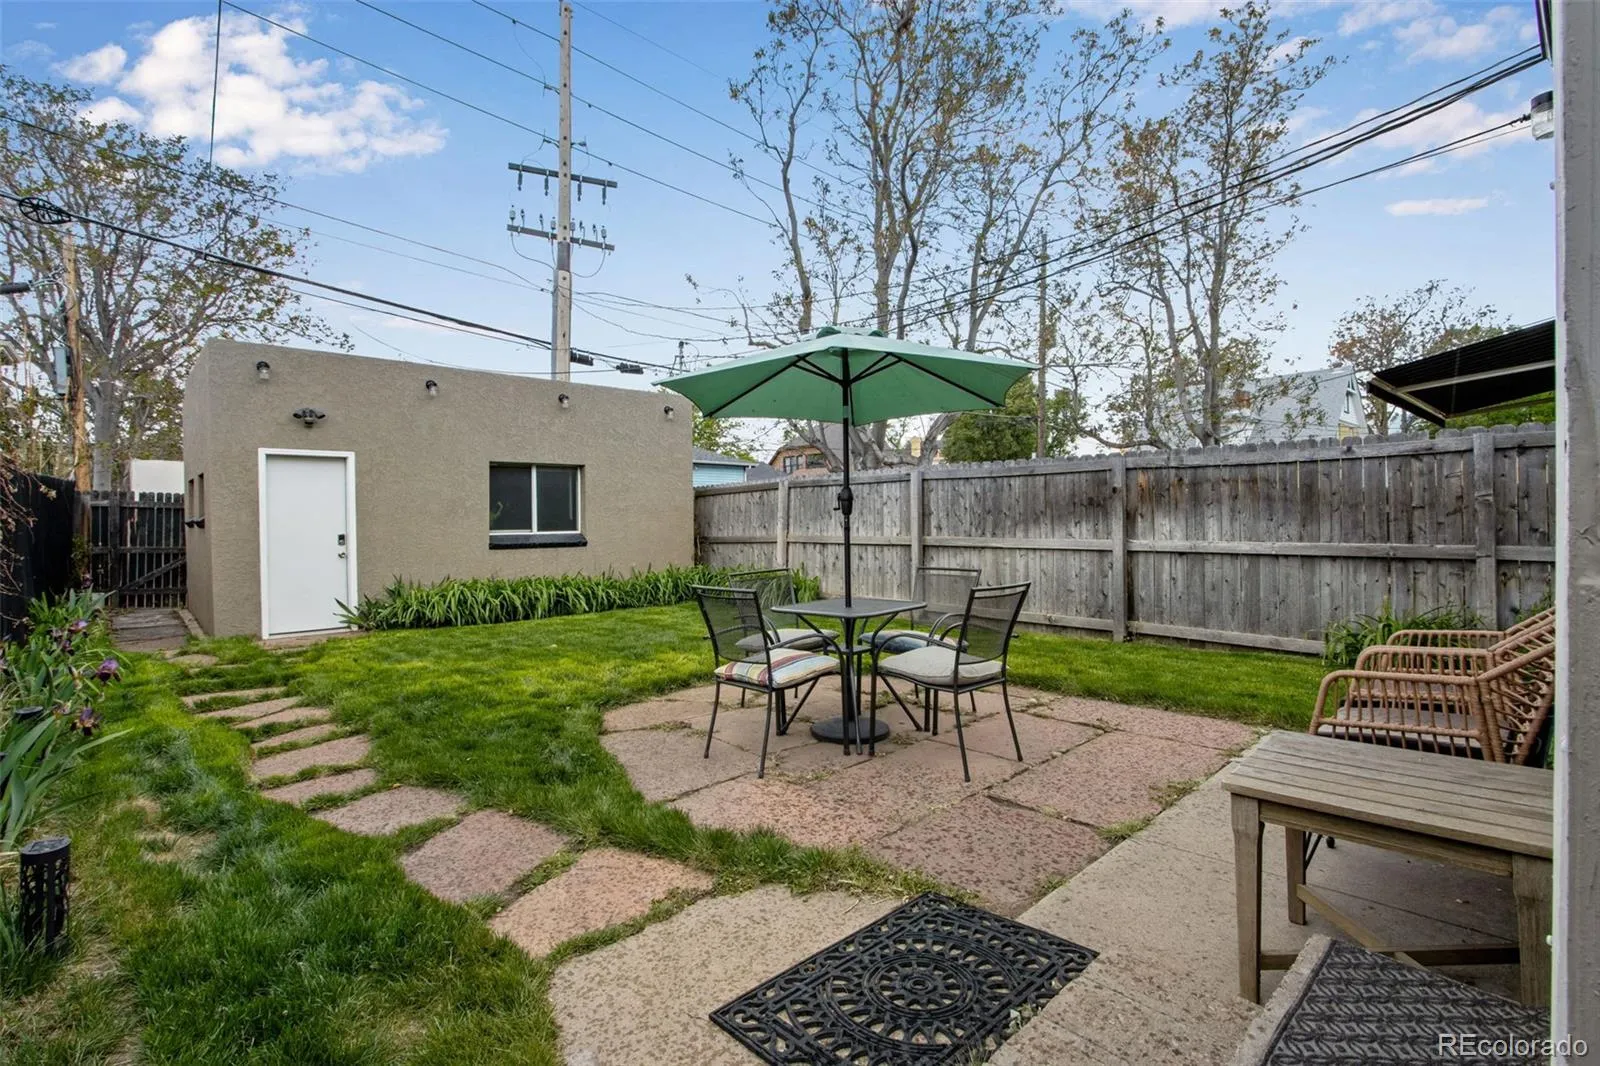
Fully fenced backyard with charming patio is perfect for outdoor entertaining, pets, and gatherings. A detached two-car garage with automatic double garage door. Automated sprinkler system in both the front and back yards keeps summer maintenance effortless and recently added solar panels help reduce energy costs while maintaining a sustainable footprint.
Step through the entry hall with its original staircase combined with stylish new light fixtures. Two generous central rooms flow together in a spacious open flow plan designed for everyday living and effortless entertaining: a large formal dining room and a spacious living room with decorative, modern concrete fireplace mantel and beautiful bay windows.
The professionally designed kitchen is a chef’s dream — featuring a large island that seats four, sleek concrete countertops with a single-basin sink and matching black faucet, ample cabinet storage, and new stainless steel appliances including a sleek flat-top gas range. The updated downstairs bathroom features cutting-edge tiles, glass shower door, modern vanity, and sleek new fixtures.
Upstairs three well-proportioned bedrooms offer comfort and versatility. The generous primary bedroom features tall bay windows filling the space with natural light. A second bedroom overlooks the serene backyard, the third works beautifully as a home office, kids’ or guest room. The strikingly updated upstairs bathroom features chic new tile, a jetted tub, separate shower, modern vanity, and a conveniently located brand new stackable laundry unit — laundry day never requires a trip to the basement.
Fully fenced backyard with charming patio is perfect for outdoor entertaining, pets, and gatherings. A detached two-car garage with automatic double garage door. Automated sprinkler system in both the front and back yards keeps summer maintenance effortless and recently added solar panels help reduce energy costs while maintaining a sustainable footprint.
Property Details
Price:
$863,000
MLS #:
REC4257098
Status:
Active
Beds:
3
Baths:
2
Type:
Single Family
Subtype:
Single Family Residence
Subdivision:
Curtis Park
Finished Sq Ft:
1,869
Total Sq Ft:
1,969
Lot Size:
3,125 sqft / 0.07 acres (approx)
Year Built:
1889
Schools
School District:
Denver 1
Elementary School:
Gilpin
Middle School:
Mcauliffe Manual
High School:
East
Interior
Above Grade Finished Area
1869
Appliances
Dishwasher, Disposal, Dryer, Microwave, Oven, Range, Refrigerator, Washer
Bathrooms
1 Full Bathroom, 1 Three Quarter Bathroom
Below Grade Unfinished Area
100
Cooling
Air Conditioning-Room
Fireplaces Total
1
Flooring
Wood
Heating
Forced Air
Interior Features
Concrete Counters, Eat-in Kitchen, Entrance Foyer, High Ceilings, High Speed Internet, Kitchen Island, Open Floorplan
Laundry Features
In Unit
Levels
Two
Main Level Bathrooms
1
Exterior
Architectural Style
Victorian
Construction Materials
Brick, Stucco
Direction Faces
Southwest
Exterior Features
Garden, Private Yard
Garage Spaces
2
Lot Features
Level
Parking Spots
2
Parking Total
2
Patio And Porch Features
Patio
Roof
Unknown
View
Mountain(s)
Window Features
Double Pane Windows
Financial
Tax Year
2024
Taxes
$3,866
Map
Contact Us
Mortgage Calculator
Property Summary
- Located in the Curtis Park subdivision, 2952 Champa Street Denver CO is a Single Family for sale in Denver, CO, 80205. It is listed for $863,000 and features 3 beds, 2 baths, and has approximately 1,969 square feet of living space, and was originally constructed in 1889. The current price per square foot is $438. The average price per square foot for Single Family listings in Denver is $382. The average listing price for Single Family in Denver is $933,559. To schedule a showing of MLS#rec4257098 at 2952 Champa Street in Denver, CO, contact your Smart Sale AI agent at 3039066915.
Similar Listings Nearby

Additional Details
MLS ID : REC4257098
Listing Key : REC2053624309
Parcel Number : 2276-12-003
Zip Code : 80205
City : Denver
State : CO
Building if Condo :
Full Street: 2952 Champa Street
Address : 2952
Address Prefix :
Address Suffix : Street
Street : Champa
Street Prefix :
Street Suffix :
Unit if Condo :
Latitude : 39.759296
Longitude : -104.977119
Property Type : singlefamily
Property Sub Type : Single Family Residence
Stories Total if Condo :
Lot Size : 3,125 sqft / 0.07 acres (approx)
Ownership : Individual
Zoning : U-RH-2.5
Condition : Updated/Remodeled
Renovation :
Pets Allowed :
Special Conditions : None
Possession : Negotiable
Original Price : 863000
Close Price :
Close Date :
List Date : May 1, 2026
List Contract Date : 2026-05-01
Off Market Date :
Purchase Contract Date :
Days on Market : 74
Concessions Amount :
Concession Comment :
Renovation :
Company : Kentwood Real Estate City Properties

Copyright 2026. All rights reserved.
2952 Champa Street
Denver, CO