

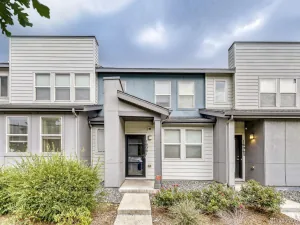
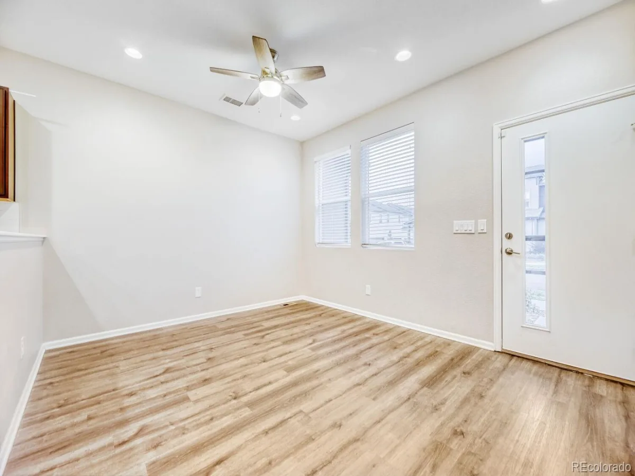
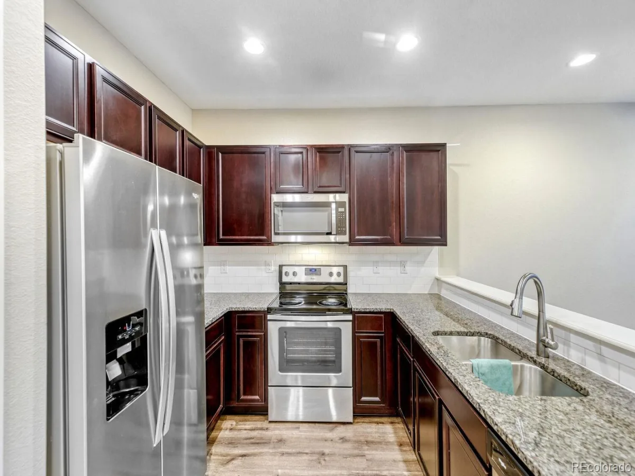
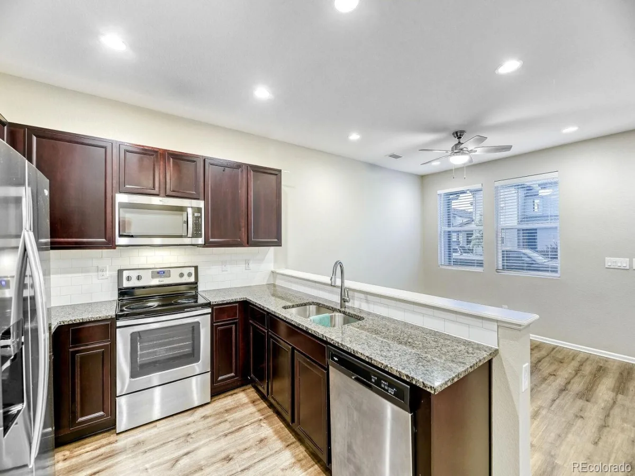
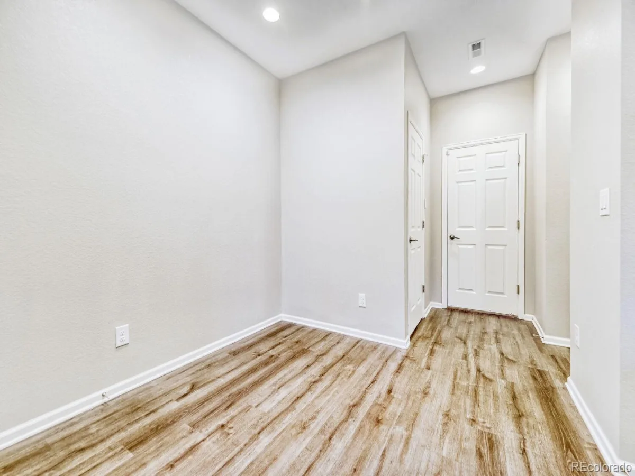
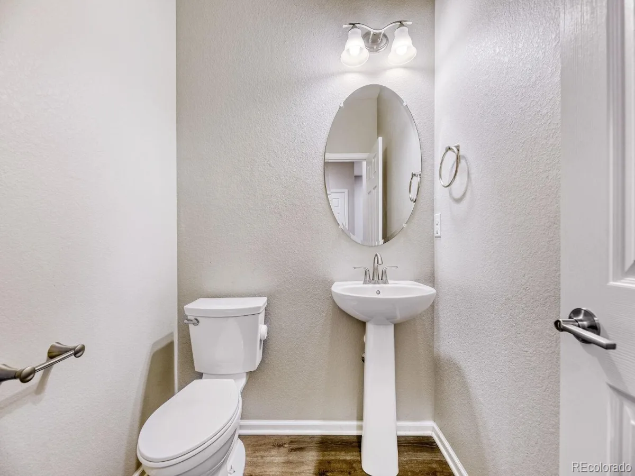
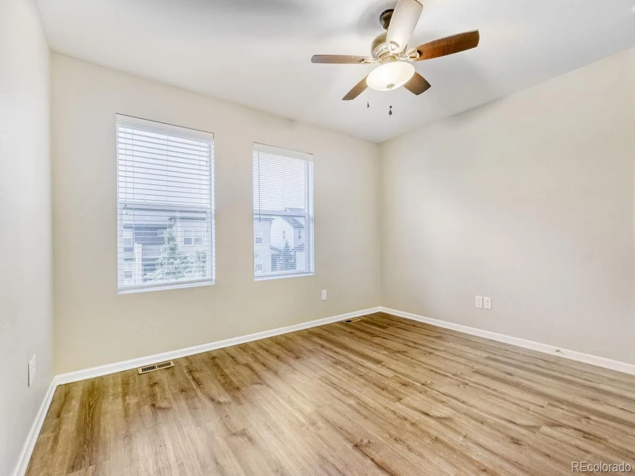
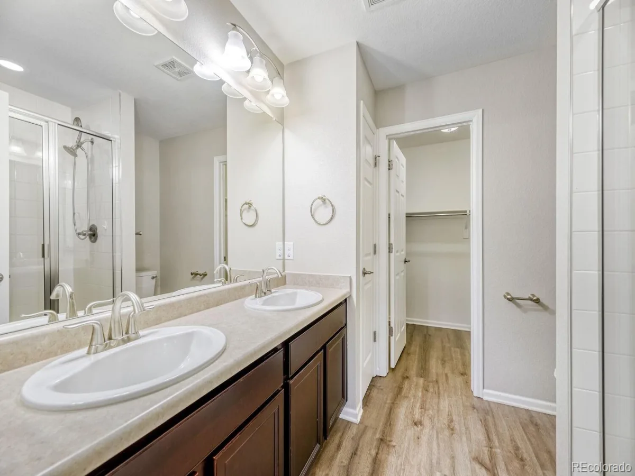
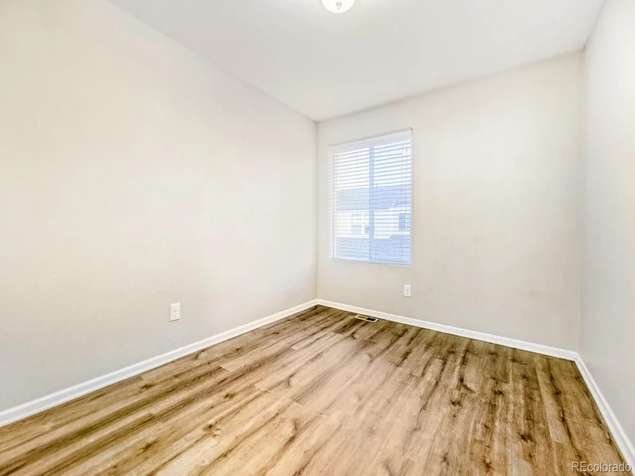
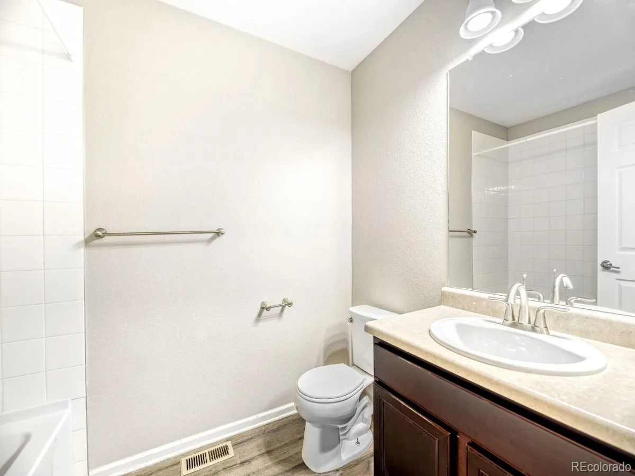
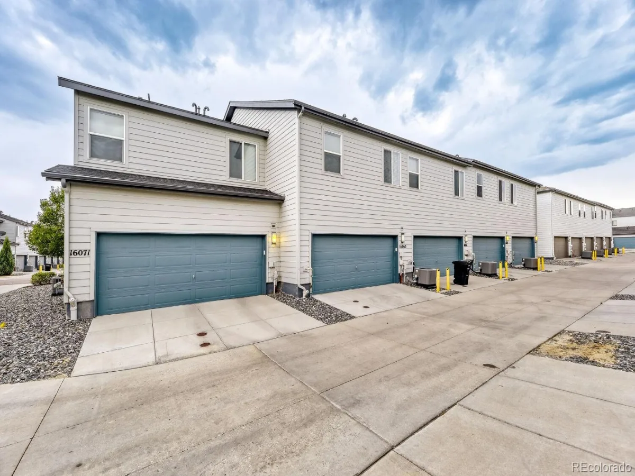
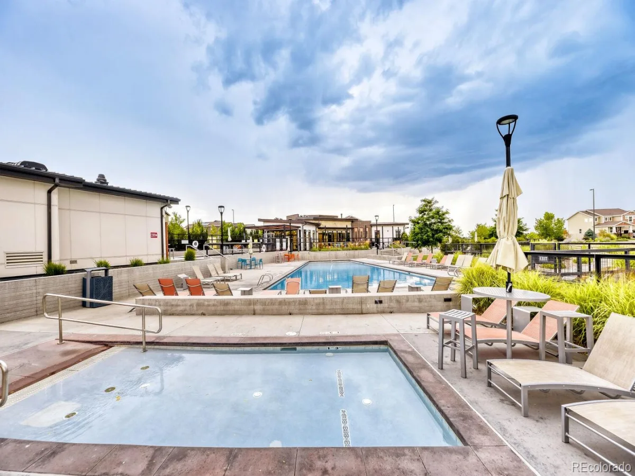
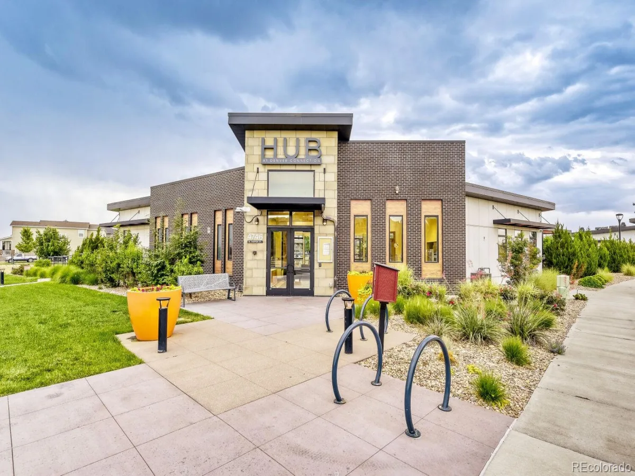
Move right into this beautifully maintained 3-bedroom, 3-bath townhome in the highly desirable Avion-Denver Connection West Community, thoughtfully designed for easy, low-maintenance living. This is a Short Sale property, the bank has already approved the Short sale. Offering 1,454 finished sf, the bright open-concept floor plan creates a comfortable and functional space perfect for everyday living and entertaining. The well-appointed kitchen features stainless steel appliances, white cabinetry, ample storage, and flows seamlessly into the dining and living areas, while a convenient main-level half bath adds everyday functionality. Upstairs, you’ll find three spacious, sun-filled bedrooms, including a primary suite with a private en-suite bath and large walk-in shower, plus two additional bedrooms and a full bathroom. The conveniently located upper-level laundry closet adds to the home’s practical layout. An attached 2 car garage provides excellent storage, with additional front parking for guests. Residents enjoy outstanding community amenities at The HUB, including a clubhouse, pool, spa/hot tub, yoga space, dog park, playgrounds, soccer fields, walking trails, and year-round community events. Ideally located near Costco, I-70, Denver International Airport, downtown Denver, the train station, and a wide variety of shopping and dining options, this move-in-ready home offers the perfect combination of comfort, convenience, and lifestyle. Make your appointment today!!!
Property Details
Price:
$327,000
MLS #:
8523358
Status:
Pending
Beds:
3
Baths:
3
Type:
Townhouse
Subdivision:
Denver Connection West Filing 1
Finished Sq Ft:
1,454
Lot Size:
1,400 sqft / 0.03 acres (approx)
Year Built:
2018
Schools
School District:
Denver 1
Elementary School:
Lena Archuleta
Middle School:
Strive Montbello
High School:
DSST: Green Valley Ranch
Interior
Appliances
Dishwasher, Disposal, Dryer, Microwave, Range, Refrigerator, Self Cleaning Oven, Washer
Bathrooms
1 Full Bathroom, 1 Three Quarter Bathroom, 1 Half Bathroom
Cooling
Central Air
Heating
Forced Air, Natural Gas
Laundry Features
In Unit, Laundry Closet
Levels
Two
Exterior
Architectural Style
Contemporary
Association Amenities
Clubhouse, Fitness Center, Park, Playground, Pool
Attached Garage YN
1
Construction Materials
Frame
Direction Faces
South
Exterior Features
Playground
Fencing
None
Garage Spaces
2
Lot Features
Landscaped, Master Planned, Near Public Transit, Sprinklers In Front
Parking Features
Concrete, Dry Walled, Finished, Floor Coating
Patio And Porch Features
Covered, Front Porch
Roof
Composition
Window Features
Double Pane Windows
Financial
HOA Fee
$140
HOA Fee Frequency
Monthly
HOA Includes
Maintenance Grounds, Recycling, Snow Removal, Trash
Taxes
$5,008
Map
[{“stylers”:[{“color”:”#212121″}],”elementType”:”geometry”},{“stylers”:[{“visibility”:”off”}],”elementType”:”labels.icon”},{“stylers”:[{“color”:”#757575″}],”elementType”:”labels.text.fill”},{“stylers”:[{“color”:”#212121″}],”elementType”:”labels.text.stroke”},{“stylers”:[{“color”:”#757575″}],”elementType”:”geometry”,”featureType”:”administrative”},{“stylers”:[{“color”:”#9e9e9e”}],”elementType”:”labels.text.fill”,”featureType”:”administrative.country”},{“stylers”:[{“visibility”:”off”}],”featureType”:”administrative.land_parcel”},{“stylers”:[{“color”:”#bdbdbd”}],”elementType”:”labels.text.fill”,”featureType”:”administrative.locality”},{“stylers”:[{“color”:”#757575″}],”elementType”:”labels.text.fill”,”featureType”:”poi”},{“stylers”:[{“color”:”#181818″}],”elementType”:”geometry”,”featureType”:”poi.park”},{“stylers”:[{“color”:”#616161″}],”elementType”:”labels.text.fill”,”featureType”:”poi.park”},{“stylers”:[{“color”:”#1b1b1b”}],”elementType”:”labels.text.stroke”,”featureType”:”poi.park”},{“stylers”:[{“color”:”#2c2c2c”}],”elementType”:”geometry.fill”,”featureType”:”road”},{“stylers”:[{“color”:”#8a8a8a”}],”elementType”:”labels.text.fill”,”featureType”:”road”},{“stylers”:[{“color”:”#373737″}],”elementType”:”geometry”,”featureType”:”road.arterial”},{“stylers”:[{“color”:”#3c3c3c”}],”elementType”:”geometry”,”featureType”:”road.highway”},{“stylers”:[{“color”:”#4e4e4e”}],”elementType”:”geometry”,”featureType”:”road.highway.controlled_access”},{“stylers”:[{“color”:”#616161″}],”elementType”:”labels.text.fill”,”featureType”:”road.local”},{“stylers”:[{“color”:”#757575″}],”elementType”:”labels.text.fill”,”featureType”:”transit”},{“stylers”:[{“color”:”#000000″}],”elementType”:”geometry”,”featureType”:”water”},{“stylers”:[{“color”:”#3d3d3d”}],”elementType”:”labels.text.fill”,”featureType”:”water”}]
Contact Us
Mortgage Calculator
Property Summary
- Located in the Denver Connection West Filing 1 subdivision, 16061 E Warner Place Denver CO is a Townhouse for sale in Denver, CO, 80239. It is listed for $327,000 and features 3 beds, 3 baths, and has approximately 1,454 square feet of living space, and was originally constructed in 2018. The current price per square foot is $225. The average price per square foot for Townhouse listings in Denver is $336. The average listing price for Townhouse in Denver is $575,190. To schedule a showing of MLS#8523358 at 16061 E Warner Place in Denver, CO, contact your Smart Sale AI agent at 3039066915.
Similar Listings Nearby

Additional Details
MLS ID : 8523358
Listing Key : d951fe83d2dc1d99c686fa8ee6f8fe6f
Parcel Number : 202-16-027
Zip Code : 80239
City : Denver
State : CO
Building if Condo :
Full Street: 16061 E Warner Place
Address : 16061
Address Prefix :
Address Suffix : Place
Street : Warner
Street Prefix : E
Street Suffix :
Unit if Condo :
Latitude : 39.782478
Longitude : -104.800476
Property Type : townhouse
Property Sub Type : Townhouse
Stories Total if Condo :
Lot Size : 1,400 sqft / 0.03 acres (approx)
Ownership :
Zoning : PUD
Condition :
Renovation :
Pets Allowed :
Special Conditions : Short Sale
Possession :
Original Price :
Close Price :
Close Date :
List Date : Jul 28, 2026
List Contract Date : 2026-07-28
Off Market Date :
Purchase Contract Date :
Days on Market : 116
Concessions Amount :
Concession Comment :
Company : eXp Realty, LLC
County : Denver

Copyright 2026. All rights reserved.
16061 E Warner Place
Denver, CO