
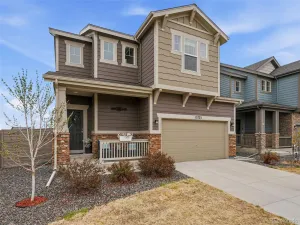
4726 Hannibal Street Denver CO 80239 MLS #REC3254841

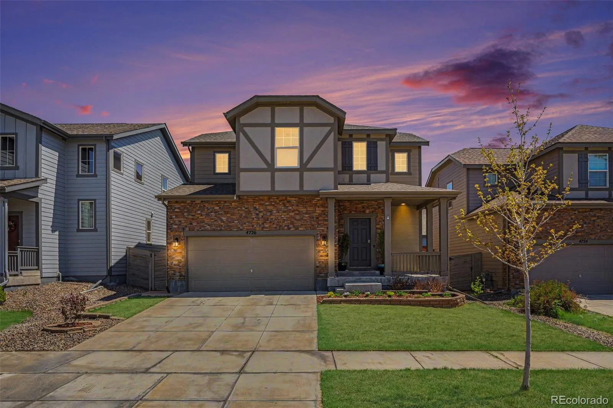
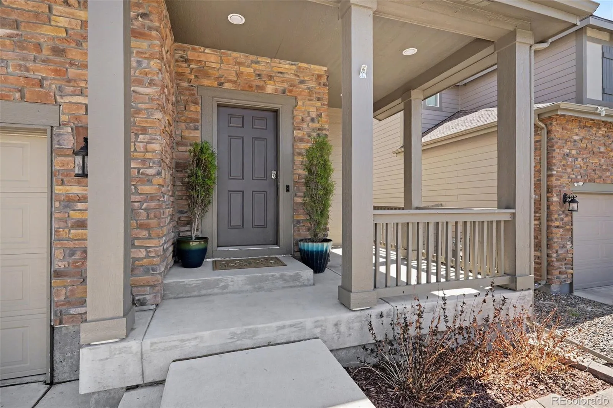
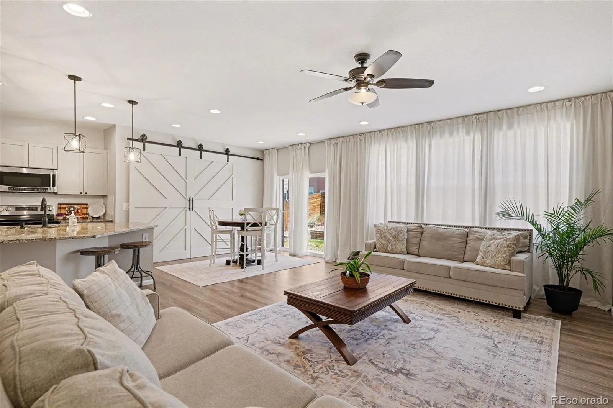
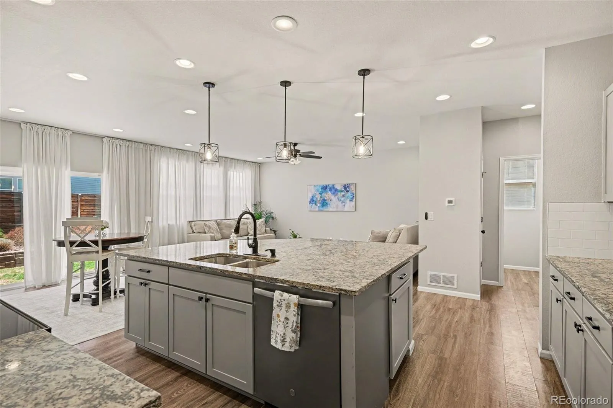
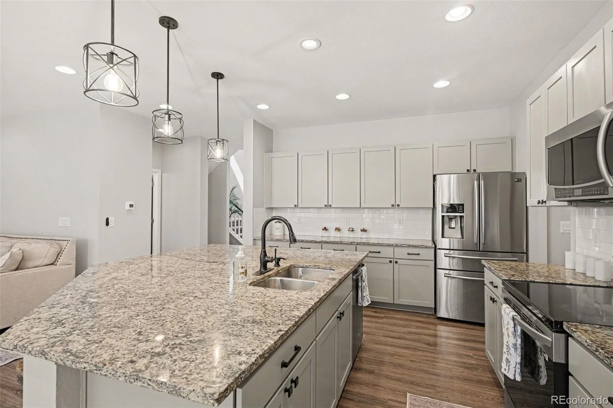
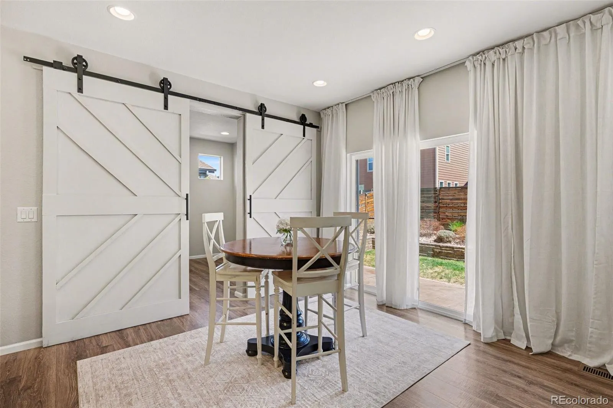
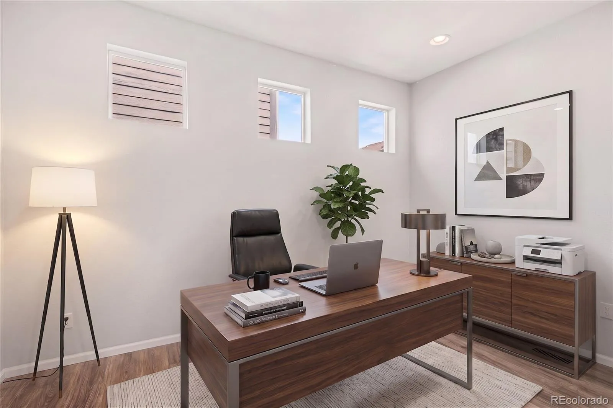
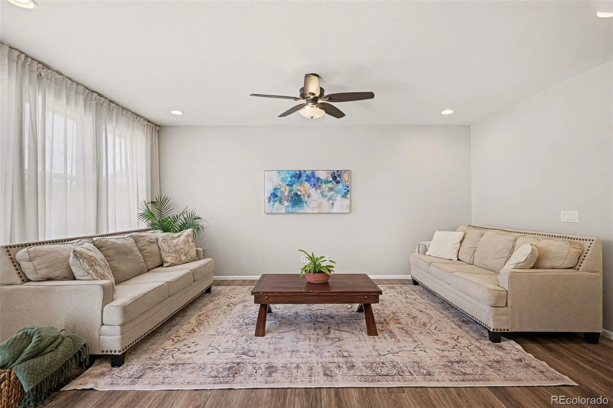
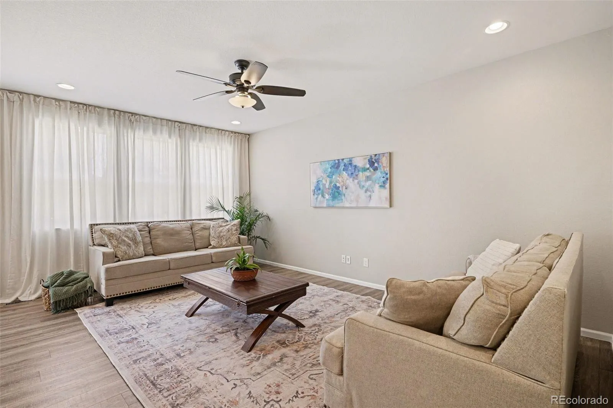
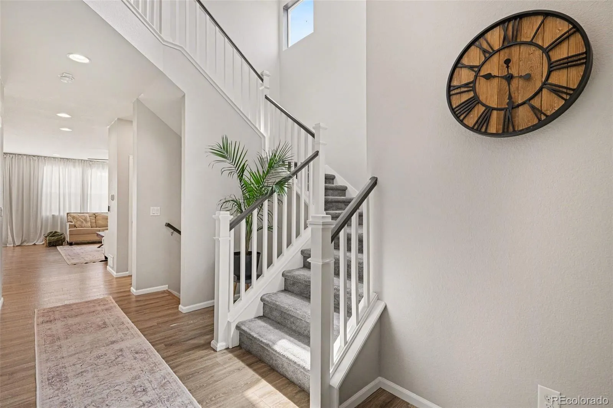
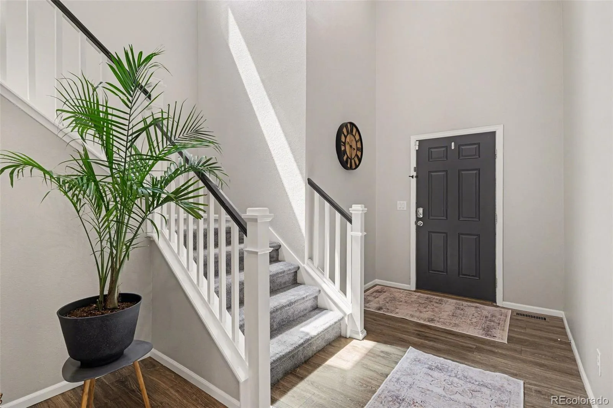
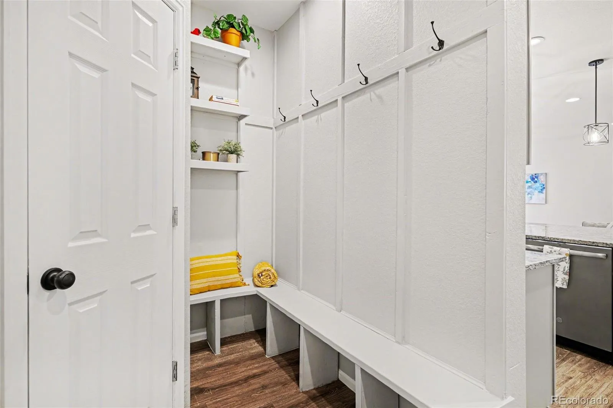
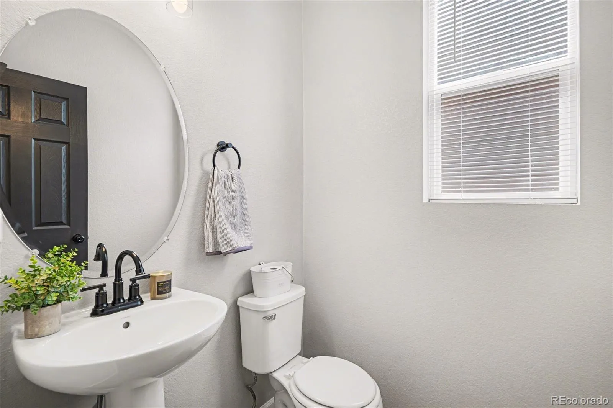
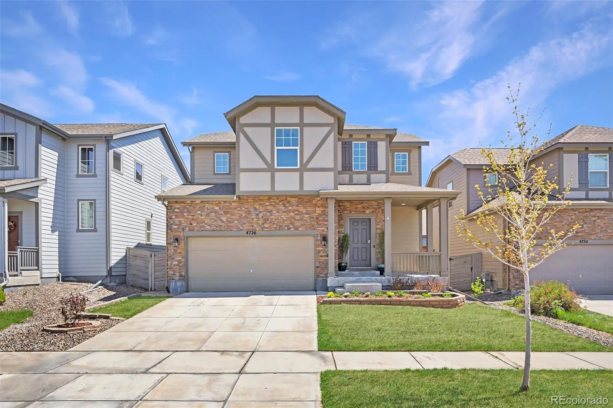
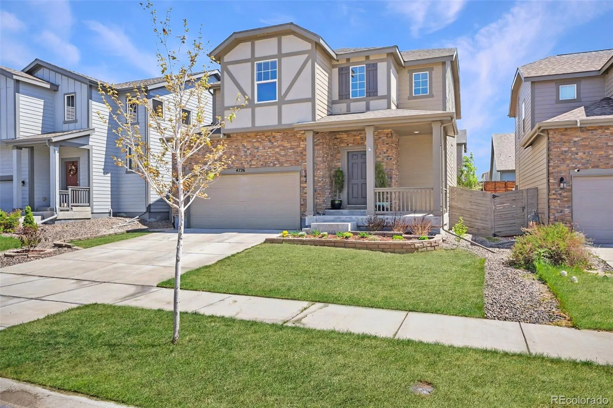
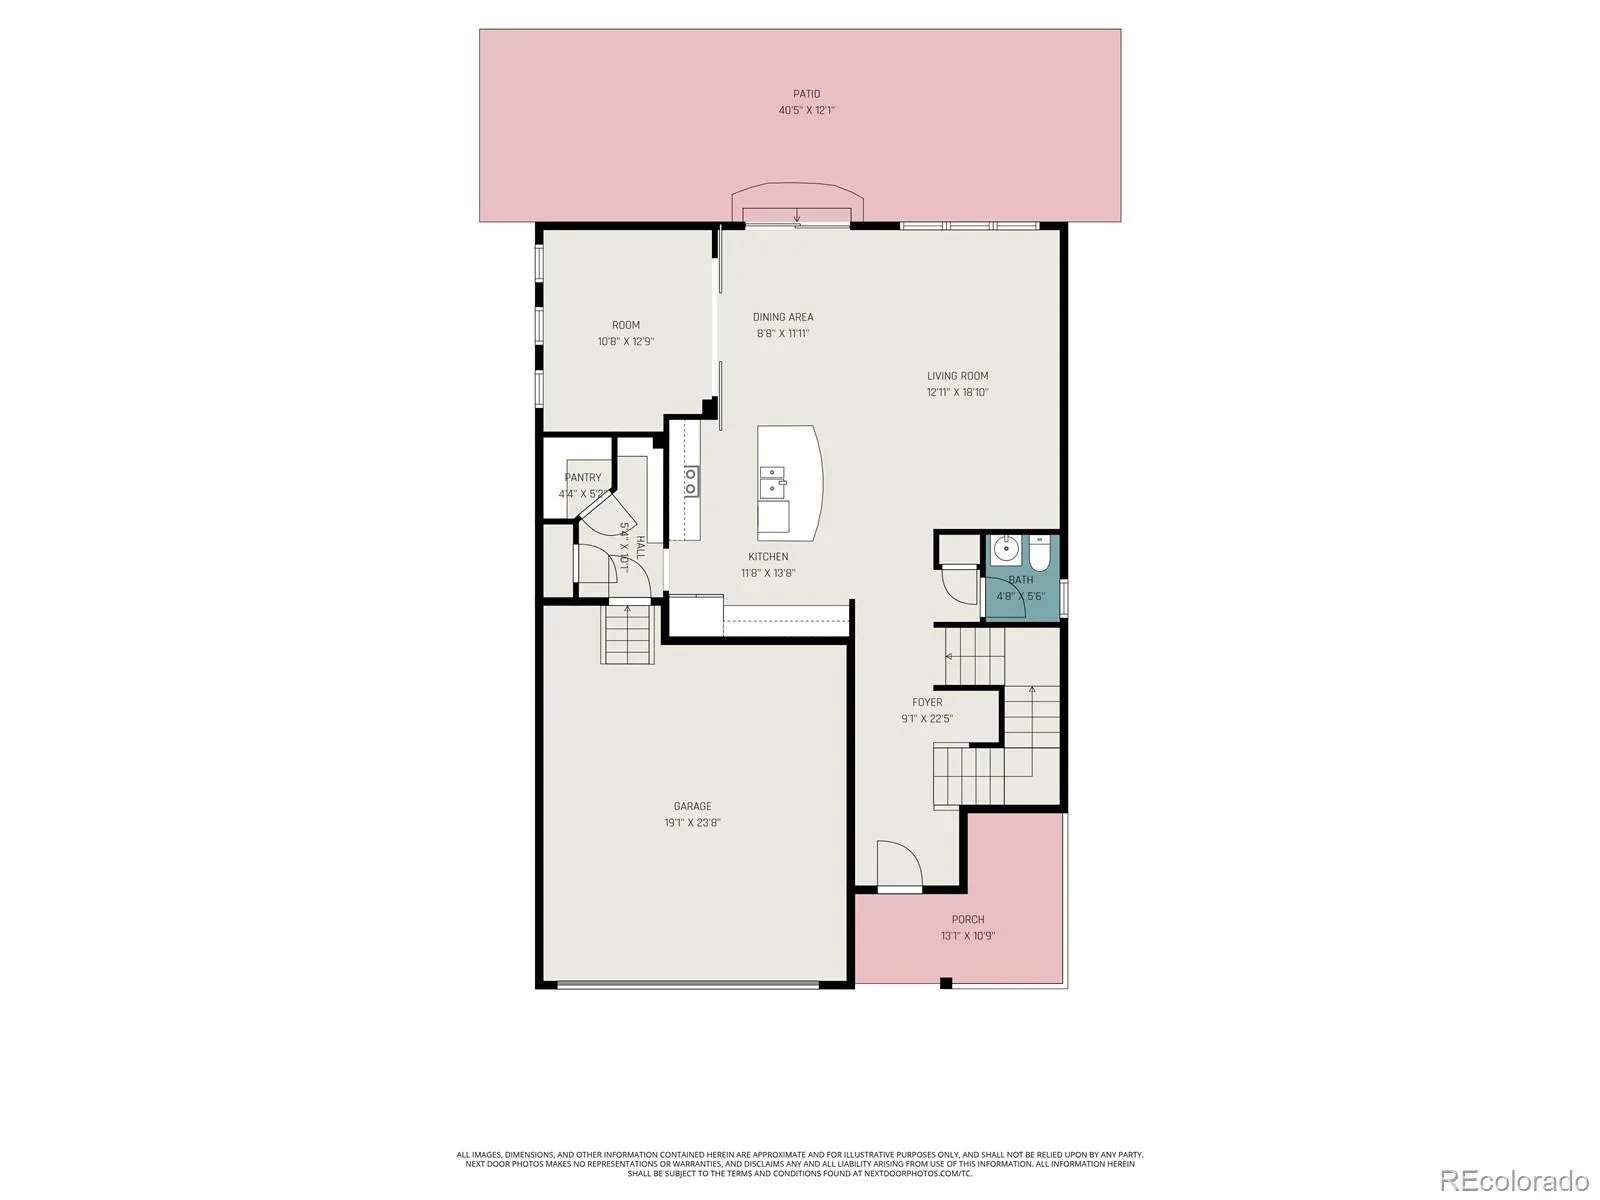

See yourself sipping a warm drink on a cool evening as you sit on your front porch watching the sun set to the west! Don’t miss your chance to see this wonderfully maintained 2 story single family home in the Avion at Denver Connection Neighborhood. The main level is an open concept with large windows with plenty of sunlight from all sides as you enjoy hosting friends this summer at your connoisseur’s kitchen! Kitchen also features an oversized granite island (premium feature you can’t find in another Avion house!), polished stainless steel appliances, recessed & pendant lights, elegantly painted cabinets and a spacious pantry with an attached mudroom which leads to your garage! The room next to the kitchen is perfect to use as a guest room or office.
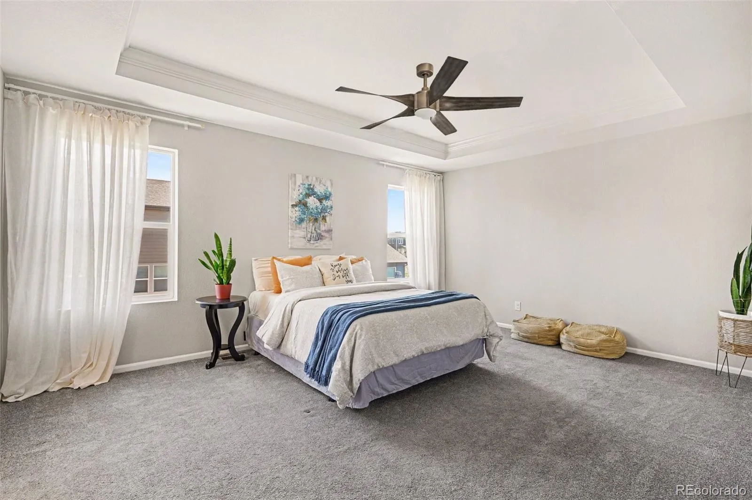
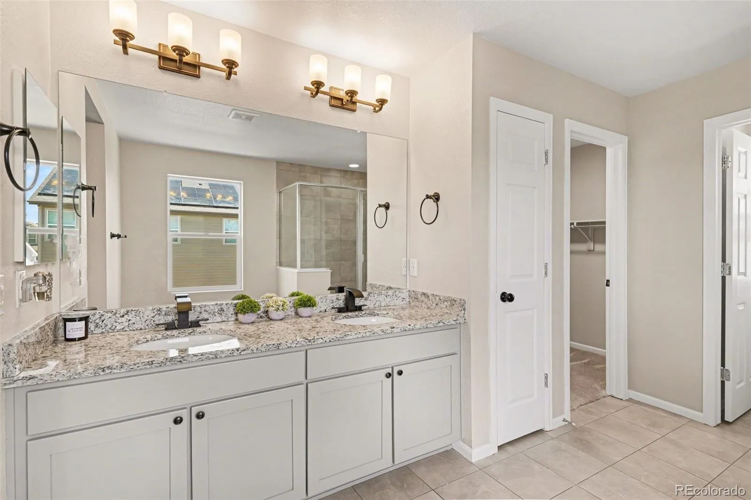
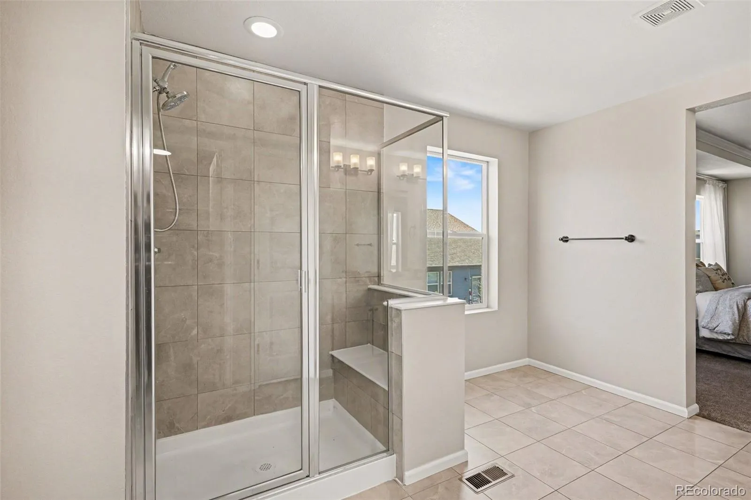
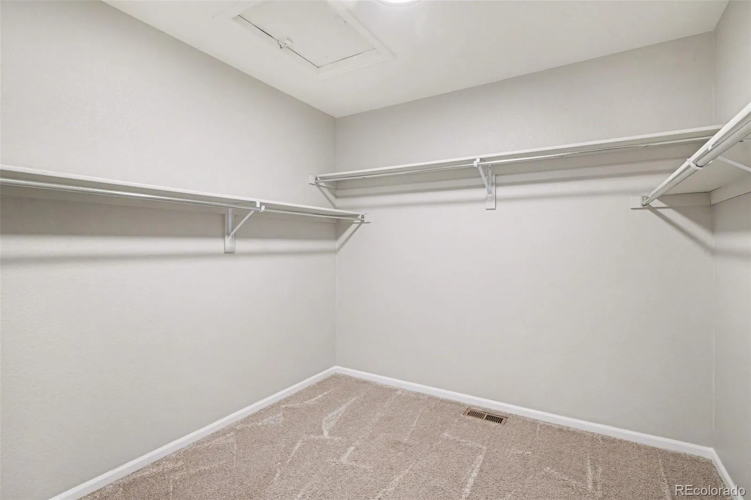
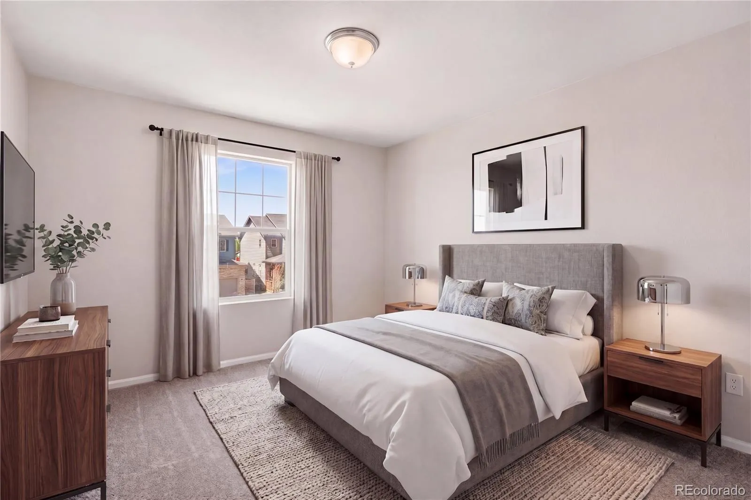
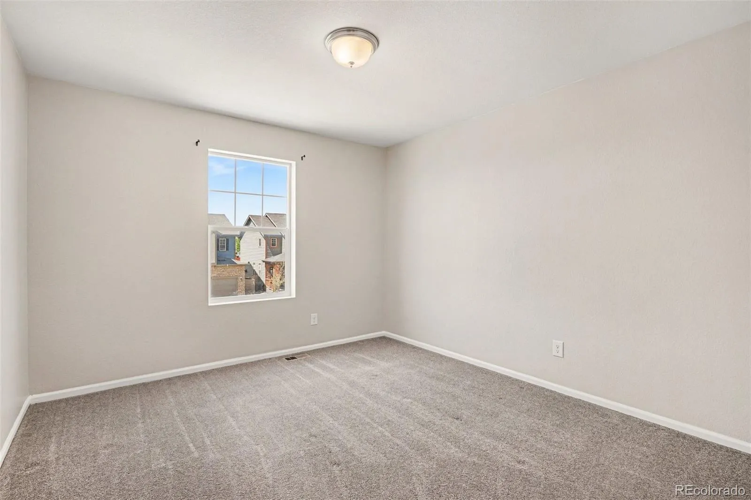
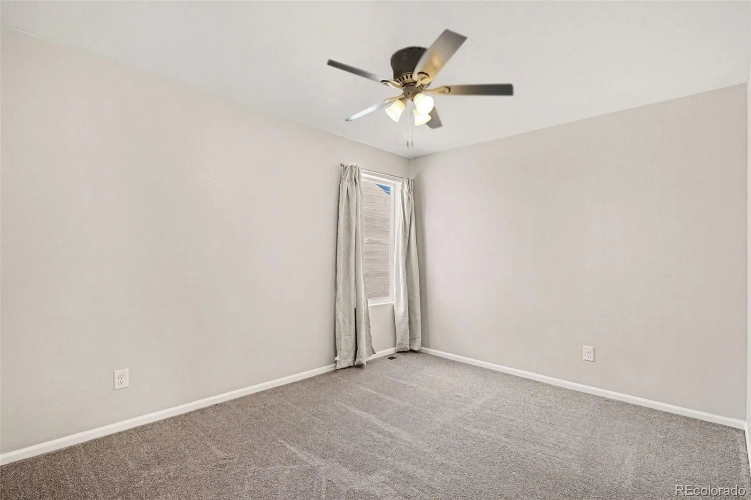
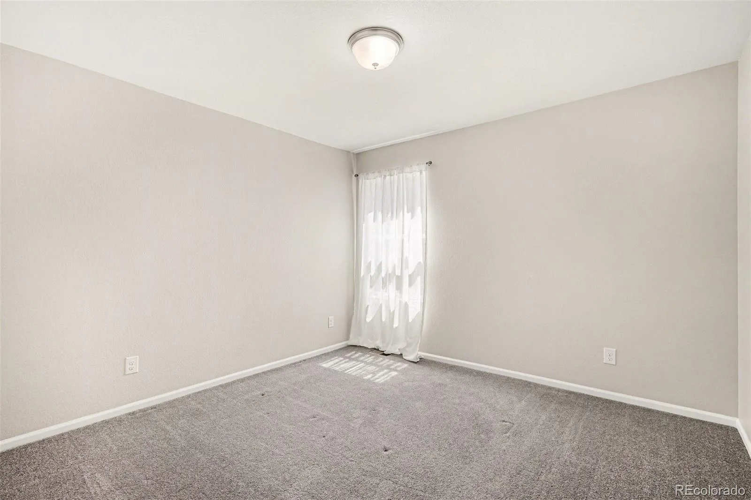
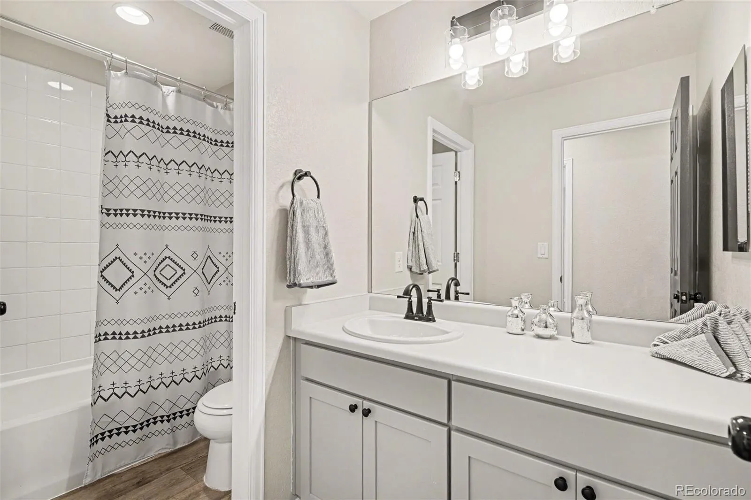
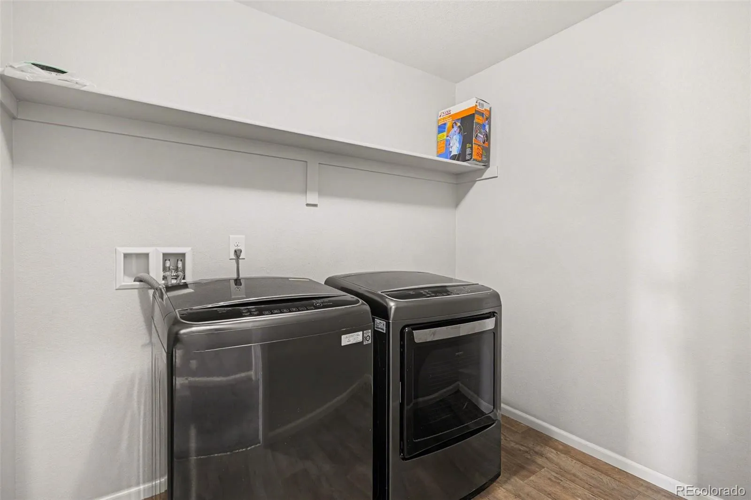
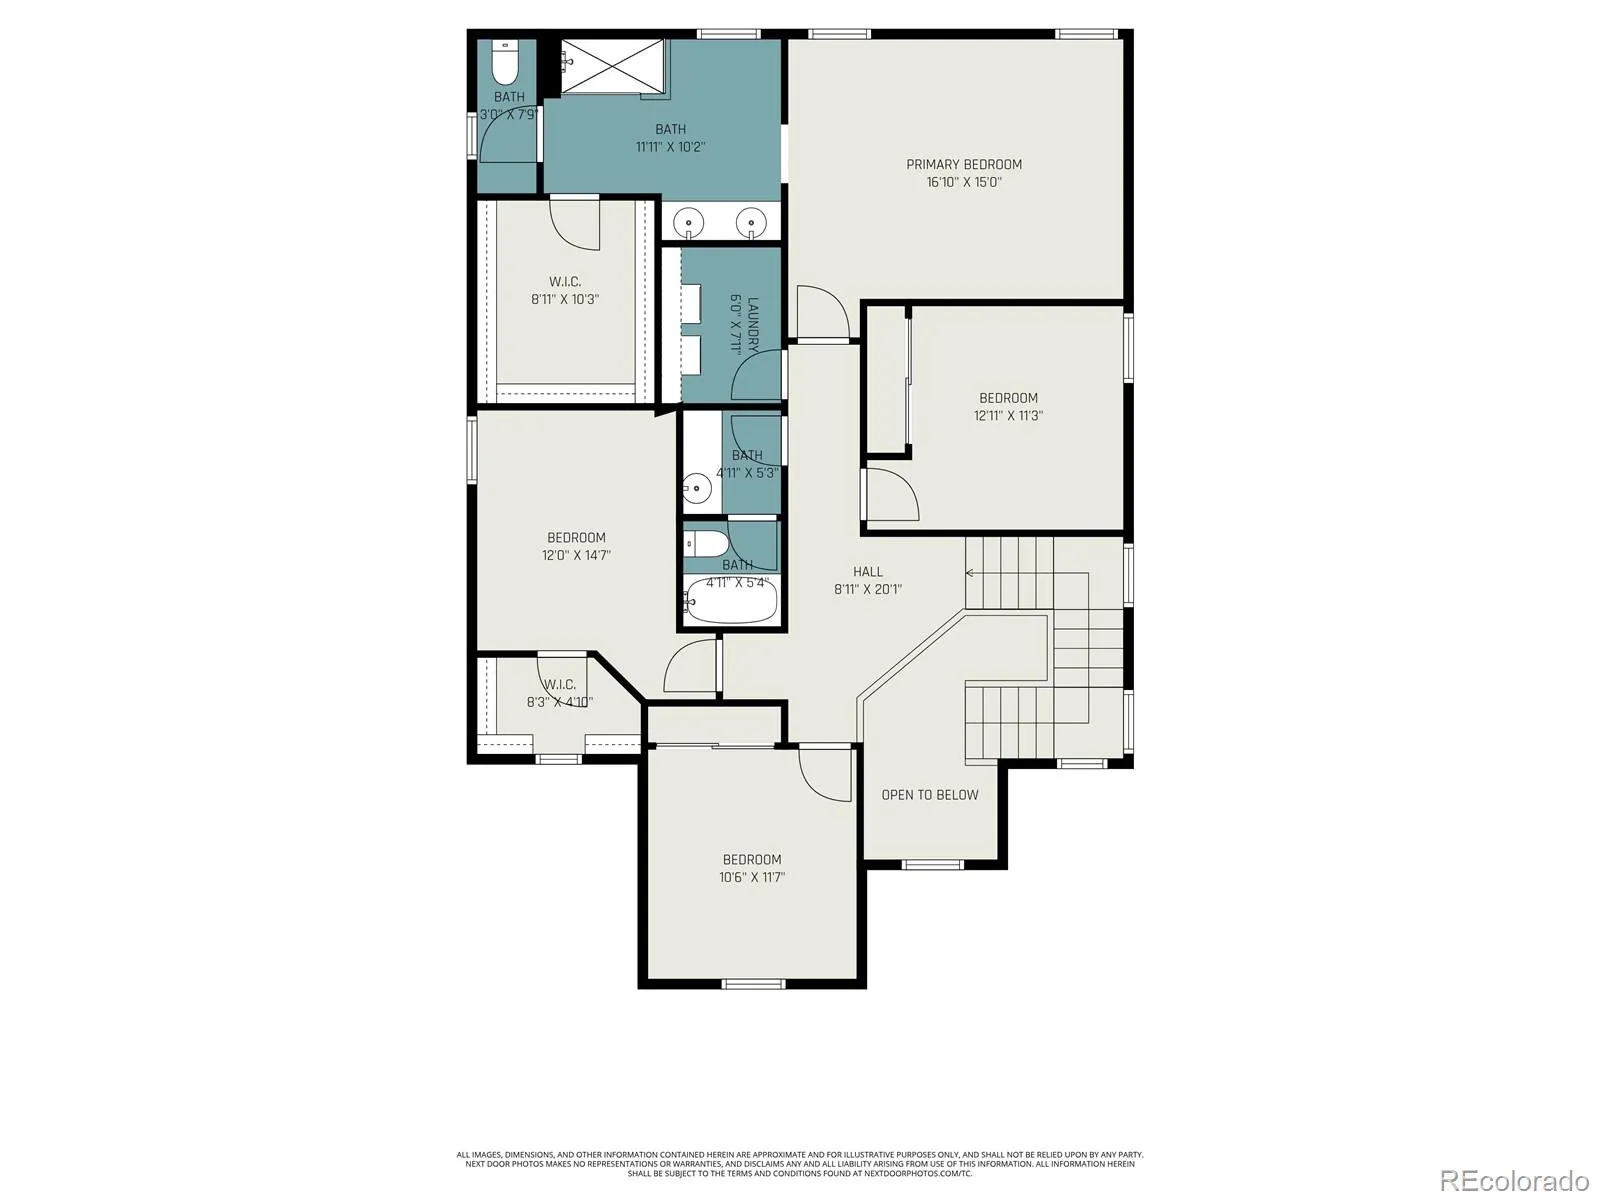
Upstairs, a full bath, secondary bedrooms and laundry room lead you toward a spacious primary suite displays large windows with ample light, a sizable en-suite bathroom with a double vanity, spa-seat in the shower, and generous walk-in closet.
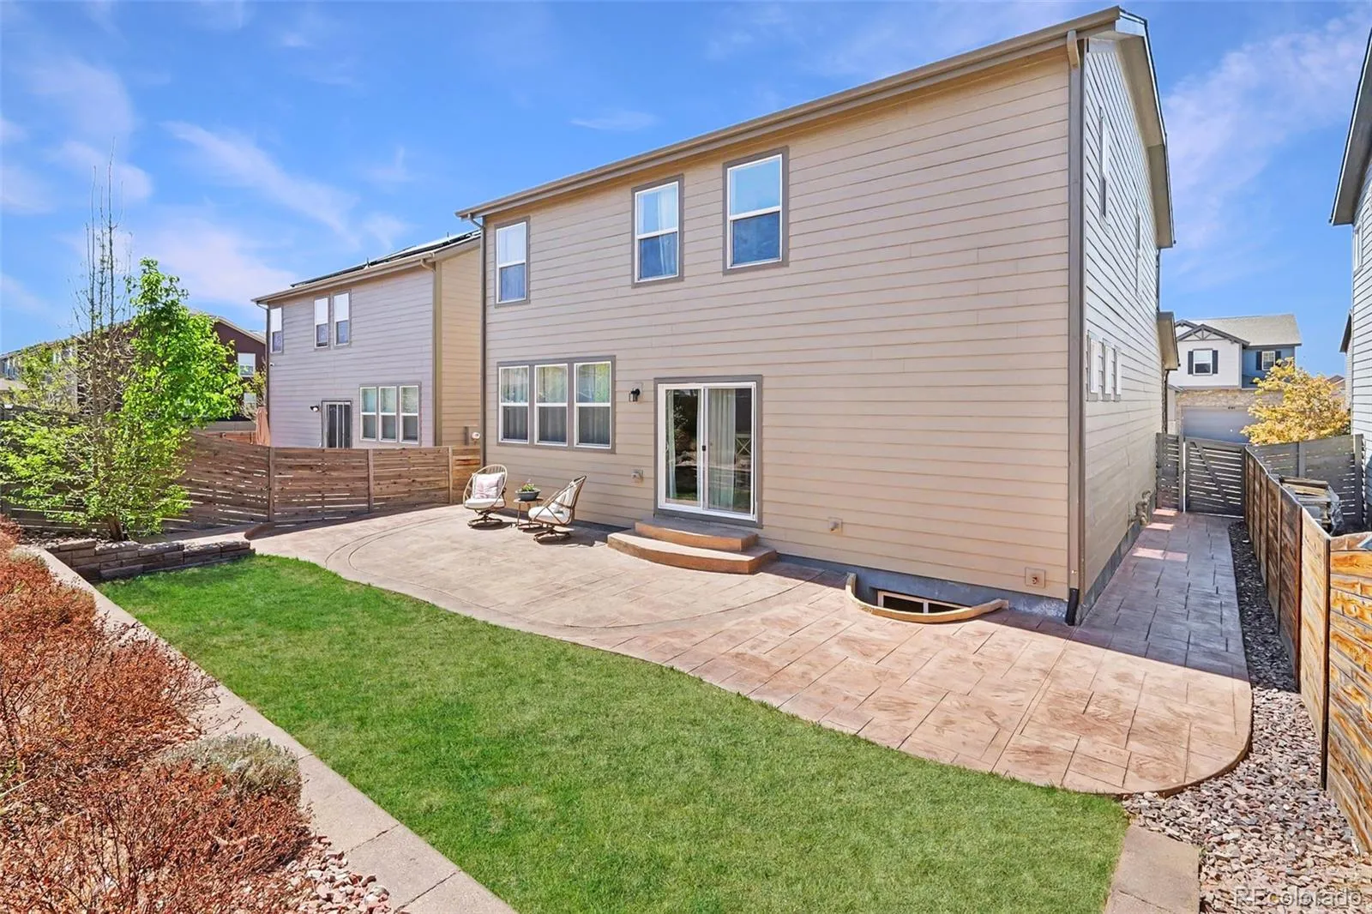
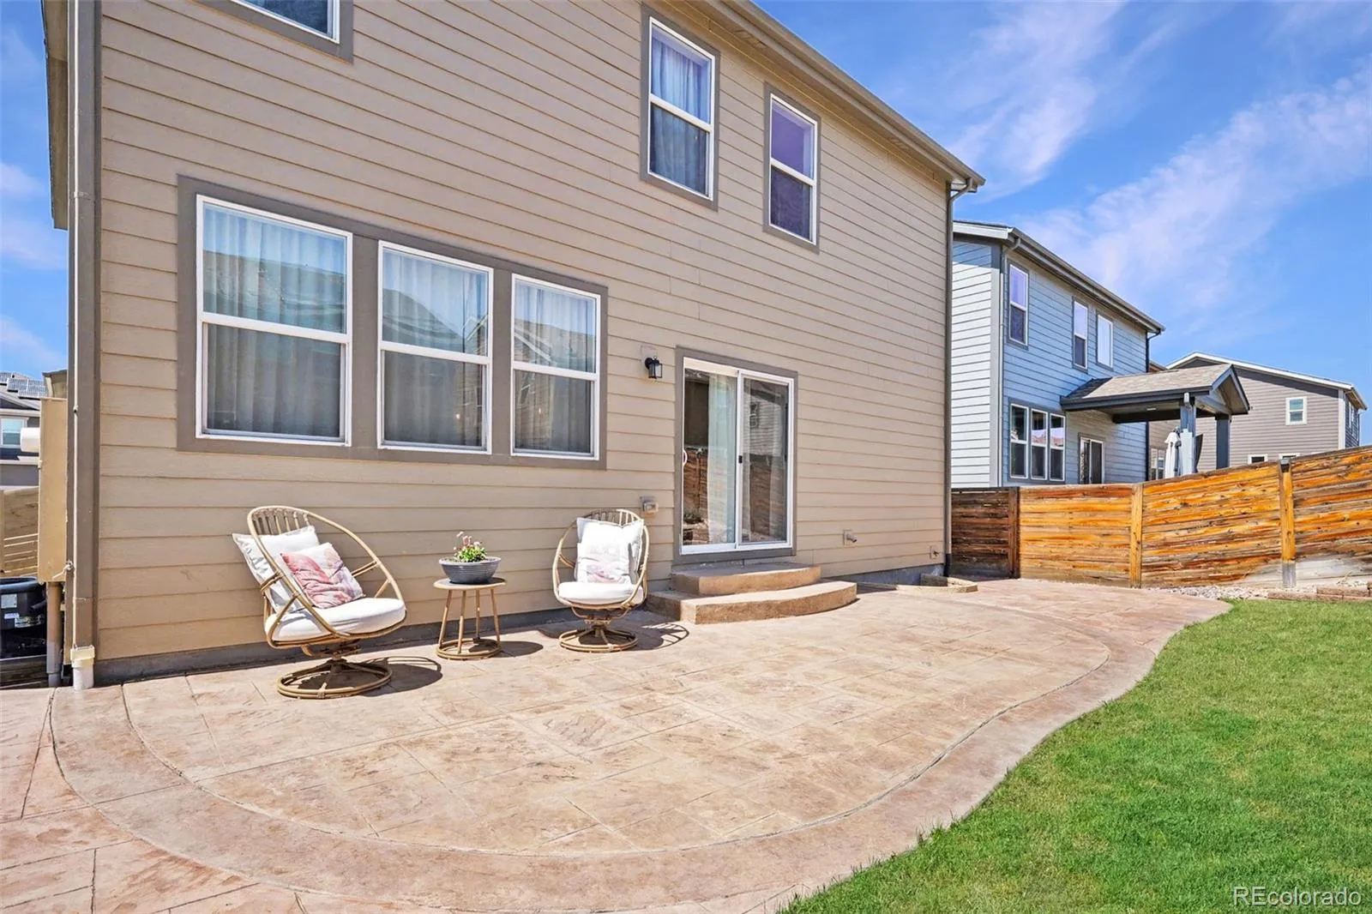
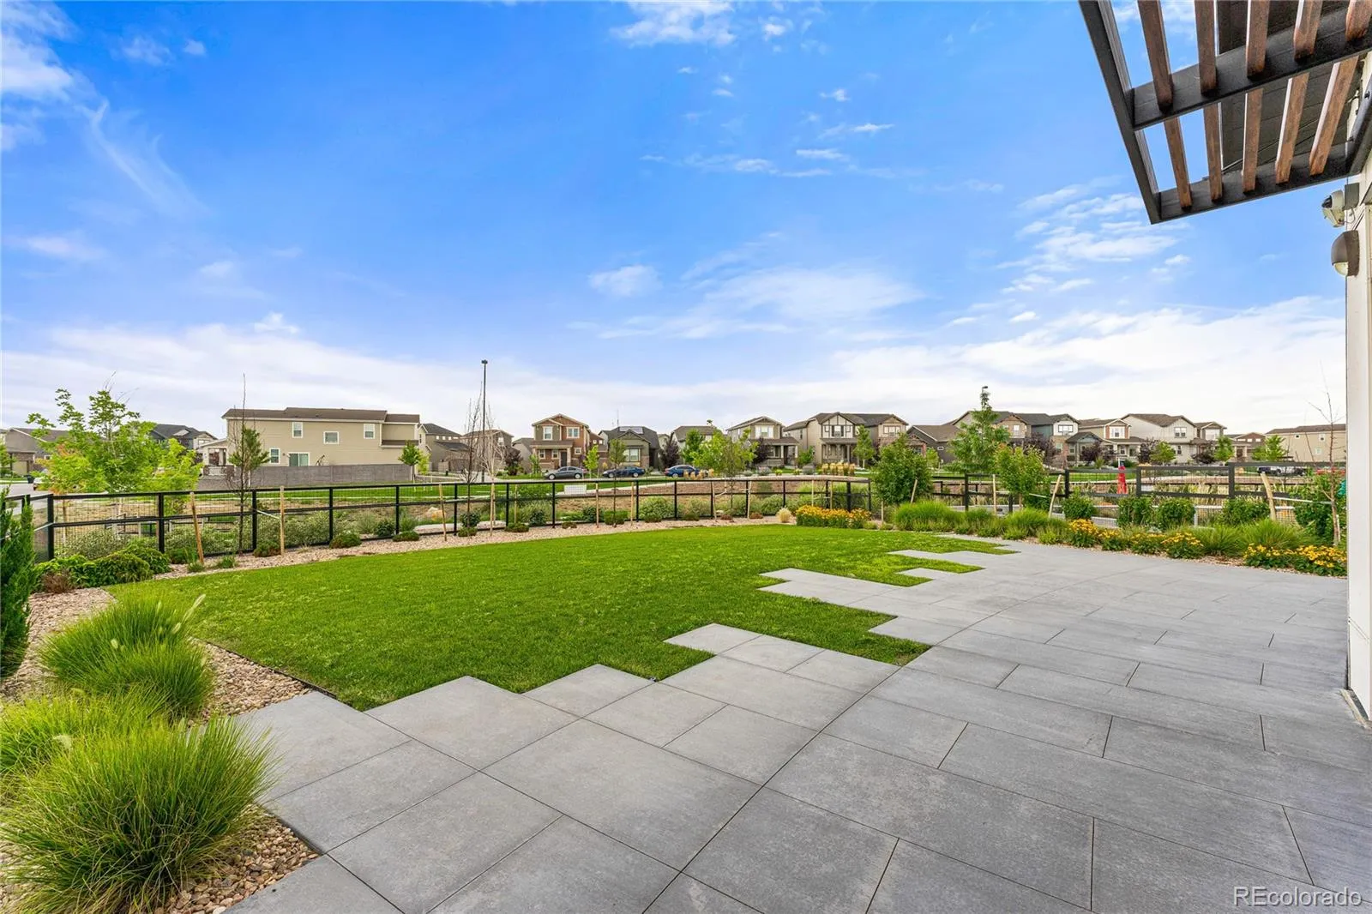
The home has a great backyard space great for grilling, growing a little garden, or for Fido to run around.
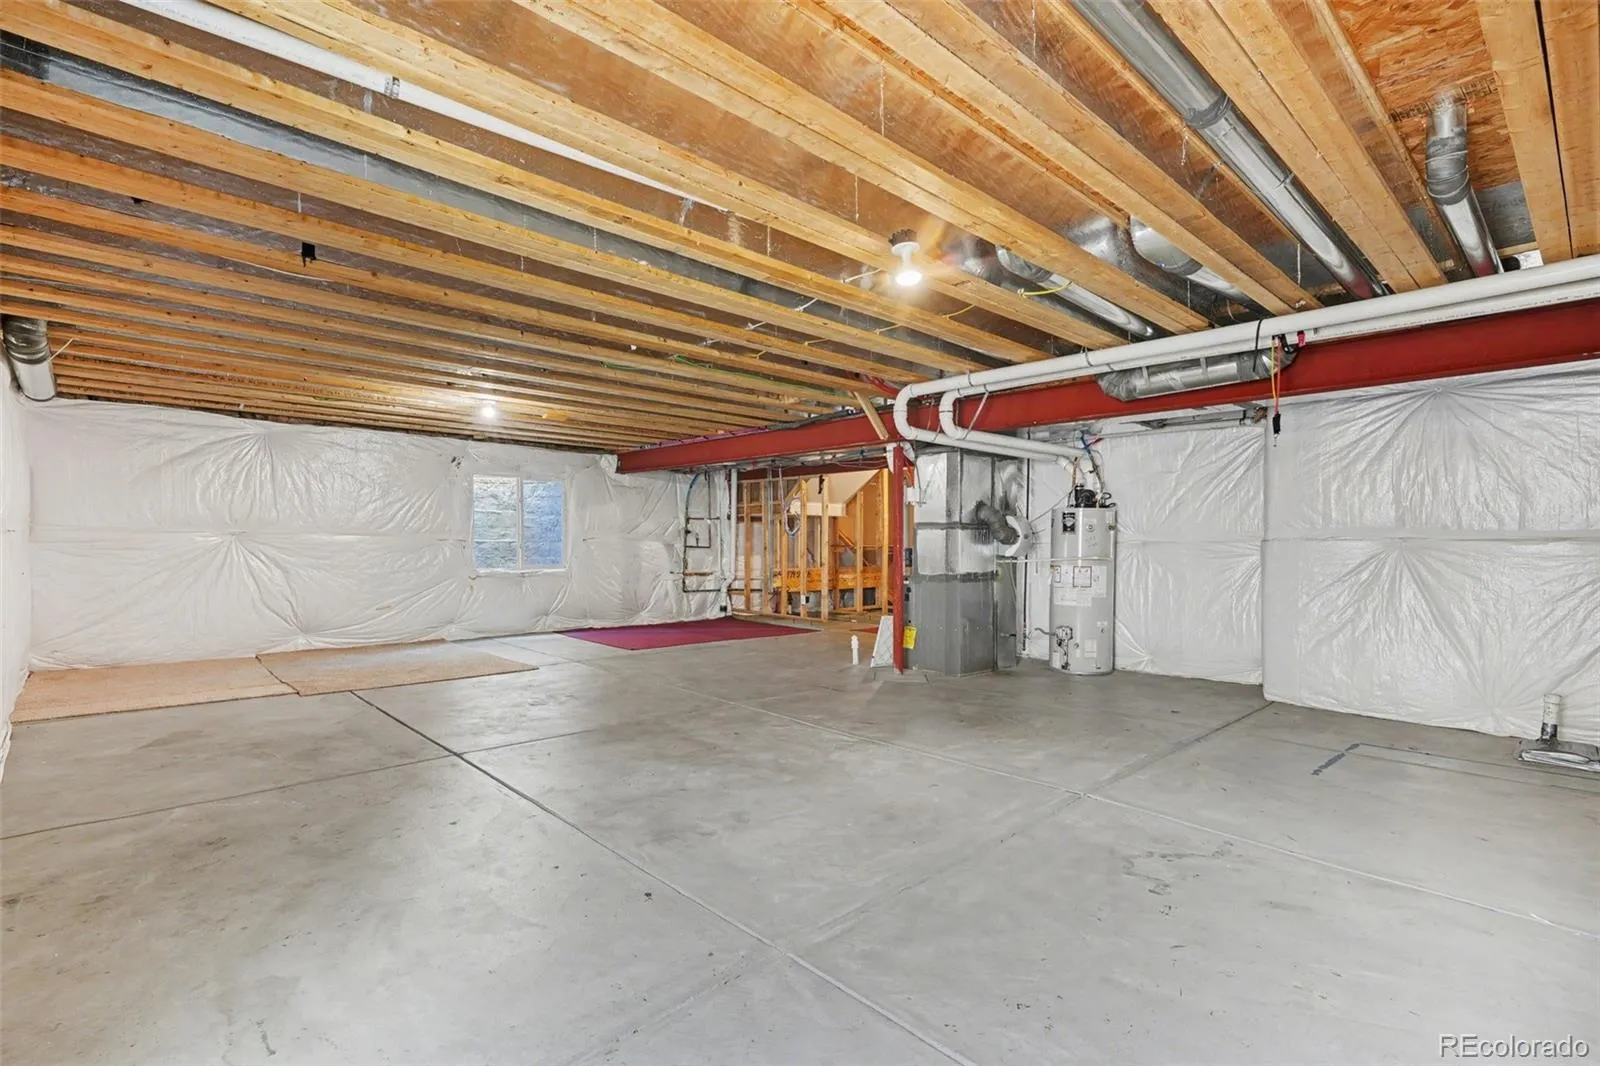
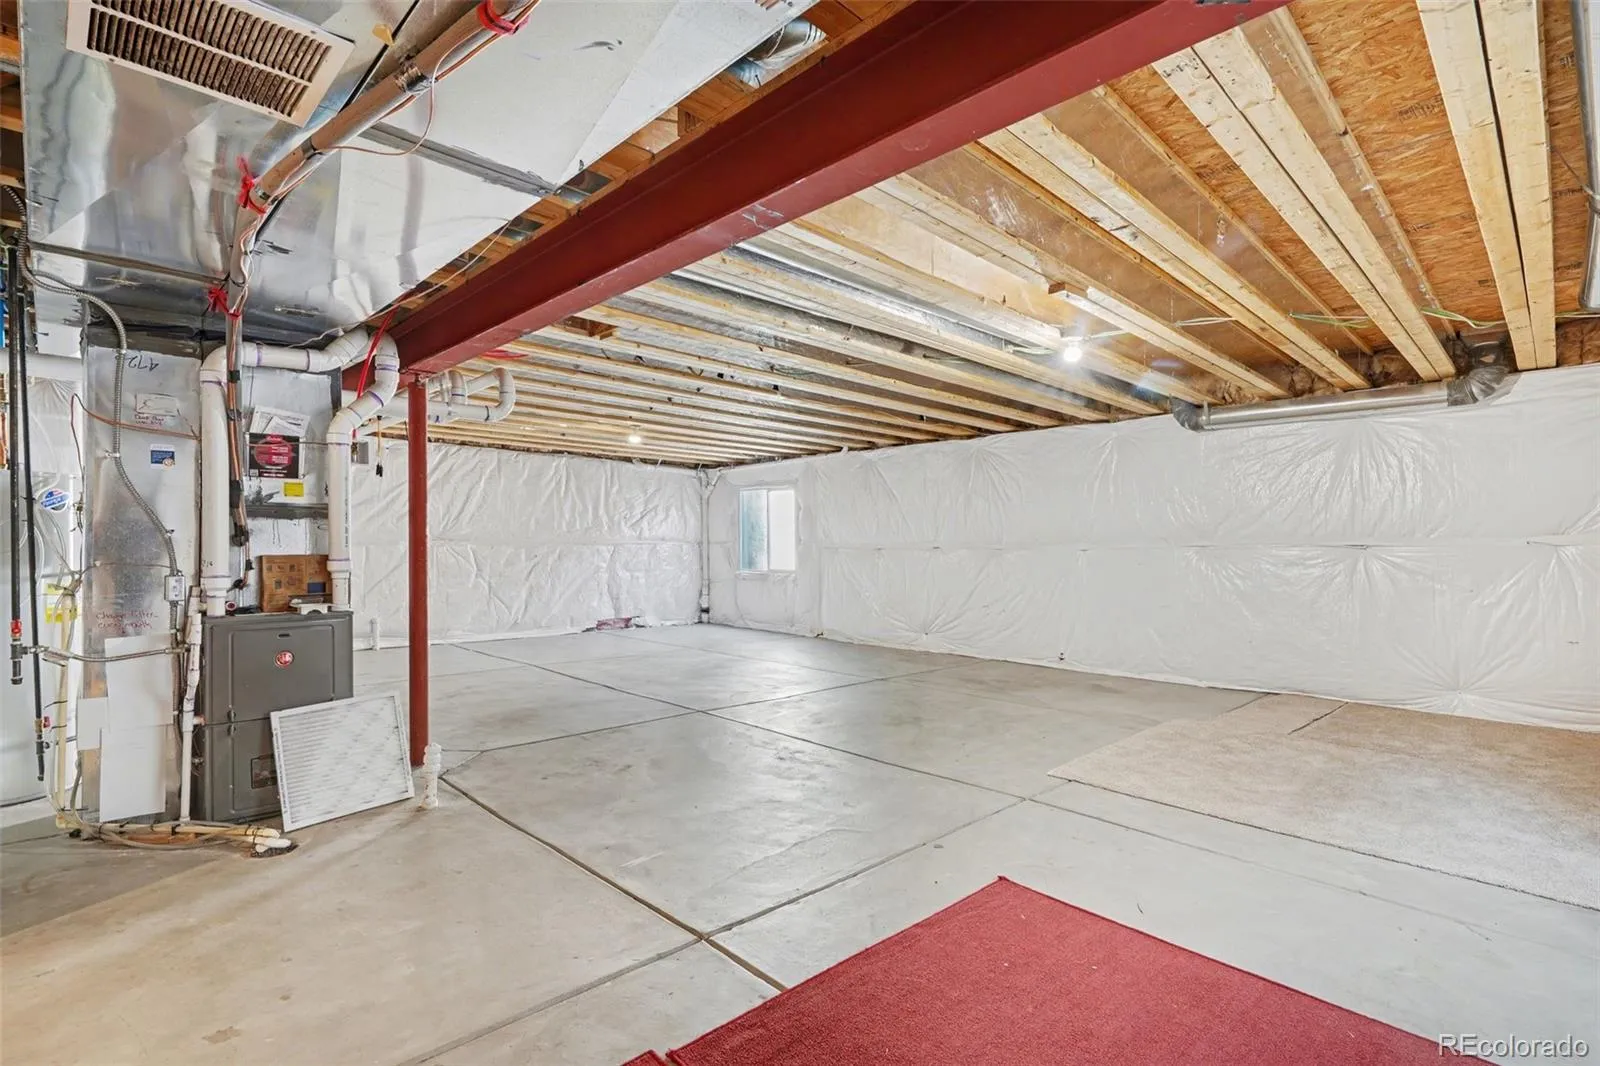
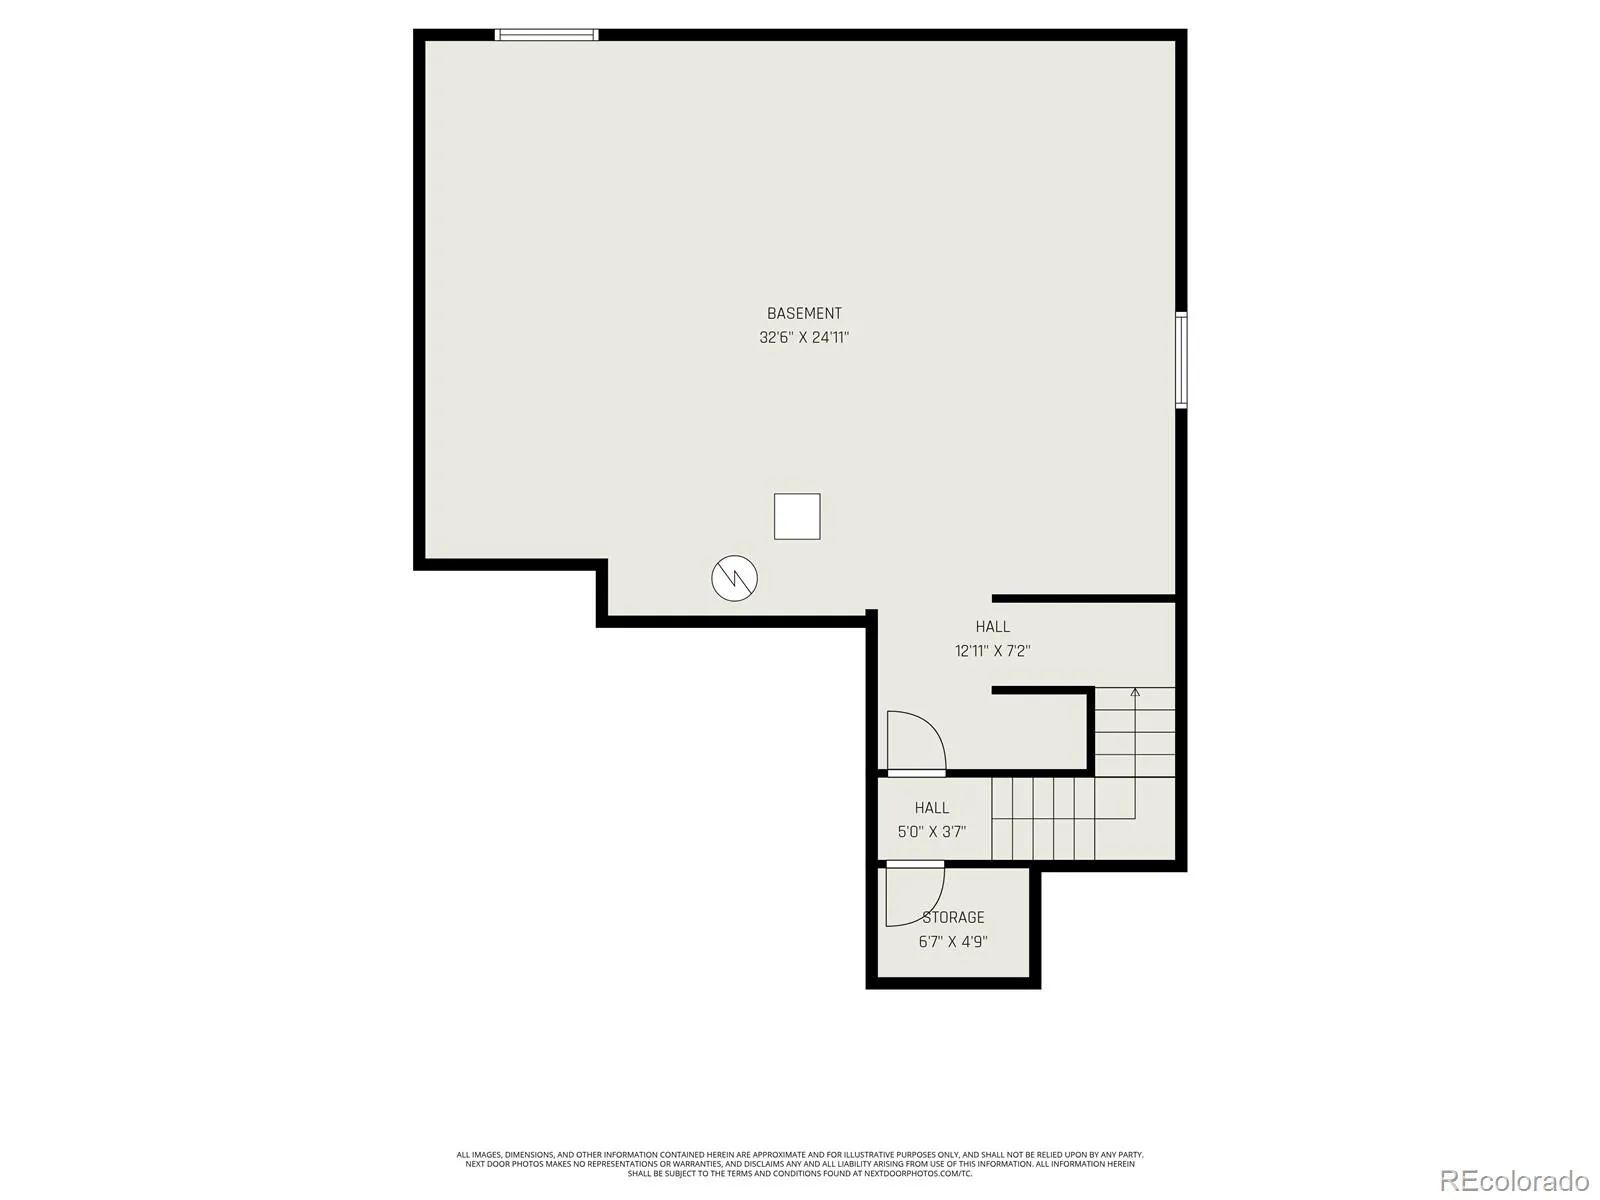
Basement: This home’s basement is unfinished with so much potential for YOU to add another full bathroom, a 5th bedroom, or a flex space!
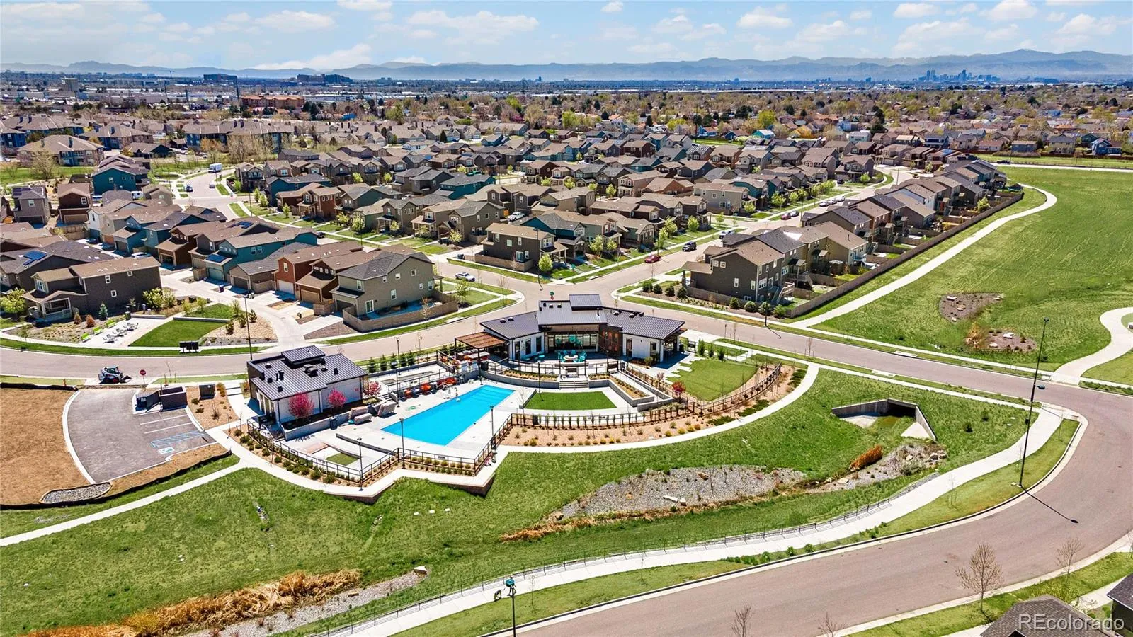
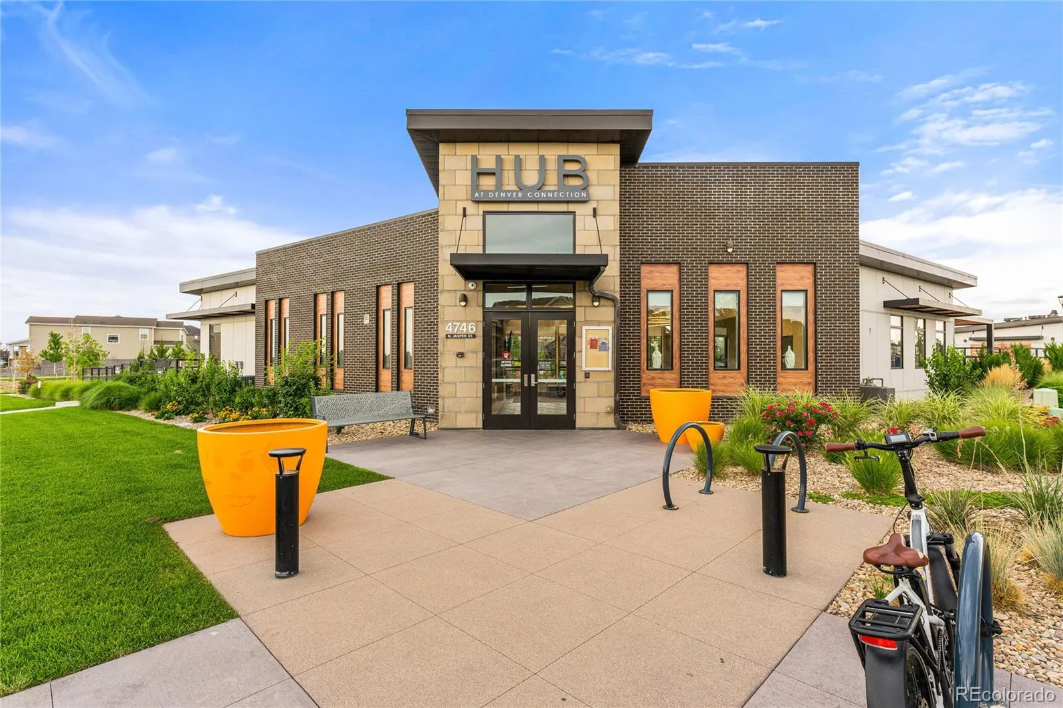
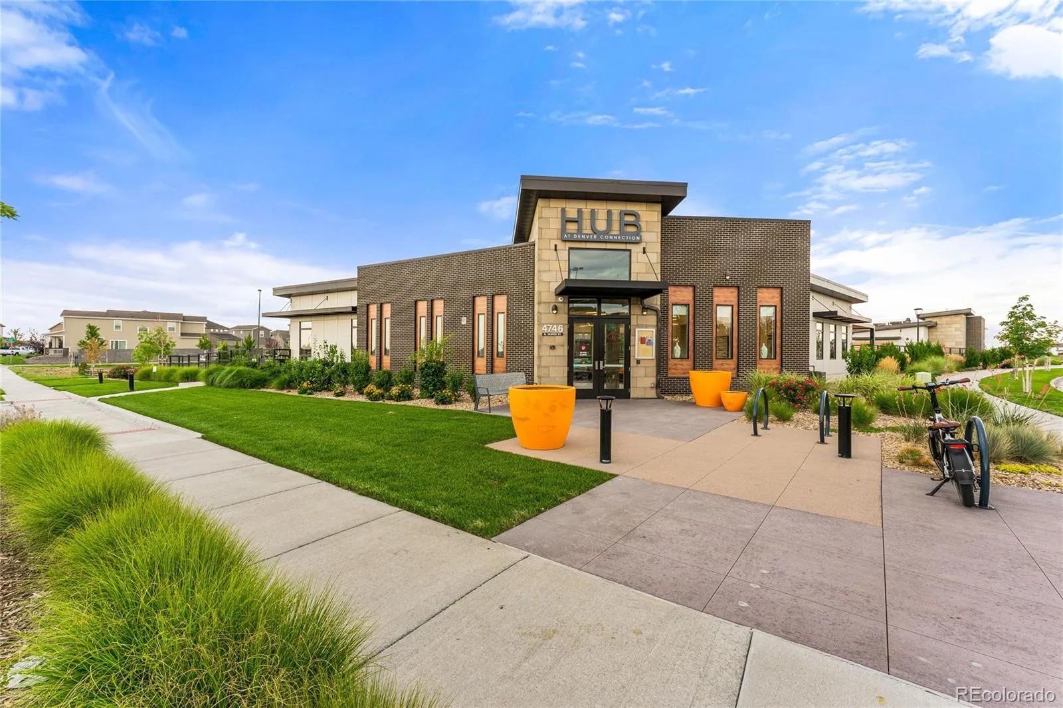
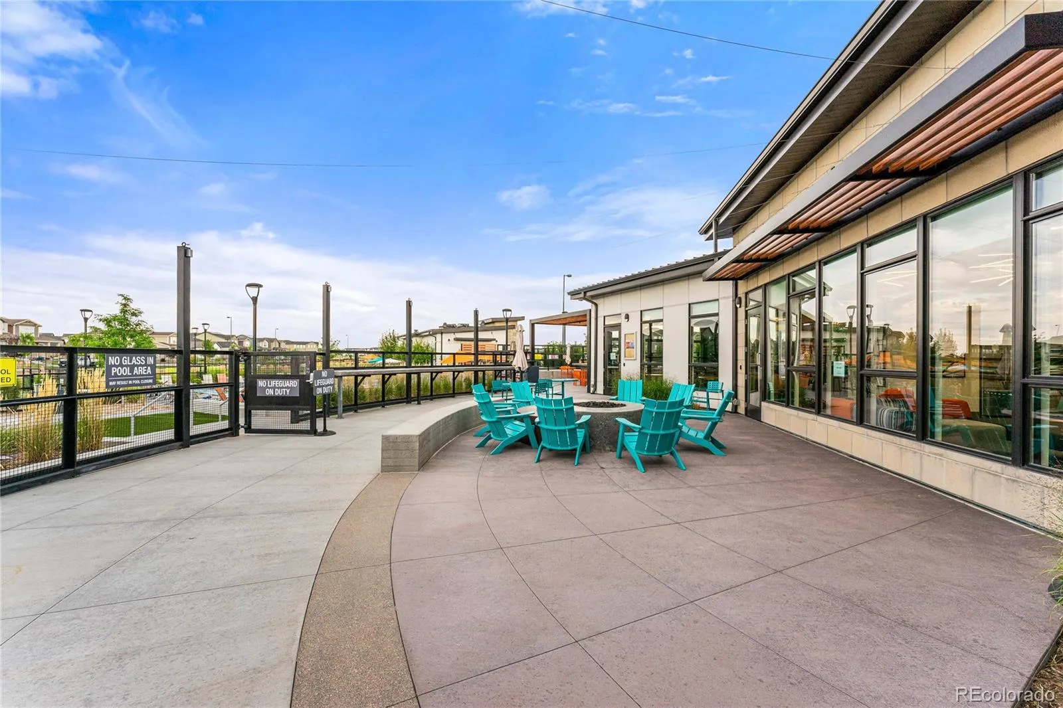
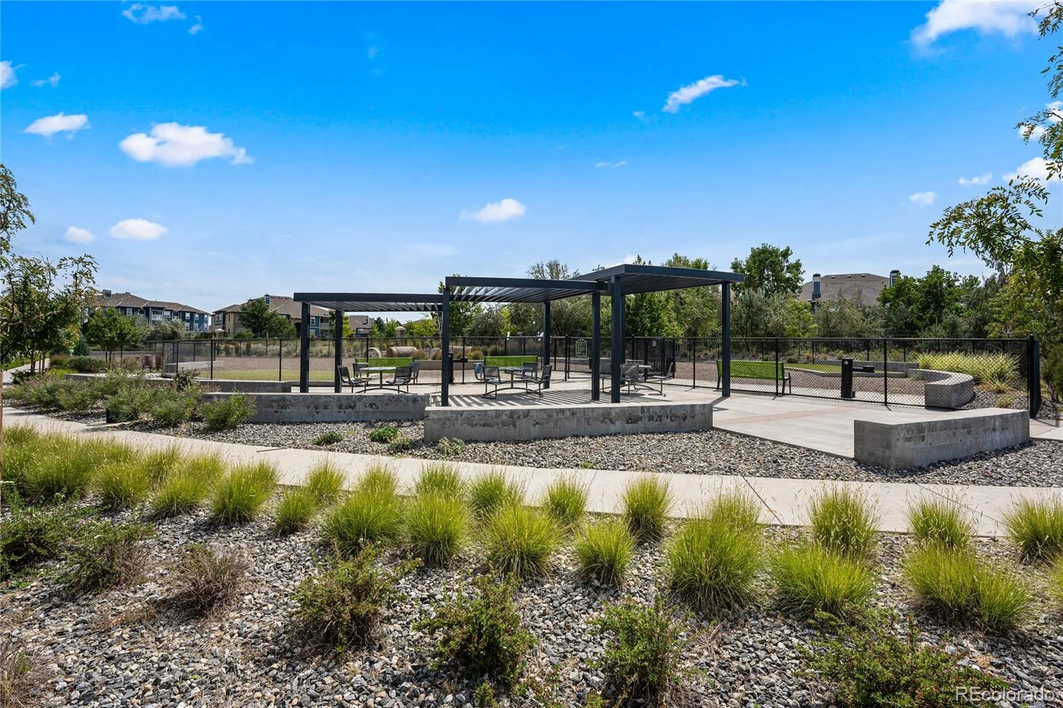
Avion community is conveniently located; 15 minutes to downtown Denver, 10 minutes to DIA, 5 minutes to the train station for a quick trip to Union Station or the airport! Community amenities: The HUB community center with pool and hot tub, a social committee with monthly events, neighborhood dog parks for large and small dogs with built-in doggie water fountains, trails at Pollinator Park, and a 10 acre community park with soccer fields and playgrounds opening fall 2026! Denver’s 32 acre retail space, The FlyWay, is also developing on Memphis St & is slated to be complete with more shops, dining, and community spaces. https://theflywaydenver.com/
There’s so much this home and community offers! Book your showing now!
Upstairs, a full bath, secondary bedrooms and laundry room lead you toward a spacious primary suite displays large windows with ample light, a sizable en-suite bathroom with a double vanity, spa-seat in the shower, and generous walk-in closet.
The home has a great backyard space great for grilling, growing a little garden, or for Fido to run around.
Basement: This home’s basement is unfinished with so much potential for YOU to add another full bathroom, a 5th bedroom, or a flex space!
Avion community is conveniently located; 15 minutes to downtown Denver, 10 minutes to DIA, 5 minutes to the train station for a quick trip to Union Station or the airport! Community amenities: The HUB community center with pool and hot tub, a social committee with monthly events, neighborhood dog parks for large and small dogs with built-in doggie water fountains, trails at Pollinator Park, and a 10 acre community park with soccer fields and playgrounds opening fall 2026! Denver’s 32 acre retail space, The FlyWay, is also developing on Memphis St & is slated to be complete with more shops, dining, and community spaces. https://theflywaydenver.com/
There’s so much this home and community offers! Book your showing now!
Property Details
Price:
$620,000
MLS #:
REC3254841
Status:
Active
Beds:
4
Baths:
3
Type:
Single Family
Subtype:
Single Family Residence
Subdivision:
Denver Connection West Filing 1
Finished Sq Ft:
3,505
Total Sq Ft:
3,505
Lot Size:
4,500 sqft / 0.10 acres (approx)
Year Built:
2018
Schools
School District:
Denver 1
Elementary School:
Lena Archuleta
Middle School:
Strive GVR
High School:
DSST: Elevate Northeast
Interior
Above Grade Finished Area
2436
Appliances
Dishwasher, Disposal, Dryer, Humidifier, Microwave, Range, Refrigerator, Sump Pump
Bathrooms
2 Full Bathrooms, 1 Half Bathroom
Below Grade Unfinished Area
1069
Cooling
Central Air
Flooring
Carpet, Laminate, Tile
Heating
Forced Air
Interior Features
Ceiling Fan(s), Eat-in Kitchen, Five Piece Bath, High Ceilings, High Speed Internet, Kitchen Island, Open Floorplan, Pantry, Primary Suite, Quartz Counters, Smart Thermostat, Smoke Free, Walk-In Closet(s)
Laundry Features
In Unit
Levels
Two
Main Level Bathrooms
1
Exterior
Architectural Style
Traditional
Association Amenities
Clubhouse, Park, Parking, Playground, Pool, Security, Spa/Hot Tub, Trail(s)
Attached Garage YN
1
Construction Materials
Concrete, Frame, Stone
Direction Faces
West
Exterior Features
Lighting, Private Yard, Rain Gutters
Fencing
Full
Garage Spaces
2
Lot Features
Irrigated, Landscaped, Level, Sprinklers In Front
Parking Spots
2
Parking Total
2
Patio And Porch Features
Covered, Front Porch, Patio
Roof
Shingle
Security Features
Carbon Monoxide Detector(s), Smoke Detector(s)
Financial
HOA Fee Frequency
Included in Property Tax
HOA Includes
Reserves, Insurance, Maintenance Grounds, Security, Snow Removal
HOA Name
Avion at Denver Connection Metro District
HOA Phone
720-327-6035
Tax Year
2024
Taxes
$6,748
Map
Contact Us
Mortgage Calculator
Property Summary
- Located in the Denver Connection West Filing 1 subdivision, 4726 Hannibal Street Denver CO is a Single Family for sale in Denver, CO, 80239. It is listed for $620,000 and features 4 beds, 3 baths, and has approximately 3,505 square feet of living space, and was originally constructed in 2018. The current price per square foot is $177. The average price per square foot for Single Family listings in Denver is $401. The average listing price for Single Family in Denver is $993,139. To schedule a showing of MLS#rec3254841 at 4726 Hannibal Street in Denver, CO, contact your Smart Sale AI agent at 3039066915.
Similar Listings Nearby

Additional Details
MLS ID : REC3254841
Listing Key : REC2053035319
Parcel Number : 202-05-004
Zip Code : 80239
City : Denver
State : CO
Building if Condo :
Full Street: 4726 Hannibal Street
Address : 4726
Address Prefix :
Address Suffix : Street
Street : Hannibal
Street Prefix :
Street Suffix :
Unit if Condo :
Latitude : 39.780609
Longitude : -104.808670
Property Type : singlefamily
Property Sub Type : Single Family Residence
Stories Total if Condo :
Lot Size : 4,500 sqft / 0.10 acres (approx)
Ownership : Individual
Zoning : PUD
Condition :
Renovation :
Pets Allowed : Cats OK,Dogs OK
Special Conditions : None
Possession : Closing/DOD,Immediate
Original Price : 629999
Close Price :
Close Date :
List Date : Apr 24, 2026
List Contract Date : 2026-04-24
Off Market Date :
Purchase Contract Date :
Days on Market : 31
Concessions Amount :
Concession Comment :
Renovation :
Company : Better Homes & Gardens Real Estate – Kenney & Co.

Copyright 2026. All rights reserved.
4726 Hannibal Street
Denver, CO