
474 N High
Denver, CO, 80218
$1,199,000
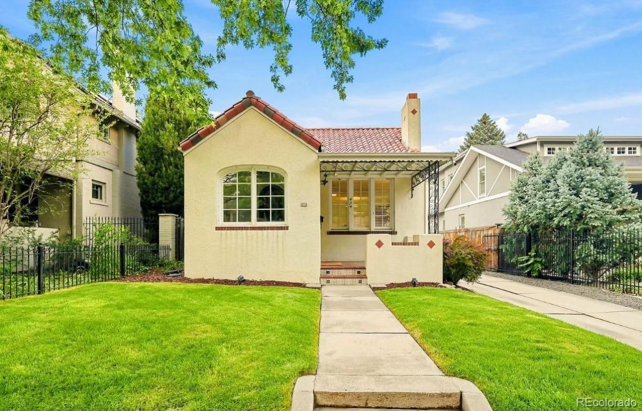
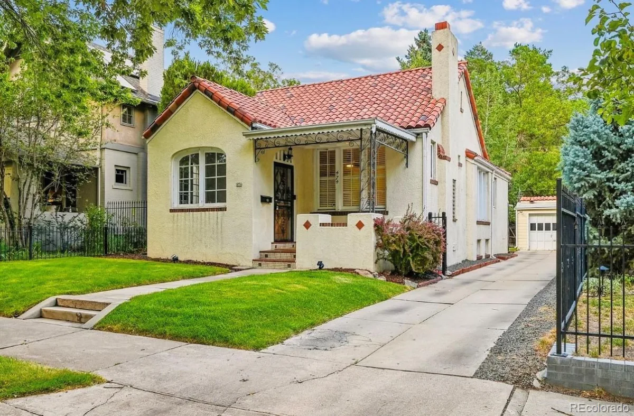
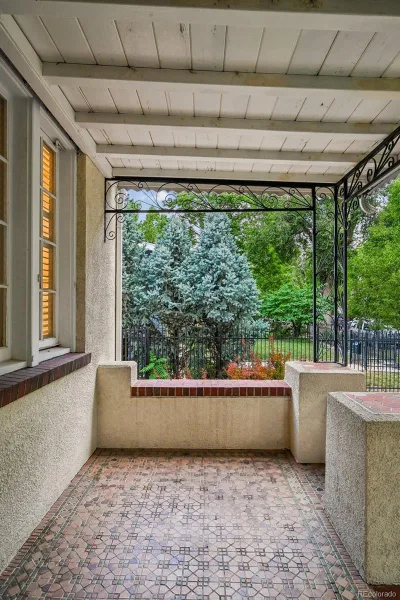
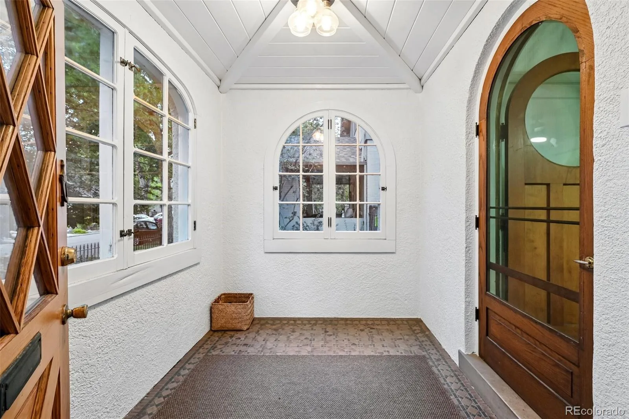
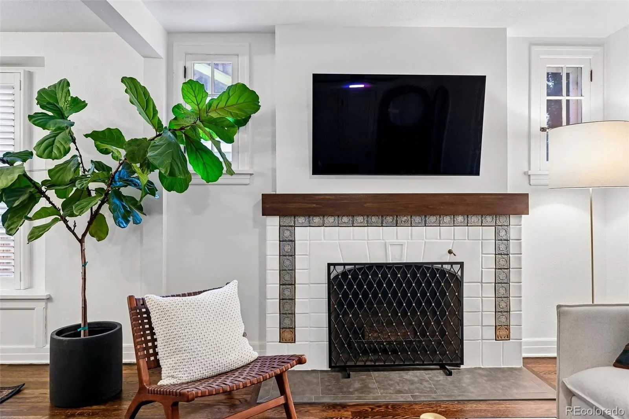
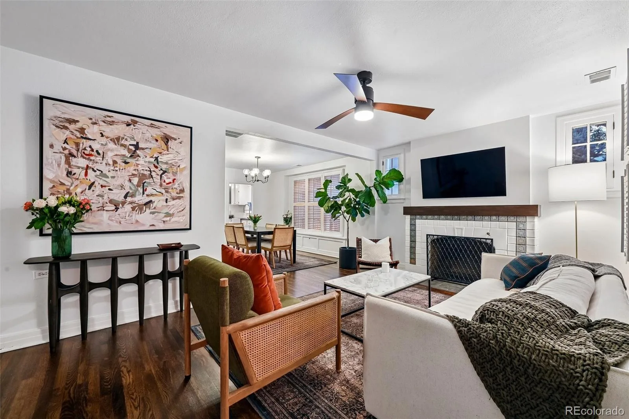
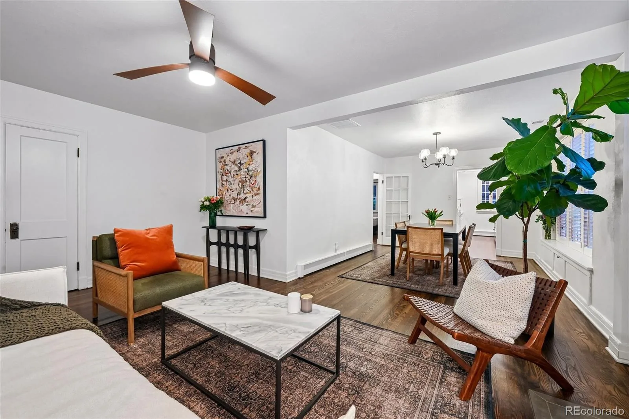
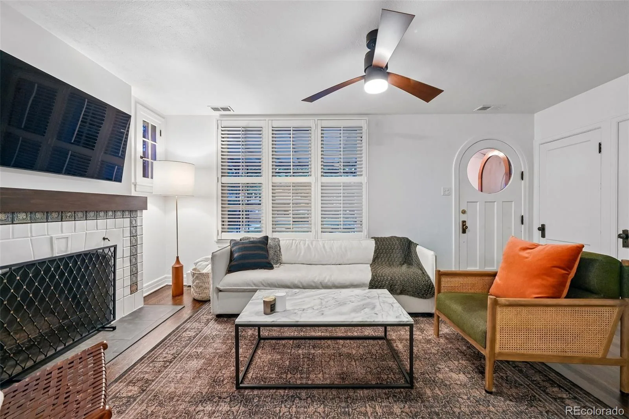
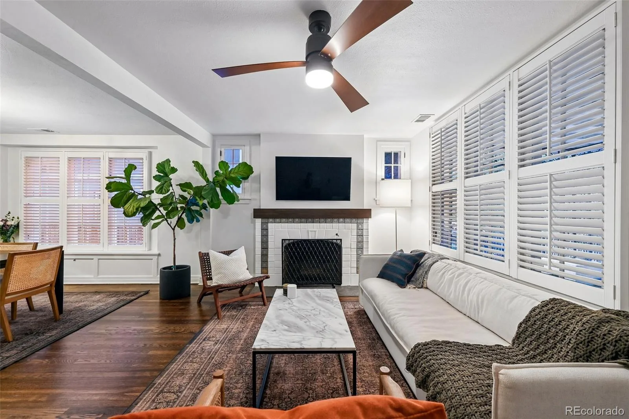
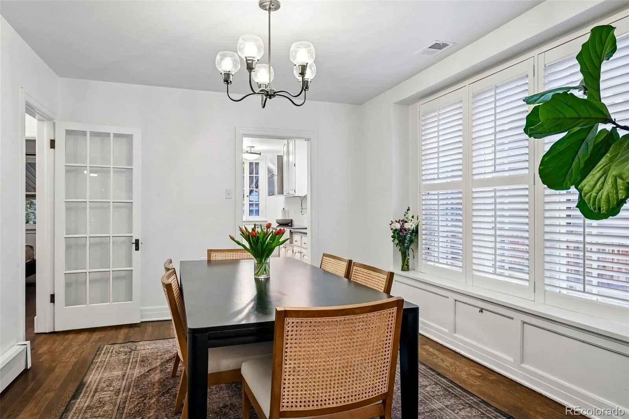
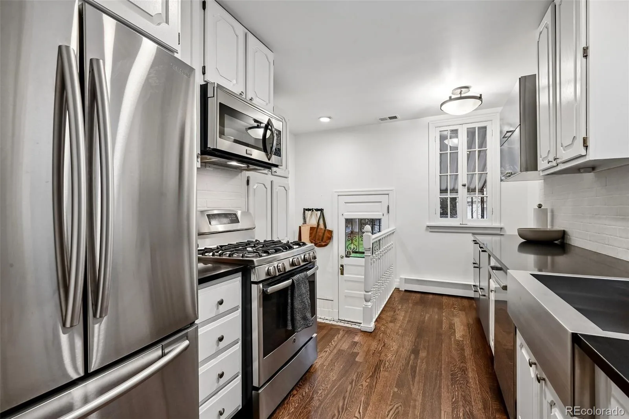
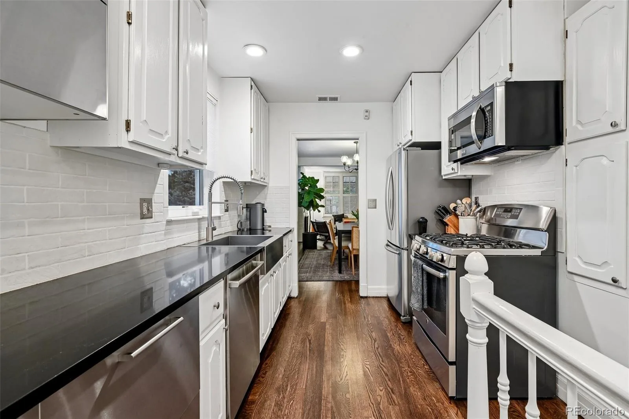
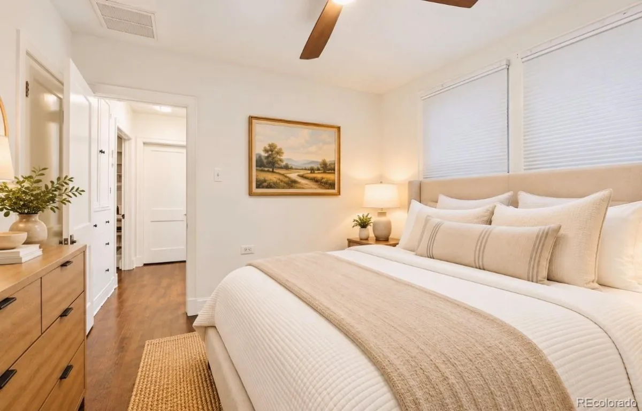
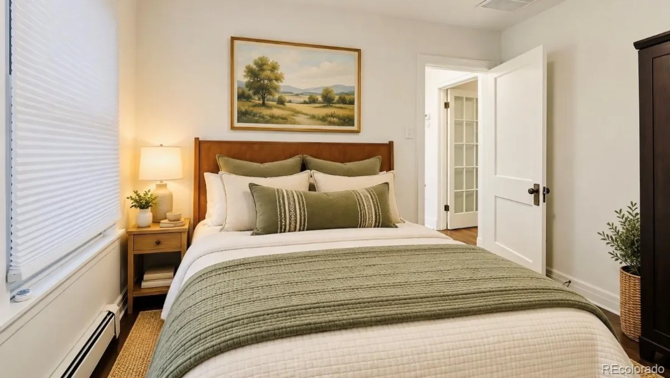
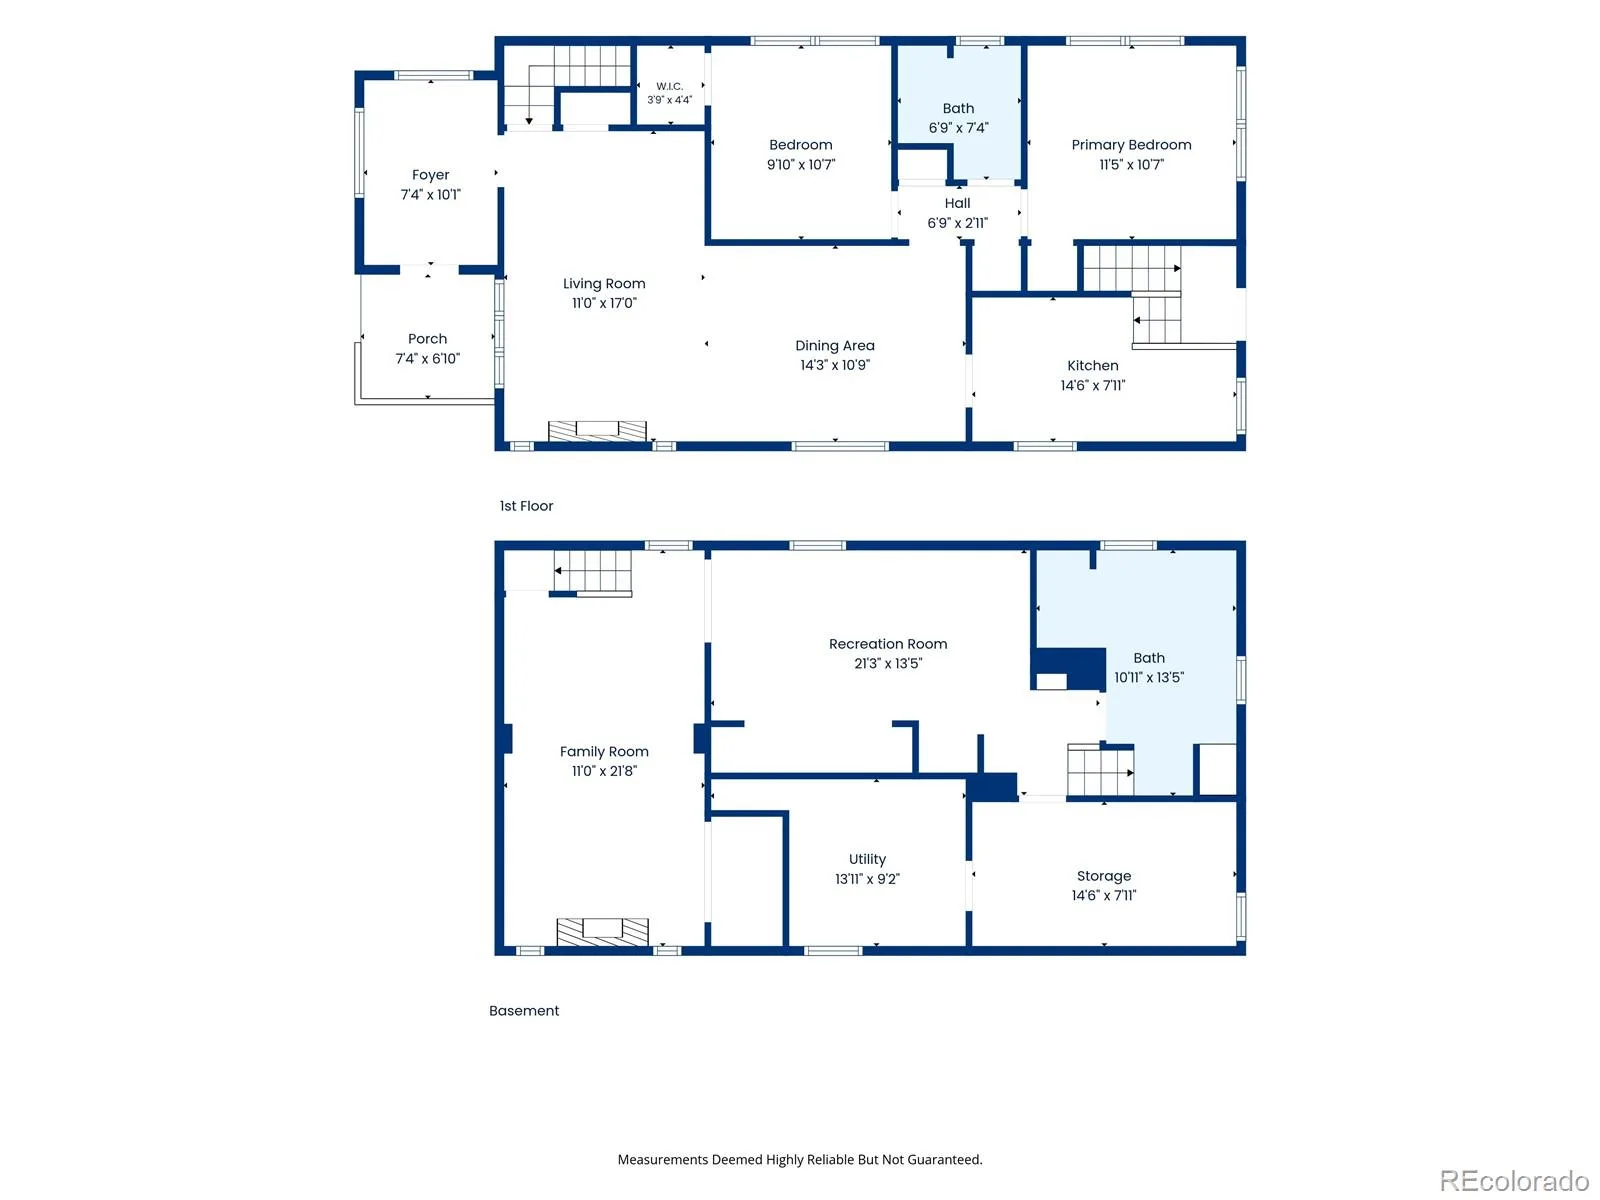
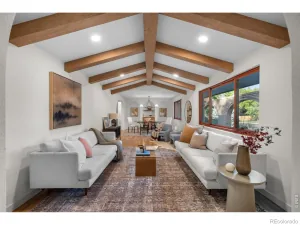
Set on a quiet, tree-lined block in Denver’s coveted Country Club neighborhood, this charming Spanish-style home offers timeless character, a private yard, and an exceptional location. Hardwood floors, abundant natural light, classic architectural details, and a beautiful fireplace create warm and inviting living spaces throughout.
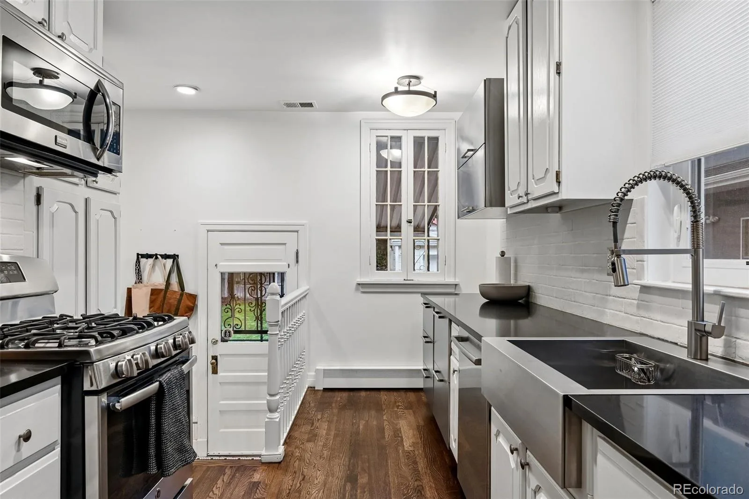
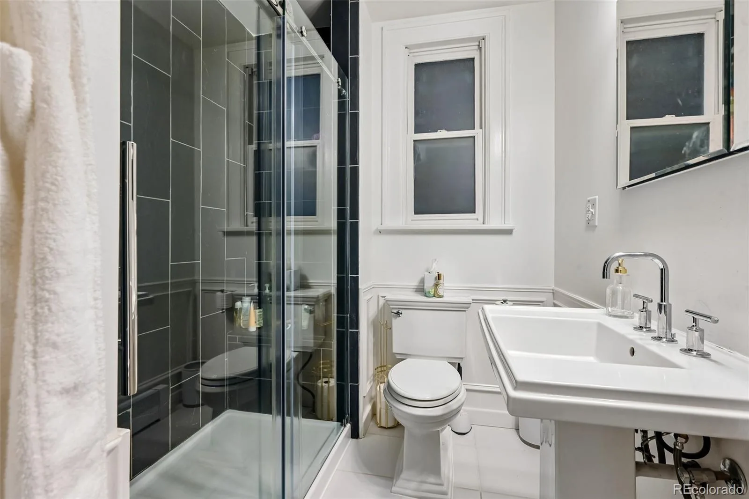
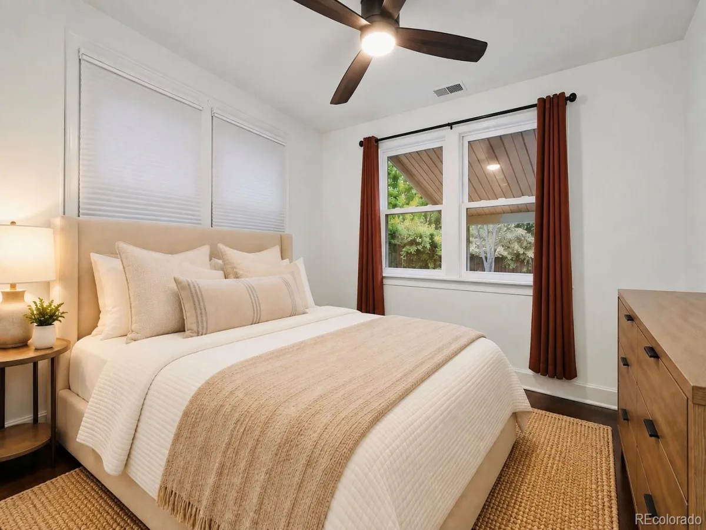
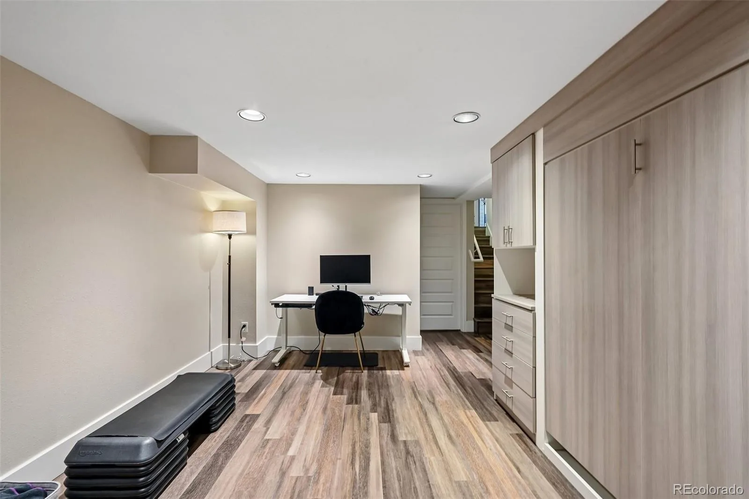
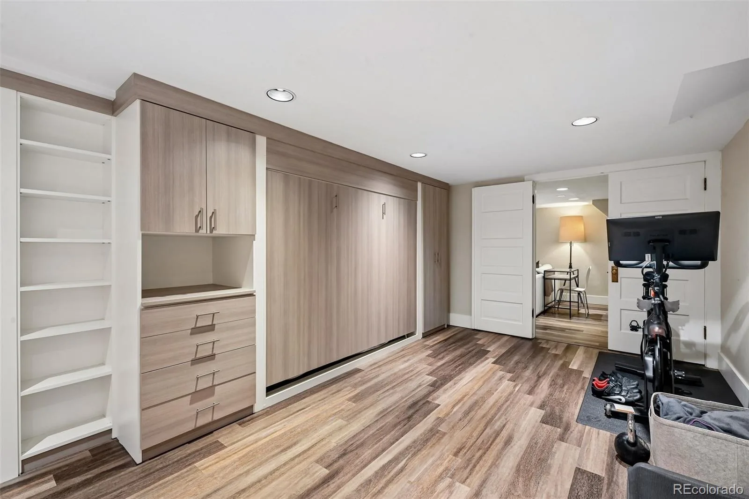
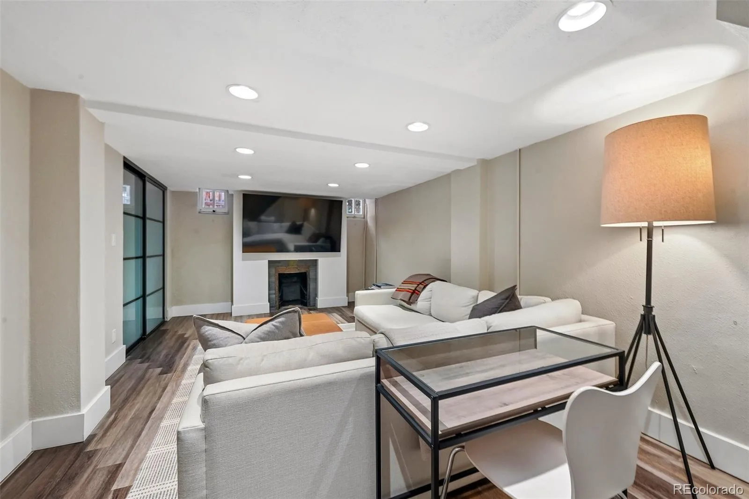
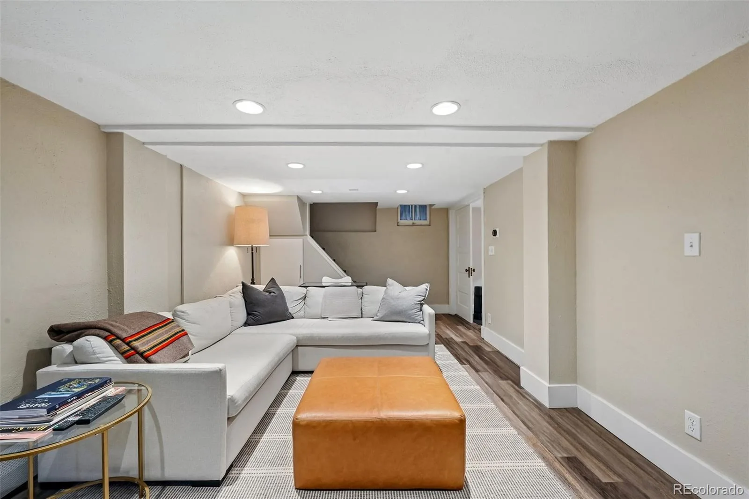
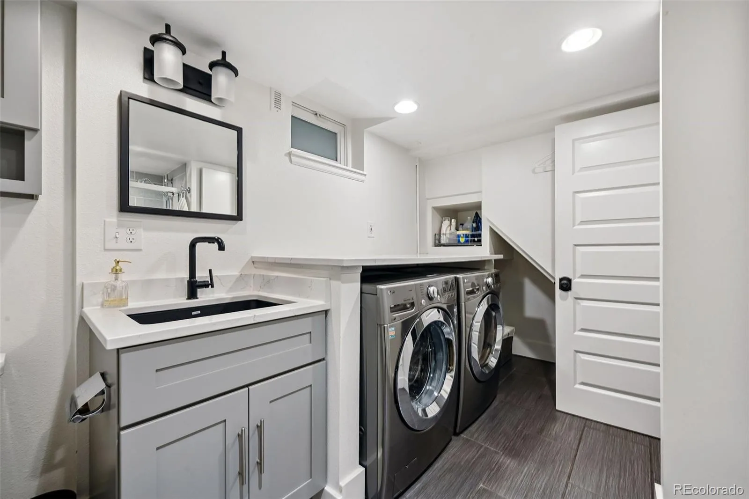
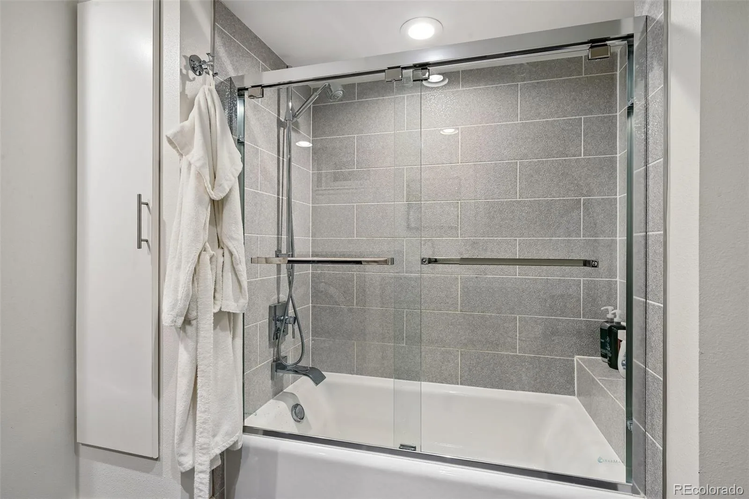
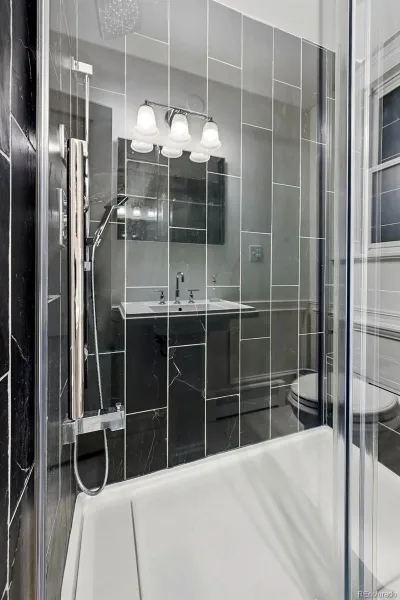
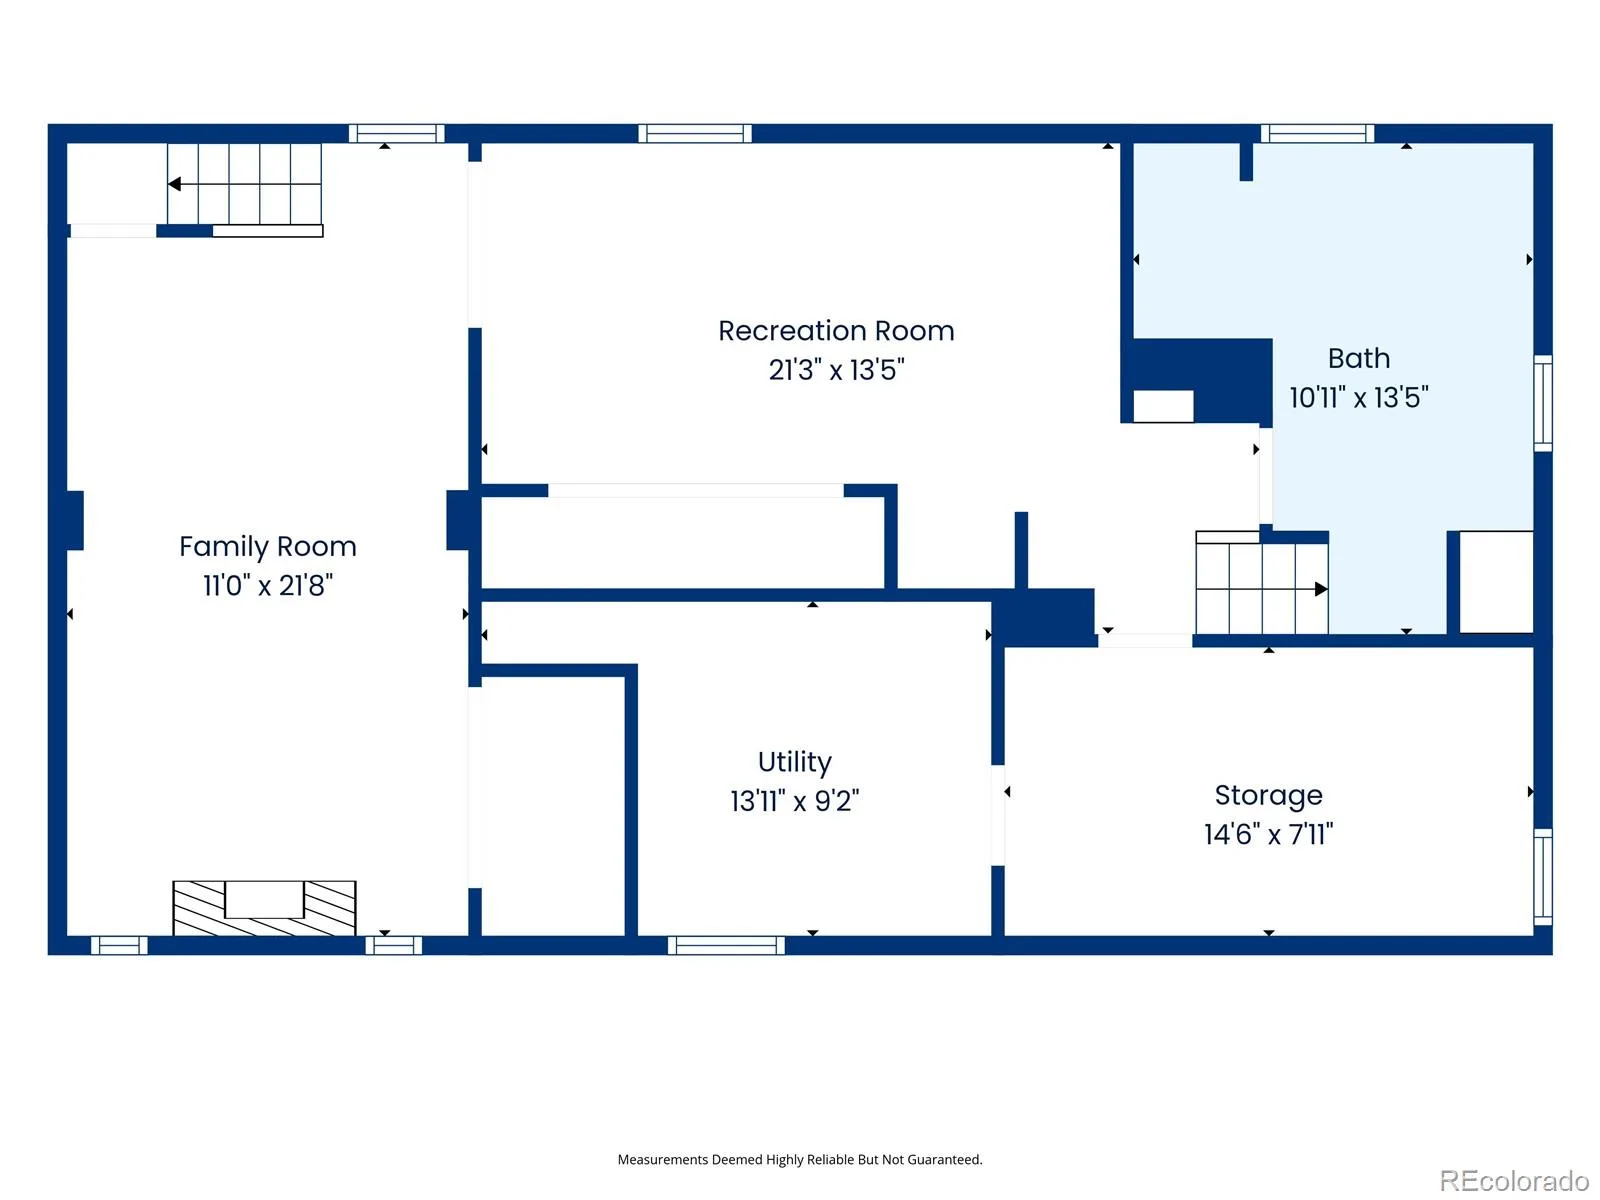
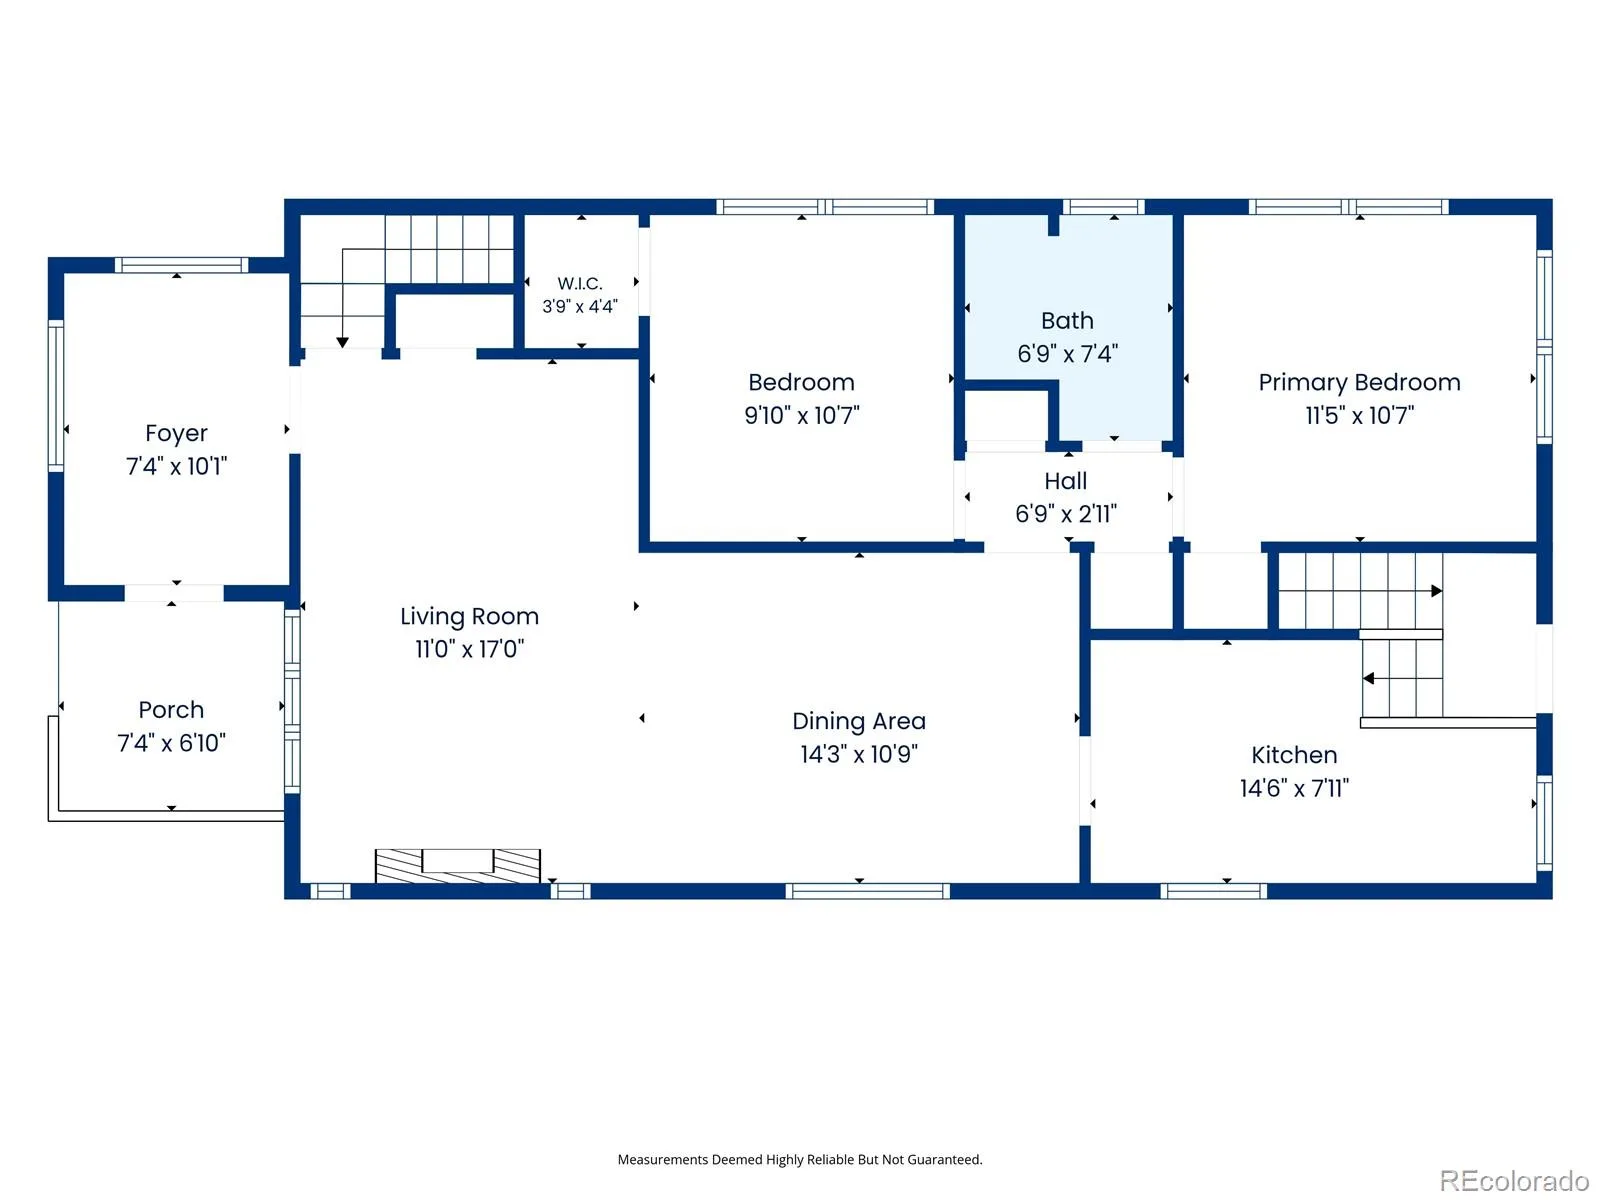
The main level features a spacious living room, dining area, two bedrooms, and an updated kitchen with quartz countertops and stainless-steel appliances. The finished lower level adds valuable flexibility with a generous family/recreation room, full bathroom, laundry, storage, and a non-conforming bedroom or office with a Murphy bed; the home also features a new boiler installed in December 2024.
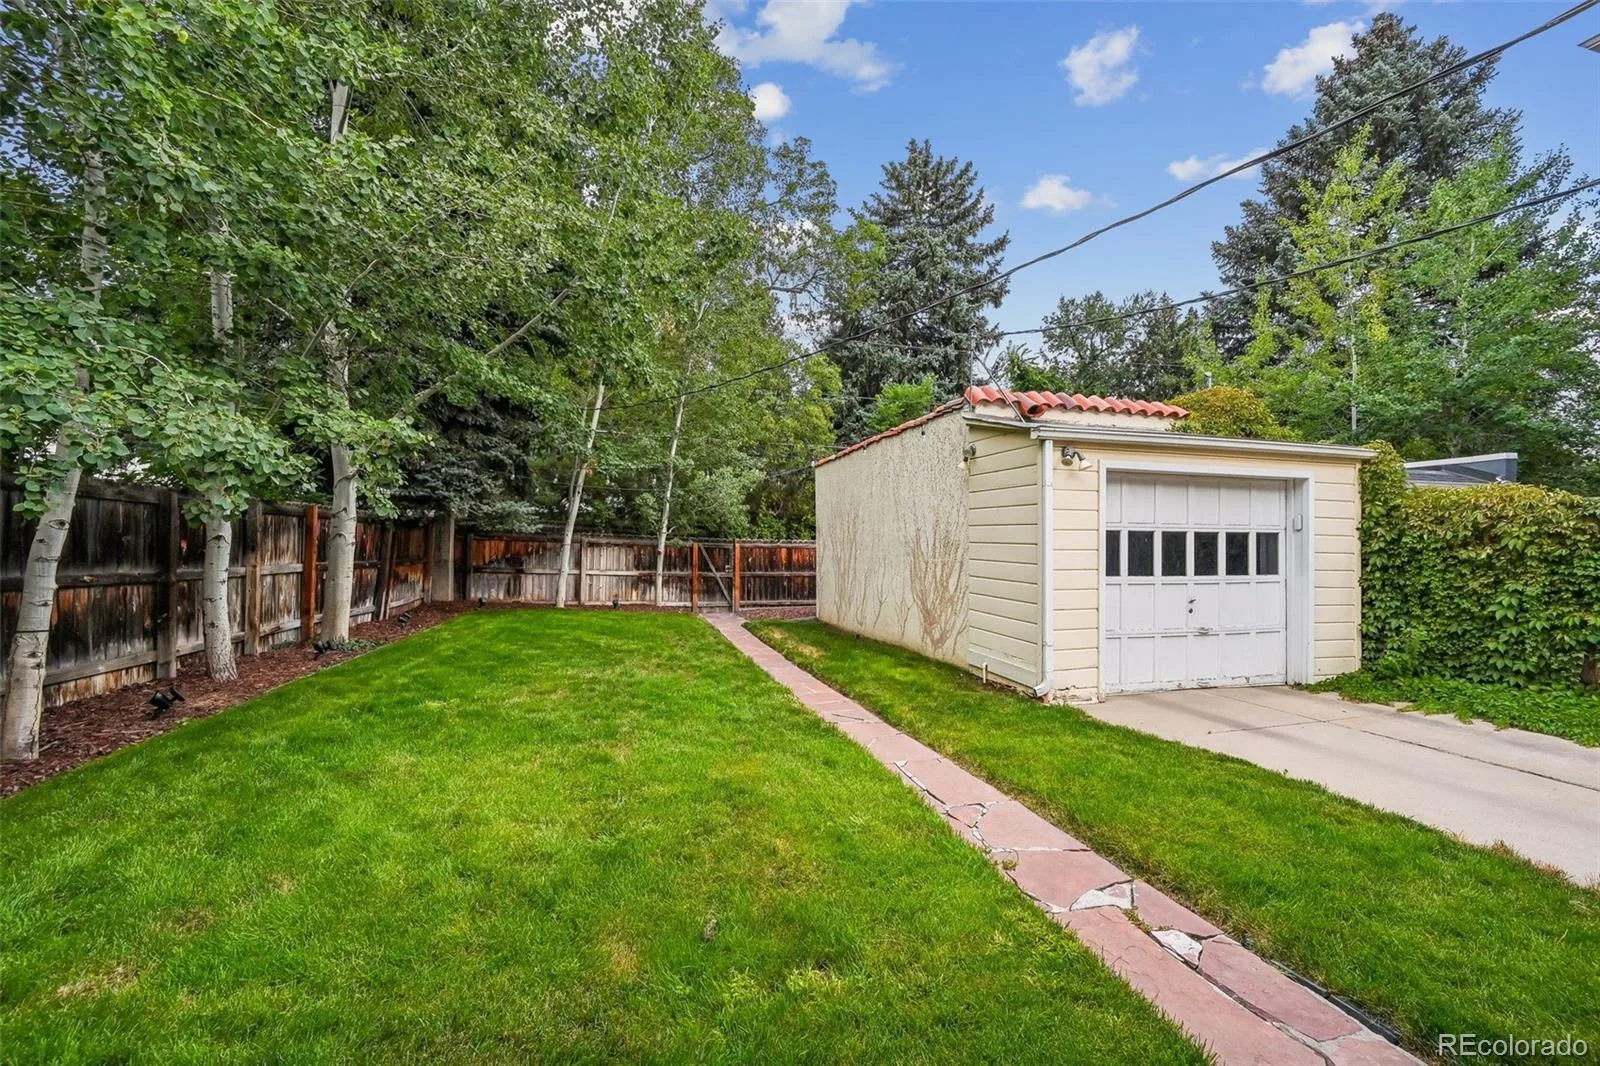
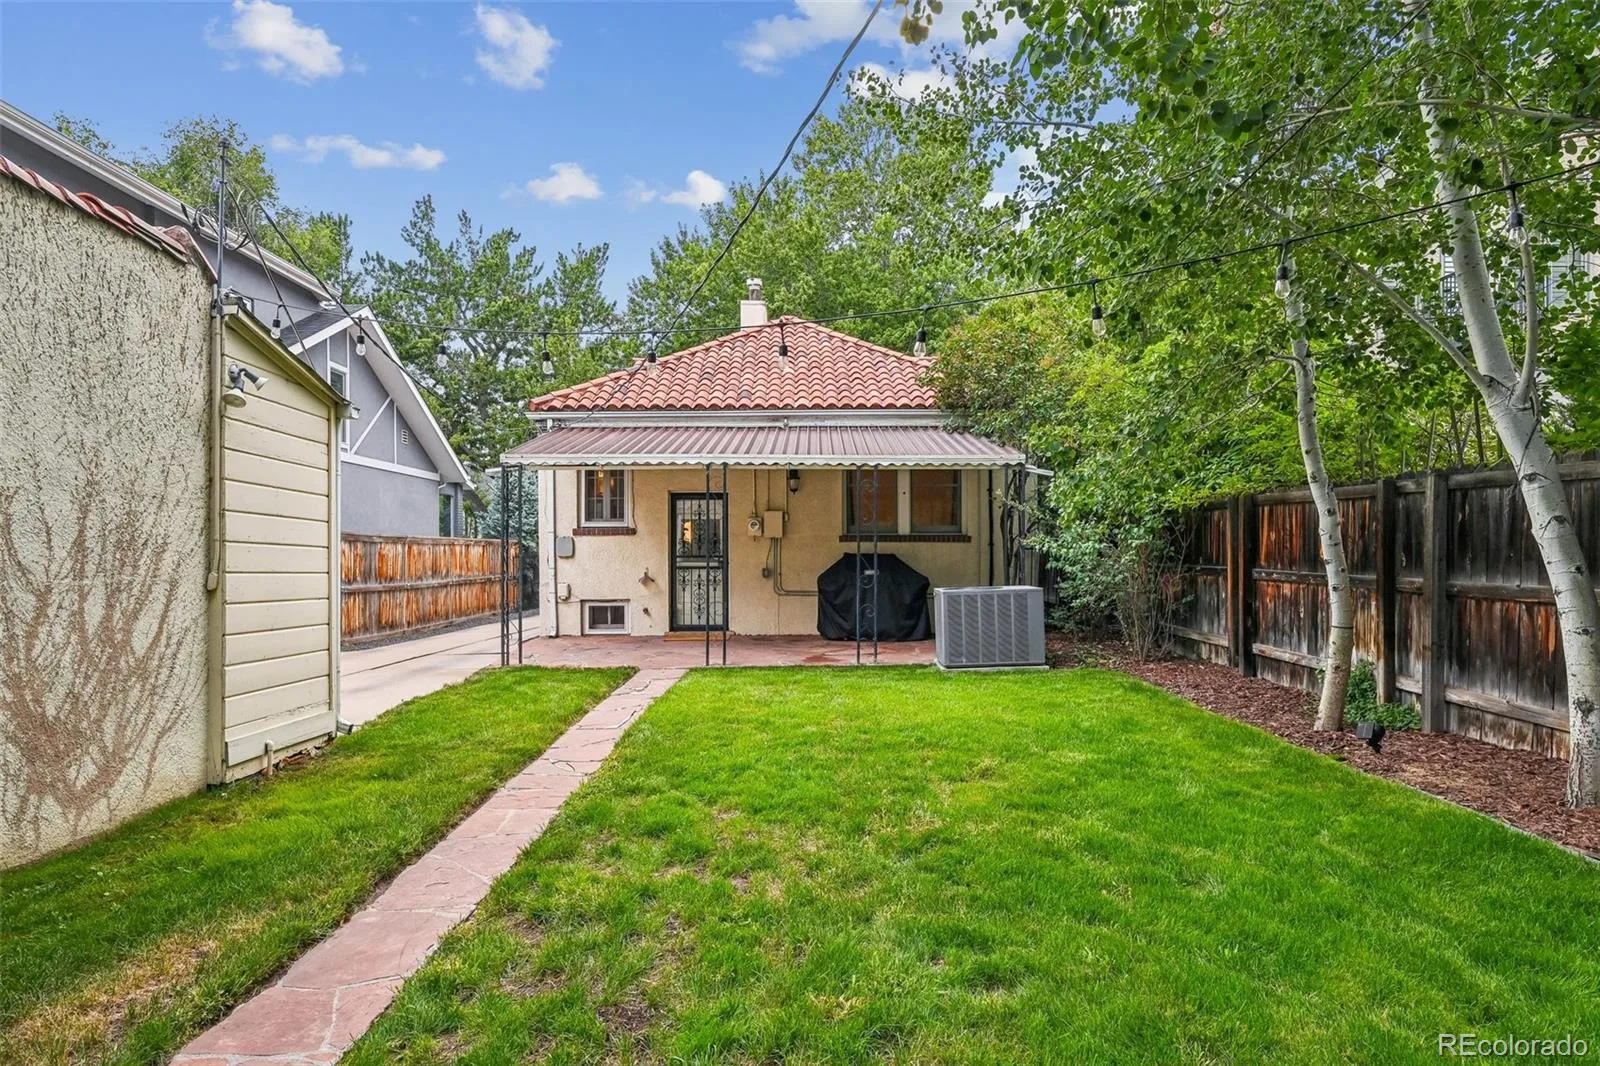
Outside, the private backyard is a true highlight, offering a large lawn, patio space, and plenty of room for entertaining, outdoor dining, gardening, or pets. A detached one-car garage provides convenient off-street parking and additional storage.
Located within the highly regarded Bromwell Elementary district, the home offers the tranquility of a residential Country Club block with Cherry Creek North, Cheesman Park, Congress Park, shopping and dining just minutes away. A special opportunity to enjoy the character, yard, garage, and location that make Country Club living so sought after.
The main level features a spacious living room, dining area, two bedrooms, and an updated kitchen with quartz countertops and stainless-steel appliances. The finished lower level adds valuable flexibility with a generous family/recreation room, full bathroom, laundry, storage, and a non-conforming bedroom or office with a Murphy bed; the home also features a new boiler installed in December 2024.
Outside, the private backyard is a true highlight, offering a large lawn, patio space, and plenty of room for entertaining, outdoor dining, gardening, or pets. A detached one-car garage provides convenient off-street parking and additional storage.
Located within the highly regarded Bromwell Elementary district, the home offers the tranquility of a residential Country Club block with Cherry Creek North, Cheesman Park, Congress Park, shopping and dining just minutes away. A special opportunity to enjoy the character, yard, garage, and location that make Country Club living so sought after.
Property Details
Price:
$1,199,000
MLS #:
REC3255616
Status:
Active
Beds:
3
Baths:
2
Type:
Single Family
Subtype:
Single Family Residence
Subdivision:
Denver Country Club
Finished Sq Ft:
1,938
Total Sq Ft:
2,040
Lot Size:
4,792 sqft / 0.11 acres (approx)
Year Built:
1925
Schools
School District:
Denver 1
Elementary School:
Bromwell
Middle School:
Morey
High School:
East
Interior
Above Grade Finished Area
1020
Appliances
Dishwasher, Disposal, Dryer, Microwave, Range, Range Hood, Refrigerator, Washer
Bathrooms
2 Full Bathrooms
Below Grade Finished Area
918
Below Grade Unfinished Area
102
Cooling
Central Air
Fireplaces Total
2
Heating
Hot Water
Interior Features
Built-in Features, Ceiling Fan(s), Entrance Foyer, Quartz Counters, Walk-In Closet(s)
Laundry Features
In Unit
Levels
One
Main Level Bathrooms
1
Main Level Bedrooms
2
Exterior
Architectural Style
Spanish
Construction Materials
Stucco
Exterior Features
Garden
Fencing
Full
Garage Spaces
1
Parking Spots
1
Parking Total
1
Patio And Porch Features
Covered, Patio
Roof
Spanish Tile
Financial
Tax Year
2026
Taxes
$5,672
Map
Contact Us
Mortgage Calculator
Property Summary
- Located in the Denver Country Club subdivision, 474 N High Denver CO is a Single Family for sale in Denver, CO, 80218. It is listed for $1,199,000 and features 3 beds, 2 baths, and has approximately 2,040 square feet of living space, and was originally constructed in 1925. The current price per square foot is $588. The average price per square foot for Single Family listings in Denver is $370. The average listing price for Single Family in Denver is $884,564. To schedule a showing of MLS#rec3255616 at 474 N High in Denver, CO, contact your Smart Sale AI agent at 3039066915.
Similar Listings Nearby


Additional Details
MLS ID : REC3255616
Listing Key : REC2055836594
Parcel Number : 0511114003000
Zip Code : 80218
City : Denver
State : CO
Building if Condo :
Full Street: 474 N High
Address : 474
Address Prefix :
Address Suffix :
Street : High
Street Prefix : N
Street Suffix :
Unit if Condo :
Latitude : 39.663166
Longitude : -104.907600
Property Type : singlefamily
Property Sub Type : Single Family Residence
Stories Total if Condo :
Lot Size : 4,792 sqft / 0.11 acres (approx)
Ownership : Individual
Zoning :
Condition : Updated/Remodeled
Renovation :
Pets Allowed :
Special Conditions : None
Possession : Negotiable
Original Price : 1349000
Close Price :
Close Date :
List Date : Jul 30, 2026
List Contract Date : 2026-07-30
Off Market Date :
Purchase Contract Date :
Days on Market : 80
Concessions Amount :
Concession Comment :
Renovation :
Company : eXp Realty, LLC

Copyright 2026. All rights reserved.
474 N High
Denver, CO