
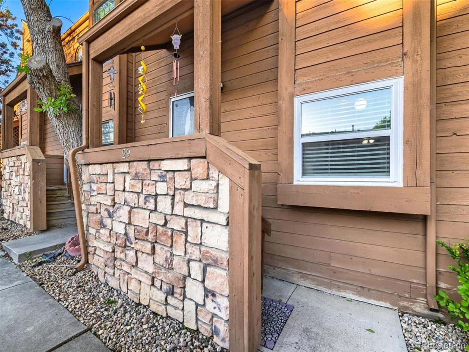
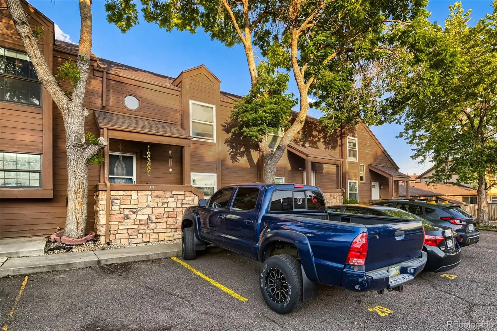
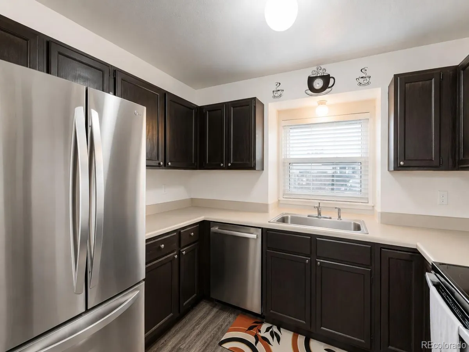
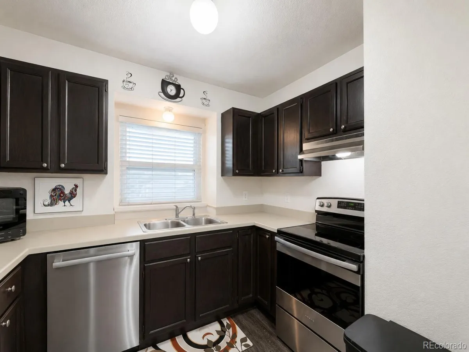
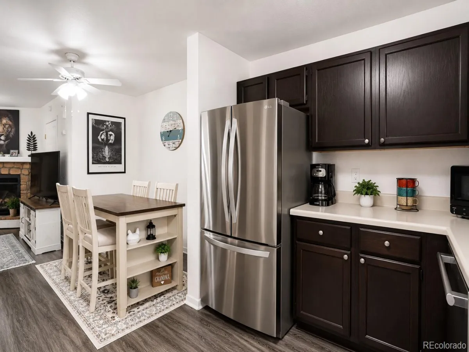
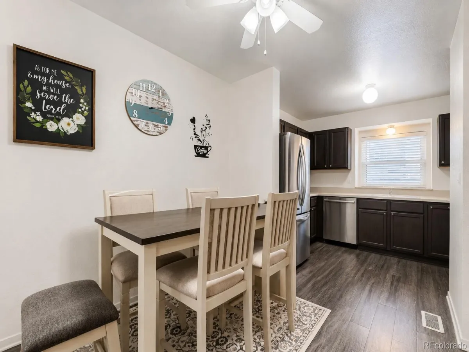
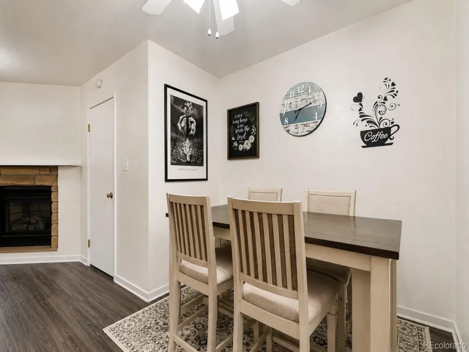
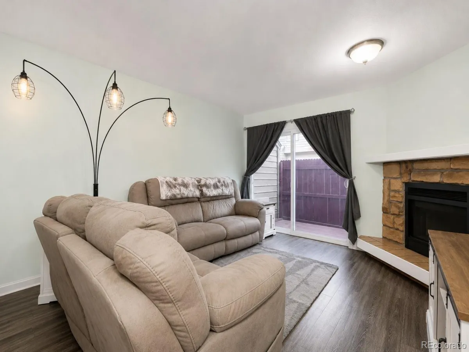
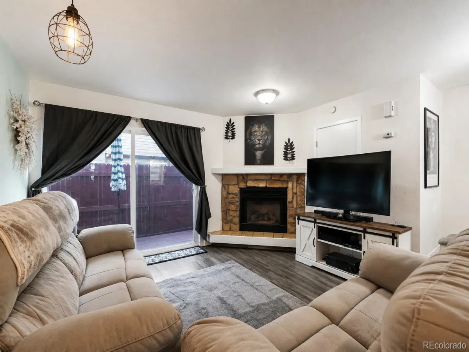
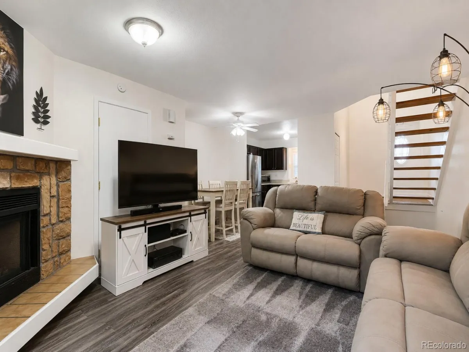
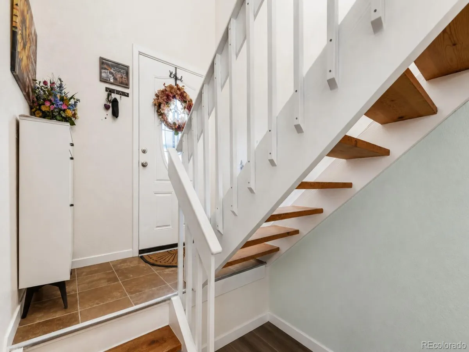
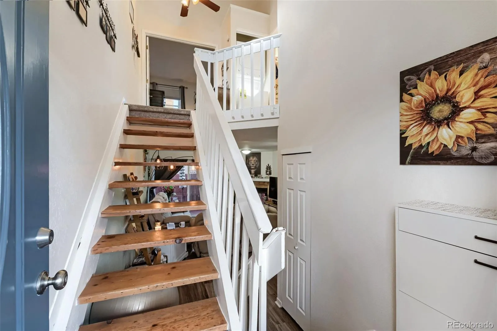
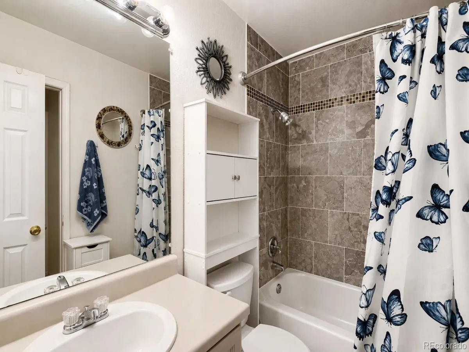
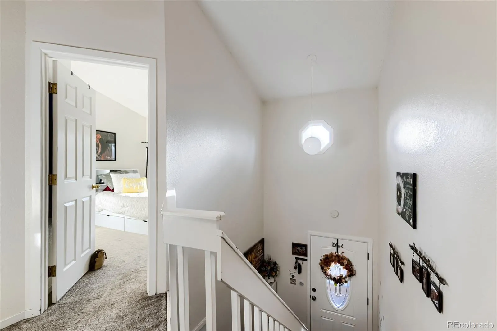
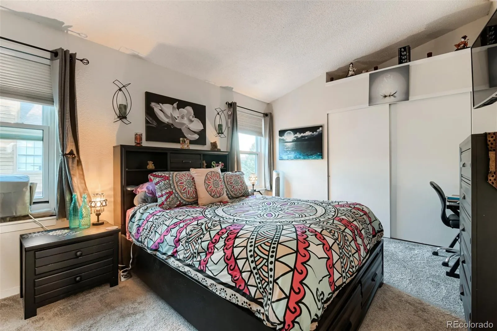
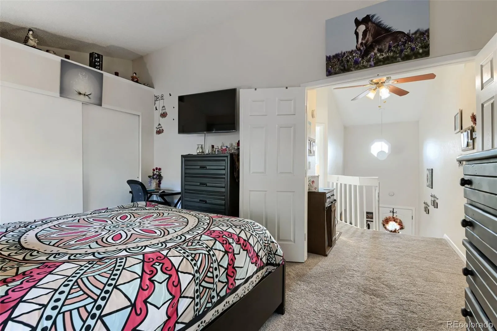
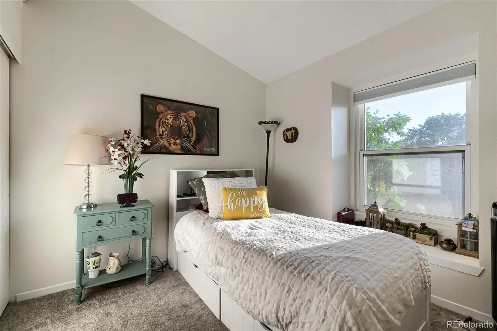
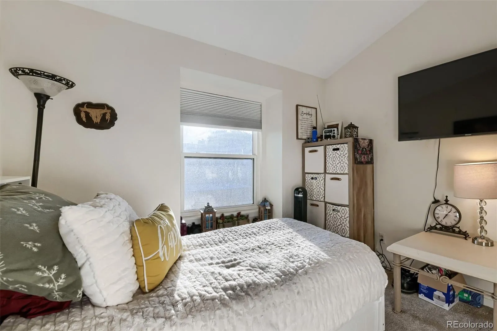
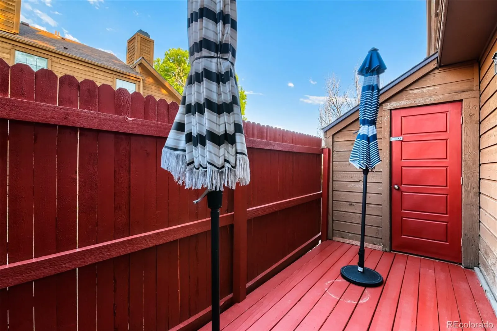
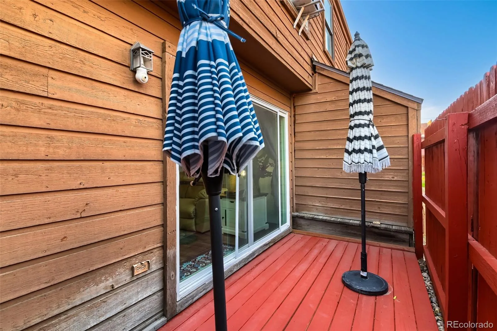
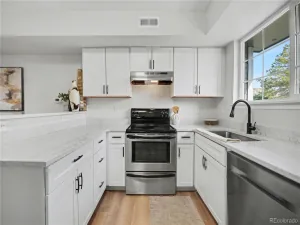
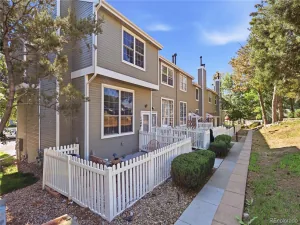
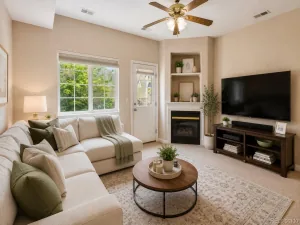
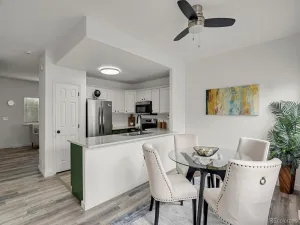
Well-maintained and move-in ready, this townhome offers a bright and functional layout with comfortable living spaces throughout. The main level features an easy flow between the living room, dining area, and kitchen, creating a space that feels open without wasting square footage. Just outside, the fenced patio provides a private outdoor area to enjoy, and the storage shed can be included for additional storage needs.
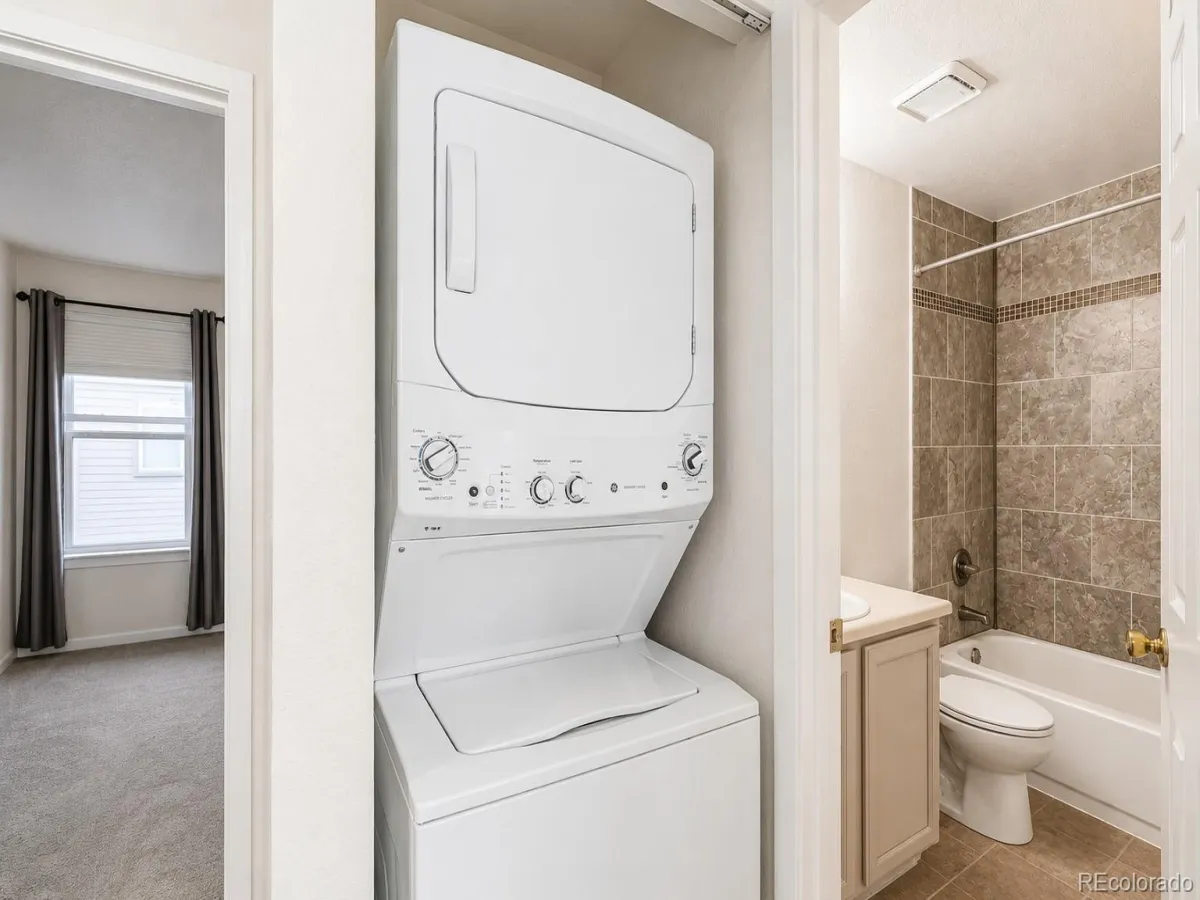
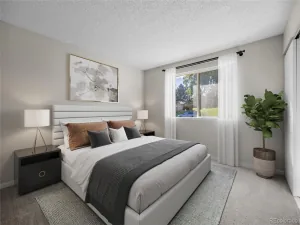
Upstairs includes two generously sized bedrooms, including a large primary suite, along with a convenient upper-level laundry area equipped with included washer and dryer. Whether you need space for a roommate, work-from-home setup, or a small family, the floorplan offers flexibility to fit different lifestyles. Recent updates include newer flooring throughout plus brand-new windows and a patio door installed this year for improved efficiency and comfort. This is a clean, cared-for home that’s ready for its next chapter.
Upstairs includes two generously sized bedrooms, including a large primary suite, along with a convenient upper-level laundry area equipped with included washer and dryer. Whether you need space for a roommate, work-from-home setup, or a small family, the floorplan offers flexibility to fit different lifestyles. Recent updates include newer flooring throughout plus brand-new windows and a patio door installed this year for improved efficiency and comfort. This is a clean, cared-for home that’s ready for its next chapter.
Property Details
Price:
$260,000
MLS #:
REC8195505
Status:
Active
Beds:
2
Baths:
1
Type:
Townhouse
Subdivision:
Devonshire Square
Finished Sq Ft:
960
Total Sq Ft:
960
Lot Size:
871 sqft / 0.02 acres (approx)
Year Built:
1984
Schools
School District:
Mapleton R-1
Elementary School:
Clayton
Middle School:
Global Intermediate Academy
High School:
Mapleton Expedition
Interior
Above Grade Finished Area
960
Appliances
Dishwasher, Dryer, Range, Refrigerator, Washer
Bathrooms
1 Full Bathroom
Cooling
Central Air
Fireplaces Total
1
Flooring
Carpet, Laminate
Heating
Forced Air
Interior Features
Ceiling Fan(s), High Ceilings, High Speed Internet, Open Floorplan
Laundry Features
In Unit
Levels
Two
Exterior
Architectural Style
Contemporary
Common Walls
2+ Common Walls
Construction Materials
Frame, Wood Siding
Direction Faces
West
Exterior Features
Barbecue
Fencing
Partial
Parking Spots
2
Parking Total
2
Patio And Porch Features
Covered, Front Porch, Patio
Roof
Composition
Financial
HOA Fee
$465
HOA Fee Frequency
Monthly
HOA Includes
Insurance, Maintenance Grounds, Maintenance Structure, Sewer, Snow Removal, Trash, Water
HOA Name
Devonshire Square
HOA Phone
866-473-2573
Tax Year
2025
Taxes
$1,958
Map
Contact Us
Mortgage Calculator
Property Summary
- Located in the Devonshire Square subdivision, 2427 Rainbow Drive #29 Denver CO is a Townhouse for sale in Denver, CO, 80229. It is listed for $260,000 and features 2 beds, 1 baths, and has approximately 960 square feet of living space, and was originally constructed in 1984. The current price per square foot is $271. The average price per square foot for Townhouse listings in Denver is $340. The average listing price for Townhouse in Denver is $571,612. To schedule a showing of MLS#rec8195505 at 2427 Rainbow Drive #29 in Denver, CO, contact your Smart Sale AI agent at 3039066915.
Similar Listings Nearby

Additional Details
MLS ID : REC8195505
Listing Key : REC2054399772
Parcel Number : R0055278
Zip Code : 80229
City : Denver
State : CO
Building if Condo :
Full Street: 2427 Rainbow Drive #29
Address : 2427
Address Prefix :
Address Suffix : Drive
Street : Rainbow
Street Prefix :
Street Suffix :
Unit if Condo : 29
Latitude : 39.855408
Longitude : -104.957481
Property Type : townhouse
Property Sub Type : Townhouse
Stories Total if Condo :
Lot Size : 871 sqft / 0.02 acres (approx)
Ownership : Individual
Zoning : R-3
Condition :
Renovation :
Pets Allowed :
Special Conditions : None
Possession : Closing/DOD
Original Price : 260000
Close Price :
Close Date :
List Date : May 23, 2026
List Contract Date : 2026-05-23
Off Market Date :
Purchase Contract Date :
Days on Market : 98
Concessions Amount :
Concession Comment :
Renovation :
Company : MODestate

Copyright 2026. All rights reserved.
2427 Rainbow Drive #29
Denver, CO