
1922 Locust Street Denver CO 80220 MLS #REC9846691
1922 Locust Street
Denver, CO, 80220
$1,300,000


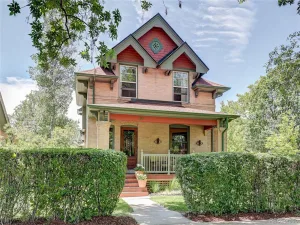
Step into a piece of history with this stately 1933 Mediterranean stucco residence, a home that has been lovingly maintained by the same family for over half a century. From the inviting front stoop to the sun-drenched interiors, every corner reflects a blend of vintage character and thoughtful updates. Fresh paint, new carpeting, and custom window treatments enhance the classic architecture, while traditional casement windows ensure the entire home is bathed in warm, natural light.
The main level is designed for effortless flow and sophisticated entertaining. A swinging butler’s door connects the formal dining room to a vibrant kitchen and family room area. Here, the aesthetic shifts to a stunning Santa Fe style, boasting authentic Saltillo tile floors and beamed kiva ceilings that create a relaxed yet refined atmosphere. Rich wood flooring spans much of the main level and continues throughout the upper floor, where the primary suite serves as a private retreat. The secondary upstairs bathroom offers a spa-like experience with a jet tub positioned perfectly in front of its own gas fireplace.
Practicality meets charm with features like a classic laundry chute and an attached two-car garage that includes a versatile flex studio space above. The lower level provides even more utility, featuring a wide staircase that leads to a spacious recreation room, additional bathroom, and generous storage. Situated on a deep, oversized lot, the exterior is a private oasis. Relax under a pergola draped in old-growth grape vines or enjoy the professional landscaping and built-in garden storage. Located in the heart of a vibrant community, you are only moments from local treasures like La Fillette, Lucina, and the neighborhood library. This property represents a rare opportunity to own a legacy home in a premier location.
The main level is designed for effortless flow and sophisticated entertaining. A swinging butler’s door connects the formal dining room to a vibrant kitchen and family room area. Here, the aesthetic shifts to a stunning Santa Fe style, boasting authentic Saltillo tile floors and beamed kiva ceilings that create a relaxed yet refined atmosphere. Rich wood flooring spans much of the main level and continues throughout the upper floor, where the primary suite serves as a private retreat. The secondary upstairs bathroom offers a spa-like experience with a jet tub positioned perfectly in front of its own gas fireplace.
Practicality meets charm with features like a classic laundry chute and an attached two-car garage that includes a versatile flex studio space above. The lower level provides even more utility, featuring a wide staircase that leads to a spacious recreation room, additional bathroom, and generous storage. Situated on a deep, oversized lot, the exterior is a private oasis. Relax under a pergola draped in old-growth grape vines or enjoy the professional landscaping and built-in garden storage. Located in the heart of a vibrant community, you are only moments from local treasures like La Fillette, Lucina, and the neighborhood library. This property represents a rare opportunity to own a legacy home in a premier location.
Property Details
Price:
$1,300,000
MLS #:
REC9846691
Status:
Active Under Contract
Beds:
4
Baths:
4
Type:
Single Family
Subtype:
Single Family Residence
Subdivision:
Downington
Finished Sq Ft:
3,705
Total Sq Ft:
3,705
Lot Size:
6,190 sqft / 0.14 acres (approx)
Year Built:
1933
Schools
School District:
Denver 1
Elementary School:
Park Hill
Middle School:
McAuliffe International
High School:
East
Interior
Above Grade Finished Area
2755
Appliances
Cooktop, Dishwasher, Dryer, Microwave, Oven, Refrigerator, Washer
Bathrooms
2 Full Bathrooms, 2 Half Bathrooms
Below Grade Finished Area
630
Below Grade Unfinished Area
320
Cooling
Evaporative Cooling
Fireplaces Total
2
Flooring
Carpet, Tile, Wood
Heating
Hot Water
Levels
Two
Main Level Bathrooms
1
Exterior
Architectural Style
Spanish
Attached Garage YN
1
Construction Materials
Stucco
Exterior Features
Garden
Fencing
Full
Garage Spaces
2
Lot Features
Level
Parking Spots
2
Parking Total
2
Patio And Porch Features
Covered, Patio
Roof
Composition, Membrane, Spanish Tile
Financial
Tax Year
2024
Taxes
$7,006
Map
Contact Us
Mortgage Calculator
Property Summary
- Located in the Downington subdivision, 1922 Locust Street Denver CO is a Single Family for sale in Denver, CO, 80220. It is listed for $1,300,000 and features 4 beds, 4 baths, and has approximately 3,705 square feet of living space, and was originally constructed in 1933. The current price per square foot is $351. The average price per square foot for Single Family listings in Denver is $394. The average listing price for Single Family in Denver is $976,745. To schedule a showing of MLS#rec9846691 at 1922 Locust Street in Denver, CO, contact your Smart Sale AI agent at 3039066915.
Similar Listings Nearby


Additional Details
MLS ID : REC9846691
Listing Key : REC2054035513
Parcel Number : 1323-01-006
Zip Code : 80220
City : Denver
State : CO
Building if Condo :
Full Street: 1922 Locust Street
Address : 1922
Address Prefix :
Address Suffix : Street
Street : Locust
Street Prefix :
Street Suffix :
Unit if Condo :
Latitude : 39.746178
Longitude : -104.913689
Property Type : singlefamily
Property Sub Type : Single Family Residence
Stories Total if Condo :
Lot Size : 6,190 sqft / 0.14 acres (approx)
Ownership : Individual
Zoning : U-SU-E
Condition :
Renovation :
Pets Allowed :
Special Conditions : None
Possession : Closing/DOD
Original Price : 1300000
Close Price :
Close Date :
List Date : May 20, 2026
List Contract Date : 2026-05-14
Off Market Date : 2026-05-18
Purchase Contract Date : 2026-05-18
Days on Market : 28
Concessions Amount :
Concession Comment :
Renovation :
Company : Compass – Denver

Copyright 2026. All rights reserved.
1922 Locust Street
Denver, CO