
1133 14th Street #3700
Denver, CO, 80202
$6,250,000


Rare Western Facing Half-Floor Residence
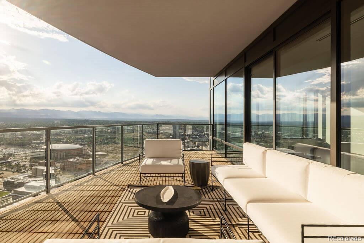
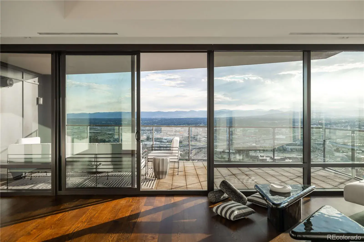
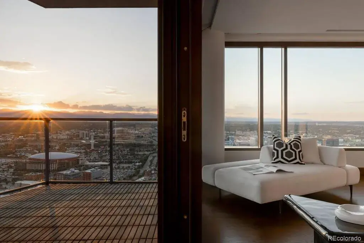
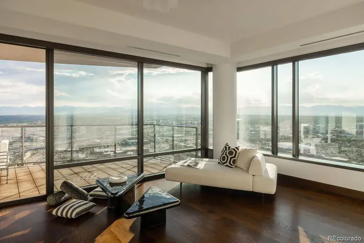
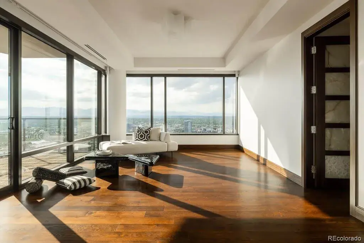
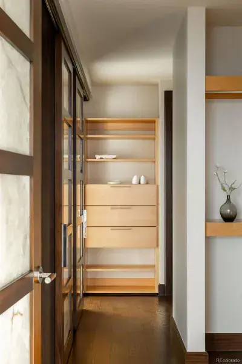
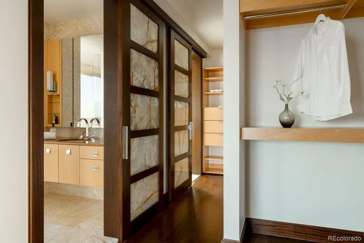
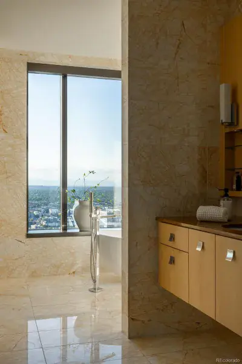
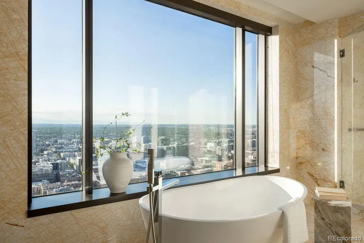
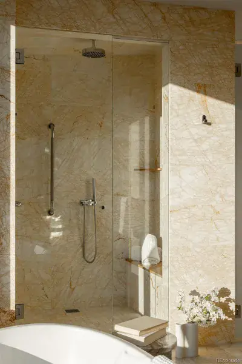

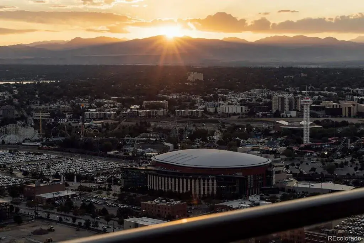
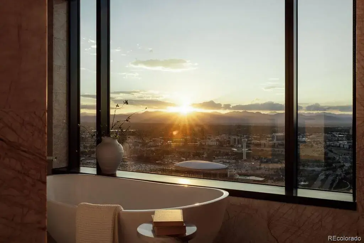
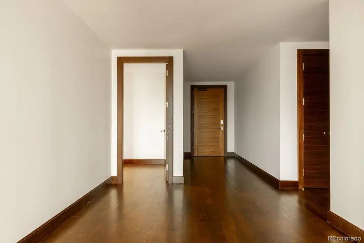
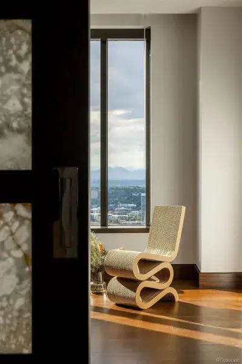
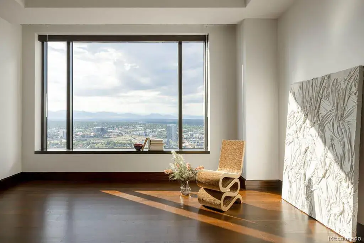
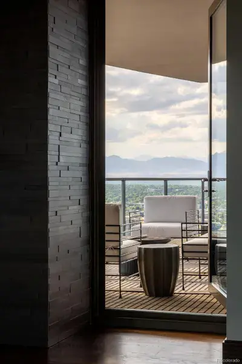
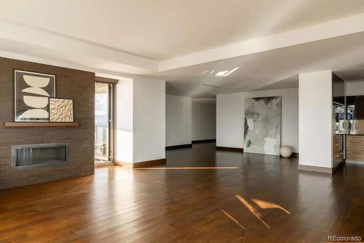
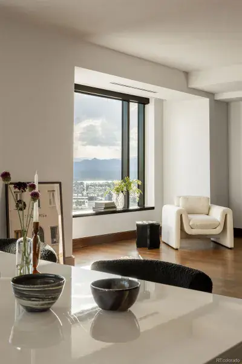
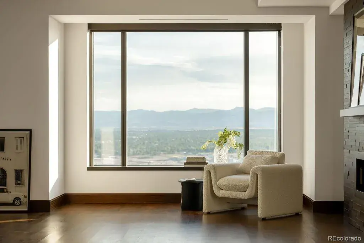
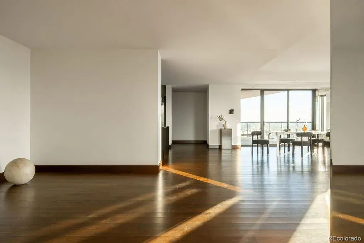
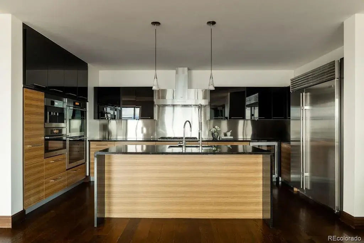
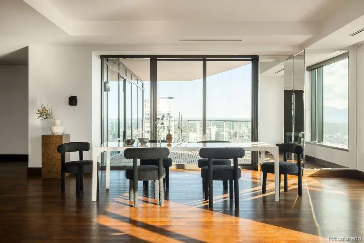
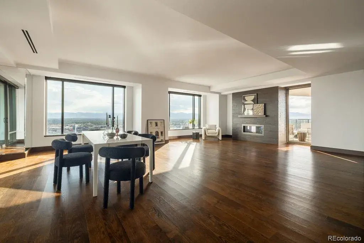
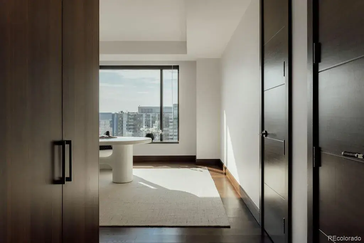
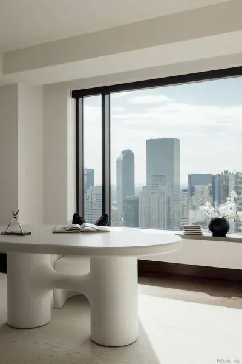
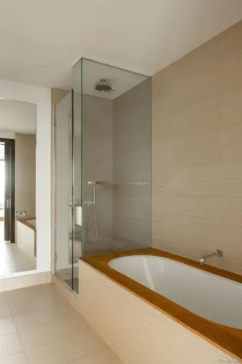
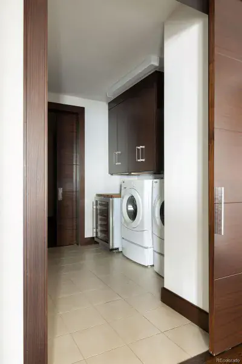
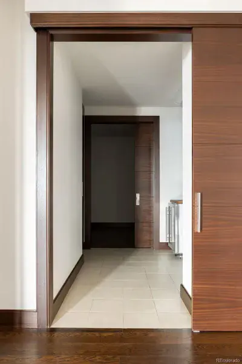
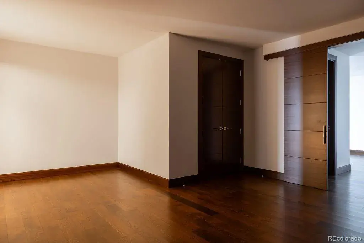
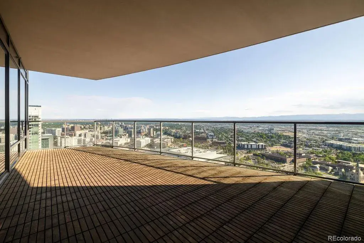
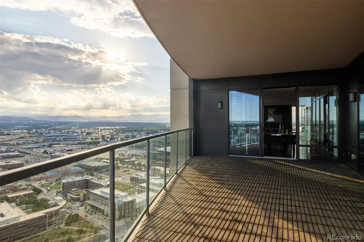
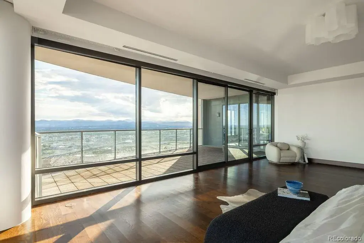
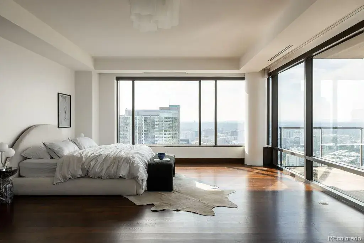
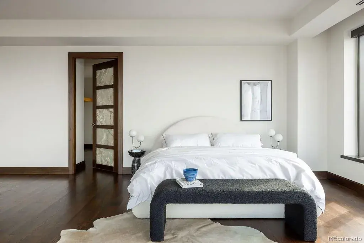
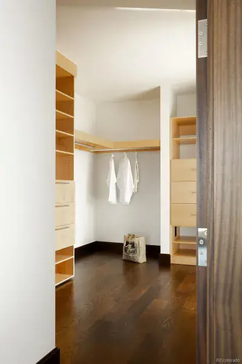
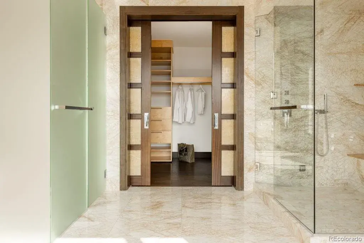
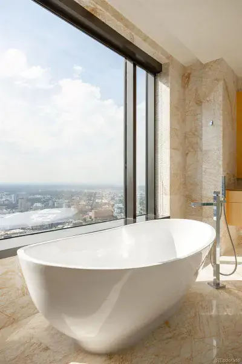
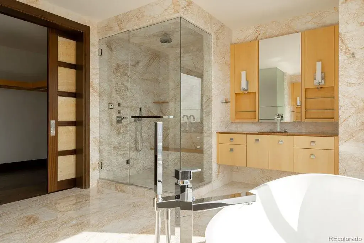
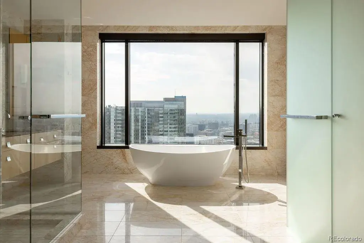
For the first time in over a half a decade, you now have a chance to own a western facing, half-floor residence near the very top of the Four Seasons Private Residences! With a very limited number of these exclusive units, it has been 6 years since the last one came up for sale. Currently, Residence #3700 is an elegant, sophisticated, modern space that features wide open spaces, easy flow, wonderful natural light from morning to night, and exceptional mountain views that will blow your hair back. At nearly 5300 square feet of interior space, plus two large balconies, you’ll struggle to find its equal. Four ensuite bedrooms (two are considered primary suites) round out the private spaces, while a large kitchen, living room and dining room area anchor the common spaces. A separate media room completes the layout as a space that could be a wonderful theater area, private office, or workout area.
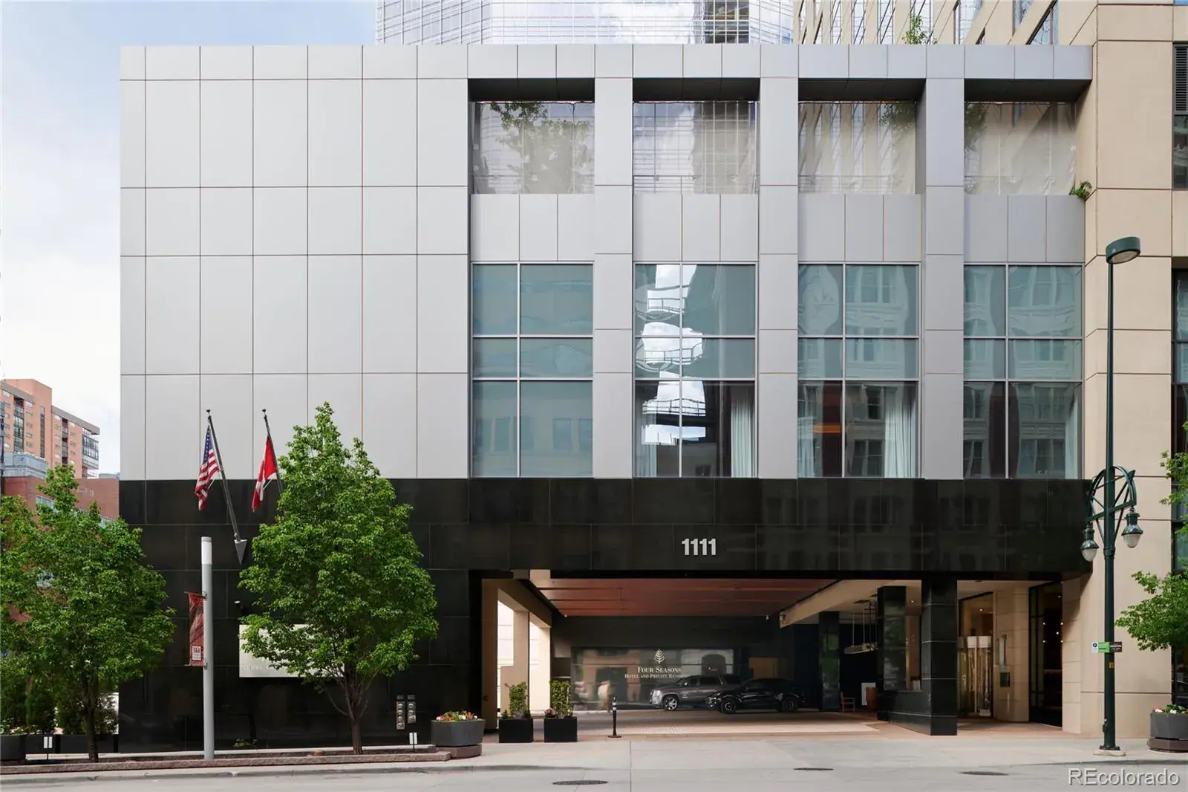
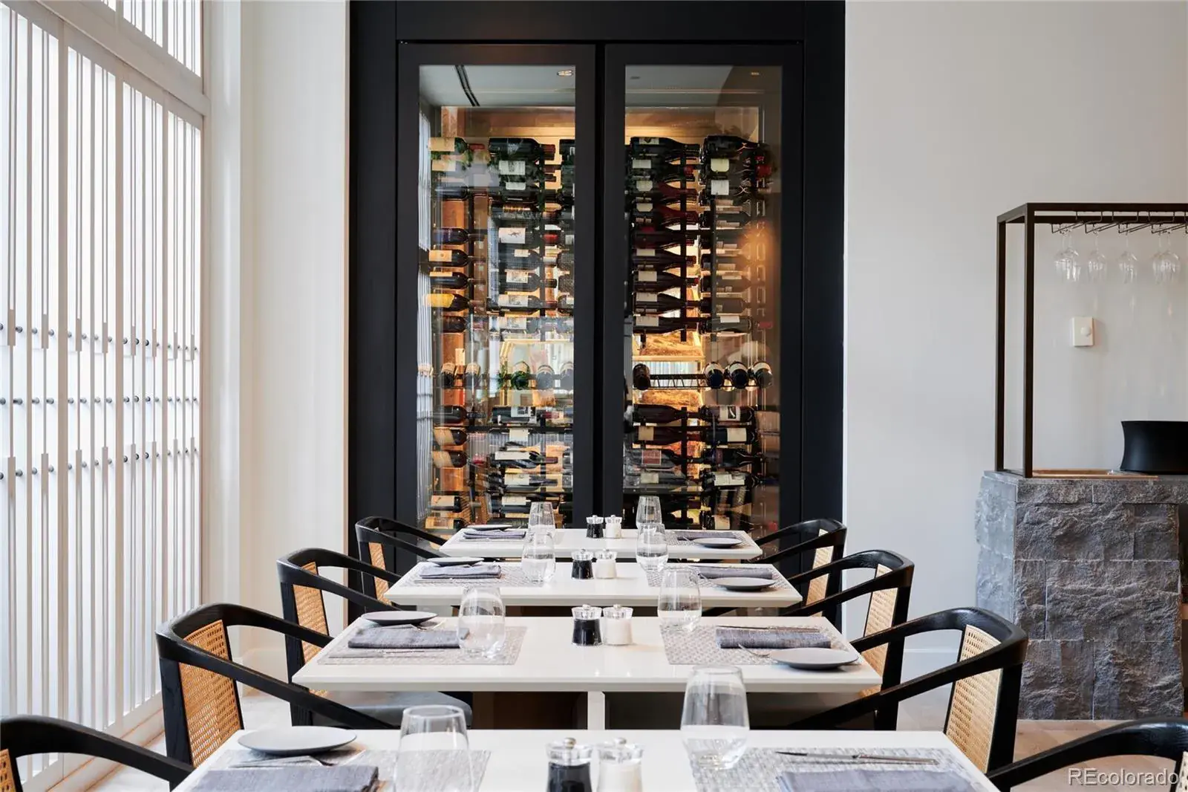
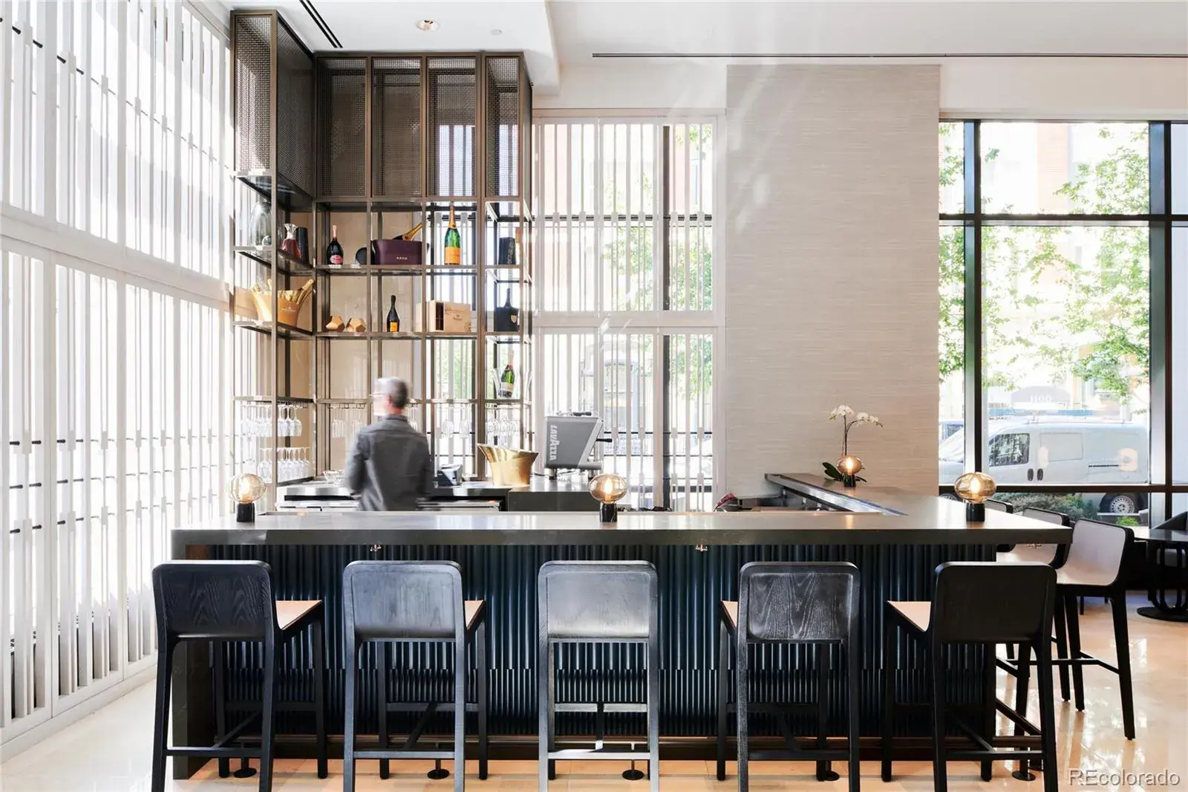
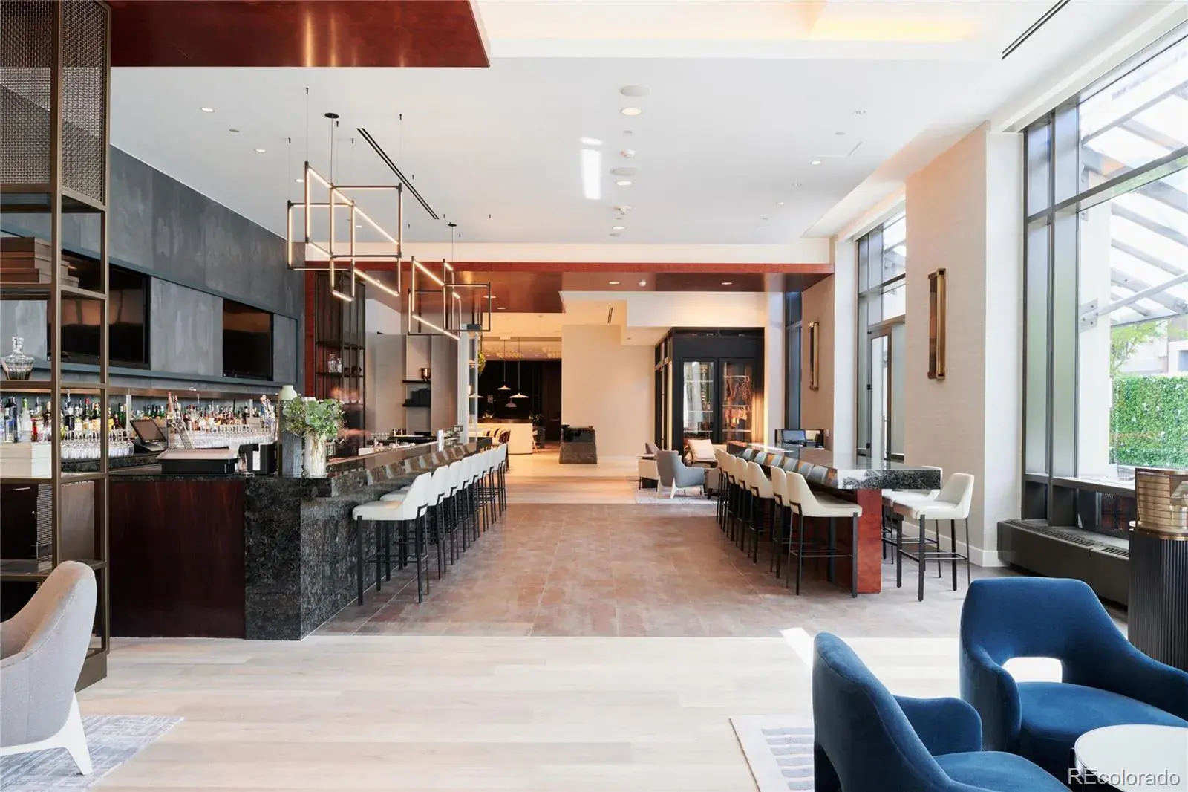
With just a handful of this size of unit, it’s indeed rare for one to come available on the western edge of the building, much less one that doesn’t already have someone else’s vision infused into it. Here is your chance to design and create your own space that feels like “you”. Of course, all of this happens on top of the very best environment for creating your own best life – the Four Seasons. Just below you, and at the touch of a few buttons, are 300 expertly trained Four Seasons staff members that are there to assist and support you in developing a life that suits you. All of this happens in conjunction with an array of services and amenities that are unmatched anywhere in Denver. Here, how you live is just as important as where you live.
For the first time in over a half a decade, you now have a chance to own a western facing, half-floor residence near the very top of the Four Seasons Private Residences! With a very limited number of these exclusive units, it has been 6 years since the last one came up for sale. Currently, Residence #3700 is an elegant, sophisticated, modern space that features wide open spaces, easy flow, wonderful natural light from morning to night, and exceptional mountain views that will blow your hair back. At nearly 5300 square feet of interior space, plus two large balconies, you’ll struggle to find its equal. Four ensuite bedrooms (two are considered primary suites) round out the private spaces, while a large kitchen, living room and dining room area anchor the common spaces. A separate media room completes the layout as a space that could be a wonderful theater area, private office, or workout area.
With just a handful of this size of unit, it’s indeed rare for one to come available on the western edge of the building, much less one that doesn’t already have someone else’s vision infused into it. Here is your chance to design and create your own space that feels like “you”. Of course, all of this happens on top of the very best environment for creating your own best life – the Four Seasons. Just below you, and at the touch of a few buttons, are 300 expertly trained Four Seasons staff members that are there to assist and support you in developing a life that suits you. All of this happens in conjunction with an array of services and amenities that are unmatched anywhere in Denver. Here, how you live is just as important as where you live.
Property Details
Price:
$6,250,000
MLS #:
REC9621678
Status:
Active
Beds:
4
Baths:
5
Type:
Condo
Subtype:
Condominium
Subdivision:
Downtown
Finished Sq Ft:
5,268
Total Sq Ft:
5,268
Year Built:
2010
Schools
School District:
Denver 1
Elementary School:
Greenlee
Middle School:
Grant
High School:
West
Interior
Above Grade Finished Area
5268
Appliances
Dishwasher, Disposal, Freezer, Microwave, Oven, Refrigerator, Self Cleaning Oven, Wine Cooler
Bathrooms
4 Full Bathrooms, 1 Half Bathroom
Cooling
Central Air
Fireplaces Total
1
Flooring
Carpet, Tile, Wood
Heating
Natural Gas
Interior Features
Five Piece Bath, Kitchen Island, No Stairs, Open Floorplan, Primary Suite, Smart Window Coverings, Smoke Free, Walk-In Closet(s), Wired for Data
Levels
One
Main Level Bathrooms
5
Main Level Bedrooms
4
Exterior
Architectural Style
Contemporary
Association Amenities
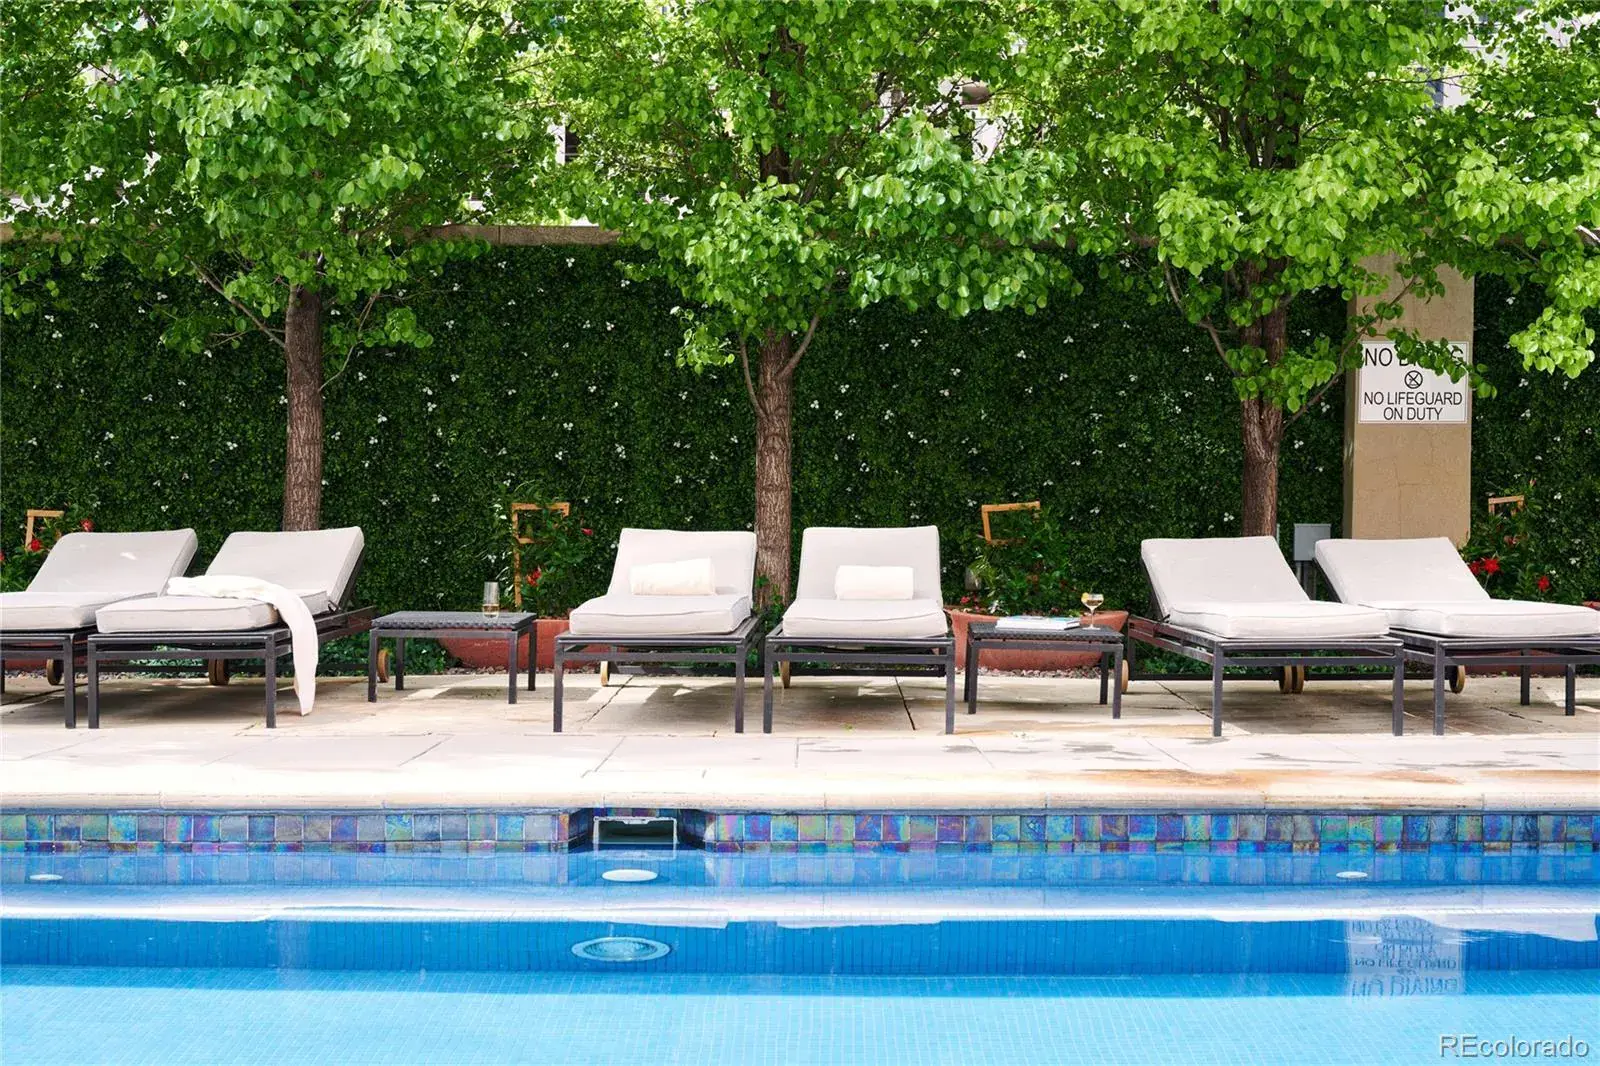
Concierge, Elevator(s), Fitness Center, Front Desk, On Site Management, Parking, Pool, Spa/Hot Tub
Attached Garage YN
1
Common Walls
End Unit
Construction Materials
Concrete, Frame
Direction Faces
Southwest
Exterior Features
Balcony, Elevator
Garage Spaces
2
Lot Features
Corner Lot, Sprinklers In Front, Sprinklers In Rear
Parking Features
Heated Garage, Oversized, Oversized Door, Underground
Parking Spots
2
Parking Total
2
Patio And Porch Features
Covered, Deck, Patio
Roof
Tar/Gravel
Security Features
Security Entrance, Smoke Detector(s)
View
City, Mountain(s)
Financial
HOA Fee
$7,734
HOA Fee Frequency
Monthly
HOA Includes
Heat, Insurance, Maintenance Grounds, Sewer, Snow Removal, Trash, Water
HOA Name
Four Seasons
HOA Phone
303-389-3040
Tax Year
2025
Taxes
$28,997
Map
Contact Us
Mortgage Calculator
Property Summary
- Located in the Downtown subdivision, 1133 14th Street #3700 Denver CO is a Condo for sale in Denver, CO, 80202. It is listed for $6,250,000 and features 4 beds, 5 baths, and has approximately 5,268 square feet of living space, and was originally constructed in 2010. The current price per square foot is $1,186. The average price per square foot for Condo listings in Denver is $379. The average listing price for Condo in Denver is $465,286. To schedule a showing of MLS#rec9621678 at 1133 14th Street #3700 in Denver, CO, contact your Smart Sale AI agent at 3039066915.
Similar Listings Nearby
Additional Details
MLS ID : REC9621678
Listing Key : REC2049273360
Parcel Number : 0234537105105
Zip Code : 80202
City : Denver
State : CO
Building if Condo : Four Seasons Private Residences
Full Street: 1133 14th Street #3700
Address : 1133
Address Prefix :
Address Suffix : Street
Street : 14th
Street Prefix :
Street Suffix :
Unit if Condo : 3700
Latitude : 39.838001
Longitude : -104.998802
Property Type : condo
Property Sub Type : Condominium
Stories Total if Condo :
Lot Size :
Ownership : Builder
Zoning : D-TD
Condition :
Renovation :
Pets Allowed : Cats OK,Dogs OK
Special Conditions : None
Possession : Closing/DOD
Original Price : 6250000
Close Price :
Close Date :
List Date : Sep 3, 2025
List Contract Date : 2025-09-03
Off Market Date :
Purchase Contract Date :
Days on Market : 363
Concessions Amount :
Concession Comment :
Renovation :
Company : Fantastic Frank Colorado

Copyright 2026. All rights reserved.
1133 14th Street #3700
Denver, CO