
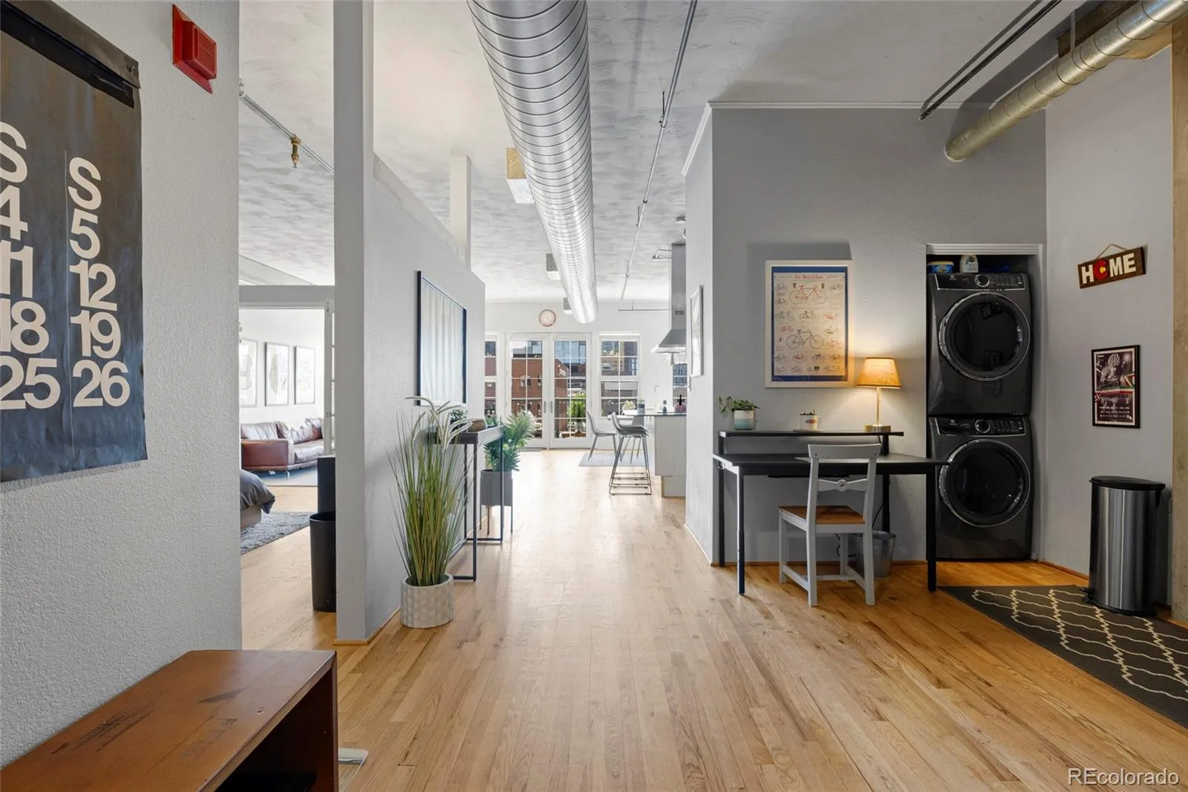
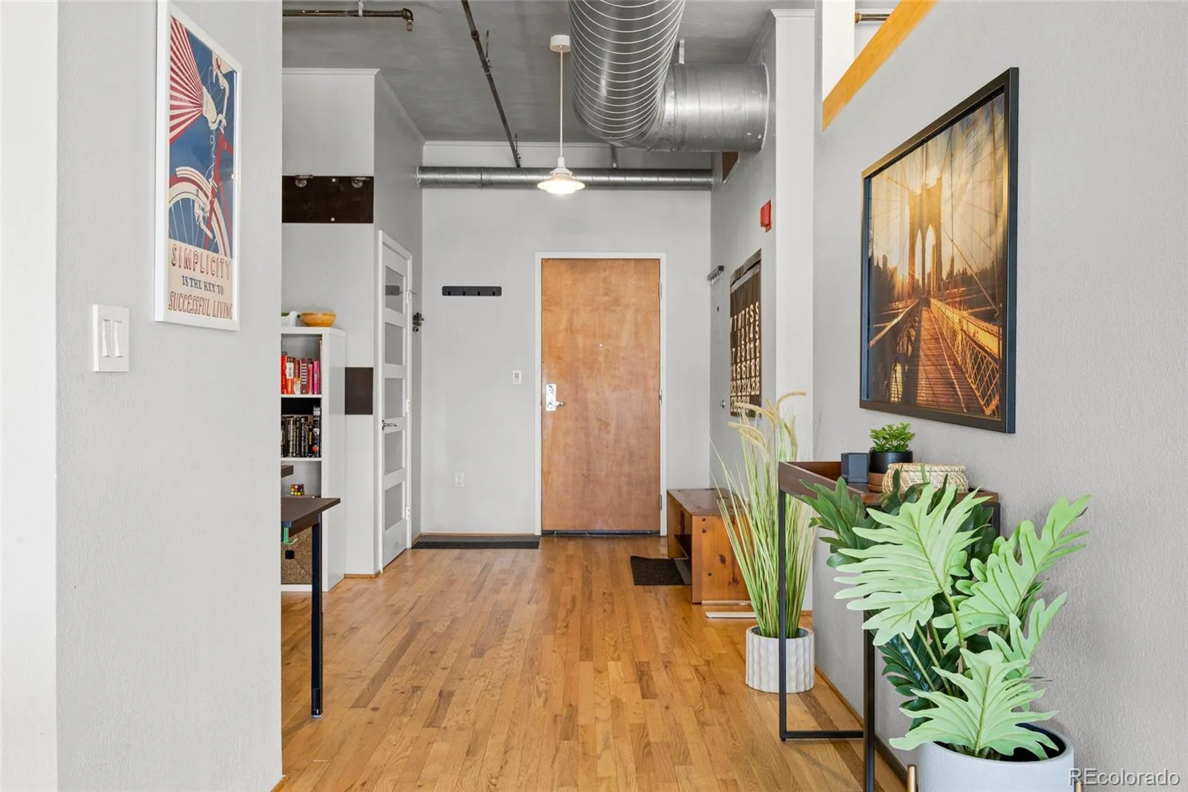
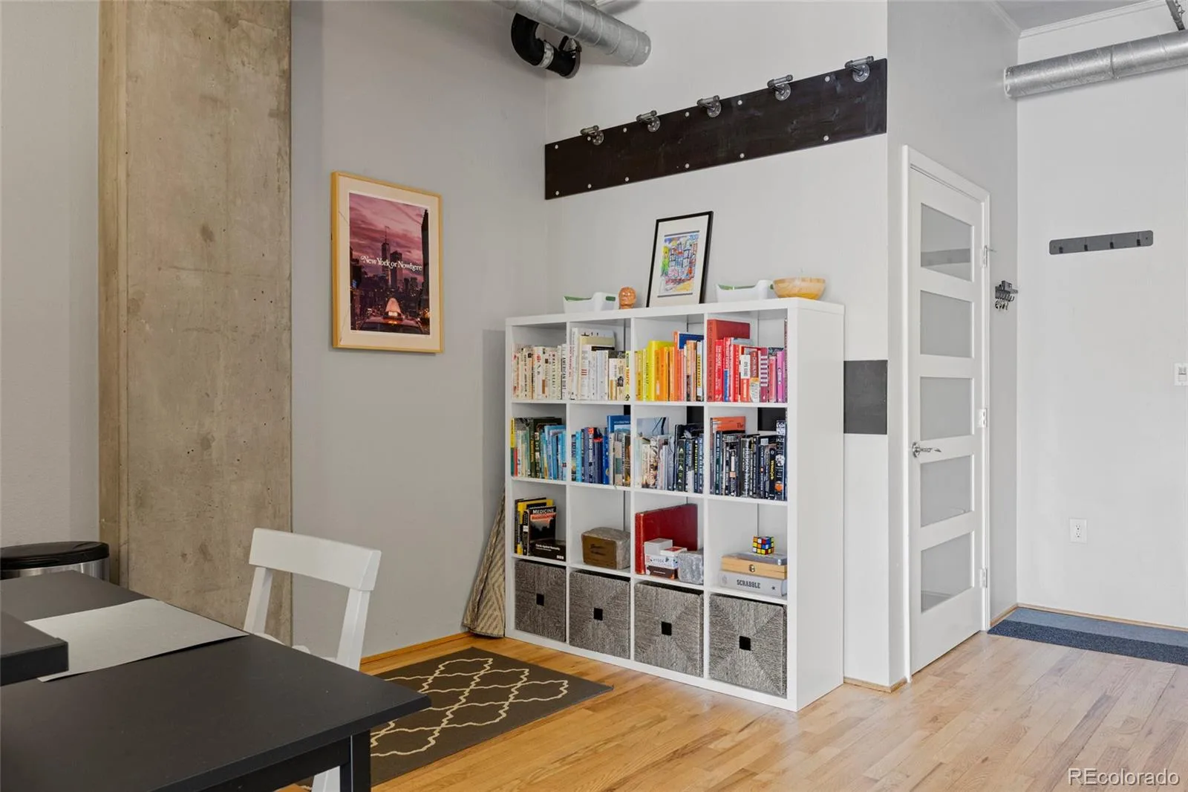
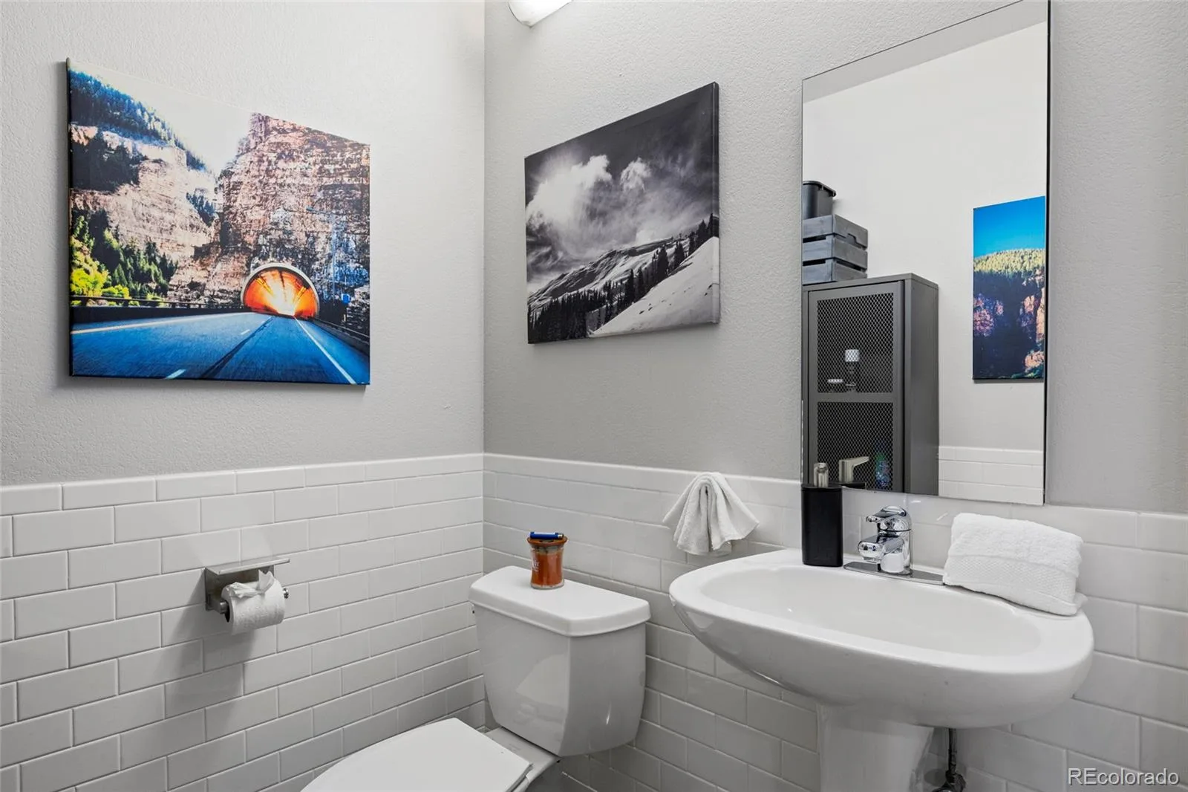
Available for residency, this stunning, fully-furnished 1-bedroom, 1.5-bath loft perfectly combines architectural character with upscale convenience. The entry features a dedicated seating space, abundant storage for shoes and personal items, and built-in racks for 3–4 bikes. A convenient half-bath near the entry ensures guest privacy.
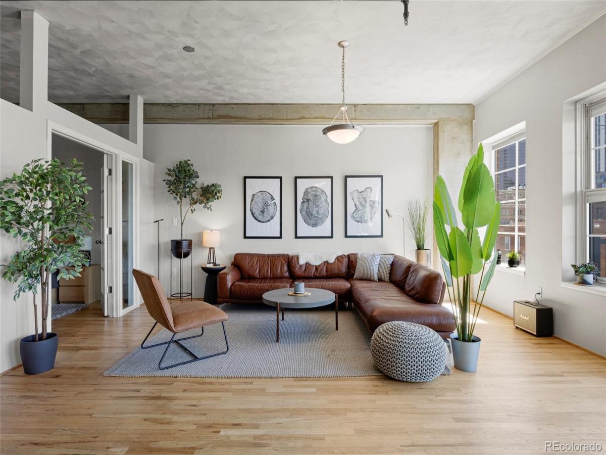
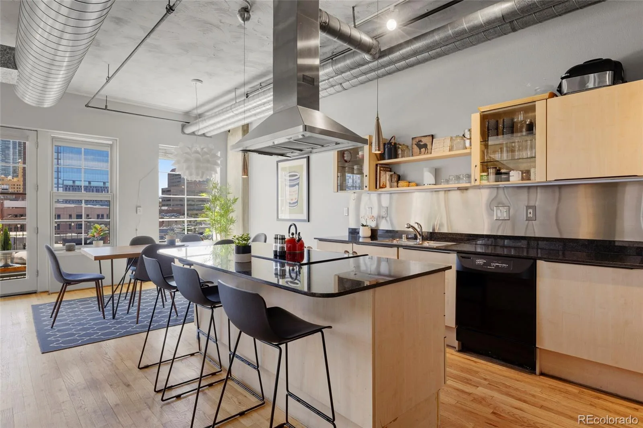
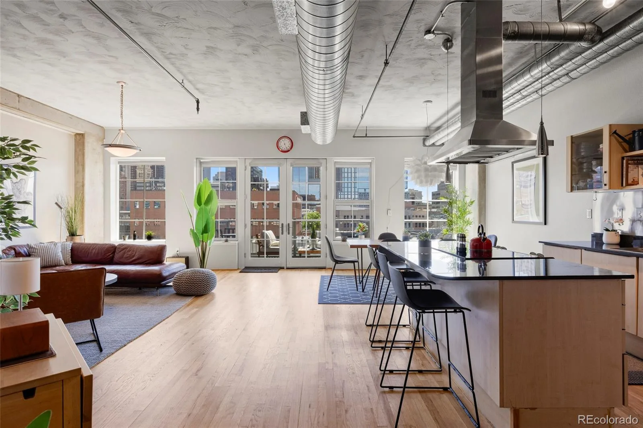
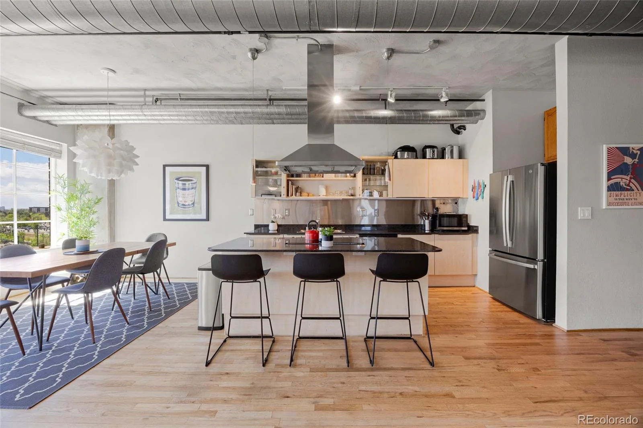
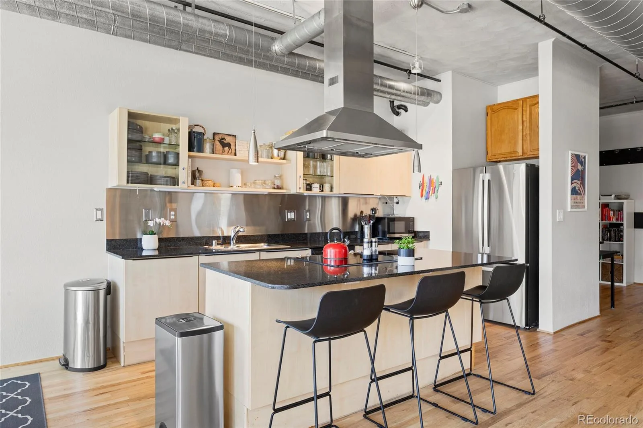
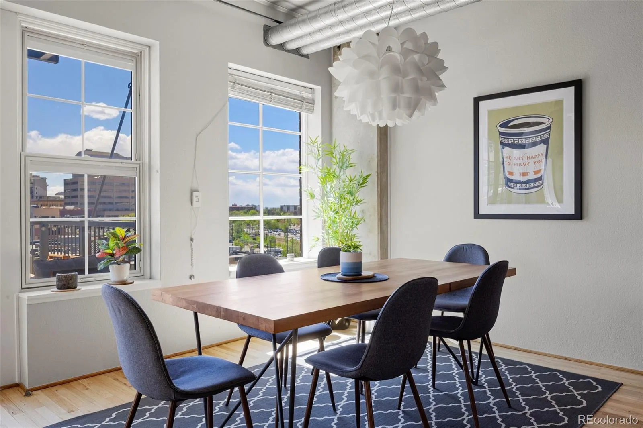
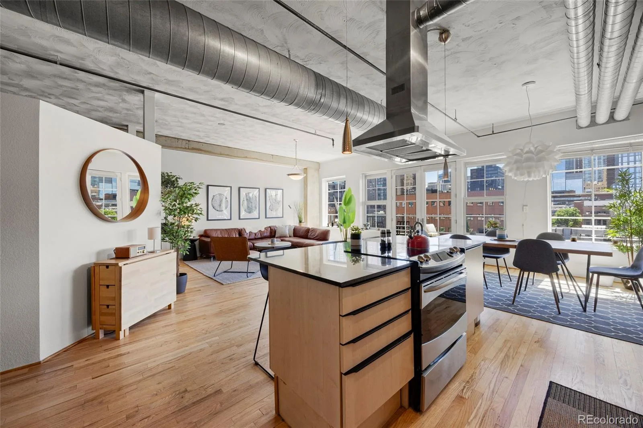
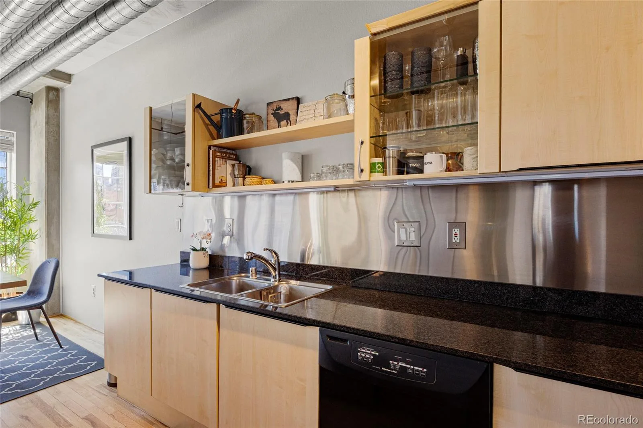
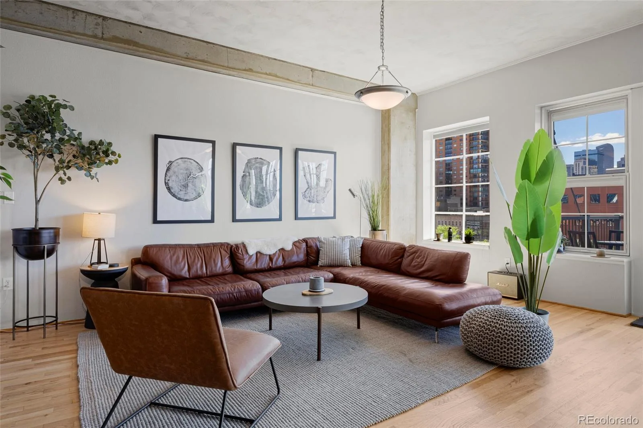
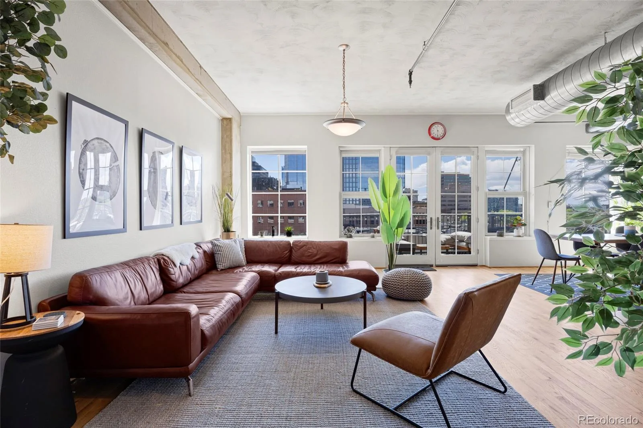
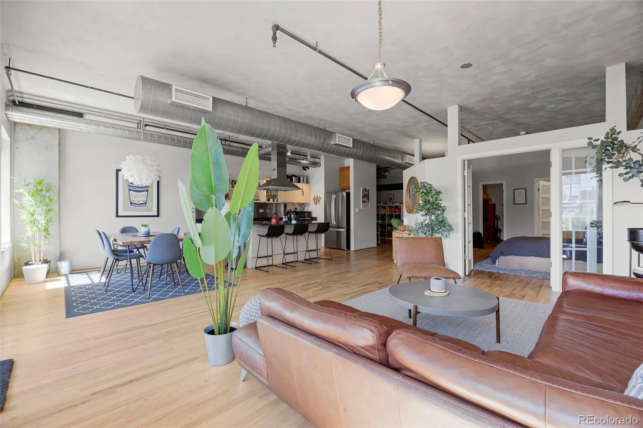
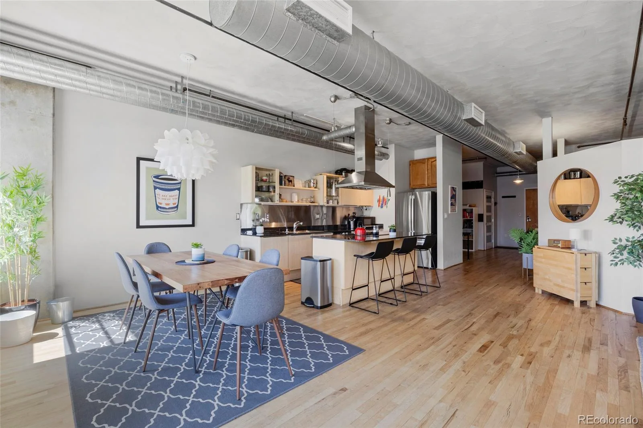
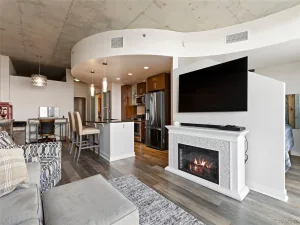
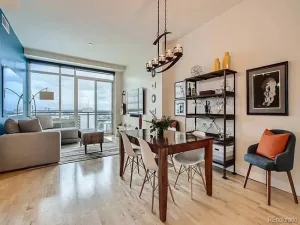
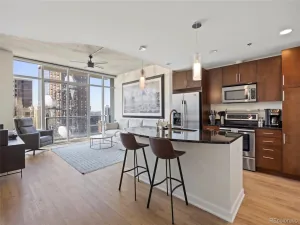
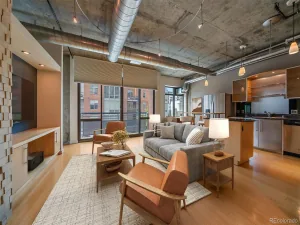
Step into a light-filled living area with soaring ceilings, exposed ductwork, and hardwood floors throughout. The open living room includes a camel-colored leather sofa and chair, seamlessly connecting to a chef-inspired kitchen with sleek cabinetry, a flat-top range with vented hood, a large granite island with built-in bar seating for three, and ample storage. Adjacent is a rare 6-person dining area offering expansive city views, ideal for entertaining.
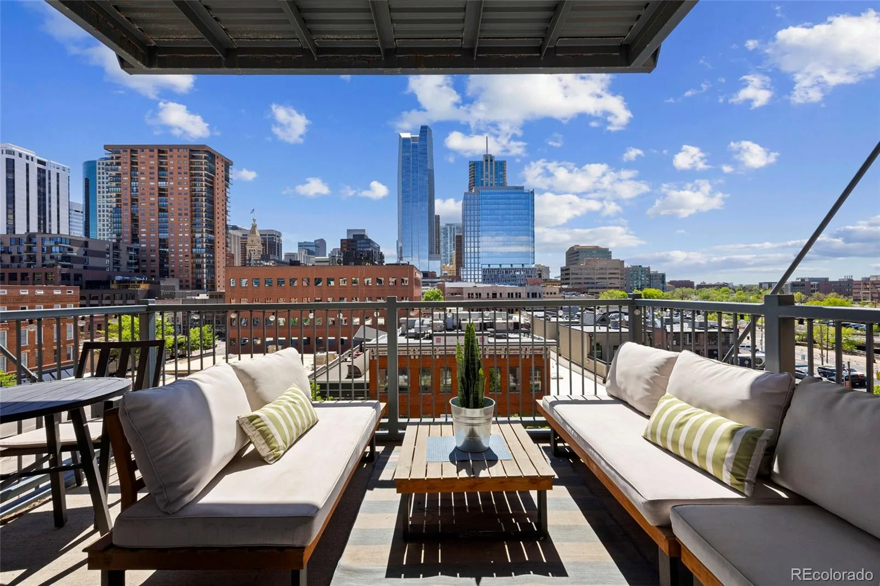
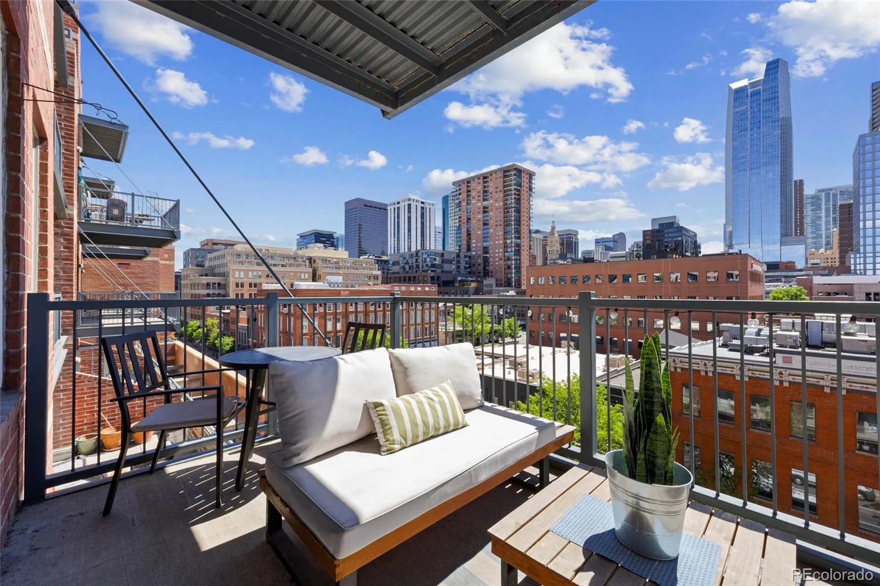
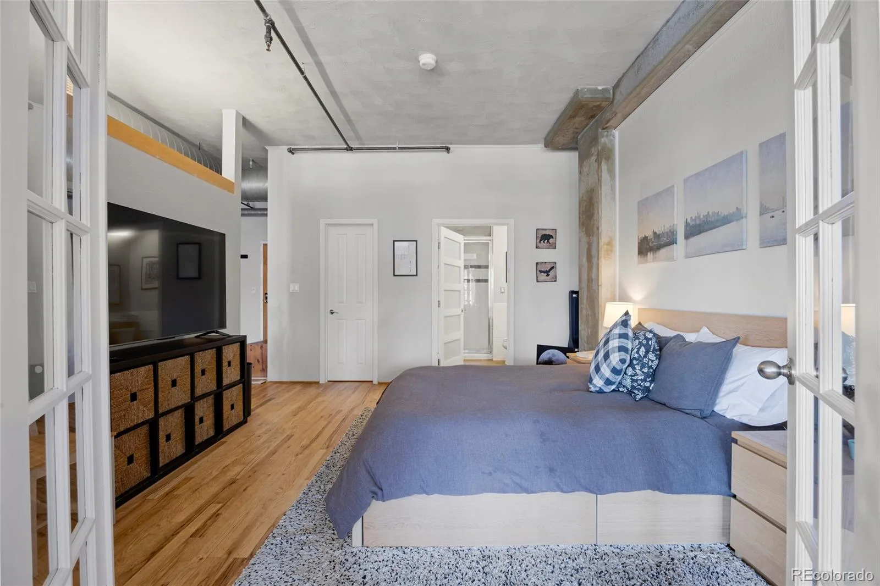
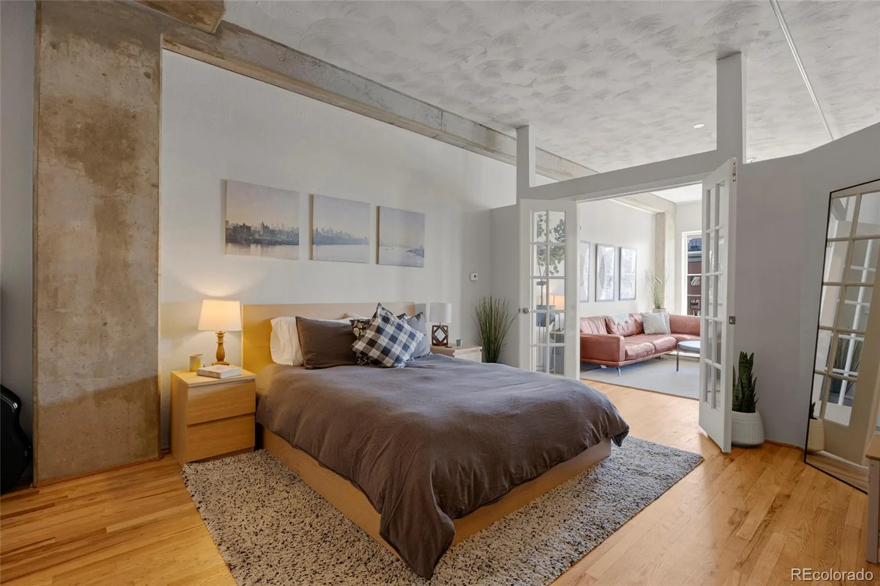
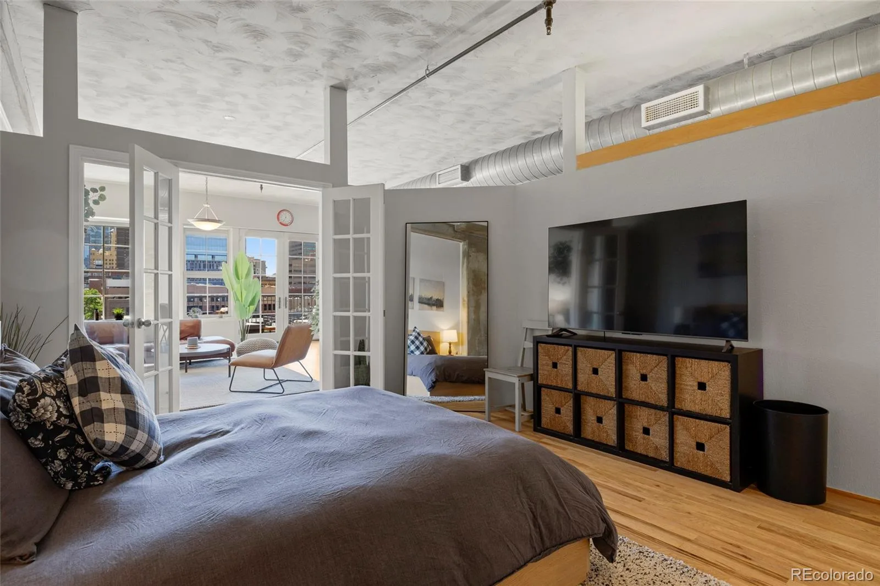
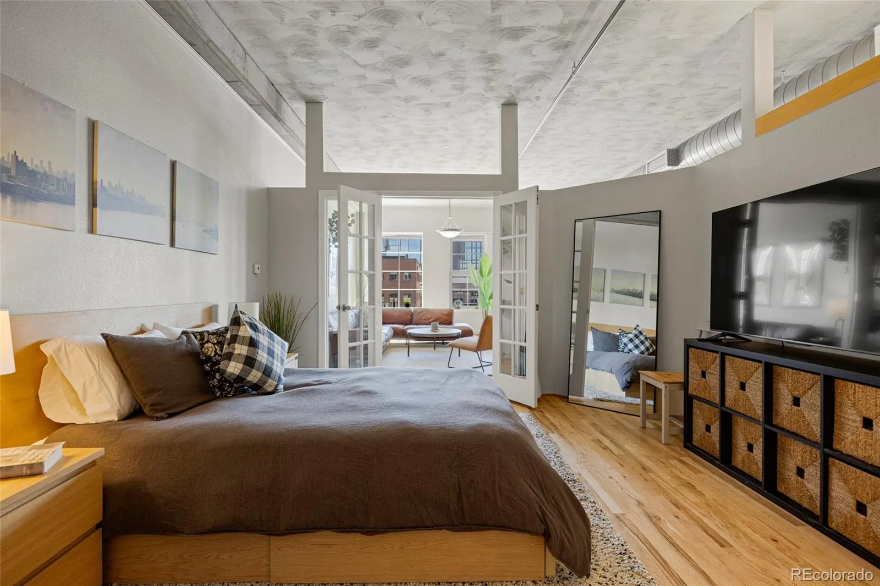
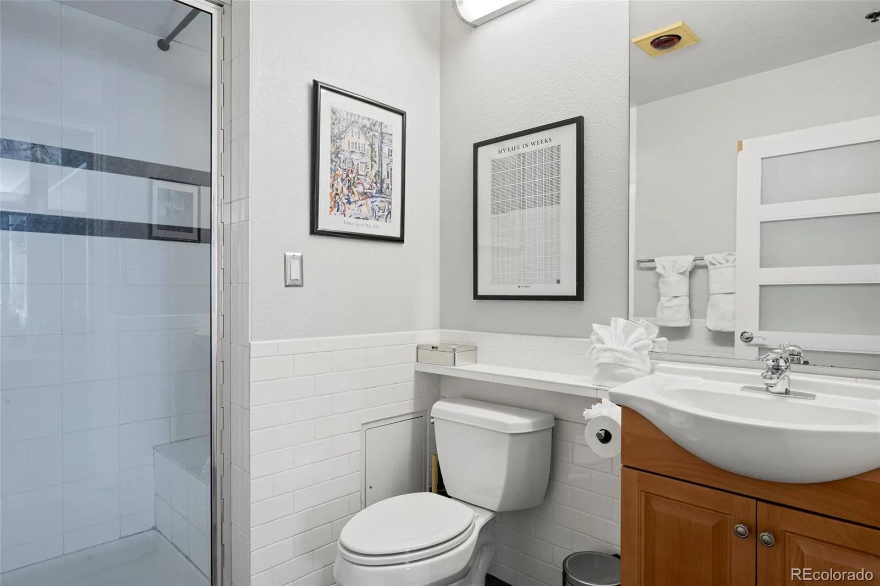
The luxurious master suite, separated by French doors, features a king-size bed, generous closet space, and a private en-suite bath. The experience extends outdoors to a large, covered balcony with panoramic skyline views, complete with comfortable seating and a table for morning coffee or brunch.
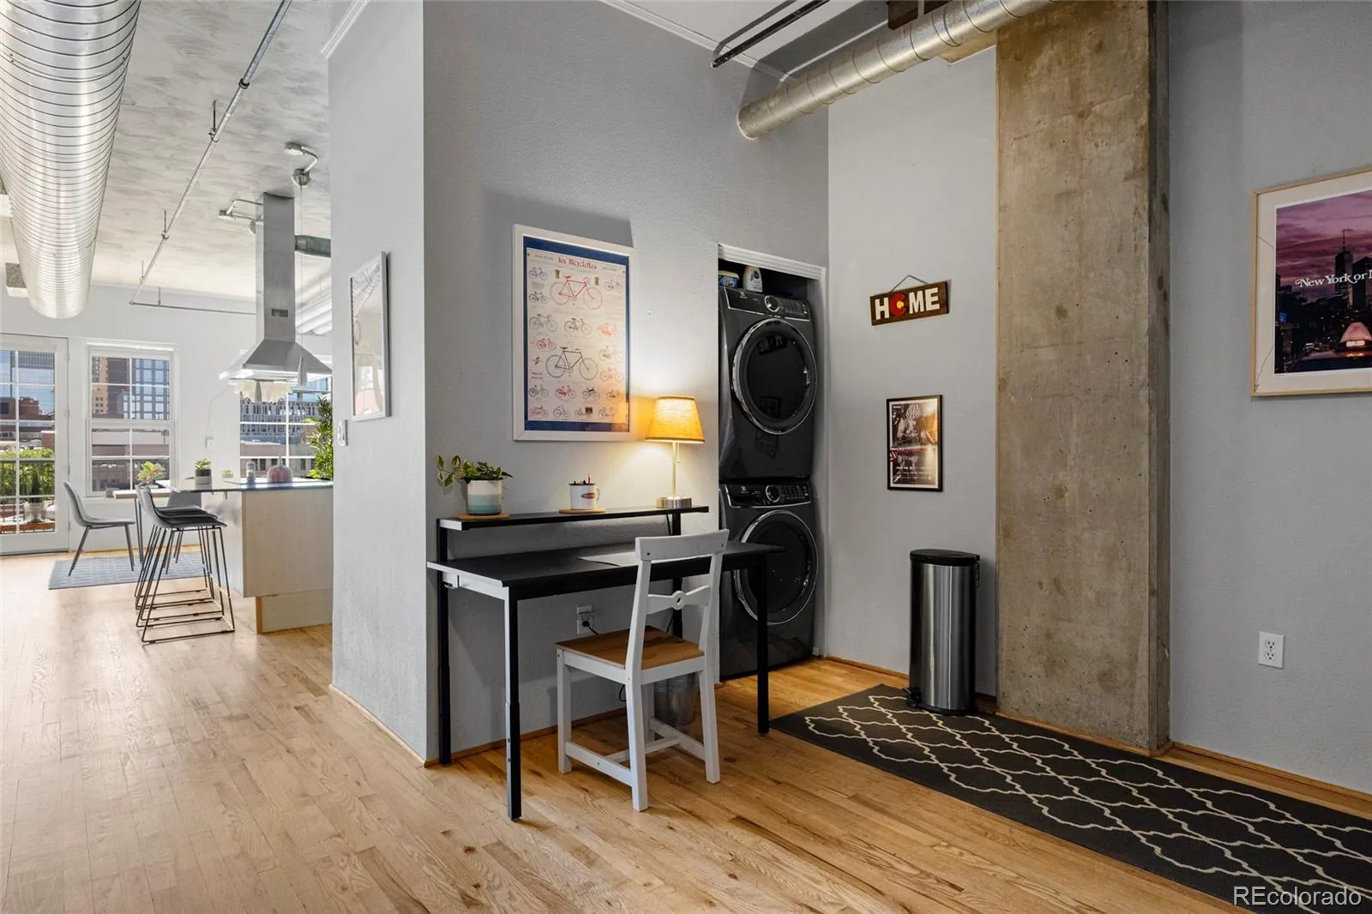
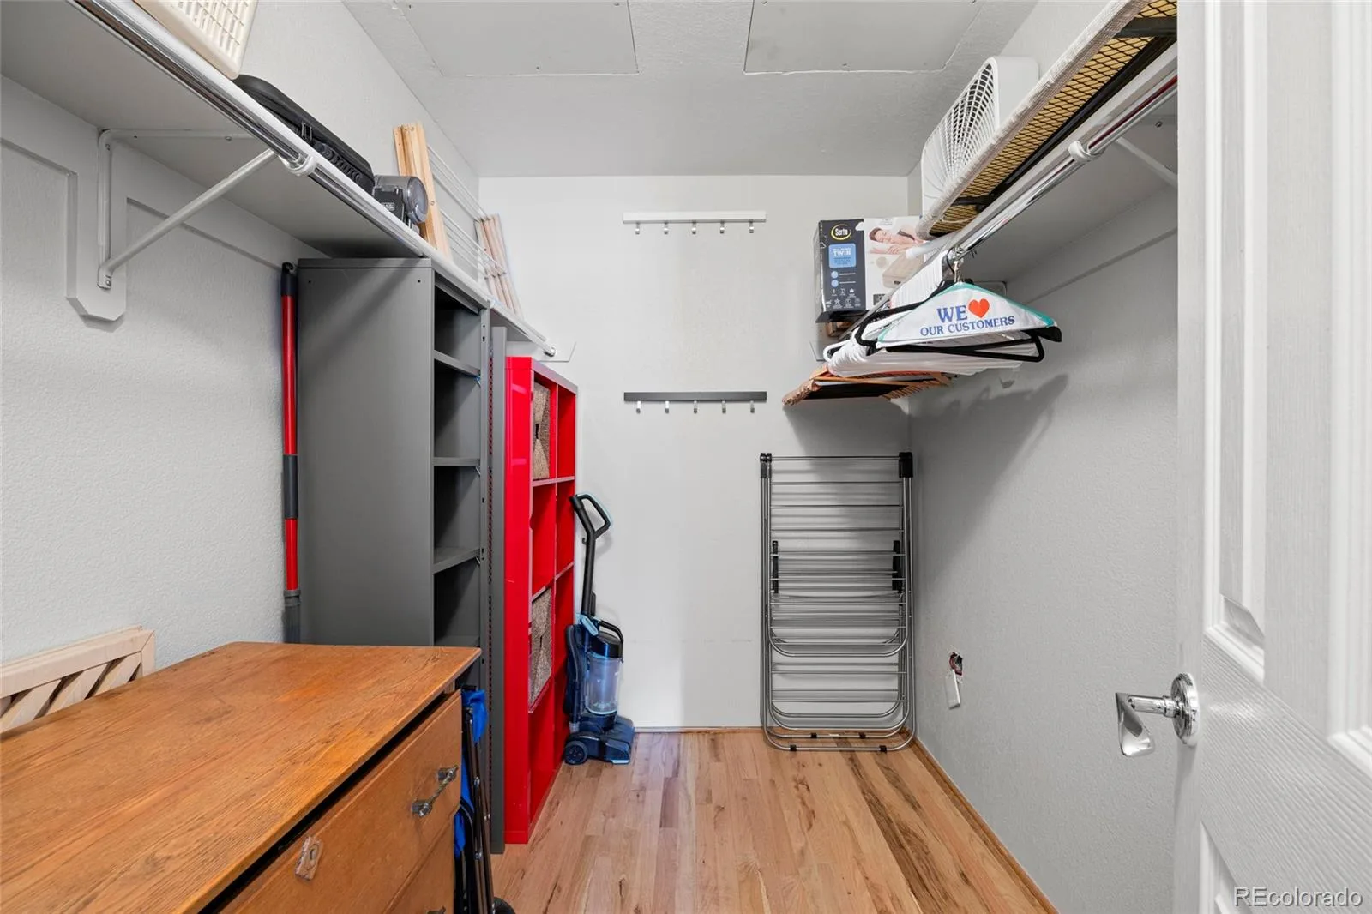
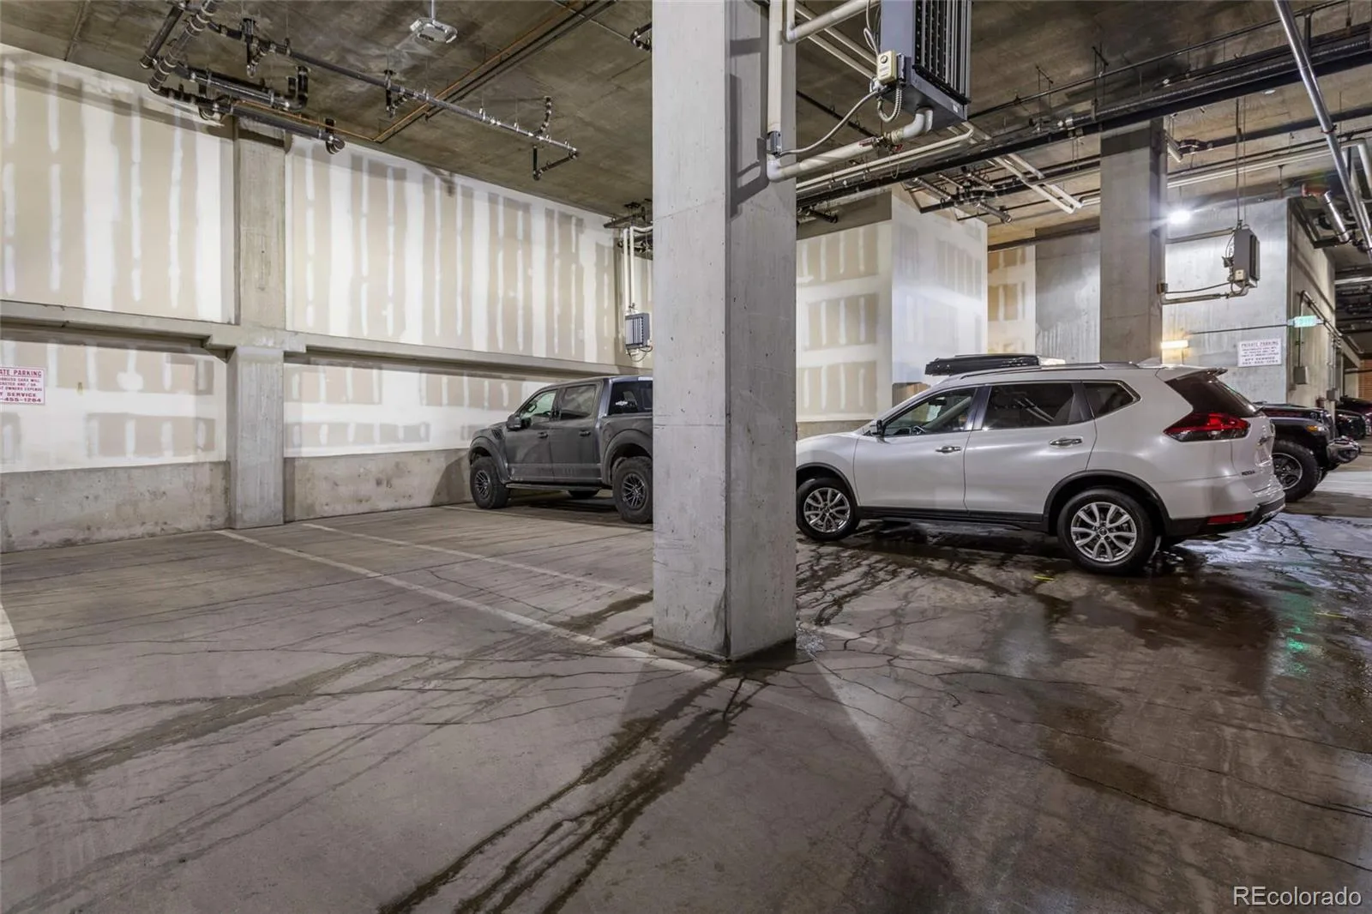
Additional conveniences include an in-unit washer and dryer, custom storage near the laundry, and a deeded underground parking space with private storage. Internet, water, electricity are also included.
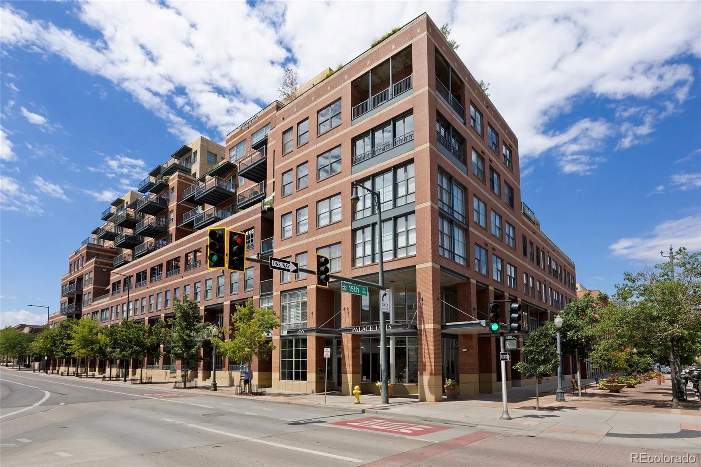
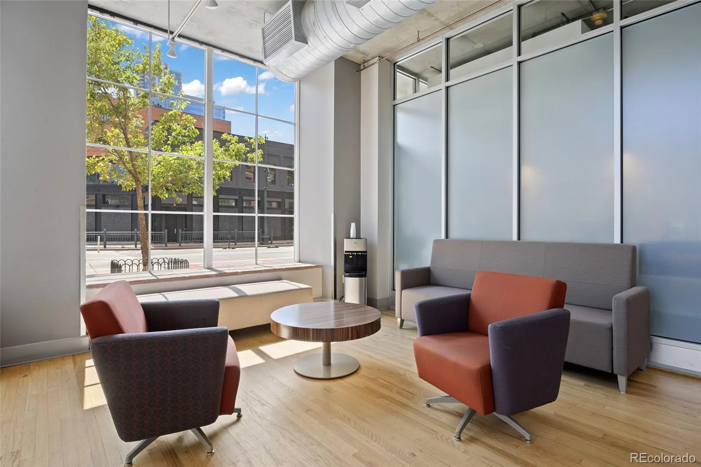
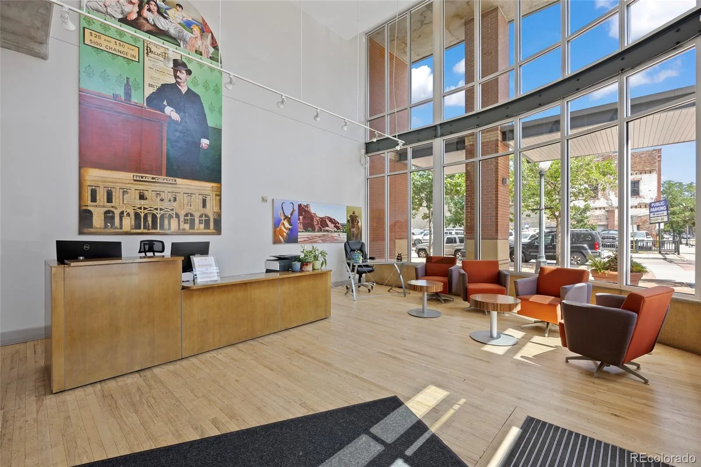
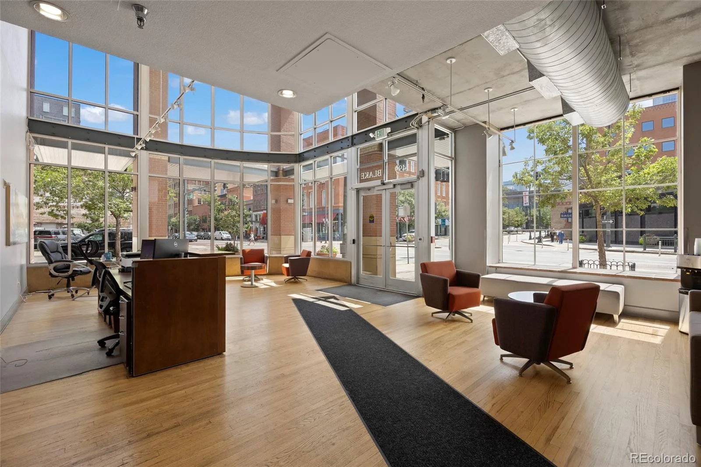
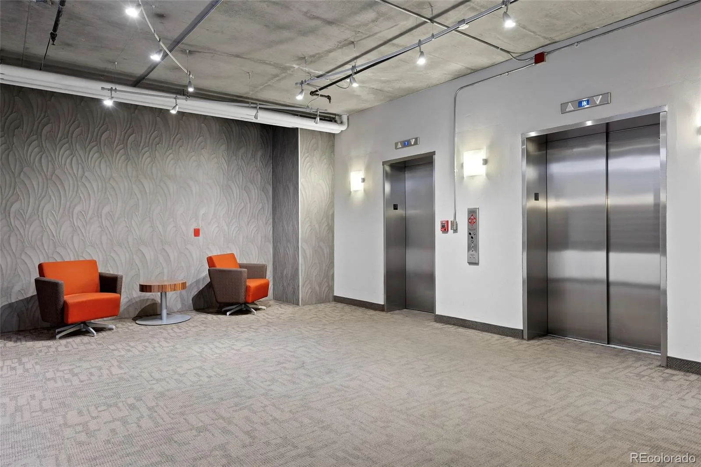
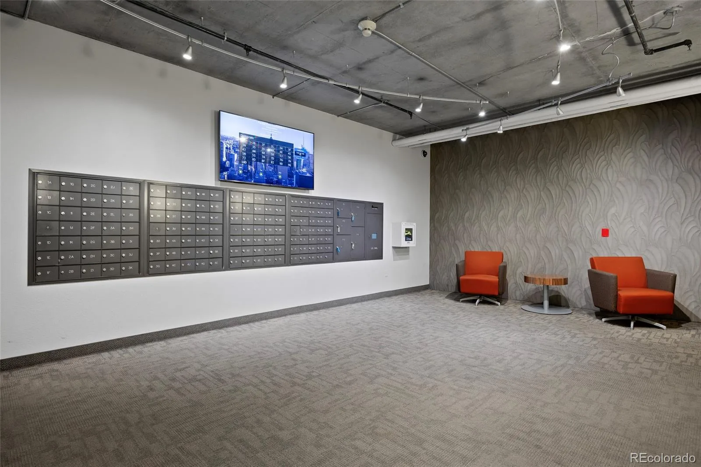
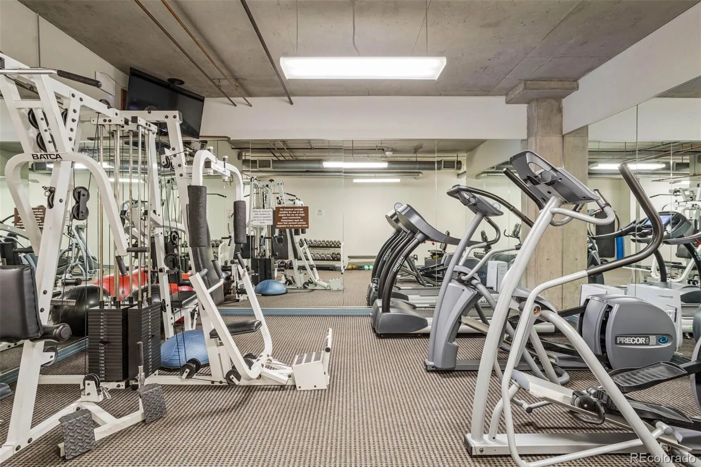
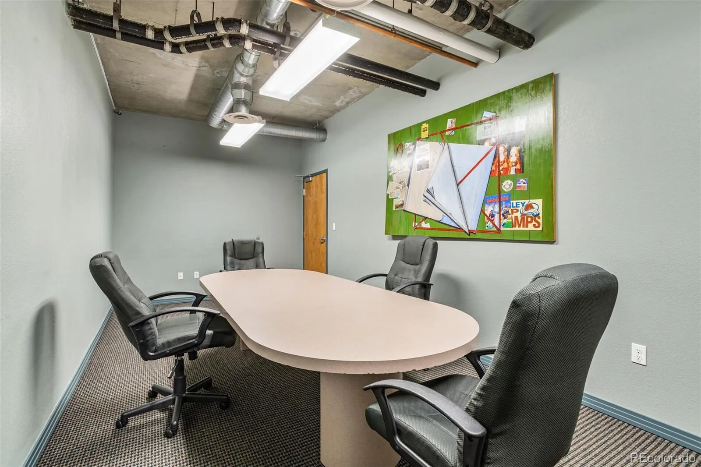
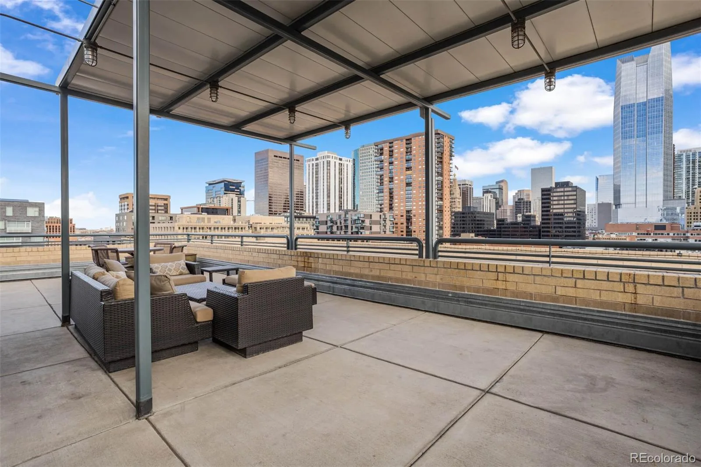
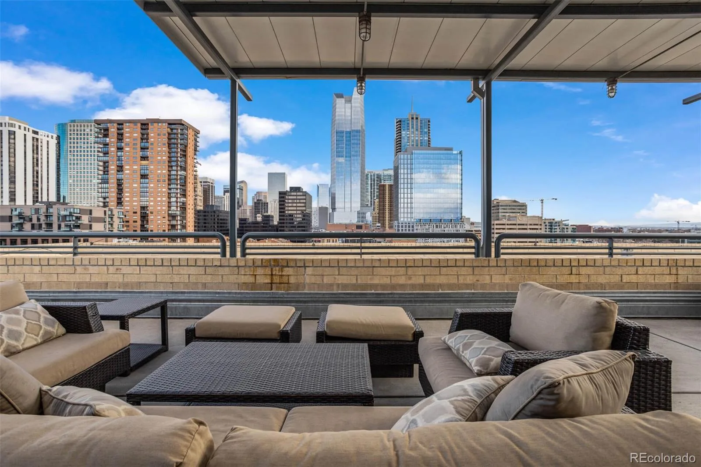
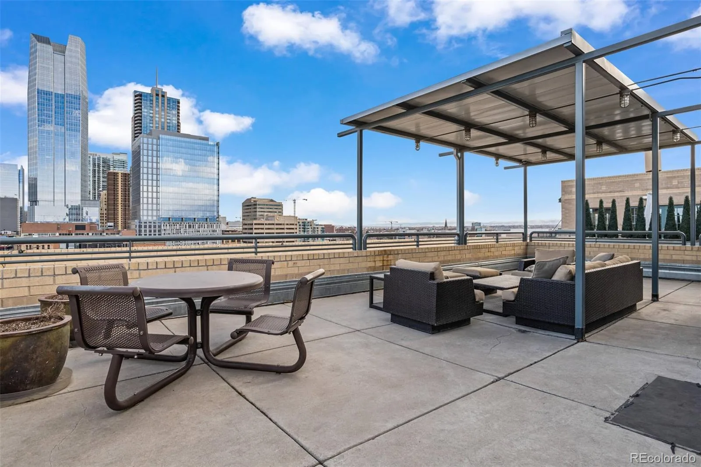
Residents enjoy 24-hour lobby service, a fully equipped gym, a professional conference room, and a 10th-floor community terrace. Perfectly located steps from Denver’s finest dining, entertainment, sporting events, parks, culture, and transit.
Step into a light-filled living area with soaring ceilings, exposed ductwork, and hardwood floors throughout. The open living room includes a camel-colored leather sofa and chair, seamlessly connecting to a chef-inspired kitchen with sleek cabinetry, a flat-top range with vented hood, a large granite island with built-in bar seating for three, and ample storage. Adjacent is a rare 6-person dining area offering expansive city views, ideal for entertaining.
The luxurious master suite, separated by French doors, features a king-size bed, generous closet space, and a private en-suite bath. The experience extends outdoors to a large, covered balcony with panoramic skyline views, complete with comfortable seating and a table for morning coffee or brunch.
Additional conveniences include an in-unit washer and dryer, custom storage near the laundry, and a deeded underground parking space with private storage. Internet, water, electricity are also included.
Residents enjoy 24-hour lobby service, a fully equipped gym, a professional conference room, and a 10th-floor community terrace. Perfectly located steps from Denver’s finest dining, entertainment, sporting events, parks, culture, and transit.
Property Details
Price:
$3,750
MLS #:
REC5859530
Status:
Active
Beds:
1
Baths:
2
Type:
Rental
Subtype:
Condominium
Subdivision:
Downtown
Finished Sq Ft:
1,127
Total Sq Ft:
1,127
Year Built:
1997
Schools
School District:
Denver 1
Elementary School:
Greenlee
Middle School:
Dora Moore
High School:
West
Interior
Above Grade Finished Area
1127
Appliances
Cooktop, Dishwasher, Disposal, Dryer, Oven, Range Hood, Refrigerator, Washer
Bathrooms
1 Full Bathroom, 1 Half Bathroom
Cooling
Central Air
Flooring
Tile, Wood
Heating
Forced Air, Heat Pump
Interior Features
Ceiling Fan(s), Eat-in Kitchen, Granite Counters, High Ceilings, Open Floorplan, Primary Suite, Smoke Free, Wired for Data
Laundry Features
In Unit, Laundry Closet
Levels
One
Main Level Bathrooms
2
Main Level Bedrooms
1
Exterior
Architectural Style
Urban Contemporary
Association Amenities
Business Center, Fitness Center, Front Desk, On Site Management, Security
Attached Garage YN
1
Common Walls
2+ Common Walls
Exterior Features
Balcony
Garage Spaces
1
Parking Features
Underground
Parking Spots
1
Parking Total
1
Patio And Porch Features
Covered, Deck, Patio
View
City, Meadow
Financial
Map
Contact Us
Mortgage Calculator
Property Summary
- Located in the Downtown subdivision, 1499 Blake Street #6G Denver CO is a Rental for sale in Denver, CO, 80202. It is listed for $3,750 To schedule a showing of MLS#rec5859530 at 1499 Blake Street #6G in Denver, CO, contact your Smart Sale AI agent at 3039066915.
Similar Listings Nearby

Additional Details
MLS ID : REC5859530
Listing Key : REC2057507357
Parcel Number :
Zip Code : 80202
City : Denver
State : CO
Building if Condo : Palace Lofts
Full Street: 1499 Blake Street #6G
Address : 1499
Address Prefix :
Address Suffix : Street
Street : Blake
Street Prefix :
Street Suffix :
Unit if Condo : 6G
Latitude : 39.749474
Longitude : -105.000786
Property Type : rental
Property Sub Type : Condominium
Stories Total if Condo :
Lot Size :
Ownership :
Zoning :
Condition :
Renovation :
Pets Allowed : No
Special Conditions :
Possession :
Original Price : 3750
Close Price :
Close Date :
List Date : Oct 16, 2026
List Contract Date : 2026-10-16
Off Market Date :
Purchase Contract Date :
Days on Market : 2
Concessions Amount :
Concession Comment :
Renovation :
Company : Iconique Real Estate, LLC

Copyright 2026. All rights reserved.
1499 Blake Street #6G
Denver, CO