
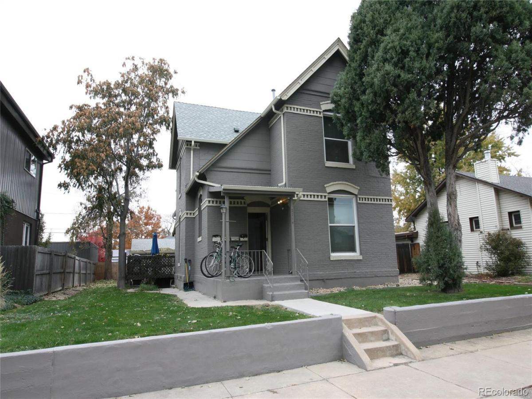
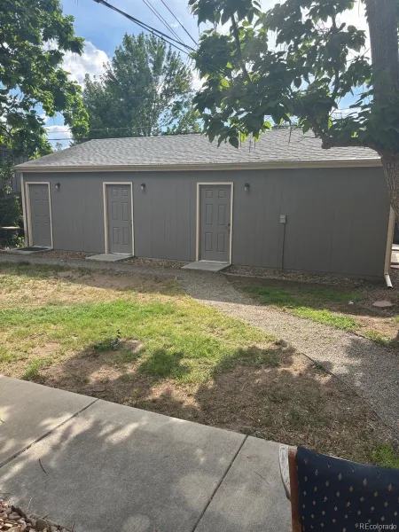
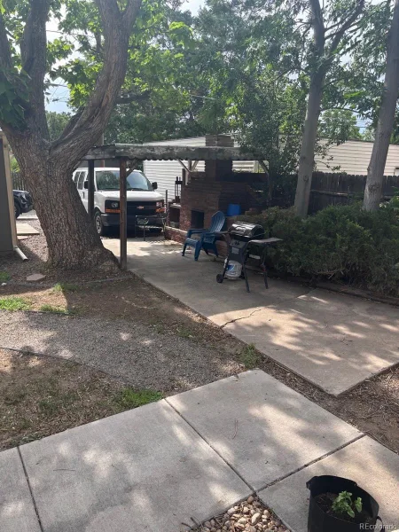
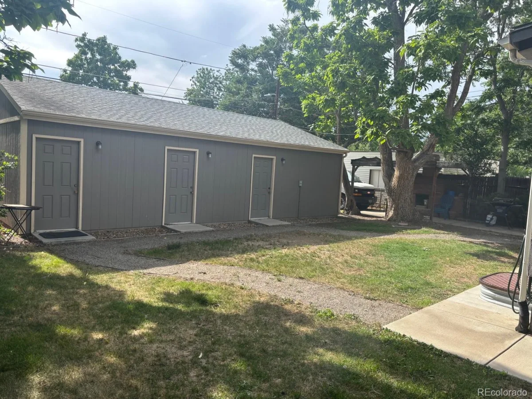
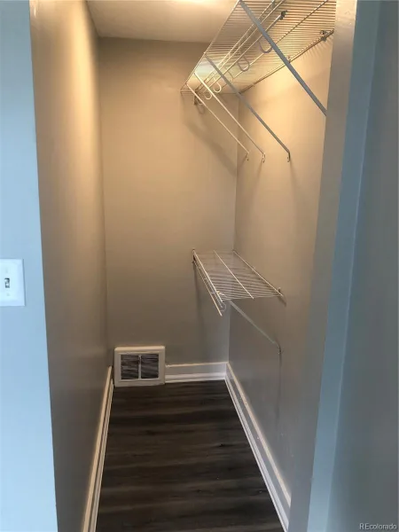
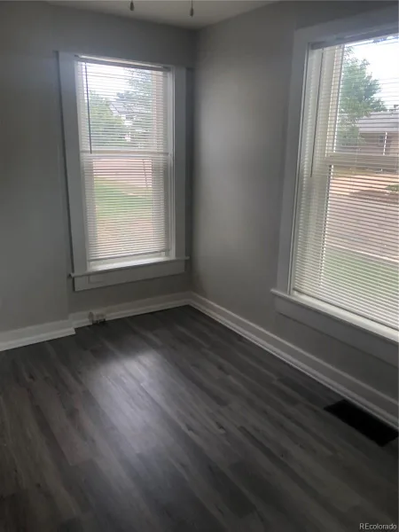
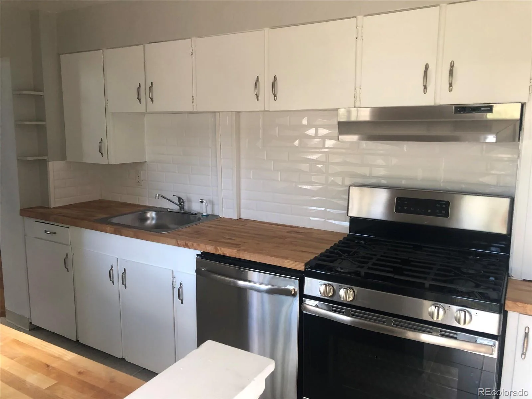
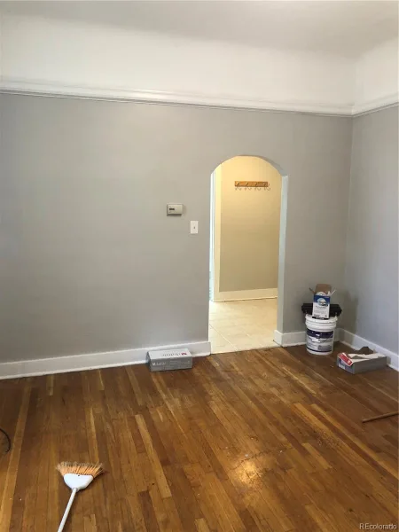
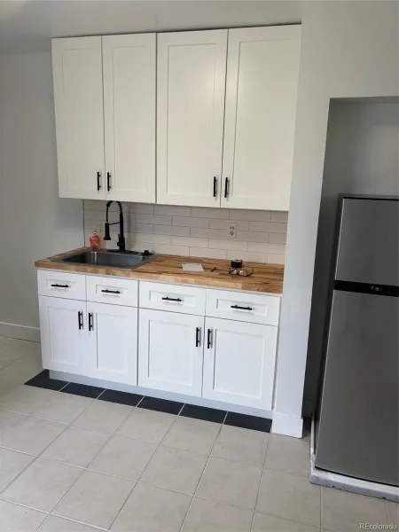
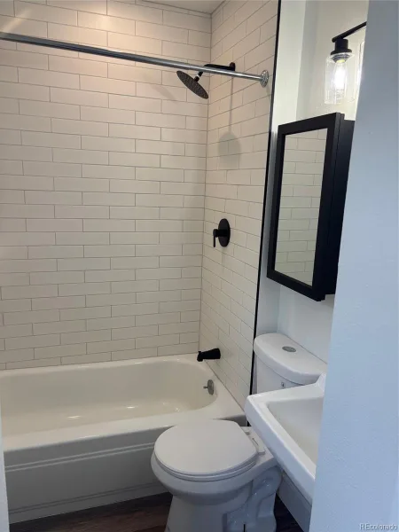
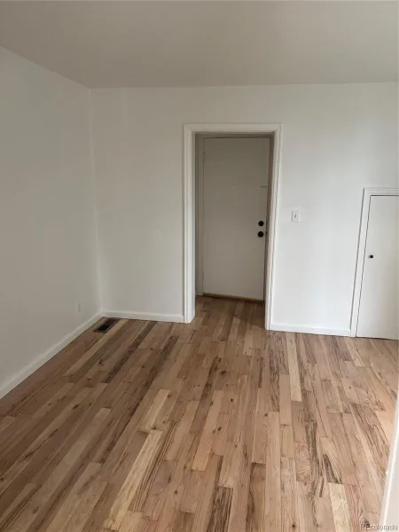
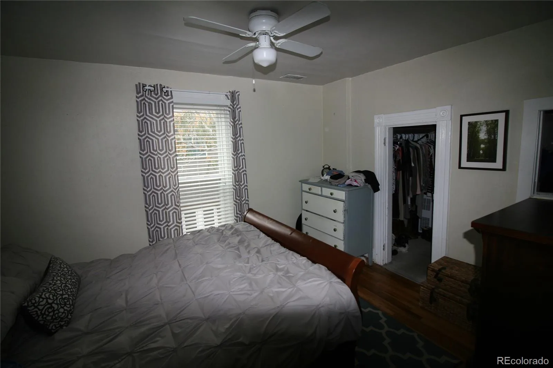
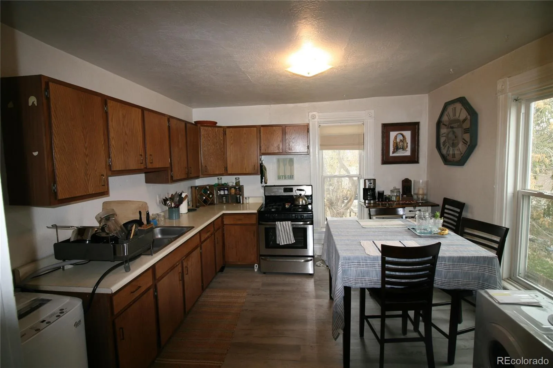
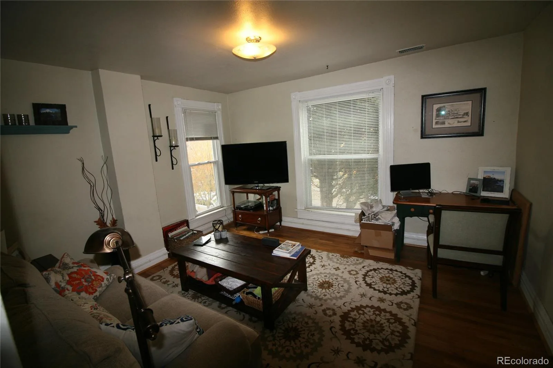
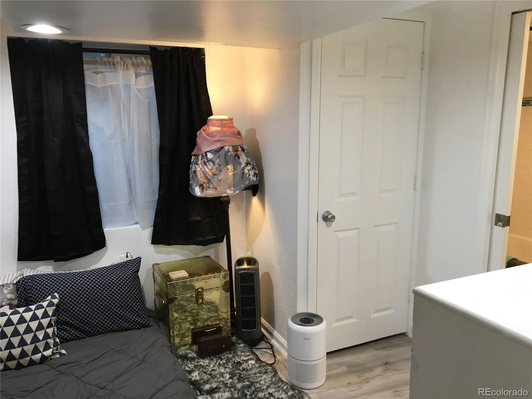
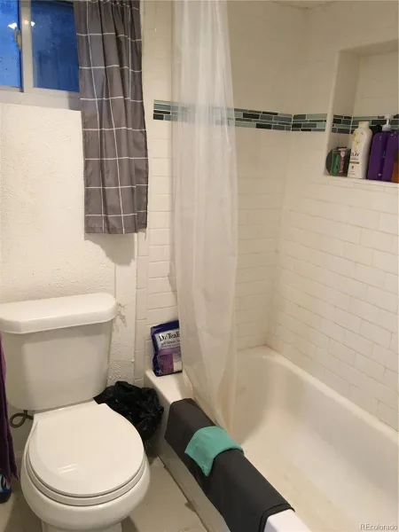
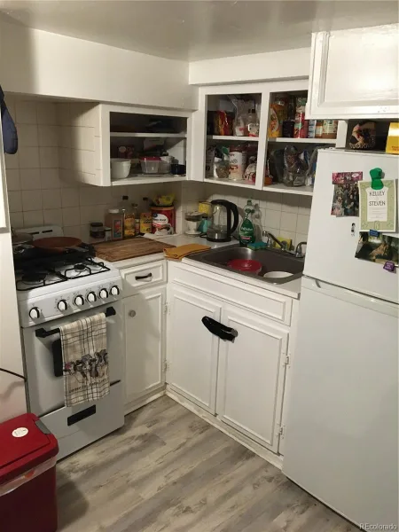
Rare multi-unit in DU/Harvard Gulch area. Stabilized property with a gross monthly rent roll of $6,270 + RUBS, and leases running from 1-2years. Two units on main level, one on second floor and one garden level unit ranging from 400-800 sqft each. There is also a 3-car detached garage with 8′ doors and two additional storage units. Situated on a quiet residential block, this is an easy cash cow! Each unit has its own furnace (which have all been replaced). Additional updates include roof replacement, sewer line replacement, new electric panel, hot water heater replacements, newer windows and general updates throughout. There is a common laundry room with newer coin operated machines (not included in income). Mature, landscaped yard with a sprinkler system, outdoor space and plenty of parking. And the location! So close to Harvard Gulch, DU, Wash Park, shopping & dining. Less than 2 blocks from public transportation, with easy access to I-25 & 285. Super solid tenant base with recent lease extensions signed for between 1-2 years. Two of the garage stalls have been rented by the same tenant since they were built a decade ago! Super unique with an amazing location. Just appraised at $1,115,000. Copy of 6/25/26 appraisal available in supplements. Includes additional photos and floorplans. Current rent roll with lease terms, and 2025 I & E’s can also be found in supplements. Don’t let this one get away!
Property Details
Price:
$975,000
MLS #:
REC2279617
Status:
Active
Beds:
4
Baths:
4
Type:
Multi Family
Subtype:
Quadruplex
Subdivision:
DU Harvard Park
Finished Sq Ft:
2,448
Total Sq Ft:
2,448
Lot Size:
7,810 sqft / 0.18 acres (approx)
Year Built:
1890
Schools
School District:
Denver 1
Elementary School:
Asbury
Middle School:
Grant
High School:
South
Interior
Above Grade Finished Area
2046
Appliances
Dishwasher, Disposal, Dryer, Gas Water Heater, Oven, Refrigerator, Self Cleaning Oven, Washer
Below Grade Finished Area
402
Cooling
Air Conditioning-Room
Flooring
Laminate, Tile, Wood
Heating
Forced Air, Natural Gas
Interior Features
Butcher Counters
Laundry Features
Common Area
Levels
Two
Exterior
Architectural Style
Traditional
Construction Materials
Brick
Direction Faces
East
Fencing
Partial
Garage Spaces
3
Lot Features
Irrigated, Level, Near Public Transit, Sprinklers In Front, Sprinklers In Rear
Parking Spots
3
Parking Total
3
Roof
Composition
Security Features
Carbon Monoxide Detector(s), Smoke Detector(s)
Financial
Tax Year
2025
Taxes
$4,922
Map
Contact Us
Mortgage Calculator
Property Summary
- Located in the DU Harvard Park subdivision, 2219 S Ogden Street Denver CO is a Multi Family for sale in Denver, CO, 80210. It is listed for $975,000 To schedule a showing of MLS#rec2279617 at 2219 S Ogden Street in Denver, CO, contact your Smart Sale AI agent at 3039066915.
Similar Listings Nearby

Additional Details
MLS ID : REC2279617
Listing Key : REC2055506182
Parcel Number : 5263-10-003
Zip Code : 80210
City : Denver
State : CO
Building if Condo :
Full Street: 2219 S Ogden Street
Address : 2219
Address Prefix :
Address Suffix : Street
Street : Ogden
Street Prefix : S
Street Suffix :
Unit if Condo :
Latitude : 39.676300
Longitude : -104.975967
Property Type : multifamily
Property Sub Type : Quadruplex
Stories Total if Condo :
Lot Size : 7,810 sqft / 0.18 acres (approx)
Ownership : Corporation/Trust
Zoning : E-SU-D
Condition :
Renovation :
Pets Allowed :
Special Conditions : None
Possession : Subject To Tenant Rights
Original Price : 975000
Close Price :
Close Date :
List Date : Jul 10, 2026
List Contract Date : 2026-07-10
Off Market Date :
Purchase Contract Date :
Days on Market : 52
Concessions Amount :
Concession Comment :
Renovation :
Company : Synergy Associates Inc

Copyright 2026. All rights reserved.
2219 S Ogden Street
Denver, CO