
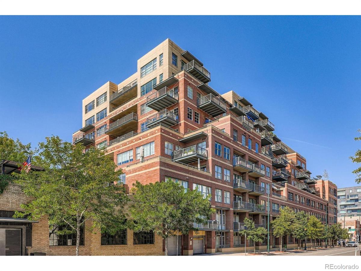
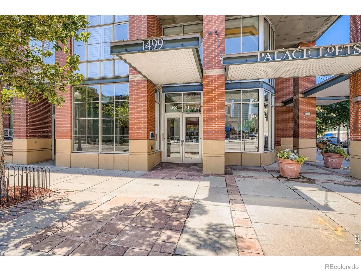
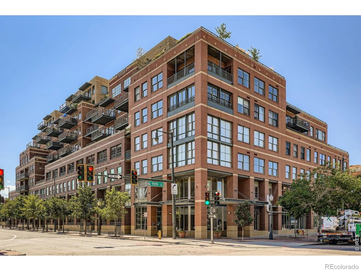
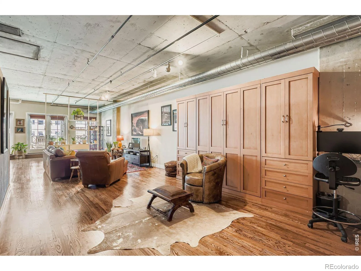
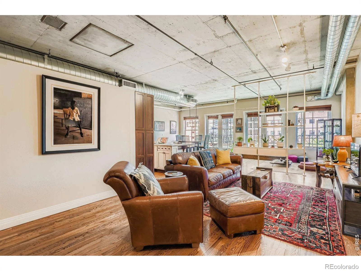
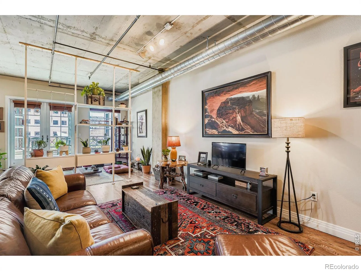
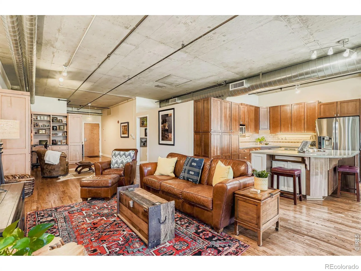
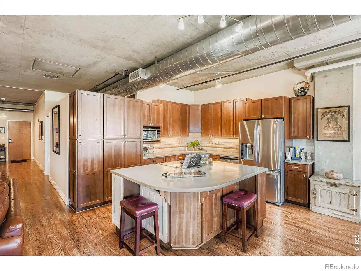
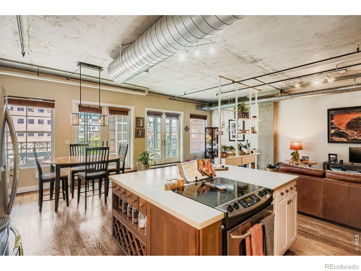
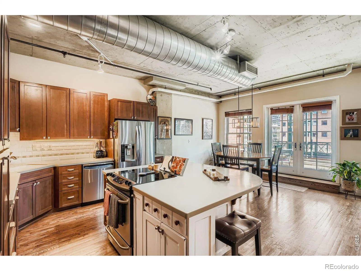
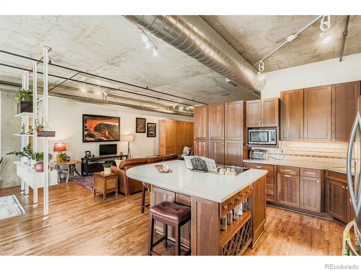
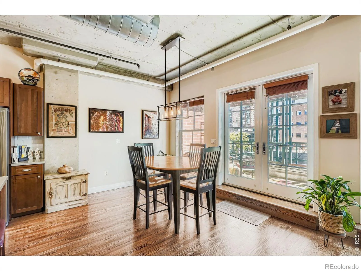
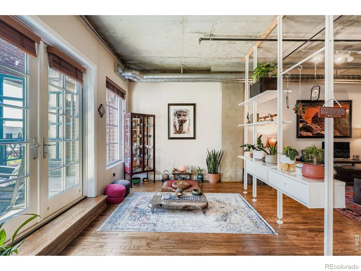
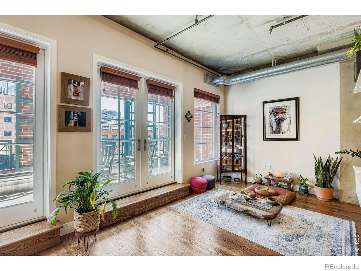
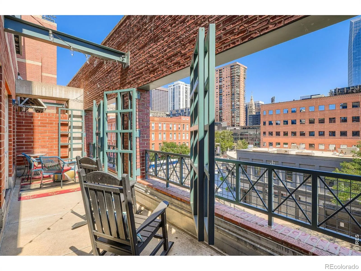
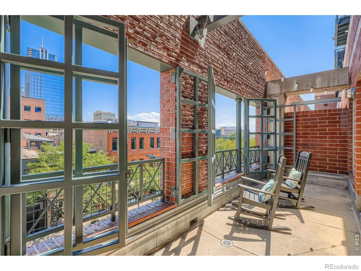
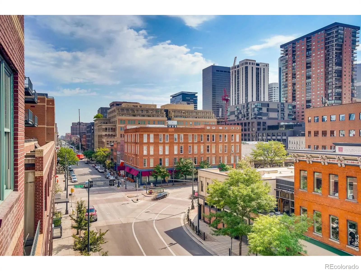
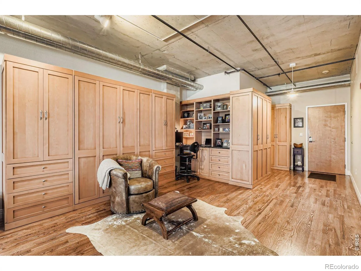
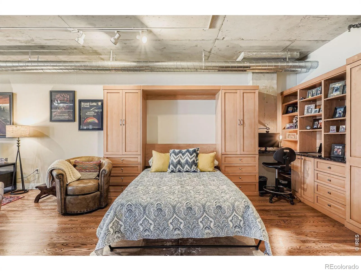
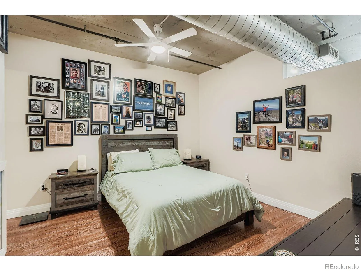
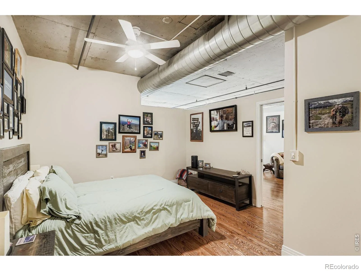
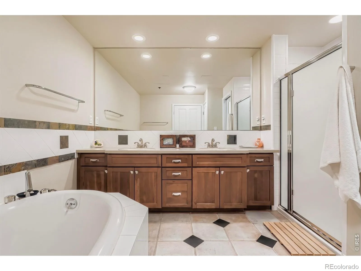
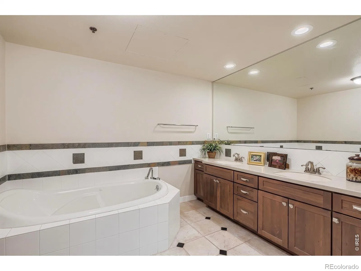
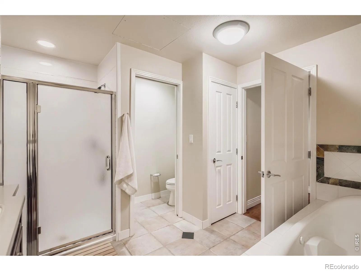
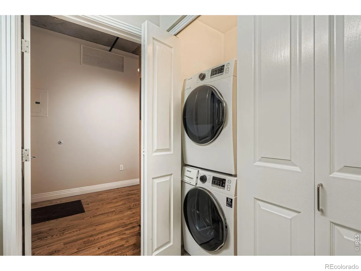
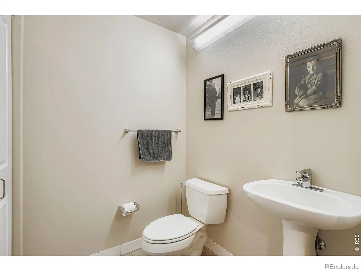
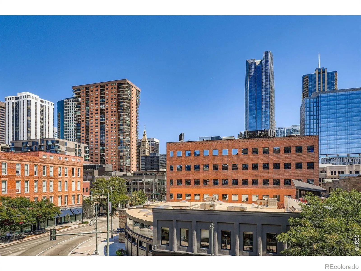
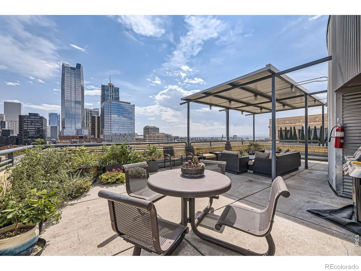
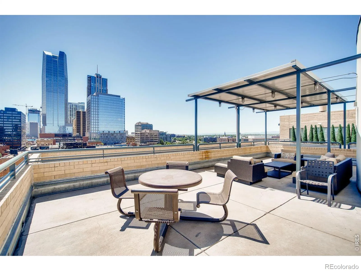
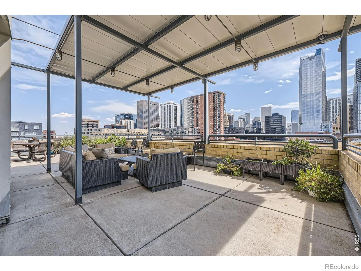
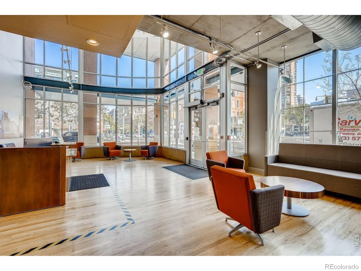
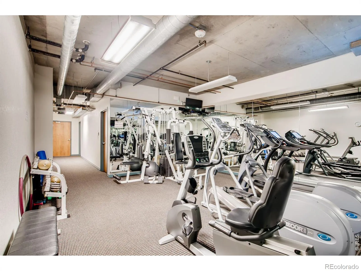
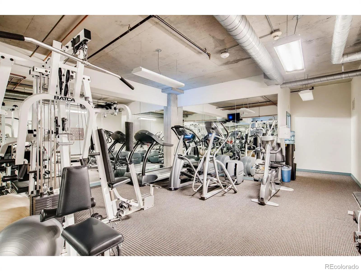
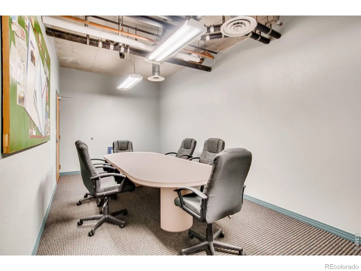
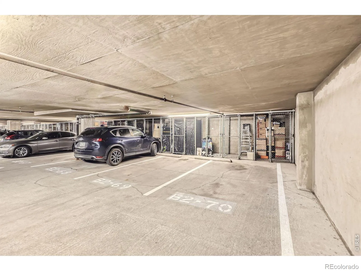
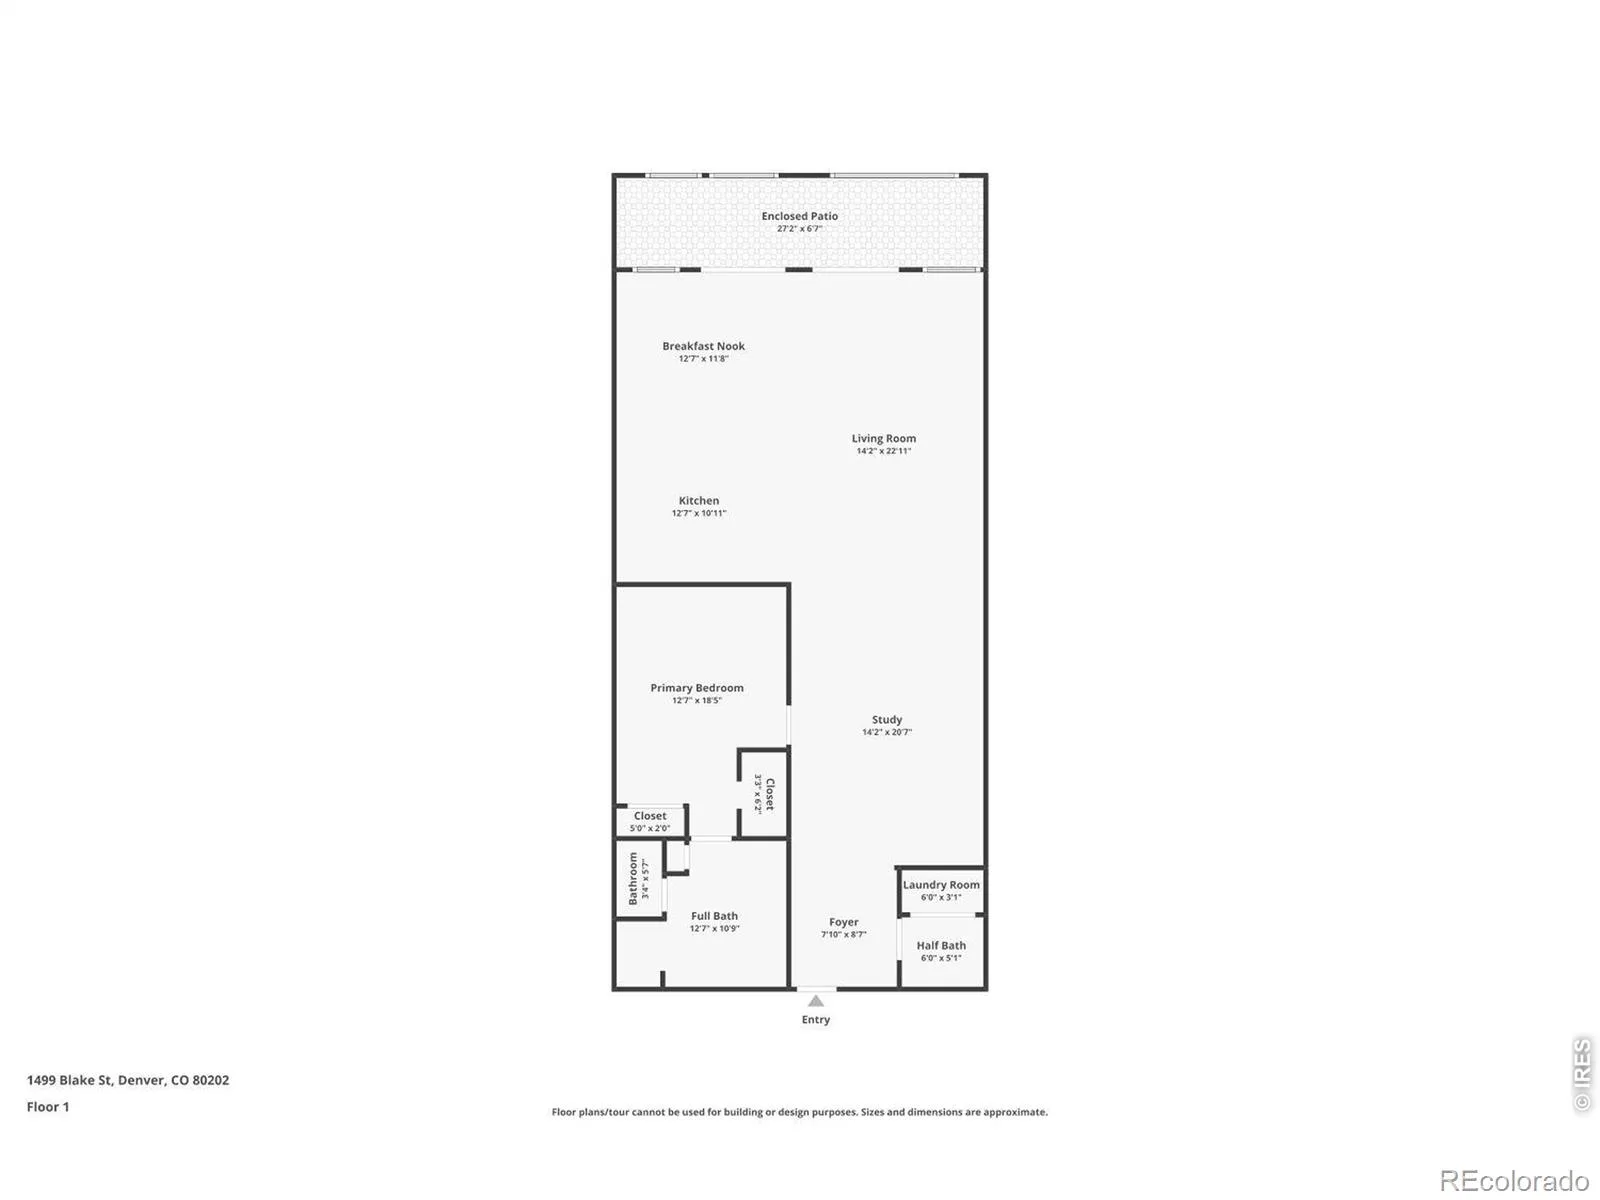
WELCOME HOME TO THE BEST UNIT IN PALACE LOFTS…AT A STEAL OF A PRICE! Gorgeous 4th-floor condo in the heart of downtown Denver offering 1,320 square feet of stylish, flexible living space and city views. Rich woods, exposed elements, 10-foot ceilings, and a wall of windows create a warm, inviting atmosphere. The open layout features a large kitchen island, spacious living and dining areas, versatile office/meditation space, and two sets of French doors opening to a sunny terrace. This terrace is a rare downtown find-full-height brick walls on both ends, no one directly above, and a semi-enclosed facade offering privacy from the street. The spacious primary suite features a 5-piece bath and two closets, while the entry den offers high-end custom built-ins and a Murphy bed for guests. Secure building amenities include a 24-hour lobby attendant, fitness center, conference room, and expansive 10th-floor resident terrace. Deeded secure underground parking and storage included. Steps to dining, shopping, the Theater District, trails, and sports venues. An exceptional opportunity to enjoy downtown living with space, privacy, and flexibility.
Property Details
Price:
$515,000
MLS #:
RECIR1066140
Status:
Active
Beds:
1
Baths:
2
Type:
Townhouse
Subdivision:
East Denver Boyds
Finished Sq Ft:
1,320
Total Sq Ft:
1,320
Year Built:
1997
Schools
School District:
Denver 1
Elementary School:
Greenlee
Middle School:
Kepner
High School:
West
Interior
Above Grade Finished Area
1320
Appliances
Dishwasher, Disposal, Dryer, Microwave, Oven, Washer
Bathrooms
1 Full Bathroom, 1 Half Bathroom
Cooling
Central Air
Flooring
Tile
Heating
Forced Air
Interior Features
Five Piece Bath, Kitchen Island, No Stairs, Open Floorplan
Levels
Three Or More
Main Level Bathrooms
2
Main Level Bedrooms
1
Exterior
Accessibility Features
Accessible Approach with Ramp
Architectural Style
Contemporary
Association Amenities
Business Center, Elevator(s), Fitness Center, Security, Storage
Construction Materials
Brick
Direction Faces
East
Exterior Features
Balcony
Parking Spots
1
Parking Total
1
Roof
Membrane
Security Features
Smoke Detector(s)
View
City
Window Features
Double Pane Windows, Window Coverings
Financial
HOA Fee
$943
HOA Fee Frequency
Monthly
HOA Includes
Reserves, Heat, Insurance, Maintenance Structure, Security, Snow Removal, Trash, Water
HOA Name
Palace Lofts Condo Association
HOA Phone
720-904-6904
Tax Year
2025
Taxes
$3,289
Map
Contact Us
Mortgage Calculator
Property Summary
- Located in the East Denver Boyds subdivision, 1499 Blake Street #4G Denver CO is a Townhouse for sale in Denver, CO, 80202. It is listed for $515,000 and features 1 beds, 2 baths, and has approximately 1,320 square feet of living space, and was originally constructed in 1997. The current price per square foot is $390. The average price per square foot for Townhouse listings in Denver is $339. The average listing price for Townhouse in Denver is $573,485. To schedule a showing of MLS#recir1066140 at 1499 Blake Street #4G in Denver, CO, contact your Smart Sale AI agent at 3039066915.
Similar Listings Nearby
Additional Details
MLS ID : RECIR1066140
Listing Key : REC2056159731
Parcel Number : 2331-19-087
Zip Code : 80202
City : Denver
State : CO
Building if Condo :
Full Street: 1499 Blake Street #4G
Address : 1499
Address Prefix :
Address Suffix : Street
Street : Blake
Street Prefix :
Street Suffix :
Unit if Condo : 4G
Latitude : 39.749466
Longitude : -105.001076
Property Type : townhouse
Property Sub Type : Townhouse
Stories Total if Condo :
Lot Size :
Ownership : Individual
Zoning : D-LD
Condition :
Renovation :
Pets Allowed : Cats OK,Dogs OK
Special Conditions :
Possession : Closing/DOD
Original Price : 515000
Close Price :
Close Date :
List Date : Aug 10, 2026
List Contract Date : 2026-08-10
Off Market Date :
Purchase Contract Date :
Days on Market : 21
Concessions Amount :
Concession Comment :
Renovation :
Company : RE/MAX of Boulder, Inc

Copyright 2026. All rights reserved.
1499 Blake Street #4G
Denver, CO