
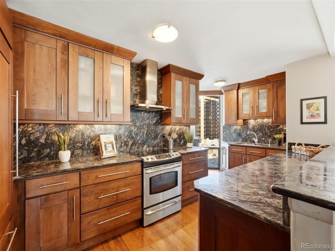
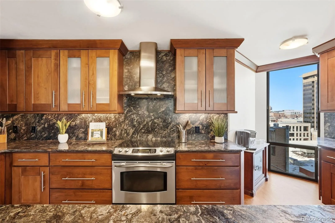
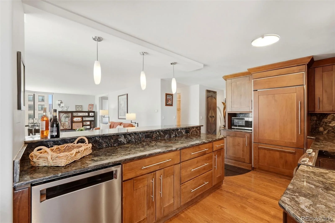
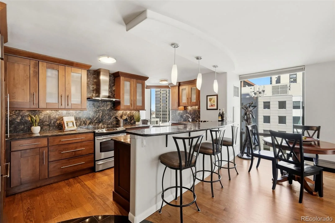
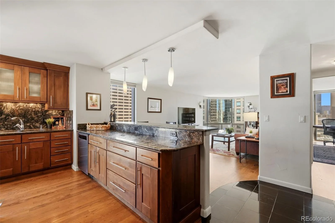
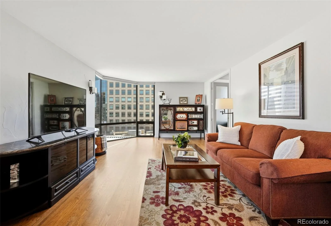
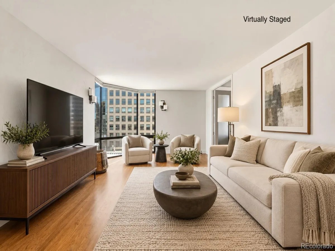
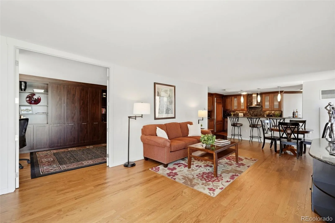
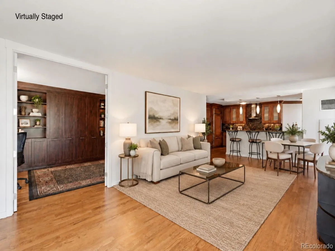
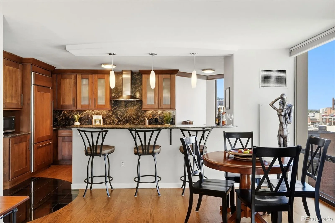
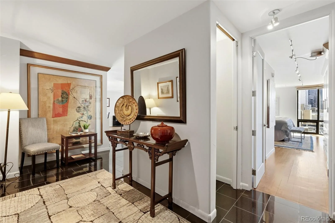
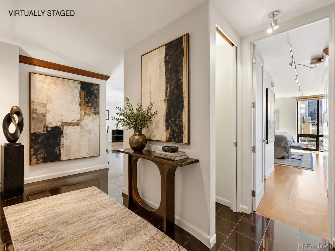
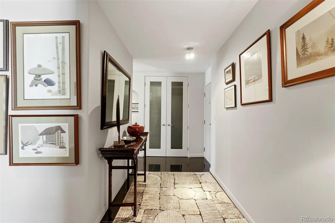
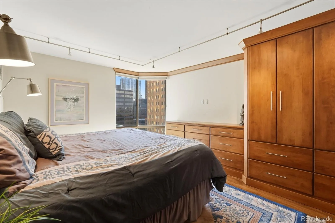
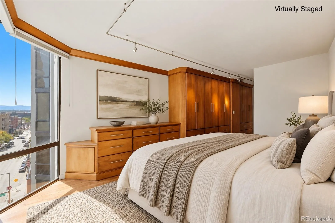
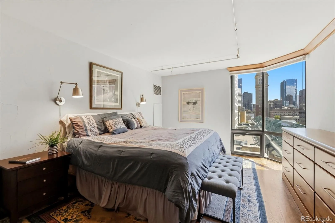
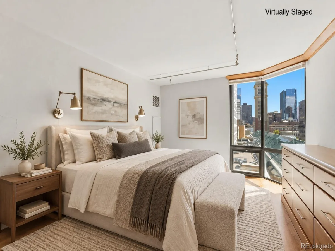
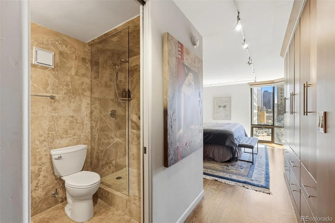
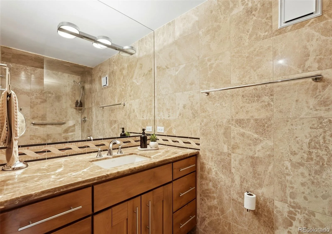
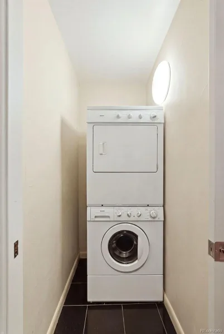
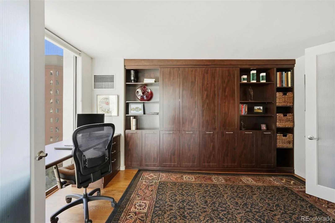
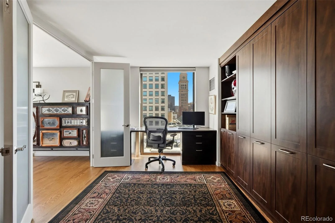
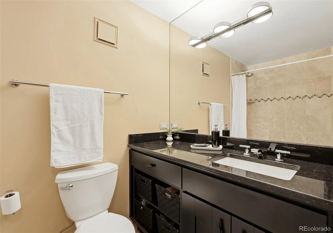
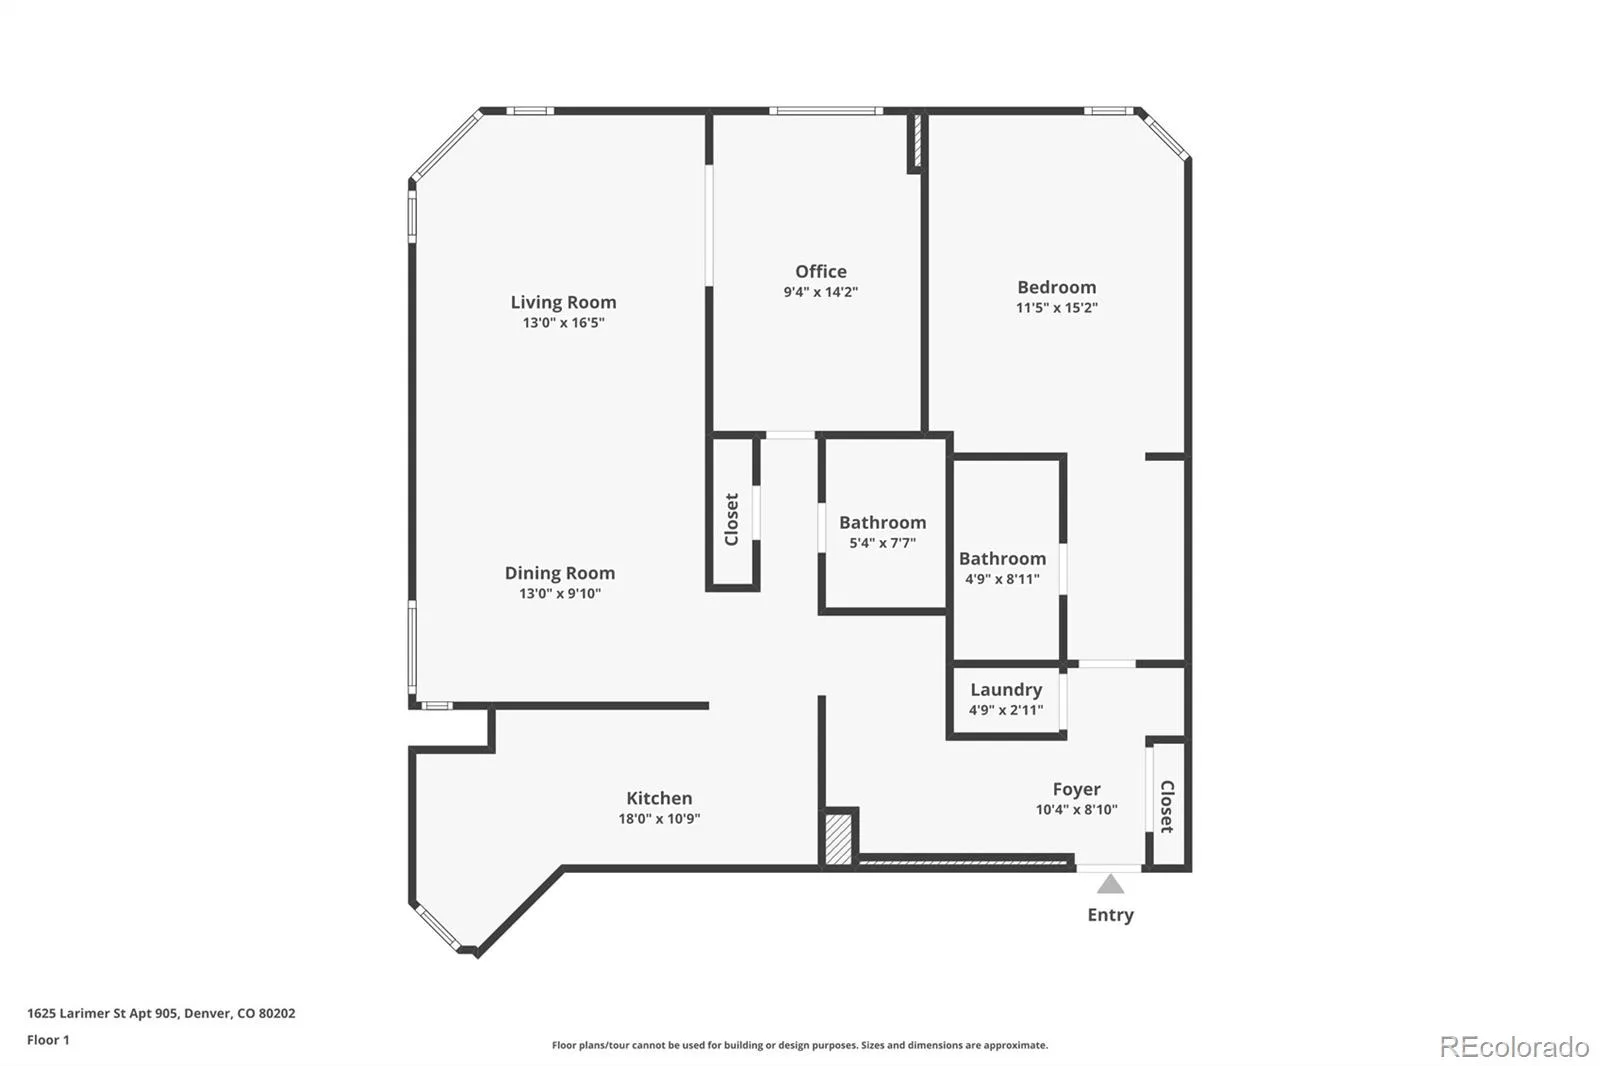
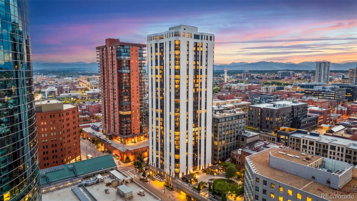

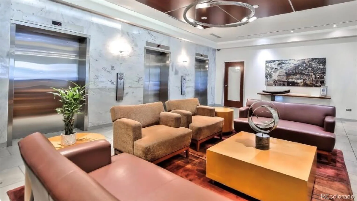
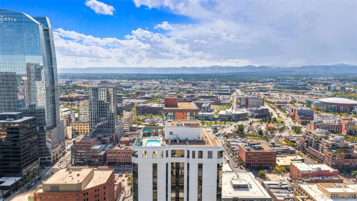
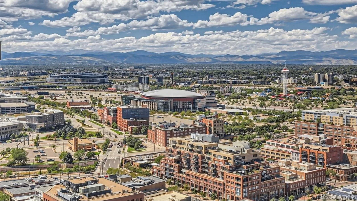
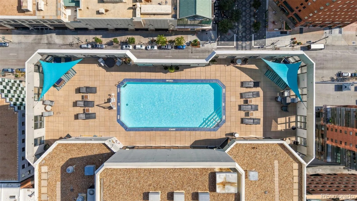
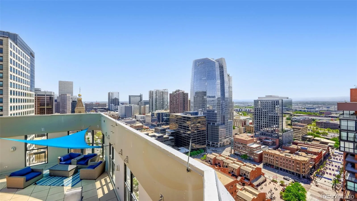
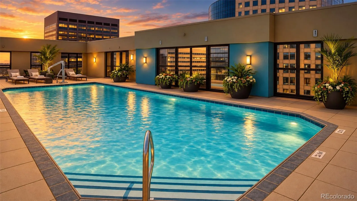
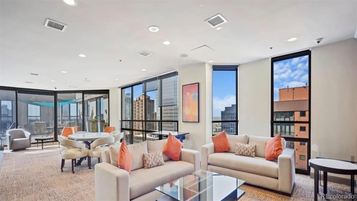
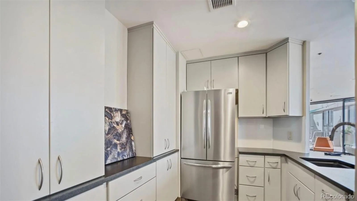
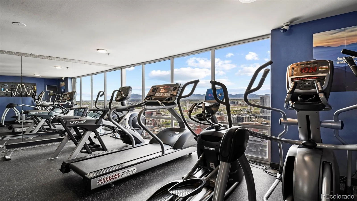
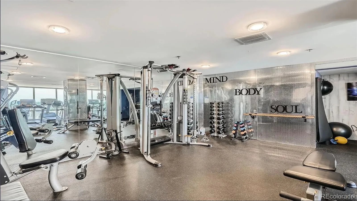
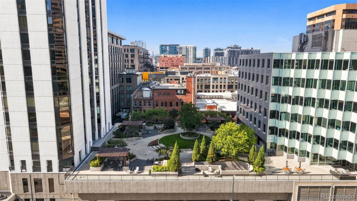
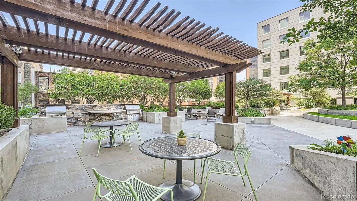
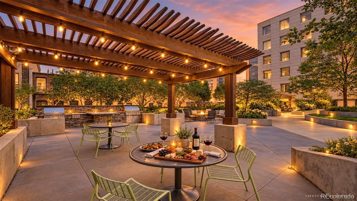
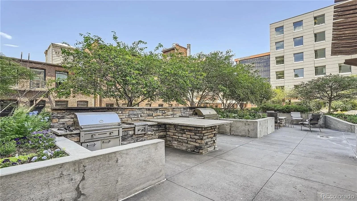
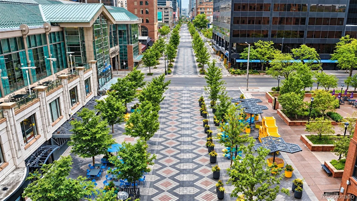
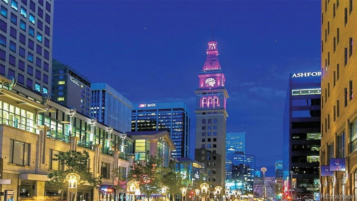
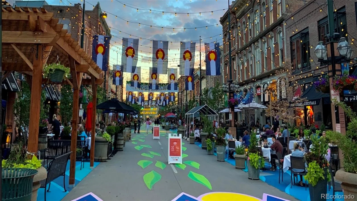
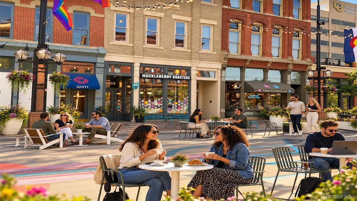
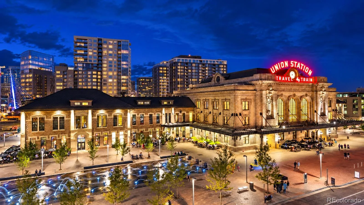

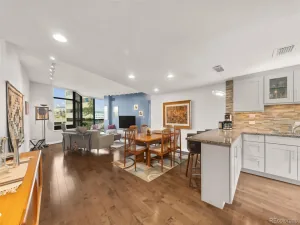
FULL CORNER RESIDENCE with incredible city views and a truly distinctive custom interior in the heart of LoDo. SEE MORE PHOTOS, FEATURES AND THE FULL PROPERTY EXPERIENCE AT WWW.BARCLAYRESIDENCE905.COM. A large entry foyer creates an immediate sense of arrival and offers exceptional wall space for displaying artwork, giving the home a more gracious and gallery-inspired welcome than typically found in the building. The kitchen is a true standout, featuring extensive custom solid-wood cabinetry, glass-front display cabinets, dramatic stone surfaces, stainless appliances and exceptional storage. Custom solid-wood built-ins continue throughout the residence, creating a highly functional home with a level of craftsmanship and customization rarely found in downtown condominium living. Expansive corner windows fill the home with natural light and frame impressive city views from multiple vantage points. The primary suite features substantial custom solid-wood closet and drawer storage, while the secondary bedroom includes a built-in desk and Murphy bed, allowing it to function beautifully as a guest room, home office or both. Additional highlights include solid hardwood and stone flooring, an in-unit washer and dryer, and one reserved parking space. The Barclay elevates downtown living with exceptional amenities, including a rooftop pool, fitness center, expansive sundeck lounge, rooftop flex space with a full kitchen, fireplace and movie area, a third-floor plaza with grilling stations, 24-hour concierge and security, secure parking, storage, bike storage and Luxer One package lockers. Ideally located on the newly revitalized 16th Street, just steps from Union Station, Larimer Square, the Cherry Creek and Platte River trails, top restaurants, nightlife, theaters and stadiums. HOA dues include all utilities except in-unit electricity. A truly exceptional downtown residence that must be experienced in person.
Property Details
Price:
$499,500
MLS #:
REC8109231
Status:
Active
Beds:
2
Baths:
2
Type:
Condo
Subtype:
Condominium
Subdivision:
East Denver Boyds
Finished Sq Ft:
1,283
Total Sq Ft:
1,283
Year Built:
1980
Schools
School District:
Denver 1
Elementary School:
Greenlee
Middle School:
Strive Westwood
High School:
KIPP Denver Collegiate High School
Interior
Above Grade Finished Area
1283
Appliances
Dishwasher, Disposal, Dryer, Microwave, Range, Range Hood, Refrigerator, Washer
Bathrooms
1 Full Bathroom, 1 Three Quarter Bathroom
Cooling
Central Air
Flooring
Carpet, Tile, Wood
Heating
Forced Air
Interior Features
Breakfast Bar, Built-in Features, Ceiling Fan(s), Eat-in Kitchen, Elevator, Entrance Foyer, Granite Counters, High Speed Internet, No Stairs, Open Floorplan, Primary Suite, Smoke Free, Wired for Data
Laundry Features
Common Area, In Unit
Levels
Three Or More
Main Level Bathrooms
2
Main Level Bedrooms
2
Exterior
Accessibility Features
Accessible Common Area, Accessible Doors, Accessible Entrance, Accessible Washer/Dryer, Exterior Wheelchair Lift
Architectural Style
Urban Contemporary
Association Amenities
Bike Maintenance Area, Bike Storage, Clubhouse, Coin Laundry, Concierge, Elevator(s), Fitness Center, Front Desk, Garden Area, Gated, Laundry, On Site Management, Park, Parking, Pool, Security, Storage
Attached Garage YN
1
Common Walls
2+ Common Walls
Construction Materials
Concrete, Steel Siding
Direction Faces
Southeast
Exterior Features
Barbecue, Elevator, Fire Pit, Garden, Gas Grill, Lighting
Garage Spaces
1
Parking Features
Exterior Access Door, Insulated Garage, Lighted, Oversized Door, Storage, Underground
Parking Spots
1
Parking Total
1
Roof
Tar/Gravel
Security Features
24 Hour Security, Key Card Entry, Secured Garage/Parking, Security Entrance, Security Guard, Security Service, Security System, Smart Cameras, Smoke Detector(s)
View
City
Window Features
Bay Window(s), Double Pane Windows
Financial
HOA Fee
$978
HOA Fee Frequency
Monthly
HOA Includes
Cable TV, Reserves, Gas, Heat, Insurance, Internet, Maintenance Grounds, Maintenance Structure, On-Site Check In, Recycling, Security, Sewer, Snow Removal, Trash, Water
HOA Name
Barclay Towers
HOA Phone
3036237567
Tax Year
2025
Taxes
$2,702
Map
Contact Us
Mortgage Calculator
Property Summary
- Located in the East Denver Boyds subdivision, 1625 Larimer Street #905 Denver CO is a Condo for sale in Denver, CO, 80202. It is listed for $499,500 and features 2 beds, 2 baths, and has approximately 1,283 square feet of living space, and was originally constructed in 1980. The current price per square foot is $389. The average price per square foot for Condo listings in Denver is $378. The average listing price for Condo in Denver is $469,593. To schedule a showing of MLS#rec8109231 at 1625 Larimer Street #905 in Denver, CO, contact your Smart Sale AI agent at 3039066915.
Similar Listings Nearby

Additional Details
MLS ID : REC8109231
Listing Key : REC2056577755
Parcel Number : 2331-09-083
Zip Code : 80202
City : Denver
State : CO
Building if Condo : Barclay Towers
Full Street: 1625 Larimer Street #905
Address : 1625
Address Prefix :
Address Suffix : Street
Street : Larimer
Street Prefix :
Street Suffix :
Unit if Condo : 905
Latitude : 39.748985
Longitude : -104.997627
Property Type : condo
Property Sub Type : Condominium
Stories Total if Condo :
Lot Size :
Ownership : Individual
Zoning : D-C
Condition : Updated/Remodeled
Renovation :
Pets Allowed : Cats OK,Dogs OK,Size Limit
Special Conditions : None
Possession : Closing/DOD
Original Price : 499500
Close Price :
Close Date :
List Date : Sep 25, 2026
List Contract Date : 2026-09-25
Off Market Date :
Purchase Contract Date :
Days on Market : 22
Concessions Amount :
Concession Comment :
Renovation :
Company : HomeSmart Realty

Copyright 2026. All rights reserved.
1625 Larimer Street #905
Denver, CO