
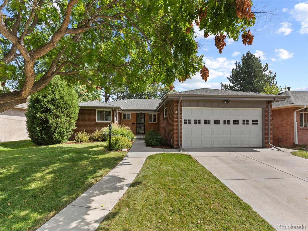
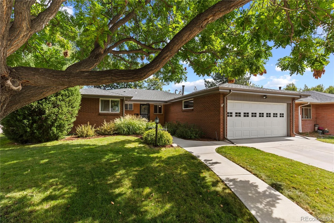
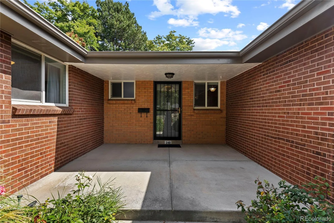
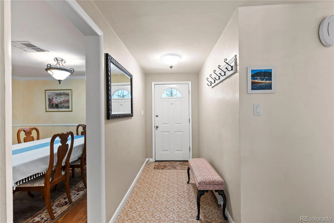
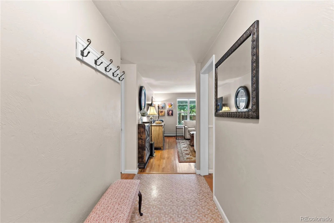
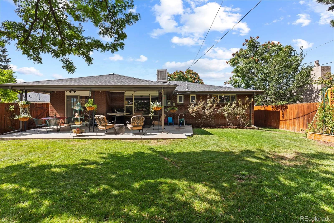
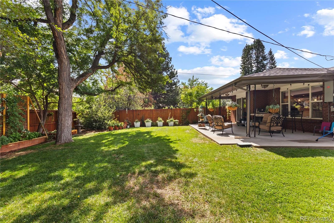
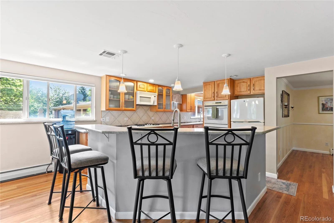
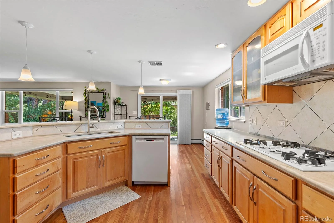
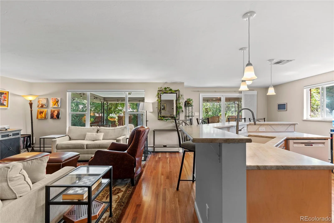
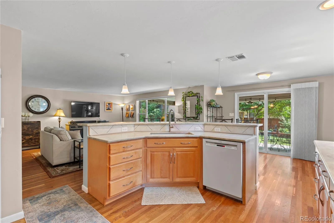
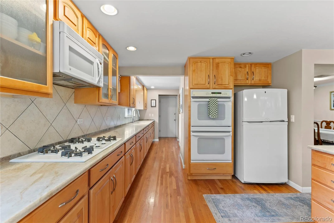
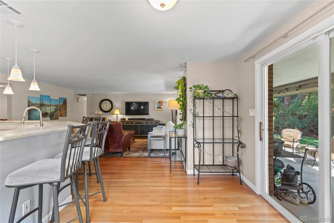
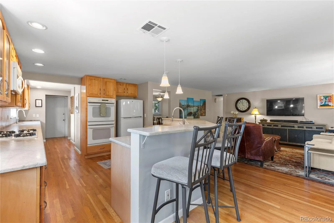
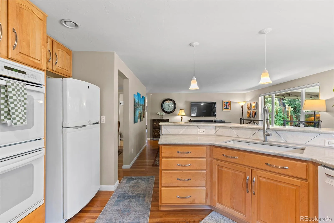
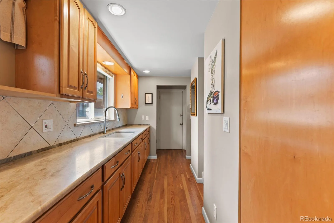
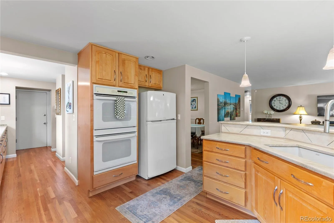
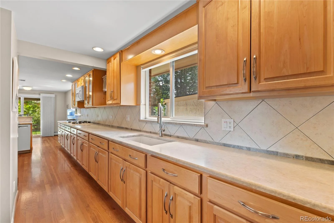
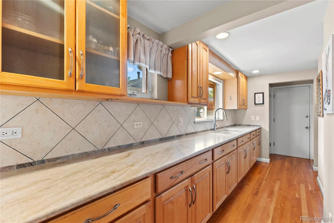
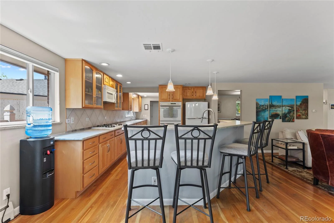
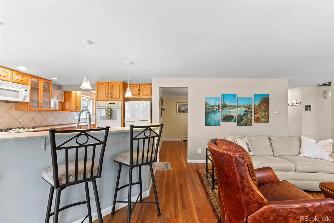
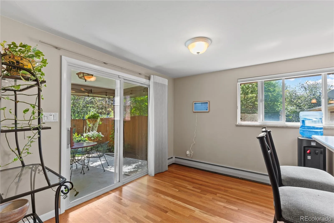
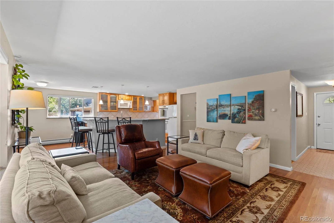
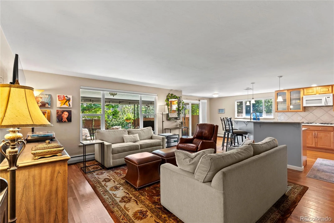
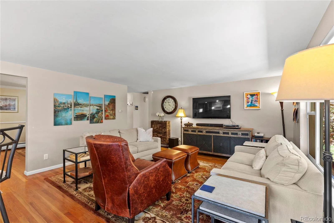
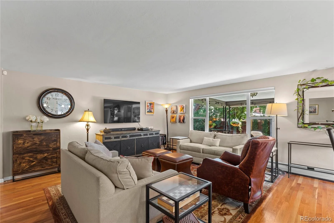
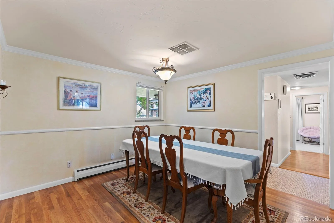
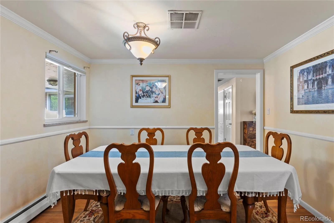
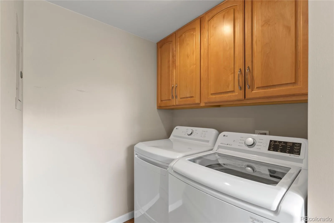
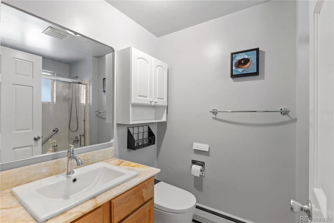
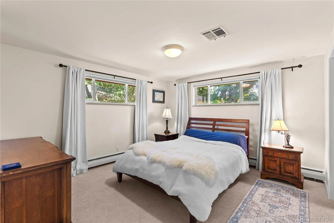
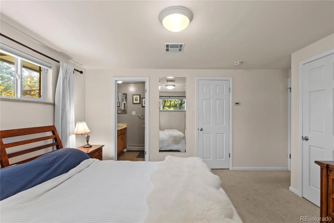
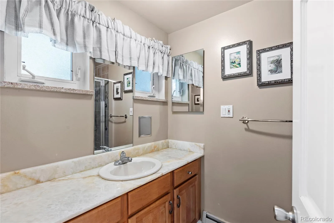
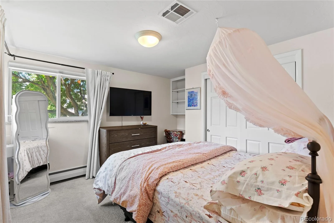
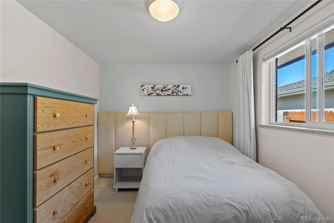
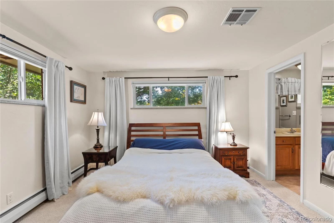
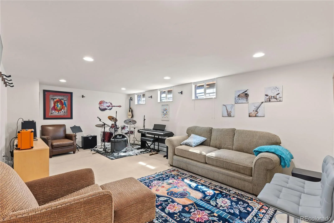
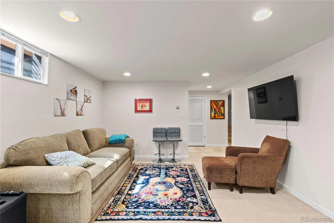
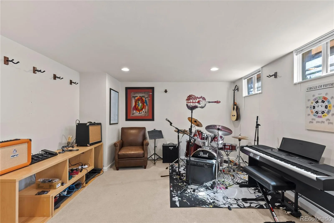
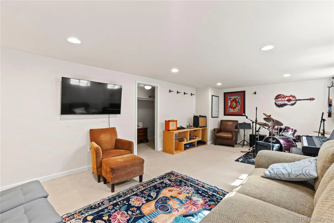
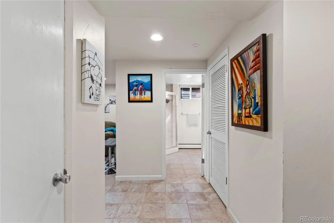
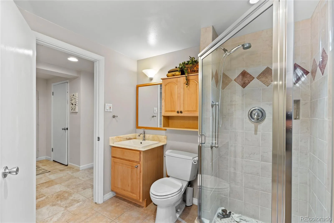
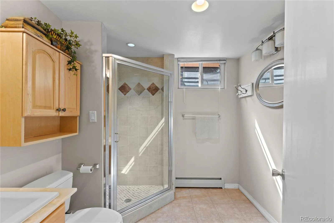
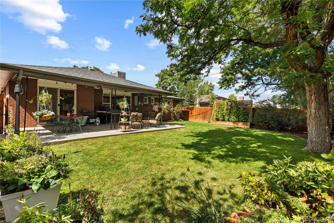
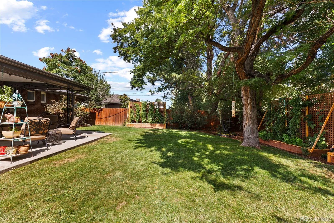
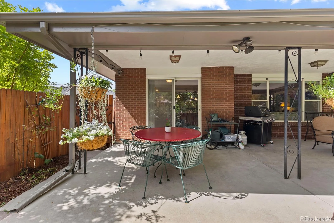
Location is everything, and it’s hard to beat this one. Situated less than a block from beautiful Crestmoor Park, this inviting 1960 home offers an exceptional location, great curb appeal, and plenty of opportunity to make the space your own. A covered front porch welcomes you inside, where hardwood floors, abundant natural light, and a comfortable layout create a warm and inviting atmosphere. Enjoy easy access to Cherry Creek, Lowry, downtown Denver, shopping, dining, and major commuter routes. The main level features an open kitchen and family room highlighted by large picture windows. The kitchen offers a spacious center island with bar seating, new leathered quartzite countertops, a gas range, double ovens, two under-mount sinks, and a breakfast nook. Sliding glass doors open to the covered back patio and backyard. A formal dining room with hardwood floors and classic chair rail provides a defined space for entertaining. The main-floor primary bedroom features a private en-suite bathroom with a walk-in shower and a vanity with an onyx countertop. Two additional bedrooms share a full hall bathroom with a bathtub, featuring an Onyx countertop with backlighting that creates a beautiful luminous surface. The finished basement provides valuable additional living space with flexibility for a family room, home office, gym, or whatever suits your needs, plus a convenient bathroom. The backyard is truly one of this home’s standout features. Lush, mature landscaping surrounds a covered patio, creating a beautiful and private setting for outdoor dining, relaxing, or entertaining. Multiple established garden beds are already thoughtfully planted and ready to enjoy, making this a particularly special opportunity for the avid gardener. With easy access to some of Denver’s most desirable neighborhoods, shopping, dining, and amenities, this is an opportunity to enjoy a coveted location, a beautiful established yard, and a home you can make your own.
Property Details
Price:
$925,000
MLS #:
REC8660391
Status:
Active
Beds:
3
Baths:
3
Type:
Single Family
Subtype:
Single Family Residence
Subdivision:
Eastern Capitol Hill
Finished Sq Ft:
2,287
Total Sq Ft:
2,358
Lot Size:
7,550 sqft / 0.17 acres (approx)
Year Built:
1960
Schools
School District:
Denver 1
Elementary School:
Carson
Middle School:
Hill
High School:
George Washington
Interior
Above Grade Finished Area
1645
Appliances
Dishwasher, Dryer, Microwave, Range, Refrigerator, Washer
Bathrooms
1 Full Bathroom, 2 Three Quarter Bathrooms
Below Grade Finished Area
642
Below Grade Unfinished Area
71
Cooling
Central Air
Flooring
Carpet, Tile, Wood
Heating
Hot Water
Laundry Features
In Unit
Levels
One
Main Level Bathrooms
2
Main Level Bedrooms
3
Exterior
Attached Garage YN
1
Construction Materials
Brick
Garage Spaces
2
Lot Features
Level
Parking Spots
2
Parking Total
2
Roof
Composition
Financial
Tax Year
2025
Taxes
$4,303
Map
Contact Us
Mortgage Calculator
Property Summary
- Located in the Eastern Capitol Hill subdivision, 240 S Kearney Street Denver CO is a Single Family for sale in Denver, CO, 80224. It is listed for $925,000 and features 3 beds, 3 baths, and has approximately 2,358 square feet of living space, and was originally constructed in 1960. The current price per square foot is $392. The average price per square foot for Single Family listings in Denver is $369. The average listing price for Single Family in Denver is $884,639. To schedule a showing of MLS#rec8660391 at 240 S Kearney Street in Denver, CO, contact your Smart Sale AI agent at 3039066915.
Similar Listings Nearby

Additional Details
MLS ID : REC8660391
Listing Key : REC2057043561
Parcel Number : 6083-23-006
Zip Code : 80224
City : Denver
State : CO
Building if Condo :
Full Street: 240 S Kearney Street
Address : 240
Address Prefix :
Address Suffix : Street
Street : Kearney
Street Prefix : S
Street Suffix :
Unit if Condo :
Latitude : 39.712242
Longitude : -104.917336
Property Type : singlefamily
Property Sub Type : Single Family Residence
Stories Total if Condo :
Lot Size : 7,550 sqft / 0.17 acres (approx)
Ownership : Individual
Zoning : E-SU-DX
Condition :
Renovation :
Pets Allowed :
Special Conditions : None
Possession : Negotiable
Original Price : 925000
Close Price :
Close Date :
List Date : Oct 9, 2026
List Contract Date : 2026-10-09
Off Market Date :
Purchase Contract Date :
Days on Market : 9
Concessions Amount :
Concession Comment :
Renovation :
Company : Compass – Denver

Copyright 2026. All rights reserved.
240 S Kearney Street
Denver, CO