
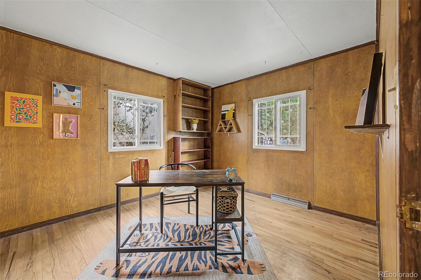
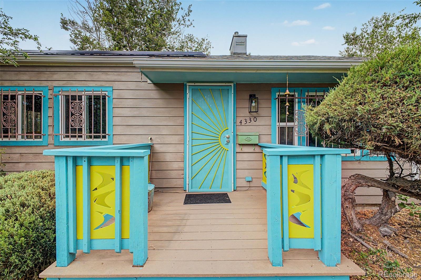
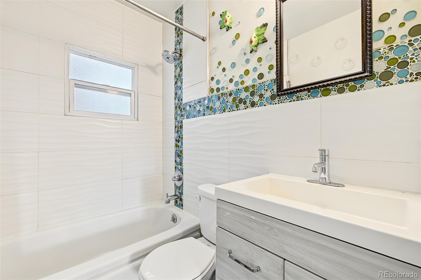
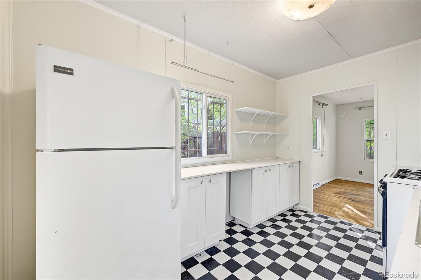
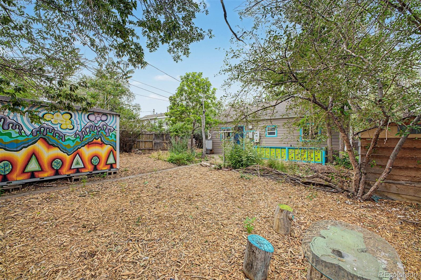
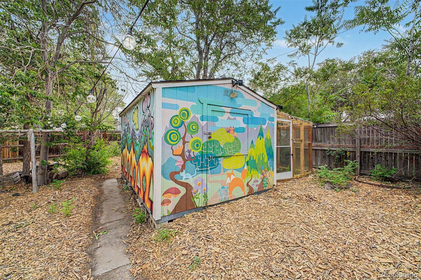
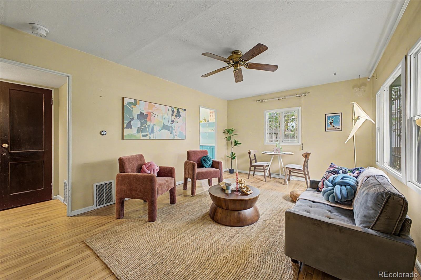
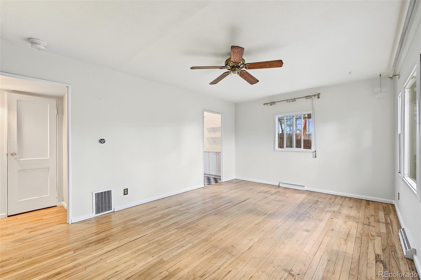
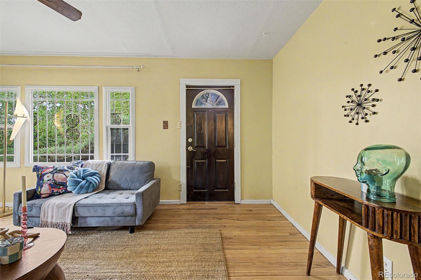
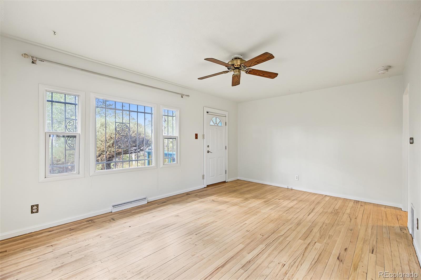
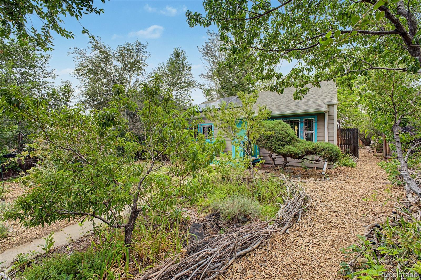
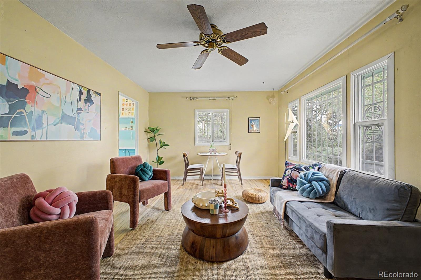
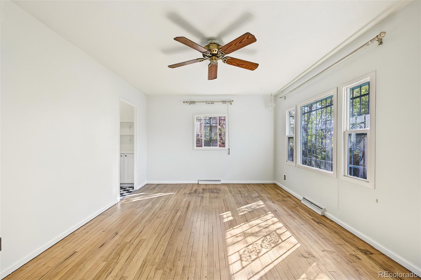
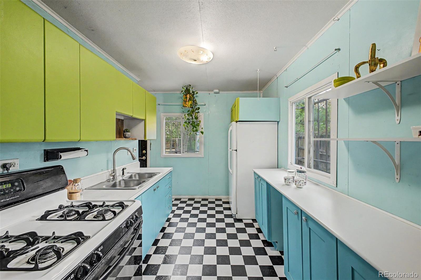
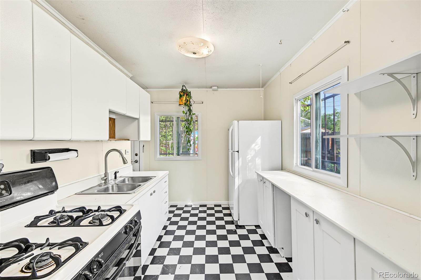
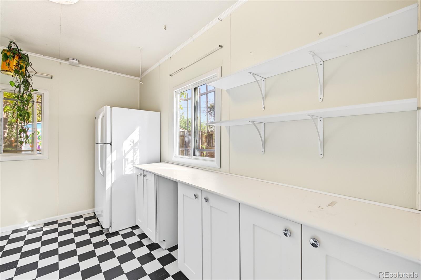
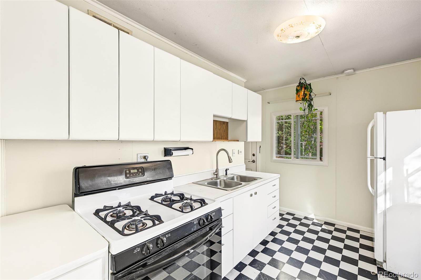
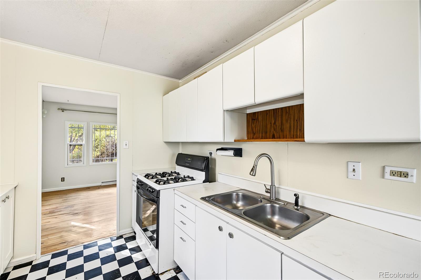
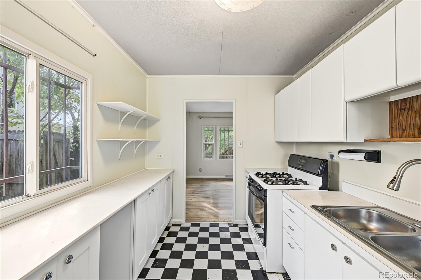
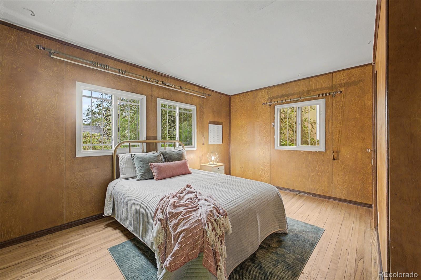
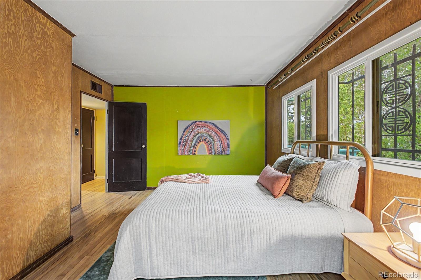
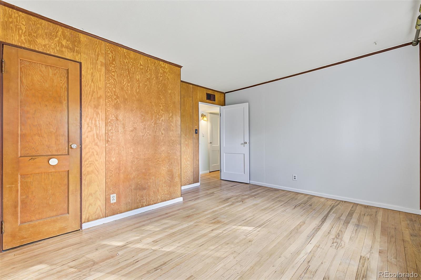
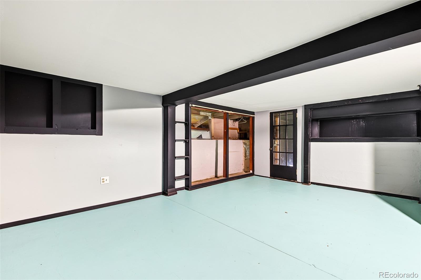
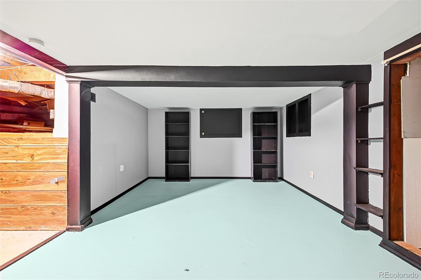
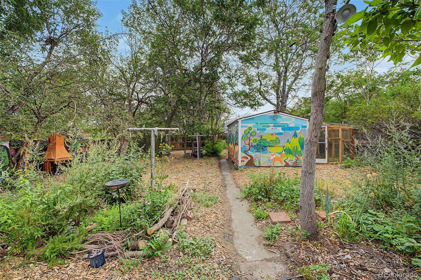
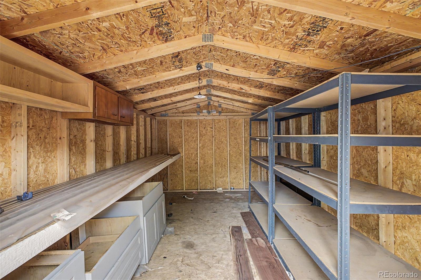
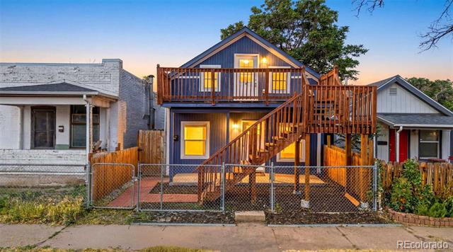
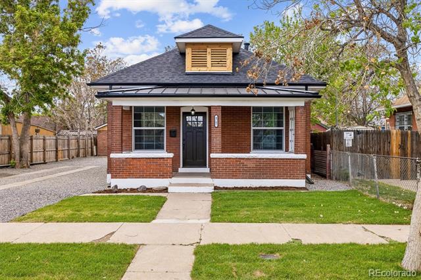
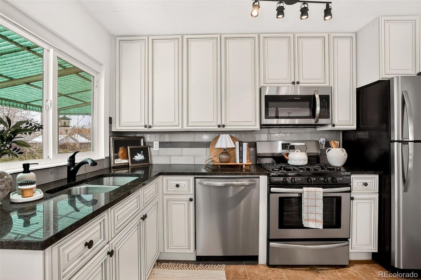
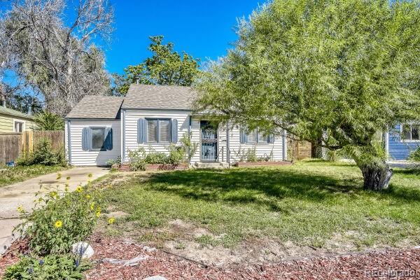
ReIntroducing this delightful residence with a coat of fresh and crisp paint! *ASK LISTING AGENT ABOUT DISCOUNTED RATES & NO LENDER FEE FUTURE REFINANCING FOR THIS HOME* Step inside and enjoy a nod to mid-modern simplicity and funky design elements throughout! You will love the warm hardwood floors throughout both bedrooms and the living space! In addition the original wood walls have been preseved in the bedrooms for that cozy and timeless feel! The home’s galley kitchen rocks a throwback vibe and is ready for your personal touches. The remodeled bathroom exemplifies the consistent design elements throughout the home. Don’t miss the mega bonus basement space (not included in the square footage!!) that can be accessed from inside or outside the home; Potential for an income producing space in the future! This is the remarkable opportunity you have been waiting for. You can continue the legacy of a food forest in the heart of the city! This property was designed and implemented to bring food, herbs, and vibrant color and life to the landscape. The backyard is a nod to a whimsical forest, fully privacy-fenced and home to some of the previous owner’s artwork! Did I forget to mention the paid for solar panels that are producing power for your home everyday the sun shines! Wow! Schedule your tour today!
Property Details
Price:
$359,999
MLS #:
6741199
Status:
Active
Beds:
2
Baths:
1
Type:
Single Family
Subtype:
Single Family Residence
Subdivision:
Elyria-Swansea
Finished Sq Ft:
779
Lot Size:
6,270 sqft / 0.14 acres (approx)
Year Built:
1952
Schools
School District:
Denver 1
Elementary School:
Harrington
Middle School:
Whittier E-8
High School:
Manual
Interior
Appliances
Dryer, Range, Refrigerator, Washer
Bathrooms
1 Full Bathroom
Cooling
None
Flooring
Tile, Vinyl, Wood
Heating
Forced Air
Levels
One
Exterior
Construction Materials
Wood Siding
Exterior Features
Garden, Private Yard
Fencing
Full
Lot Features
Level
Roof
Shingle
Financial
Taxes
$2,000
Map
Contact Us
Mortgage Calculator
Property Summary
- Located in the Elyria-Swansea subdivision, 4330 Adams Street Denver CO is a Single Family for sale in Denver, CO, 80216. It is listed for $359,999 and features 2 beds, 1 baths, and has approximately 779 square feet of living space, and was originally constructed in 1952. The current price per square foot is $462. The average price per square foot for Single Family listings in Denver is $393. The average listing price for Single Family in Denver is $887,033. To schedule a showing of MLS#6741199 at 4330 Adams Street in Denver, CO, contact your Smart Sale AI agent at 3039066915.
Similar Listings Nearby



Additional Details
MLS ID : 6741199
Listing Key : f1677b258169257197ab4d66d5cb0c96
Parcel Number : 2241-23-002
Zip Code : 80216
City : Denver
State : CO
Building if Condo :
Full Street: 4330 Adams Street
Address : 4330
Address Prefix :
Address Suffix : Street
Street : Adams
Street Prefix :
Street Suffix :
Unit if Condo :
Latitude : 39.776779
Longitude : -104.948631
Property Type : singlefamily
Property Sub Type : Single Family Residence
Stories Total if Condo :
Lot Size : 6,270 sqft / 0.14 acres (approx)
Ownership :
Zoning : E-TU-B
Condition :
Renovation :
Pets Allowed :
Special Conditions : None Known
Possession :
Original Price :
Close Price :
Close Date :
List Date : Jul 10, 2026
List Contract Date : 2026-07-10
Off Market Date :
Purchase Contract Date :
Days on Market : 103
Concessions Amount :
Concession Comment :
Company : eXp Realty, LLC

Copyright 2026. All rights reserved.
4330 Adams Street
Denver, CO