
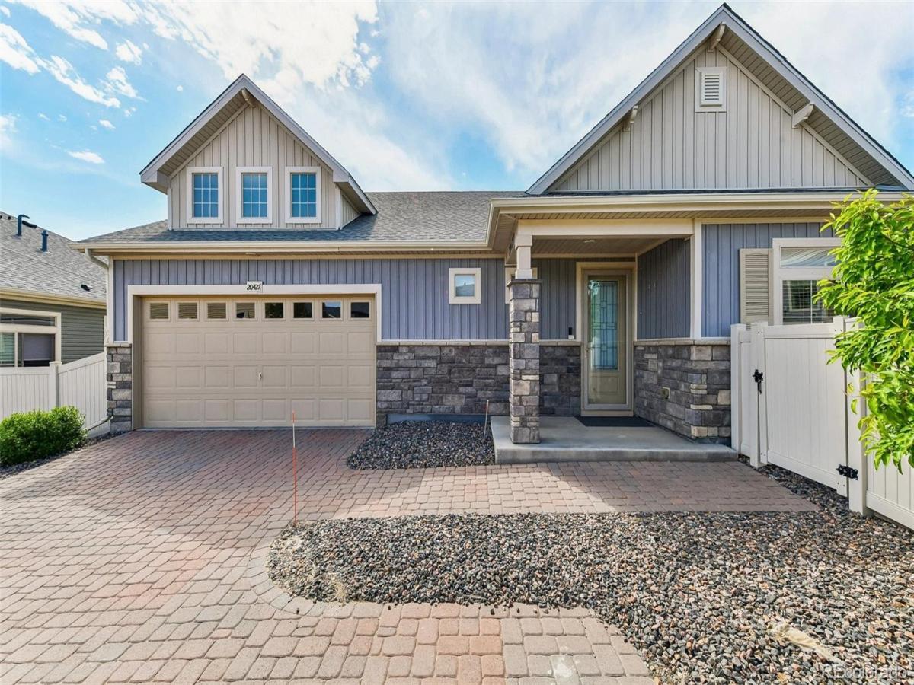
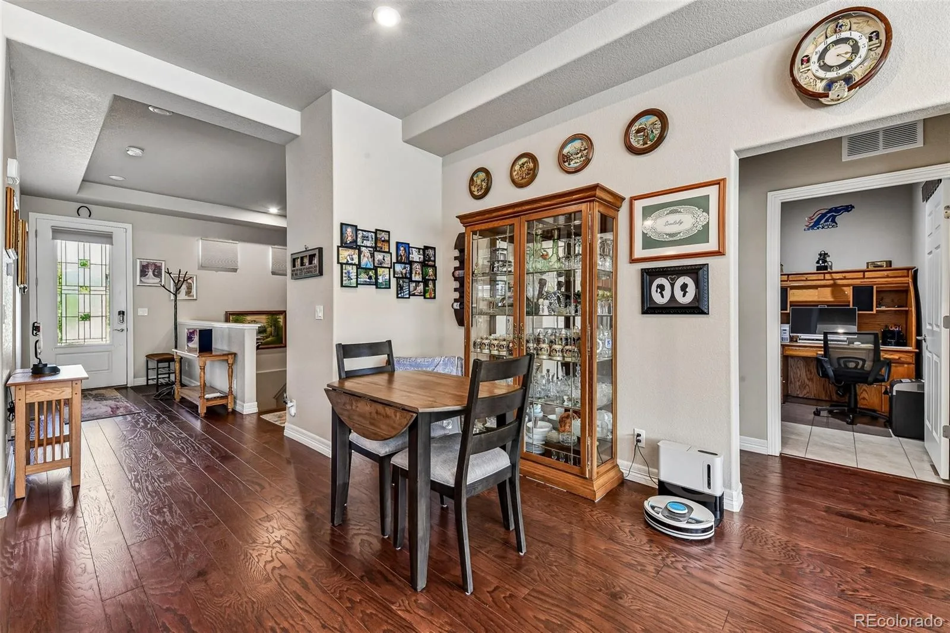
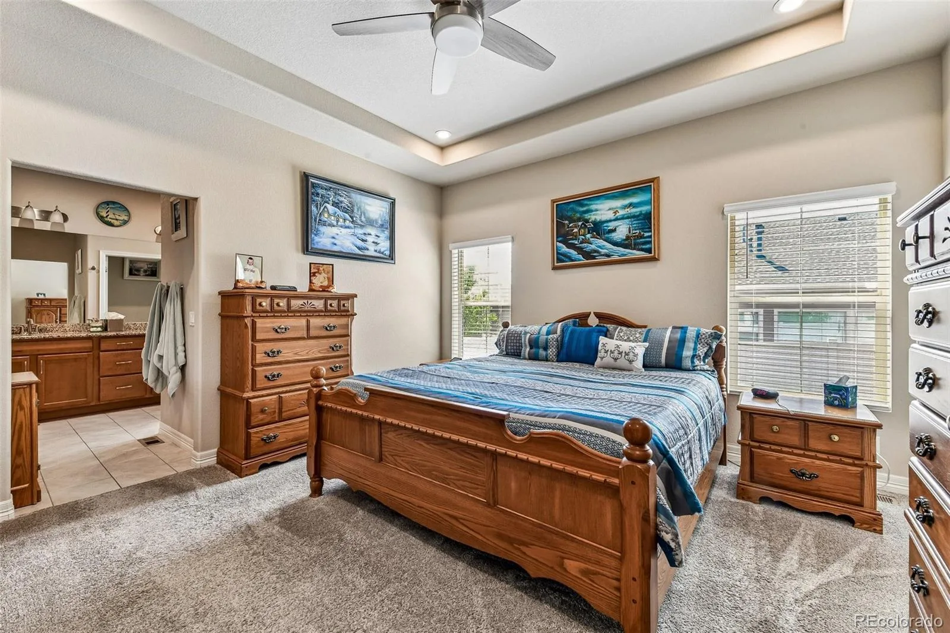
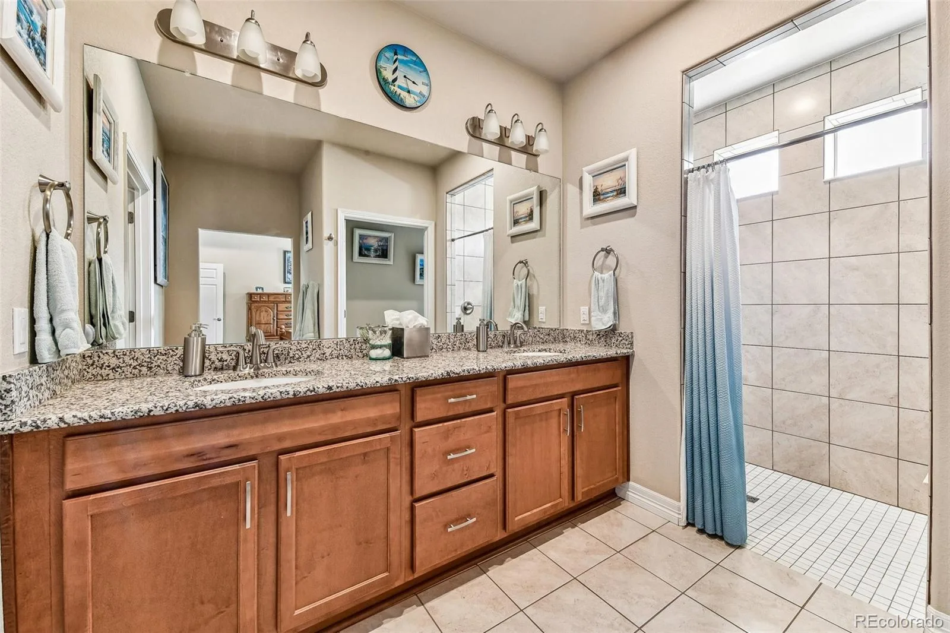
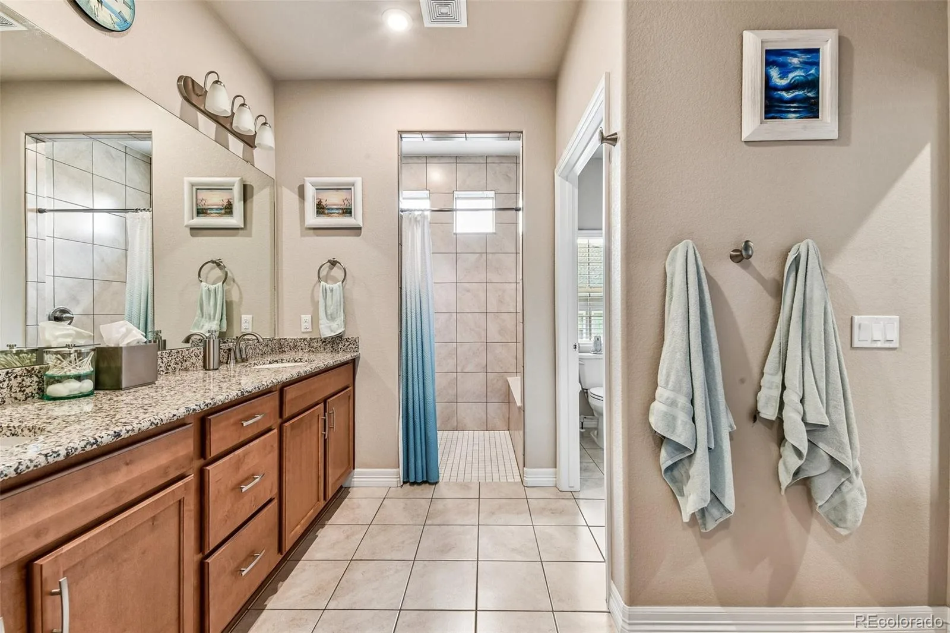
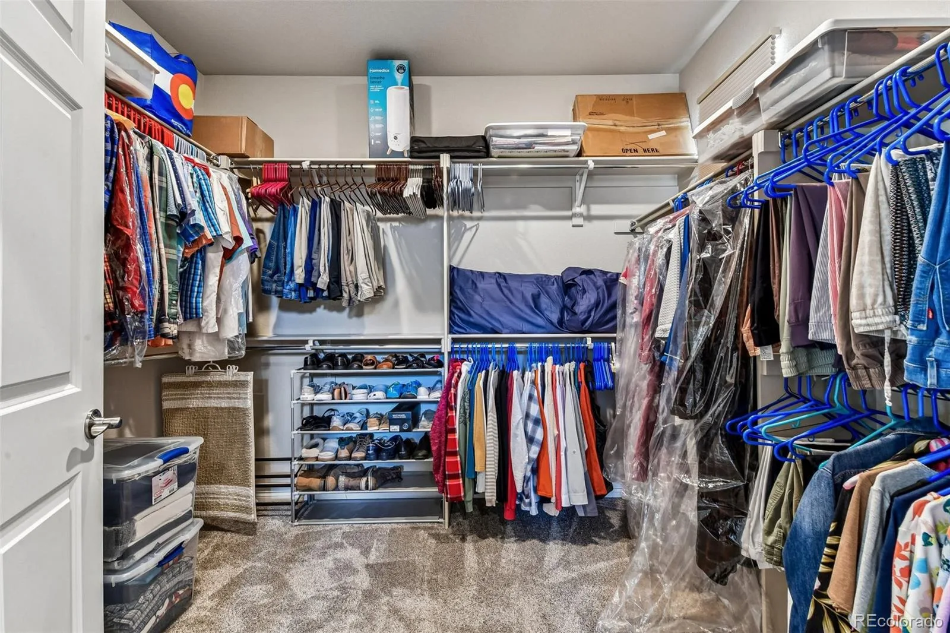
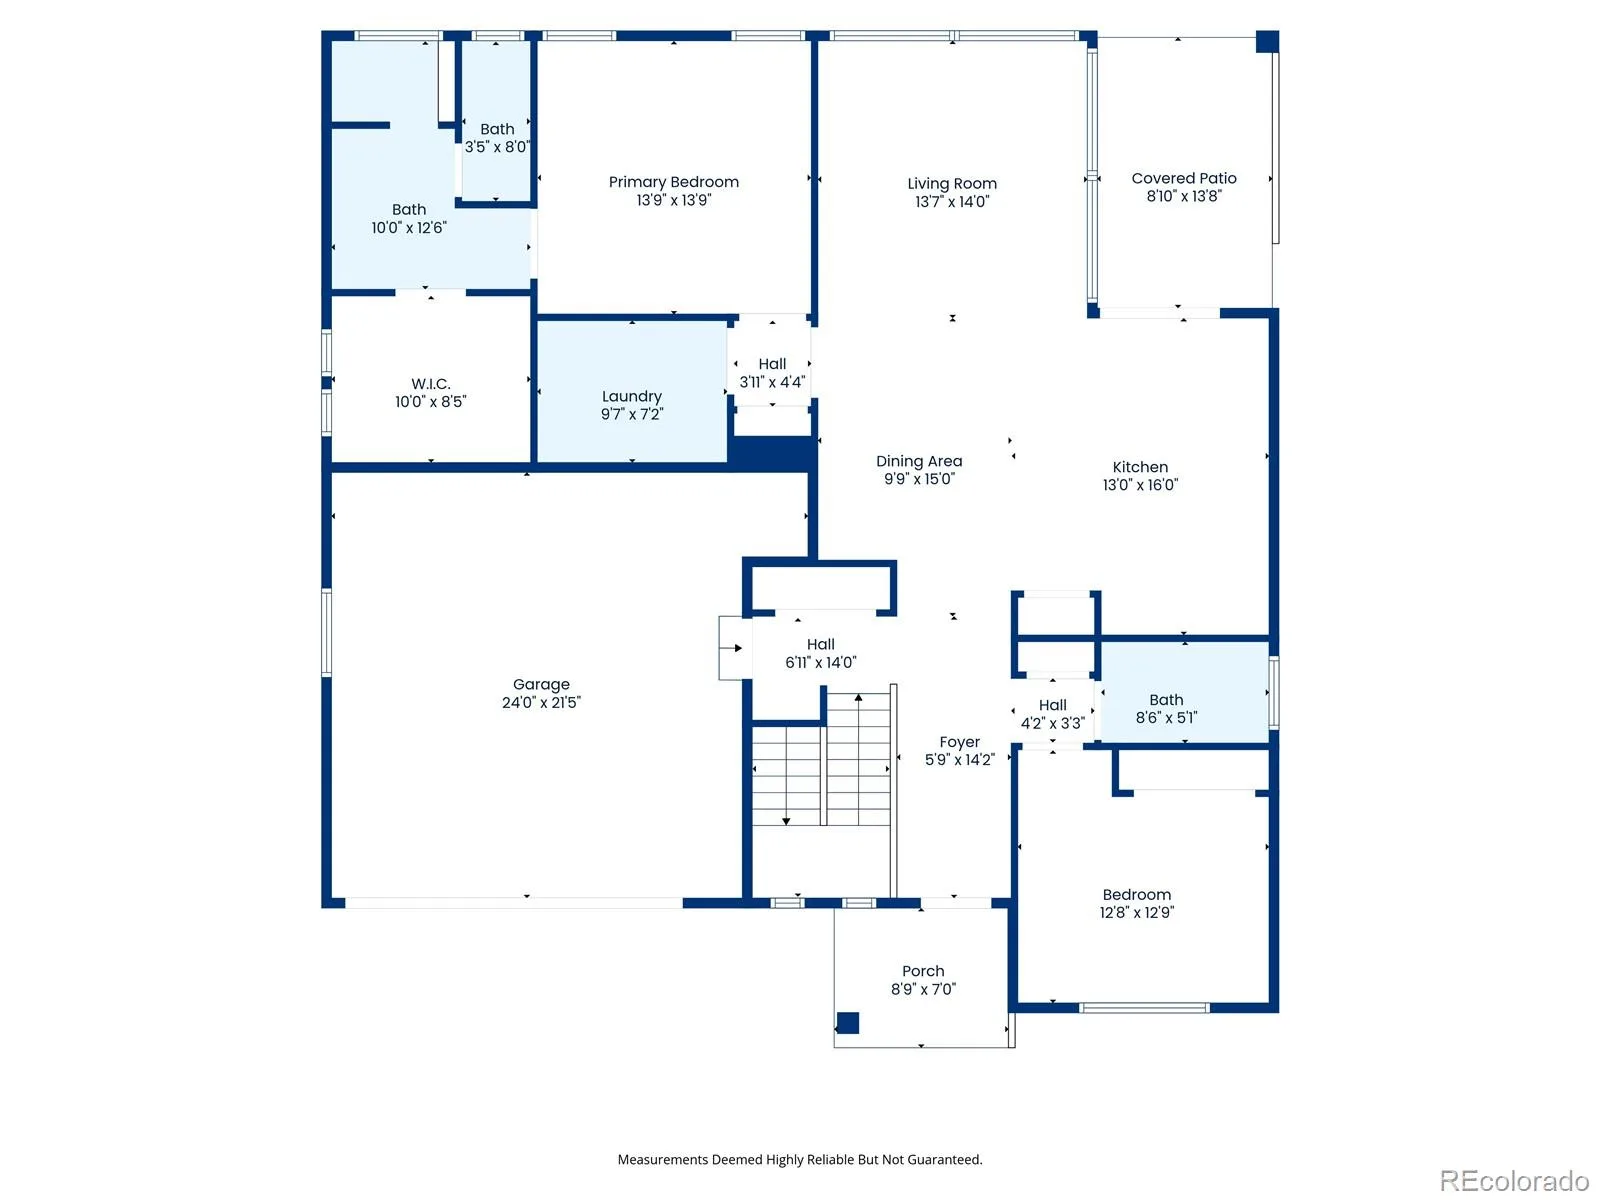
RESORT-STYLE 55+ LIVING WITH MAIN-FLOOR LIVING AND A FULL BASEMENT! Located in Fairway Villas at Green Valley Ranch, this beautifully maintained ranch-style home offers approximately 1,599 finished square feet on the main level, a full unfinished basement, two bedrooms, two bathrooms and an attached two-car garage.
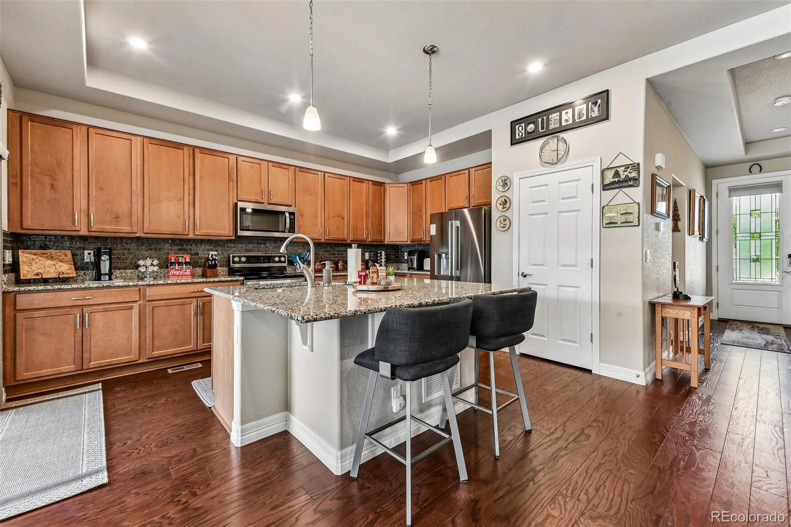
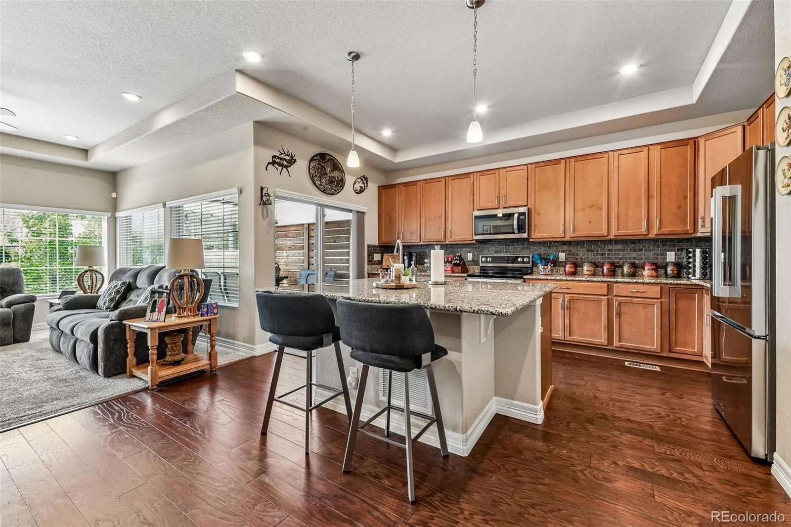
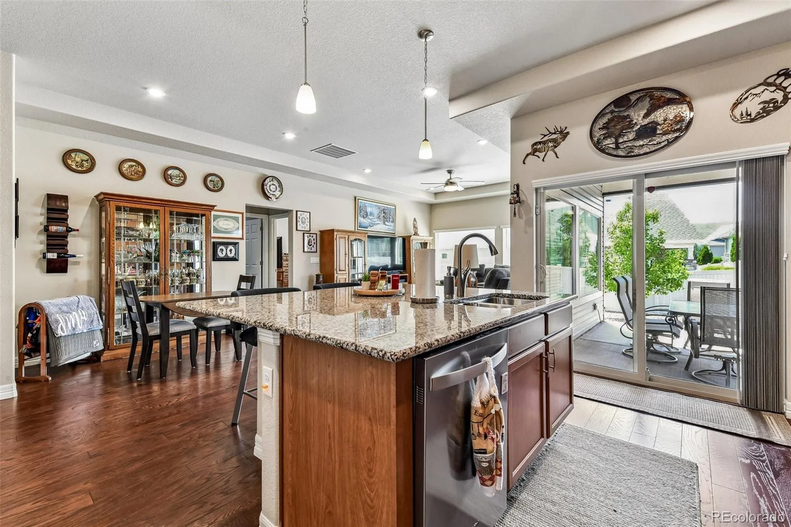
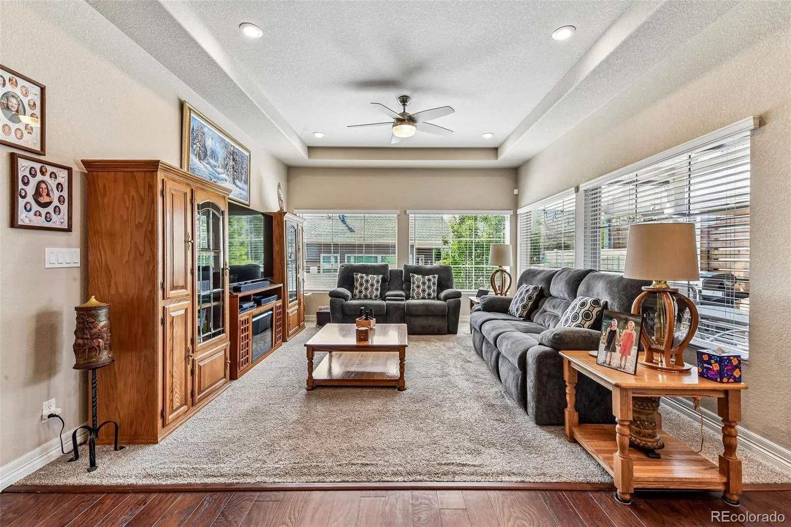
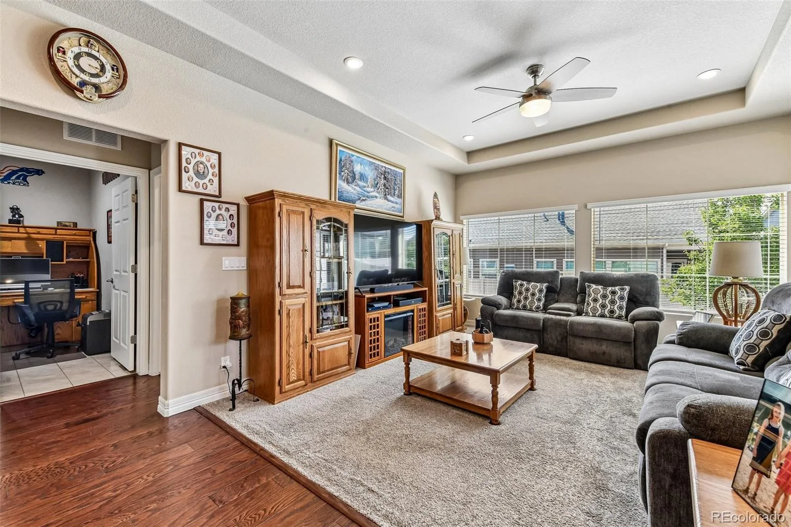
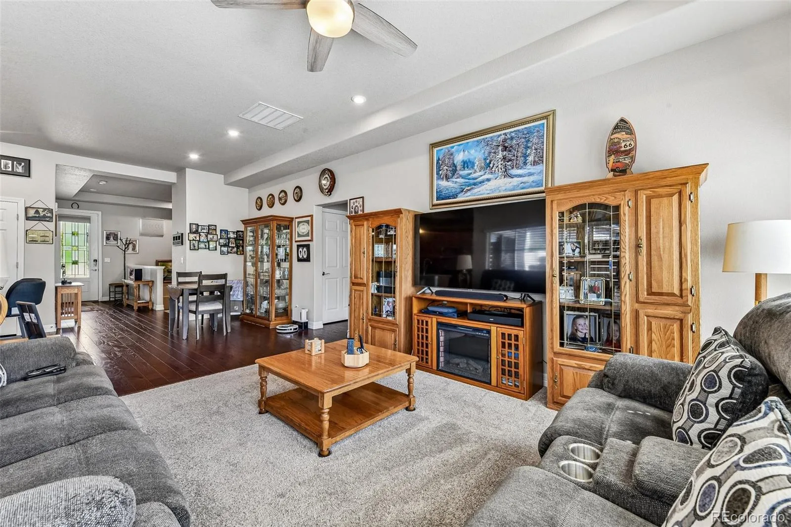
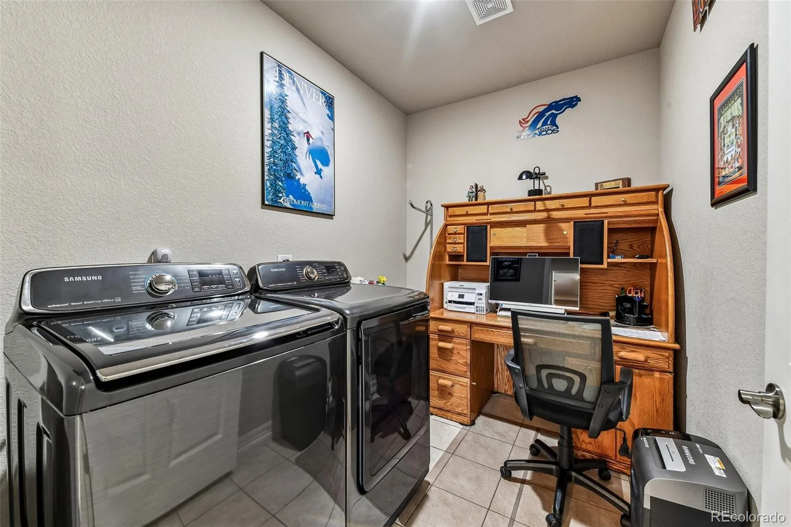
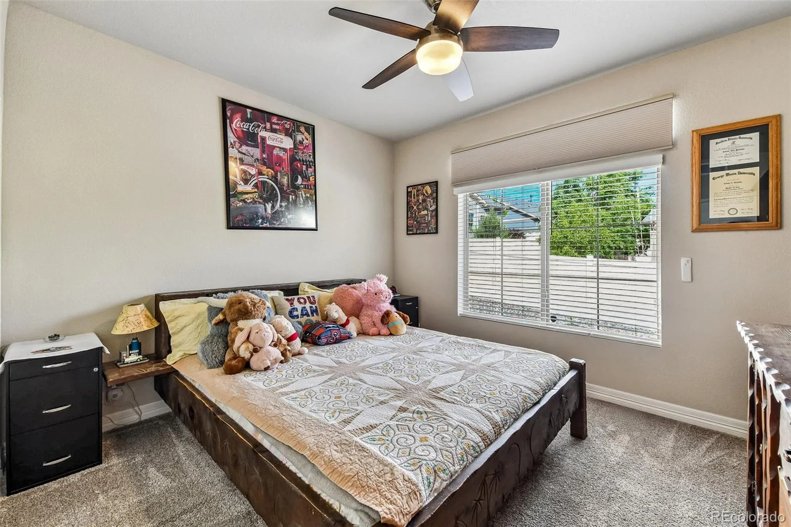
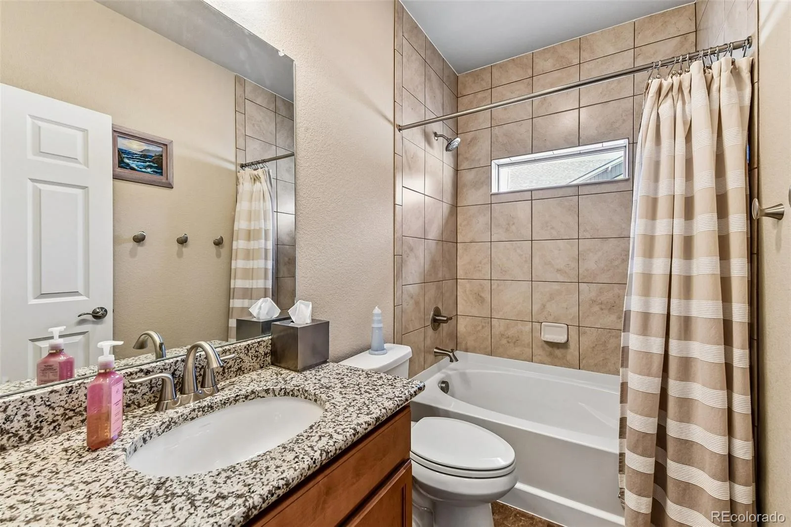
Designed around comfortable main-level living, the open floor plan connects the kitchen, dining and living spaces while providing a private primary suite, second bedroom, second full bathroom and convenient main-floor laundry.
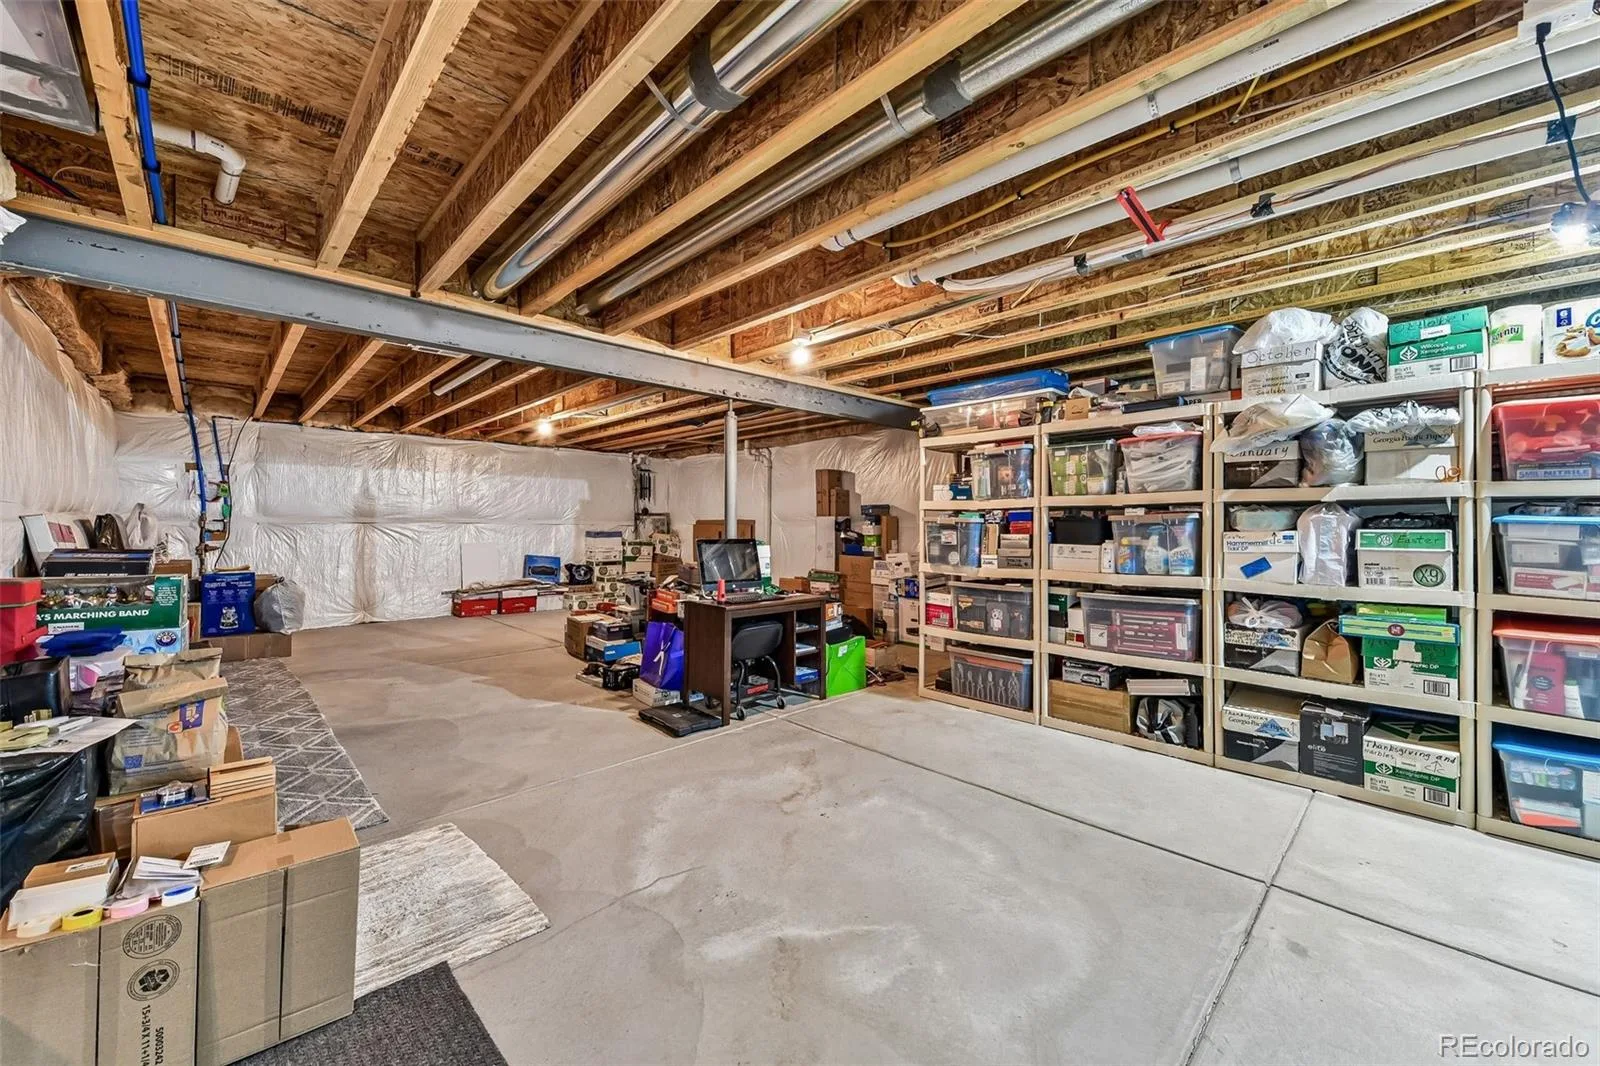
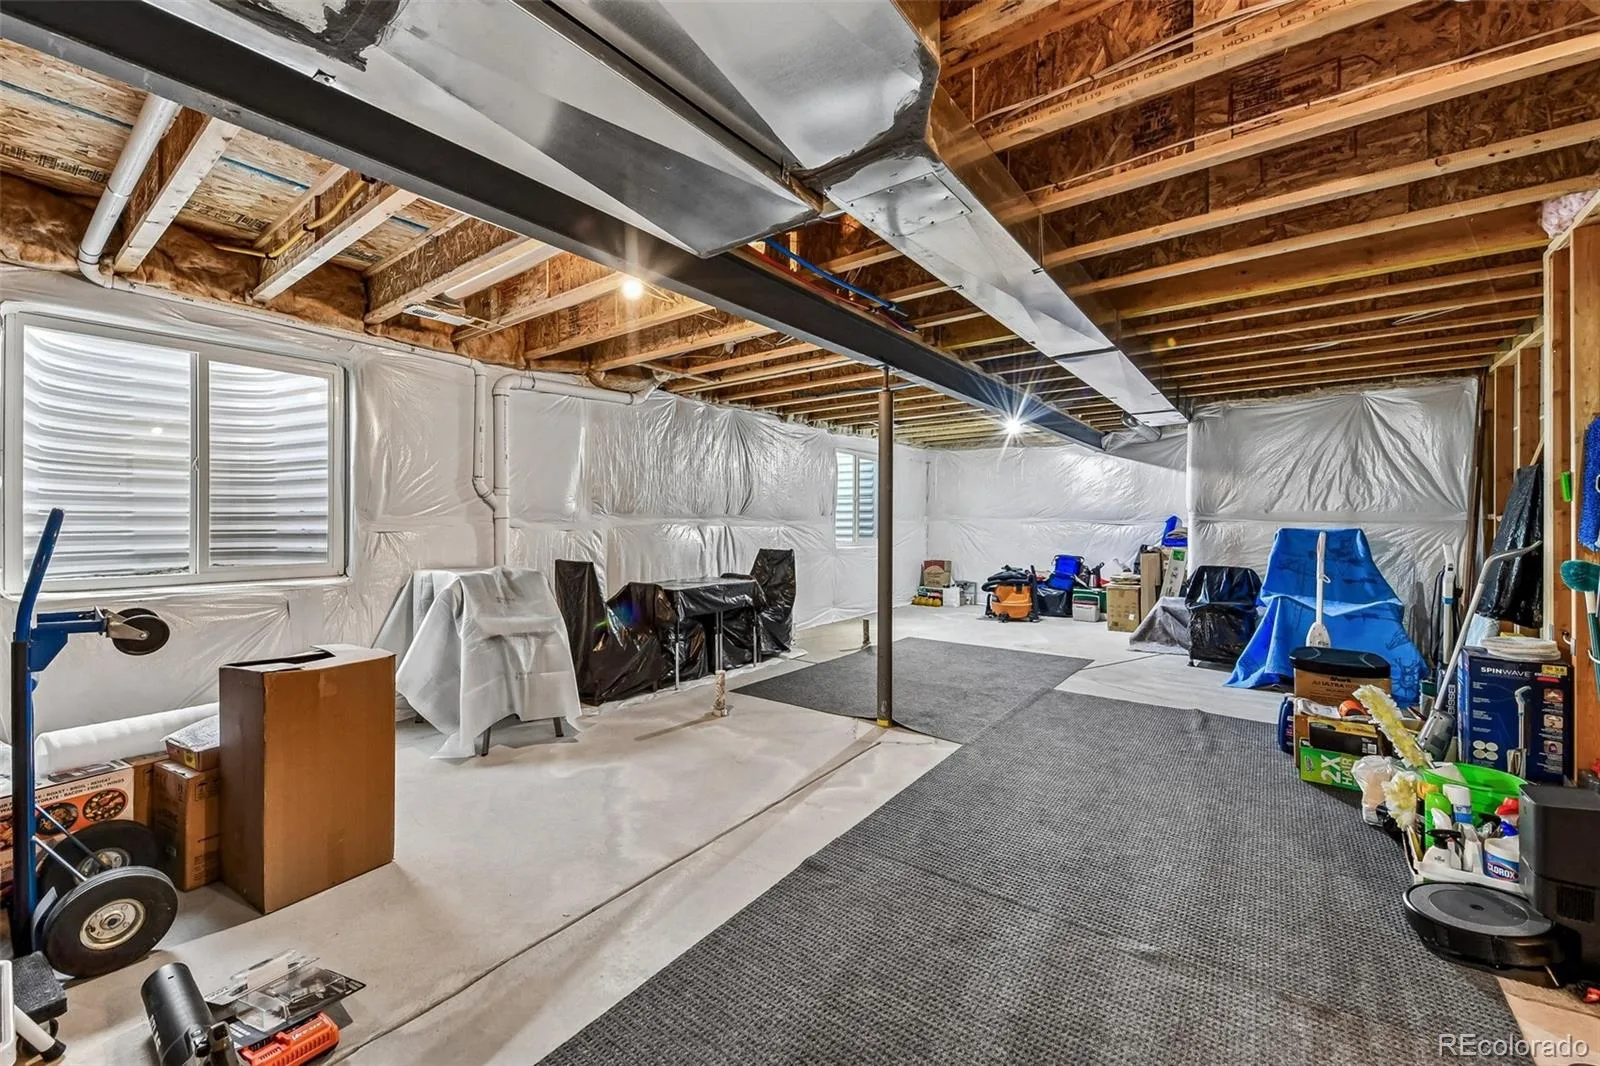
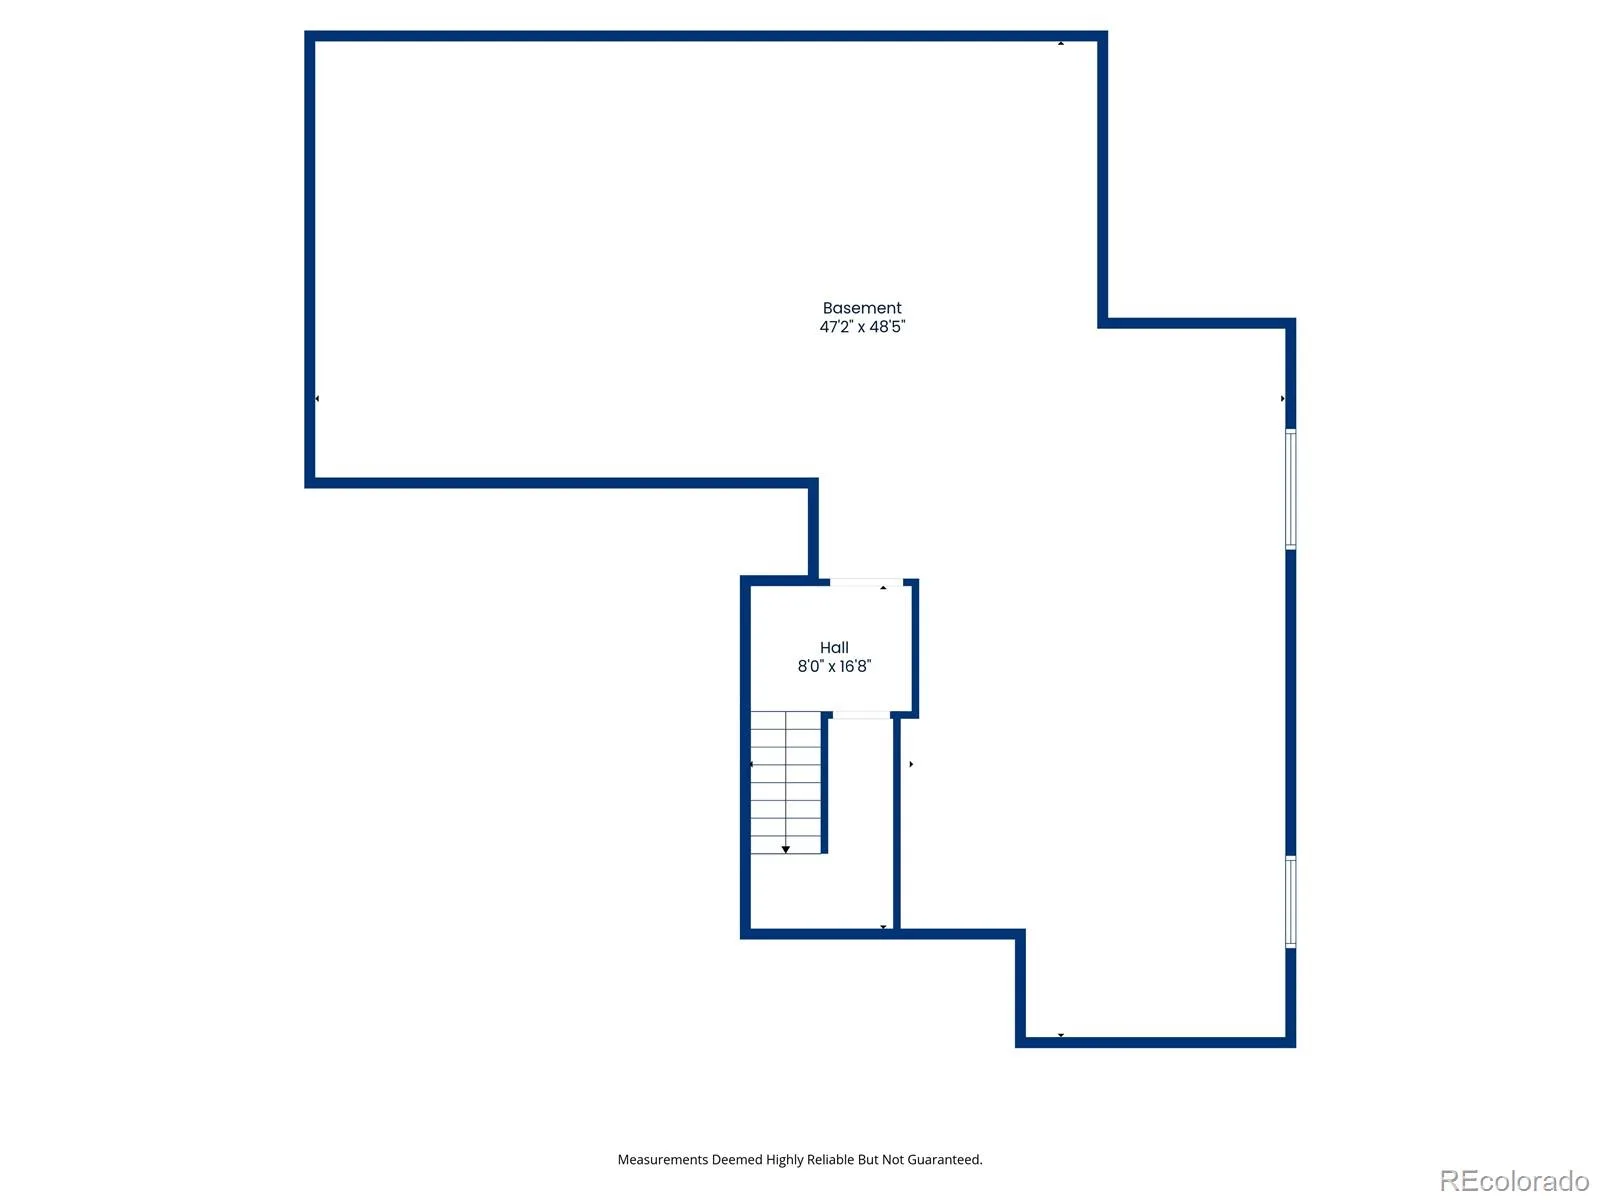
One of the home’s biggest advantages is what lies downstairs. The full unfinished basement provides substantial additional space for storage, hobbies, fitness, a workshop or potential future finished living area, subject to applicable requirements.
Beyond the home itself, Fairway Villas offers an active-adult lifestyle with an impressive collection of community amenities. Residents enjoy two clubhouses, indoor and outdoor pools, a fitness center, pickleball courts, walking trails and access to Green Valley Ranch Golf Club.
The community offers a low-maintenance lifestyle while remaining convenient to shopping, dining, Denver International Airport, E-470, I-70 and the growing collection of services and amenities throughout northeast Denver.
For buyers looking for main-floor living without giving up space, storage, a two-car garage or recreational amenities, this Fairway Villas home offers an appealing combination of home and lifestyle.
Designed around comfortable main-level living, the open floor plan connects the kitchen, dining and living spaces while providing a private primary suite, second bedroom, second full bathroom and convenient main-floor laundry.
One of the home’s biggest advantages is what lies downstairs. The full unfinished basement provides substantial additional space for storage, hobbies, fitness, a workshop or potential future finished living area, subject to applicable requirements.
Beyond the home itself, Fairway Villas offers an active-adult lifestyle with an impressive collection of community amenities. Residents enjoy two clubhouses, indoor and outdoor pools, a fitness center, pickleball courts, walking trails and access to Green Valley Ranch Golf Club.
The community offers a low-maintenance lifestyle while remaining convenient to shopping, dining, Denver International Airport, E-470, I-70 and the growing collection of services and amenities throughout northeast Denver.
For buyers looking for main-floor living without giving up space, storage, a two-car garage or recreational amenities, this Fairway Villas home offers an appealing combination of home and lifestyle.
Property Details
Price:
$524,000
MLS #:
REC3731901
Status:
Active
Beds:
2
Baths:
2
Type:
Single Family
Subtype:
Single Family Residence
Subdivision:
Fairways Villas
Finished Sq Ft:
1,613
Total Sq Ft:
2,684
Lot Size:
7,304 sqft / 0.17 acres (approx)
Year Built:
2019
Schools
School District:
Denver 1
Elementary School:
Highline Academy Charter School
Middle School:
DSST: Green Valley Ranch
High School:
DSST: Green Valley Ranch
Interior
Above Grade Finished Area
1613
Appliances
Dishwasher, Disposal, Dryer, Gas Water Heater, Microwave, Oven, Range, Range Hood, Refrigerator, Washer
Bathrooms
2 Full Bathrooms
Below Grade Unfinished Area
1071
Cooling
Central Air
Flooring
Carpet, Wood
Heating
Forced Air
Interior Features
Breakfast Bar, Built-in Features, Ceiling Fan(s), Eat-in Kitchen, Entrance Foyer, Granite Counters, High Ceilings, High Speed Internet, Kitchen Island, Open Floorplan, Pantry, Primary Suite, Smoke Free, Walk-In Closet(s), Wired for Data
Levels
One
Main Level Bathrooms
2
Main Level Bedrooms
2
Exterior
Association Amenities
Clubhouse, Fitness Center, Pool
Attached Garage YN
1
Community
55+
Construction Materials
Rock, Vinyl Siding
Exterior Features
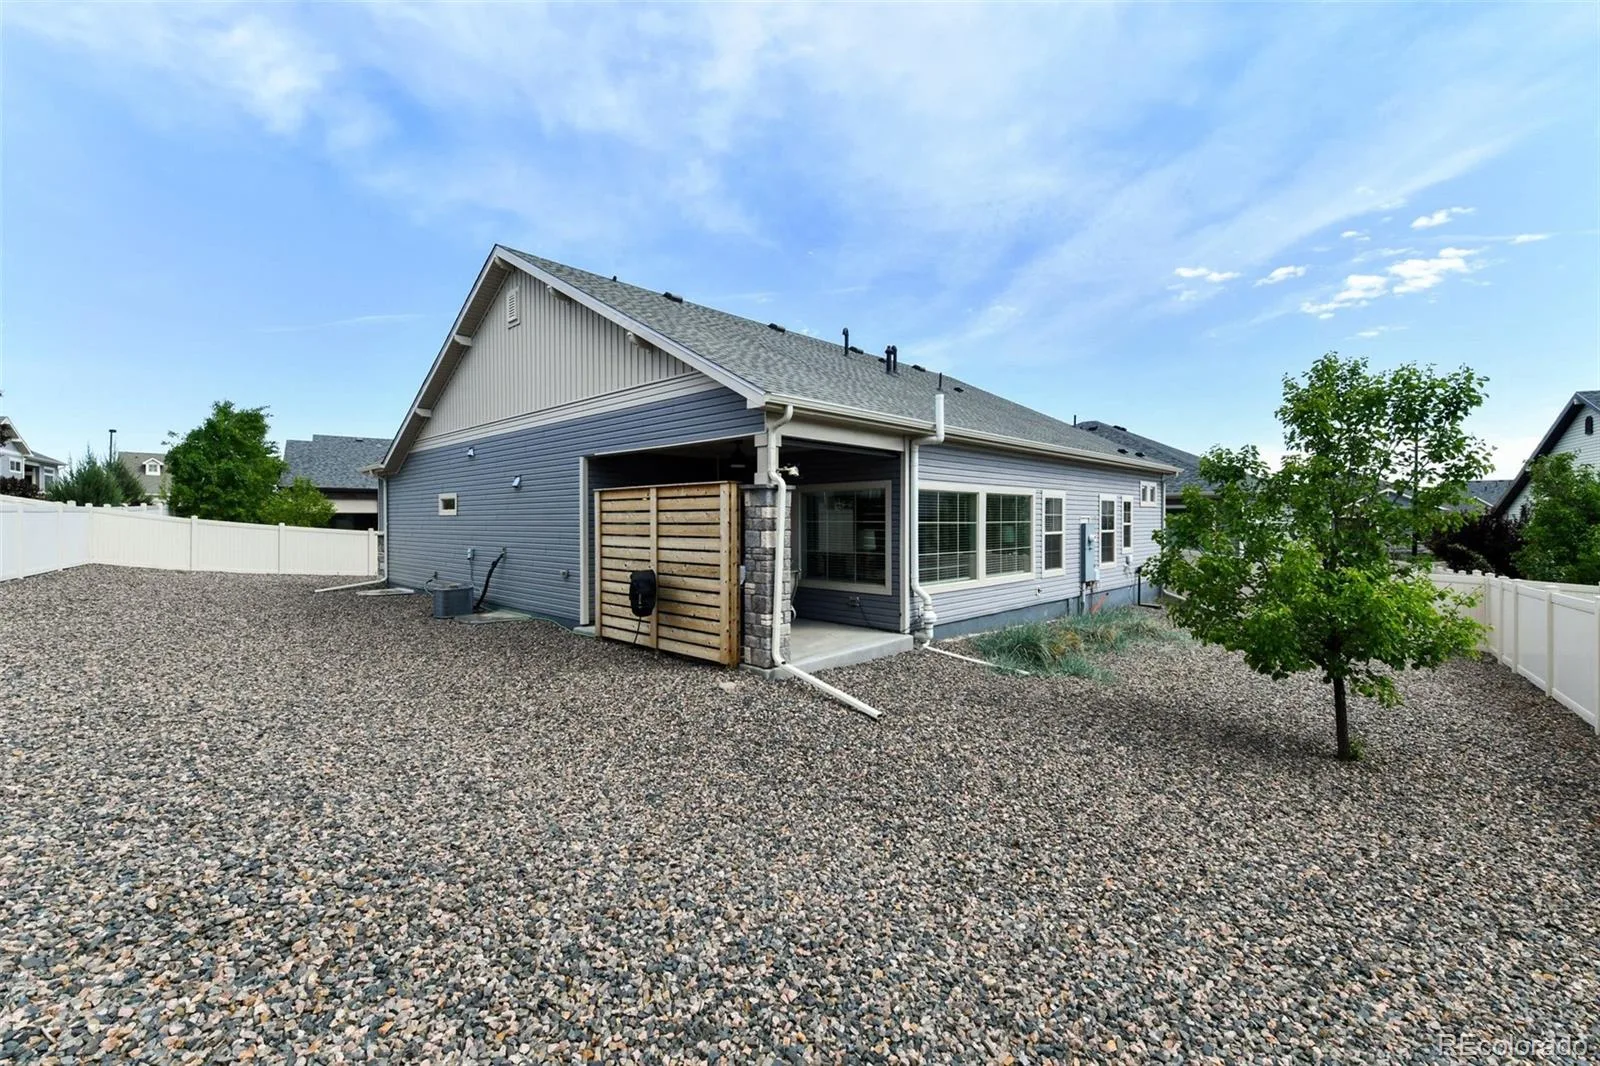
Lighting, Private Yard, Rain Gutters
Fencing
Full
Garage Spaces
2
Lot Features
Corner Lot, Irrigated, Landscaped, Level, Master Planned, Near Public Transit, Secluded
Parking Features
Concrete, Finished Garage, Lighted
Parking Spots
2
Parking Total
2
Patio And Porch Features
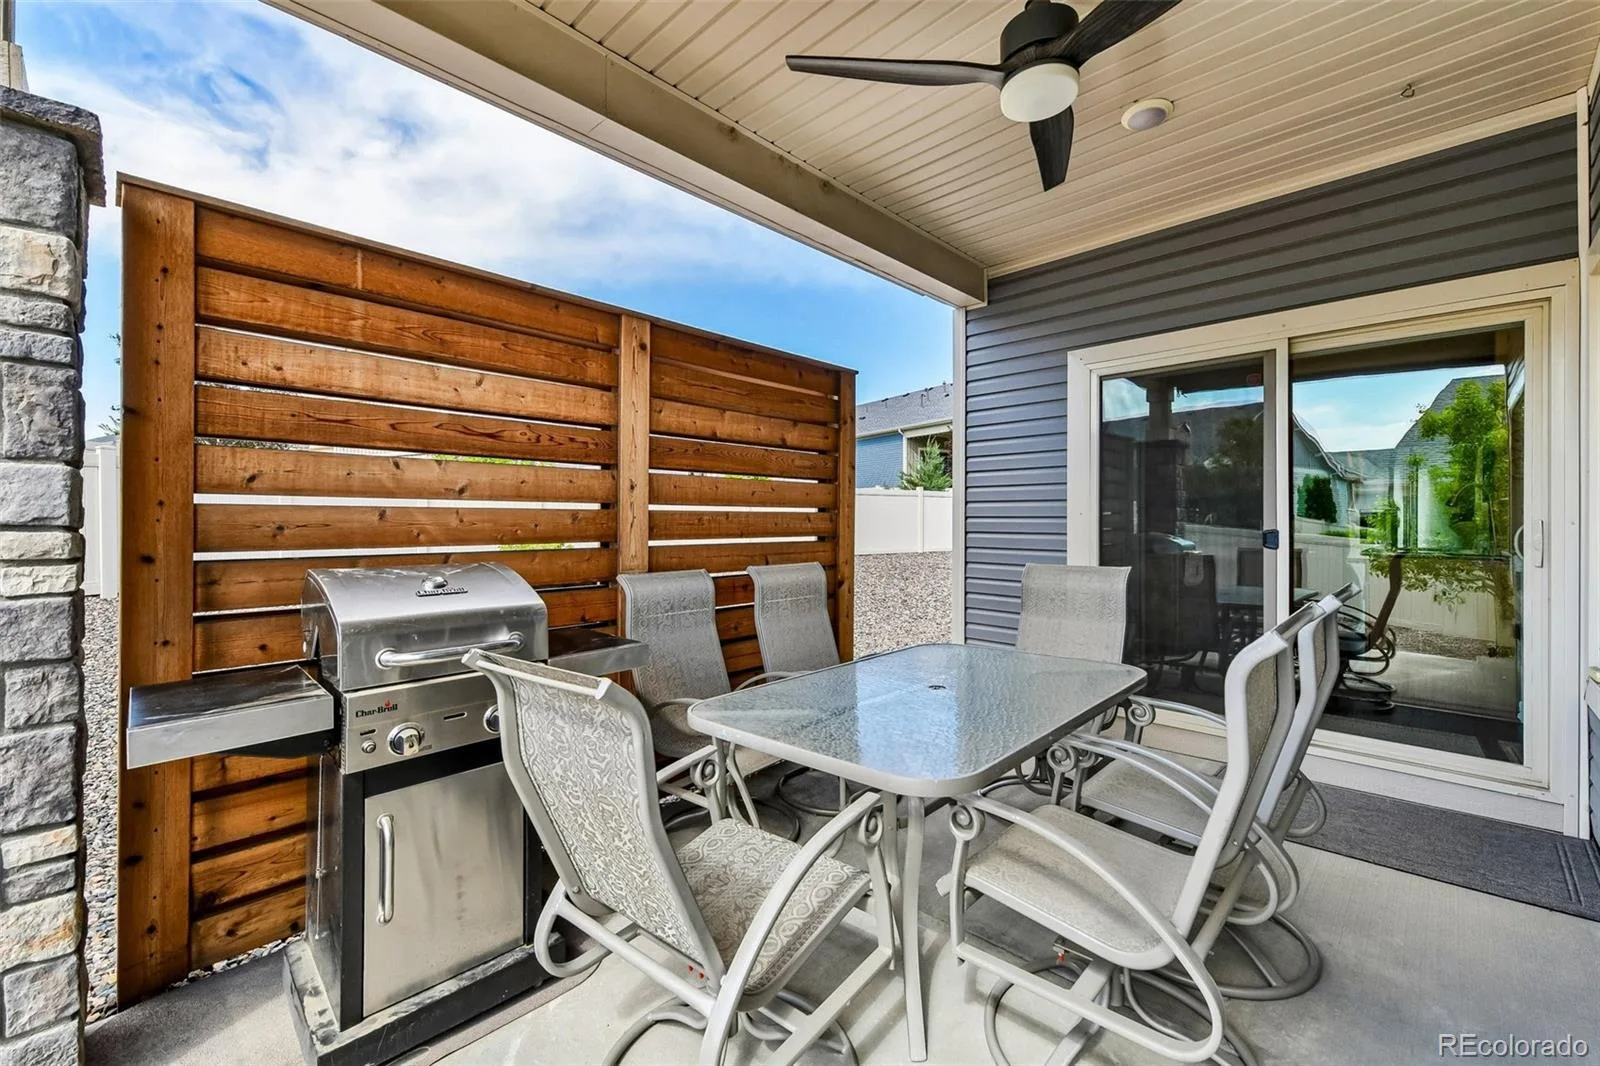
Covered, Front Porch, Patio
Roof
Composition
Security Features
Carbon Monoxide Detector(s), Smoke Detector(s)
Senior Community YN
1
Window Features
Double Pane Windows, Window Coverings, Window Treatments
Financial
HOA Fee
$150
HOA Fee Frequency
Monthly
HOA Includes
Maintenance Grounds
HOA Name
Ebert Metro District
HOA Phone
(855) 289-6007
Tax Year
2024
Taxes
$6,185
Map
Contact Us
Mortgage Calculator
Property Summary
- Located in the Fairways Villas subdivision, 20427 E 52nd Avenue Denver CO is a Single Family for sale in Denver, CO, 80249. It is listed for $524,000 and features 2 beds, 2 baths, and has approximately 2,684 square feet of living space, and was originally constructed in 2019. The current price per square foot is $195. The average price per square foot for Single Family listings in Denver is $370. The average listing price for Single Family in Denver is $884,628. To schedule a showing of MLS#rec3731901 at 20427 E 52nd Avenue in Denver, CO, contact your Smart Sale AI agent at 3039066915.
Similar Listings Nearby

Additional Details
MLS ID : REC3731901
Listing Key : REC2054121685
Parcel Number : 143-56-017
Zip Code : 80249
City : Denver
State : CO
Building if Condo :
Full Street: 20427 E 52nd Avenue
Address : 20427
Address Prefix :
Address Suffix : Avenue
Street : 52nd
Street Prefix : E
Street Suffix :
Unit if Condo :
Latitude : 39.792023
Longitude : -104.750244
Property Type : singlefamily
Property Sub Type : Single Family Residence
Stories Total if Condo :
Lot Size : 7,304 sqft / 0.17 acres (approx)
Ownership : Individual
Zoning : R-MU-20
Condition :
Renovation :
Pets Allowed : Yes
Special Conditions : None
Possession : Negotiable
Original Price : 524000
Close Price :
Close Date :
List Date : May 13, 2026
List Contract Date : 2026-05-13
Off Market Date :
Purchase Contract Date :
Days on Market : 158
Concessions Amount :
Concession Comment :
Renovation :
Company : Foxtrot Realty

Copyright 2026. All rights reserved.
20427 E 52nd Avenue
Denver, CO