
2314 N Ogden Street Denver CO 80205 MLS #REC6204183

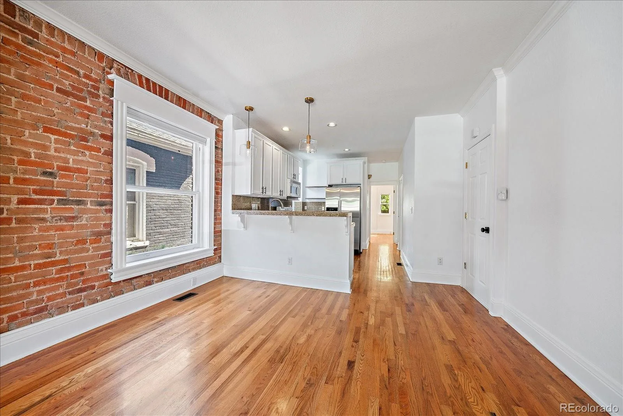
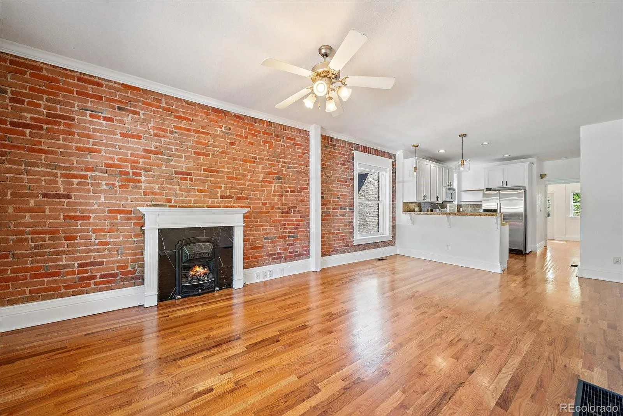
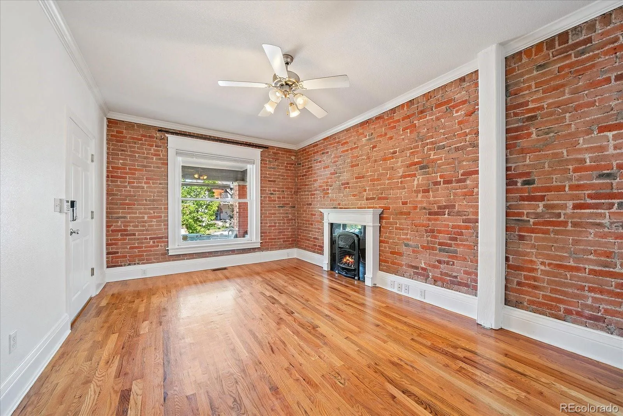
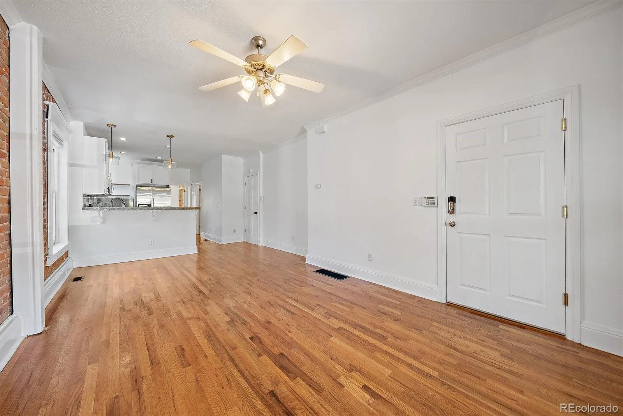
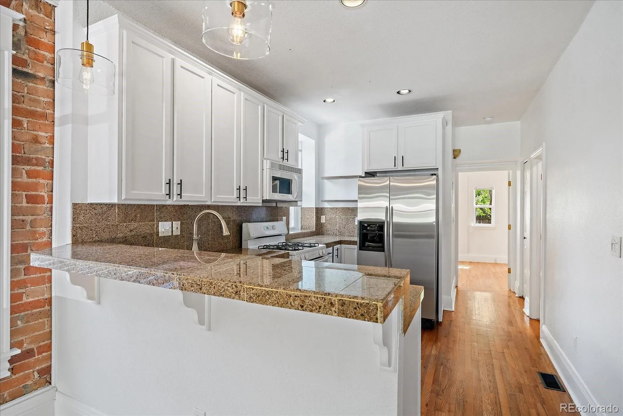
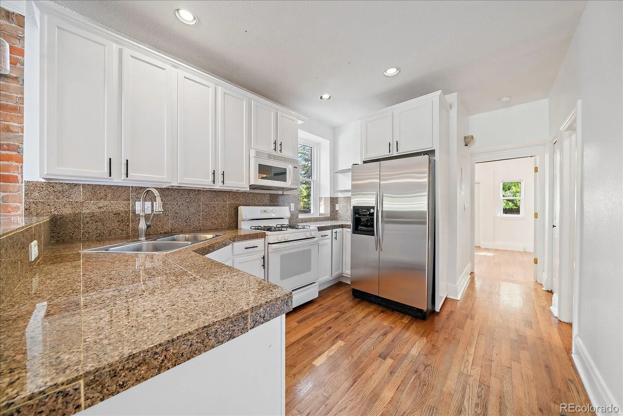
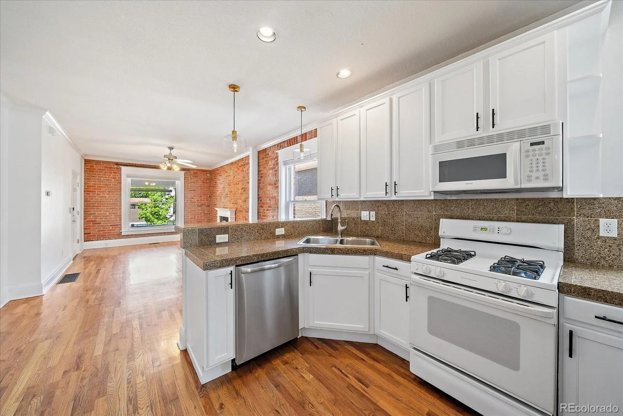
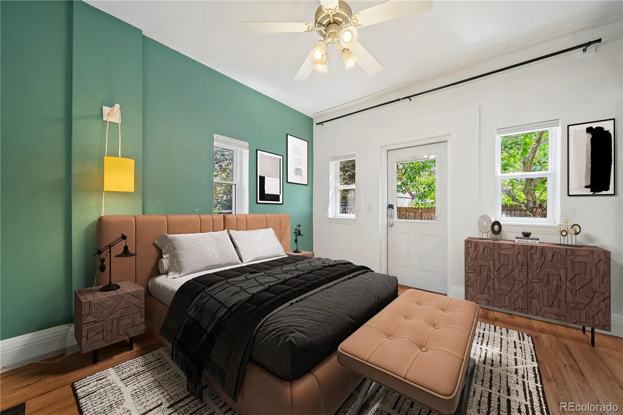
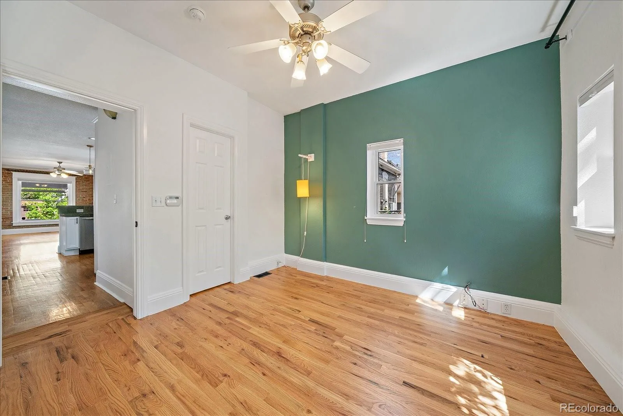
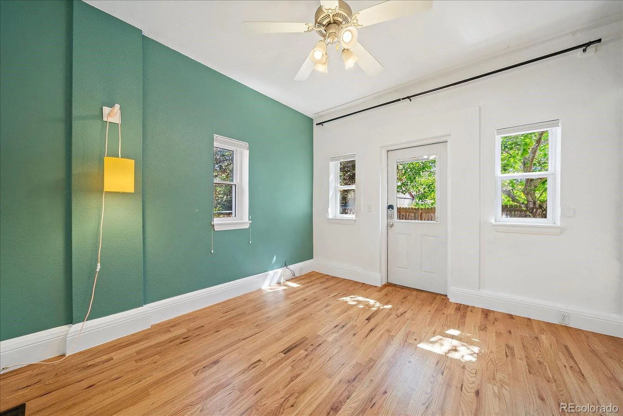
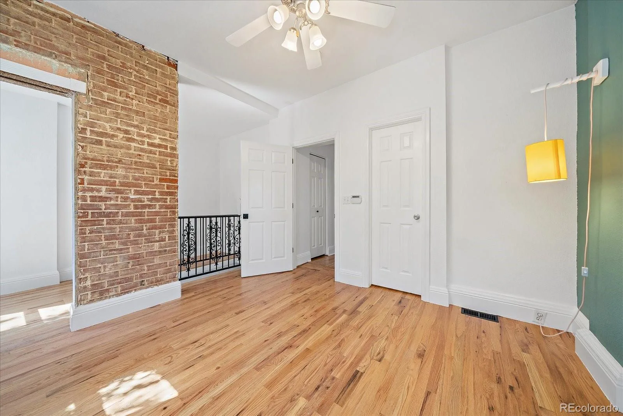
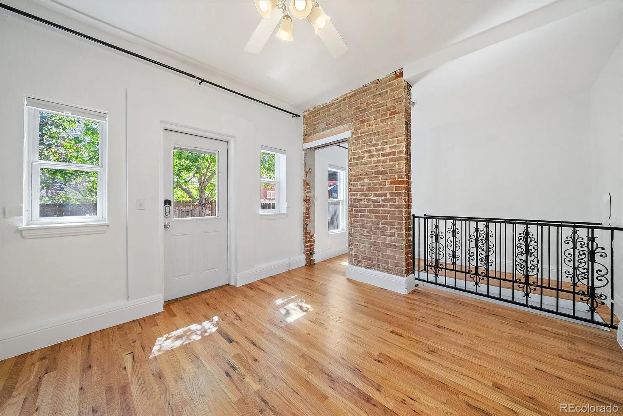
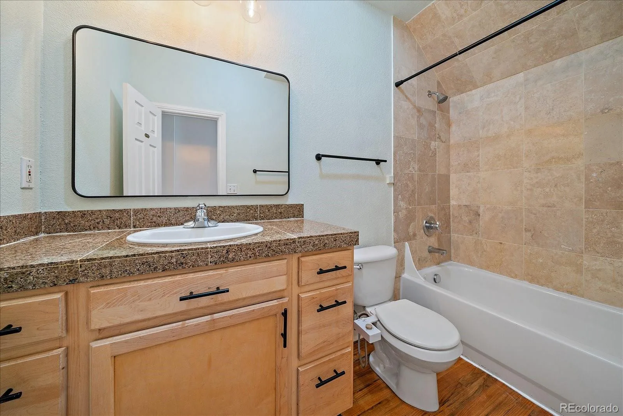
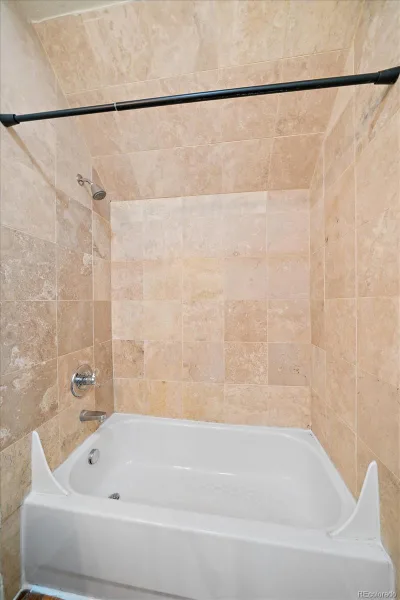
This is the kind of condo buyers say they want right now… and it’s surprisingly hard to find.
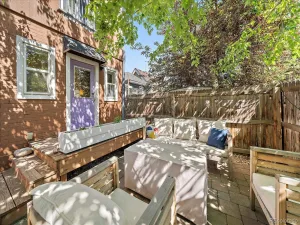
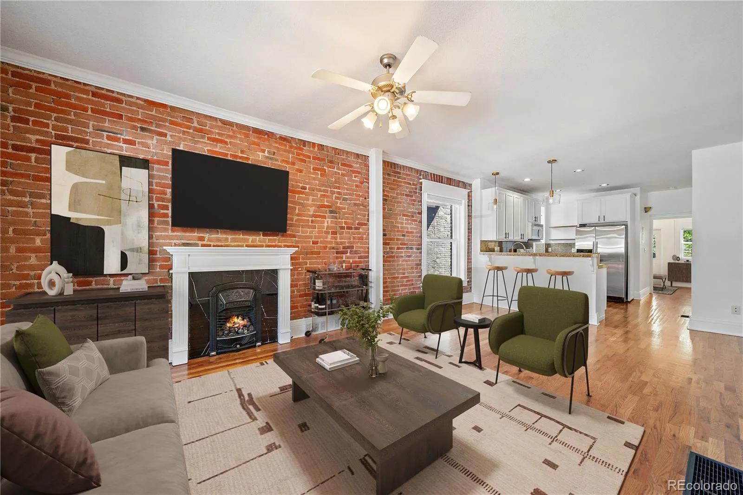
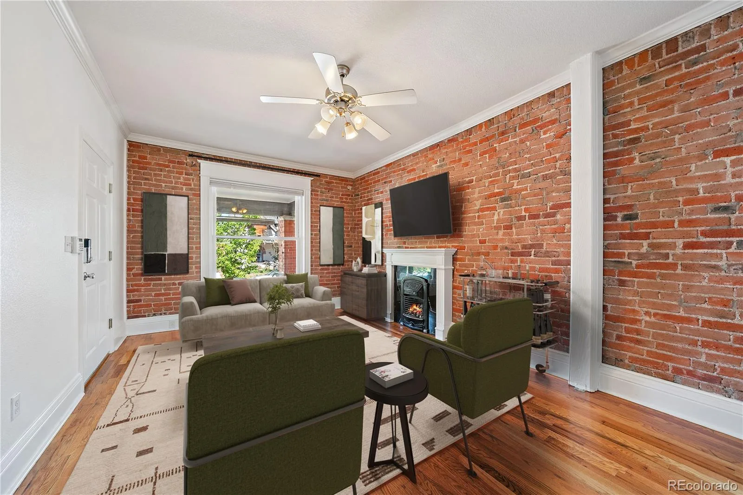
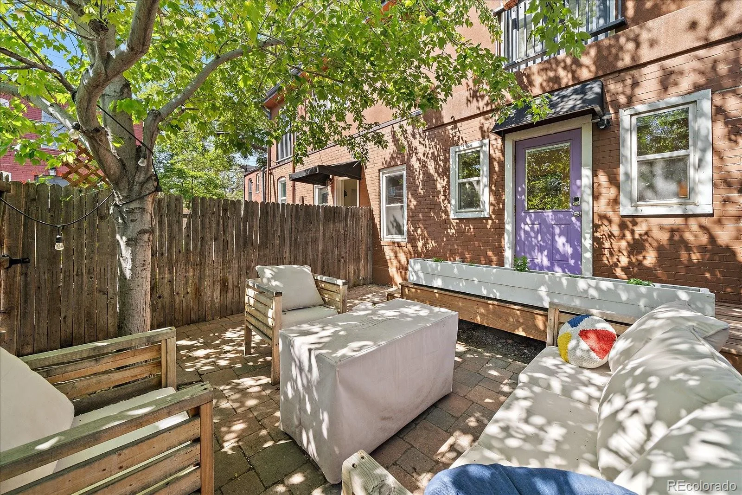
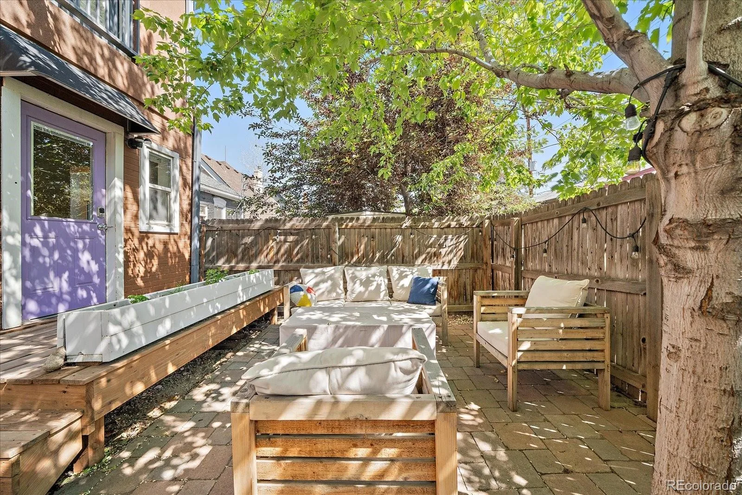
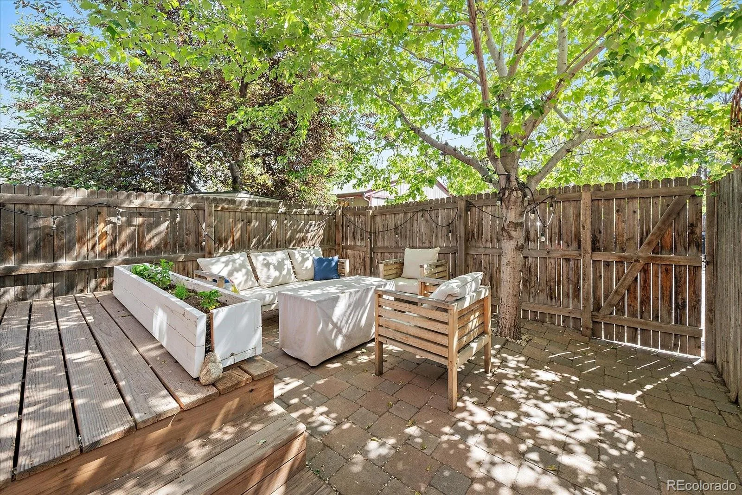
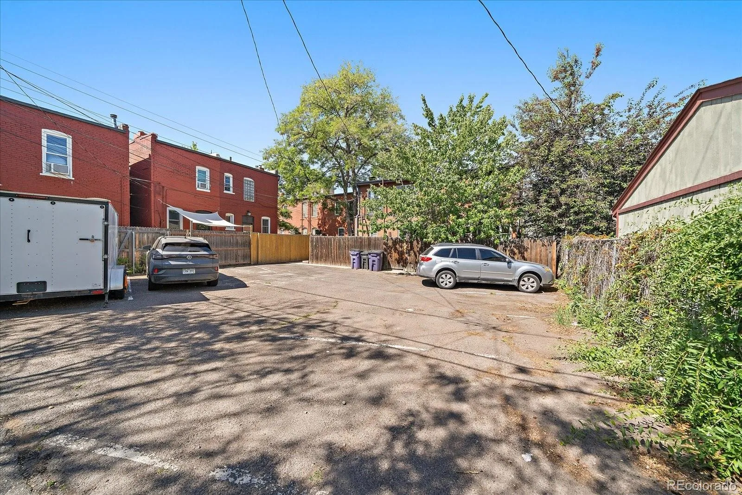
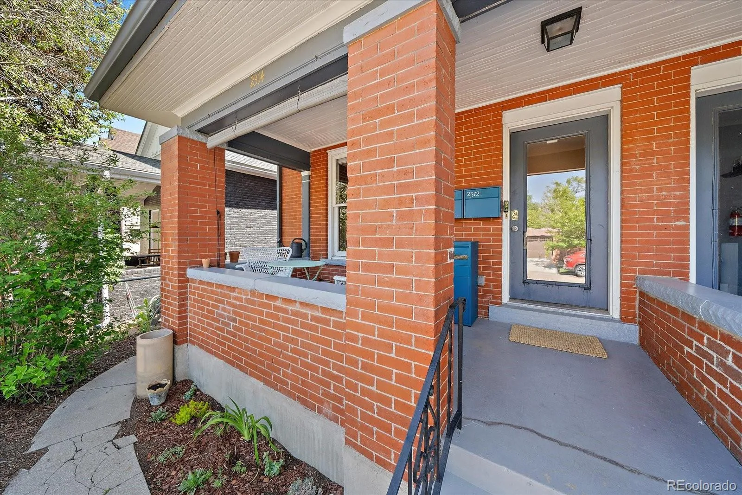
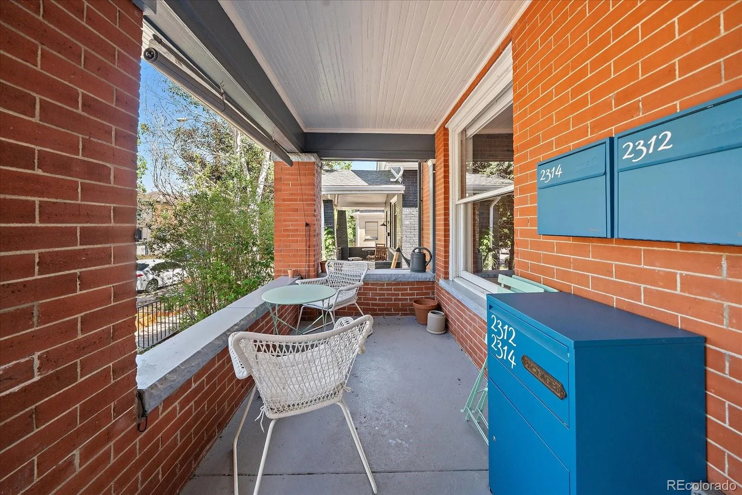
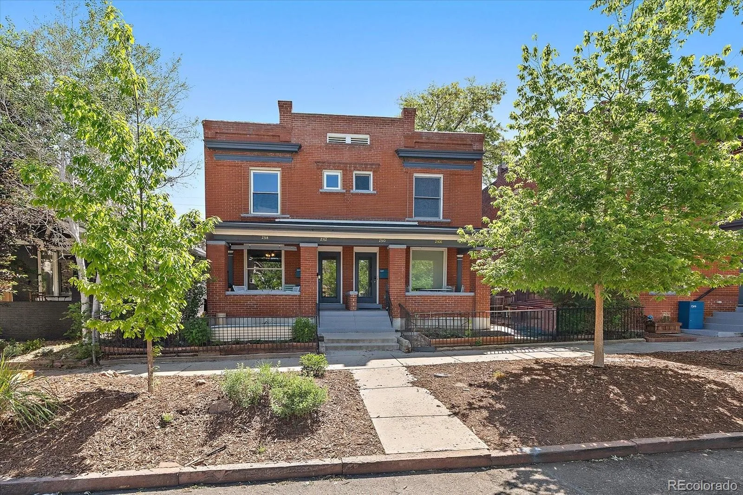
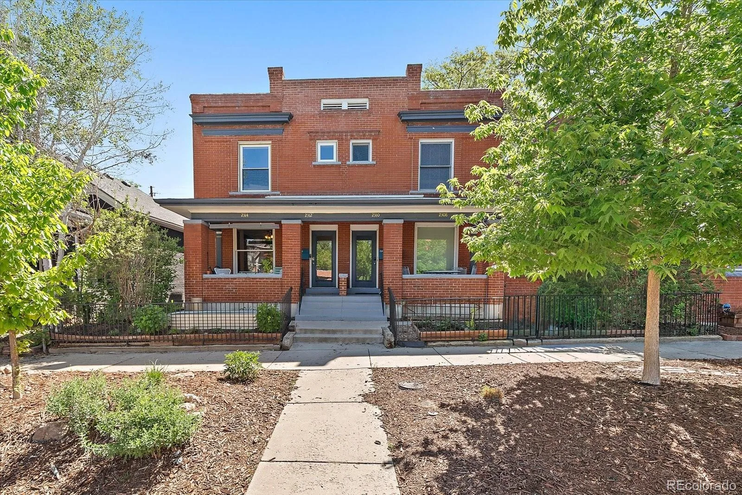
Exposed brick. Private outdoor space. In-unit laundry. Off-street parking.
All in one of Denver’s most connected neighborhoods.
And at this price point, that combination almost doesn’t exist.
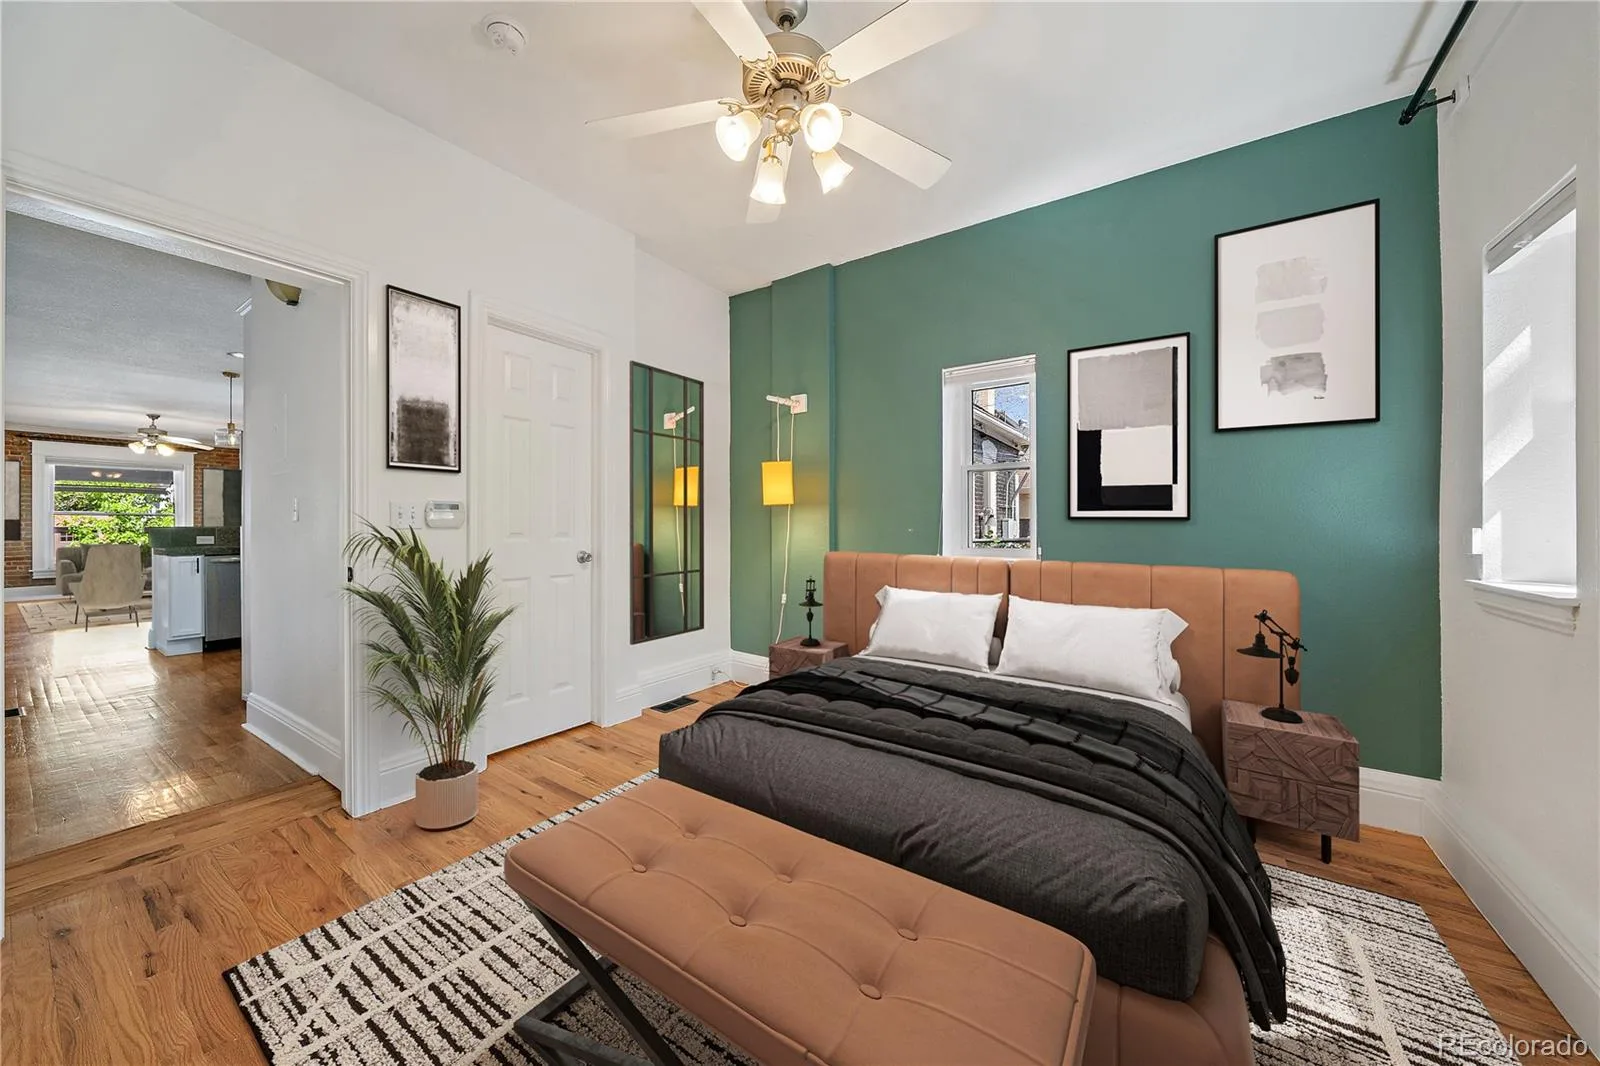
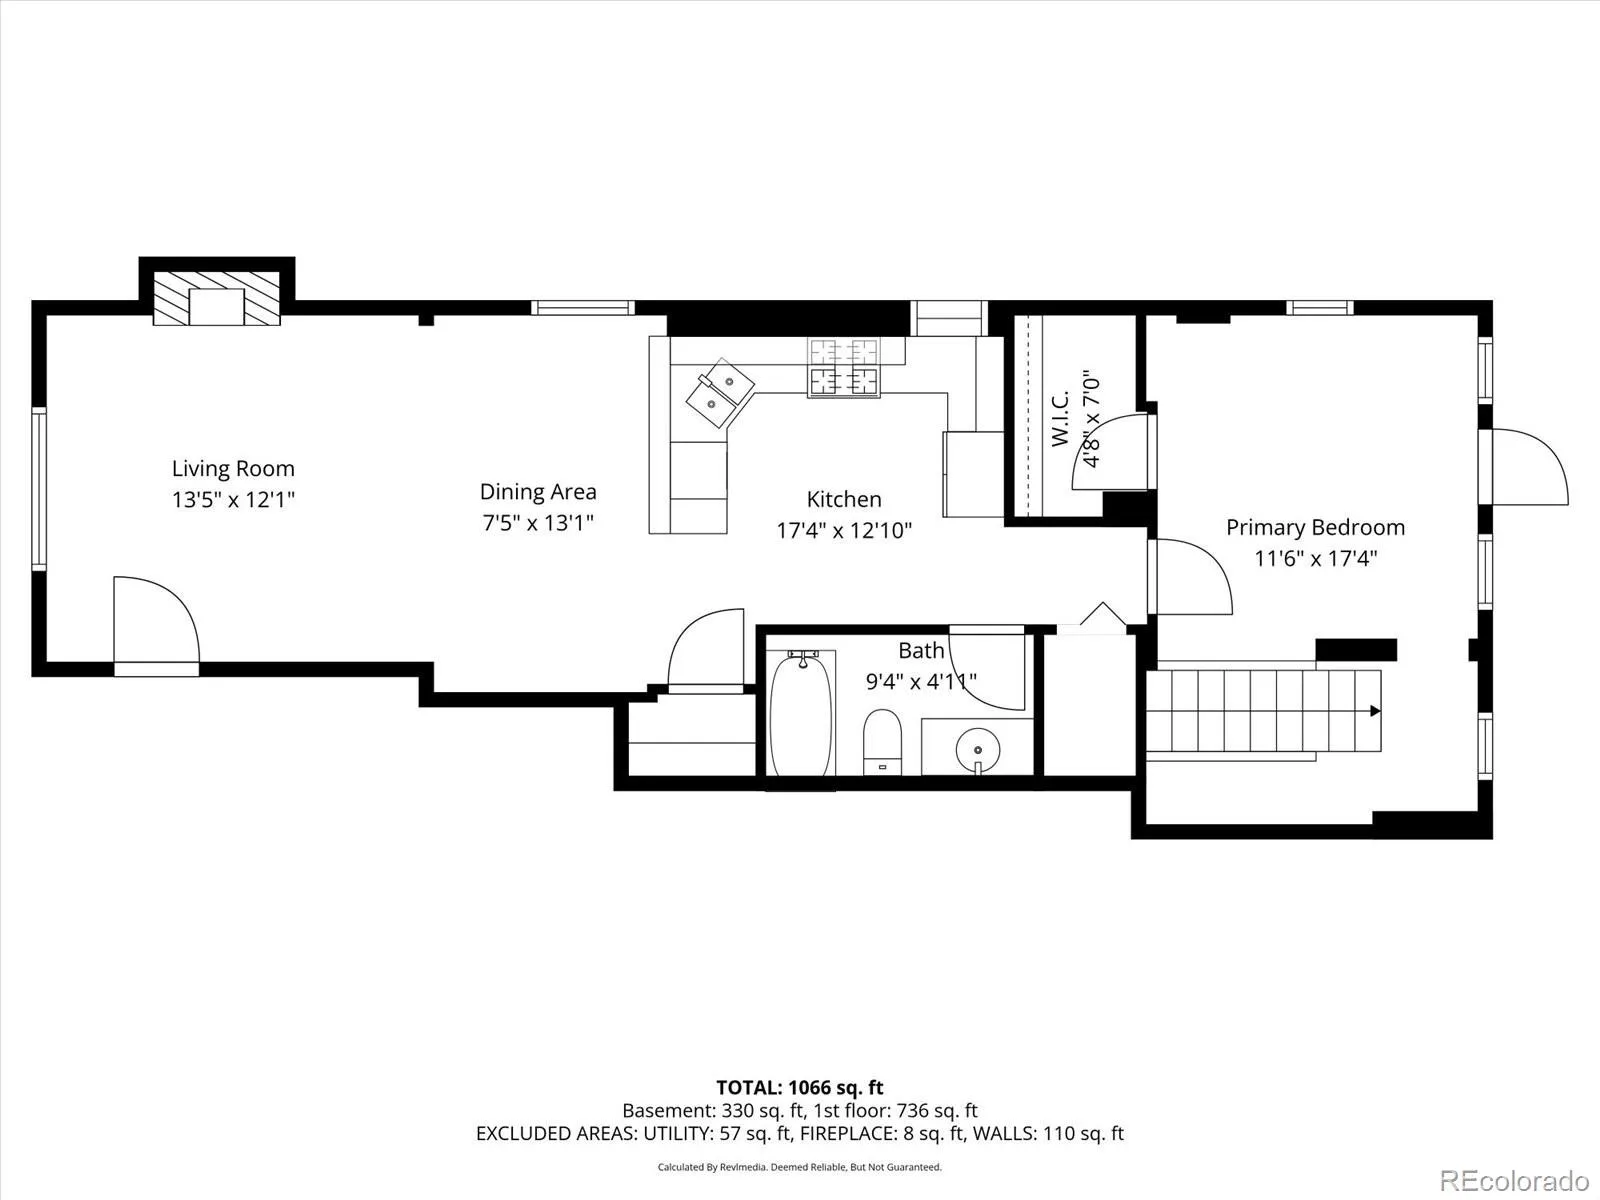
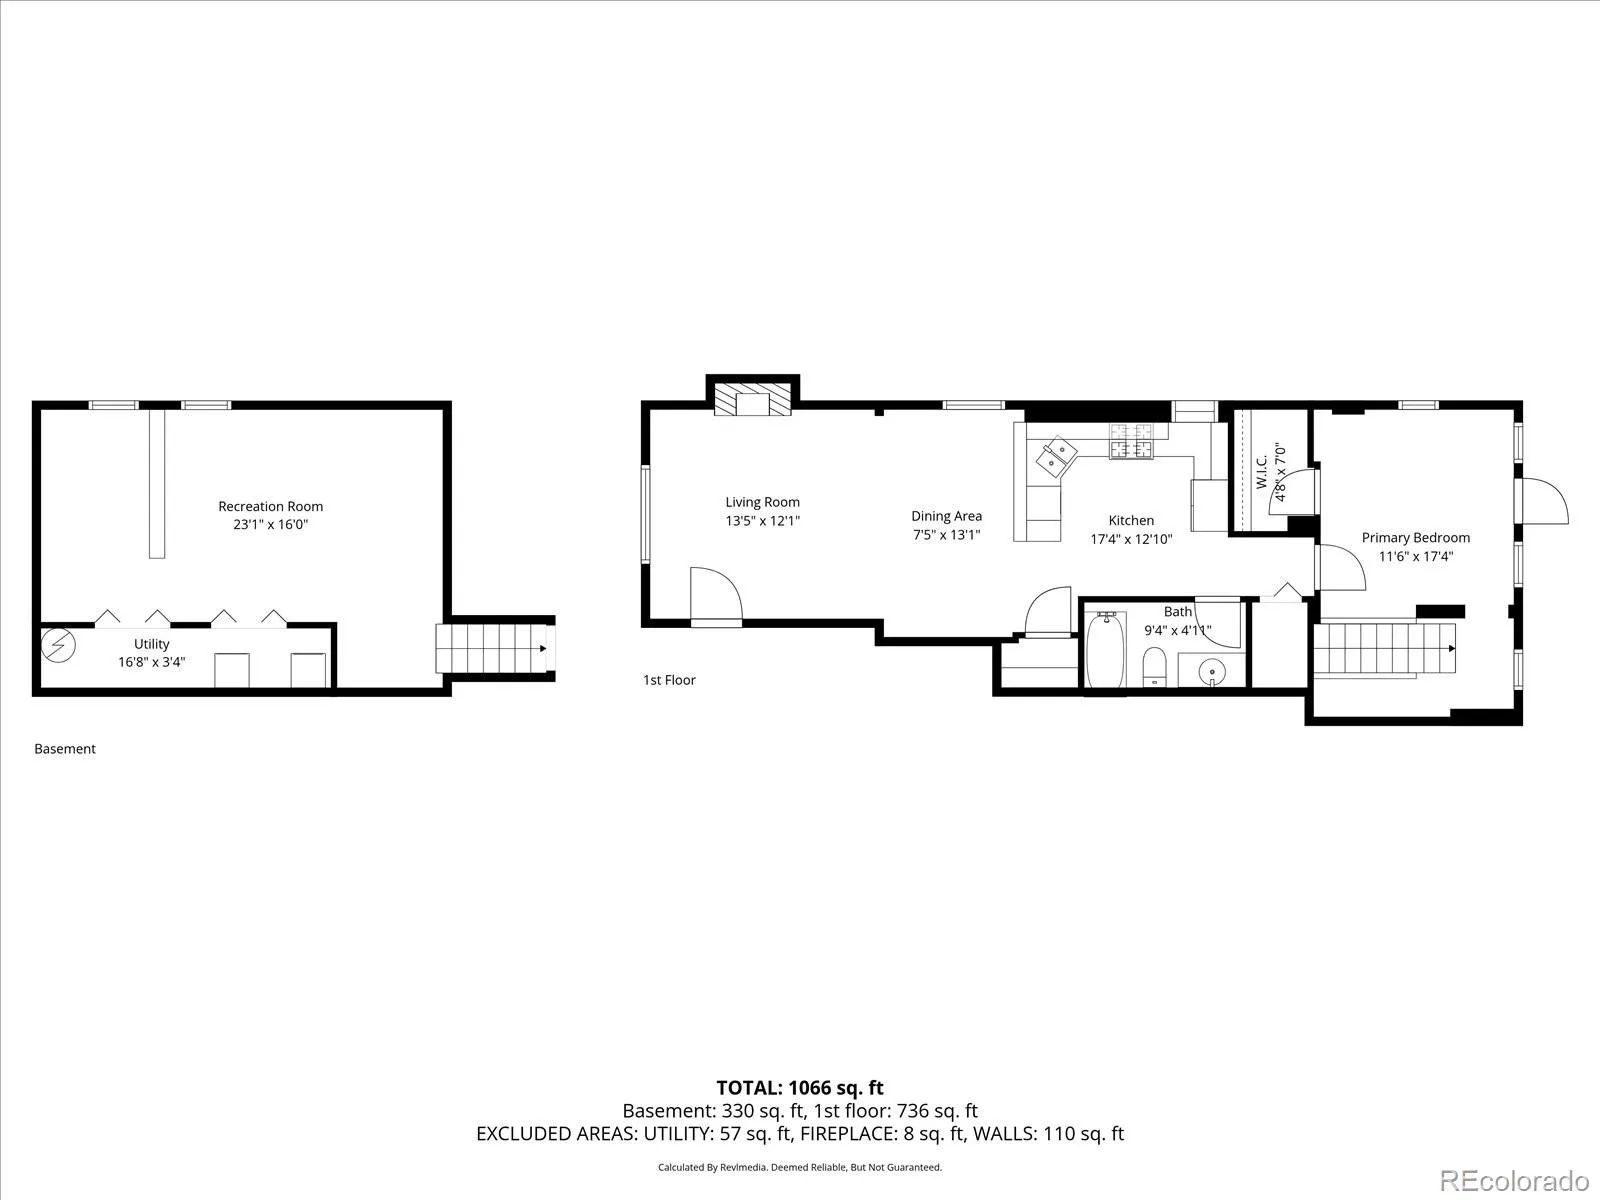
Inside, the layout is open, bright, and actually functional — not just “open” for the sake of it. The exposed brick brings in that classic Denver character, while the updates make the space feel clean, modern, and flexible enough to fit how people actually live today.
But the part most people don’t expect?
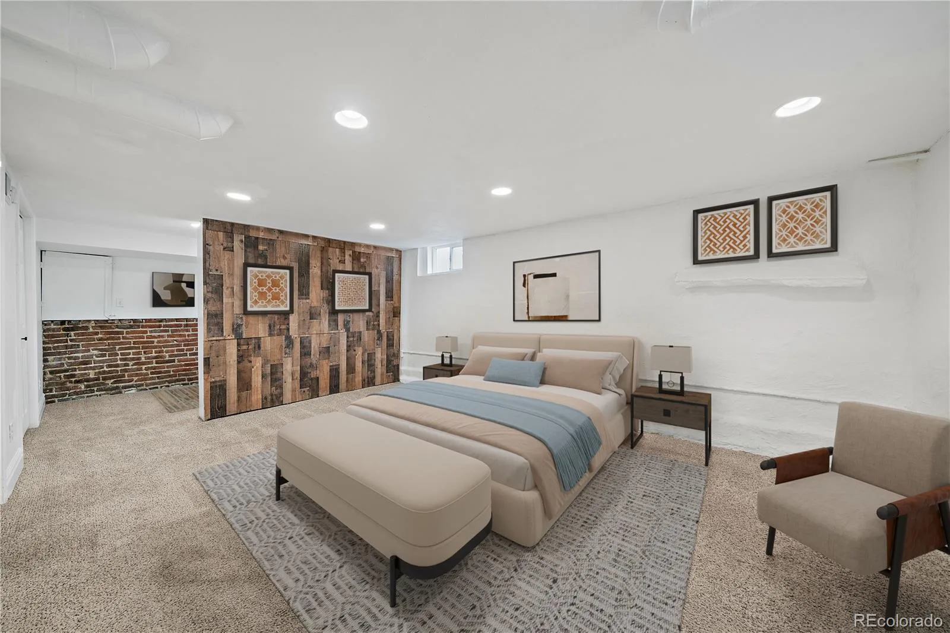
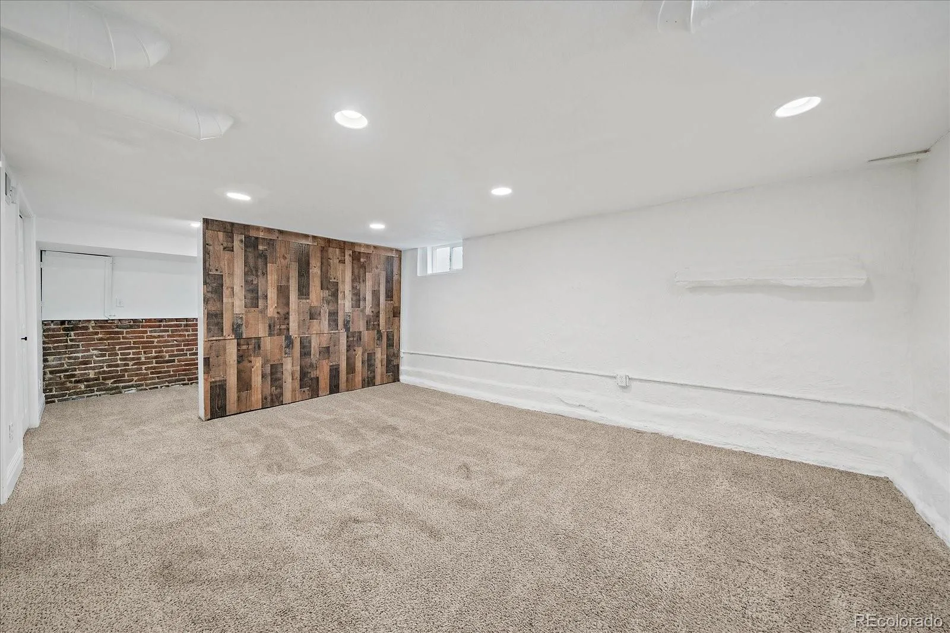
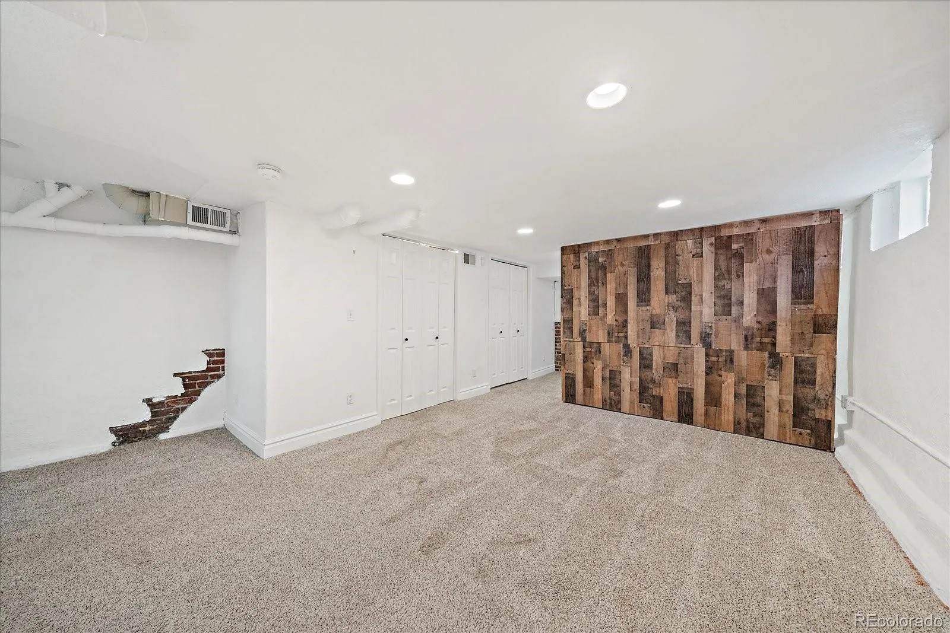
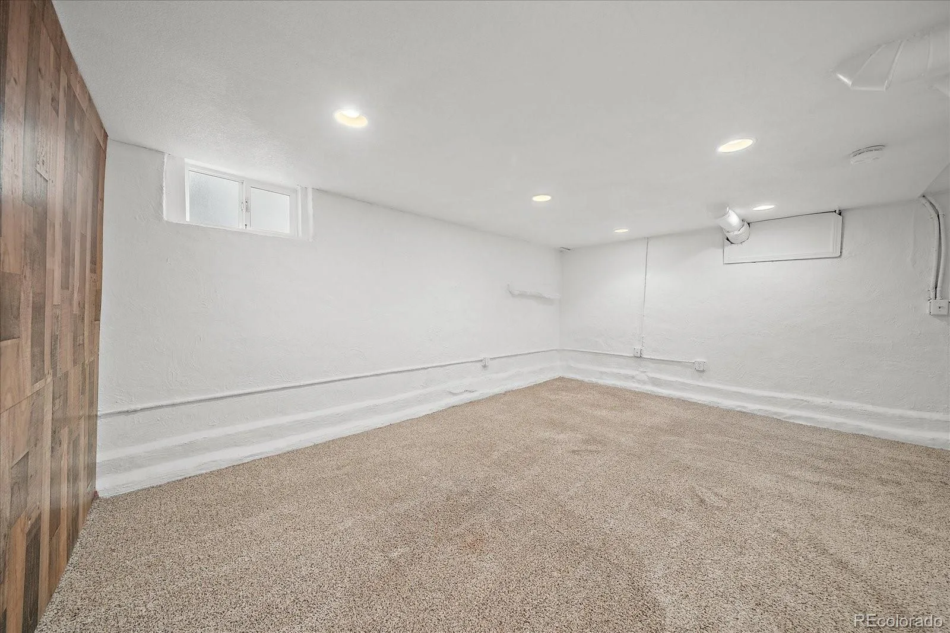
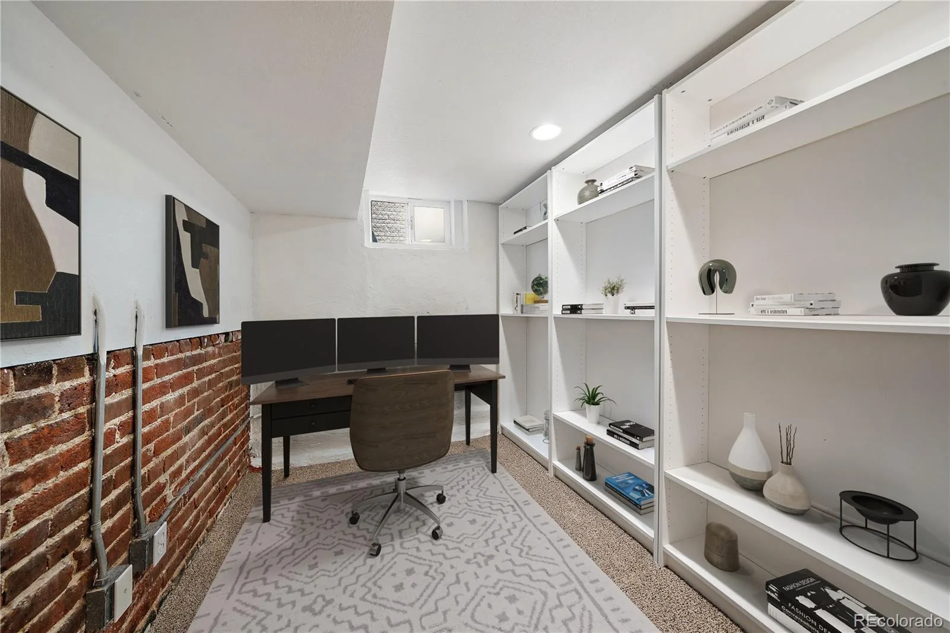
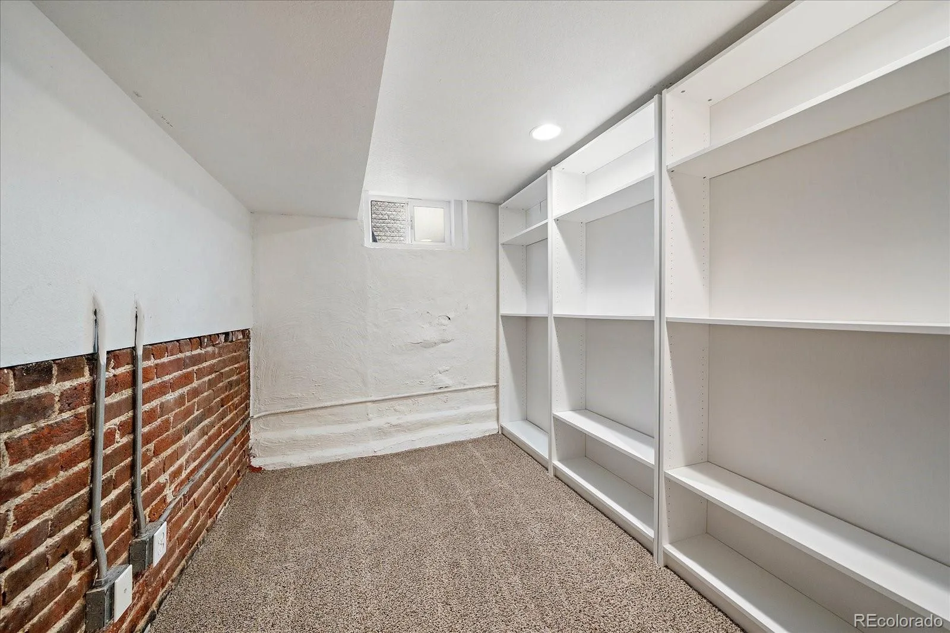
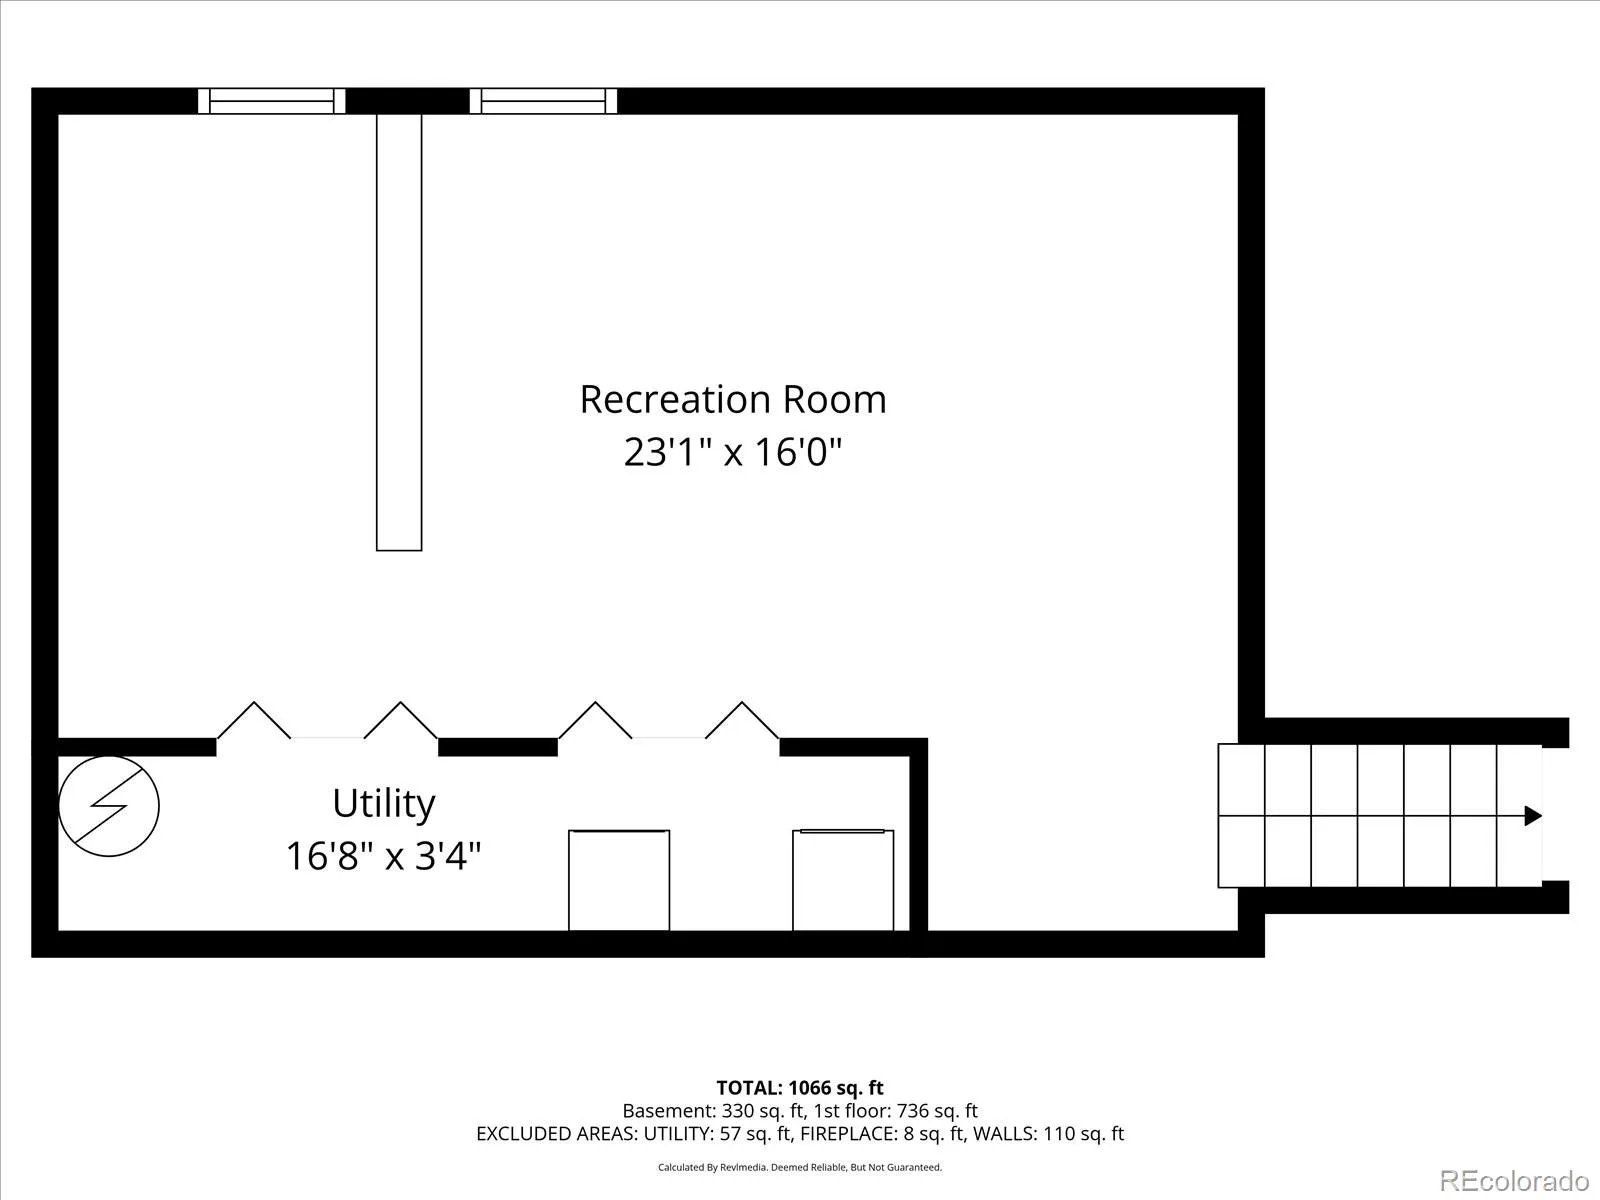
There’s approximately 400 square feet of additional basement space.
And this is where it gets interesting.
Because it’s not just storage — it’s opportunity.
Second living area. True home office. Gym. Creative space. Guest setup. Even future primary suite potential with the ability to add a bathroom.
That kind of flexibility is rare in this segment, especially in a location like this.
And speaking of location…
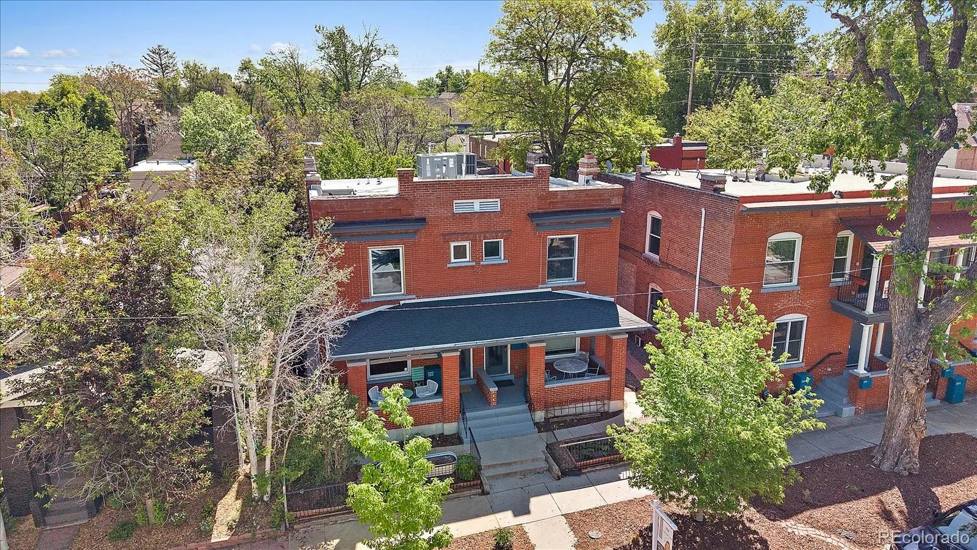
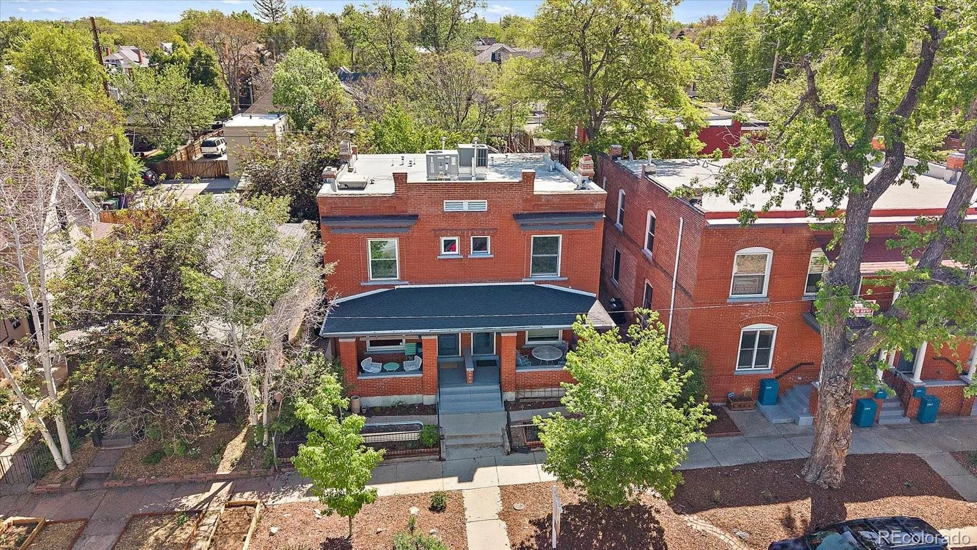
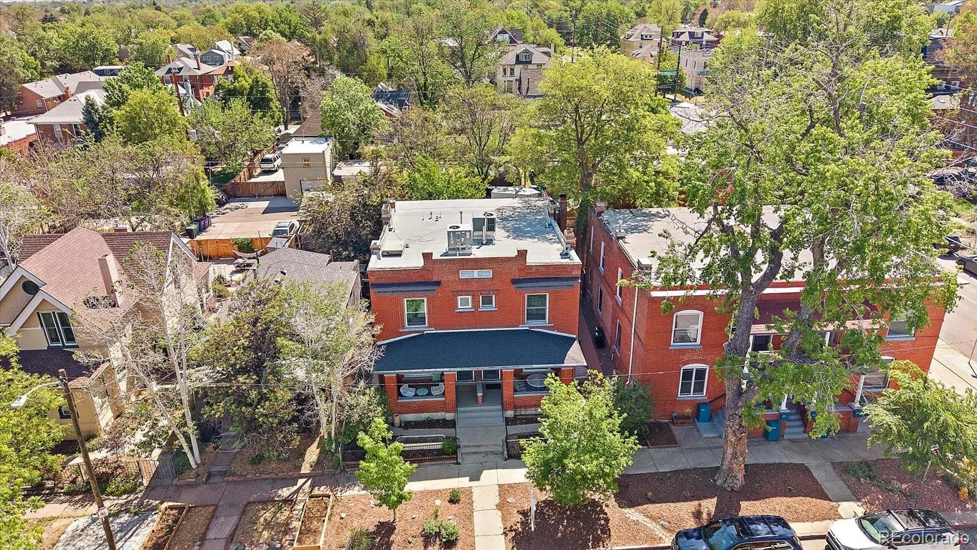
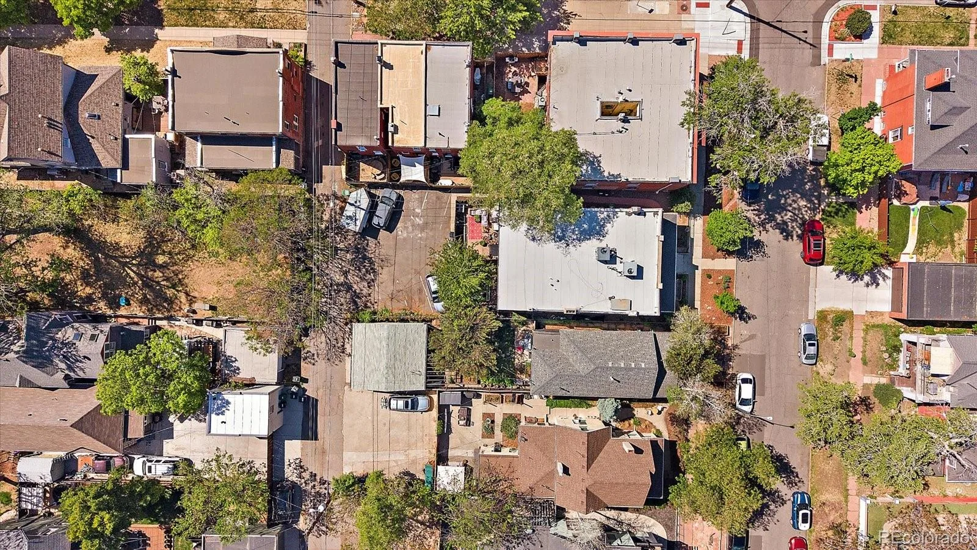
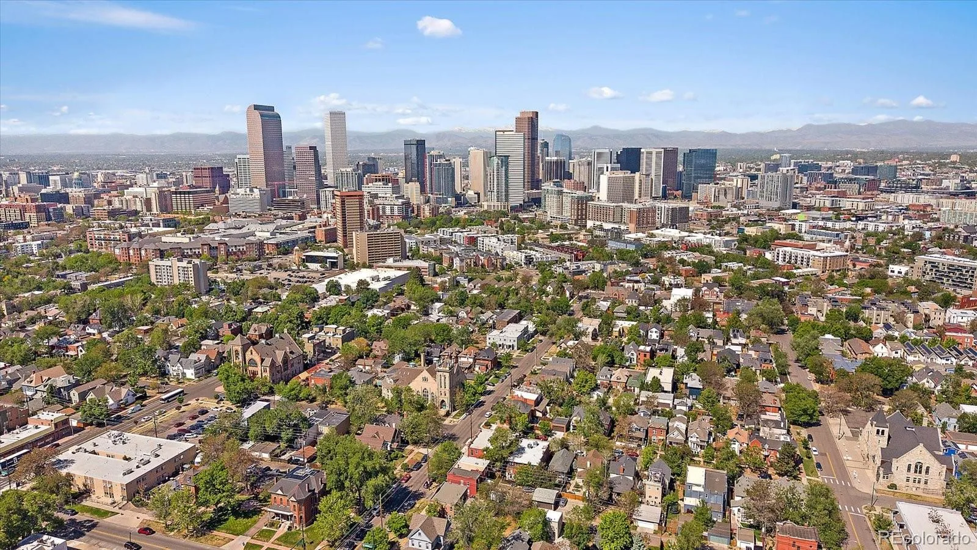
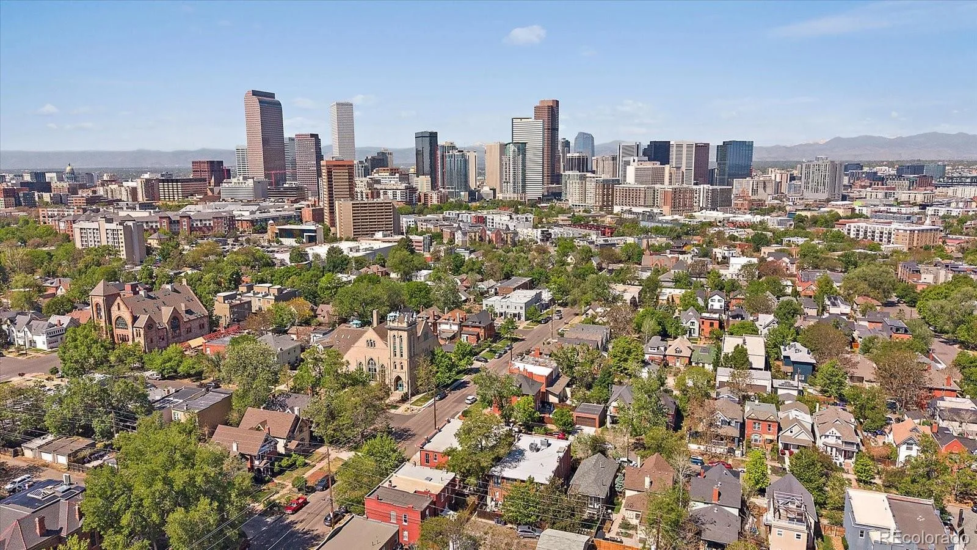
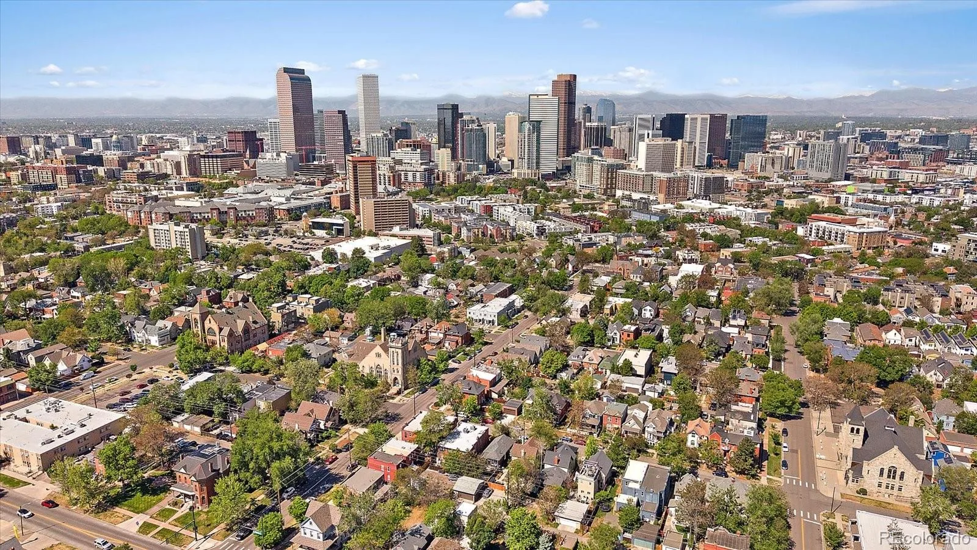
You’re right in San Rafael, positioned between Uptown, Downtown, RiNo, Five Points, and City Park — which means you’re minutes from some of the best restaurants, coffee shops, breweries, music venues, and everyday spots in the city.
You get the energy and access people move to Denver for…
but you’re tucked just far enough in to still feel like you have a neighborhood.
City Park, the Denver Zoo, and the Museum of Nature & Science are all right there, along with some of the most walkable and livable parts of central Denver.
This isn’t just a condo — it’s a very specific kind of lifestyle.
Walkable. Connected. Flexible.
And if you’ve been looking in this price range, you already know how hard it is to find something that checks all of those boxes at once.
Exposed brick. Private outdoor space. In-unit laundry. Off-street parking.
All in one of Denver’s most connected neighborhoods.
And at this price point, that combination almost doesn’t exist.
Inside, the layout is open, bright, and actually functional — not just “open” for the sake of it. The exposed brick brings in that classic Denver character, while the updates make the space feel clean, modern, and flexible enough to fit how people actually live today.
But the part most people don’t expect?
There’s approximately 400 square feet of additional basement space.
And this is where it gets interesting.
Because it’s not just storage — it’s opportunity.
Second living area. True home office. Gym. Creative space. Guest setup. Even future primary suite potential with the ability to add a bathroom.
That kind of flexibility is rare in this segment, especially in a location like this.
And speaking of location…
You’re right in San Rafael, positioned between Uptown, Downtown, RiNo, Five Points, and City Park — which means you’re minutes from some of the best restaurants, coffee shops, breweries, music venues, and everyday spots in the city.
You get the energy and access people move to Denver for…
but you’re tucked just far enough in to still feel like you have a neighborhood.
City Park, the Denver Zoo, and the Museum of Nature & Science are all right there, along with some of the most walkable and livable parts of central Denver.
This isn’t just a condo — it’s a very specific kind of lifestyle.
Walkable. Connected. Flexible.
And if you’ve been looking in this price range, you already know how hard it is to find something that checks all of those boxes at once.
Property Details
Price:
$425,000
MLS #:
REC6204183
Status:
Active
Beds:
1
Baths:
1
Type:
Condo
Subtype:
Condominium
Subdivision:
Five Points
Finished Sq Ft:
1,210
Total Sq Ft:
1,230
Year Built:
1900
Schools
School District:
Denver 1
Elementary School:
Whittier E-8
Middle School:
Whittier E-8
High School:
Manual
Interior
Above Grade Finished Area
830
Appliances
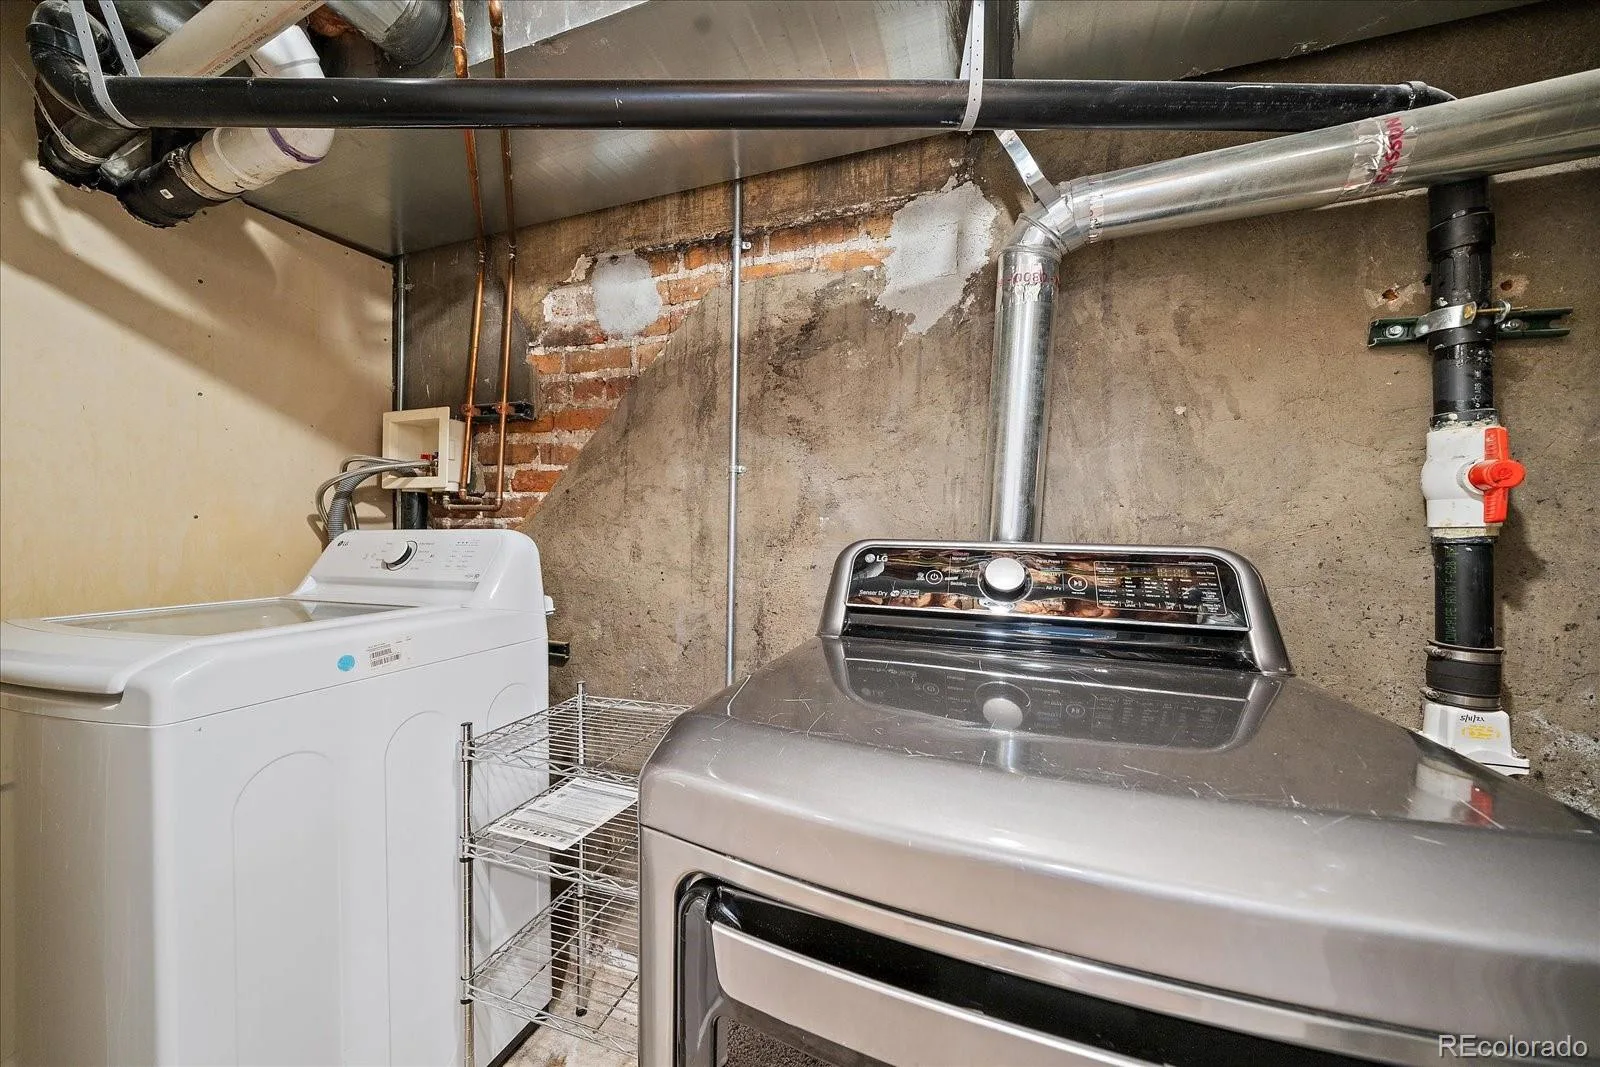
Dishwasher, Dryer, Oven, Refrigerator, Washer
Bathrooms
1 Full Bathroom
Below Grade Finished Area
380
Below Grade Unfinished Area
20
Cooling
Central Air
Fireplaces Total
1
Flooring
Carpet, Wood
Heating
Forced Air, Natural Gas
Interior Features
Eat-in Kitchen, Granite Counters, High Ceilings, Open Floorplan
Laundry Features
In Unit
Levels
Two
Main Level Bathrooms
1
Main Level Bedrooms
1
Exterior
Common Walls
End Unit, Something Above, 2+ Common Walls
Construction Materials
Brick
Direction Faces
West
Exterior Features
Private Yard
Fencing
Full
Parking Spots
1
Parking Total
1
Patio And Porch Features
Front Porch
Roof
Rolled/Hot Mop
Financial
HOA Fee
$280
HOA Fee Frequency
Monthly
HOA Includes
Insurance, Maintenance Grounds, Maintenance Structure, Sewer, Snow Removal, Trash, Water
HOA Name
Ryder Place Condominiums
HOA Phone
303-704-6467
Tax Year
2024
Taxes
$2,001
Map
Contact Us
Mortgage Calculator
Property Summary
- Located in the Five Points subdivision, 2314 N Ogden Street Denver CO is a Condo for sale in Denver, CO, 80205. It is listed for $425,000 and features 1 beds, 1 baths, and has approximately 1,230 square feet of living space, and was originally constructed in 1900. The current price per square foot is $346. The average price per square foot for Condo listings in Denver is $386. The average listing price for Condo in Denver is $465,111. To schedule a showing of MLS#rec6204183 at 2314 N Ogden Street in Denver, CO, contact your Smart Sale AI agent at 3039066915.
Similar Listings Nearby

Additional Details
MLS ID : REC6204183
Listing Key : REC2054090144
Parcel Number : 2352-21-050
Zip Code : 80205
City : Denver
State : CO
Building if Condo : Ryder Place Condominiums
Full Street: 2314 N Ogden Street
Address : 2314
Address Prefix :
Address Suffix : Street
Street : Ogden
Street Prefix : N
Street Suffix :
Unit if Condo :
Latitude : 39.751095
Longitude : -104.974304
Property Type : condo
Property Sub Type : Condominium
Stories Total if Condo :
Lot Size :
Ownership : Individual
Zoning : U-RH-2.5
Condition : Updated/Remodeled
Renovation :
Pets Allowed :
Special Conditions : None
Possession : Negotiable
Original Price : 475000
Close Price :
Close Date :
List Date : May 14, 2026
List Contract Date : 2026-05-14
Off Market Date :
Purchase Contract Date :
Days on Market : 73
Concessions Amount :
Concession Comment :
Renovation :
Company : Compass – Denver

Copyright 2026. All rights reserved.
2314 N Ogden Street
Denver, CO