
***Lender paid incentives up to $10,000 are being offered. Buyer(s) can use these funds towards interest rate buydowns and/or closing costs.***
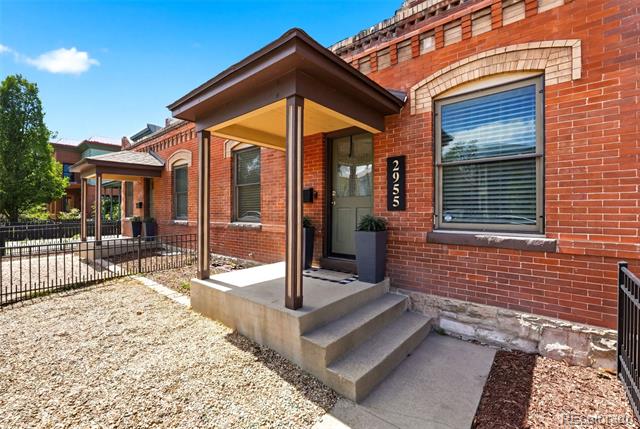
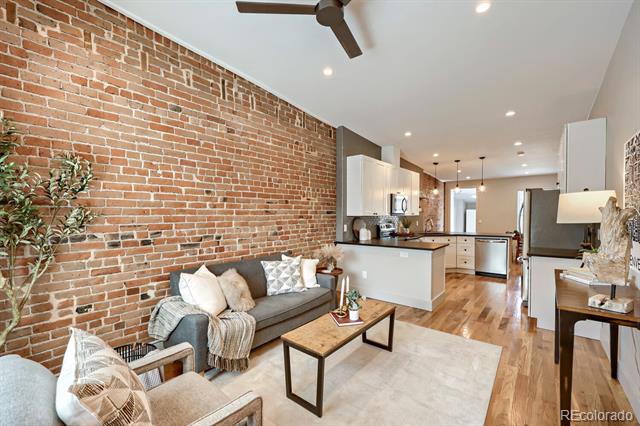
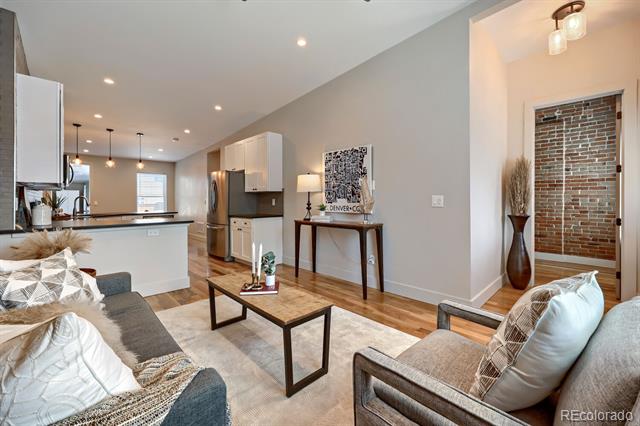
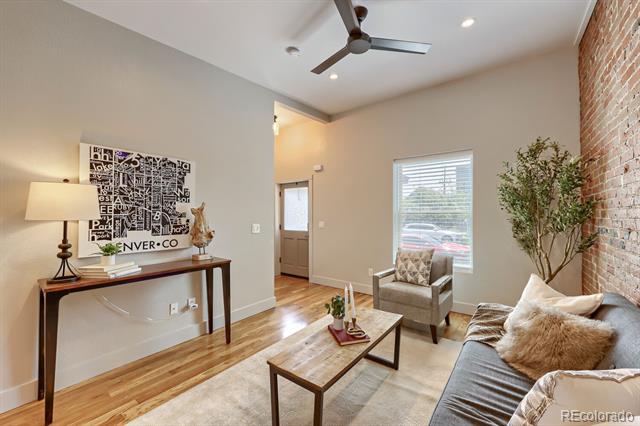
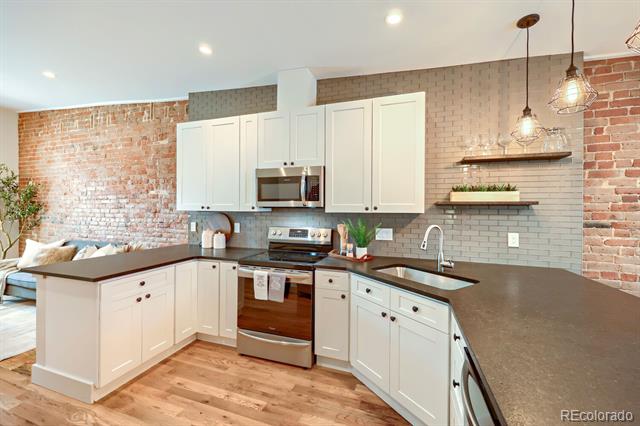
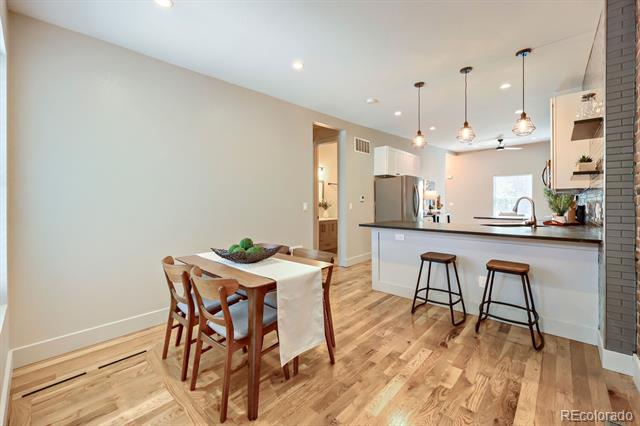
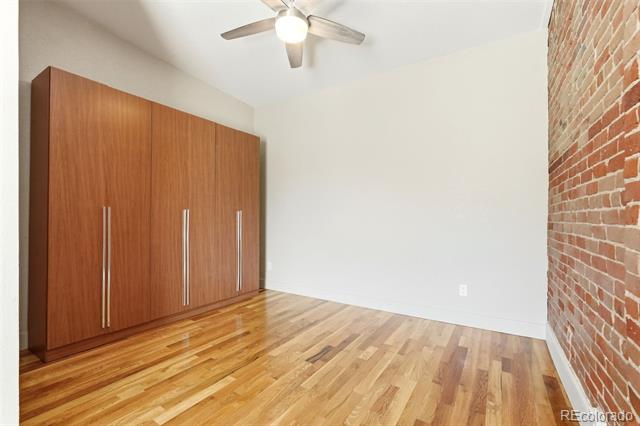
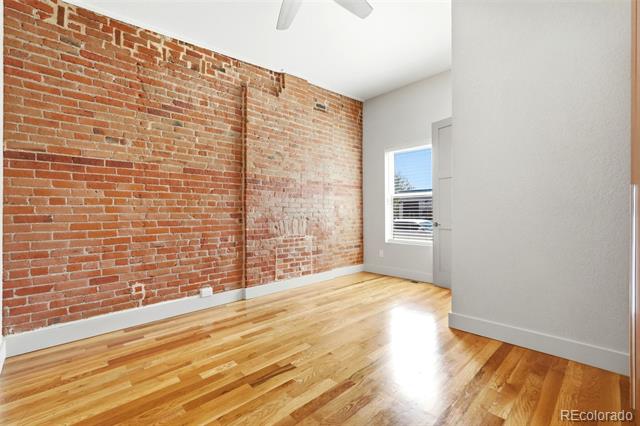
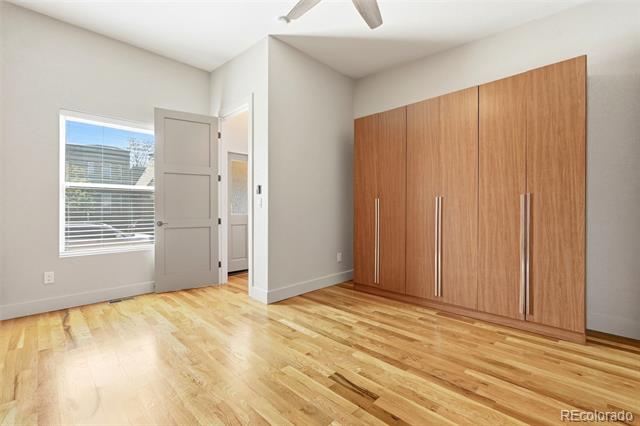
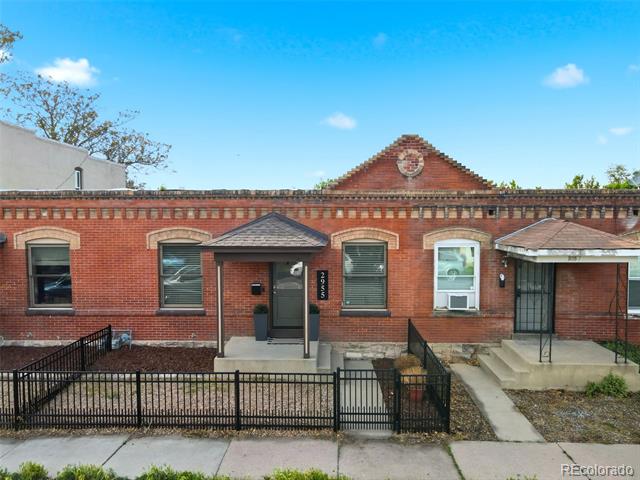
From the moment you step inside, the home feels authentic to its surroundings. Exposed brick walls, warm hardwood floors, and natural light create a space that balances historic character with everyday comfort. Rather than feeling compartmentalized, the layout unfolds naturally, creating an easy flow between living, dining, and kitchen spaces that encourages connection and conversation.
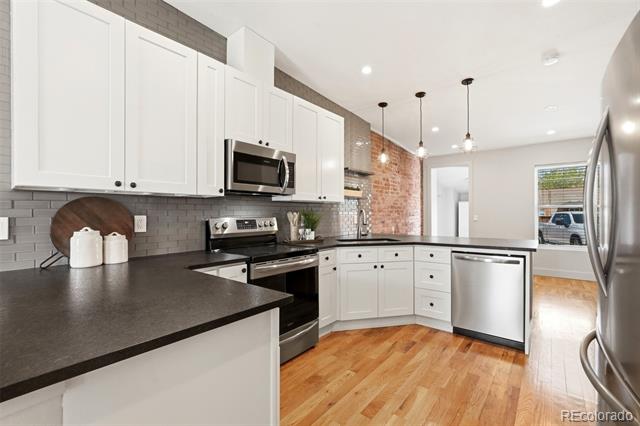
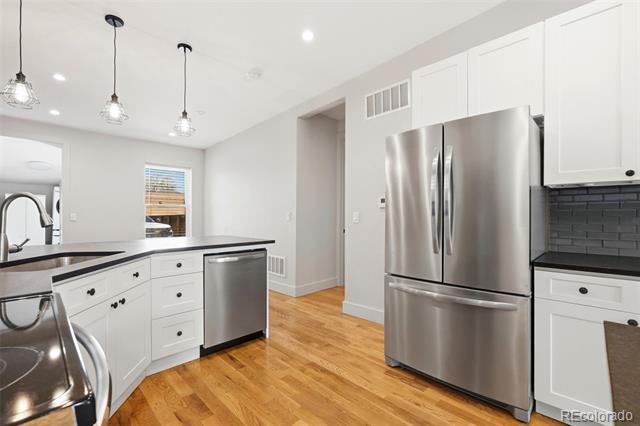
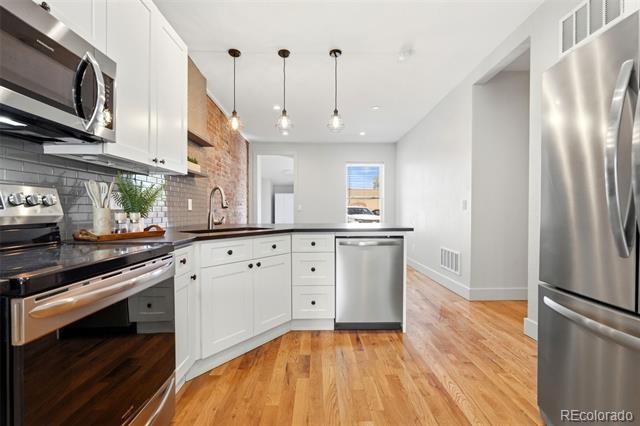
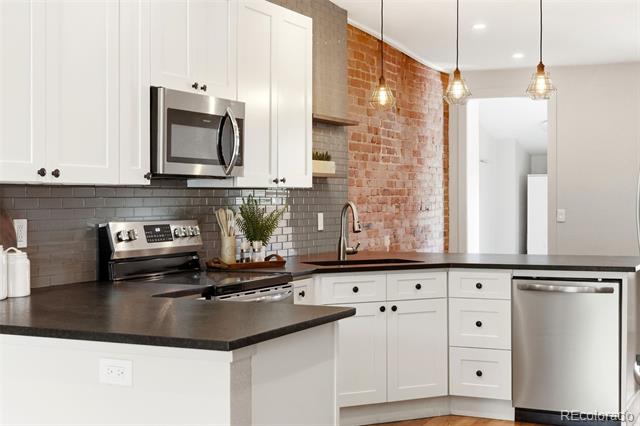
The updated kitchen blends seamlessly into the home’s historic aesthetic, featuring white shaker cabinetry, black leather-finish granite countertops, stainless steel appliances, and contemporary finishes that feel both timeless and functional. It also offers additional cellar storage below.
Whether you’re working from home, or simply looking for a home that’s easy to lock and leave while enjoying everything the city has to offer.
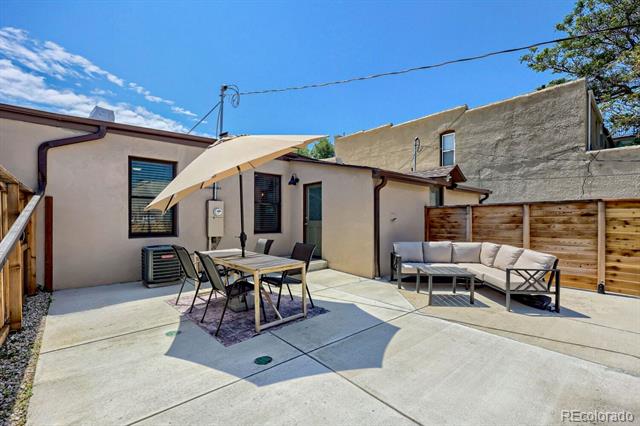
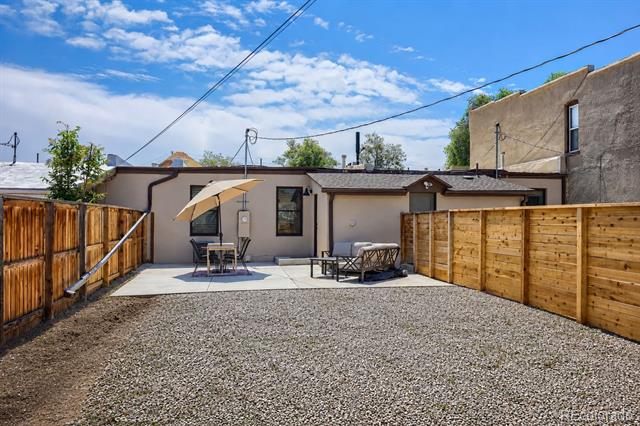
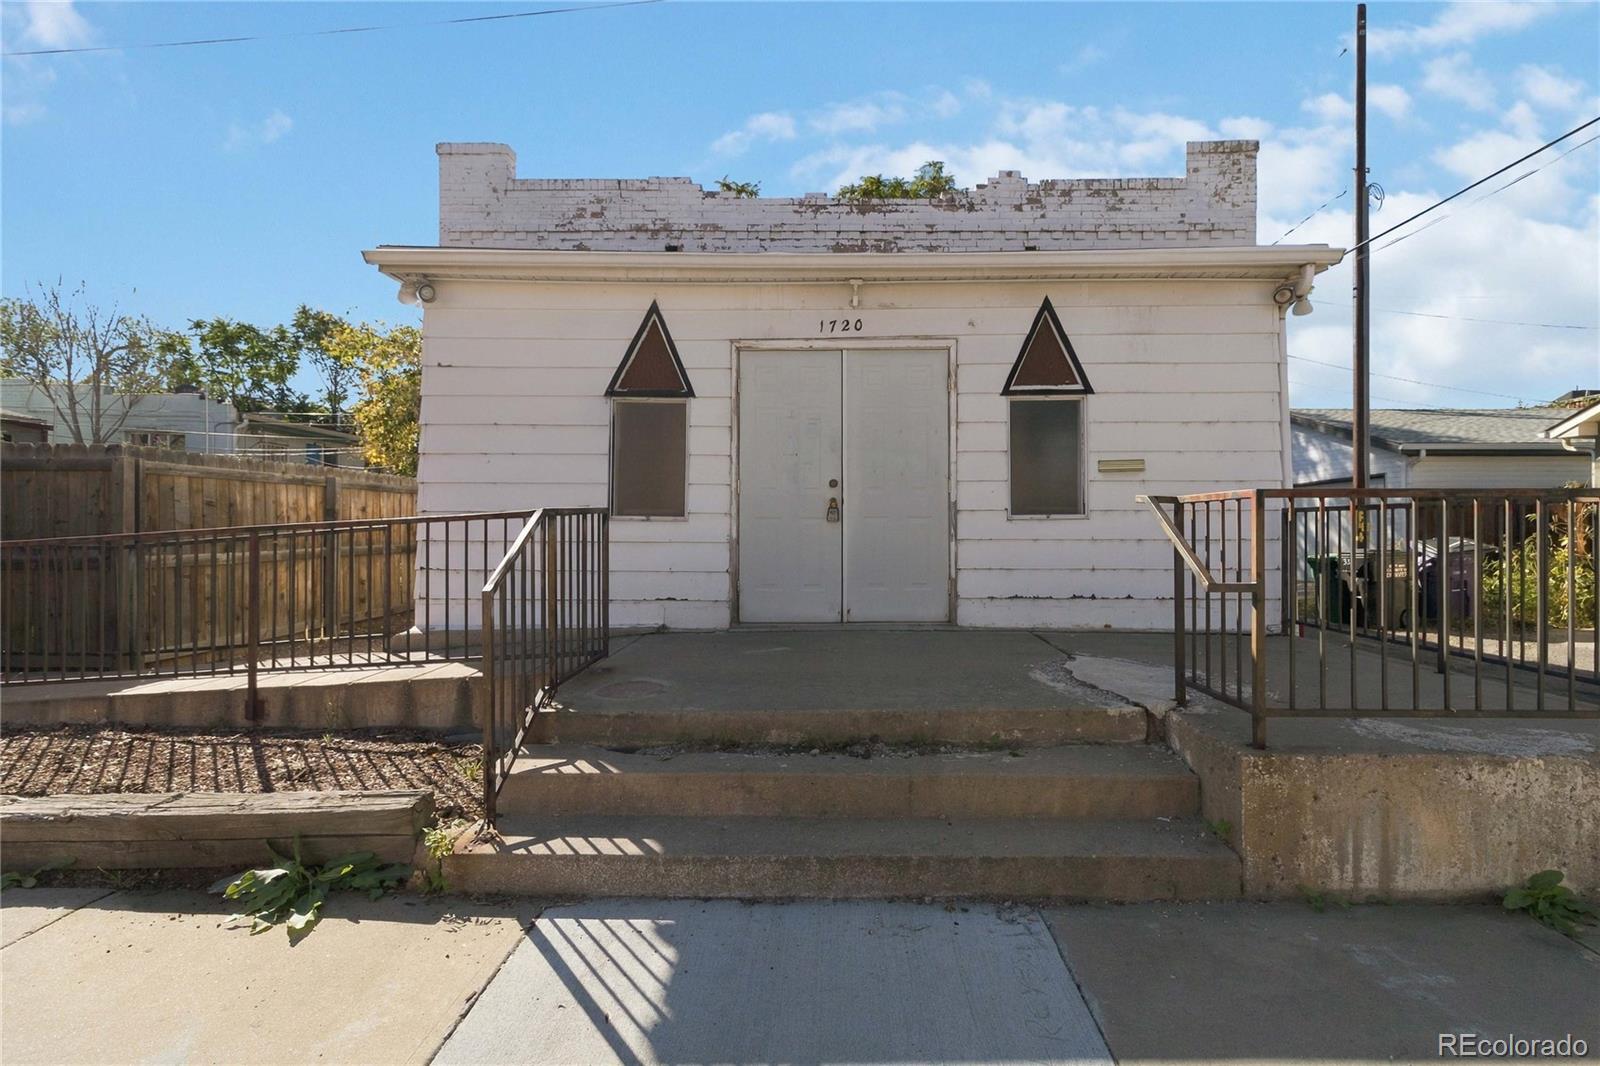
Outside, a private backyard and raised planting bed provide just enough outdoor space to enjoy without the maintenance of a larger yard. It’s the perfect setting for morning coffee, container gardening, or relaxing after an evening exploring the neighborhood. A well-lit rear parking area adds convenience rarely found in historic urban properties.
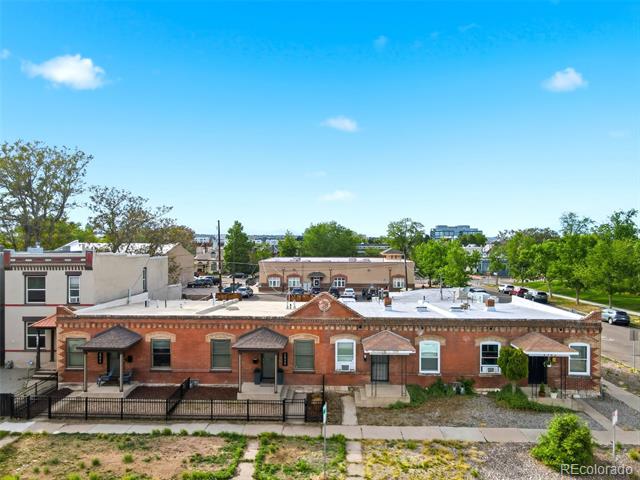
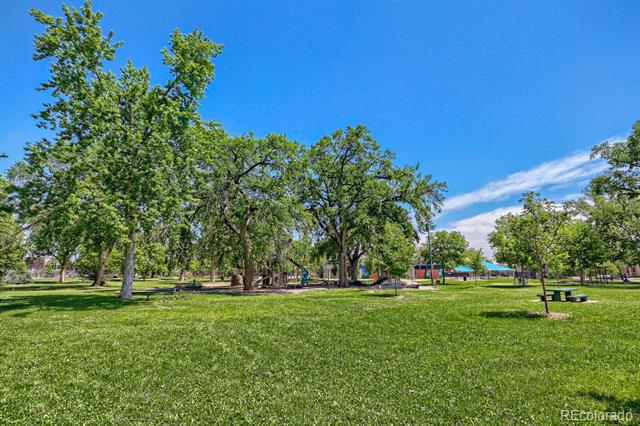
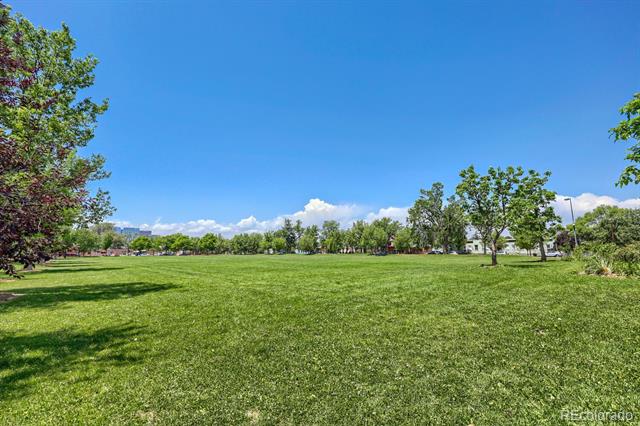
Living here means having some of Denver’s best neighborhood amenities just outside your door. Grab coffee and freshly baked pastries from Café Trés across the street, enjoy a walk through Curtis Park, or spend the evening exploring nearby restaurants, breweries, and entertainment in RiNo and Downtown Denver just minutes away.
Property Details
Price:
$535,000
MLS #:
2593136
Status:
Active Under Contract
Beds:
2
Baths:
2
Type:
Single Family
Subtype:
Single Family Residence
Subdivision:
Five Points
Finished Sq Ft:
1,030
Lot Size:
3,128 sqft / 0.07 acres (approx)
Year Built:
1900
Schools
School District:
Denver 1
Elementary School:
Gilpin
Middle School:
Whittier E-8
High School:
East
Interior
Appliances
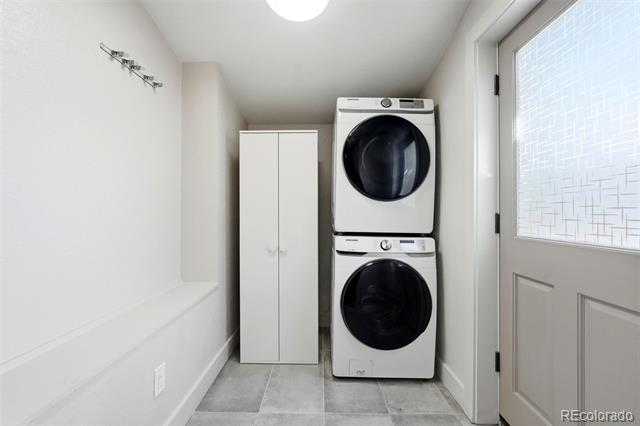
Convection Oven, Dishwasher, Dryer, Gas Water Heater, Microwave, Range, Refrigerator, Washer
Bathrooms
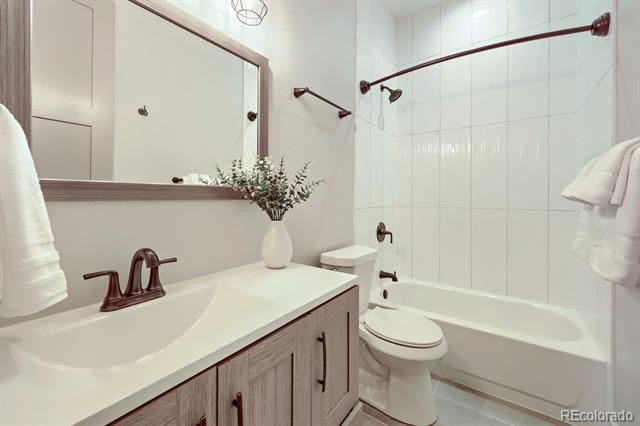
2 Full Bathrooms
Cooling
Central Air
Flooring
Wood
Heating
Forced Air
Interior Features
Ceiling Fan(s), Eat-in Kitchen, Granite Counters, Kitchen Island, Open Floorplan, Primary Suite, Smoke Free
Laundry Features
In Unit
Levels
One
Exterior
Architectural Style
Traditional
Construction Materials
Brick, Concrete
Direction Faces
East
Exterior Features
Dog Run, Garden, Private Yard
Fencing
Full
Lot Features
Historical District, Near Public Transit
Parking Features
Driveway-Gravel
Patio And Porch Features
Front Porch, Patio
Roof
Composition
View
City
Window Features
Double Pane Windows, Window Coverings
Financial
Taxes
$1,981
Map
Contact Us
Mortgage Calculator
Property Summary
- Located in the Five Points subdivision, 2955 Champa Street Denver CO is a Single Family for sale in Denver, CO, 80205. It is listed for $535,000 and features 2 beds, 2 baths, and has approximately 1,030 square feet of living space, and was originally constructed in 1900. The current price per square foot is $519. The average price per square foot for Single Family listings in Denver is $393. The average listing price for Single Family in Denver is $886,881. To schedule a showing of MLS#2593136 at 2955 Champa Street in Denver, CO, contact your Smart Sale AI agent at 3039066915.
Similar Listings Nearby


Additional Details
MLS ID : 2593136
Listing Key : 697341c3239c1feb1ed1857b1868a59d
Parcel Number : 2276-11-016
Zip Code : 80205
City : Denver
State : CO
Building if Condo :
Full Street: 2955 Champa Street
Address : 2955
Address Prefix :
Address Suffix : Street
Street : Champa
Street Prefix :
Street Suffix :
Unit if Condo :
Latitude : 39.759521
Longitude : -104.977501
Property Type : singlefamily
Property Sub Type : Single Family Residence
Stories Total if Condo :
Lot Size : 3,128 sqft / 0.07 acres (approx)
Ownership :
Zoning : U-RH-2.5
Condition :
Renovation :
Pets Allowed :
Special Conditions : None Known
Possession :
Original Price :
Close Price :
Close Date :
List Date : May 11, 2026
List Contract Date : 2026-05-11
Off Market Date :
Purchase Contract Date :
Days on Market : 163
Concessions Amount :
Concession Comment :
Company : Real Broker, LLC DBA Real

Copyright 2026. All rights reserved.
2955 Champa Street
Denver, CO