
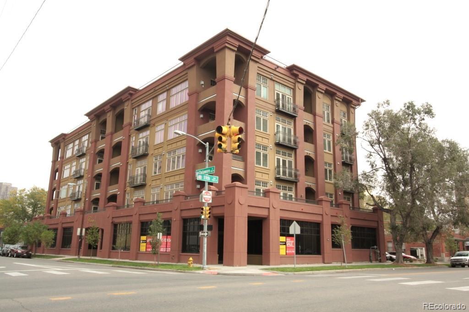
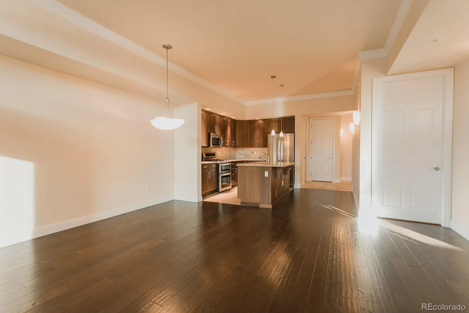
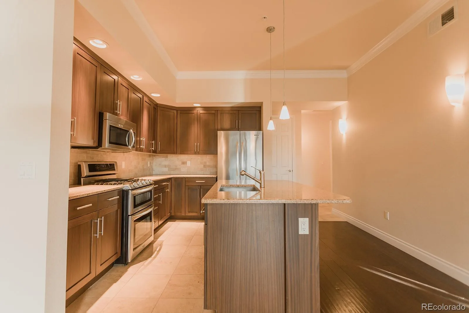
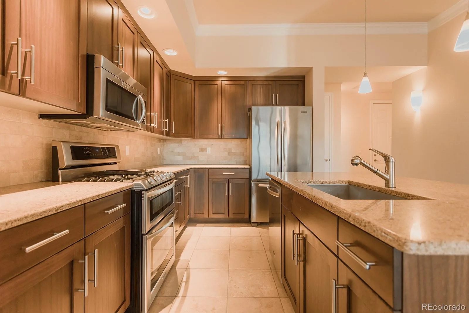
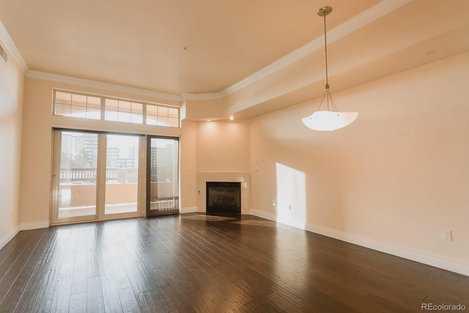
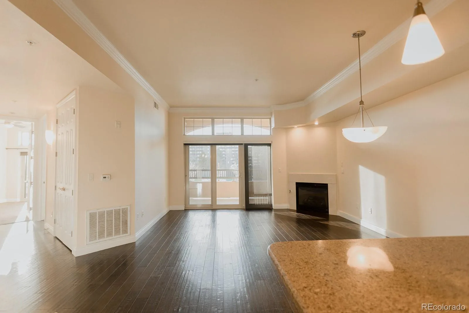
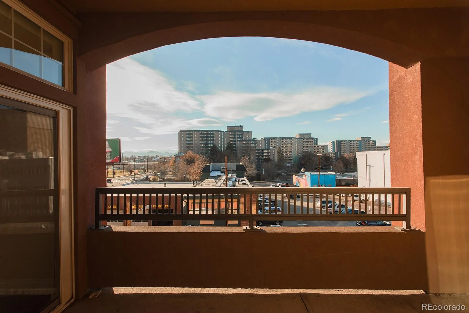
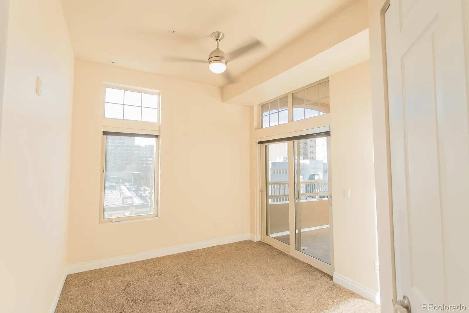
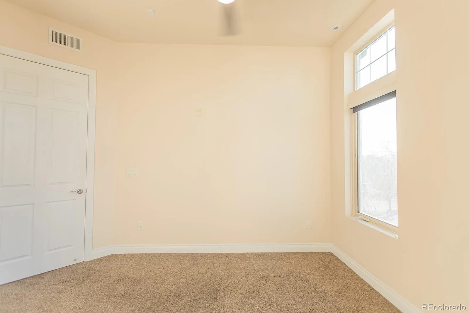
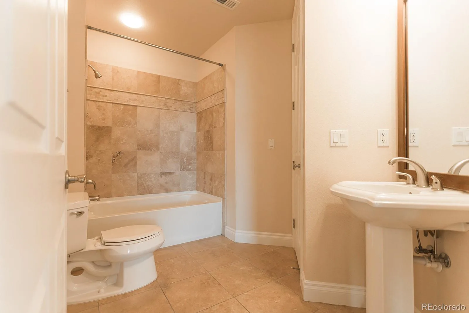
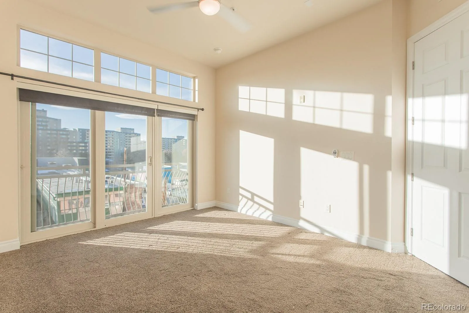
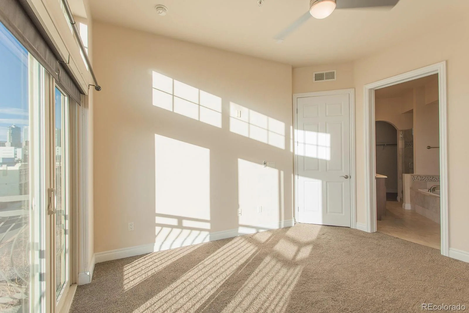
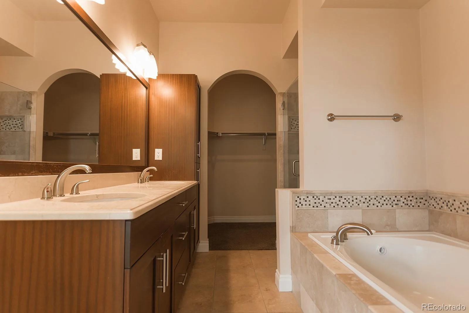
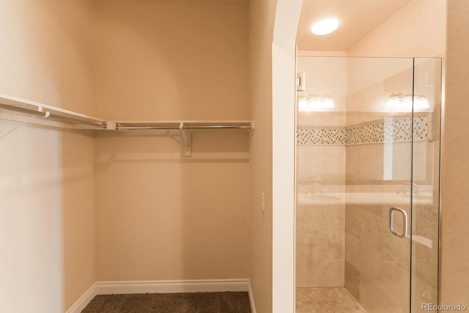
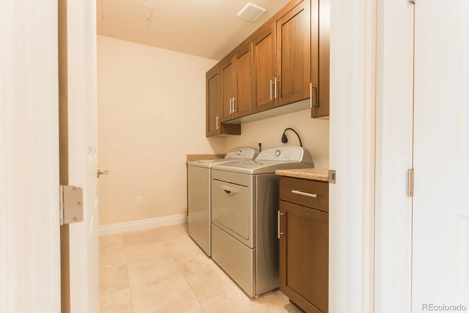
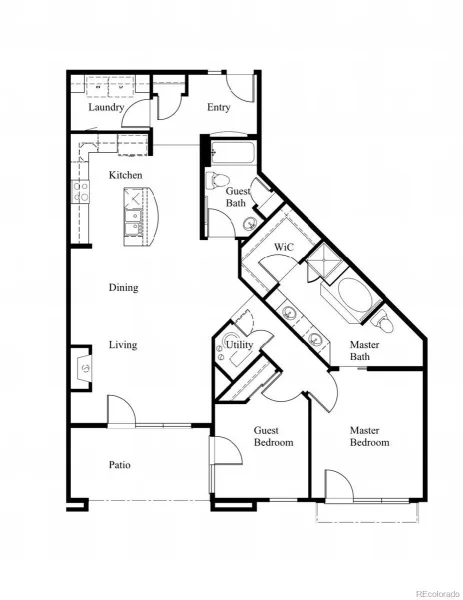
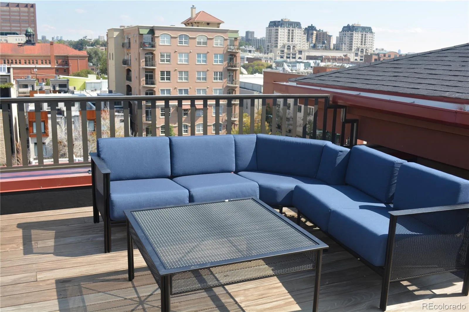
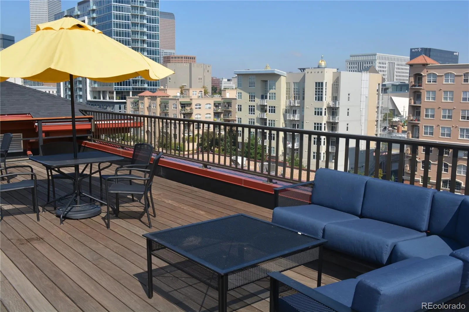
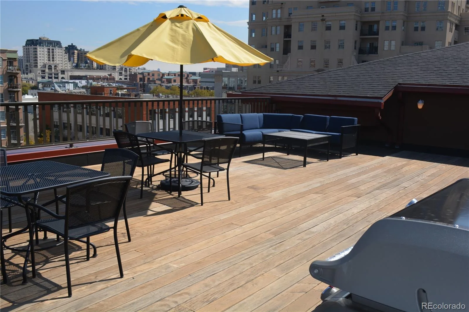
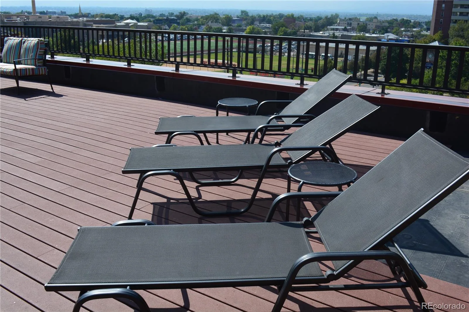
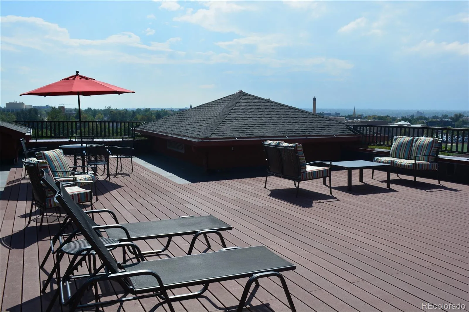
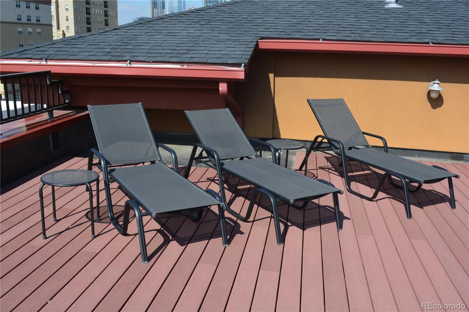
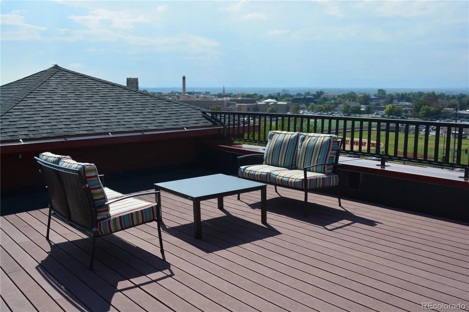
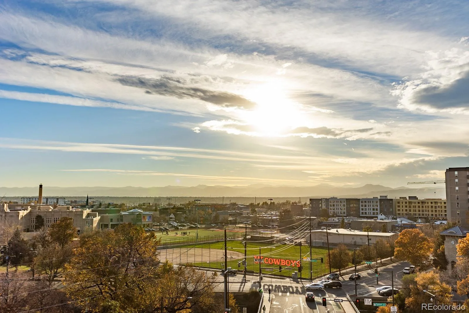
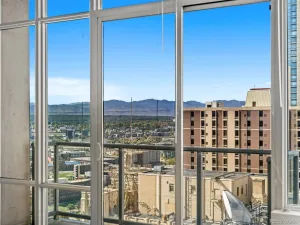
Luxury 4th floor, west facing condo with open floor plan featuring extra tall ceilings, big windows and hardwood flooring. Spacious modern kitchen with a big island, granite counter tops and stainless steel appliances including a french door refrigerator with filtered water and ice, and a gas double overn with 6 burner range. Large building-corner master bedroom with juliet balcony and full five-piece master bathroom with oval soaking tub, marble countertops, travertine tile floors and walk-in closet. Full laundry, gas fireplace and a covered balcony with a natural gas linefor a grill. Quiet 5-story building with underground parking and two furnished rooftop patios is centrally located between Downtown and cherry Creek in the heart of the trendy Golden Triangle, with walking distance to numerous restaurants, entertainment, jogging/biking on the Cherry Creek path and the best of Denver’s cultural attractions. All information contained herein may be deemed reliable, but not guaranteed and is subject to change without notice. It is up to you to verify any and all information, in advertising or otherwise, prior to completing an application and/or signing a lease. Residential Rental
License number 2022-BFN-0021821.
License number 2022-BFN-0021821.
Property Details
Price:
$2,500
MLS #:
REC1640038
Status:
Active
Beds:
2
Baths:
2
Type:
Rental
Subtype:
Condominium
Subdivision:
Golden Triangle
Finished Sq Ft:
1,241
Total Sq Ft:
1,241
Year Built:
2011
Schools
School District:
Denver 1
Elementary School:
Greenlee
Middle School:
Strive Westwood
High School:
West
Interior
Above Grade Finished Area
1241
Appliances
Dishwasher, Disposal, Double Oven, Dryer, Microwave, Oven, Range, Refrigerator, Washer
Bathrooms
2 Full Bathrooms
Cooling
Central Air
Fireplaces Total
1
Flooring
Carpet, Tile, Wood
Heating
Forced Air, Hot Water, Natural Gas
Interior Features
Ceiling Fan(s), Entrance Foyer, Five Piece Bath, Granite Counters, High Ceilings, Kitchen Island, Open Floorplan, Primary Suite, Smoke Free, Vaulted Ceiling(s), Walk-In Closet(s), Wired for Data
Laundry Features
In Unit
Levels
One
Main Level Bathrooms
2
Main Level Bedrooms
2
Exterior
Association Amenities
Bike Storage
Attached Garage YN
1
Common Walls
2+ Common Walls
Direction Faces
West
Exterior Features
Balcony, Elevator, Gas Grill
Garage Spaces
1
Parking Features
Electric Vehicle Charging Station(s), Heated Garage, Underground
Parking Spots
1
Parking Total
1
Patio And Porch Features
Covered, Patio, Rooftop
View
Mountain(s)
Financial
Map
Contact Us
Mortgage Calculator
Property Summary
- Located in the Golden Triangle subdivision, 1120 Delaware Street #401 Denver CO is a Rental for sale in Denver, CO, 80204. It is listed for $2,500 To schedule a showing of MLS#rec1640038 at 1120 Delaware Street #401 in Denver, CO, contact your Smart Sale AI agent at 3039066915.
Similar Listings Nearby

Additional Details
MLS ID : REC1640038
Listing Key : REC2056016344
Parcel Number :
Zip Code : 80204
City : Denver
State : CO
Building if Condo : Piranesi
Full Street: 1120 Delaware Street #401
Address : 1120
Address Prefix :
Address Suffix : Street
Street : Delaware
Street Prefix :
Street Suffix :
Unit if Condo : 401
Latitude : 39.734253
Longitude : -104.992790
Property Type : rental
Property Sub Type : Condominium
Stories Total if Condo :
Lot Size :
Ownership :
Zoning :
Condition :
Renovation :
Pets Allowed : Breed Restrictions,Cats OK,Dogs OK,Number Limit,Size Limit,Yes
Special Conditions :
Possession :
Original Price : 2500
Close Price :
Close Date :
List Date : Aug 3, 2026
List Contract Date : 2026-08-03
Off Market Date :
Purchase Contract Date :
Days on Market : 75
Concessions Amount :
Concession Comment :
Renovation :
Company : Zephyr Real Estate Services

Copyright 2026. All rights reserved.
1120 Delaware Street #401
Denver, CO