
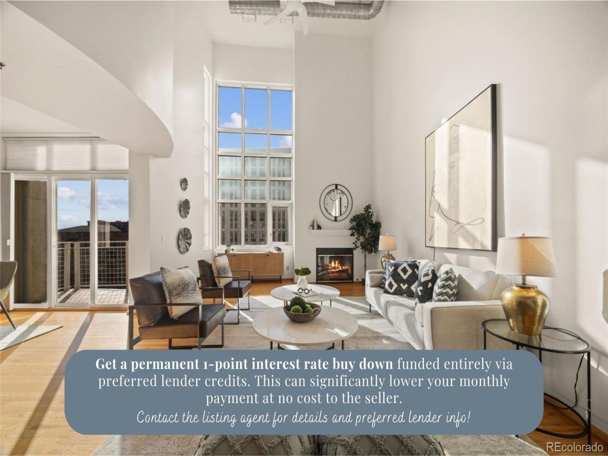
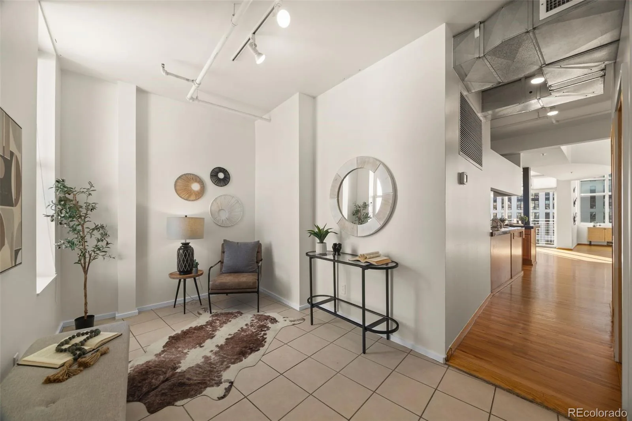
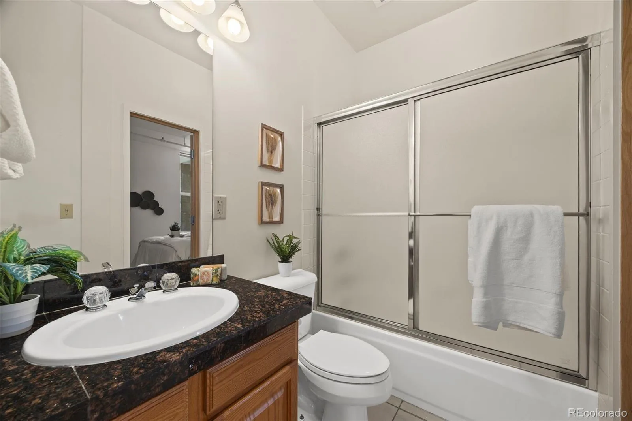
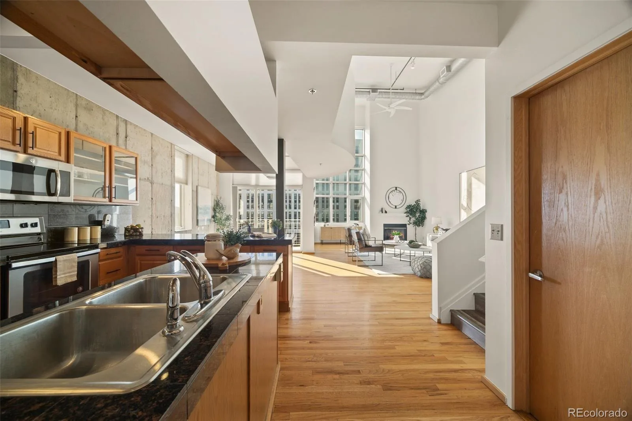
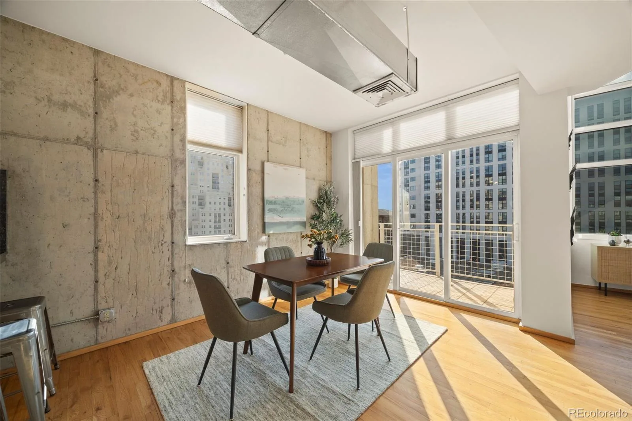
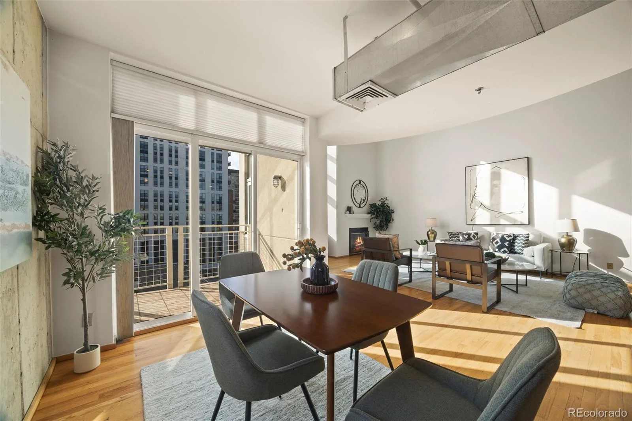
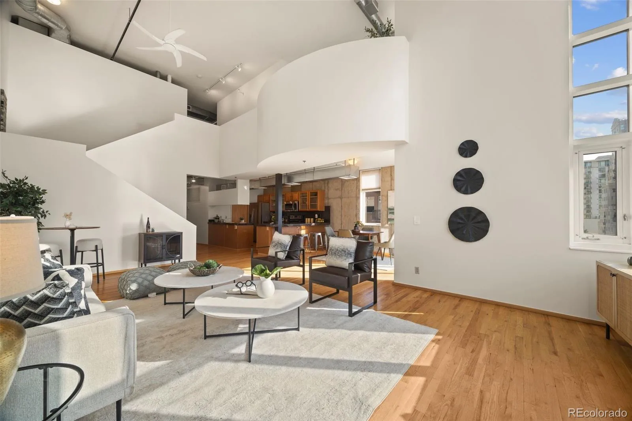
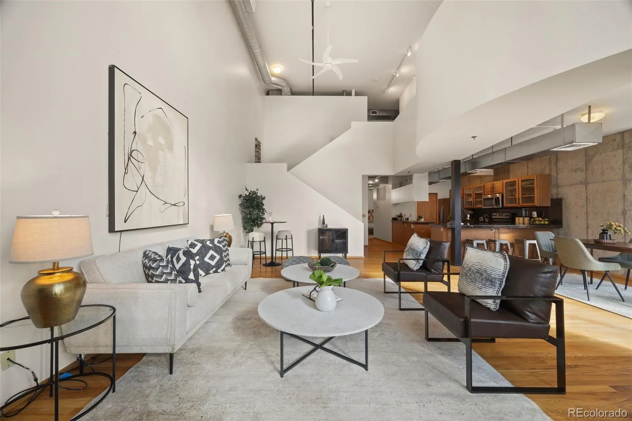
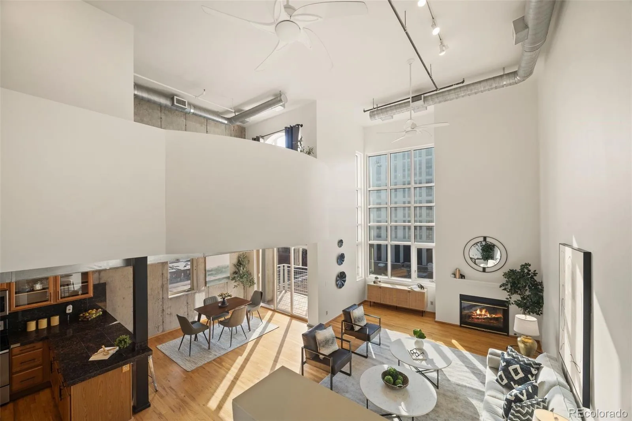
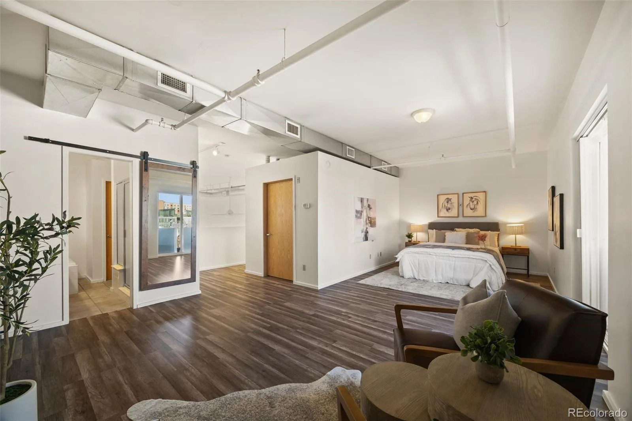
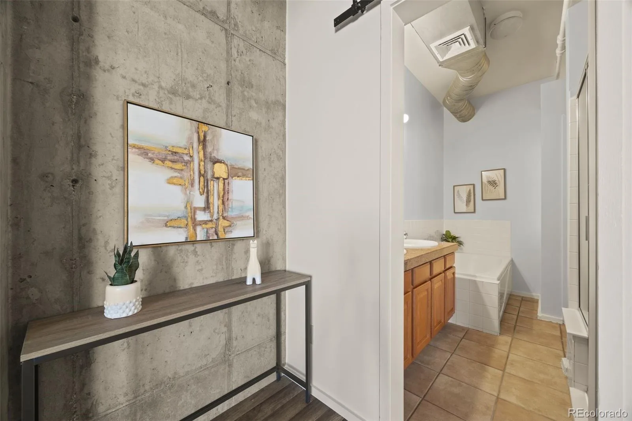
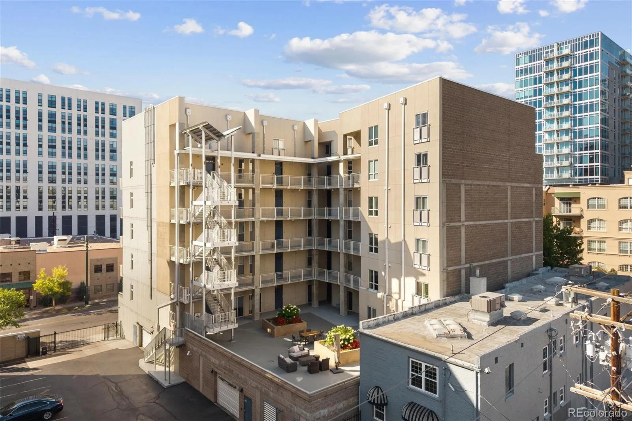
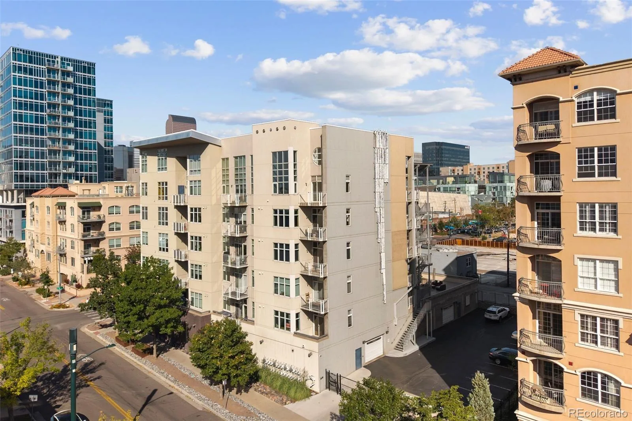
Experience downtown Denver living with incredible space, architectural character, and an exceptional Golden Triangle location! Welcome to 290 W 12th Avenue #606, a stunning two-story loft at Century Lofts offering 2 bedrooms, 2 bathrooms, and 2,073 finished square feet. Soaring ceilings, exposed concrete walls, hardwood floors, and dramatic floor-to-ceiling windows create a bright, open living space with distinctive industrial charm.
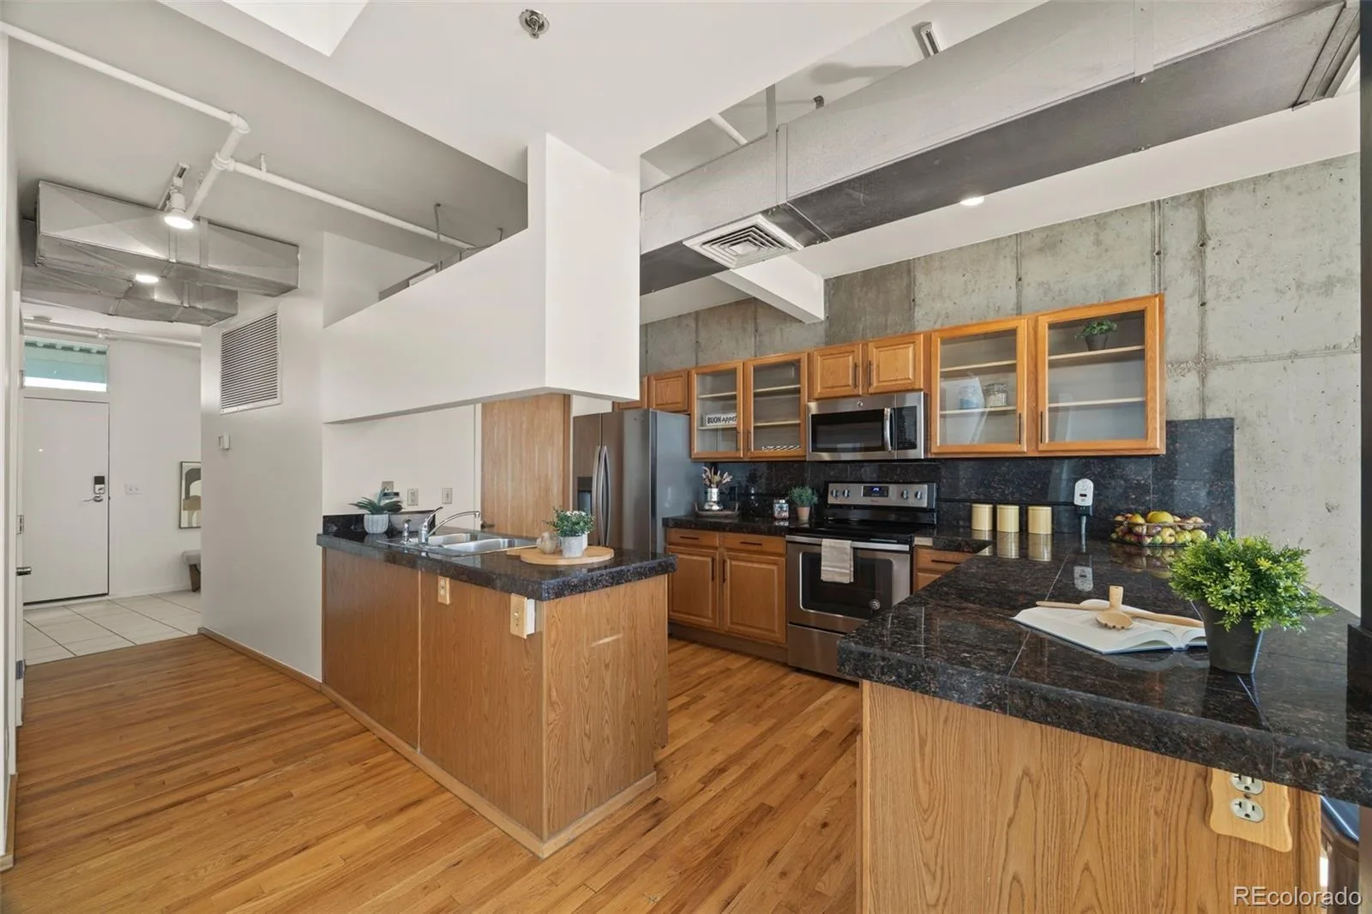
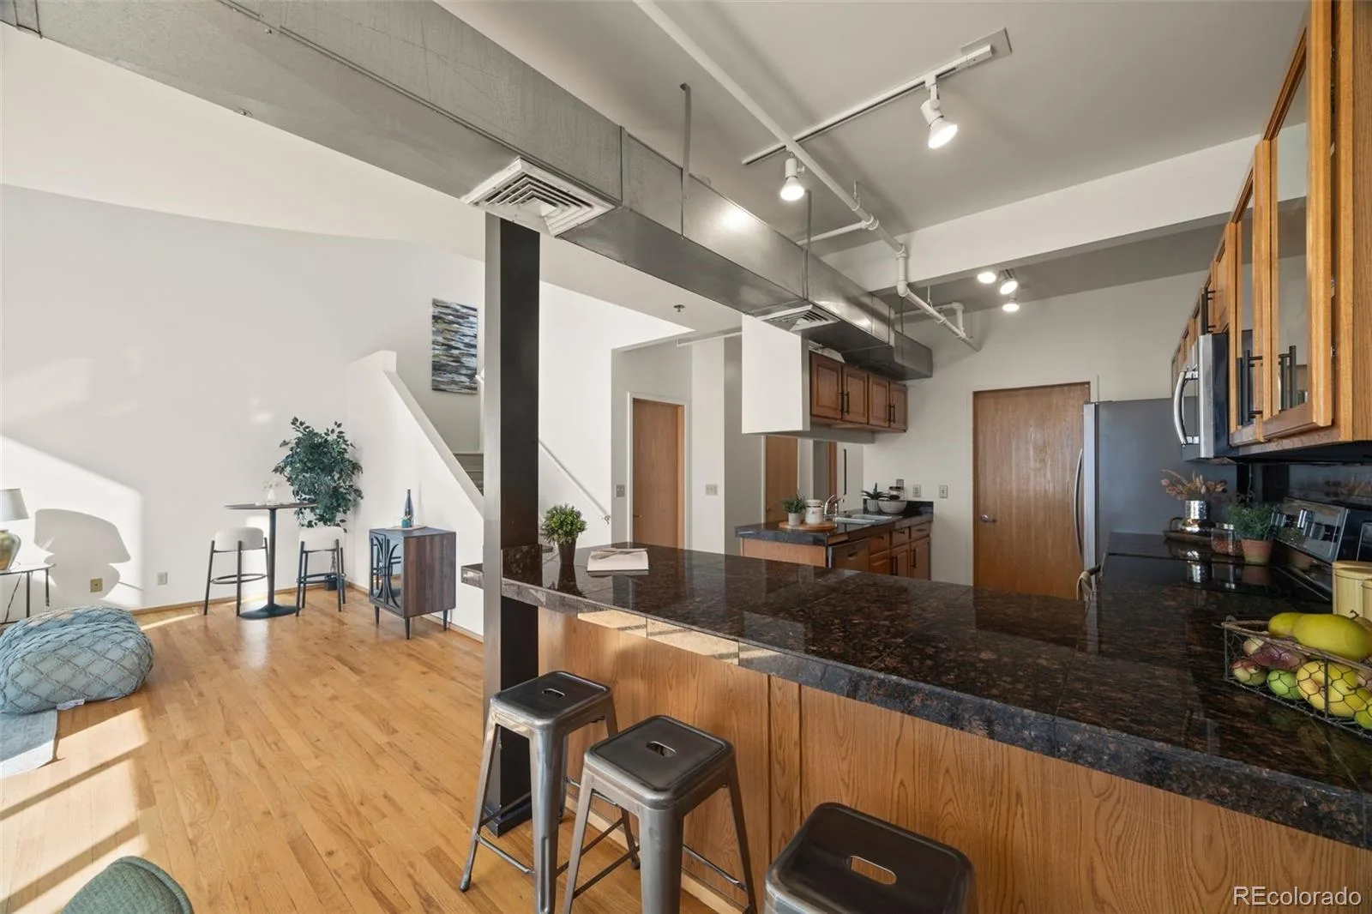
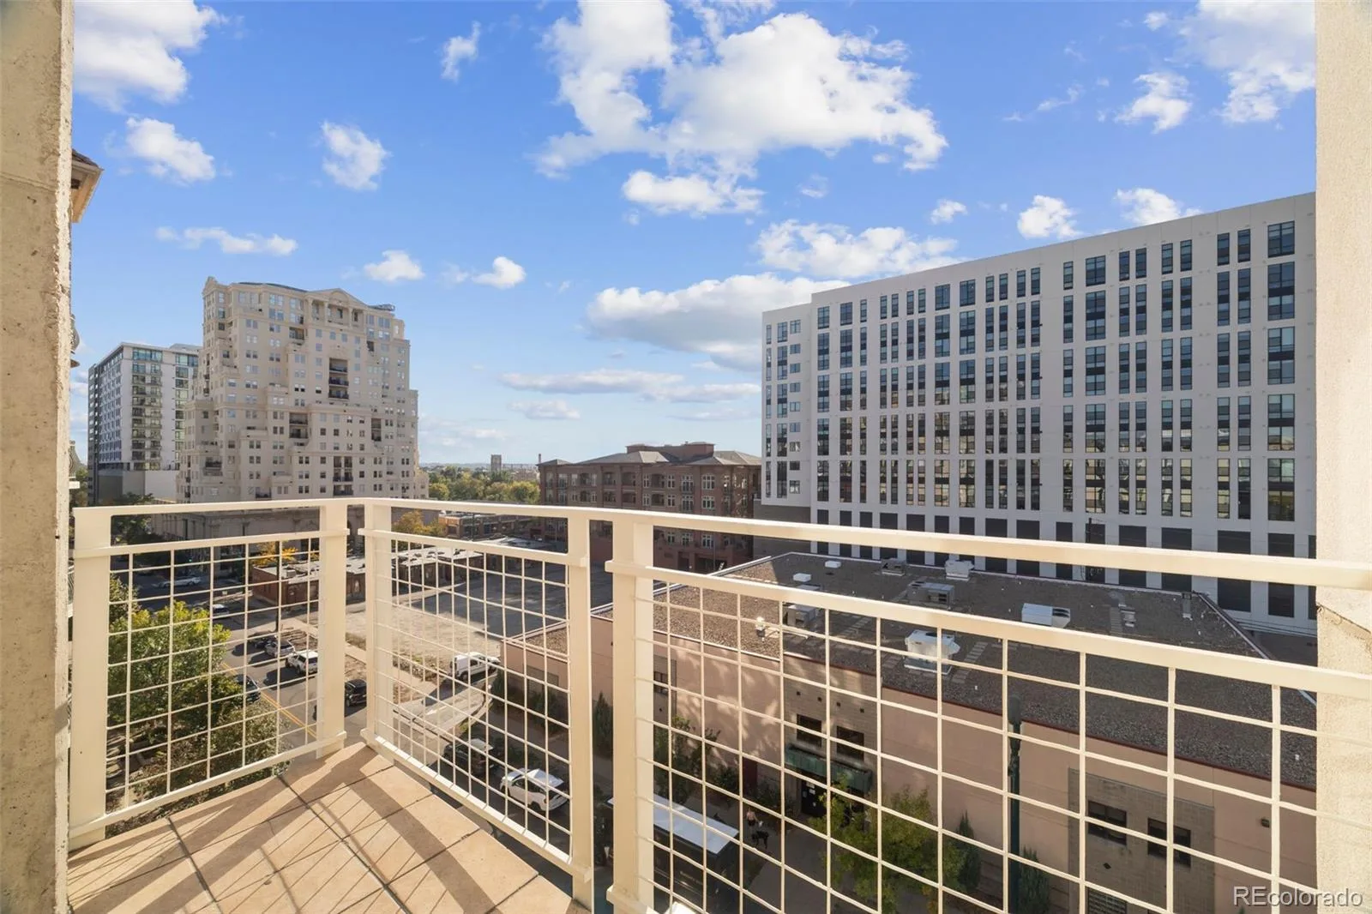
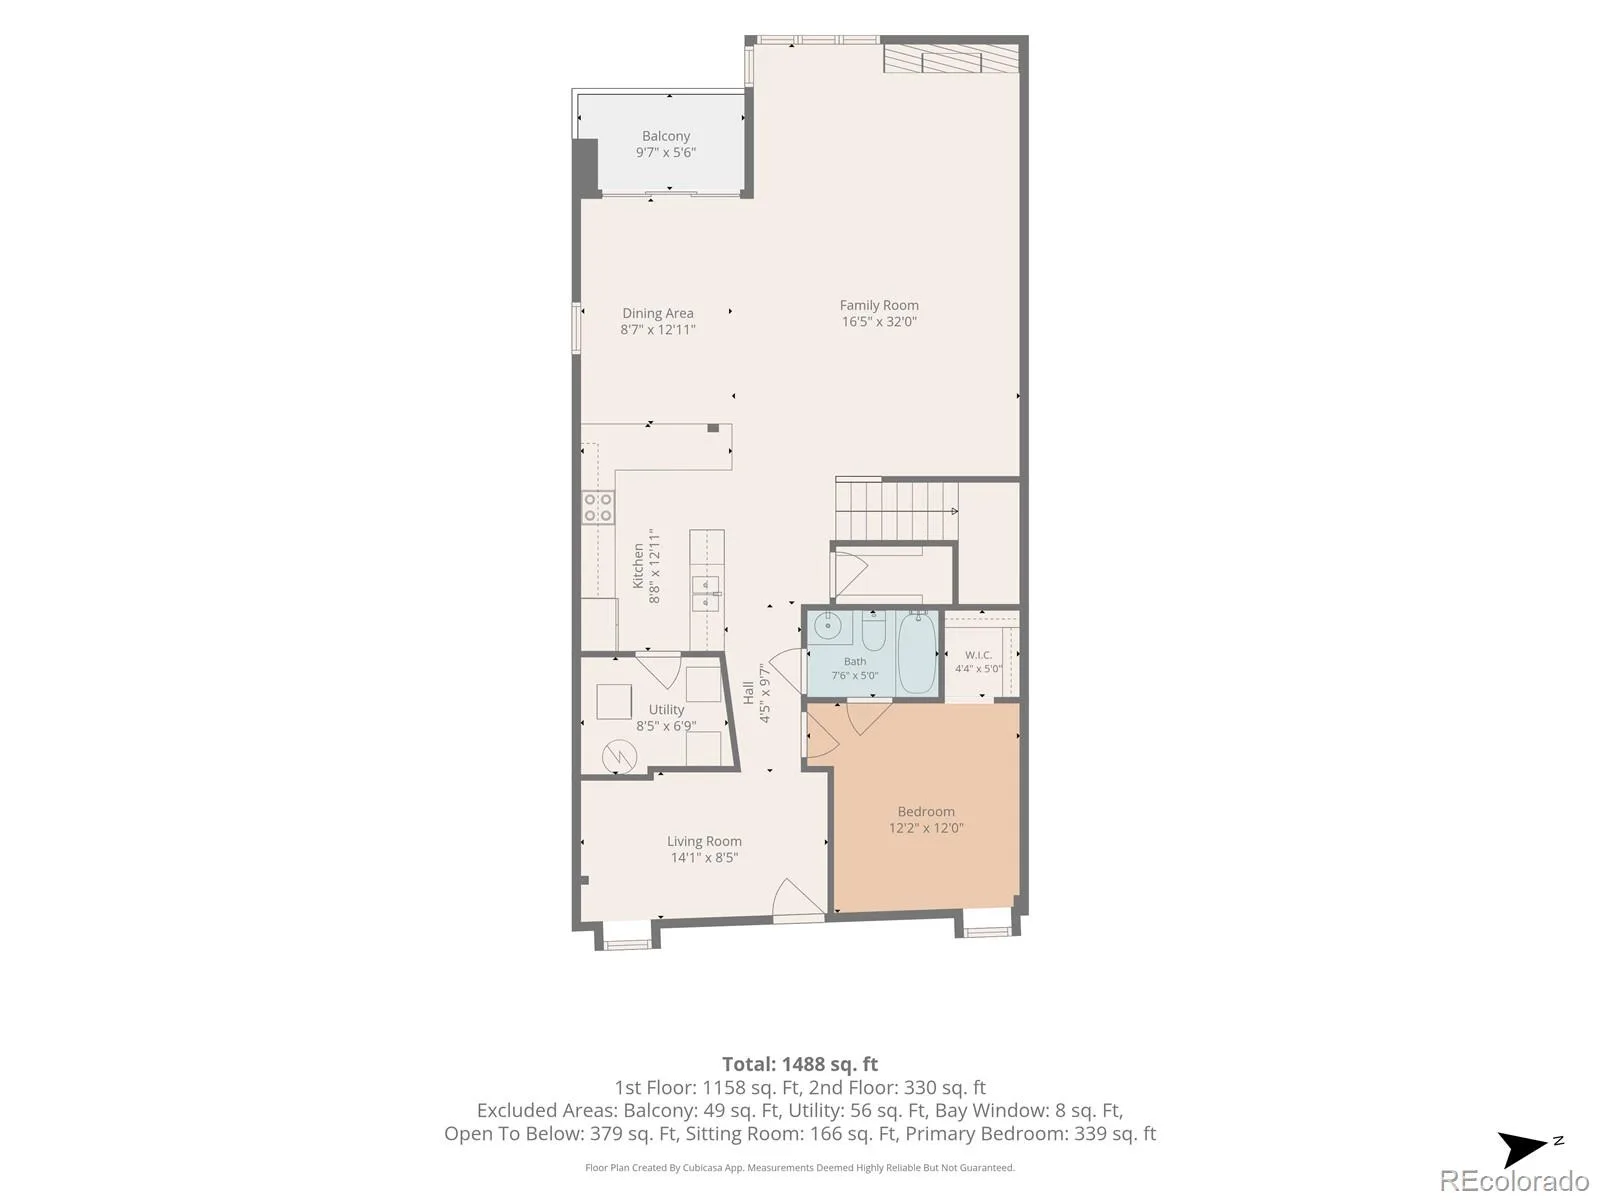
The spacious living room features a gas fireplace and flows into the dining area and kitchen, complete with granite countertops, stainless steel appliances, generous cabinetry, and a breakfast bar. A private balcony offers outdoor space to enjoy the city scenery. The main level also includes a bedroom, full bathroom, and convenient in-unit laundry.
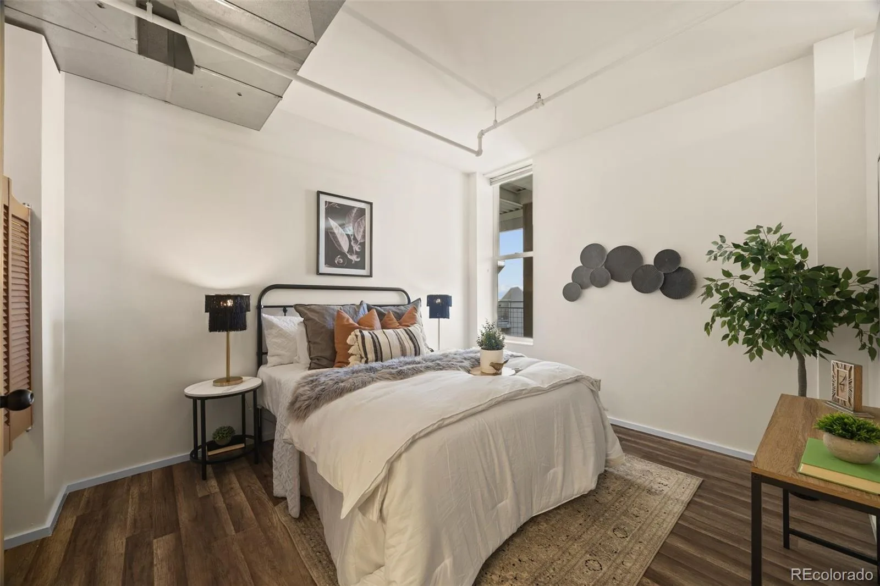
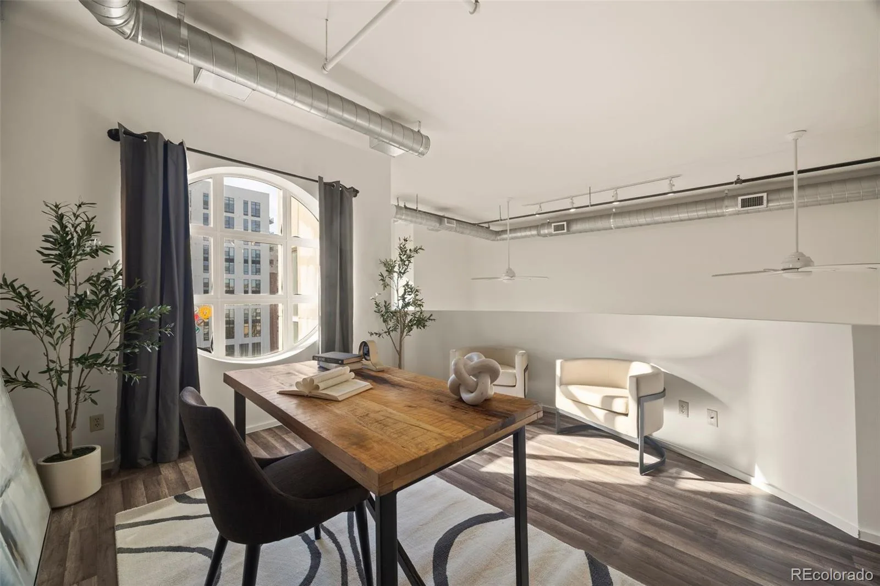
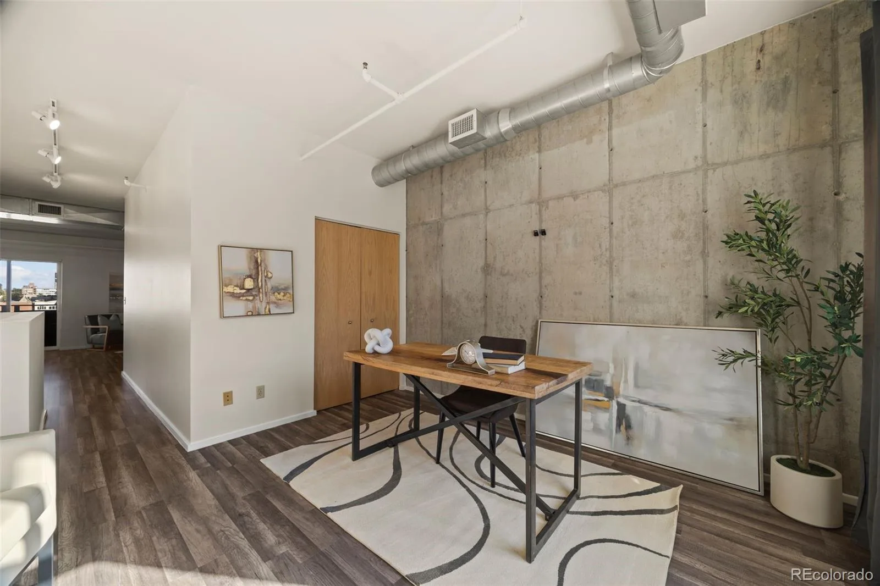
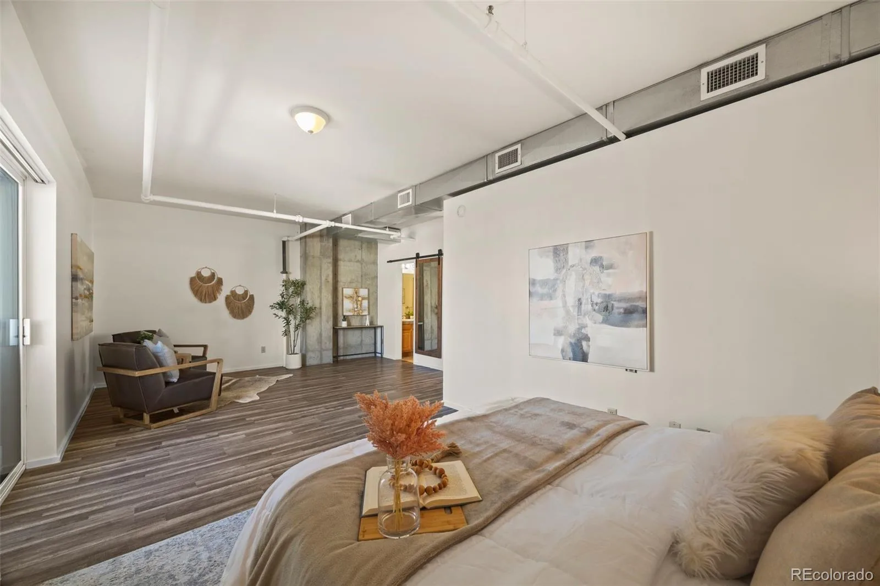
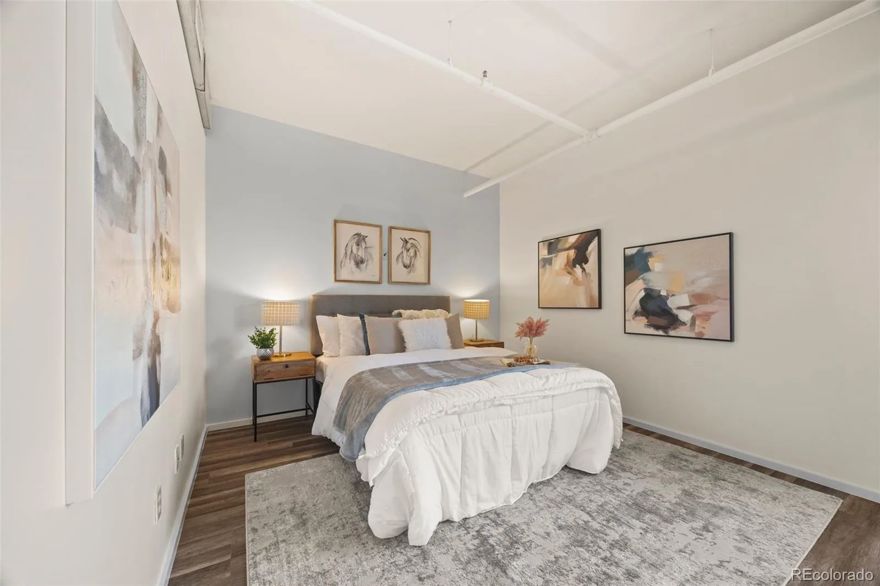
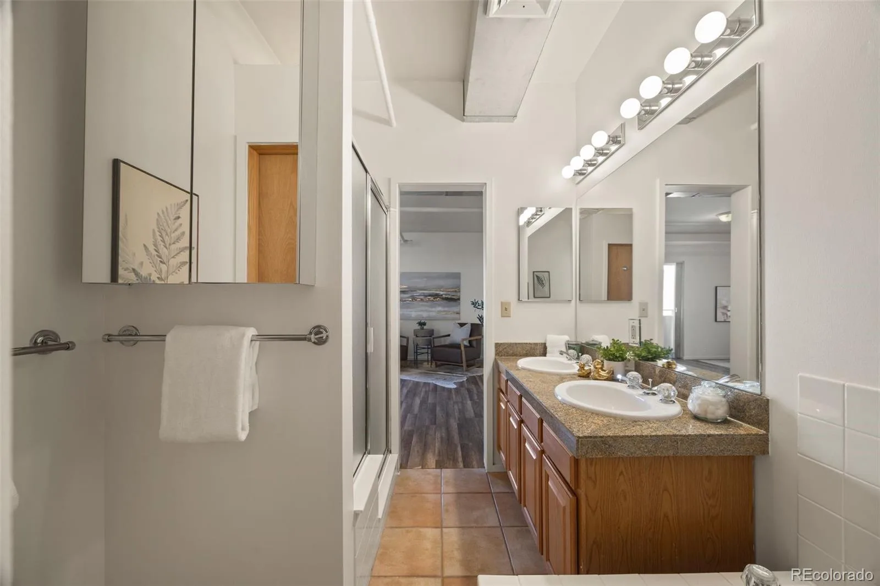
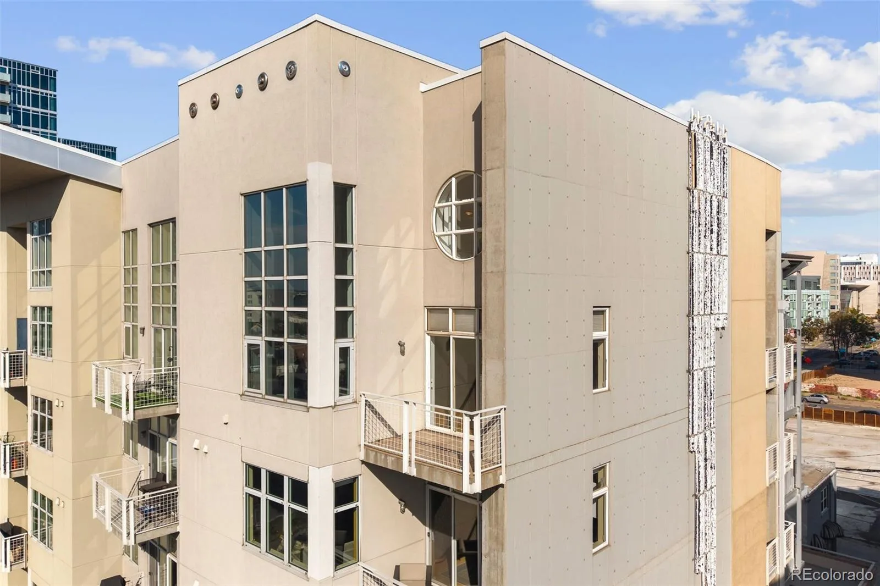
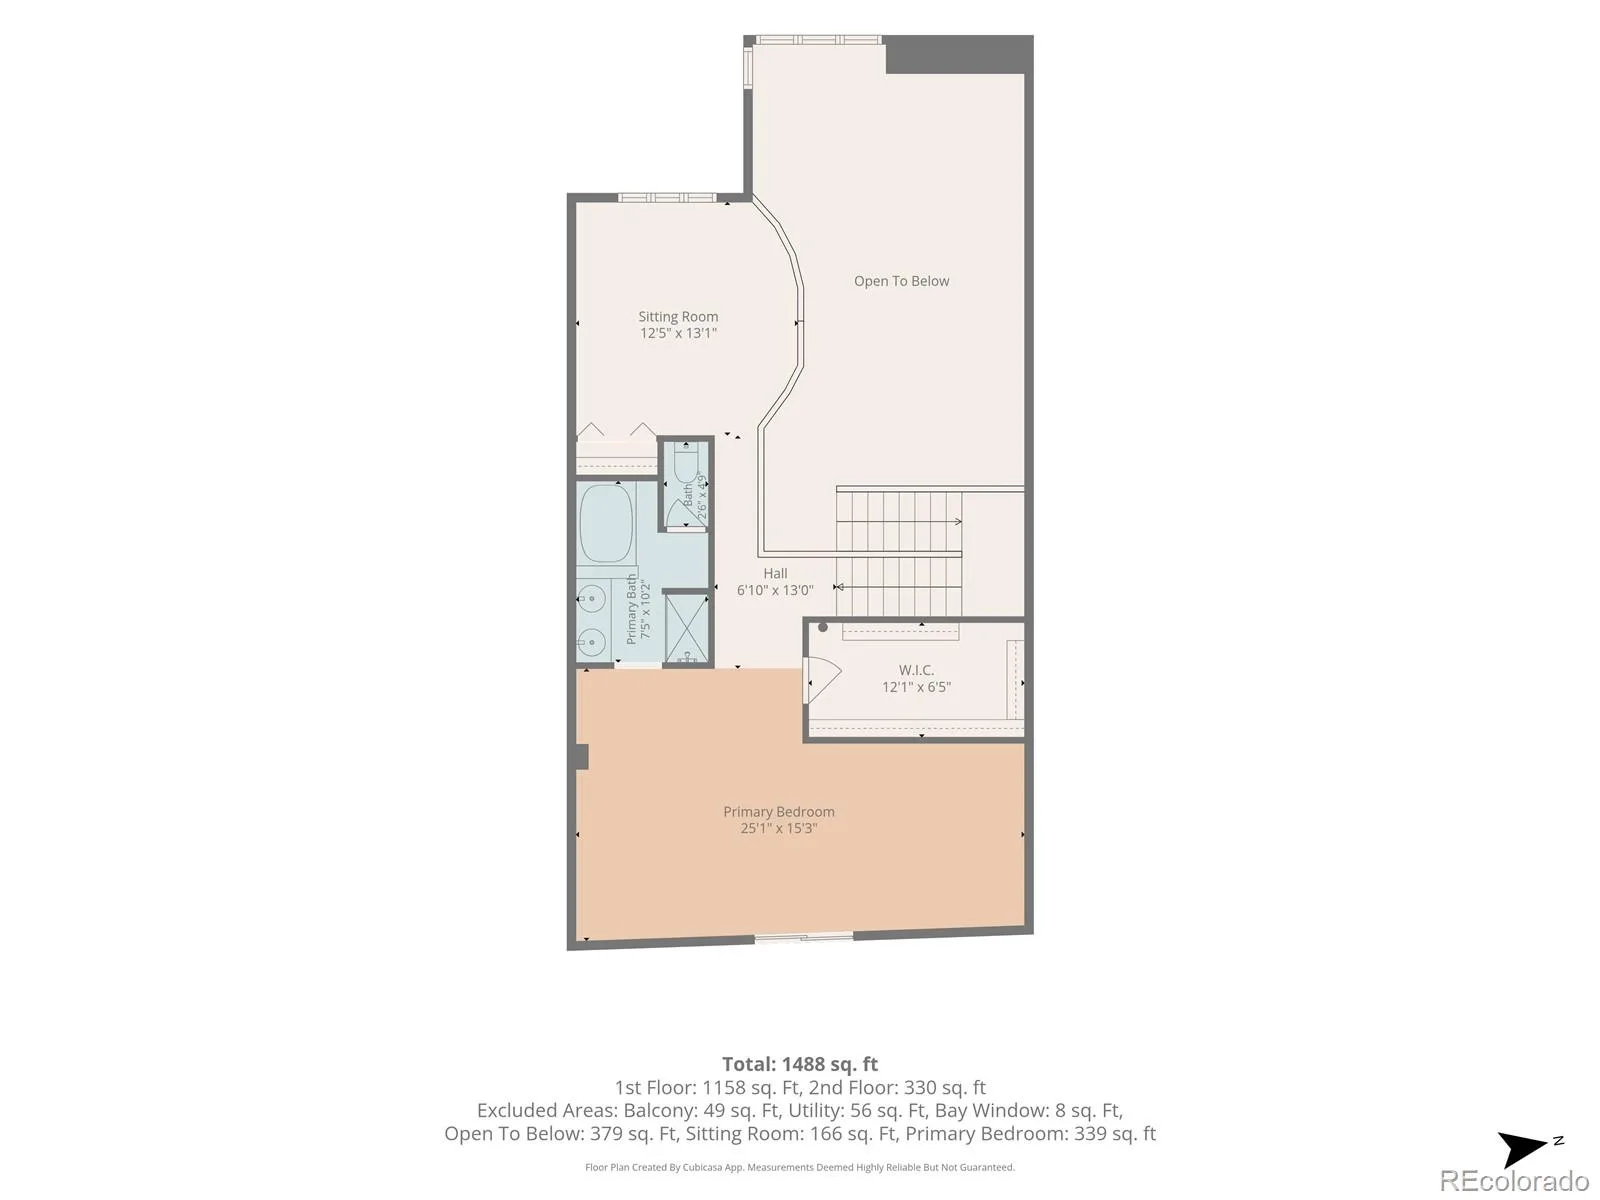
Upstairs, a versatile loft with a distinctive circular window offers flexible space for a home office or additional lounge. The expansive primary suite features a sitting area, walk-in closet, and five-piece bathroom with dual sinks, soaking tub, and separate shower. Fresh paint throughout adds a refreshed feel to this unique home.
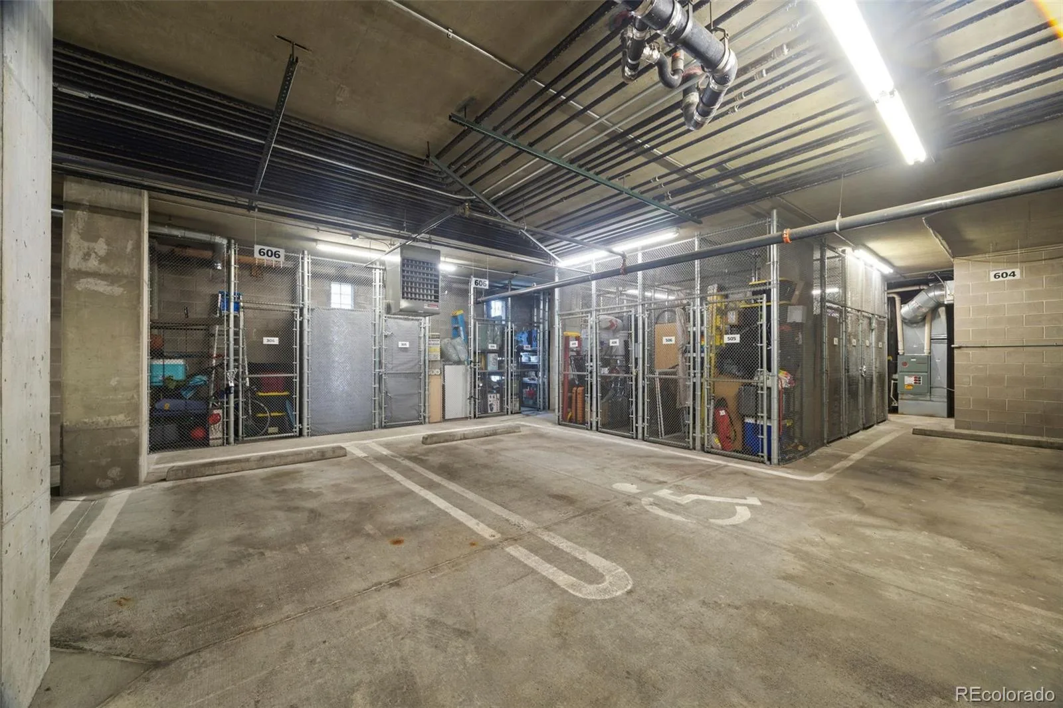
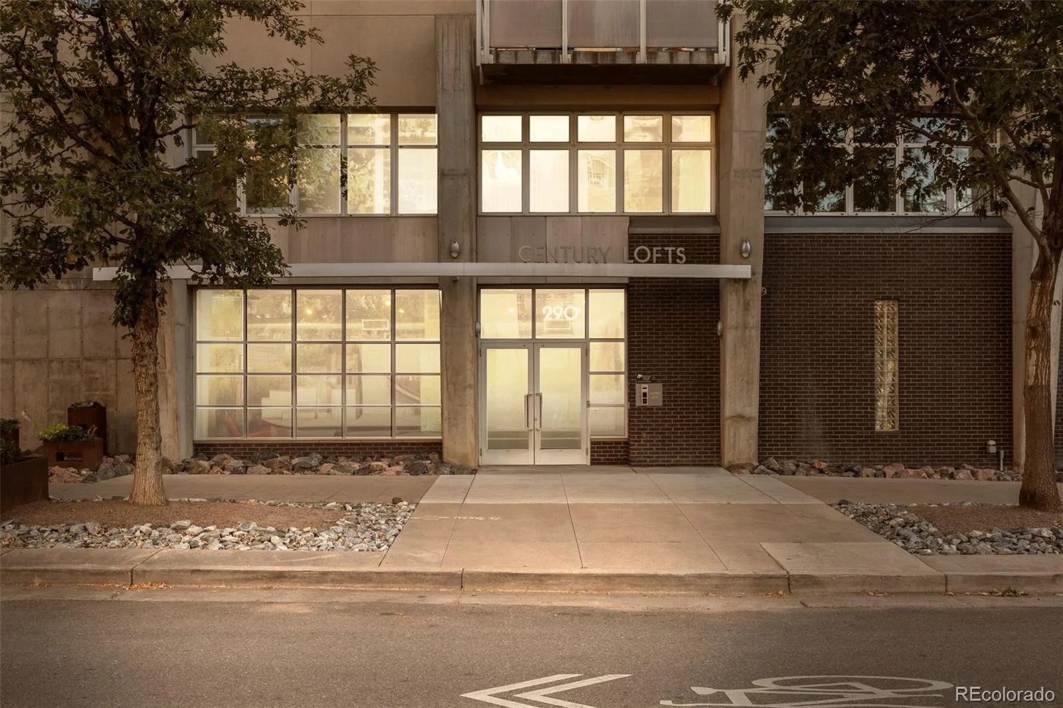
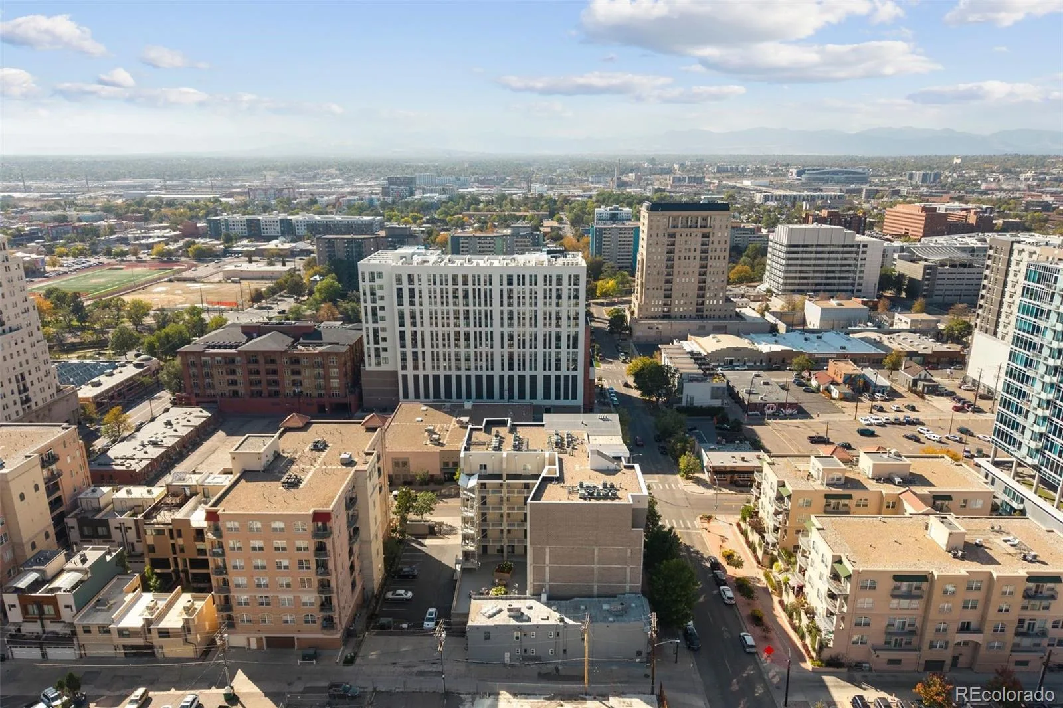
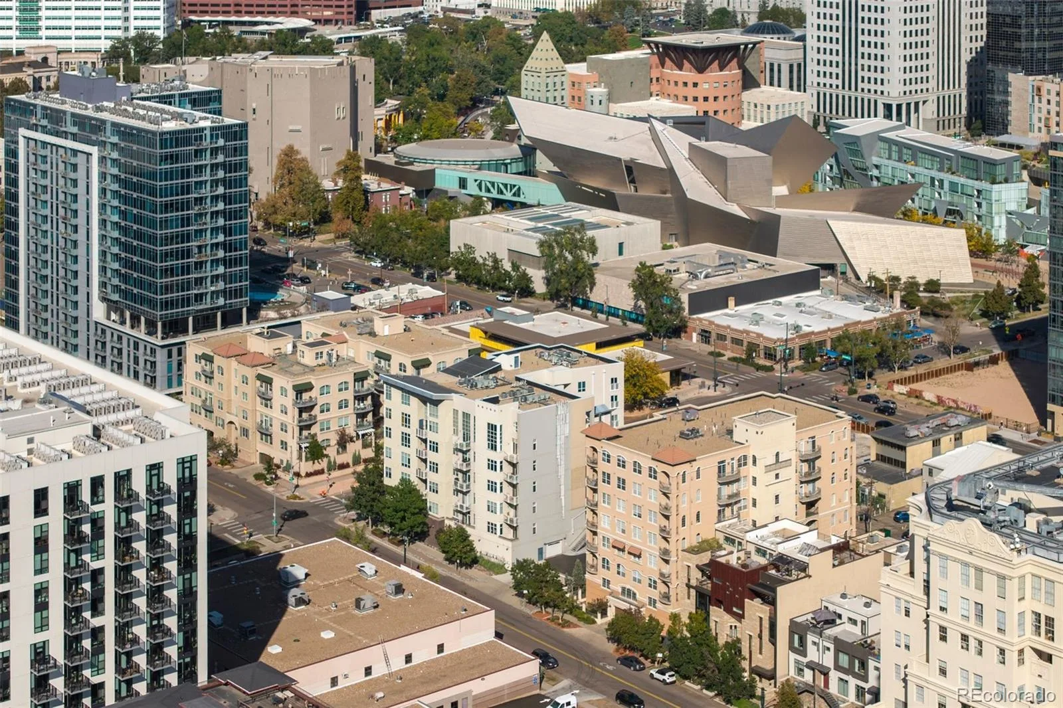
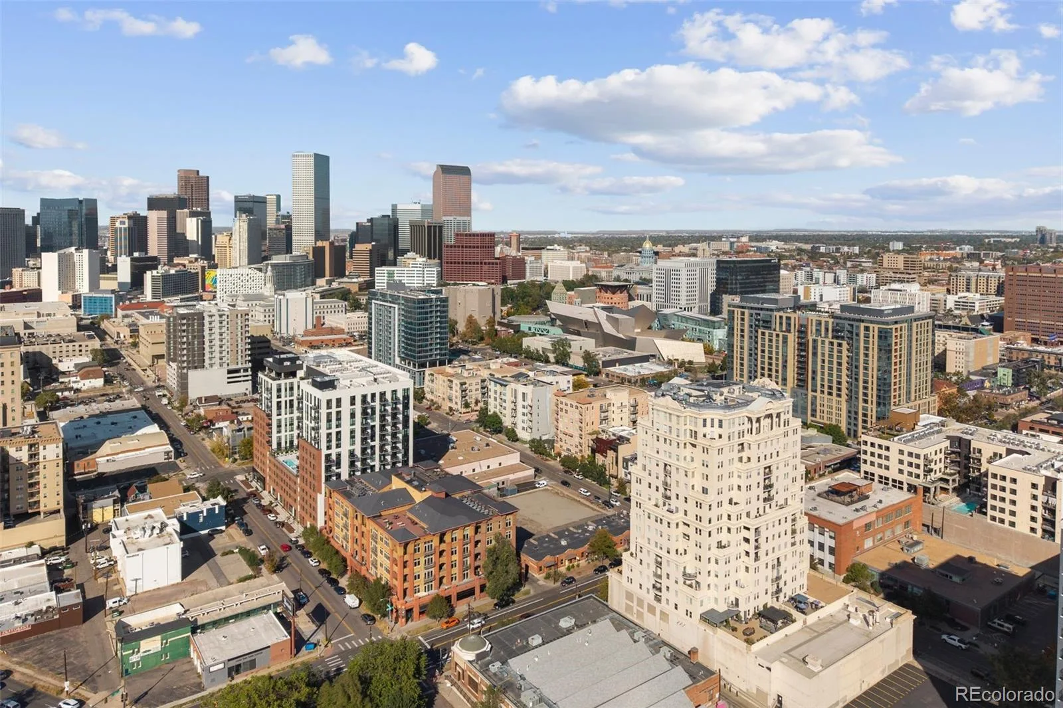
Additional highlights include city and mountain views, two deeded parking spaces in a covered, heated garage, extra storage, secured entry, and elevator access. Located in Denver’s vibrant Golden Triangle, this condo offers convenient access to restaurants, coffee shops, museums, art galleries, and downtown entertainment. With over 2,000 square feet, a rare two-story layout, and two deeded parking spaces, this loft delivers exceptional space and flexibility in one of Denver’s most desirable downtown neighborhoods.
**Get a permanent 1-point interest rate buy down funded entirely via preferred lender credits. This can significantly lower your monthly payment at no cost to the seller. Contact the listing agent for details and preferred lender info.**
The spacious living room features a gas fireplace and flows into the dining area and kitchen, complete with granite countertops, stainless steel appliances, generous cabinetry, and a breakfast bar. A private balcony offers outdoor space to enjoy the city scenery. The main level also includes a bedroom, full bathroom, and convenient in-unit laundry.
Upstairs, a versatile loft with a distinctive circular window offers flexible space for a home office or additional lounge. The expansive primary suite features a sitting area, walk-in closet, and five-piece bathroom with dual sinks, soaking tub, and separate shower. Fresh paint throughout adds a refreshed feel to this unique home.
Additional highlights include city and mountain views, two deeded parking spaces in a covered, heated garage, extra storage, secured entry, and elevator access. Located in Denver’s vibrant Golden Triangle, this condo offers convenient access to restaurants, coffee shops, museums, art galleries, and downtown entertainment. With over 2,000 square feet, a rare two-story layout, and two deeded parking spaces, this loft delivers exceptional space and flexibility in one of Denver’s most desirable downtown neighborhoods.
**Get a permanent 1-point interest rate buy down funded entirely via preferred lender credits. This can significantly lower your monthly payment at no cost to the seller. Contact the listing agent for details and preferred lender info.**
Property Details
Price:
$725,000
MLS #:
REC8281964
Status:
Active
Beds:
2
Baths:
2
Type:
Condo
Subtype:
Condominium
Subdivision:
Golden Triangle
Finished Sq Ft:
2,073
Total Sq Ft:
2,073
Year Built:
1997
Schools
School District:
Denver 1
Elementary School:
Dora Moore
Middle School:
Kepner
High School:
West
Interior
Above Grade Finished Area
2073
Appliances
Cooktop, Dishwasher, Disposal, Dryer, Microwave, Oven, Refrigerator, Washer
Bathrooms
2 Full Bathrooms
Cooling
Central Air
Fireplaces Total
1
Flooring
Tile, Vinyl, Wood
Heating
Forced Air
Interior Features
Breakfast Bar, Entrance Foyer, Five Piece Bath, Granite Counters, High Ceilings, Open Floorplan, Pantry, Primary Suite, Vaulted Ceiling(s), Walk-In Closet(s)
Laundry Features
In Unit
Levels
Two
Main Level Bathrooms
1
Main Level Bedrooms
1
Exterior
Architectural Style
Loft
Association Amenities
Elevator(s), Parking
Common Walls
End Unit, 1 Common Wall
Construction Materials
Brick, Concrete
Direction Faces
West
Exterior Features
Balcony, Elevator
Parking Features
Exterior Access Door, Heated Garage, Oversized, Storage
Parking Spots
2
Parking Total
2
Patio And Porch Features
Patio
Roof
Membrane
Security Features
Secured Garage/Parking, Security Entrance, Smoke Detector(s)
View
City, Mountain(s)
Financial
HOA Fee
$1,183
HOA Fee Frequency
Monthly
HOA Includes
Insurance, Maintenance Grounds, Maintenance Structure, Sewer, Snow Removal, Trash, Water
HOA Name
Century Lofts – CAP Management
HOA Phone
(303) 832-2971
Tax Year
2025
Taxes
$4,555
Map
Contact Us
Mortgage Calculator
Property Summary
- Located in the Golden Triangle subdivision, 290 W 12th Avenue #606 Denver CO is a Condo for sale in Denver, CO, 80204. It is listed for $725,000 and features 2 beds, 2 baths, and has approximately 2,073 square feet of living space, and was originally constructed in 1997. The current price per square foot is $350. The average price per square foot for Condo listings in Denver is $378. The average listing price for Condo in Denver is $469,593. To schedule a showing of MLS#rec8281964 at 290 W 12th Avenue #606 in Denver, CO, contact your Smart Sale AI agent at 3039066915.
Similar Listings Nearby


Additional Details
MLS ID : REC8281964
Listing Key : REC2057081092
Parcel Number : 5033-23-086
Zip Code : 80204
City : Denver
State : CO
Building if Condo : Century Lofts
Full Street: 290 W 12th Avenue #606
Address : 290
Address Prefix :
Address Suffix : Avenue
Street : 12th
Street Prefix : W
Street Suffix :
Unit if Condo : 606
Latitude : 39.735077
Longitude : -104.991341
Property Type : condo
Property Sub Type : Condominium
Stories Total if Condo :
Lot Size :
Ownership : Individual
Zoning : D-GT
Condition :
Renovation :
Pets Allowed : Yes
Special Conditions : None
Possession : Closing/DOD
Original Price : 725000
Close Price :
Close Date :
List Date : Oct 9, 2026
List Contract Date : 2026-10-09
Off Market Date :
Purchase Contract Date :
Days on Market : 8
Concessions Amount :
Concession Comment :
Renovation :
Company : West and Main Homes Inc

Copyright 2026. All rights reserved.
290 W 12th Avenue #606
Denver, CO