
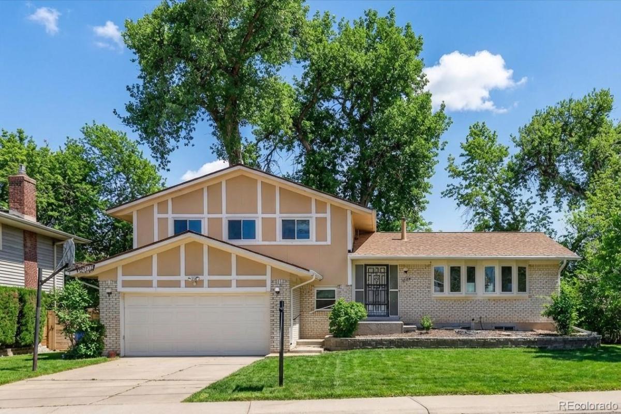
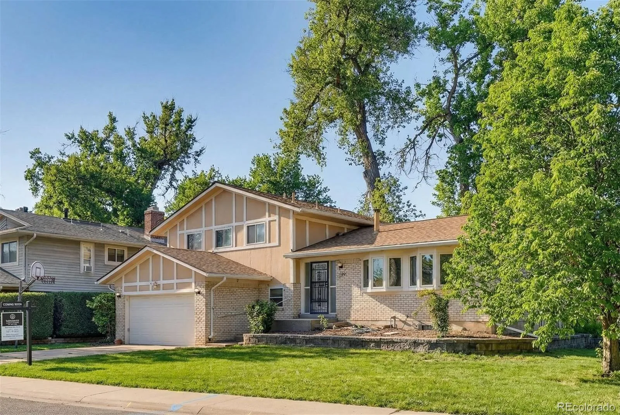
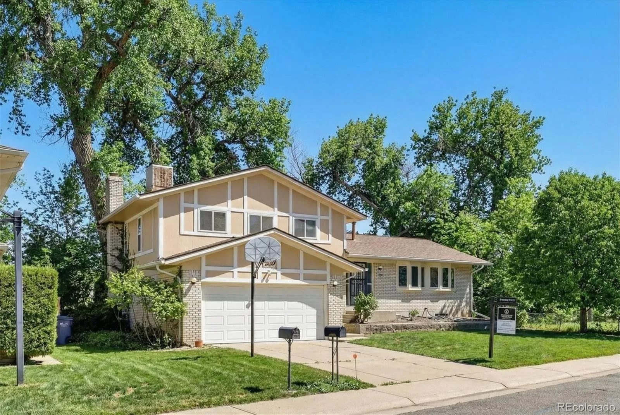
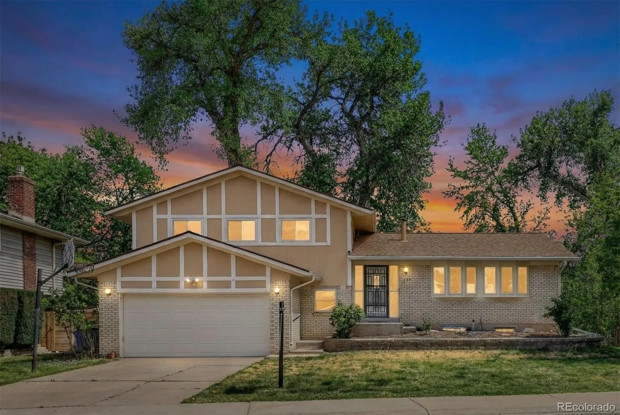
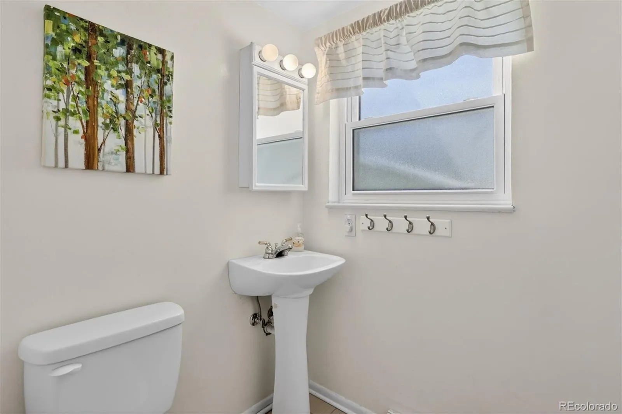
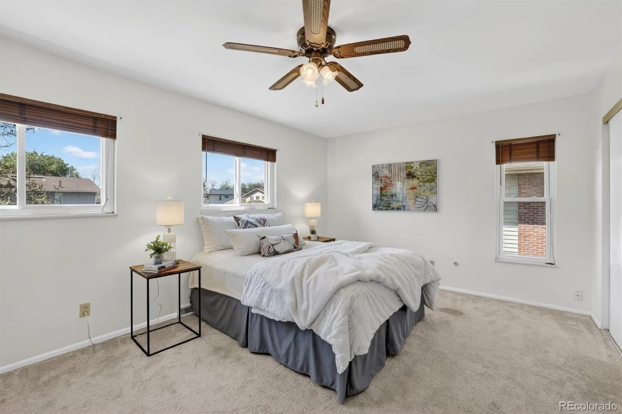
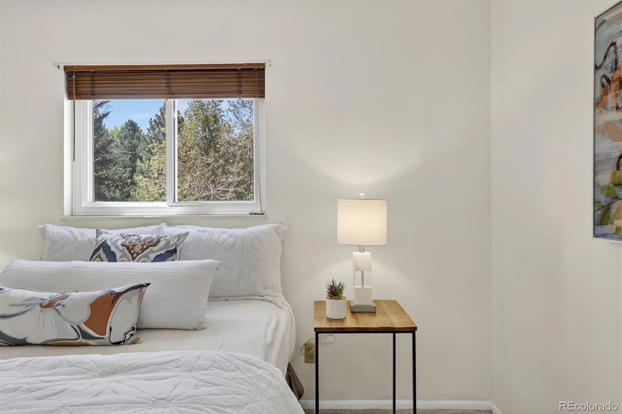
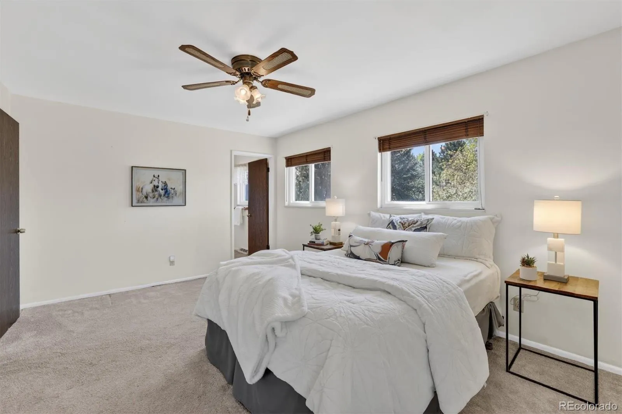
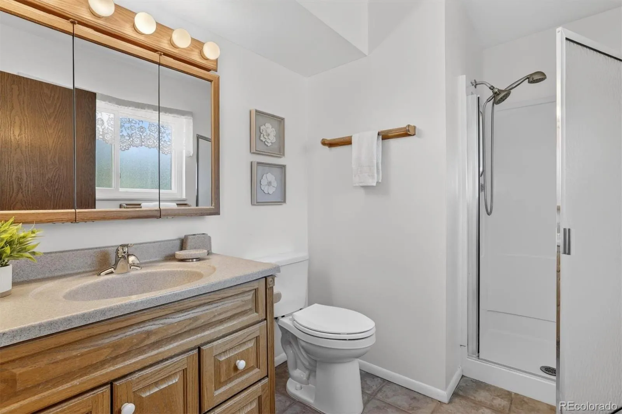
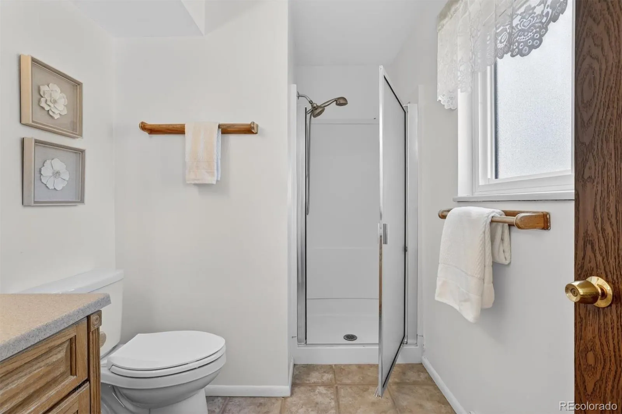
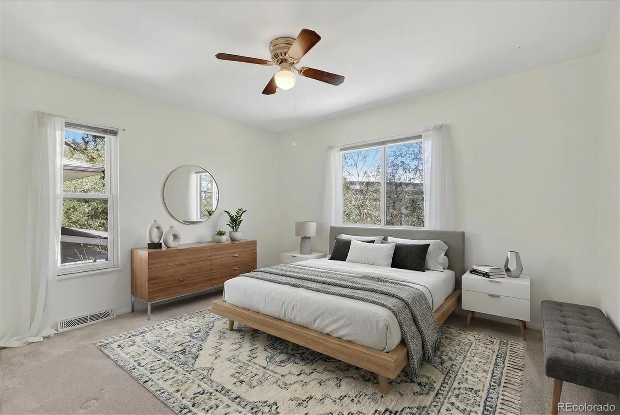
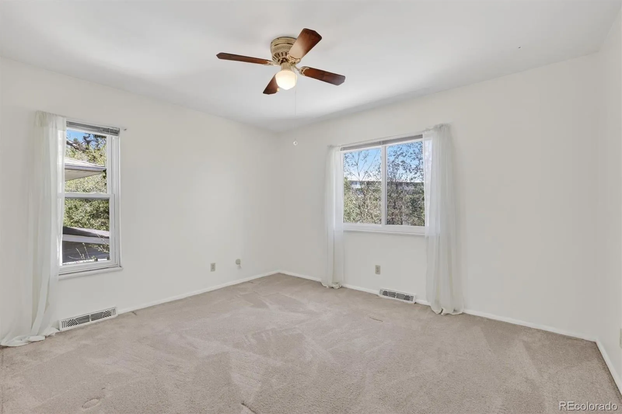
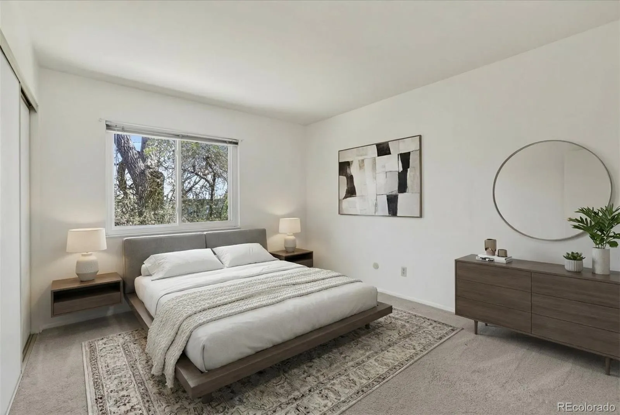
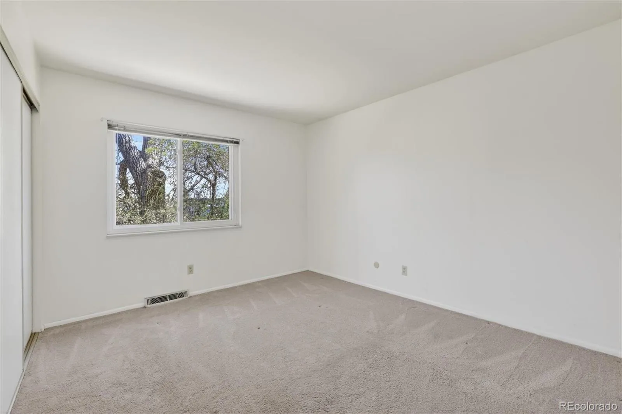
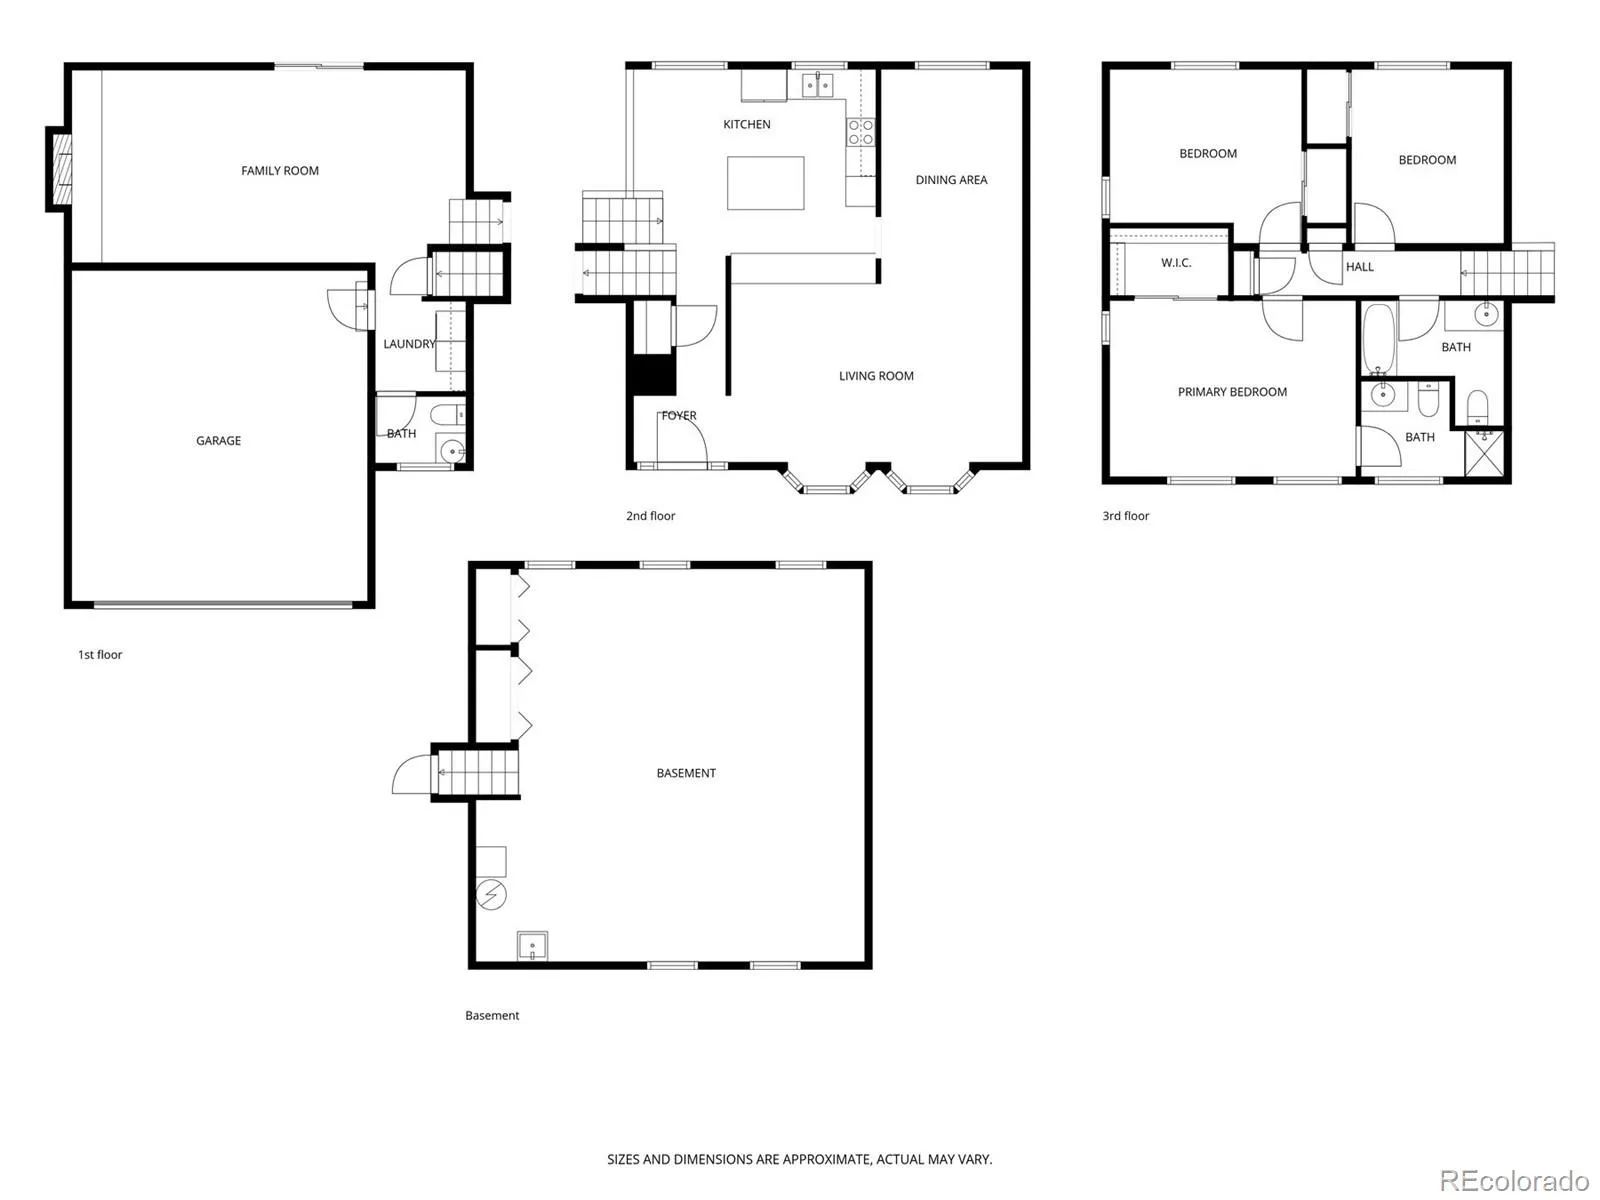
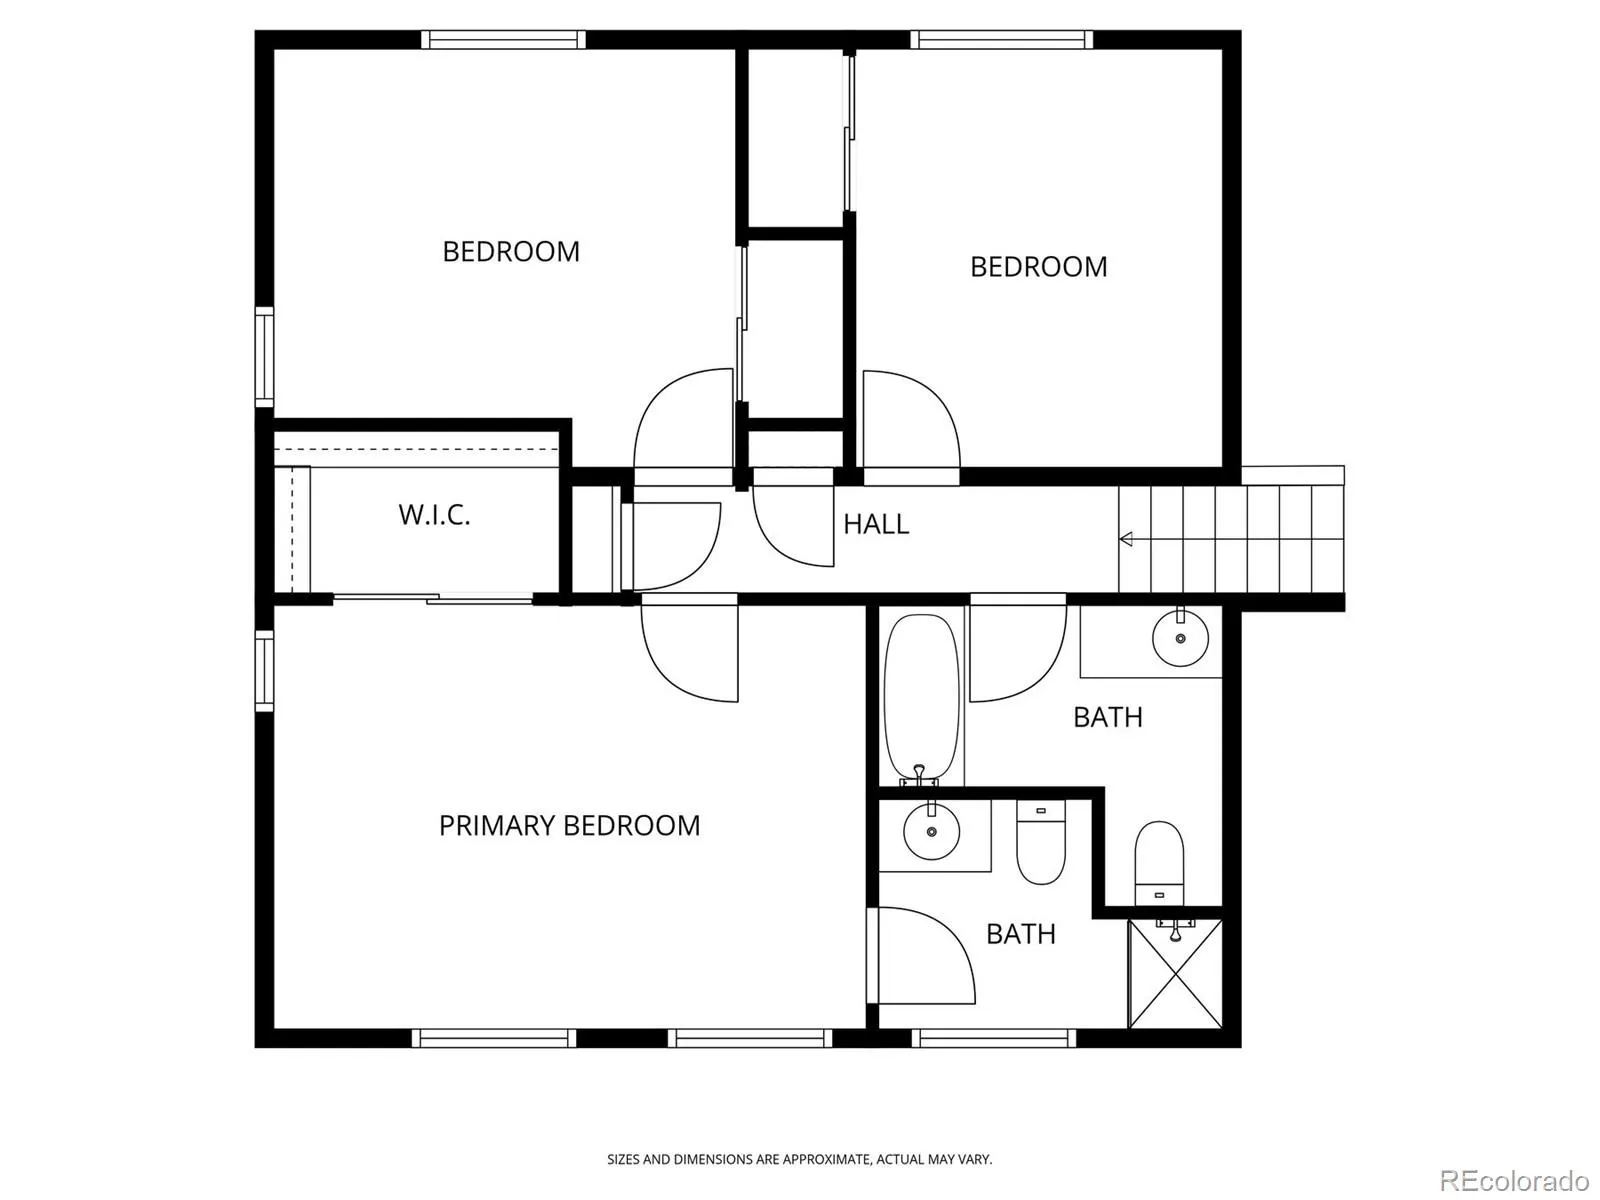
Welcome to 7183 E Warren Dr—an inviting classic Denver brick home with space to spread out, standout character, and a backyard that feels like a retreat. With 3 bedrooms, 3 bathrooms, and 2,663 total square feet (1,961 finished), this home offers a comfortable layout with room for everyday living, hobbies, and guests.
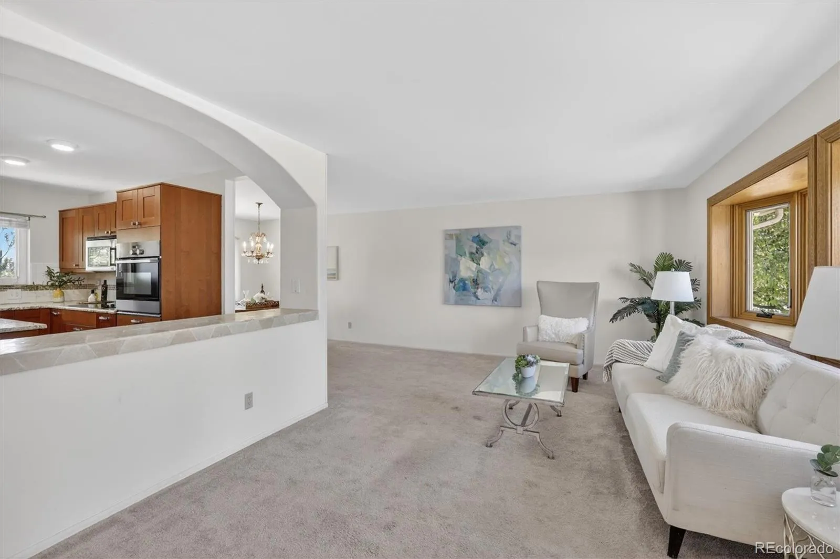
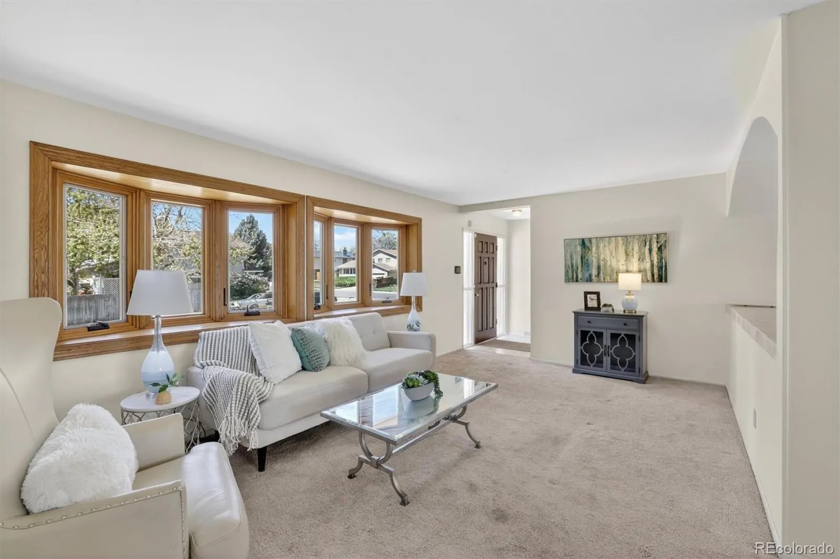
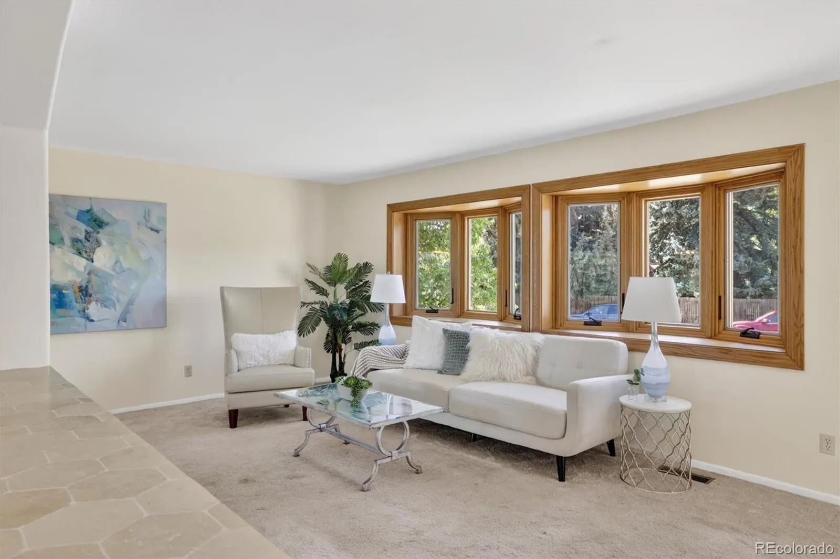
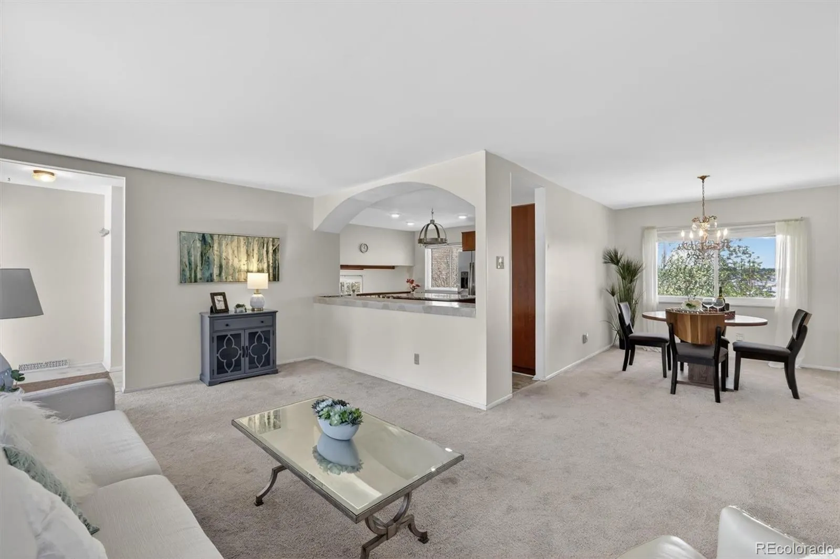
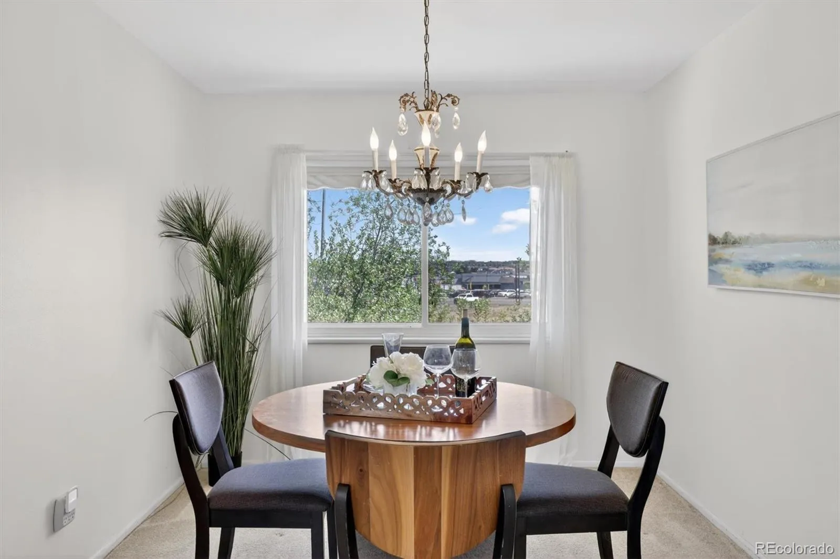
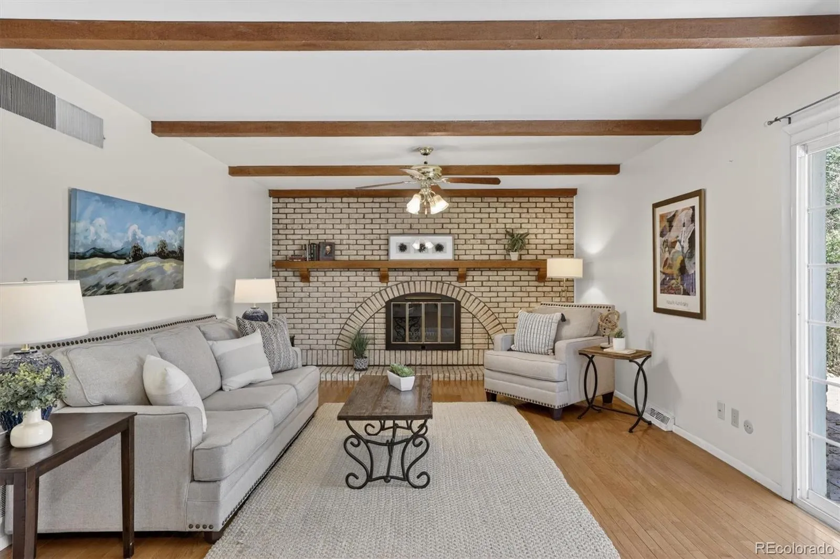
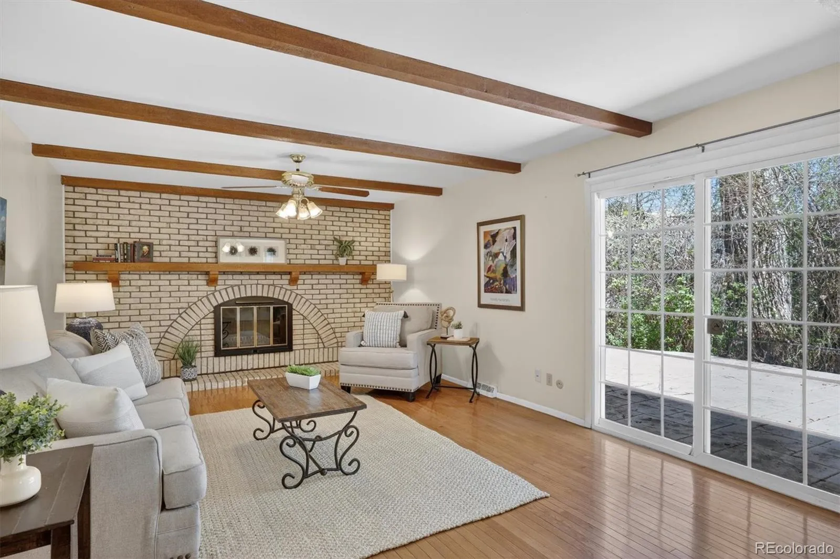
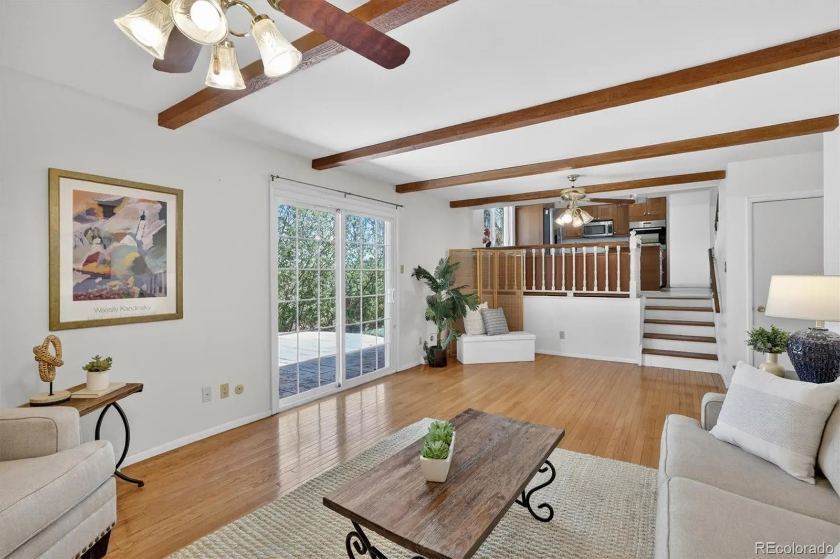
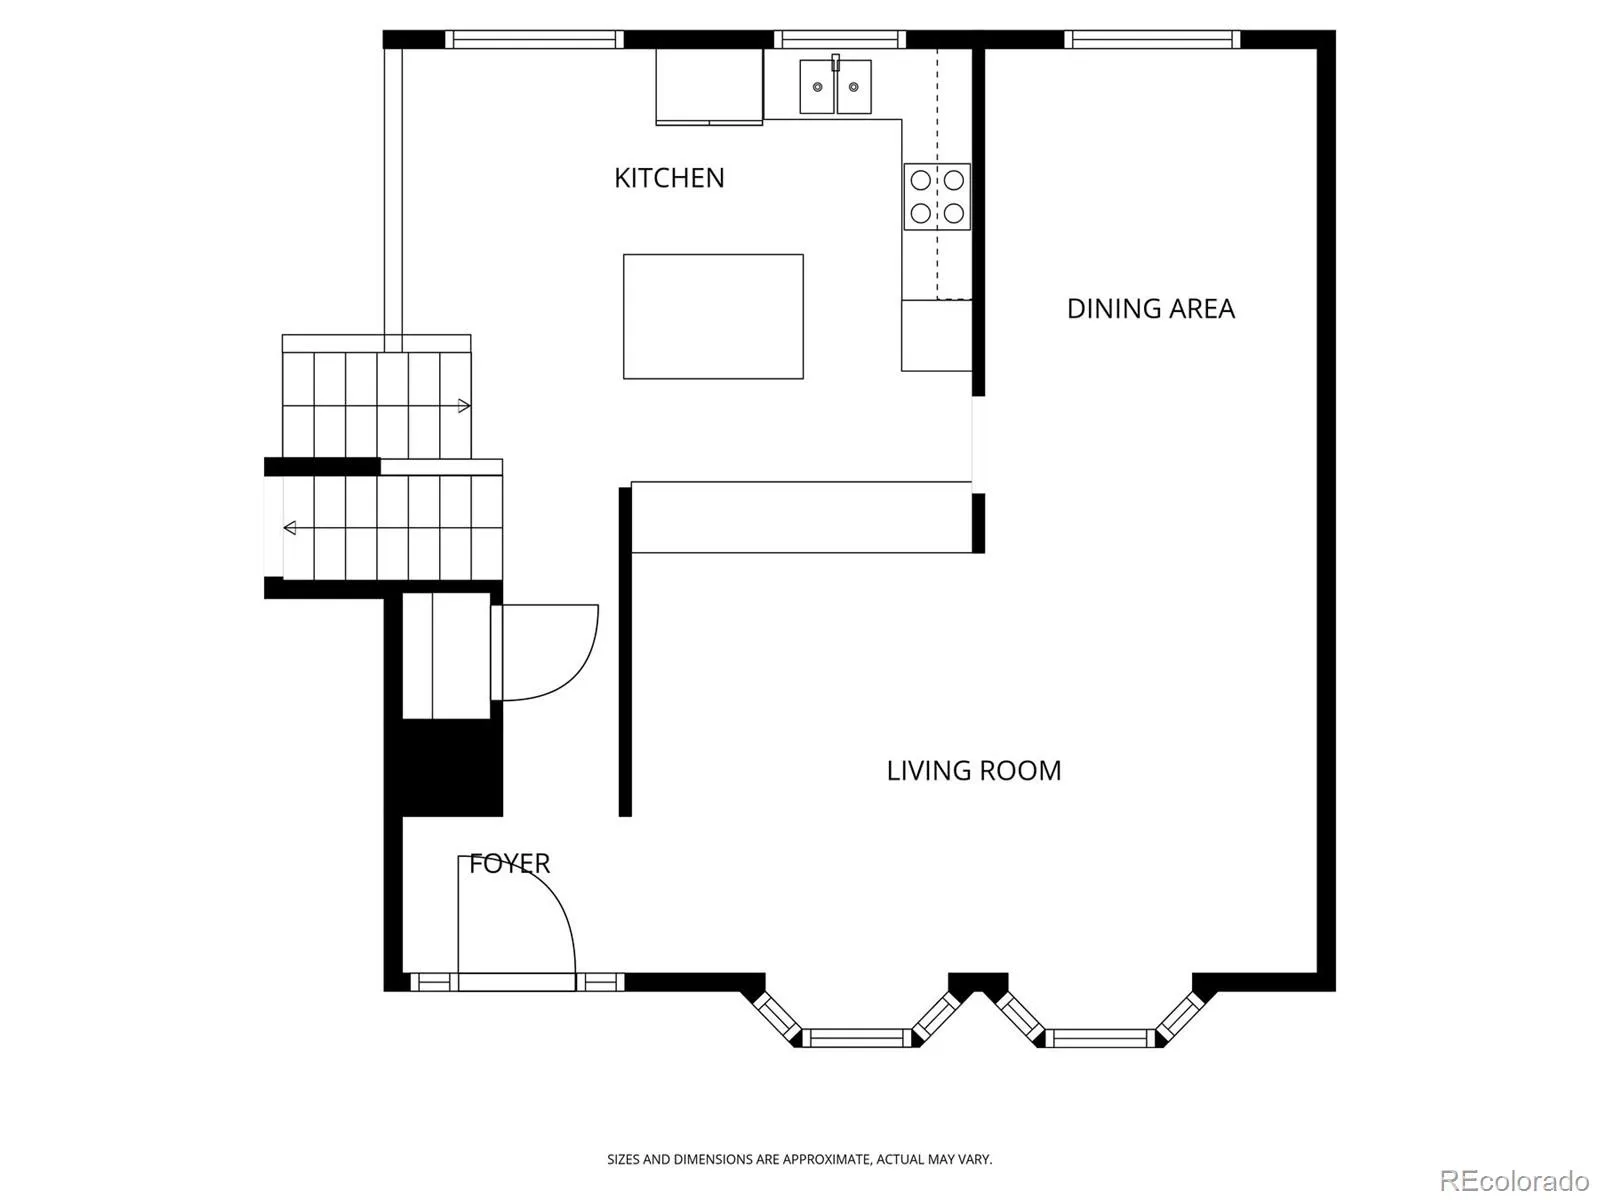
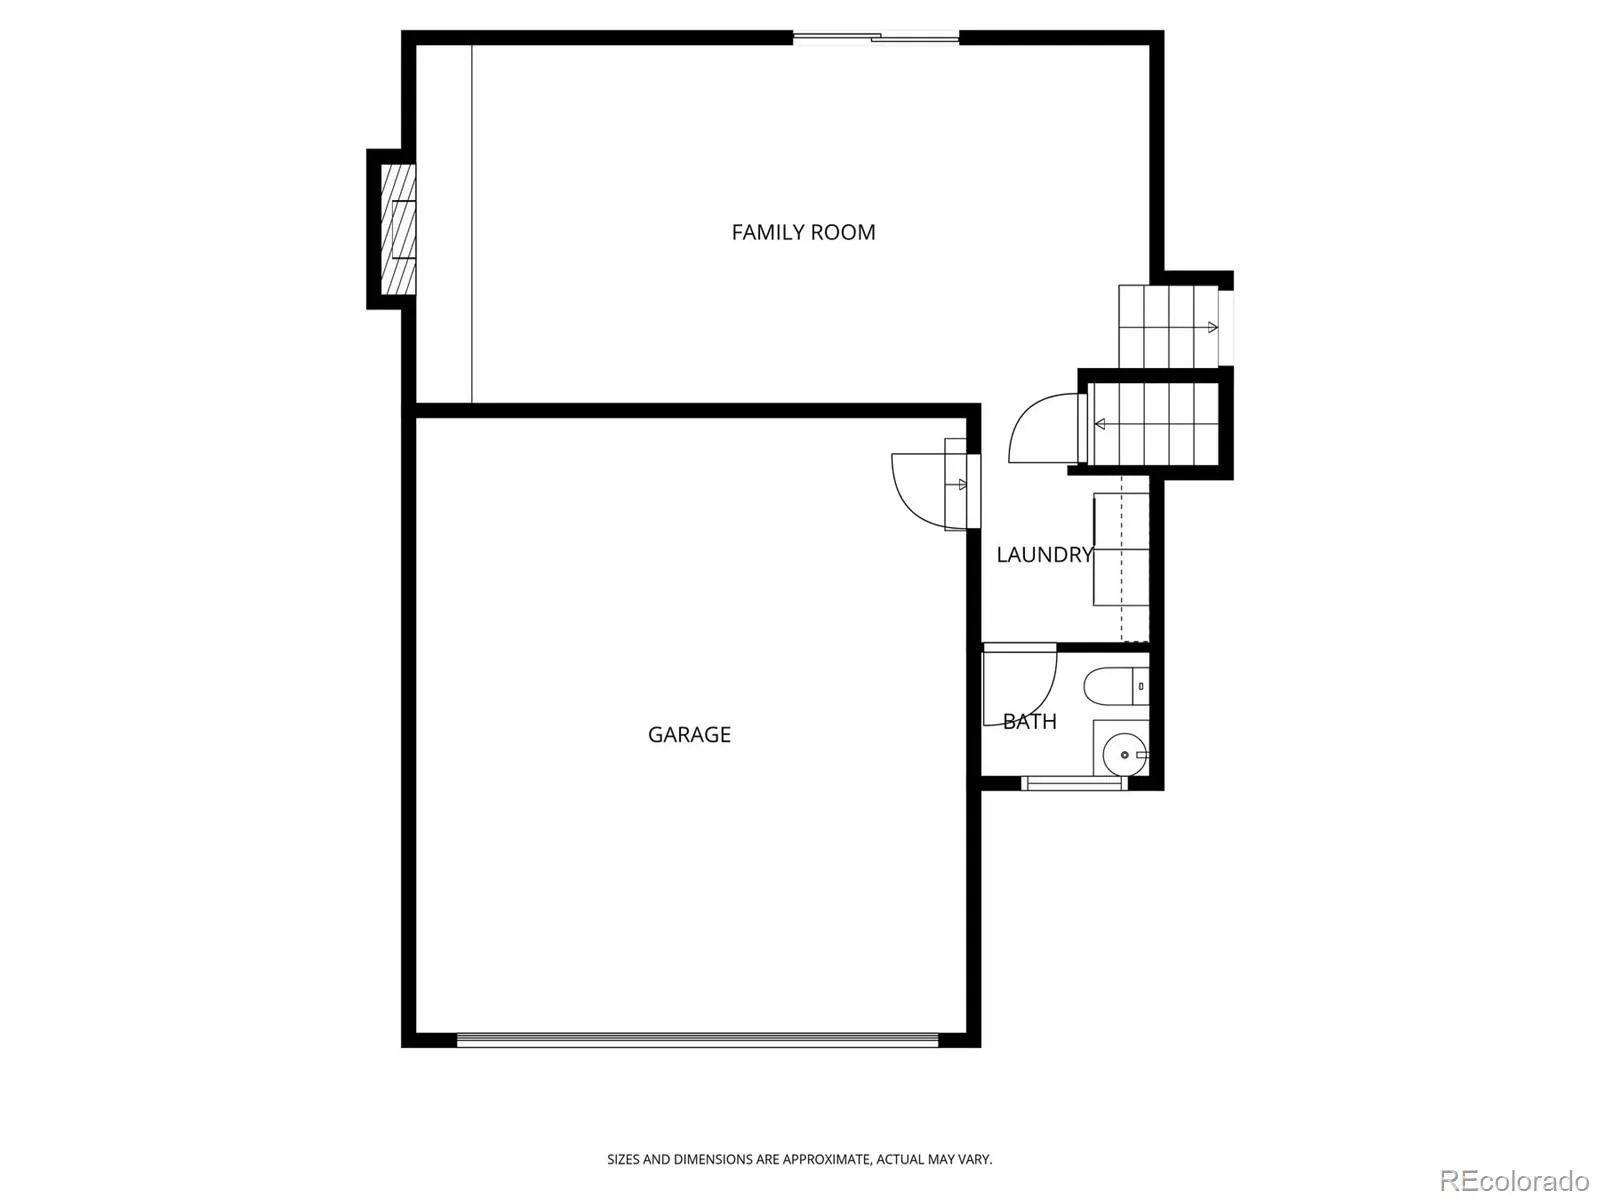
From the moment you walk in, the living room sits to your right, filled with natural light pouring through large custom bay windows—a perfect spot for morning coffee, reading, or catching up with friends. Just beyond, the family room brings warmth and personality with hardwood floors, wood ceiling beams, and a brick fireplace wall topped with a charming mantle. It’s the kind of space that feels cozy in every season and works just as well for a quiet night in as it does for entertaining.
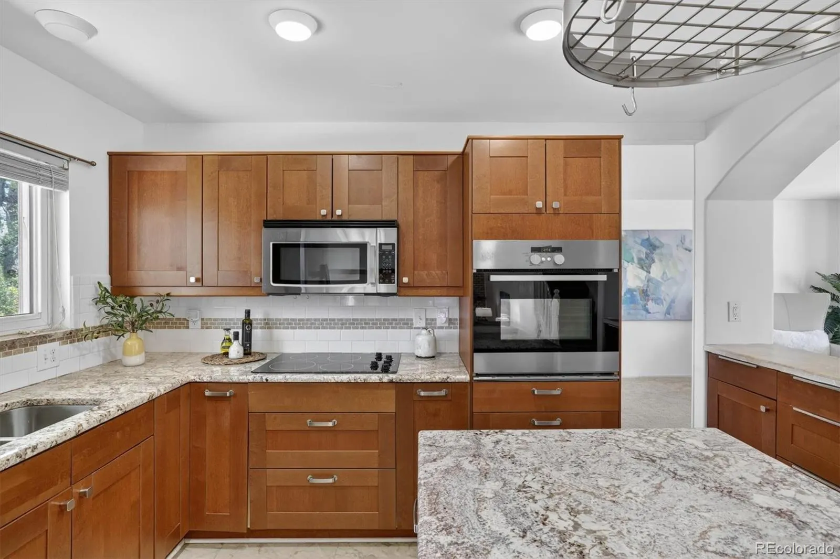
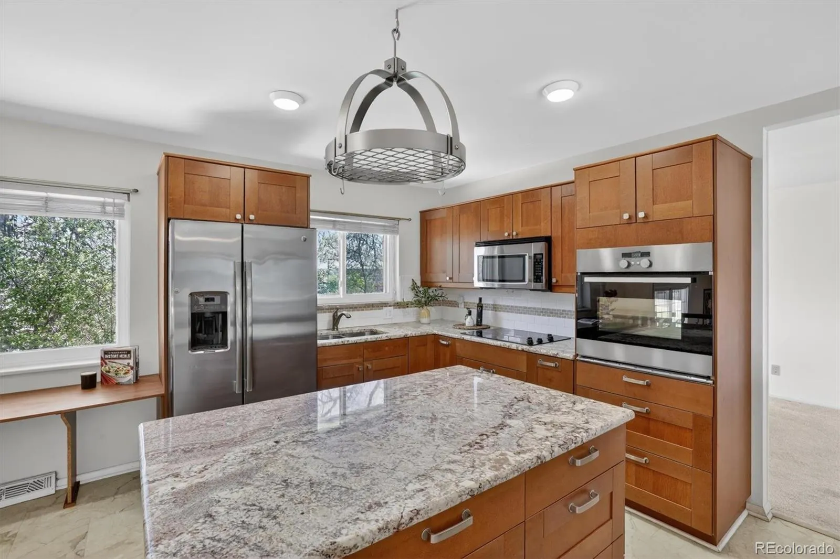
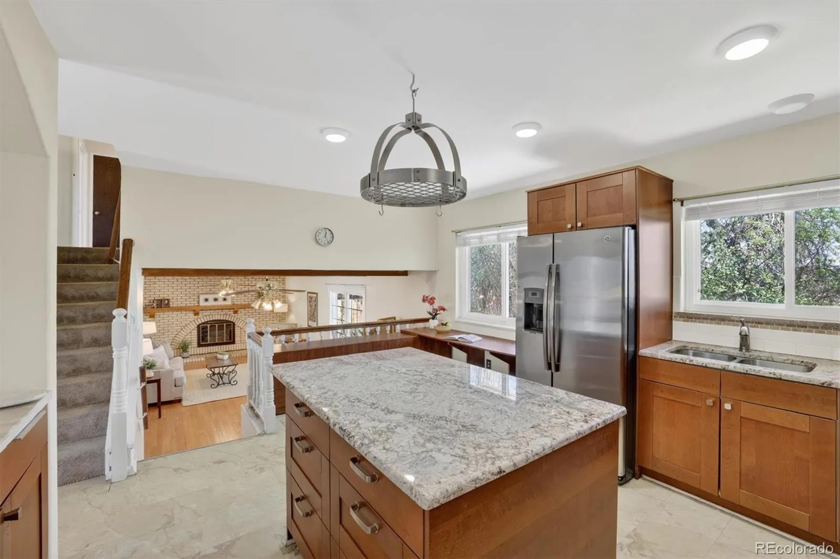
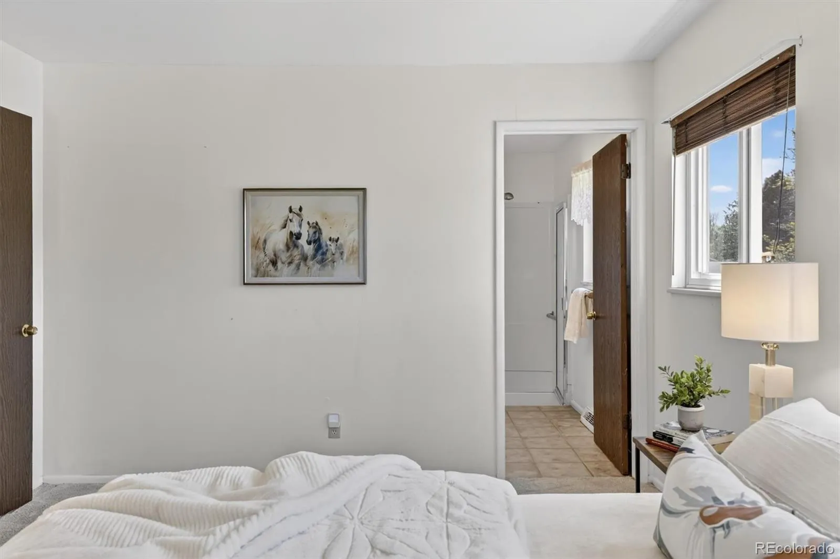
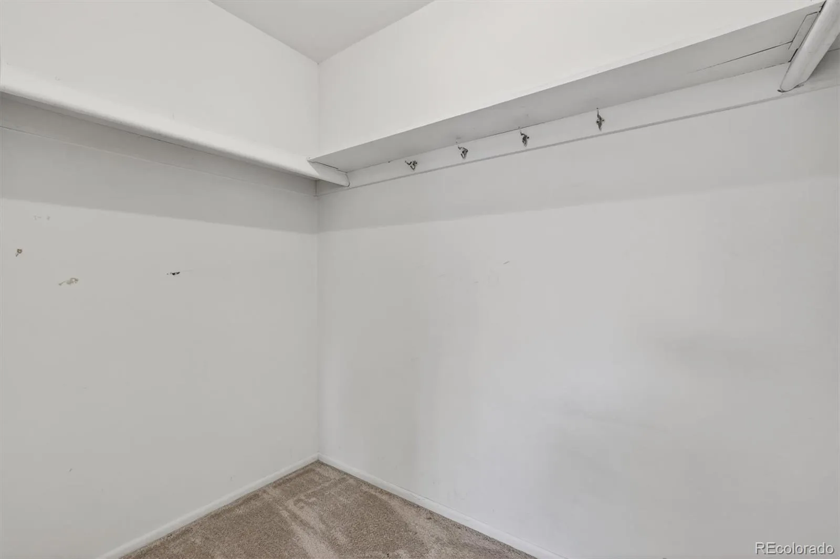
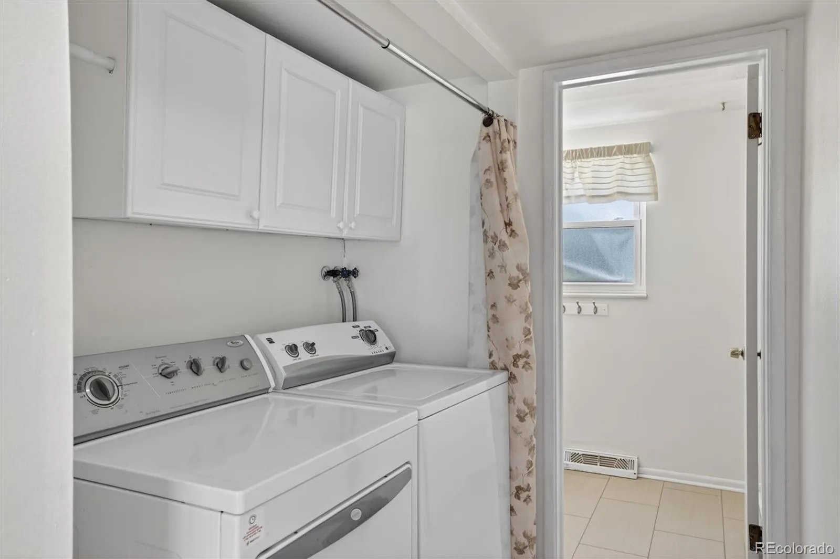
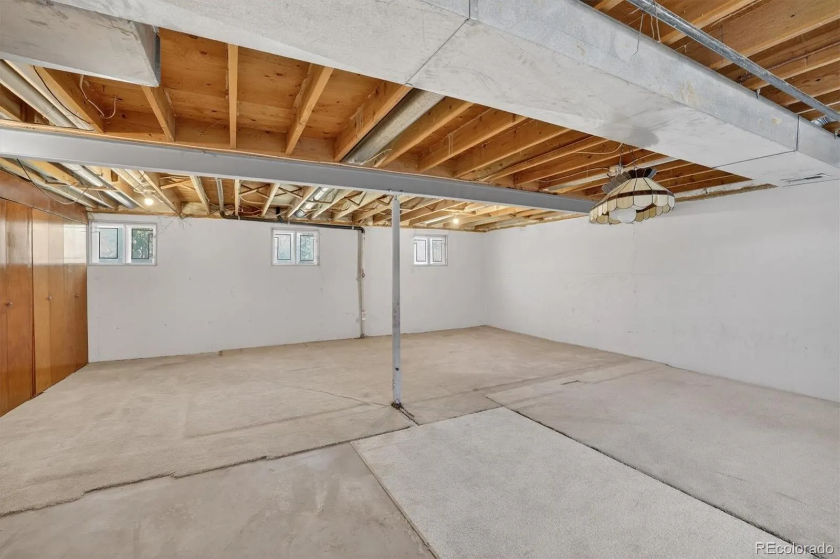
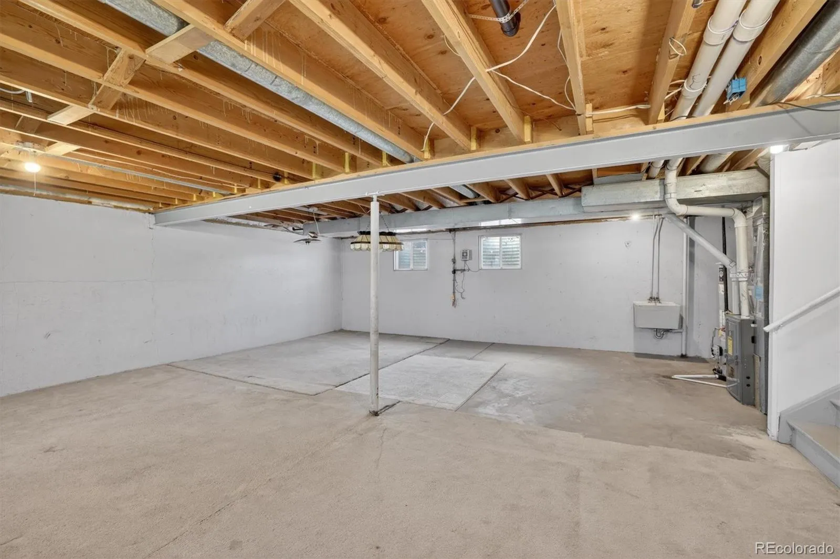
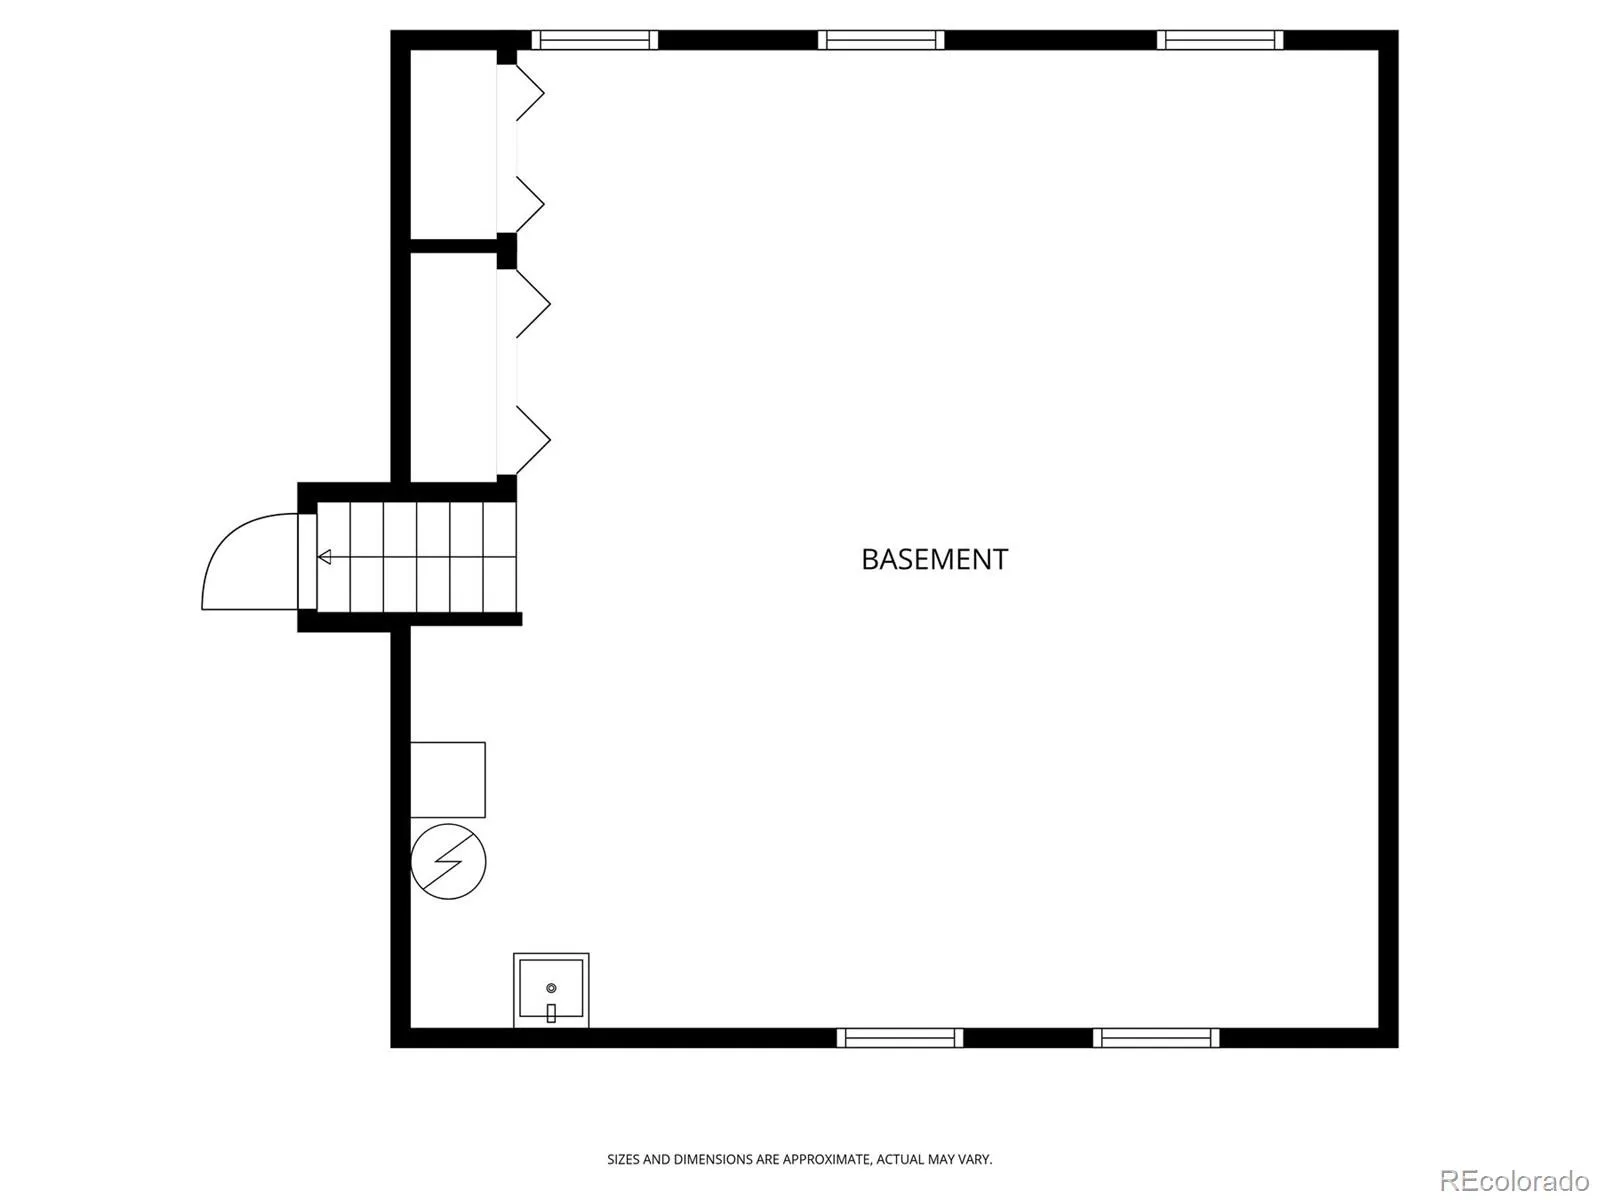
The updated kitchen keeps things fresh and functional, with room to cook, gather, and move through your day with ease. Downstairs, you’ll appreciate practical features that make life simpler: laundry on the lower living level, and in the basement a utility sink plus an entire wall of storage cabinets—ideal for tools, seasonal items, sports gear, and weekend projects. Bedrooms are comfortably sized, and the primary bedroom includes a large walk-in closet.
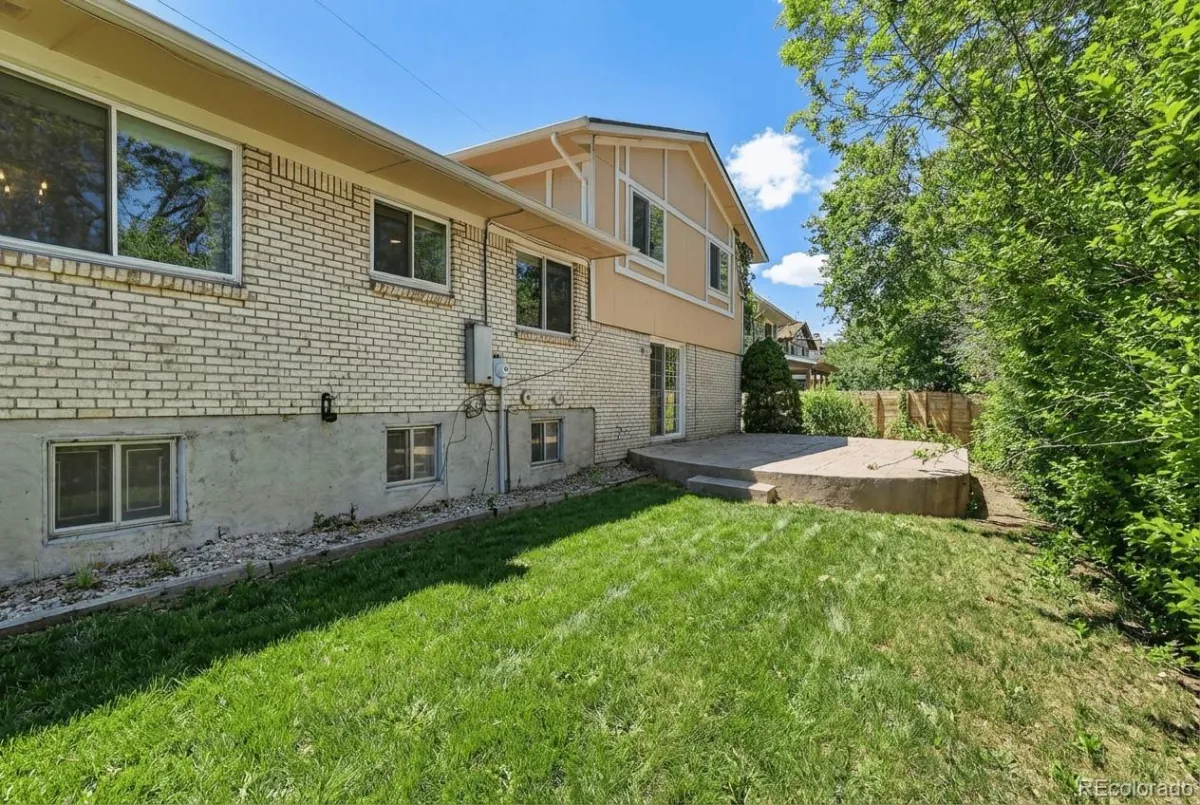
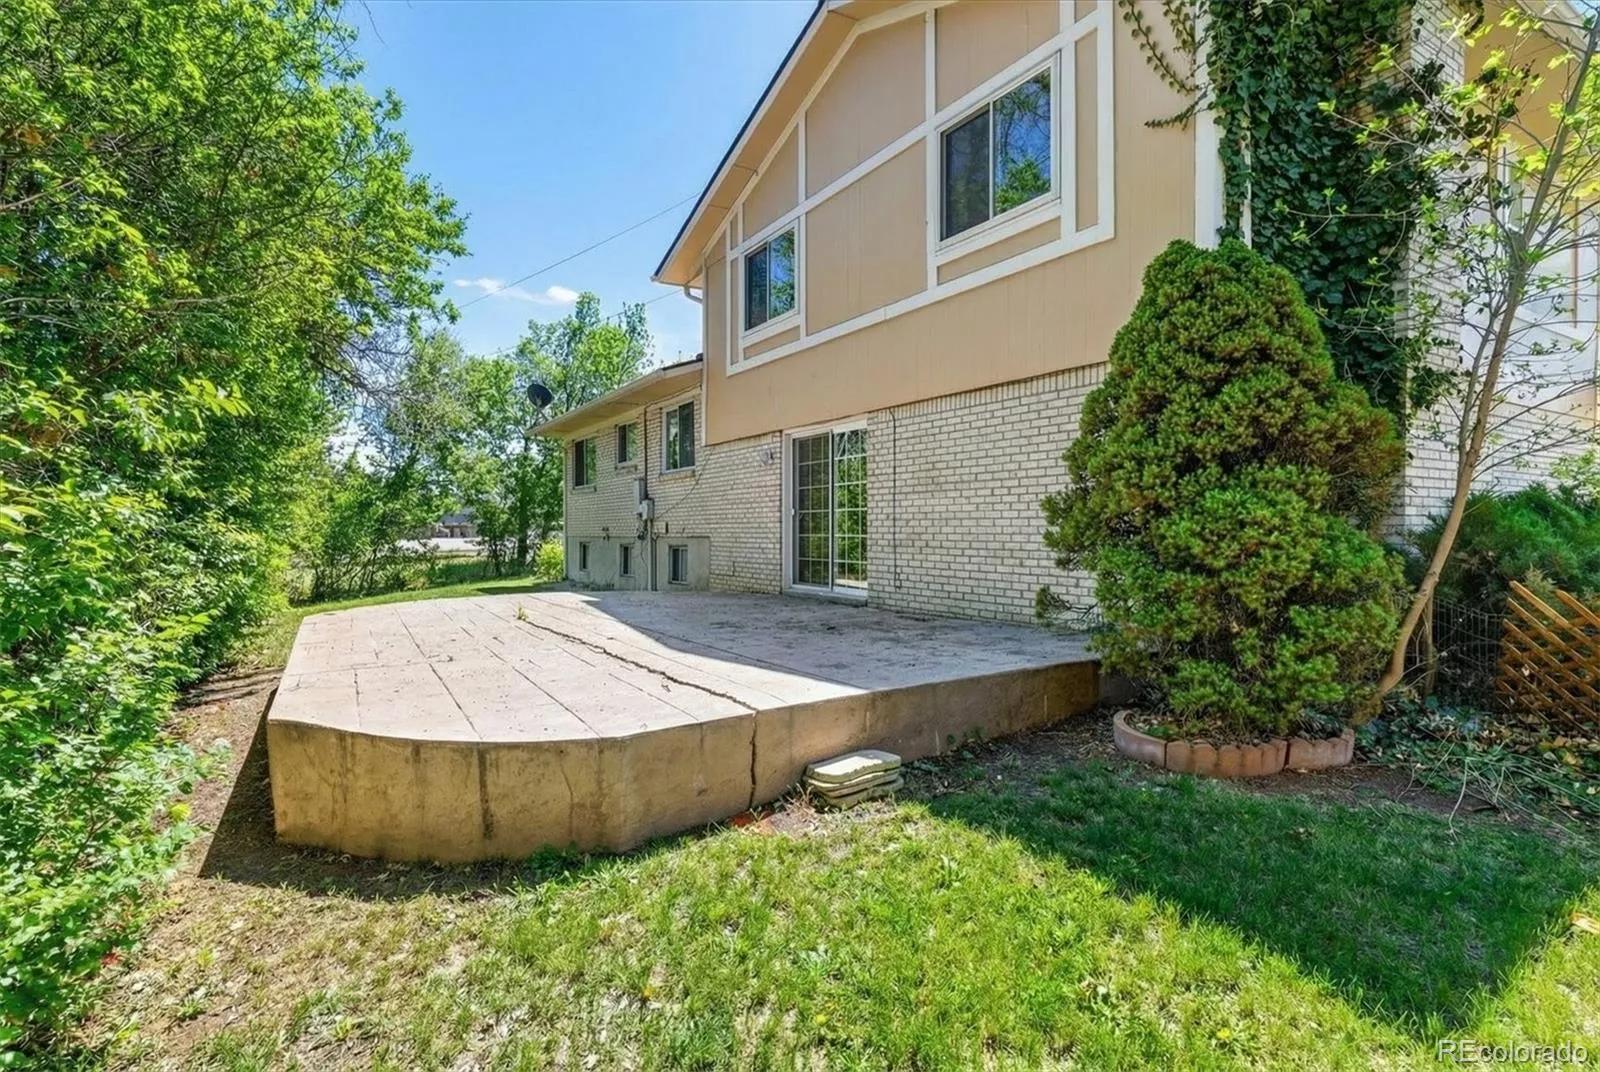
Outside is where this property truly shines. The backyard is super private, shady, and peaceful, lined with cottonwood trees and a canal beyond the property edge. With no neighbors behind and open space to the south (a small park/greenbelt with a picnic table), you get breathing room that’s hard to find. Enjoy it all from the massive stamped concrete patio, built for relaxing, dining, or hosting. Garden beds in the front and along the side add curb appeal and space for planting.
Add a two-car garage, a long driveway with a basketball hoop, and no HOA, and you’ve got a home that’s easy to love. Move in as-is, or bring your ideas and make it your own—either way, this one is a must-see.
From the moment you walk in, the living room sits to your right, filled with natural light pouring through large custom bay windows—a perfect spot for morning coffee, reading, or catching up with friends. Just beyond, the family room brings warmth and personality with hardwood floors, wood ceiling beams, and a brick fireplace wall topped with a charming mantle. It’s the kind of space that feels cozy in every season and works just as well for a quiet night in as it does for entertaining.
The updated kitchen keeps things fresh and functional, with room to cook, gather, and move through your day with ease. Downstairs, you’ll appreciate practical features that make life simpler: laundry on the lower living level, and in the basement a utility sink plus an entire wall of storage cabinets—ideal for tools, seasonal items, sports gear, and weekend projects. Bedrooms are comfortably sized, and the primary bedroom includes a large walk-in closet.
Outside is where this property truly shines. The backyard is super private, shady, and peaceful, lined with cottonwood trees and a canal beyond the property edge. With no neighbors behind and open space to the south (a small park/greenbelt with a picnic table), you get breathing room that’s hard to find. Enjoy it all from the massive stamped concrete patio, built for relaxing, dining, or hosting. Garden beds in the front and along the side add curb appeal and space for planting.
Add a two-car garage, a long driveway with a basketball hoop, and no HOA, and you’ve got a home that’s easy to love. Move in as-is, or bring your ideas and make it your own—either way, this one is a must-see.
Property Details
Price:
$540,000
MLS #:
REC9617531
Status:
Active Under Contract
Beds:
3
Baths:
3
Type:
Single Family
Subtype:
Single Family Residence
Subdivision:
Goldsmith
Finished Sq Ft:
1,961
Total Sq Ft:
2,663
Lot Size:
6,318 sqft / 0.15 acres (approx)
Year Built:
1973
Schools
School District:
Denver 1
Elementary School:
Holm
Middle School:
Hamilton
High School:
Thomas Jefferson
Interior
Above Grade Finished Area
1961
Appliances
Cooktop, Dishwasher, Disposal, Dryer, Gas Water Heater, Microwave, Refrigerator, Self Cleaning Oven, Washer
Bathrooms
2 Full Bathrooms, 1 Half Bathroom
Below Grade Unfinished Area
702
Cooling
Evaporative Cooling
Flooring
Carpet, Vinyl, Wood
Heating
Floor Furnace, Wood Stove
Interior Features
Breakfast Bar, Ceiling Fan(s), Eat-in Kitchen, Entrance Foyer, Granite Counters, Kitchen Island, Walk-In Closet(s)
Laundry Features
Sink, In Unit, Laundry Closet
Levels
Tri-Level
Exterior
Architectural Style
A-Frame, Mid-Century Modern
Attached Garage YN
1
Construction Materials
Brick, Frame, Wood Siding
Direction Faces
Southwest
Exterior Features
Garden, Private Yard, Rain Gutters
Fencing
Partial
Garage Spaces
2
Lot Features
Borders Public Land, Corner Lot, Greenbelt, Irrigated, Landscaped, Level, Many Trees, Near Public Transit, Open Space, Sprinklers In Front, Sprinklers In Rear
Parking Features
Concrete, Lighted
Parking Spots
4
Parking Total
4
Patio And Porch Features
Patio
Roof
Shingle
Security Features
Carbon Monoxide Detector(s), Smoke Detector(s)
Window Features
Bay Window(s)
Financial
Tax Year
2024
Taxes
$2,331
Map
Contact Us
Mortgage Calculator
Property Summary
- Located in the Goldsmith subdivision, 7183 E Warren Drive Denver CO is a Single Family for sale in Denver, CO, 80224. It is listed for $540,000 and features 3 beds, 3 baths, and has approximately 2,663 square feet of living space, and was originally constructed in 1973. The current price per square foot is $203. The average price per square foot for Single Family listings in Denver is $370. The average listing price for Single Family in Denver is $896,382. To schedule a showing of MLS#rec9617531 at 7183 E Warren Drive in Denver, CO, contact your Smart Sale AI agent at 3039066915.
Similar Listings Nearby

Additional Details
MLS ID : REC9617531
Listing Key : REC2053255541
Parcel Number : 6295-01-045
Zip Code : 80224
City : Denver
State : CO
Building if Condo :
Full Street: 7183 E Warren Drive
Address : 7183
Address Prefix :
Address Suffix : Drive
Street : Warren
Street Prefix : E
Street Suffix :
Unit if Condo :
Latitude : 39.675316
Longitude : -104.904976
Property Type : singlefamily
Property Sub Type : Single Family Residence
Stories Total if Condo :
Lot Size : 6,318 sqft / 0.15 acres (approx)
Ownership : Individual
Zoning : S-SU-D
Condition :
Renovation :
Pets Allowed :
Special Conditions : None
Possession : Closing/DOD
Original Price : 610000
Close Price :
Close Date :
List Date : Apr 15, 2026
List Contract Date : 2026-04-15
Off Market Date : 2026-08-08
Purchase Contract Date : 2026-08-08
Days on Market : 136
Concessions Amount :
Concession Comment :
Renovation :
Company : Berkshire Hathaway HomeServices Colorado Real Estate, LLC

Copyright 2026. All rights reserved.
7183 E Warren Drive
Denver, CO