
Private Retreat Featuring – Detached Office | 550 SF Entertaining Deck | Spa | Indoor-Outdoor Lifestyle | Zen Water Features
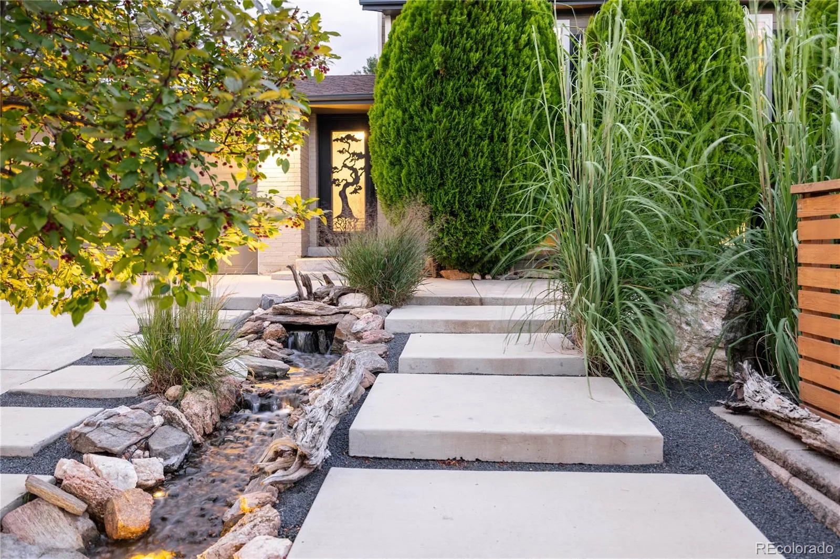
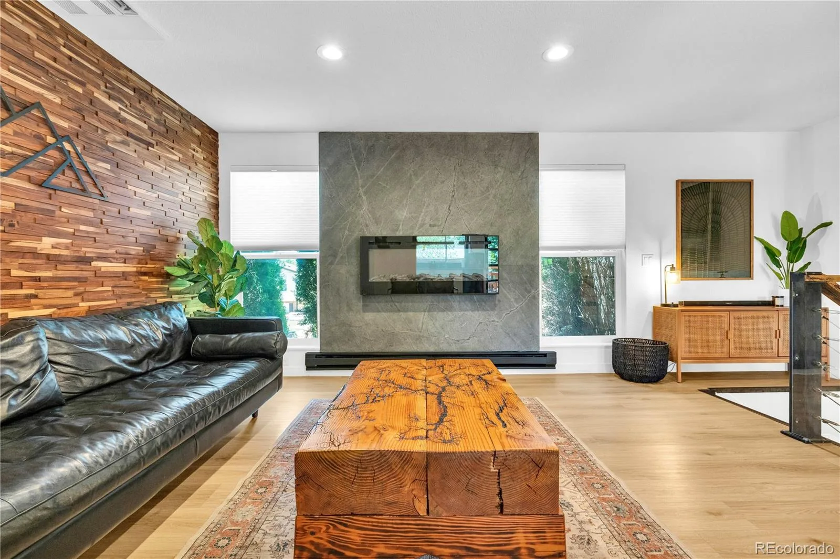
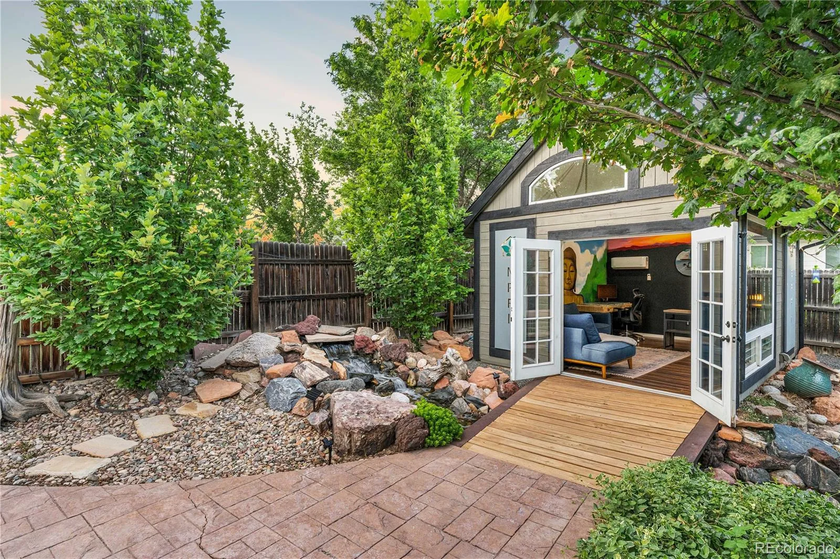
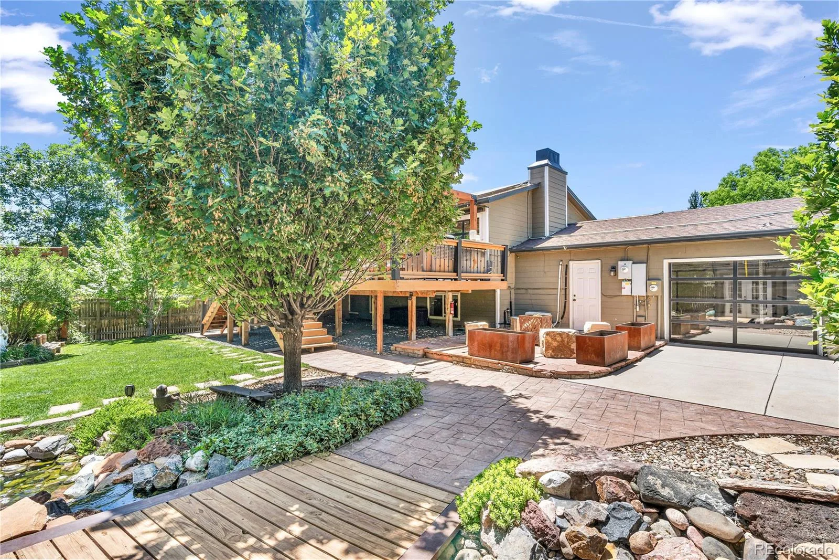
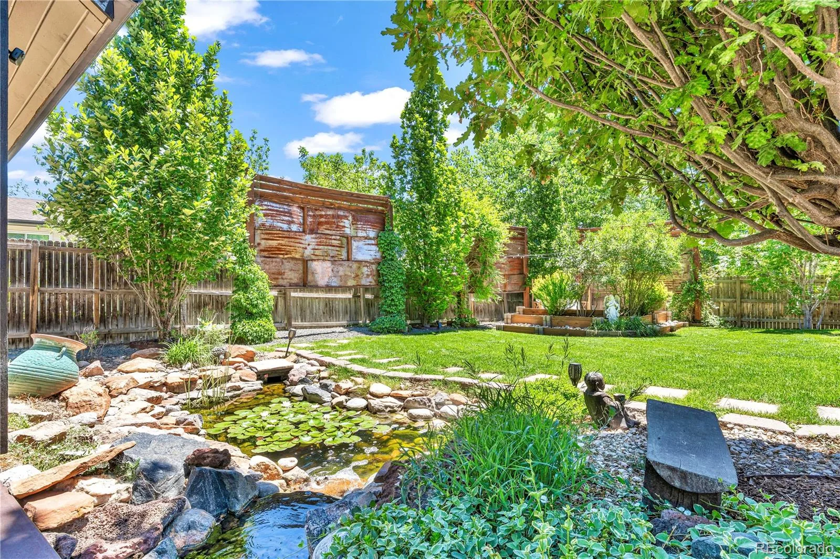
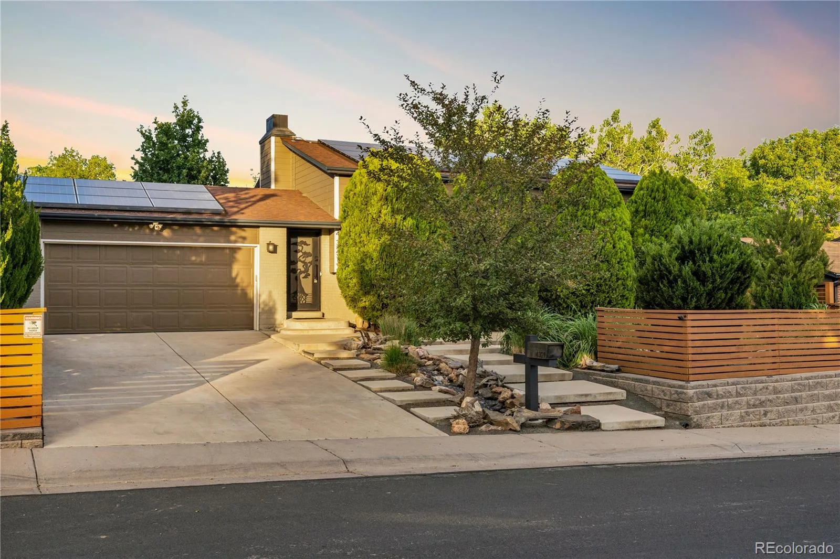
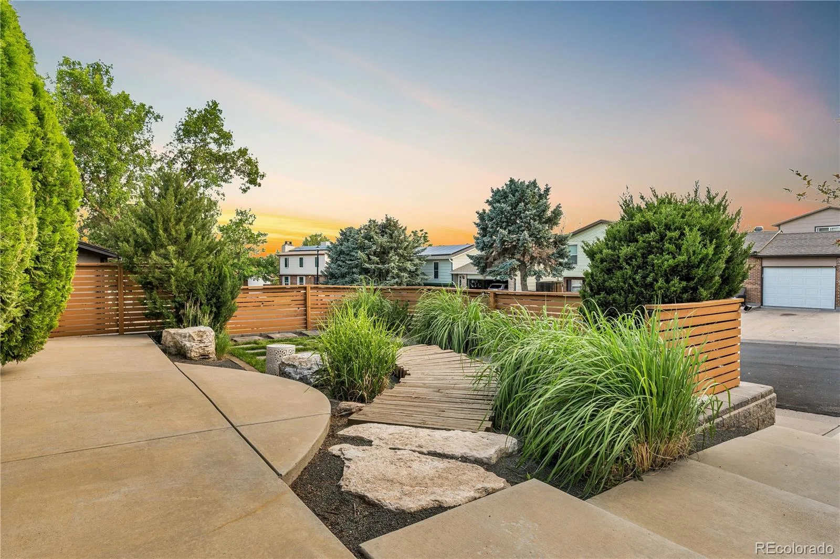
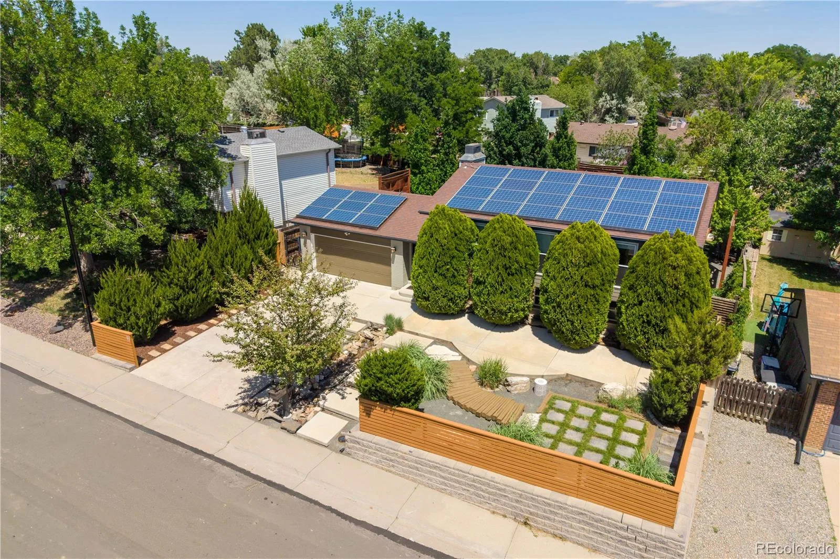
At a time when so many homes feel alike, this property stands in a category of its own. The experience begins the moment you arrive. A front stream, zen garden, and mature landscaping create a sense of calm that is rare to find and impossible to forget. The soothing sound of flowing water follows you throughout the property, transforming everyday life into something extraordinary.
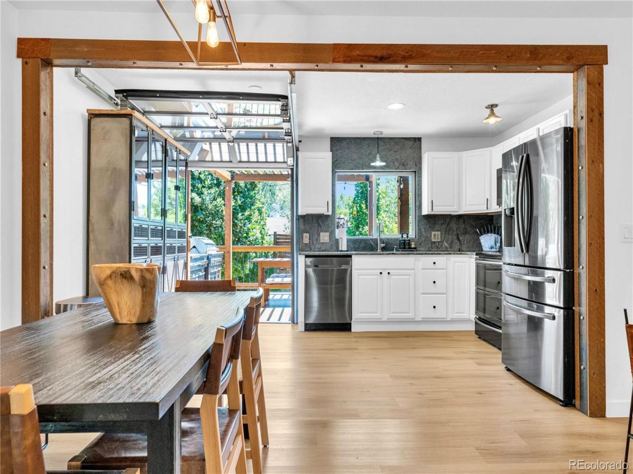
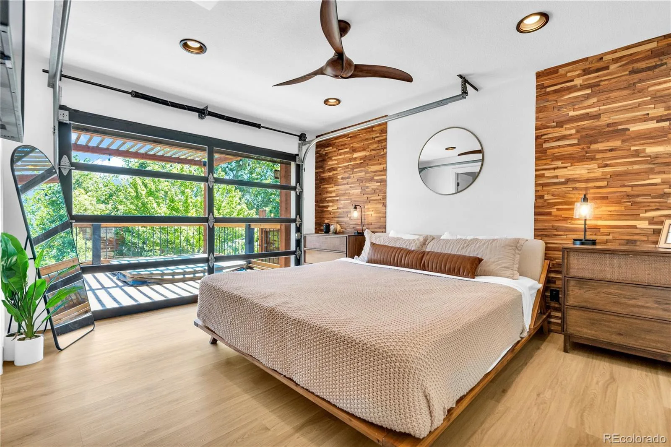
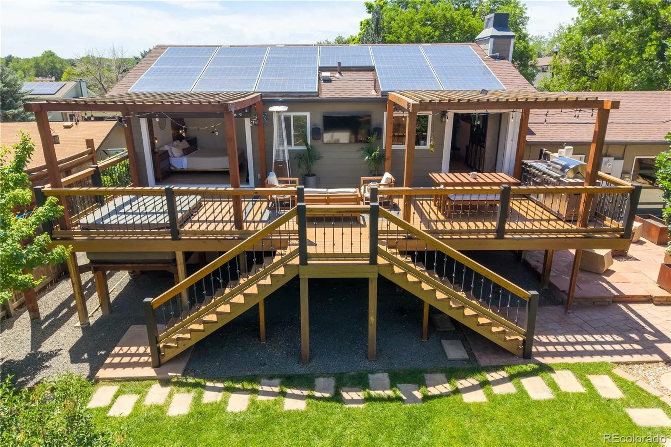
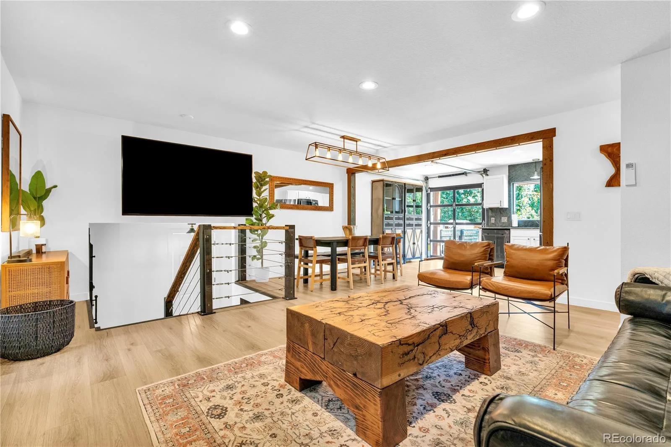
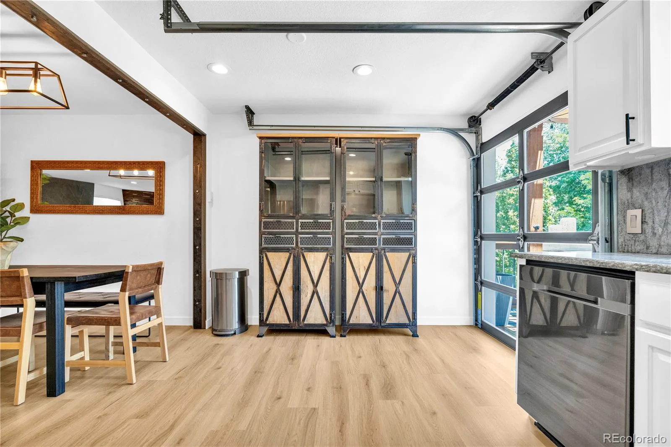
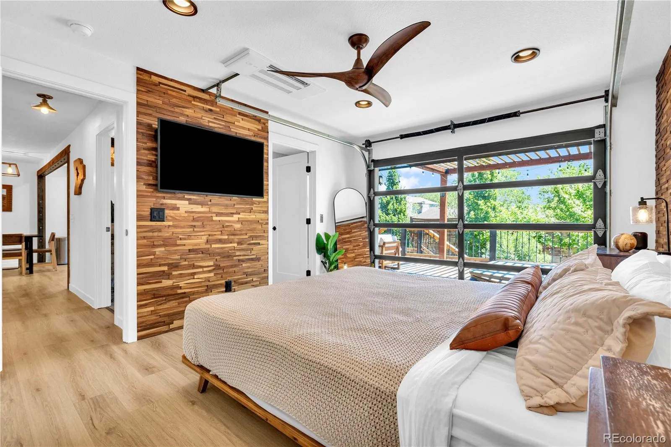
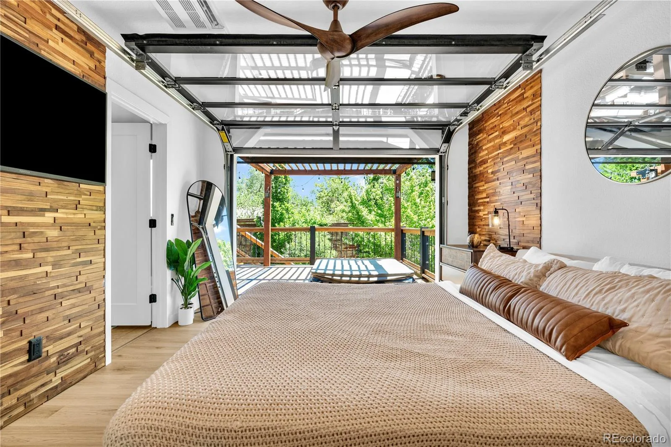
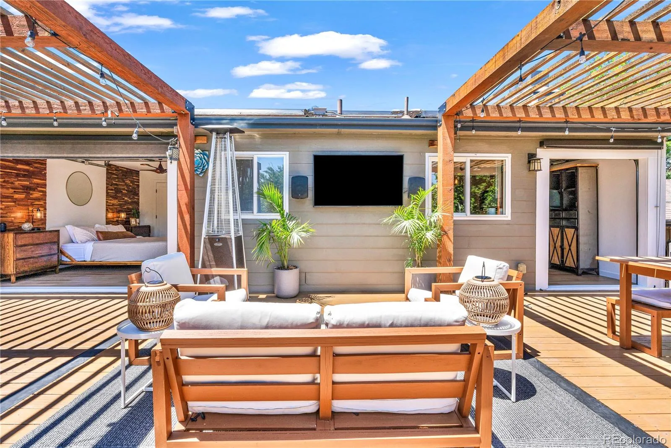
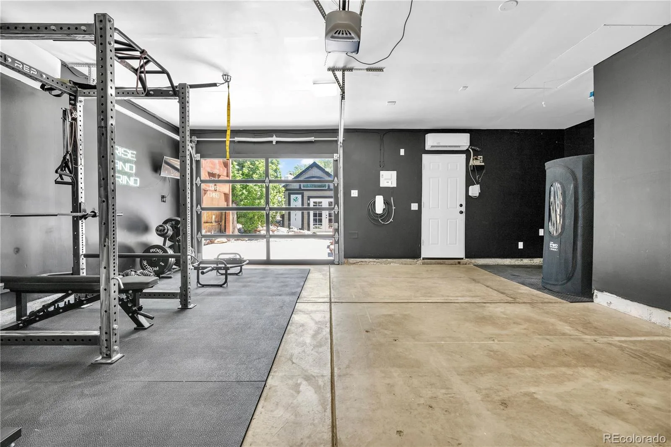
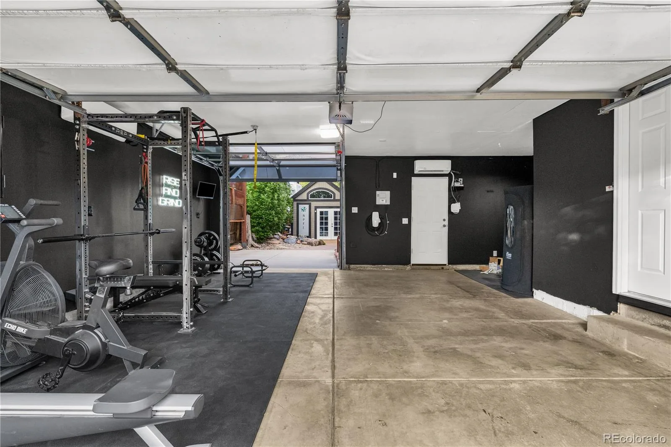
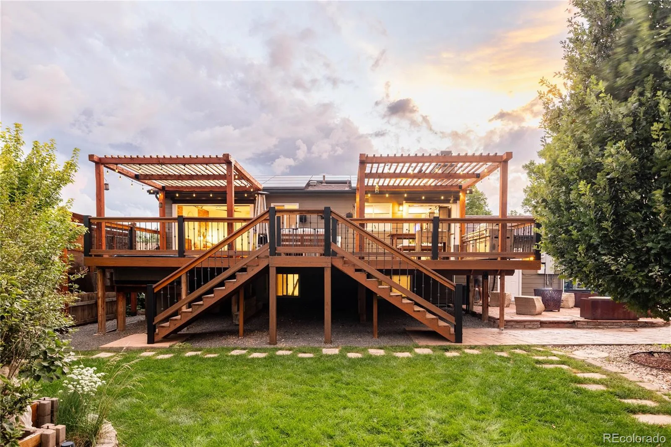
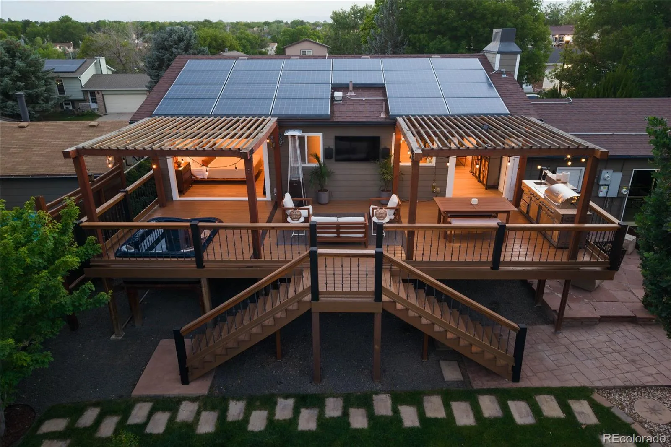
Designed to blur the lines between indoors and out, the home features expansive garage doors that open to create an incredible indoor-outdoor living experience. Whether you’re hosting friends, enjoying a quiet morning coffee, or unwinding after a long day, every space feels connected to the outdoors.
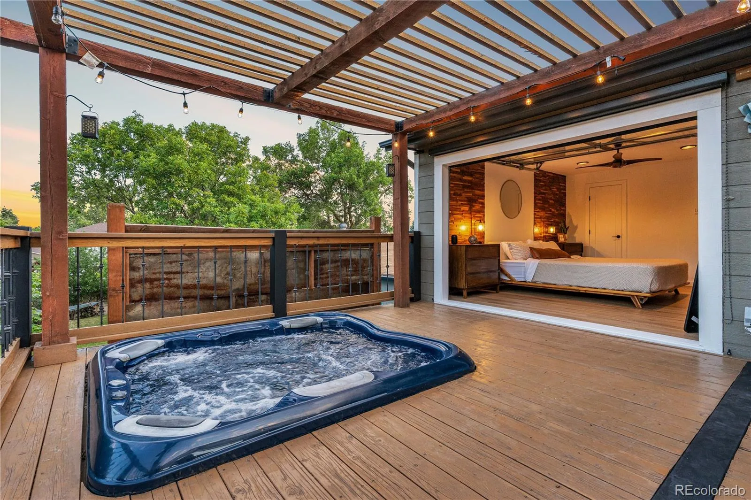
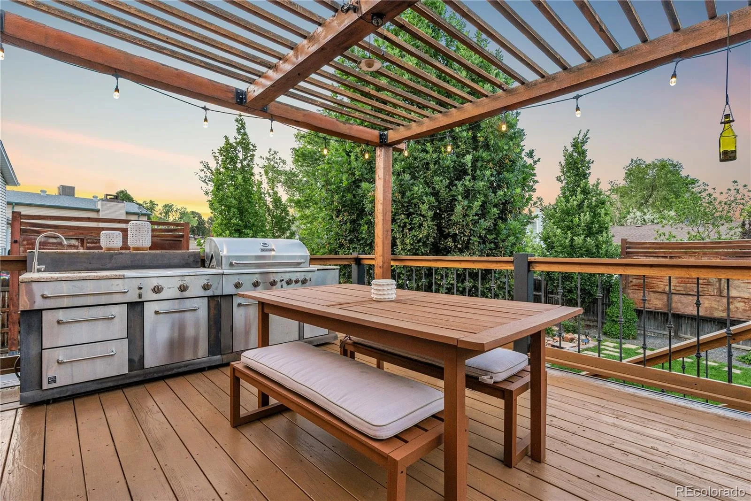
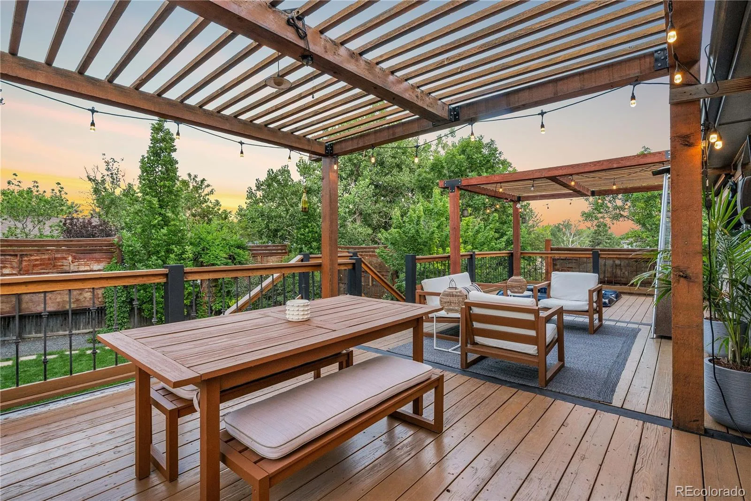
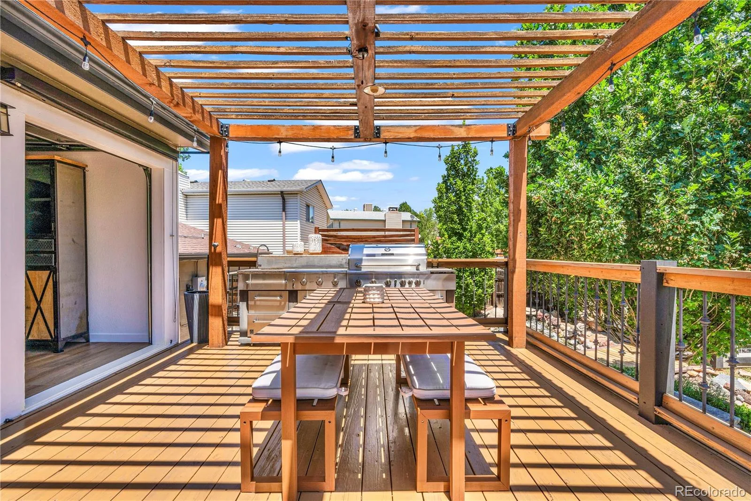
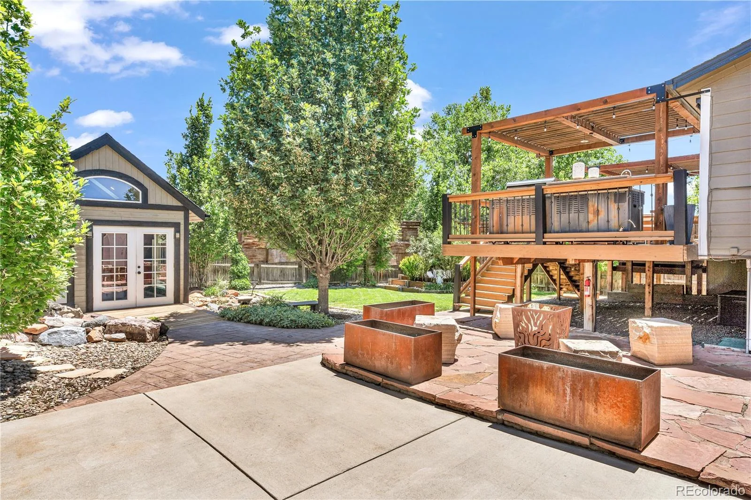
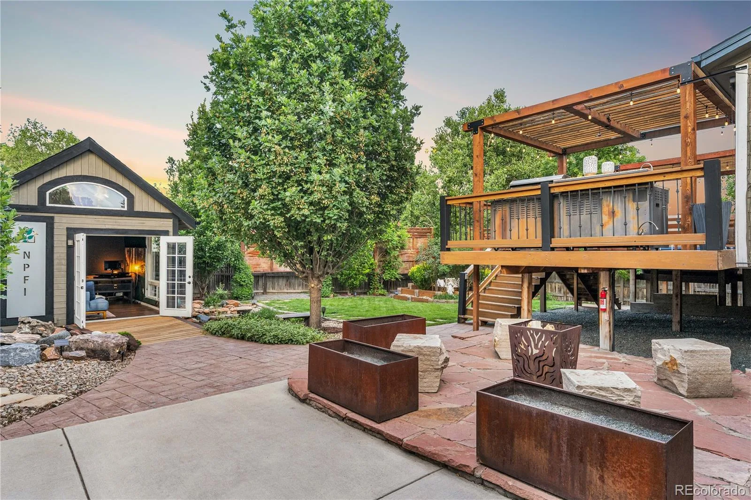
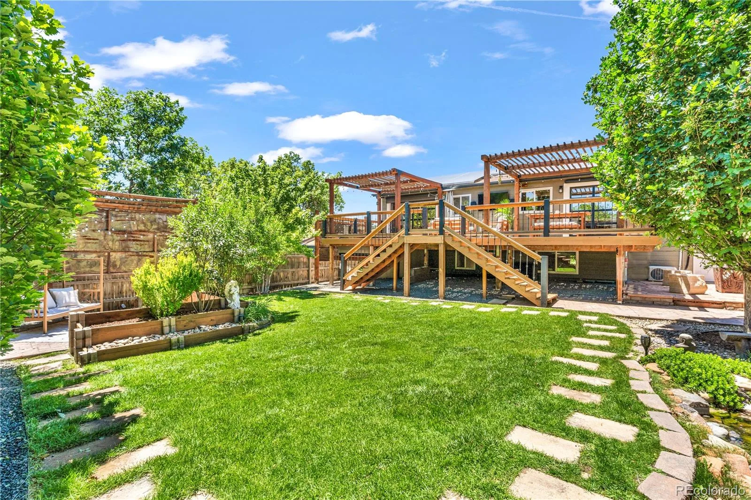
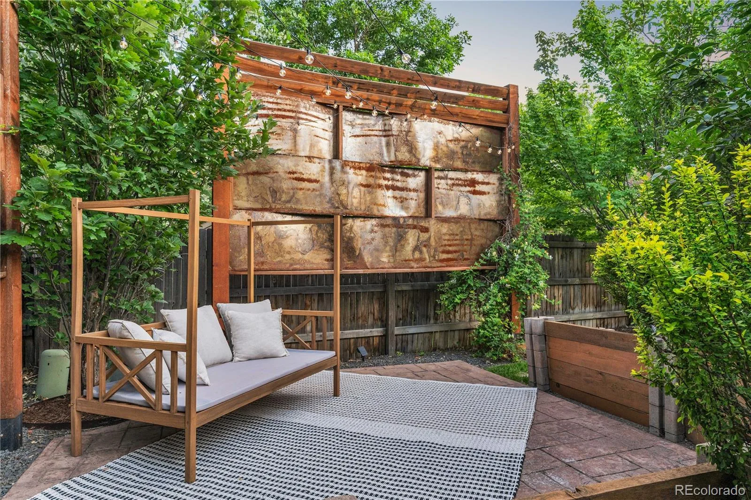
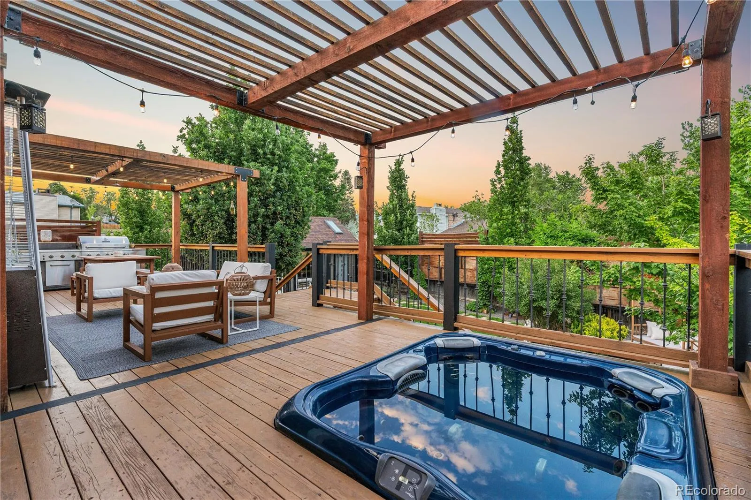
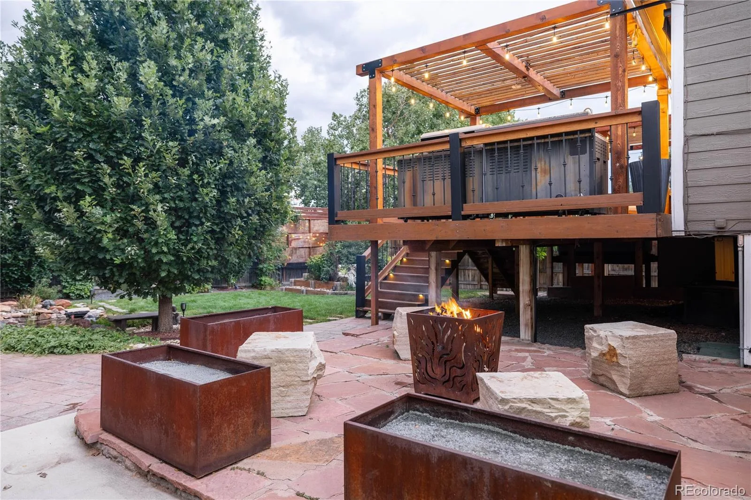
The 550-square-foot deck serves as the heart of the property. An exceptional space for entertaining, dining, gathering, and enjoying Colorado’s beautiful seasons. Just steps from the primary suite, a built-in hot tub offers the perfect place to relax beneath the stars.
Surrounded by mature trees, lush landscaping, and the soothing sound of flowing water, the property offers an exceptional level of privacy that makes it easy to forget you’re in the heart of Thornton.
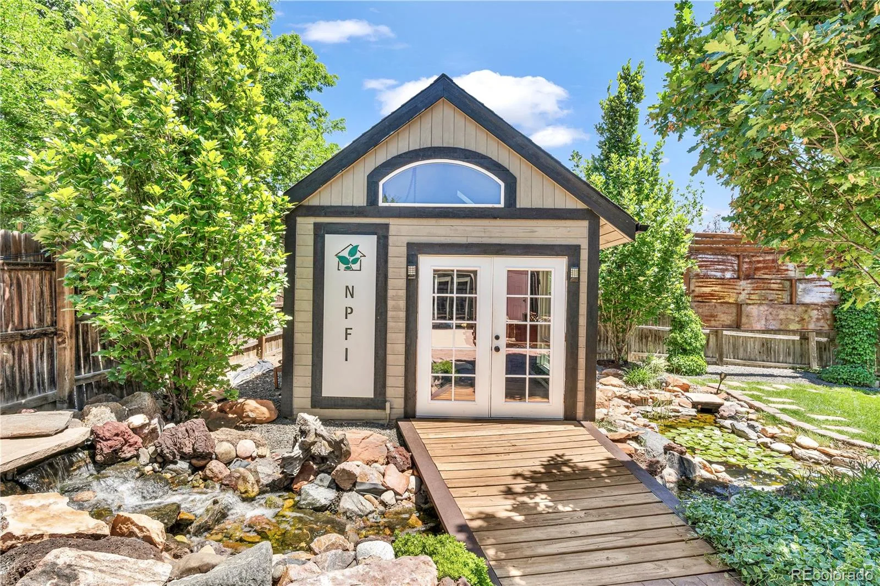
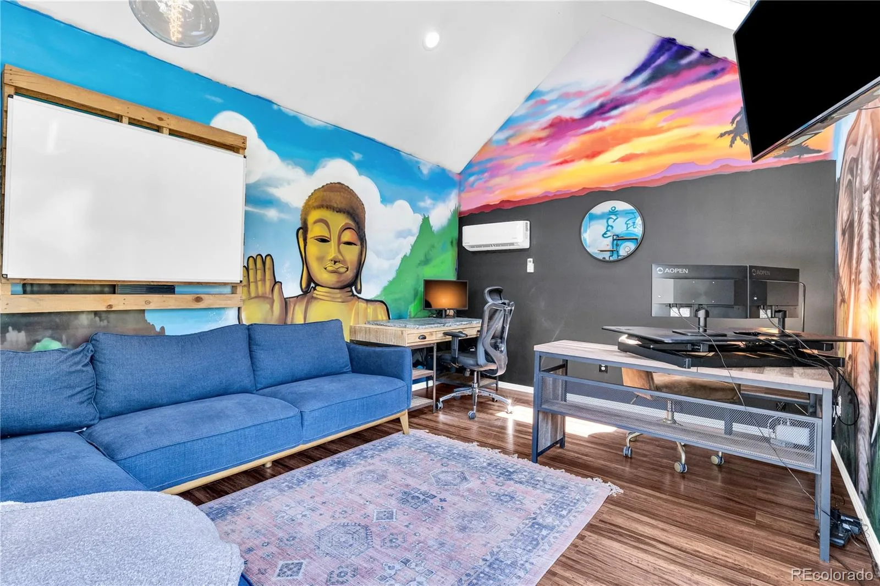
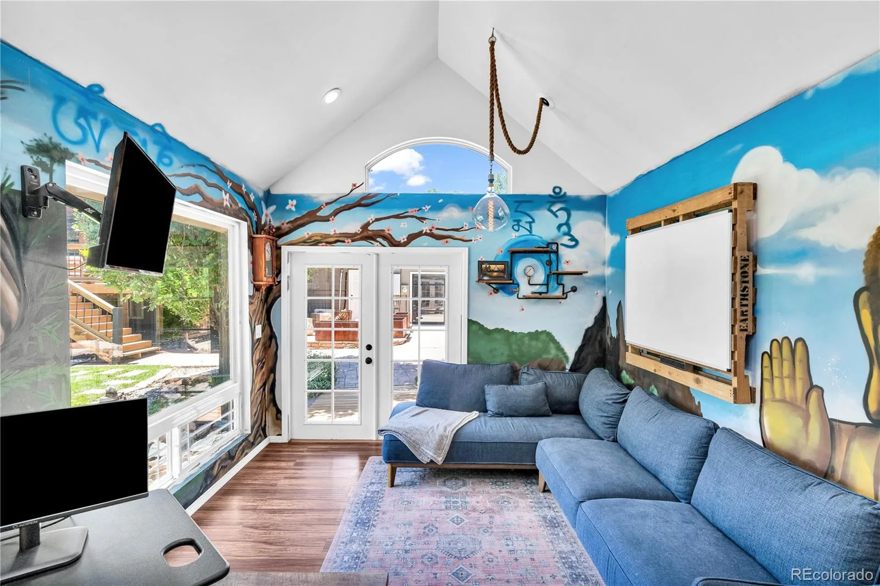
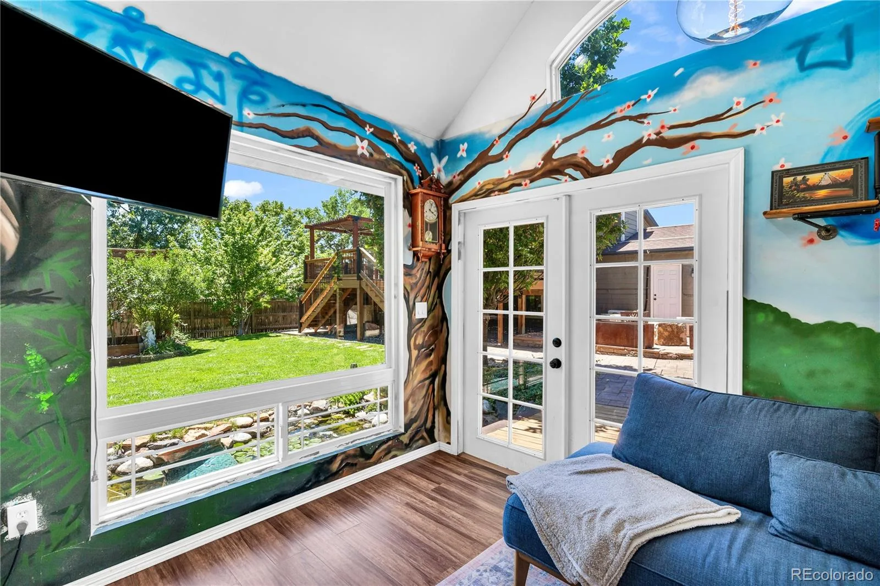
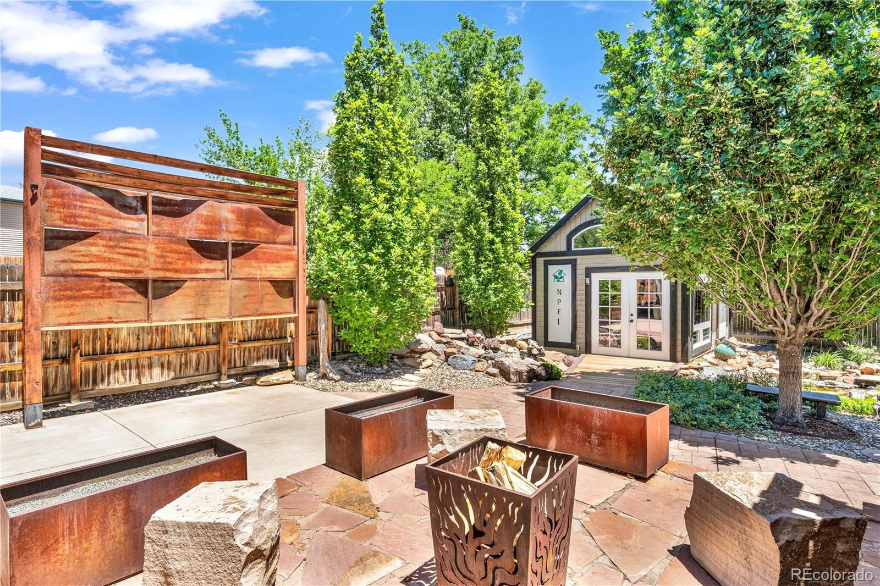
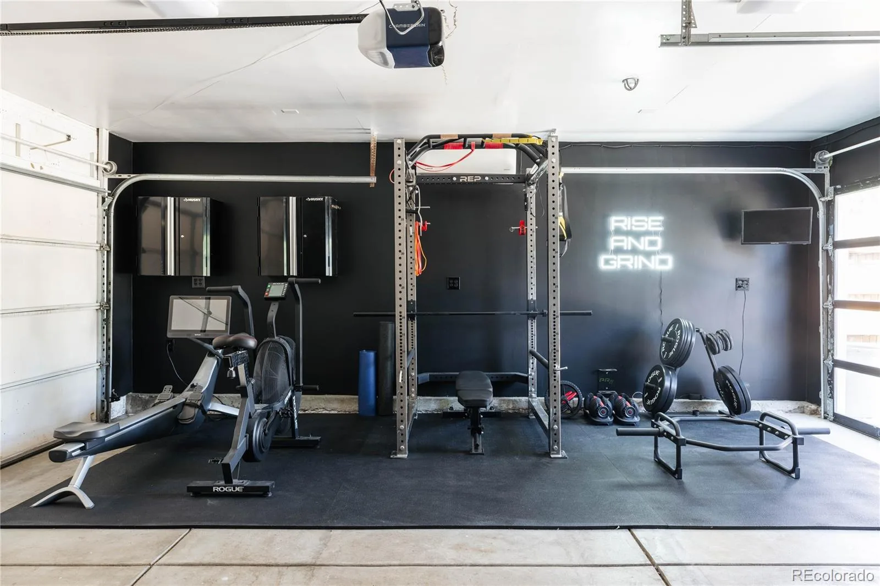
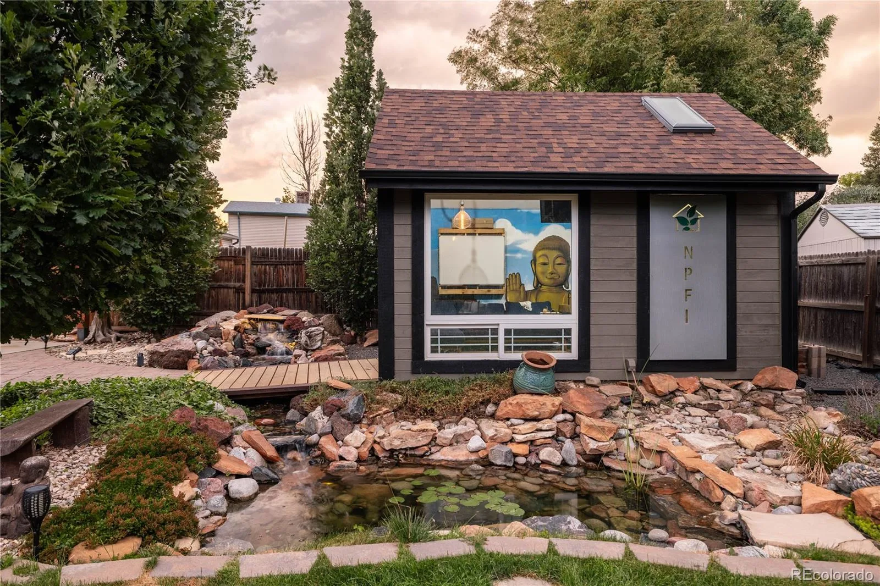
Beyond the main home, you’ll find features rarely available in this market. The detached 170 Sqft heated and cooled office provides an ideal space for working from home, creative pursuits, or a private studio that gives you the space you need without sacrificing a bedroom or living area. The heated and cooled garage, currently used as a gym, adds over 500 Sqft of valuable year round flex space that can adapt to your lifestyle.
Agent/Owner.
At a time when so many homes feel alike, this property stands in a category of its own. The experience begins the moment you arrive. A front stream, zen garden, and mature landscaping create a sense of calm that is rare to find and impossible to forget. The soothing sound of flowing water follows you throughout the property, transforming everyday life into something extraordinary.
Designed to blur the lines between indoors and out, the home features expansive garage doors that open to create an incredible indoor-outdoor living experience. Whether you’re hosting friends, enjoying a quiet morning coffee, or unwinding after a long day, every space feels connected to the outdoors.
The 550-square-foot deck serves as the heart of the property. An exceptional space for entertaining, dining, gathering, and enjoying Colorado’s beautiful seasons. Just steps from the primary suite, a built-in hot tub offers the perfect place to relax beneath the stars.
Surrounded by mature trees, lush landscaping, and the soothing sound of flowing water, the property offers an exceptional level of privacy that makes it easy to forget you’re in the heart of Thornton.
Beyond the main home, you’ll find features rarely available in this market. The detached 170 Sqft heated and cooled office provides an ideal space for working from home, creative pursuits, or a private studio that gives you the space you need without sacrificing a bedroom or living area. The heated and cooled garage, currently used as a gym, adds over 500 Sqft of valuable year round flex space that can adapt to your lifestyle.
Agent/Owner.
Property Details
Price:
$639,000
MLS #:
REC8663883
Status:
Pending
Beds:
4
Baths:
2
Type:
Single Family
Subtype:
Single Family Residence
Subdivision:
Grange Creek
Finished Sq Ft:
2,055
Total Sq Ft:
2,055
Lot Size:
7,910 sqft / 0.18 acres (approx)
Year Built:
1978
Schools
School District:
Adams 12 5 Star Schl
Elementary School:
Riverdale
Middle School:
Shadow Ridge
High School:
Thornton
Interior
Above Grade Finished Area
2055
Appliances
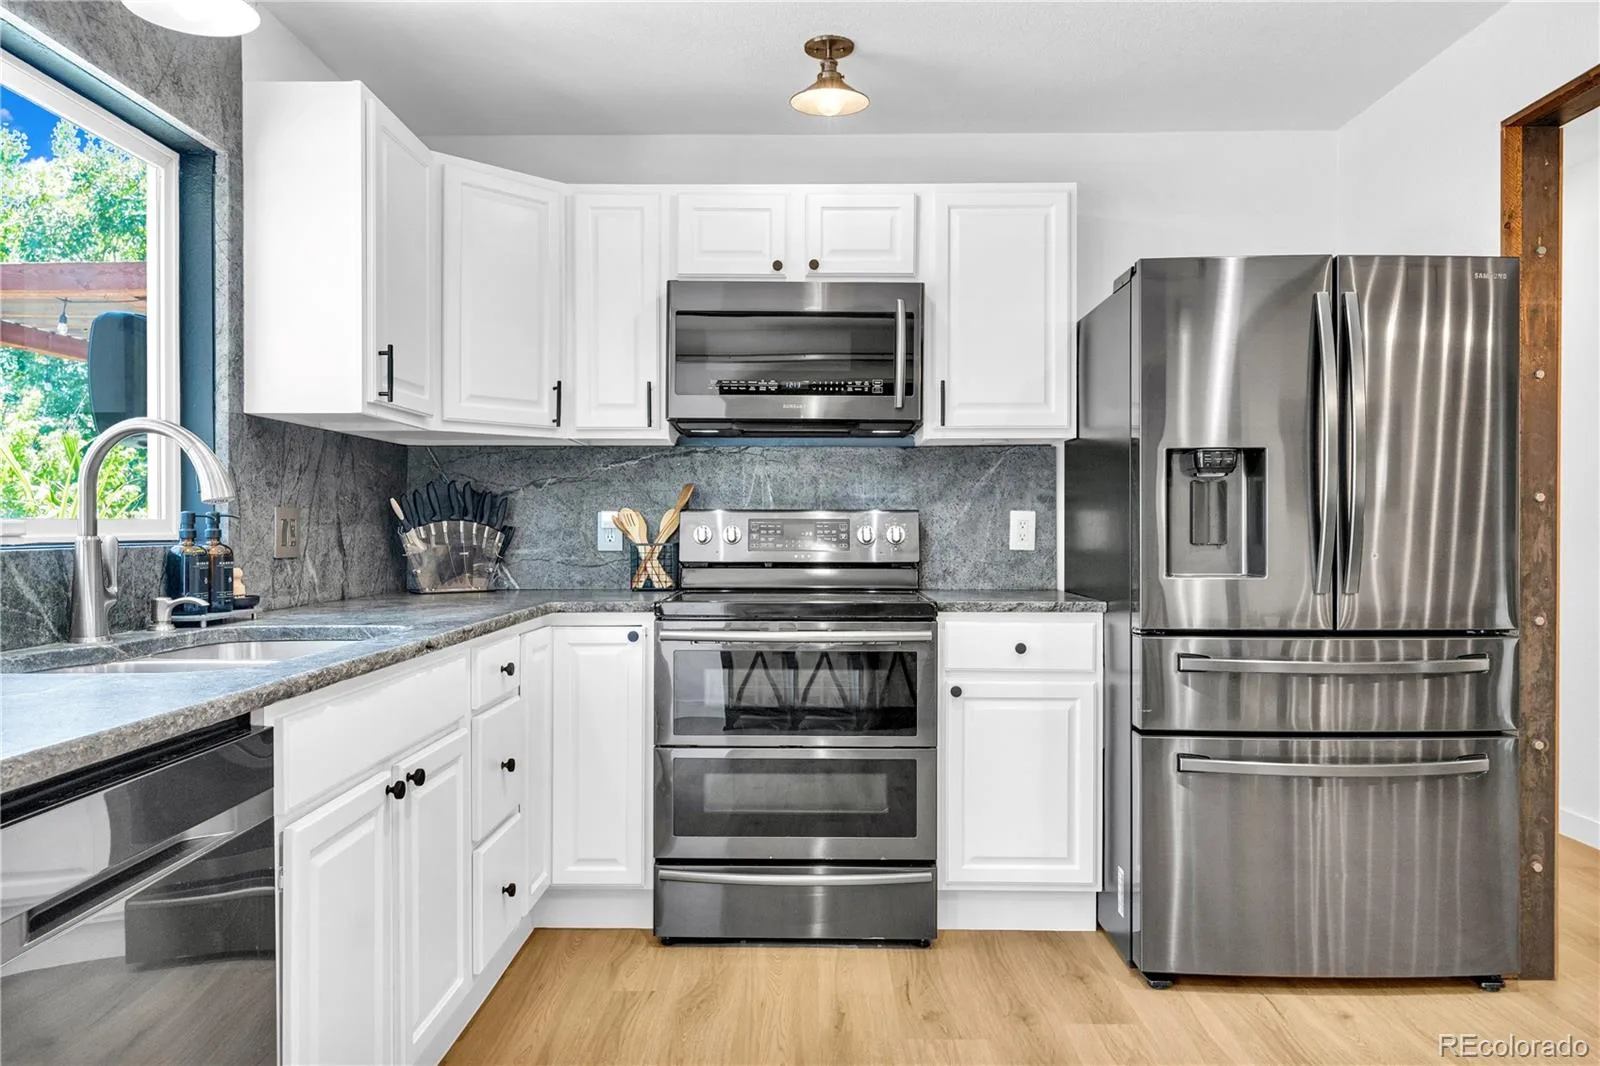
Dishwasher, Disposal, Dryer, Electric Water Heater, Freezer, Microwave, Oven, Range, Range Hood, Refrigerator, Self Cleaning Oven, Smart Appliance(s), Washer
Bathrooms
1 Full Bathroom, 1 Three Quarter Bathroom
Cooling
Other
Fireplaces Total
2
Flooring
Carpet, Vinyl
Heating
Heat Pump
Interior Features
Ceiling Fan(s), Open Floorplan, Smoke Free, Hot Tub, Stone Counters
Laundry Features
In Unit
Levels
Bi-Level
Exterior
Attached Garage YN
1
Construction Materials
Brick, Frame, Vinyl Siding
Exterior Features
Barbecue, Fire Pit, Garden, Gas Grill, Lighting, Private Yard, Rain Gutters, Smart Irrigation, Spa/Hot Tub, Water Feature
Fencing
Full
Garage Spaces
2
Green Energy Efficient
Appliances, HVAC
Lot Features
Cul-De-Sac, Greenbelt, Landscaped, Many Trees, Sprinklers In Front, Sprinklers In Rear
Parking Features
220 Volts, Concrete, Dry Walled, Electric Vehicle Charging Station(s), Finished Garage, Heated Garage
Parking Spots
2
Parking Total
2
Patio And Porch Features
Deck, Patio
Roof
Composition
Security Features
Carbon Monoxide Detector(s), Smart Cameras, Smart Locks, Smart Security System, Smoke Detector(s), Video Doorbell
Waterfront Features
Pond, Stream
Window Features
Double Pane Windows, Window Coverings
Financial
Tax Year
2025
Taxes
$3,666
Map
Contact Us
Mortgage Calculator
Property Summary
- Located in the Grange Creek subdivision, 4321 E 109 Avenue Denver CO is a Single Family for sale in Denver, CO, 80233. It is listed for $639,000 and features 4 beds, 2 baths, and has approximately 2,055 square feet of living space, and was originally constructed in 1978. The current price per square foot is $311. The average price per square foot for Single Family listings in Denver is $370. The average listing price for Single Family in Denver is $901,903. To schedule a showing of MLS#rec8663883 at 4321 E 109 Avenue in Denver, CO, contact your Smart Sale AI agent at 3039066915.
Similar Listings Nearby

Additional Details
MLS ID : REC8663883
Listing Key : REC2055925032
Parcel Number : R0074348
Zip Code : 80233
City : Denver
State : CO
Building if Condo :
Full Street: 4321 E 109 Avenue
Address : 4321
Address Prefix :
Address Suffix : Avenue
Street : 109
Street Prefix : E
Street Suffix :
Unit if Condo :
Latitude : 39.893288
Longitude : -104.935287
Property Type : singlefamily
Property Sub Type : Single Family Residence
Stories Total if Condo :
Lot Size : 7,910 sqft / 0.18 acres (approx)
Ownership : Agent Owner
Zoning :
Condition :
Renovation :
Pets Allowed :
Special Conditions : None
Possession : Closing/DOD
Original Price : 639000
Close Price :
Close Date :
List Date : Aug 5, 2026
List Contract Date : 2026-08-05
Off Market Date : 2026-08-12
Purchase Contract Date : 2026-08-12
Days on Market : 27
Concessions Amount :
Concession Comment :
Renovation :
Company : JPAR Modern Real Estate

Copyright 2026. All rights reserved.
4321 E 109 Avenue
Denver, CO