
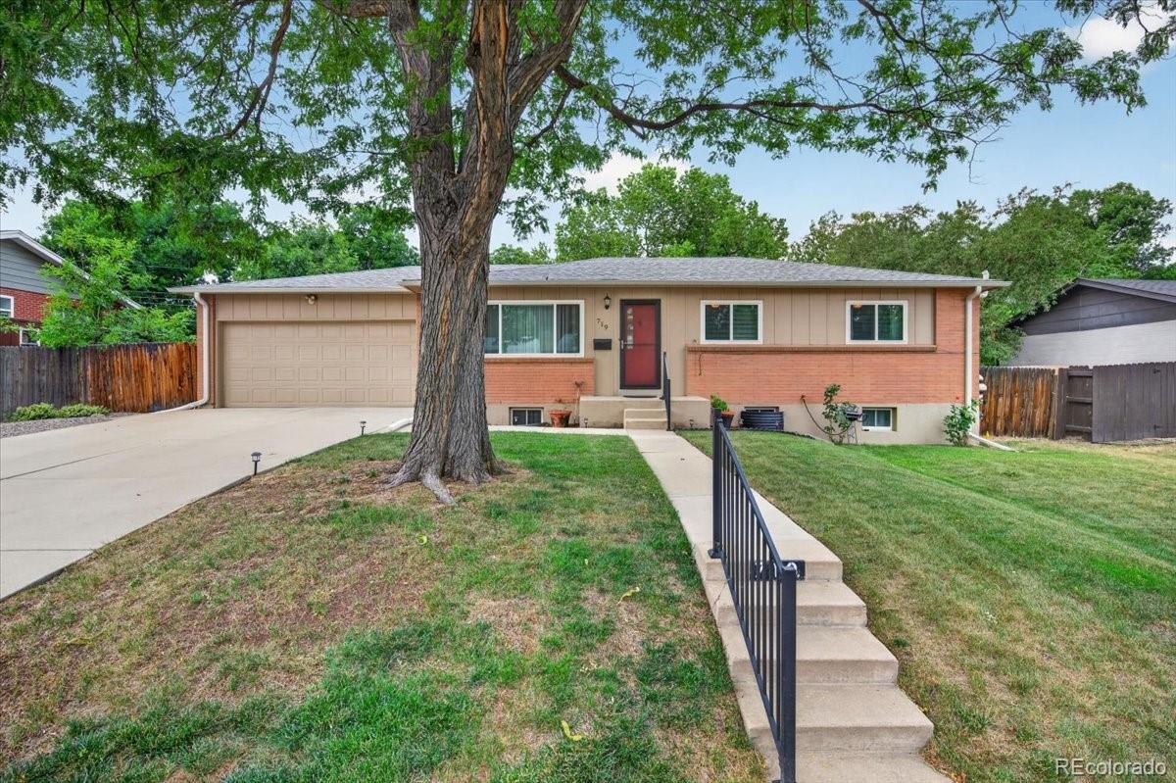
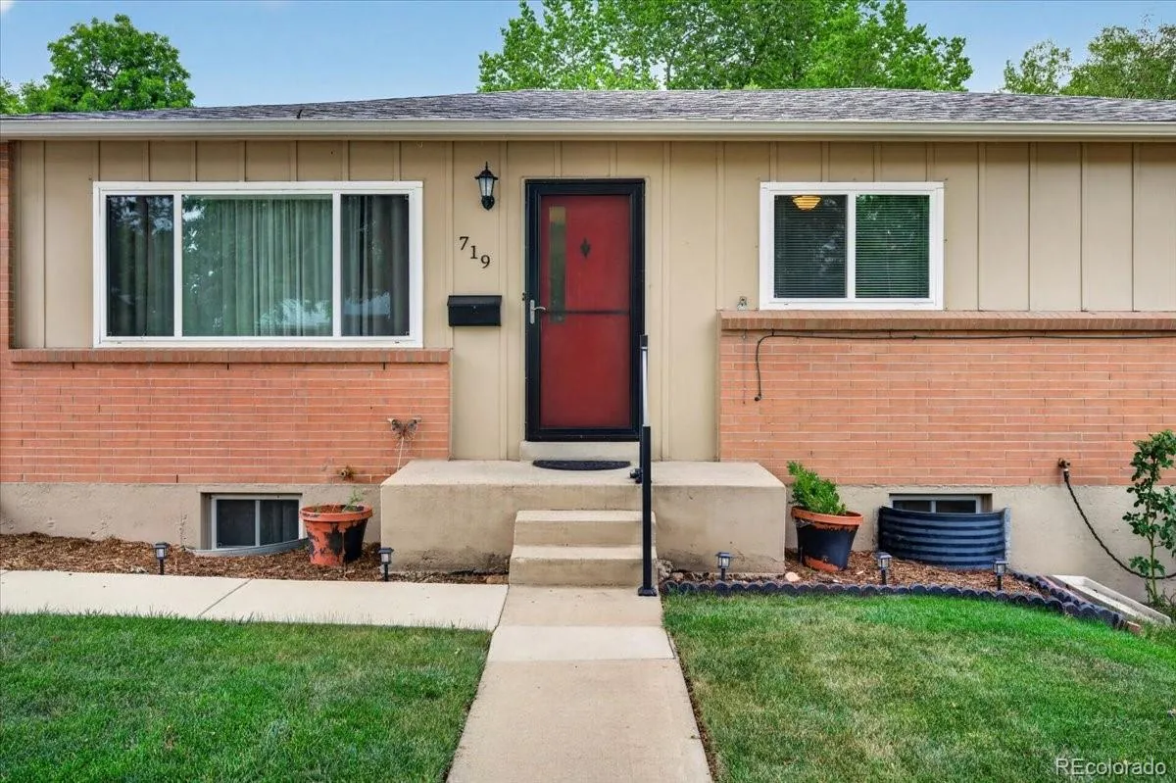
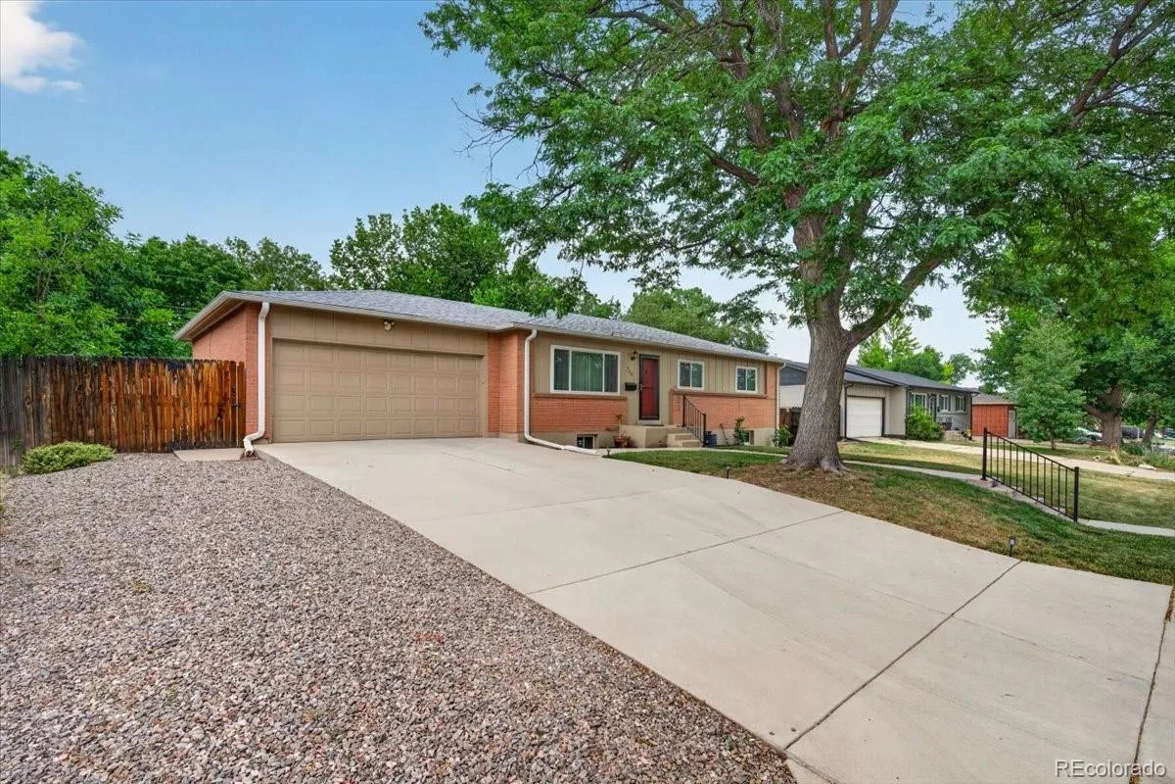
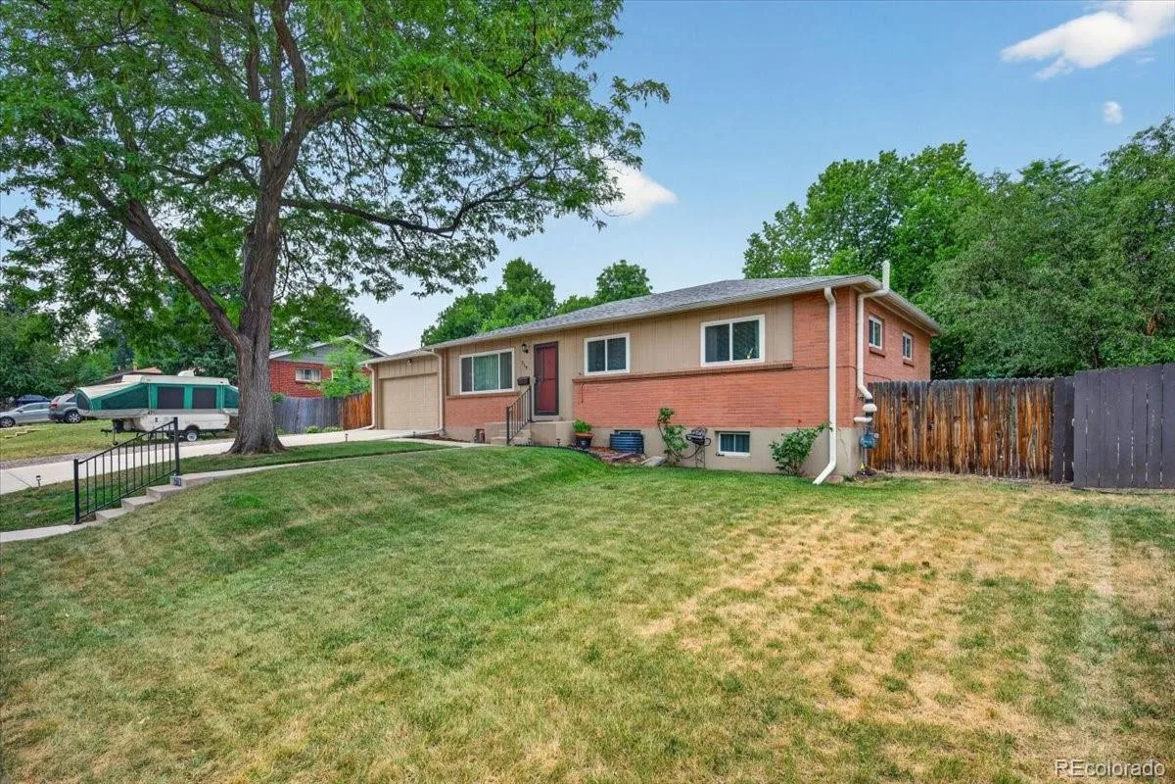
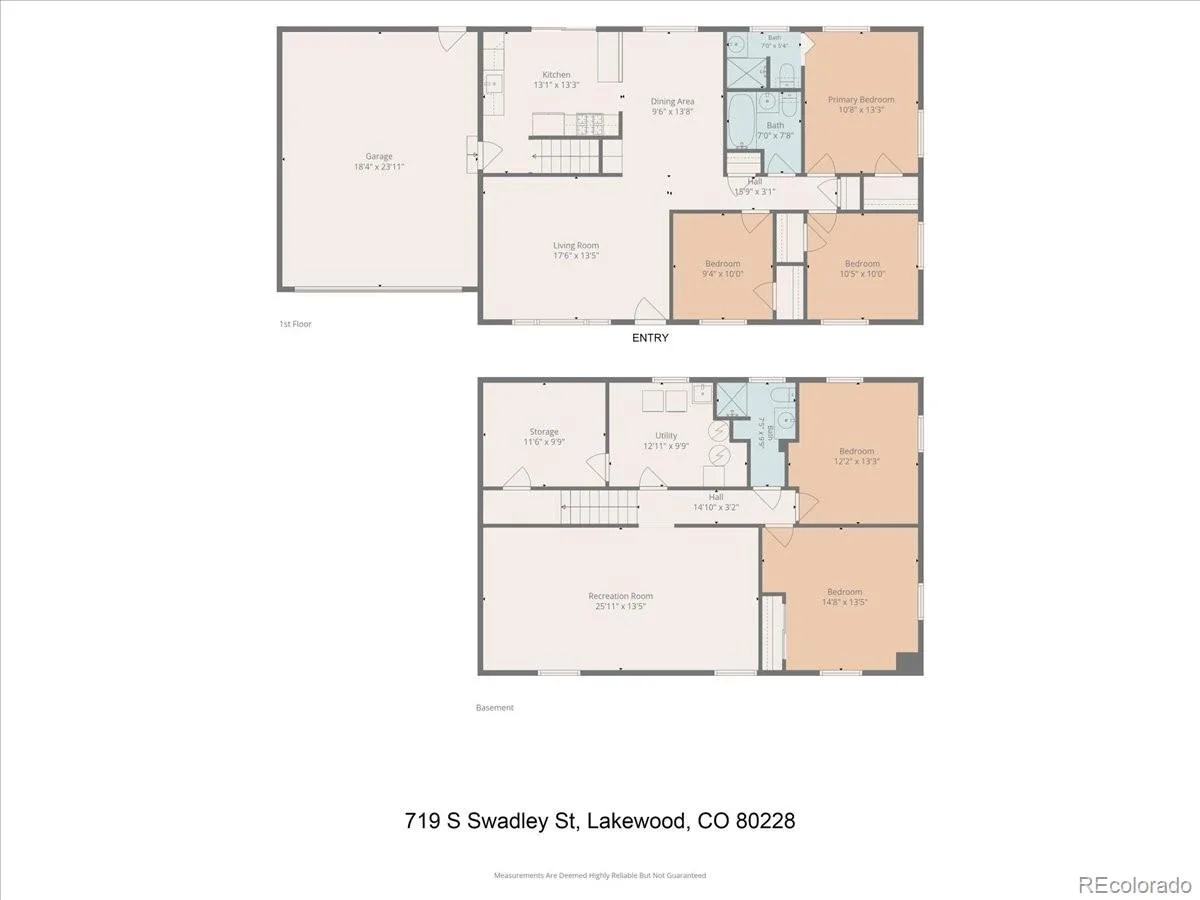
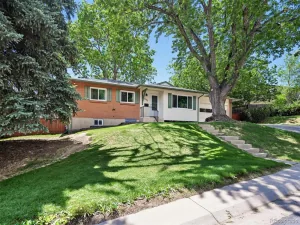
Welcome home to **719 S Swadley St.**—where classic brick-ranch charm meets modern comfort in a quiet, cozy, Lakewood neighborhood.
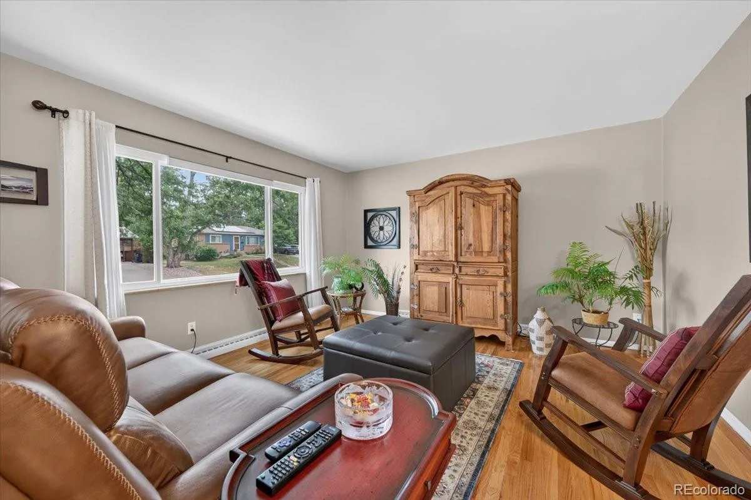
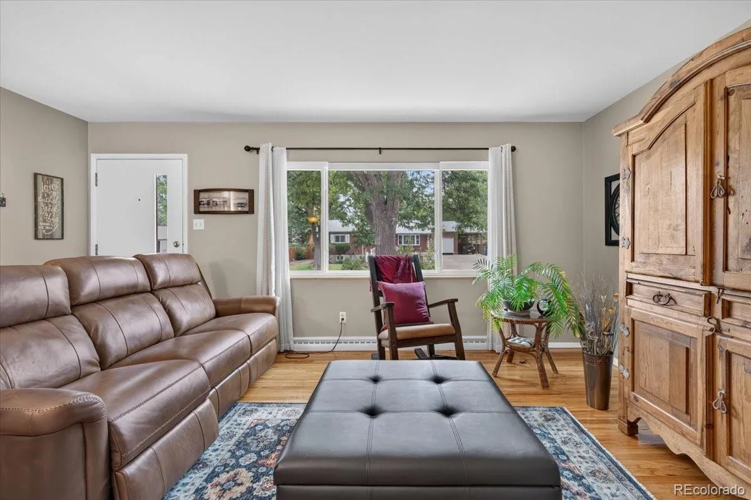
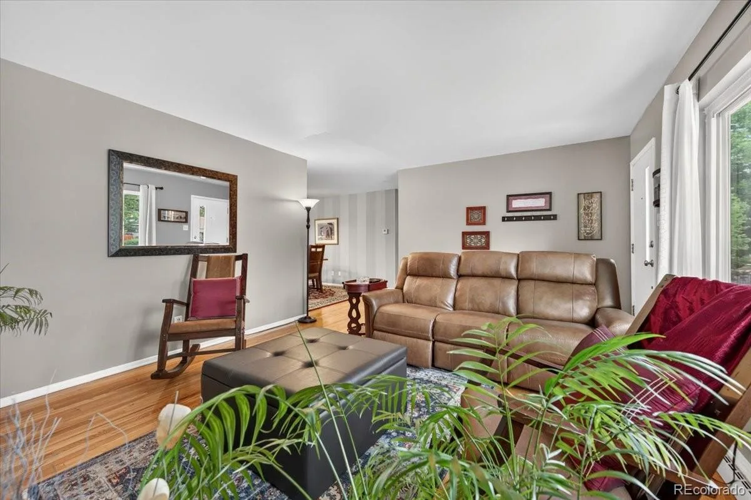
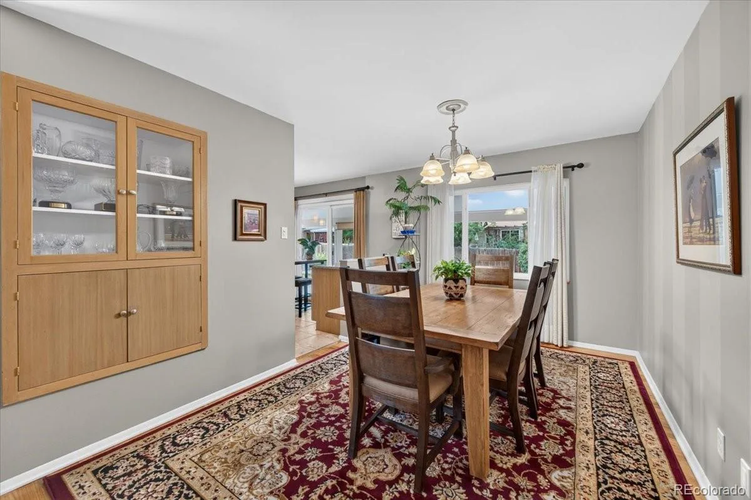
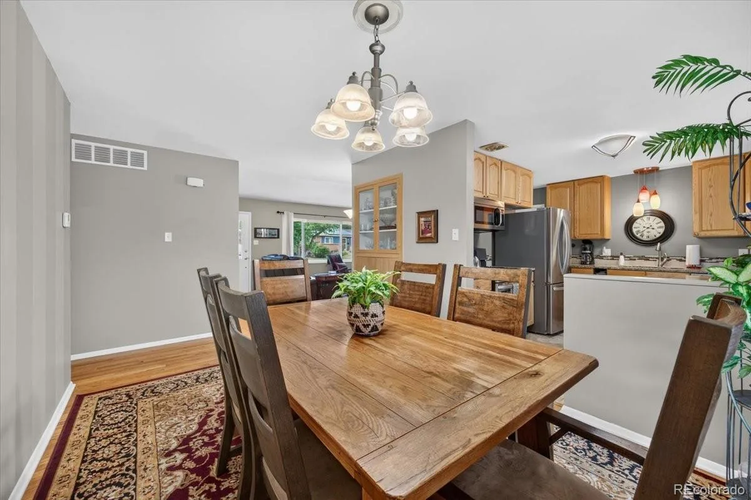
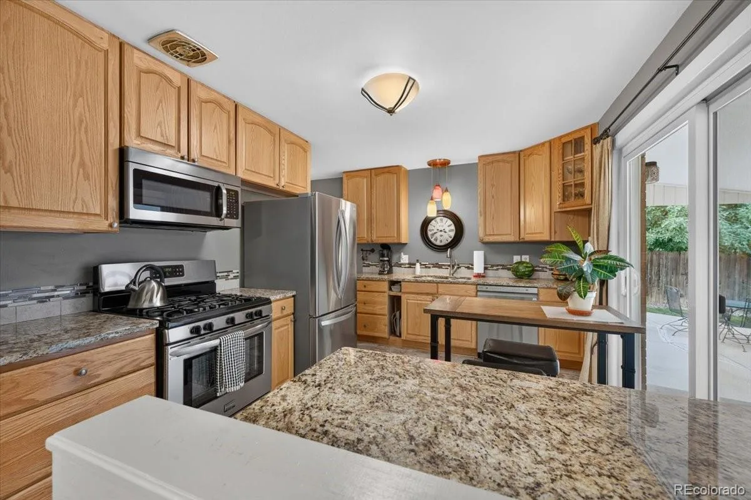
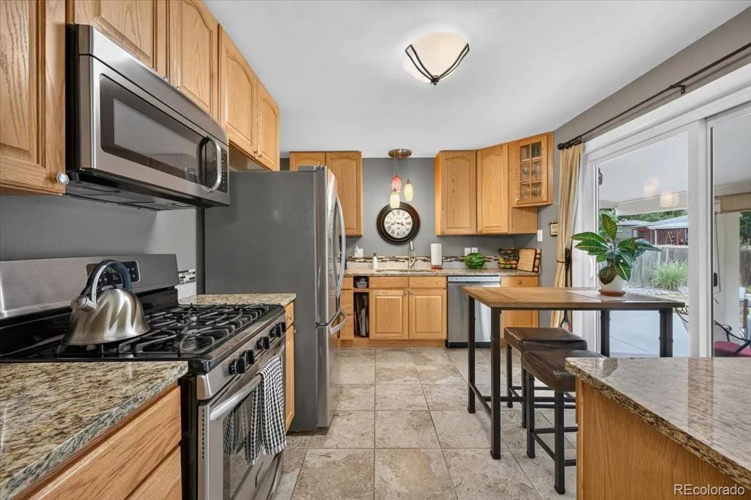
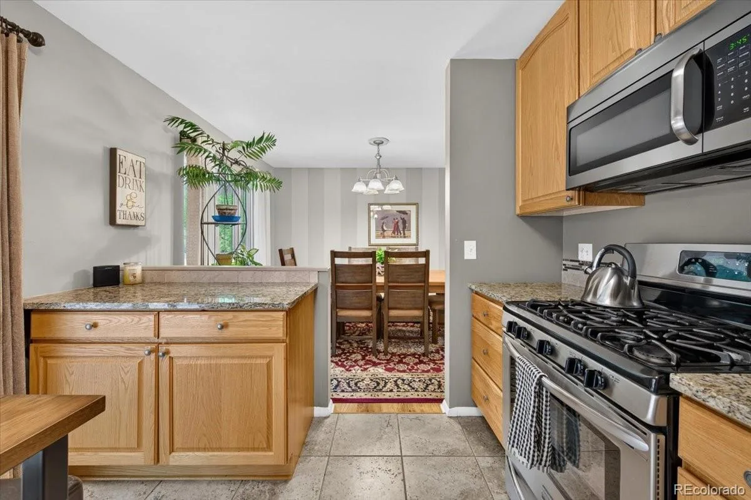
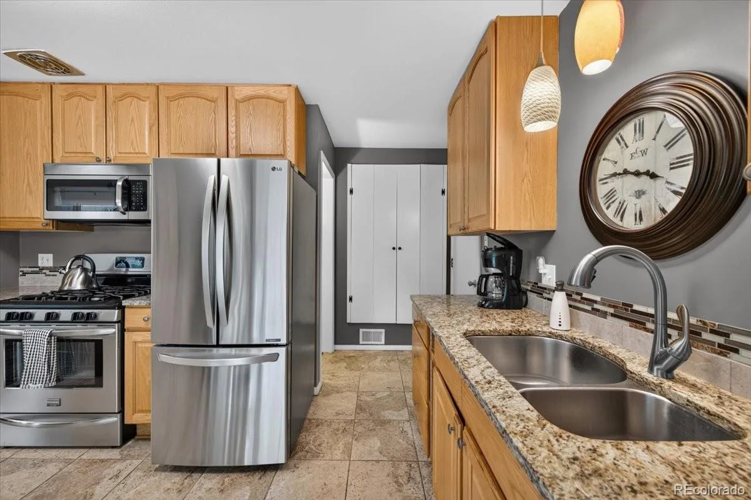
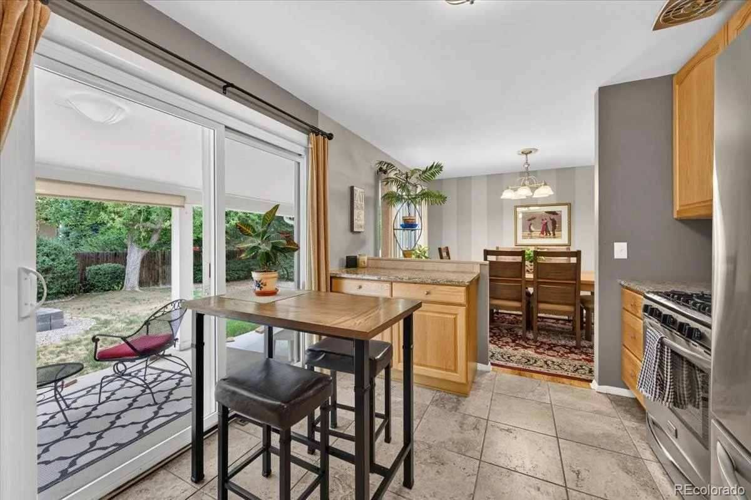
This beautifully maintained **5-bedroom, 3-bathroom** home proves that you really *can* have it all. From the warm hardwood floors and inviting color palette to the thoughtfully updated systems throughout, every space feels move-in ready. The kitchen is ready for everything from weeknight dinners to holiday feasts, featuring **granite countertops, a gas range, and plenty of room to gather**.
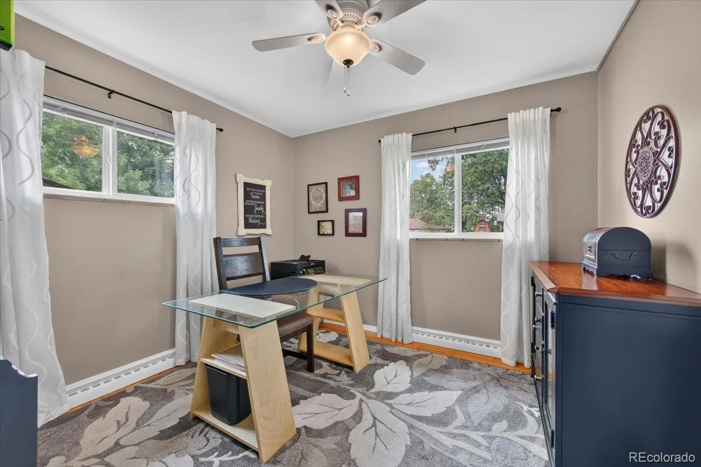
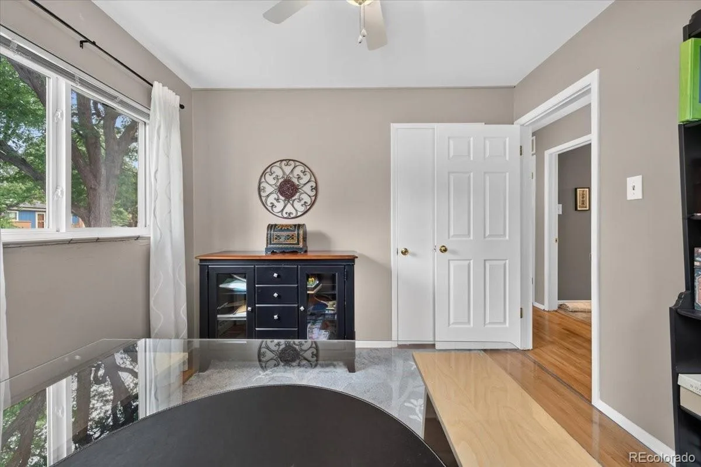
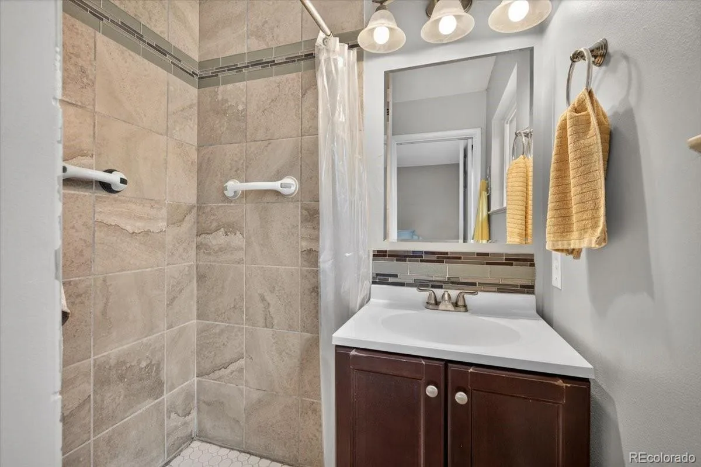
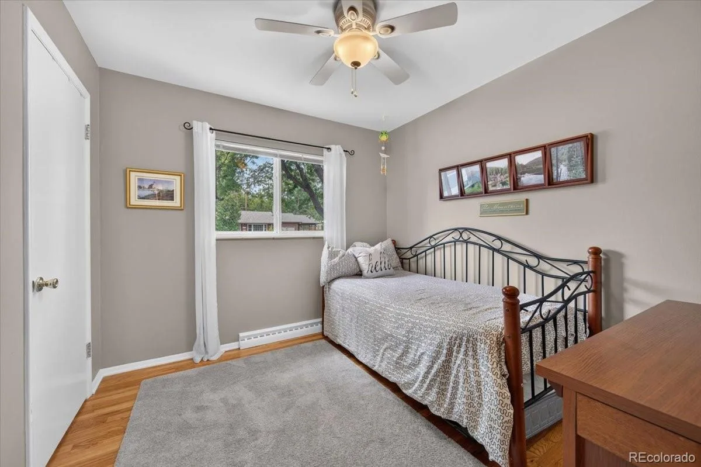
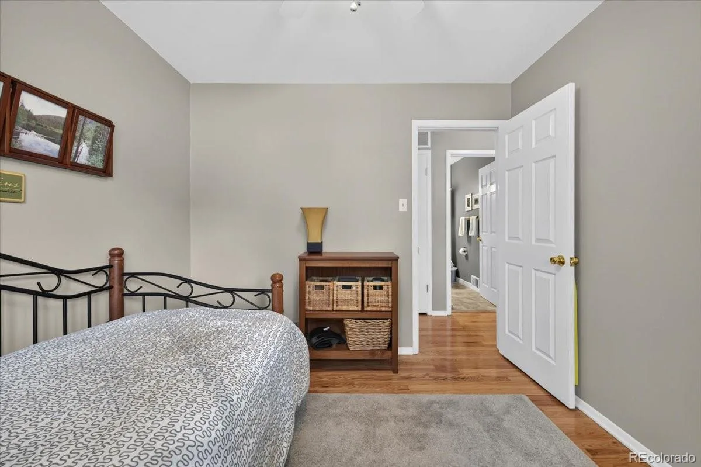
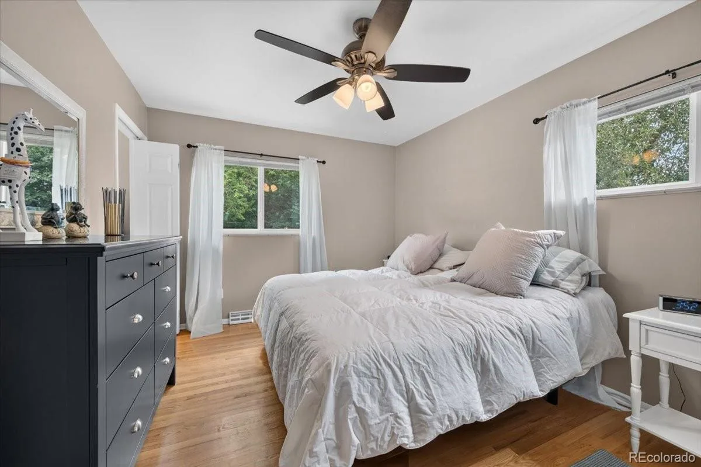
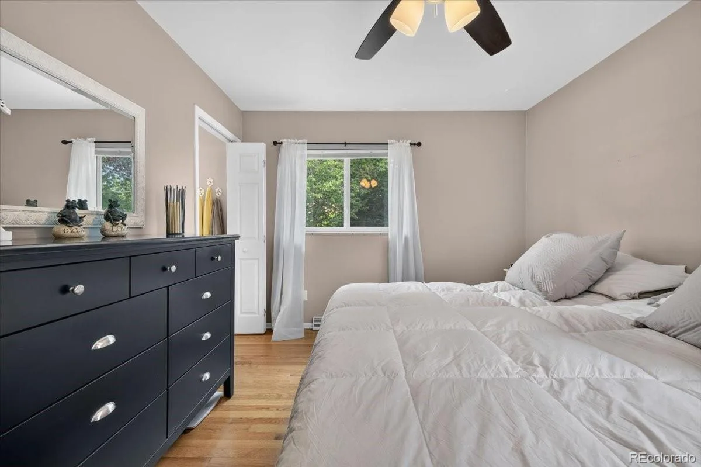
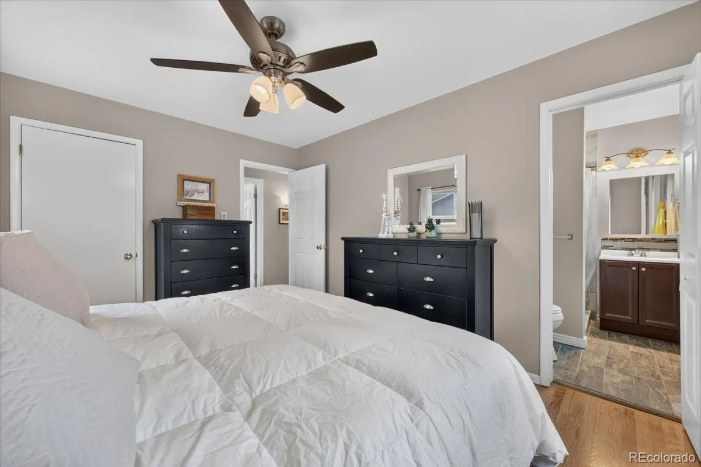
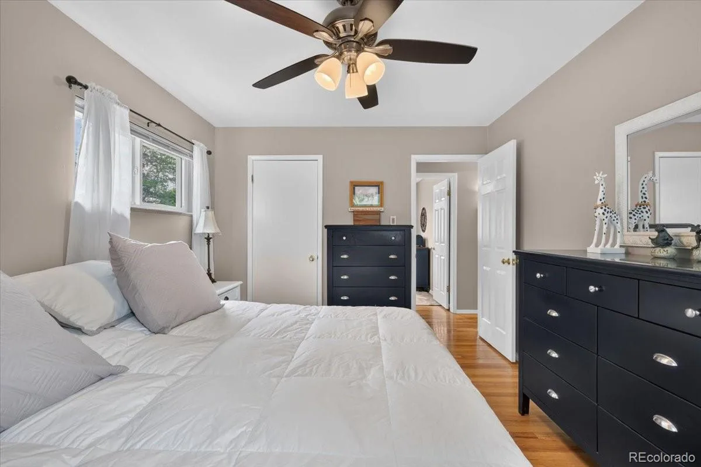
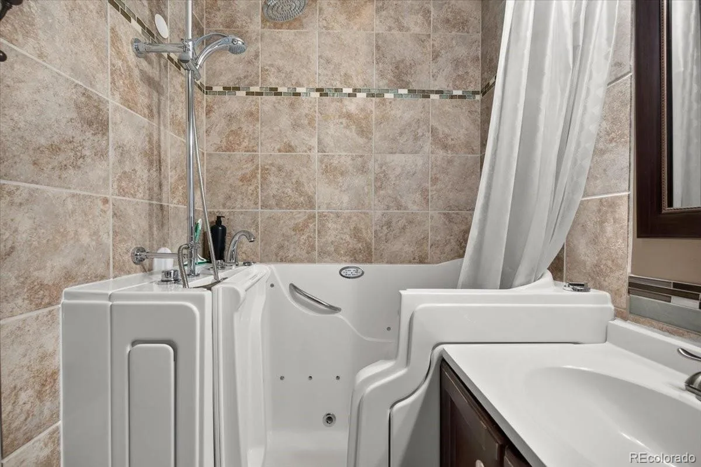
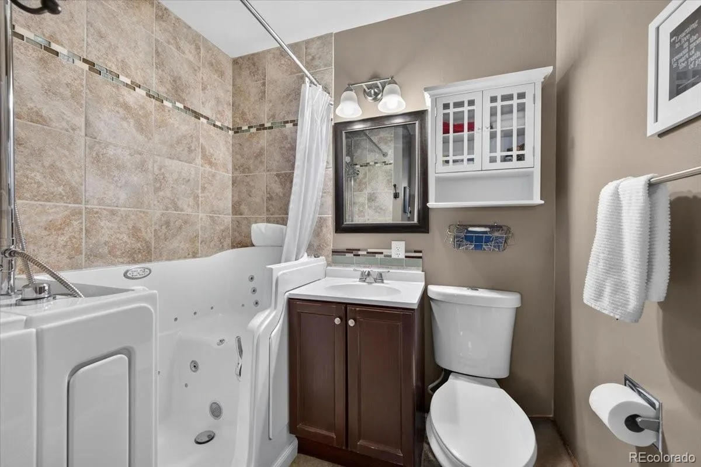
The spacious primary suite offers a private retreat with its own ensuite bathroom, while the additional bedrooms provide flexibility for guests, a home office, hobbies, or whatever life throws your way (because let’s be honest—everyone needs that one extra room).
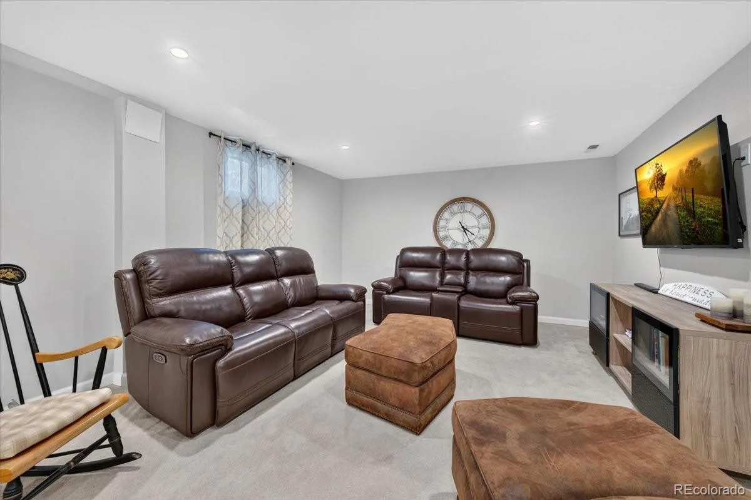
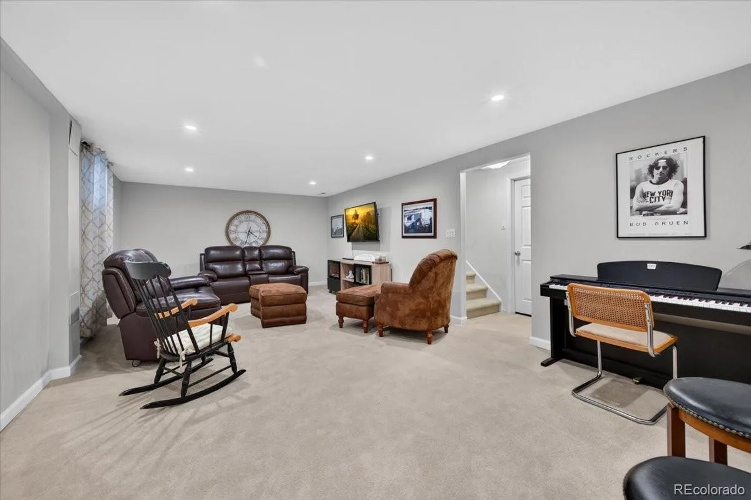
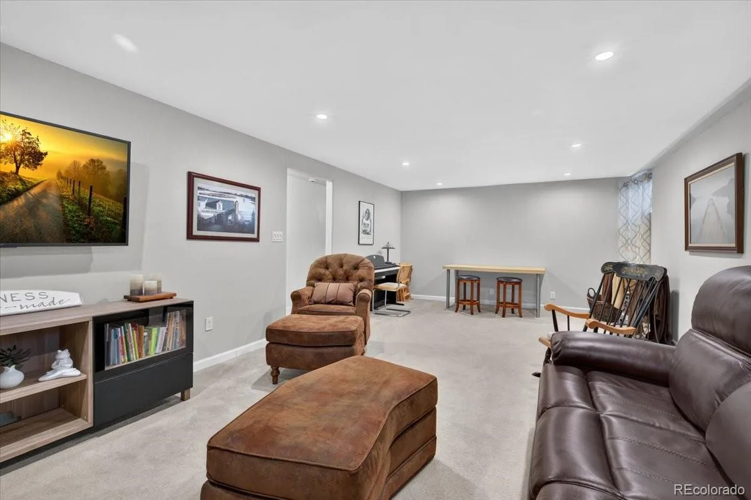
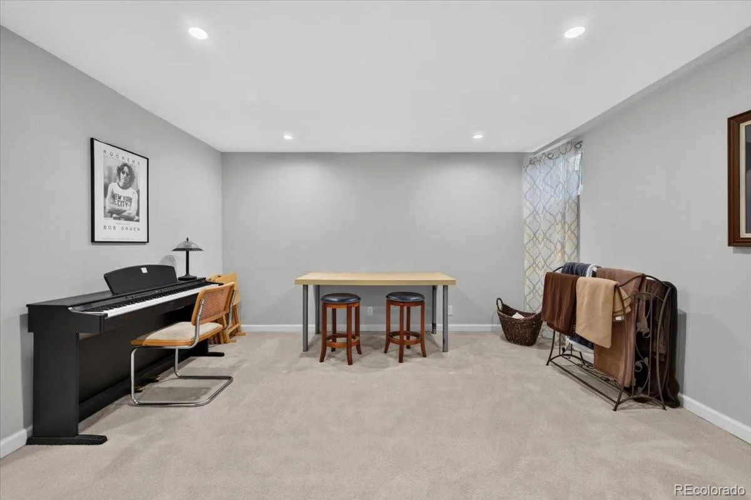
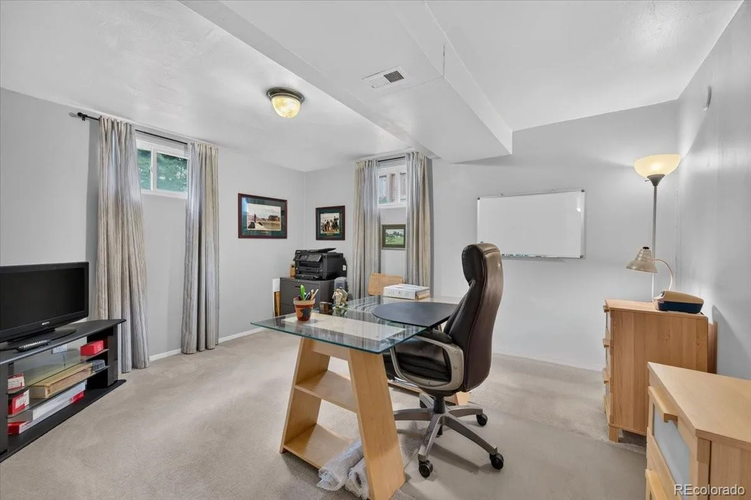
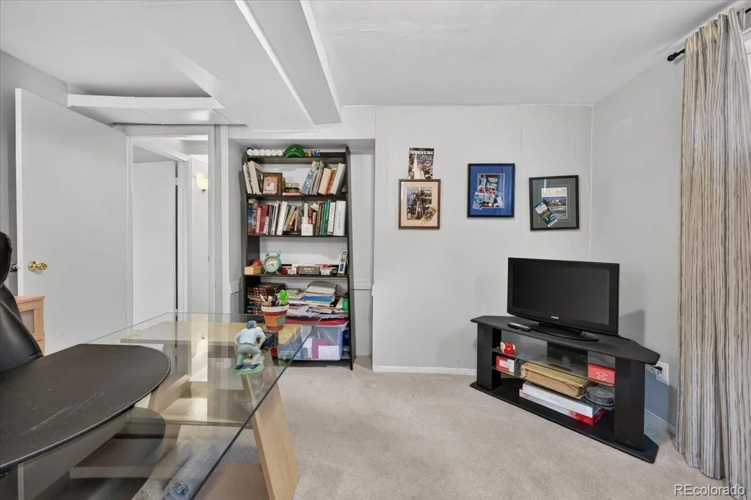
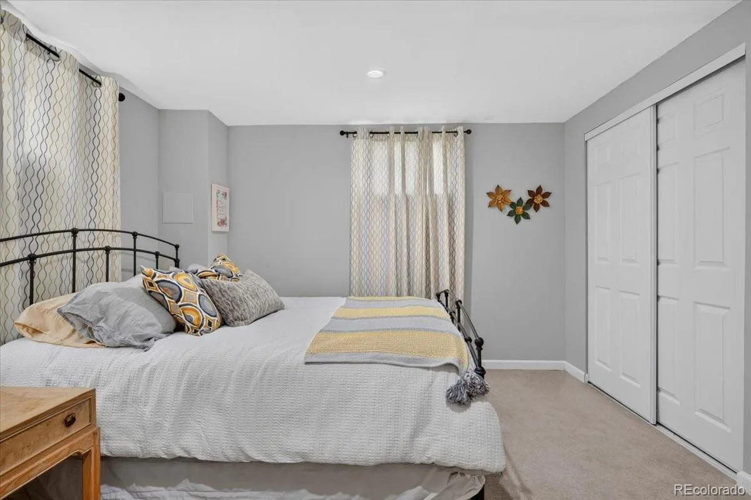
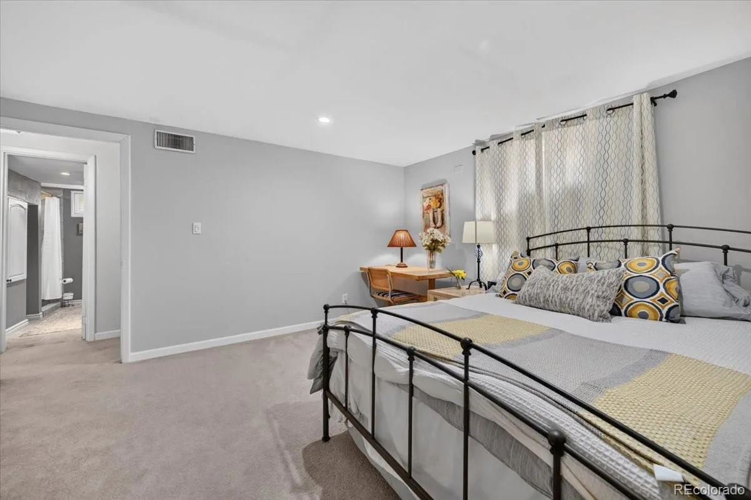
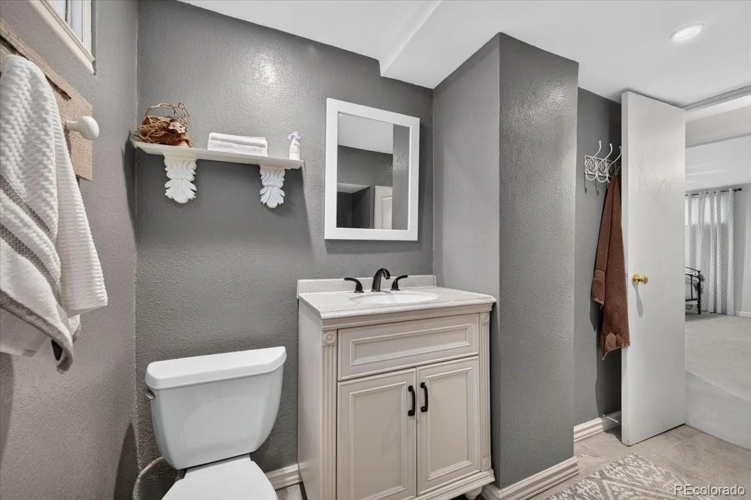
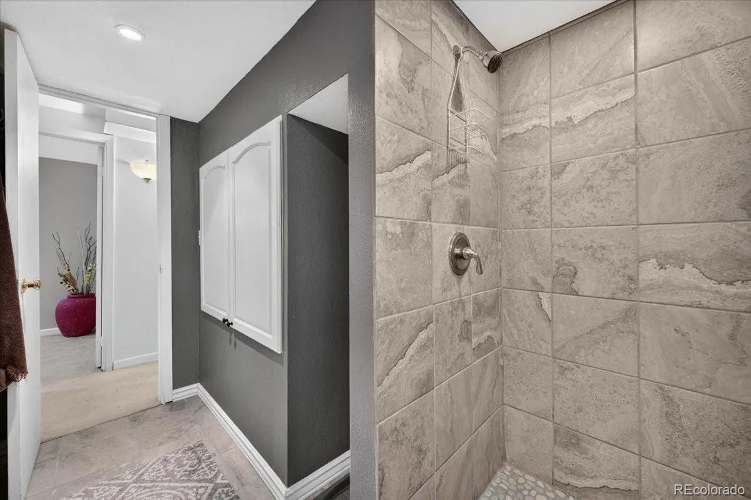
Need even more room? Head downstairs to the **fully finished basement**, offering an expansive space that’s perfect for entertaining, movie nights, game days, or simply stretching out and relaxing. With **two additional bedrooms**, and another 3/4 bathroom, there’s plenty of room for guests, multigenerational living, or creating the ultimate home gym, office, or hobby space.
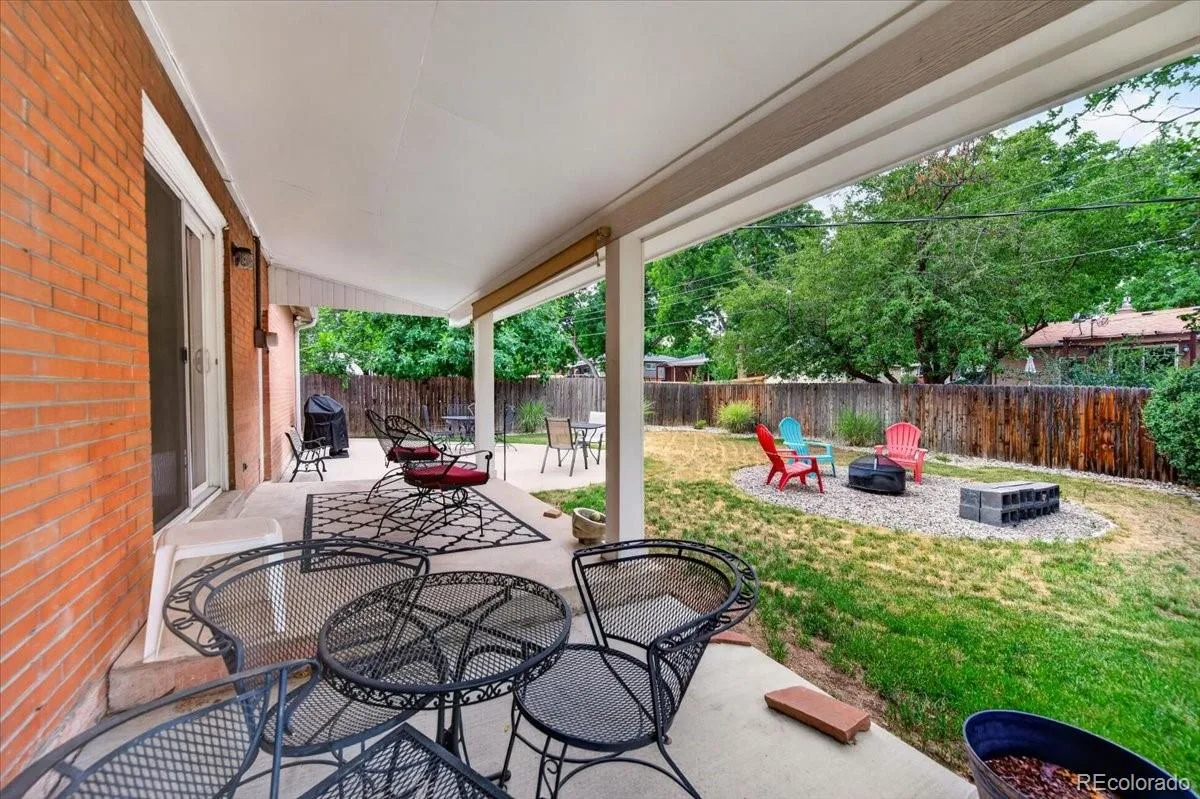
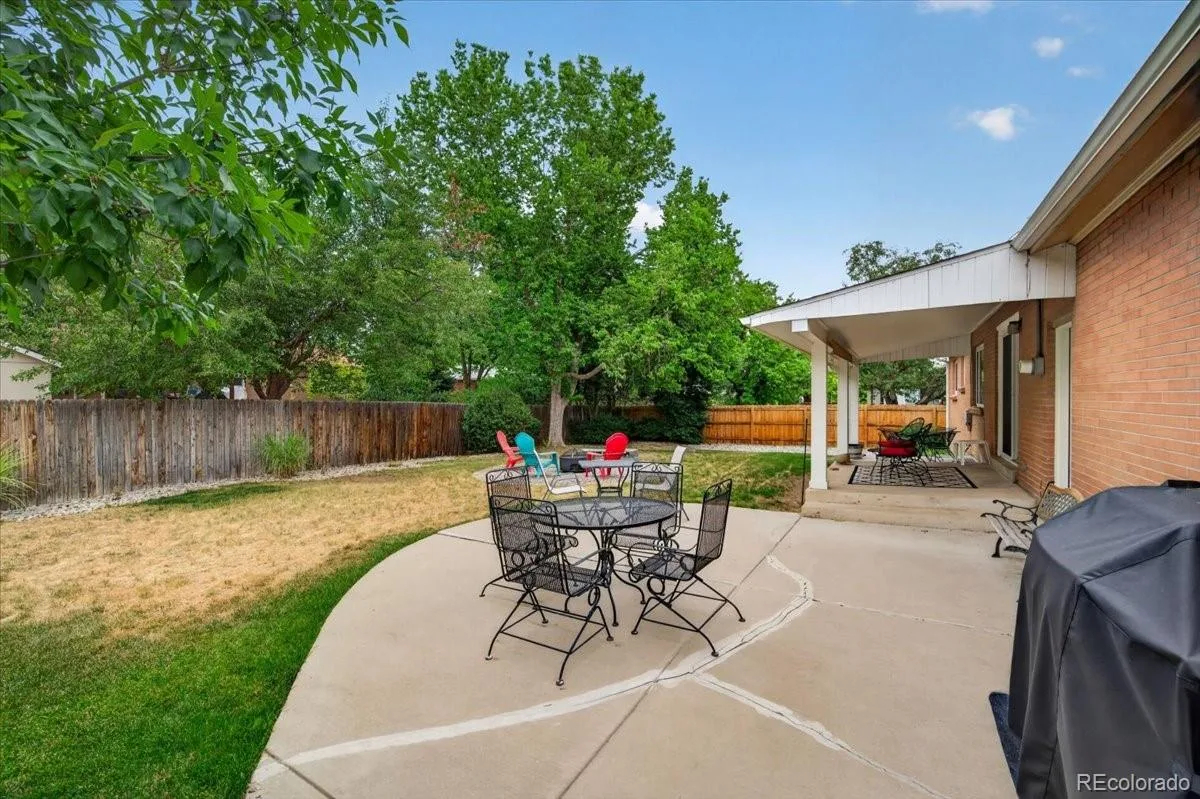
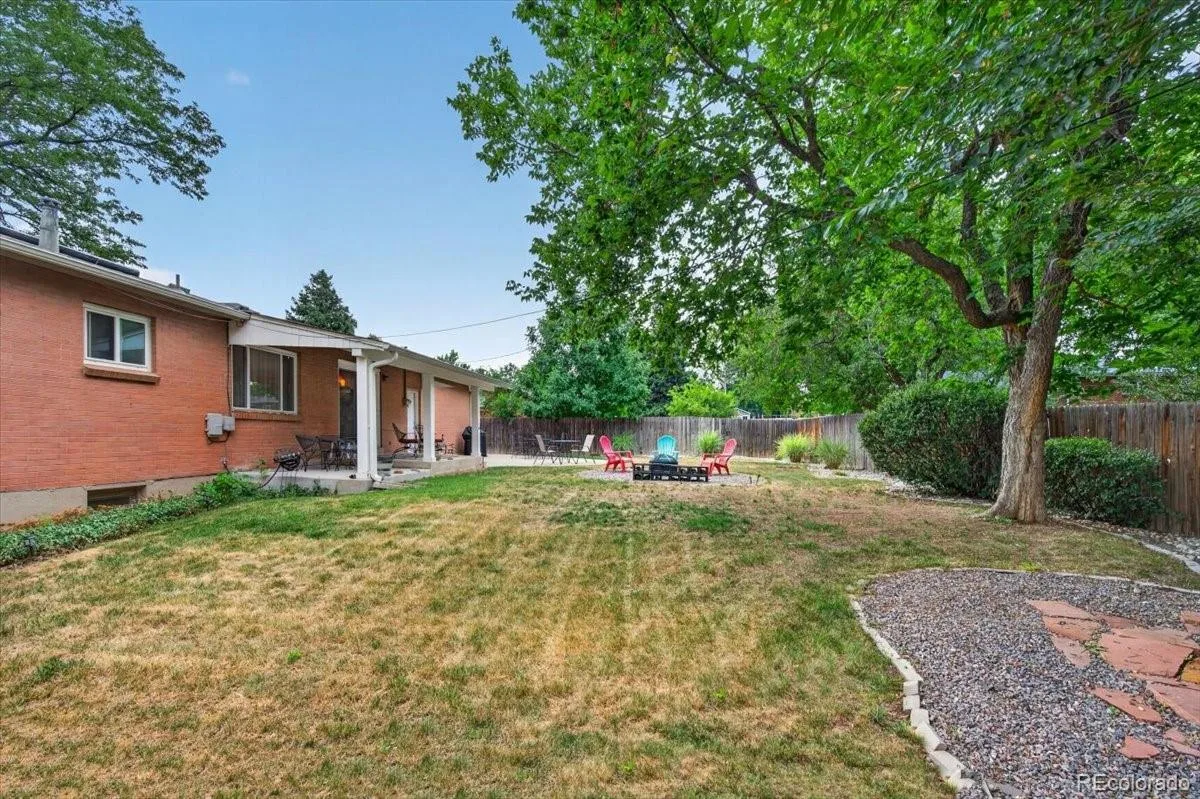
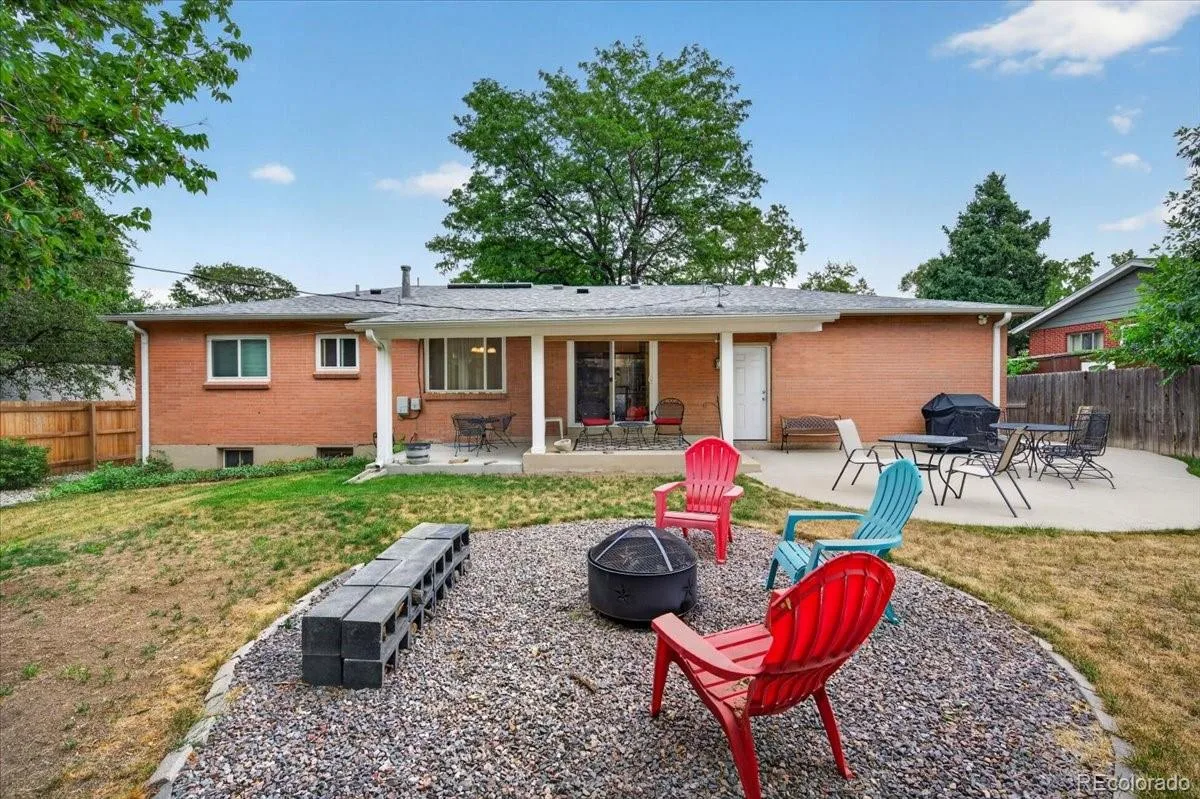
Step outside to a beautifully landscaped, private backyard where you’ll find a **covered patio that’s made for entertaining**. Whether you’re hosting summer barbecues, cheering on your favorite team with friends, or simply enjoying your morning coffee in the shade, this outdoor space is ready for every occasion.
Speaking of convenience, you’re just minutes from **6th Avenue**, making commuting a breeze, and close to grocery stores, restaurants, shopping, parks, and all the everyday amenities that make life a little easier.
Well cared for, thoughtfully updated, and full of personality, this Lakewood gem is ready to welcome its next chapter. Just don’t be surprised if it feels like home the moment you walk through the front door.
This beautifully maintained **5-bedroom, 3-bathroom** home proves that you really *can* have it all. From the warm hardwood floors and inviting color palette to the thoughtfully updated systems throughout, every space feels move-in ready. The kitchen is ready for everything from weeknight dinners to holiday feasts, featuring **granite countertops, a gas range, and plenty of room to gather**.
The spacious primary suite offers a private retreat with its own ensuite bathroom, while the additional bedrooms provide flexibility for guests, a home office, hobbies, or whatever life throws your way (because let’s be honest—everyone needs that one extra room).
Need even more room? Head downstairs to the **fully finished basement**, offering an expansive space that’s perfect for entertaining, movie nights, game days, or simply stretching out and relaxing. With **two additional bedrooms**, and another 3/4 bathroom, there’s plenty of room for guests, multigenerational living, or creating the ultimate home gym, office, or hobby space.
Step outside to a beautifully landscaped, private backyard where you’ll find a **covered patio that’s made for entertaining**. Whether you’re hosting summer barbecues, cheering on your favorite team with friends, or simply enjoying your morning coffee in the shade, this outdoor space is ready for every occasion.
Speaking of convenience, you’re just minutes from **6th Avenue**, making commuting a breeze, and close to grocery stores, restaurants, shopping, parks, and all the everyday amenities that make life a little easier.
Well cared for, thoughtfully updated, and full of personality, this Lakewood gem is ready to welcome its next chapter. Just don’t be surprised if it feels like home the moment you walk through the front door.
Property Details
Price:
$650,000
MLS #:
REC1532794
Status:
Active
Beds:
5
Baths:
3
Type:
Single Family
Subtype:
Single Family Residence
Subdivision:
Green Mountain Village Flg # 2
Finished Sq Ft:
2,394
Total Sq Ft:
2,394
Lot Size:
9,017 sqft / 0.21 acres (approx)
Year Built:
1961
Schools
School District:
Jefferson County R-1
Elementary School:
Foothills
Middle School:
Dunstan
High School:
Green Mountain
Interior
Above Grade Finished Area
1197
Appliances
Dishwasher, Disposal, Dryer, Microwave, Range, Refrigerator, Washer
Bathrooms
1 Full Bathroom, 2 Three Quarter Bathrooms
Below Grade Finished Area
1197
Cooling
Central Air
Heating
Forced Air
Interior Features
Granite Counters
Levels
One
Main Level Bathrooms
2
Main Level Bedrooms
3
Exterior
Attached Garage YN
1
Construction Materials
Brick
Exterior Features
Private Yard
Fencing
Full
Garage Spaces
2
Lot Features
Level
Parking Spots
2
Parking Total
2
Patio And Porch Features
Patio
Roof
Composition
Financial
Tax Year
2025
Taxes
$3,785
Map
Contact Us
Mortgage Calculator
Property Summary
- Located in the Green Mountain Village Flg # 2 subdivision, 719 S Swadley Street Denver CO is a Single Family for sale in Denver, CO, 80228. It is listed for $650,000 and features 5 beds, 3 baths, and has approximately 2,394 square feet of living space, and was originally constructed in 1961. The current price per square foot is $272. The average price per square foot for Single Family listings in Denver is $370. The average listing price for Single Family in Denver is $896,280. To schedule a showing of MLS#rec1532794 at 719 S Swadley Street in Denver, CO, contact your Smart Sale AI agent at 3039066915.
Similar Listings Nearby

Additional Details
MLS ID : REC1532794
Listing Key : REC2055478793
Parcel Number : 017193
Zip Code : 80228
City : Denver
State : CO
Building if Condo :
Full Street: 719 S Swadley Street
Address : 719
Address Prefix :
Address Suffix : Street
Street : Swadley
Street Prefix : S
Street Suffix :
Unit if Condo :
Latitude : 39.703590
Longitude : -105.129776
Property Type : singlefamily
Property Sub Type : Single Family Residence
Stories Total if Condo :
Lot Size : 9,017 sqft / 0.21 acres (approx)
Ownership : Individual
Zoning :
Condition :
Renovation :
Pets Allowed :
Special Conditions : None
Possession :
Original Price : 679000
Close Price :
Close Date :
List Date : Jul 9, 2026
List Contract Date : 2026-07-09
Off Market Date :
Purchase Contract Date :
Days on Market : 51
Concessions Amount :
Concession Comment :
Renovation :
Company : First Summit Realty

Copyright 2026. All rights reserved.
719 S Swadley Street
Denver, CO