
https://media.zillowmediaexperts.com/sites/rqljqdja/unbranded
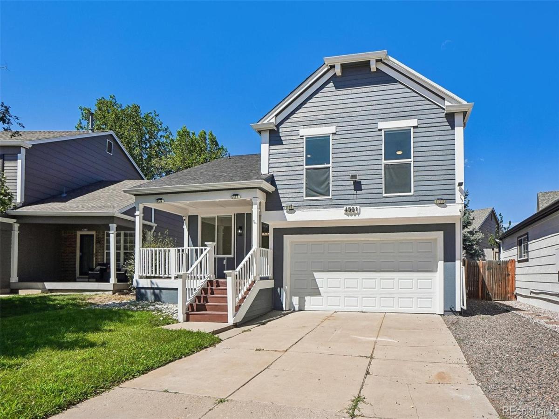
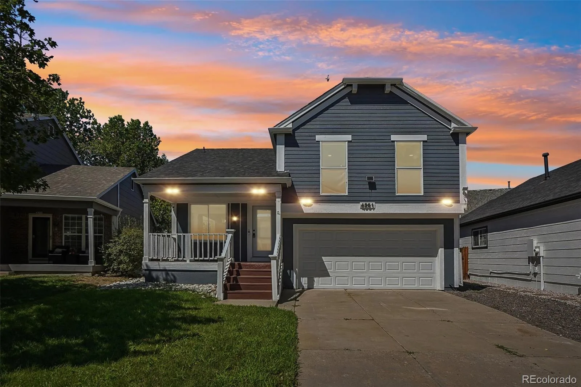
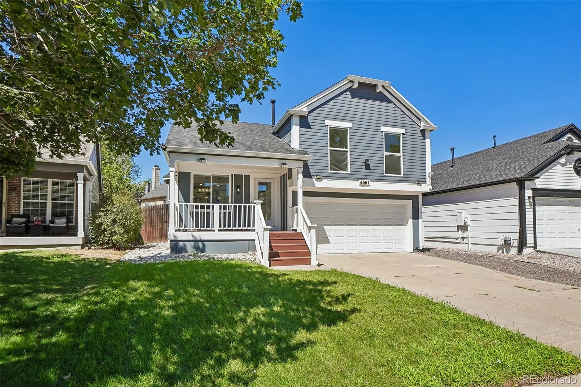
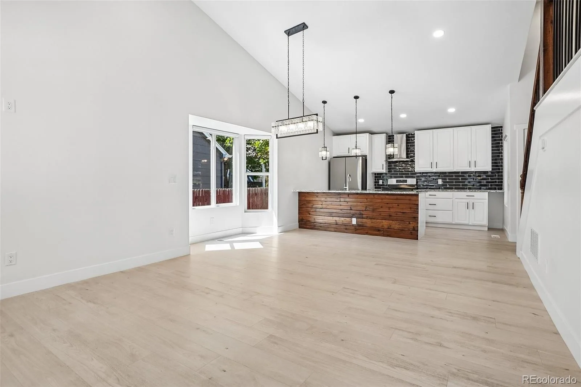
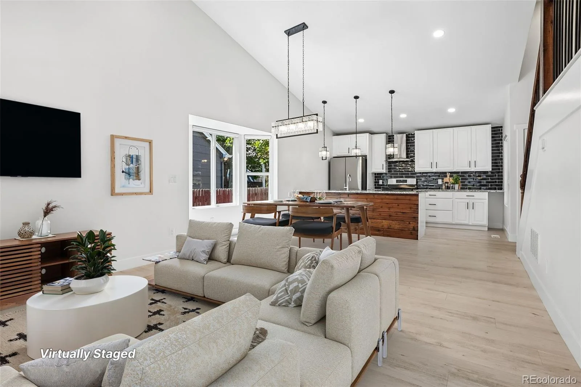
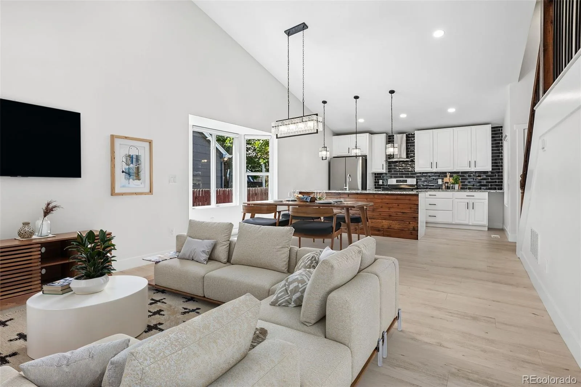
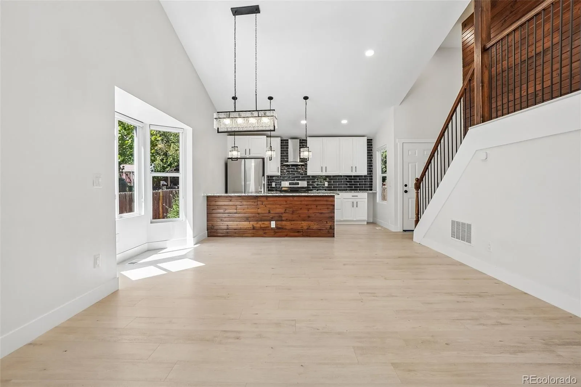
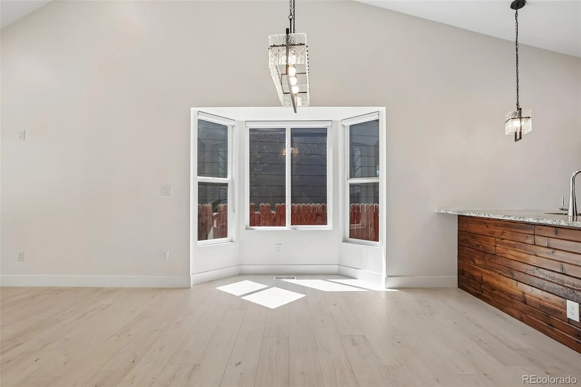
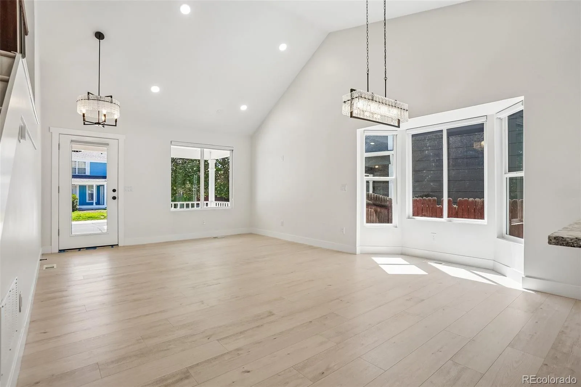
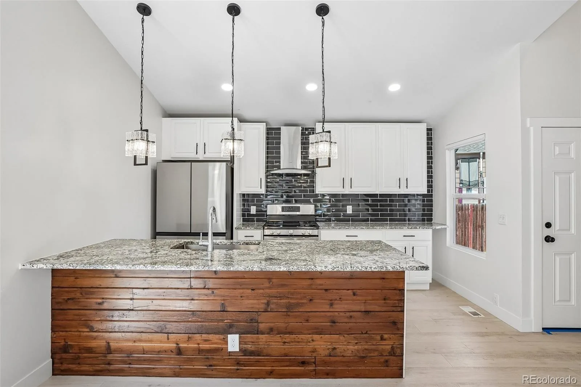
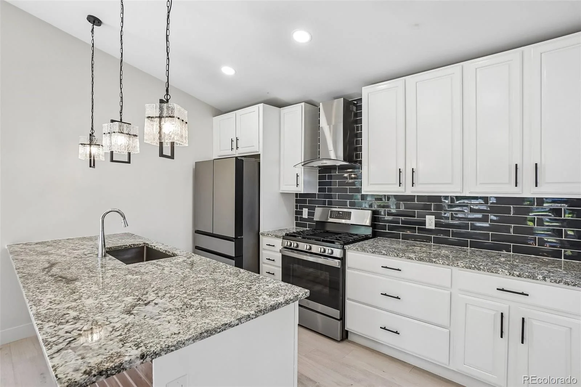
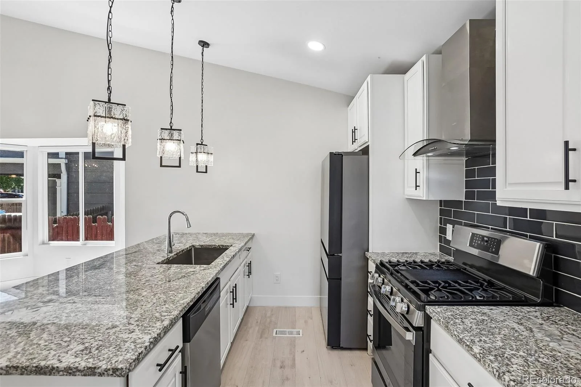
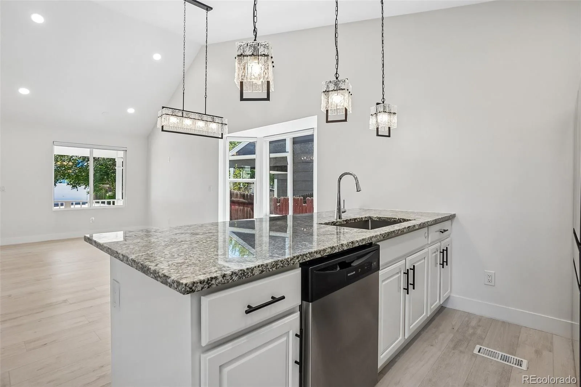
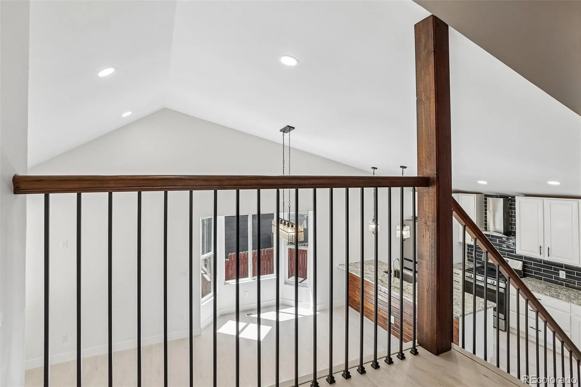
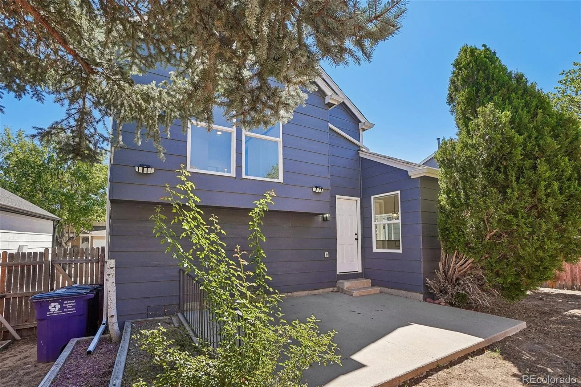
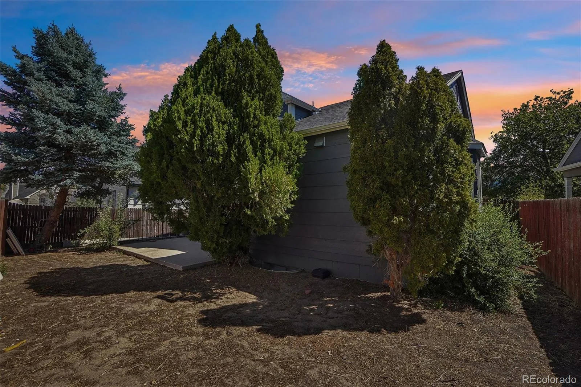
Completely renovated from top to bottom, this move-in-ready home showcases quality updates and modern finishes throughout. The beautifully redesigned kitchen serves as the heart of the home, featuring a brand-new oversized island, sleek subway tile backsplash, new stainless steel appliances, expansive countertops, and abundant cabinetry. The open-concept layout flows seamlessly into the dining and living areas, creating the perfect setting for entertaining family and friends while staying connected during meal preparation.
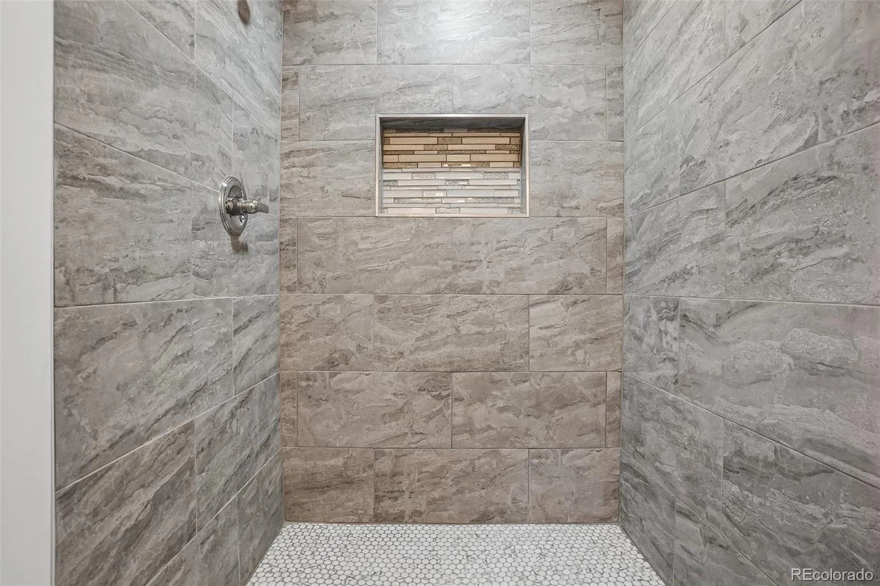
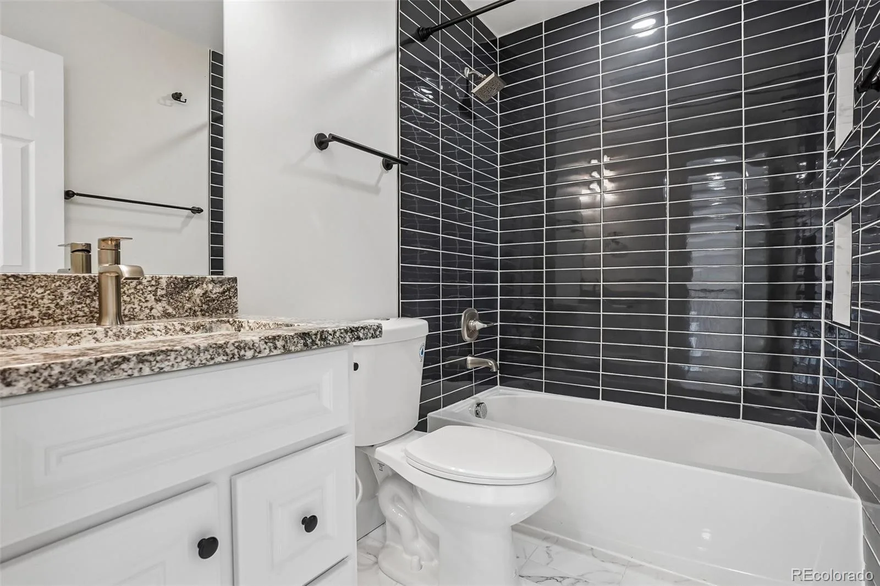
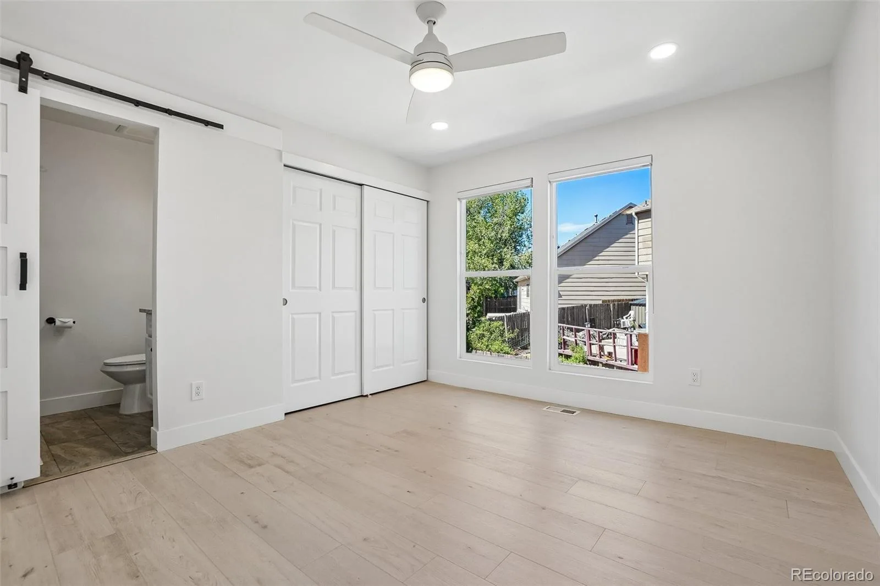
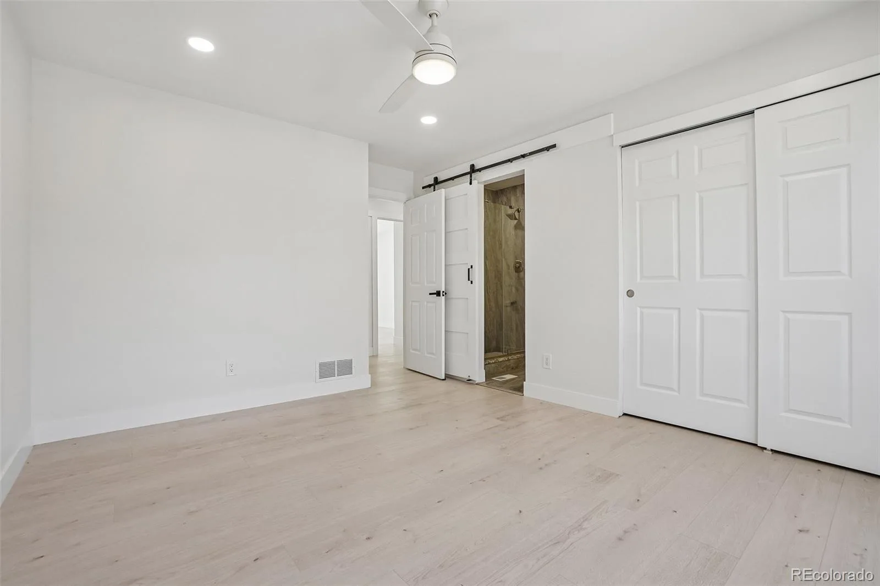
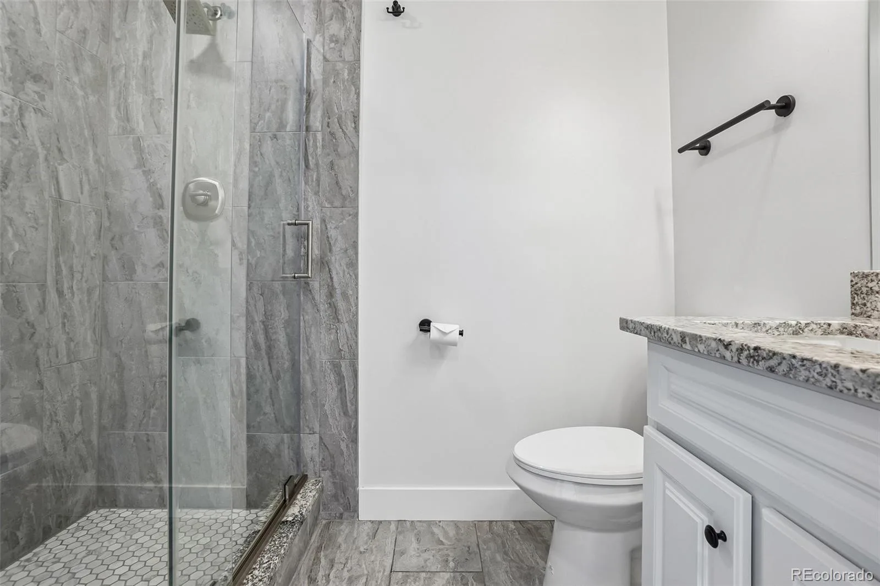
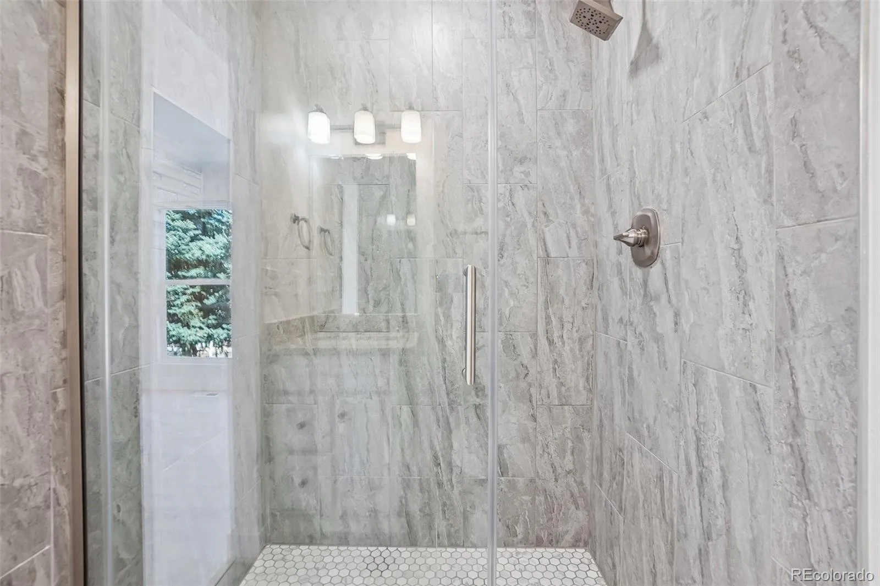
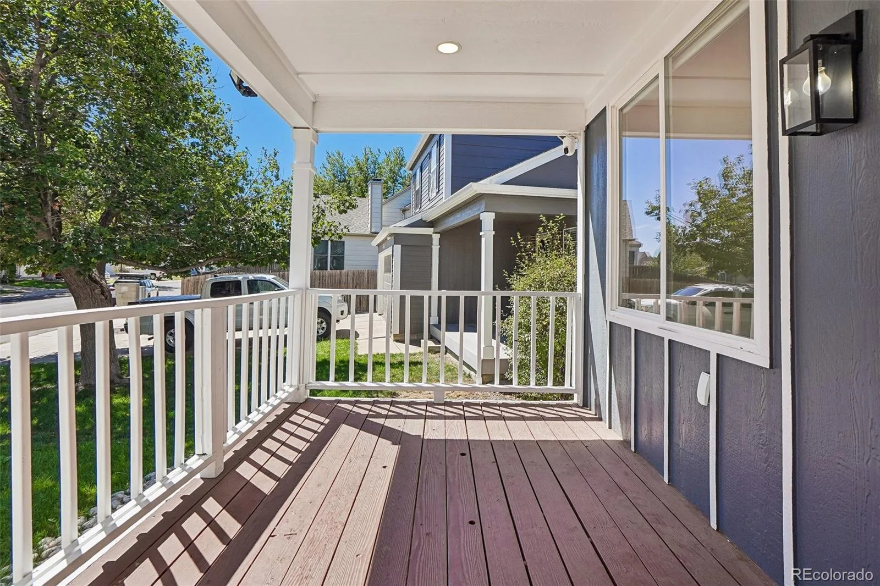
New windows throughout the home fill each room with natural light, while fresh paint, new flooring, updated lighting, and stylish finishes create a bright feel. The primary retreat and easy access to a beautifully renovated bath featuring new plumbing, tile, modern fixtures, a spacious vanity, a walk-in shower with glass doors, and a stylish barn door. A second fully renovated bathroom offers a luxurious soaking tub, walk-in shower, new faucets, tile, and elegant finishes.
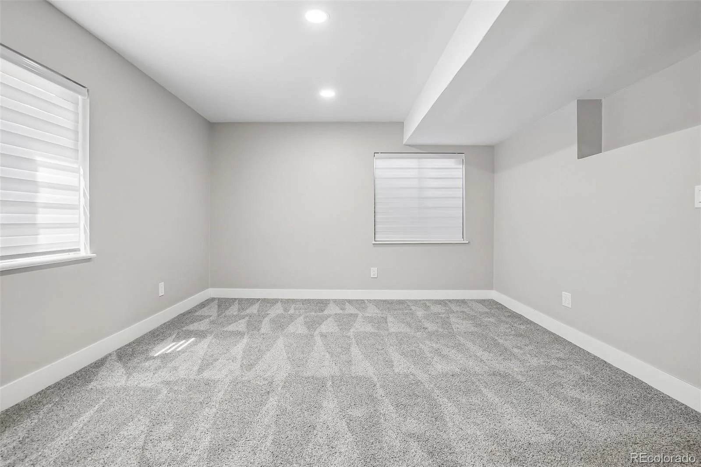
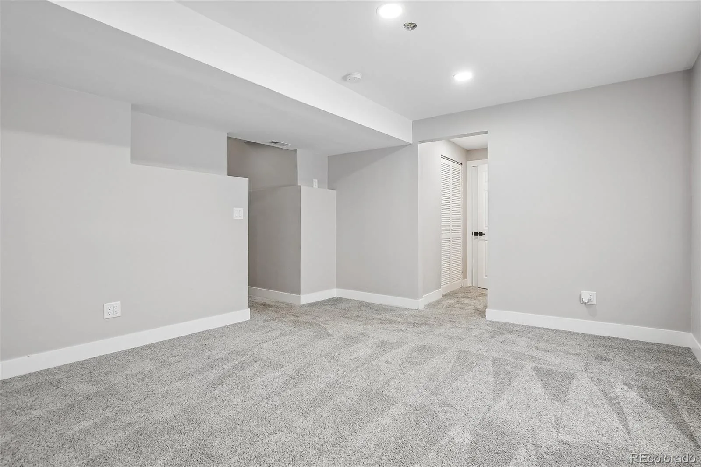
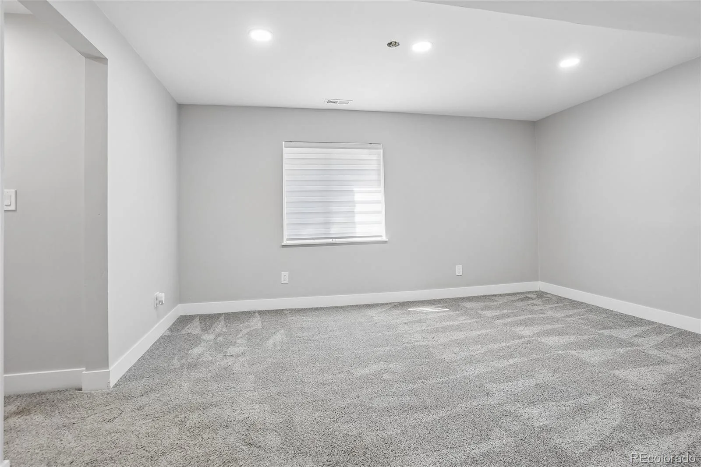
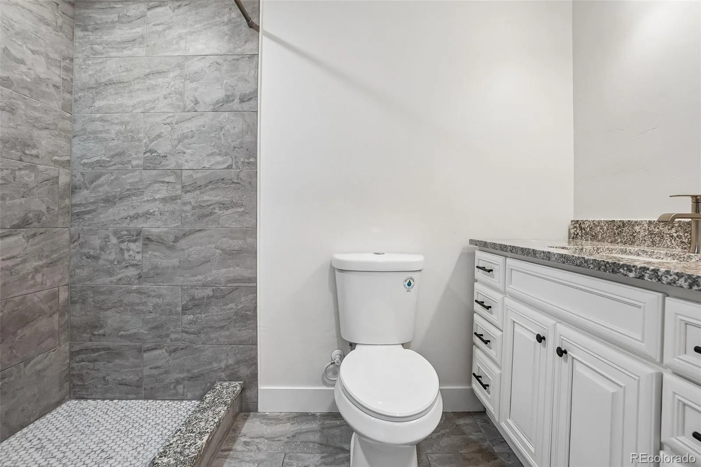
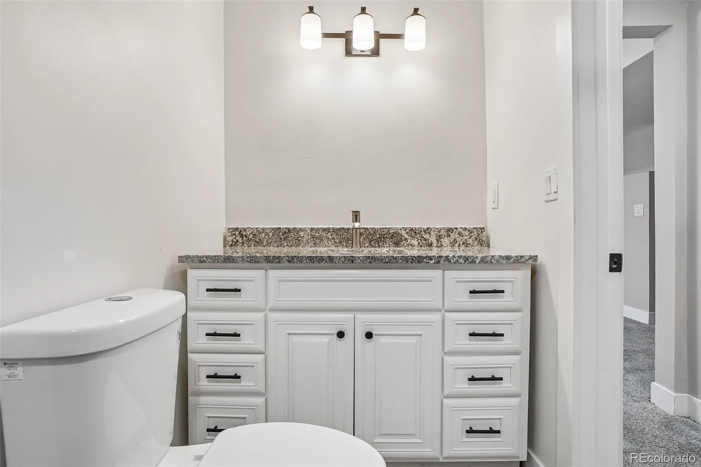
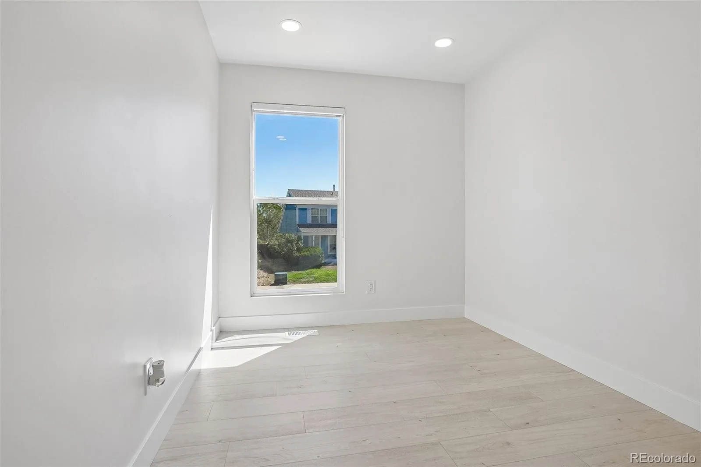
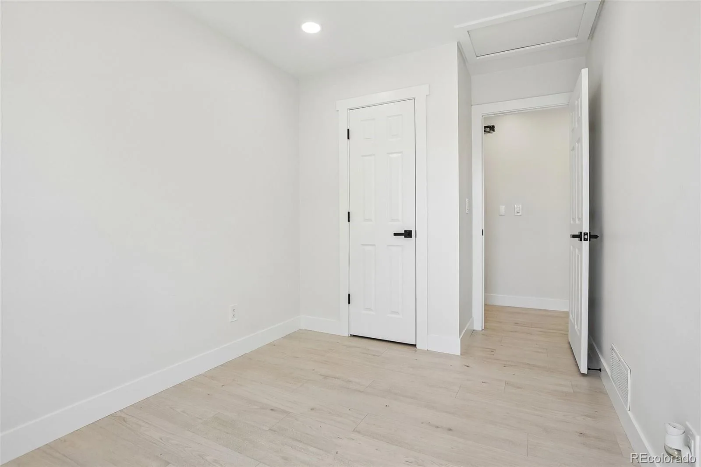
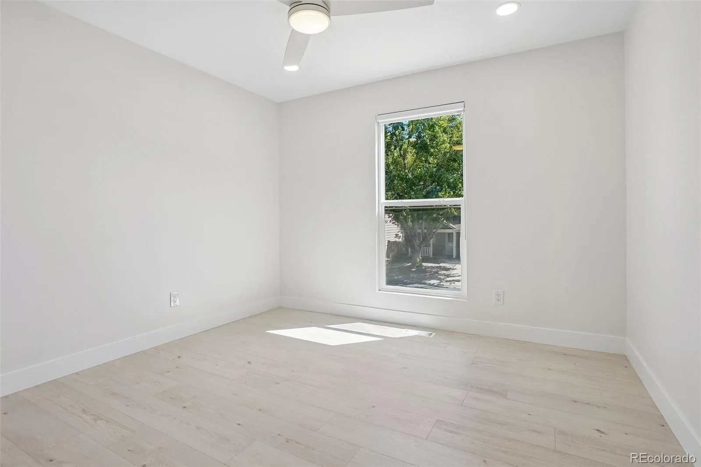
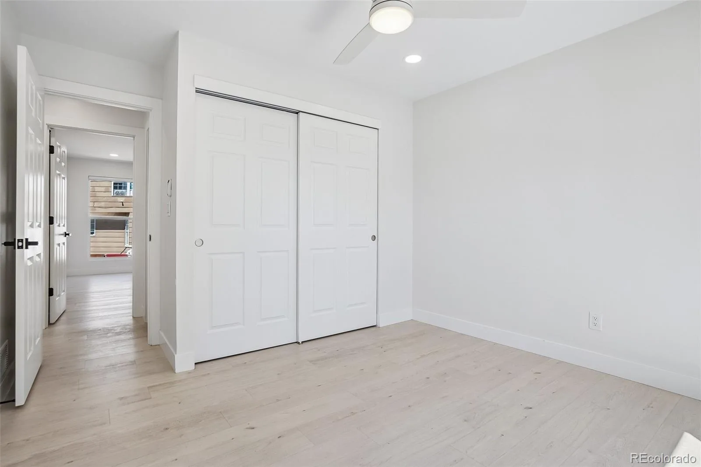
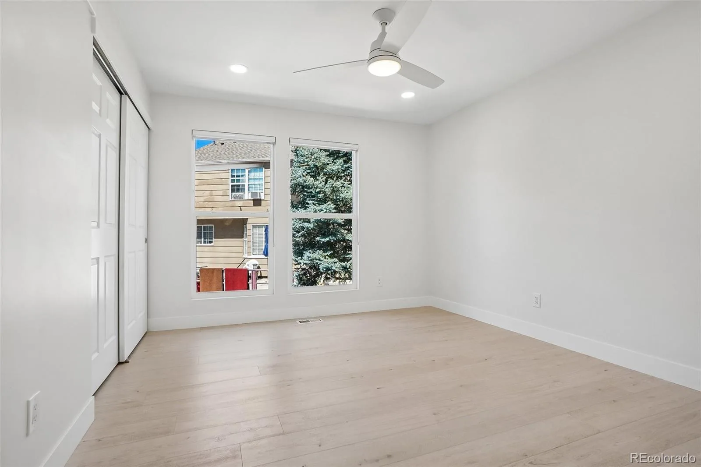
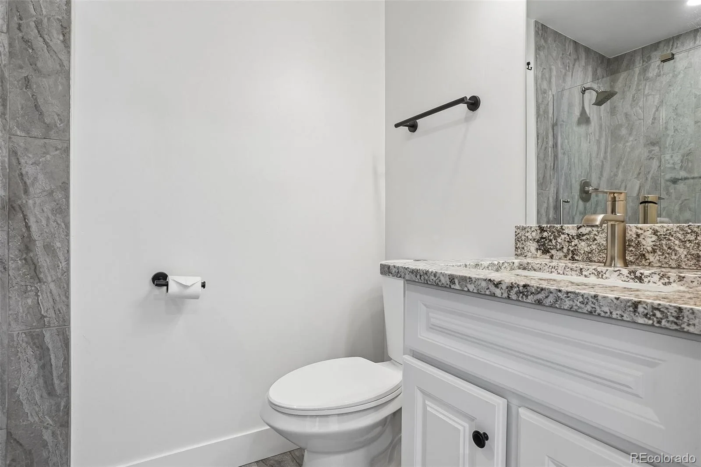
Additional bedrooms feature fresh paint, new flooring and new carpet, ceiling fans, and new windows. The finished basement expands the home with a spacious living area that can easily serve as a recreation room, media room, fourth bedroom, or flexible bonus space. A fully remodeled basement bathroom includes new plumbing, tile flooring, modern lighting, vanity, and a walk-in shower.
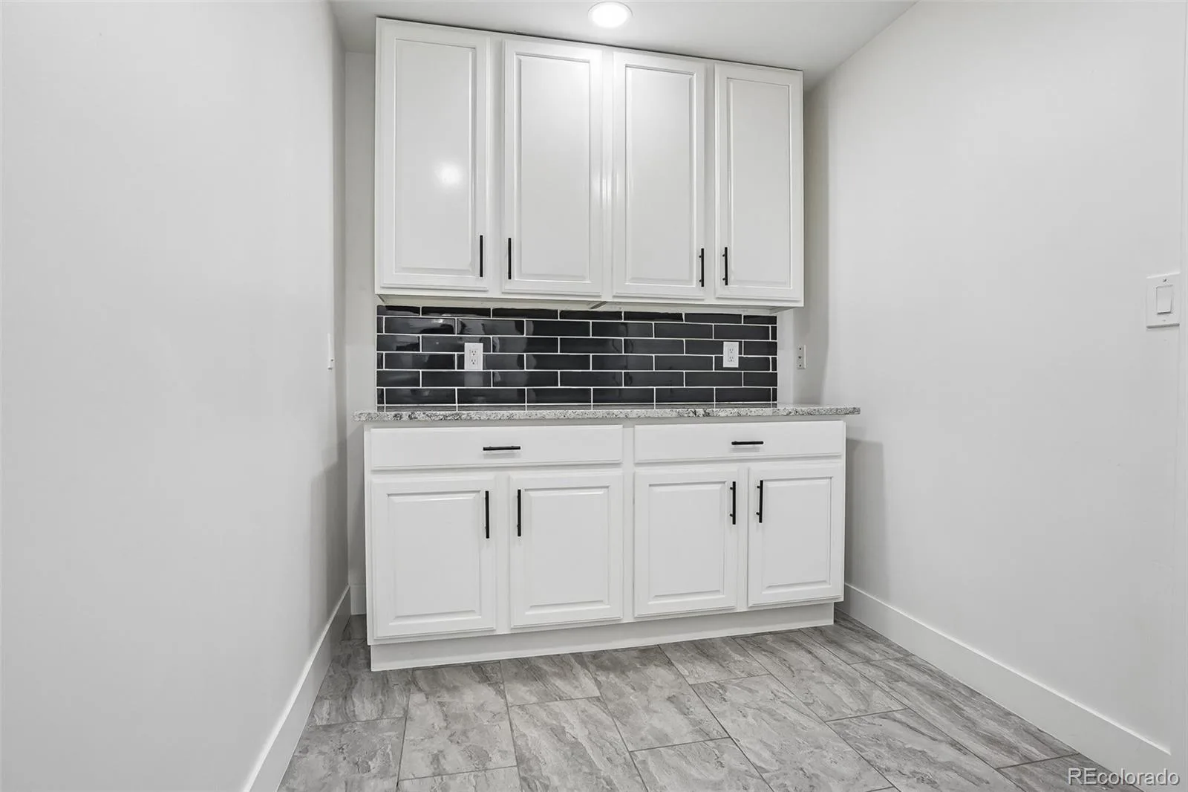
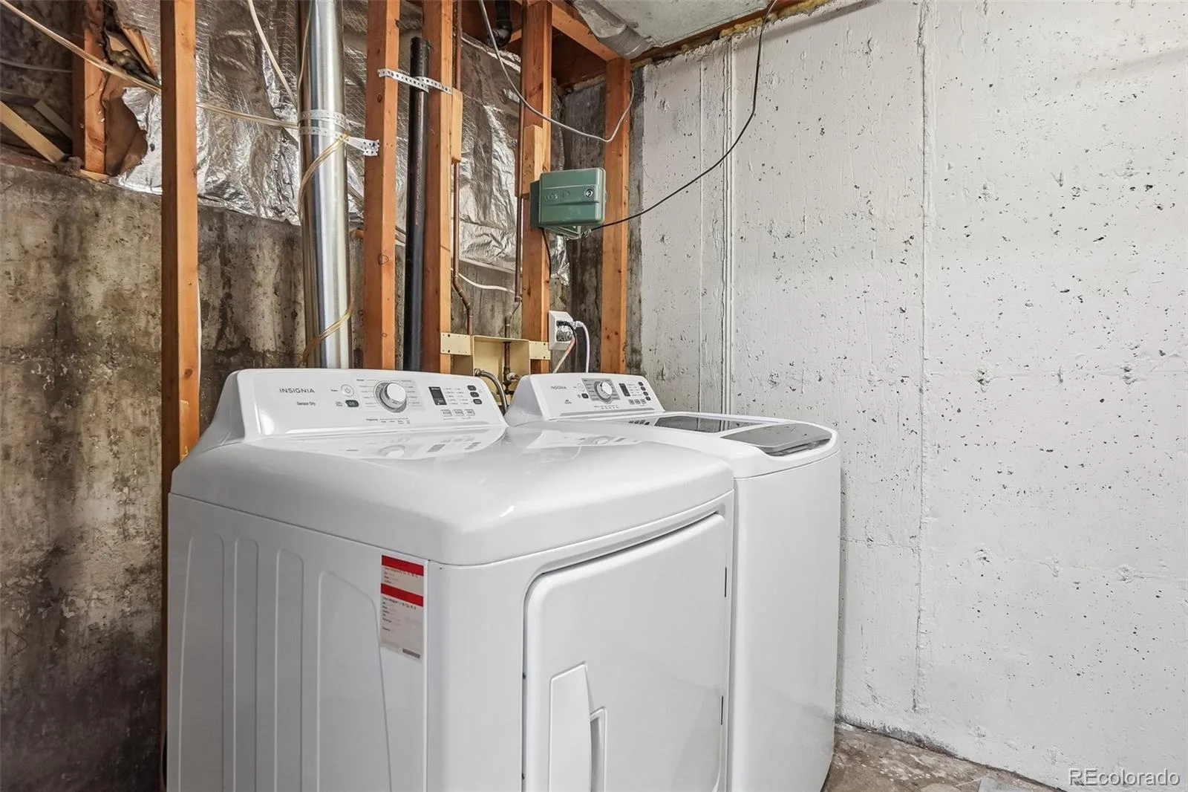
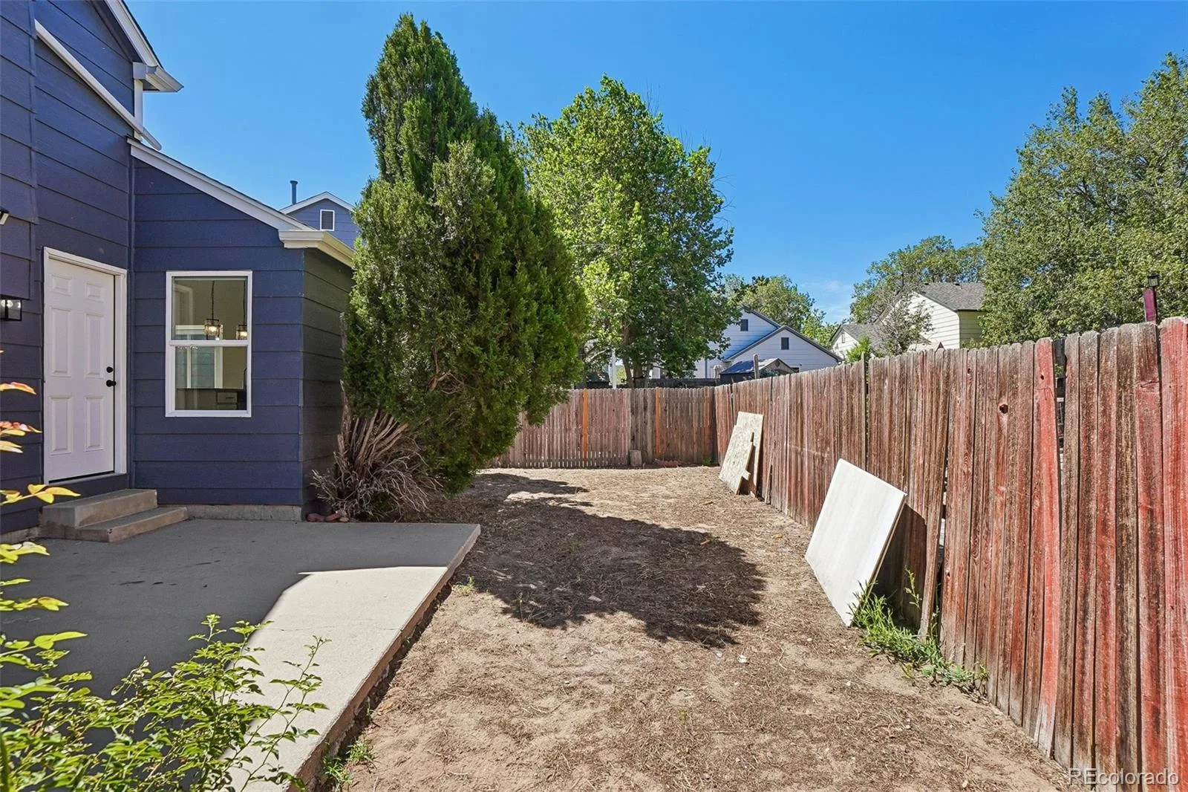
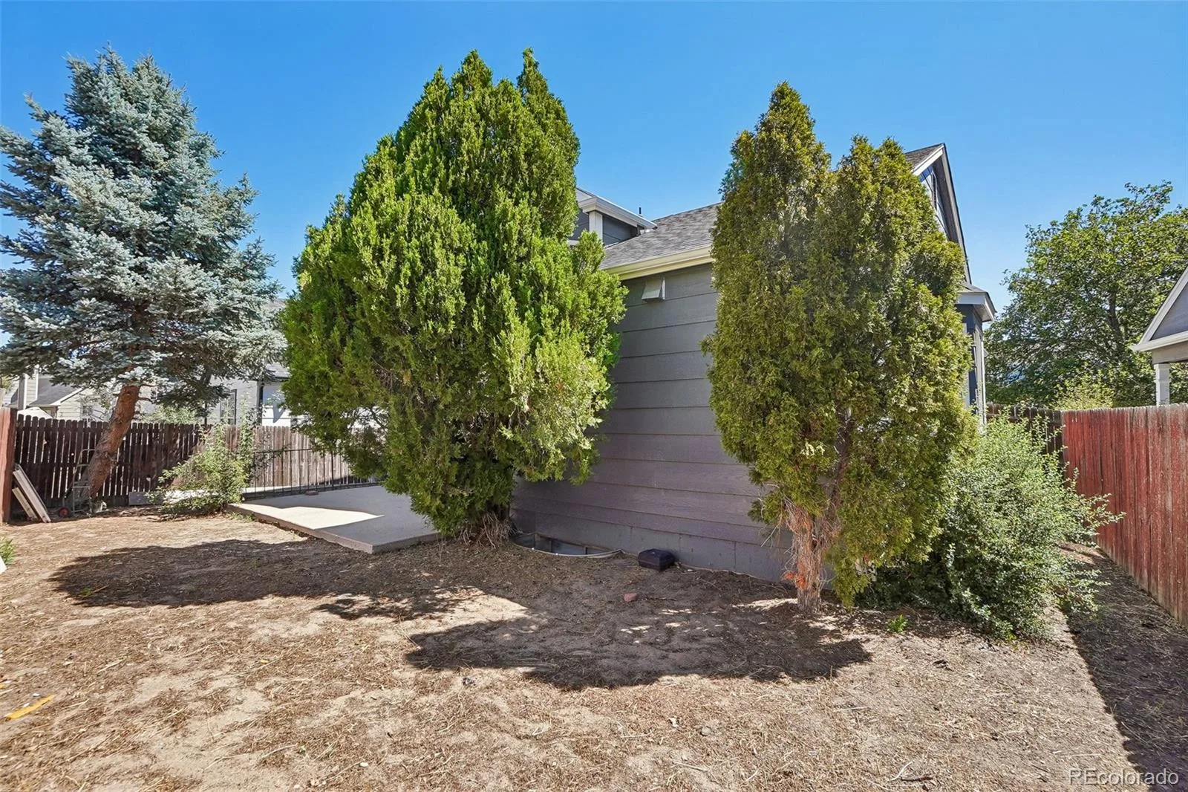
Additional highlights include a spacious unfinished laundry area. The mudroom just off the garage entrance is perfect. Every room has been thoughtfully updated to provide modern functionality. With its extensive renovations, open layout, and flexible living spaces, this home is designed for great value and turnkey convenience. Move in ready
Completely renovated from top to bottom, this move-in-ready home showcases quality updates and modern finishes throughout. The beautifully redesigned kitchen serves as the heart of the home, featuring a brand-new oversized island, sleek subway tile backsplash, new stainless steel appliances, expansive countertops, and abundant cabinetry. The open-concept layout flows seamlessly into the dining and living areas, creating the perfect setting for entertaining family and friends while staying connected during meal preparation.
New windows throughout the home fill each room with natural light, while fresh paint, new flooring, updated lighting, and stylish finishes create a bright feel. The primary retreat and easy access to a beautifully renovated bath featuring new plumbing, tile, modern fixtures, a spacious vanity, a walk-in shower with glass doors, and a stylish barn door. A second fully renovated bathroom offers a luxurious soaking tub, walk-in shower, new faucets, tile, and elegant finishes.
Additional bedrooms feature fresh paint, new flooring and new carpet, ceiling fans, and new windows. The finished basement expands the home with a spacious living area that can easily serve as a recreation room, media room, fourth bedroom, or flexible bonus space. A fully remodeled basement bathroom includes new plumbing, tile flooring, modern lighting, vanity, and a walk-in shower.
Additional highlights include a spacious unfinished laundry area. The mudroom just off the garage entrance is perfect. Every room has been thoughtfully updated to provide modern functionality. With its extensive renovations, open layout, and flexible living spaces, this home is designed for great value and turnkey convenience. Move in ready
Property Details
Price:
$449,900
MLS #:
REC6559809
Status:
Active
Beds:
3
Baths:
3
Type:
Single Family
Subtype:
Single Family Residence
Subdivision:
Green Valley Ranch Filing 12
Finished Sq Ft:
1,577
Total Sq Ft:
1,640
Lot Size:
3,673 sqft / 0.08 acres (approx)
Year Built:
1986
Schools
School District:
Denver 1
Elementary School:
Green Valley
Middle School:
DSST: Green Valley Ranch
High School:
DSST: Elevate Northeast
Interior
Above Grade Finished Area
1220
Appliances
Dishwasher, Disposal
Bathrooms
1 Full Bathroom, 2 Three Quarter Bathrooms
Below Grade Finished Area
357
Below Grade Unfinished Area
63
Cooling
Central Air
Flooring
Carpet
Heating
Forced Air, Natural Gas
Interior Features
Vaulted Ceiling(s)
Laundry Features
In Unit
Levels
Multi/Split
Exterior
Attached Garage YN
1
Construction Materials
Frame
Direction Faces
East
Fencing
Full
Garage Spaces
2
Lot Features
Level
Parking Features
Concrete, Dry Walled, Insulated Garage
Parking Spots
2
Parking Total
2
Roof
Composition
Security Features
Carbon Monoxide Detector(s), Smoke Detector(s)
Window Features
Skylight(s)
Financial
HOA Fee 2 Frequency
Included in Property Tax
HOA Fee Frequency
Included in Property Tax
HOA Name
Master Homeowners Association for GVR
HOA Name 2
GVR Metropolitan District
HOA Phone
303-307-3240
HOA Phone 2
303-307-3240
Tax Year
2025
Taxes
$2,897
Map
Contact Us
Mortgage Calculator
Property Summary
- Located in the Green Valley Ranch Filing 12 subdivision, 4561 Nepal Street Denver CO is a Single Family for sale in Denver, CO, 80249. It is listed for $449,900 and features 3 beds, 3 baths, and has approximately 1,640 square feet of living space, and was originally constructed in 1986. The current price per square foot is $274. The average price per square foot for Single Family listings in Denver is $369. The average listing price for Single Family in Denver is $884,678. To schedule a showing of MLS#rec6559809 at 4561 Nepal Street in Denver, CO, contact your Smart Sale AI agent at 3039066915.
Similar Listings Nearby

Additional Details
MLS ID : REC6559809
Listing Key : REC2055806496
Parcel Number : 231-02-006
Zip Code : 80249
City : Denver
State : CO
Building if Condo :
Full Street: 4561 Nepal Street
Address : 4561
Address Prefix :
Address Suffix : Street
Street : Nepal
Street Prefix :
Street Suffix :
Unit if Condo :
Latitude : 39.779564
Longitude : -104.740692
Property Type : singlefamily
Property Sub Type : Single Family Residence
Stories Total if Condo :
Lot Size : 3,673 sqft / 0.08 acres (approx)
Ownership : Individual
Zoning : R-2
Condition :
Renovation :
Pets Allowed :
Special Conditions : None
Possession : Closing/DOD
Original Price : 570000
Close Price :
Close Date :
List Date : Aug 4, 2026
List Contract Date : 2026-08-04
Off Market Date :
Purchase Contract Date :
Days on Market : 75
Concessions Amount :
Concession Comment :
Renovation :
Company : RE/MAX Professionals

Copyright 2026. All rights reserved.
4561 Nepal Street
Denver, CO