
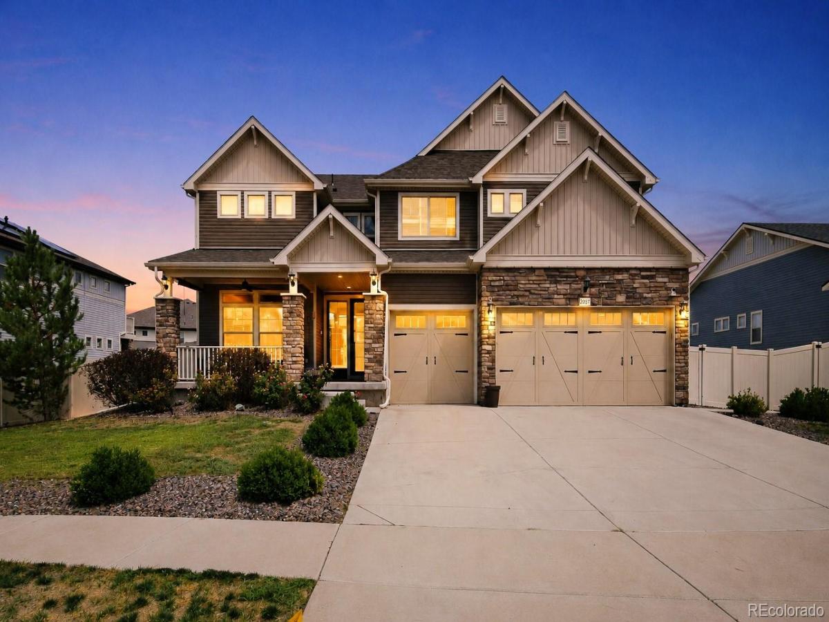
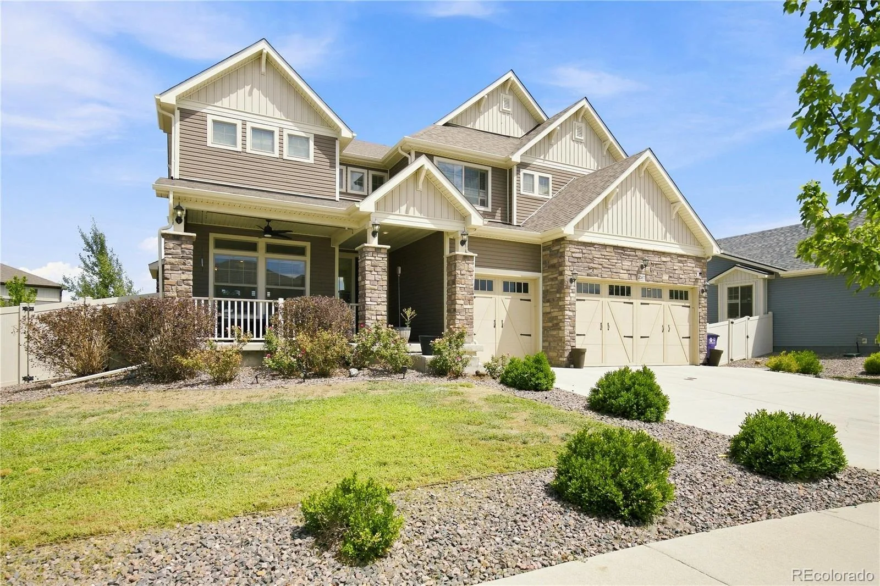
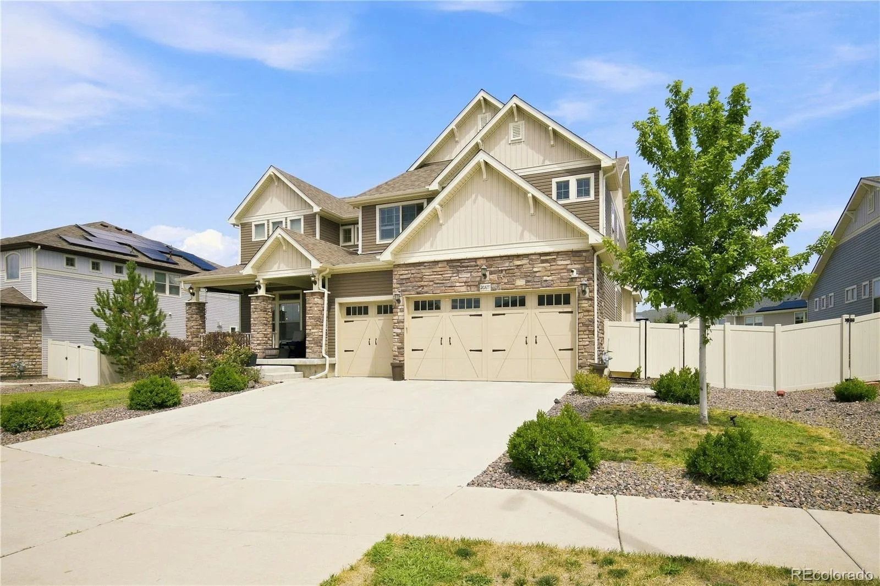

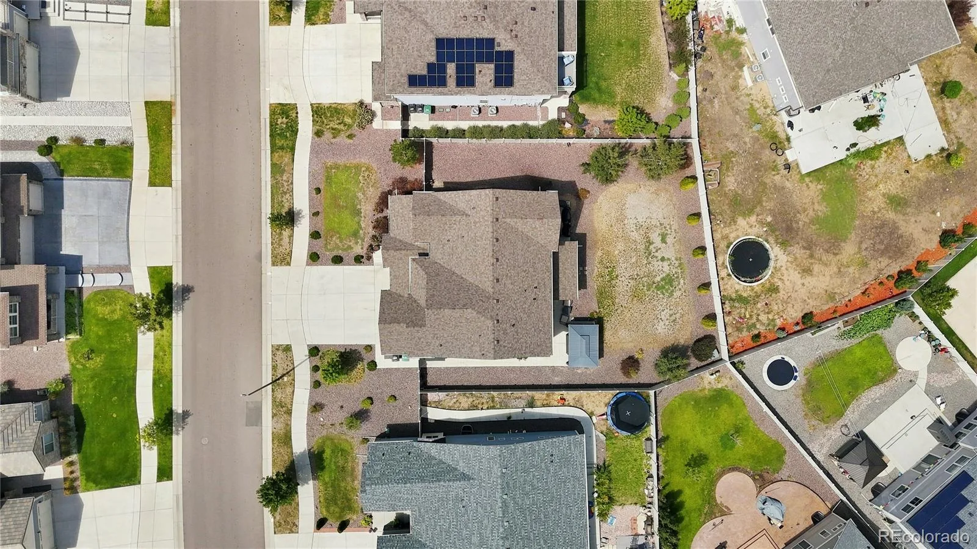
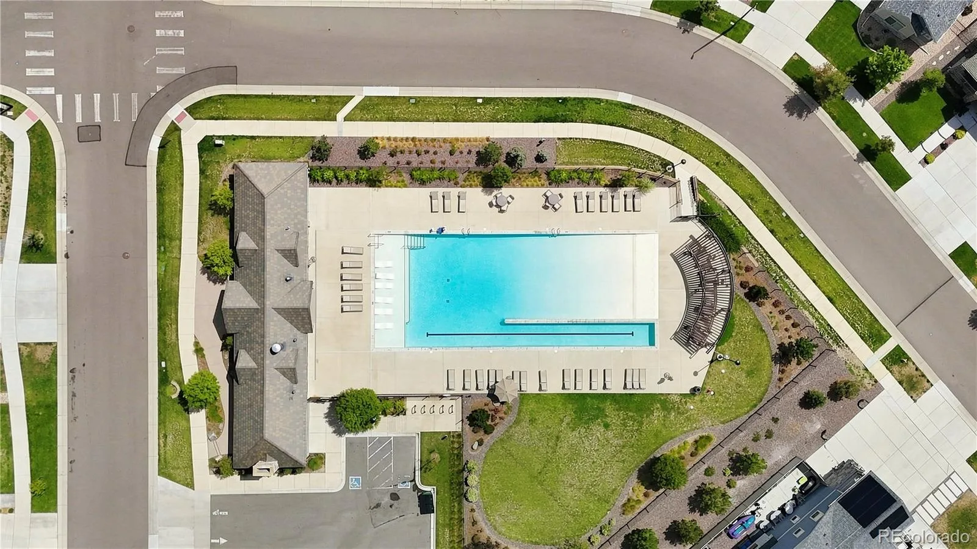
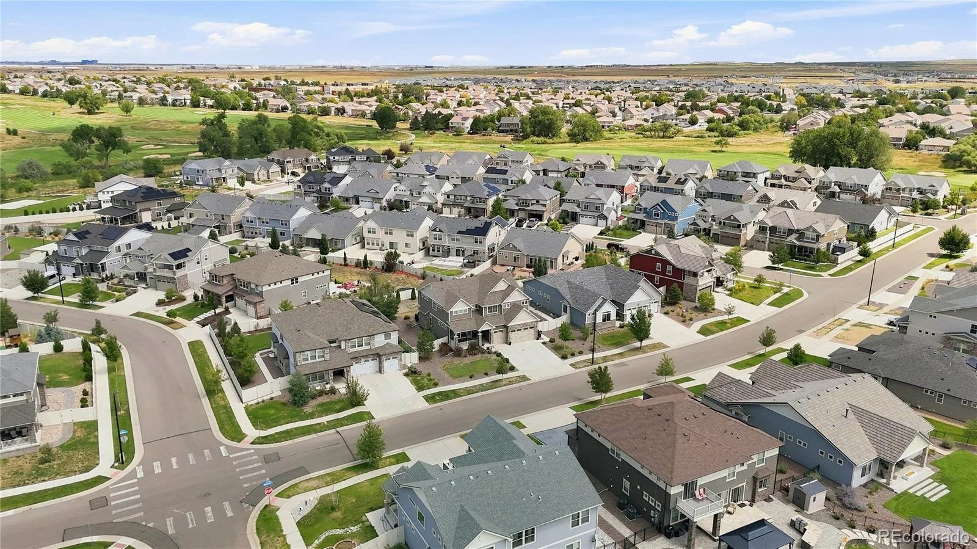
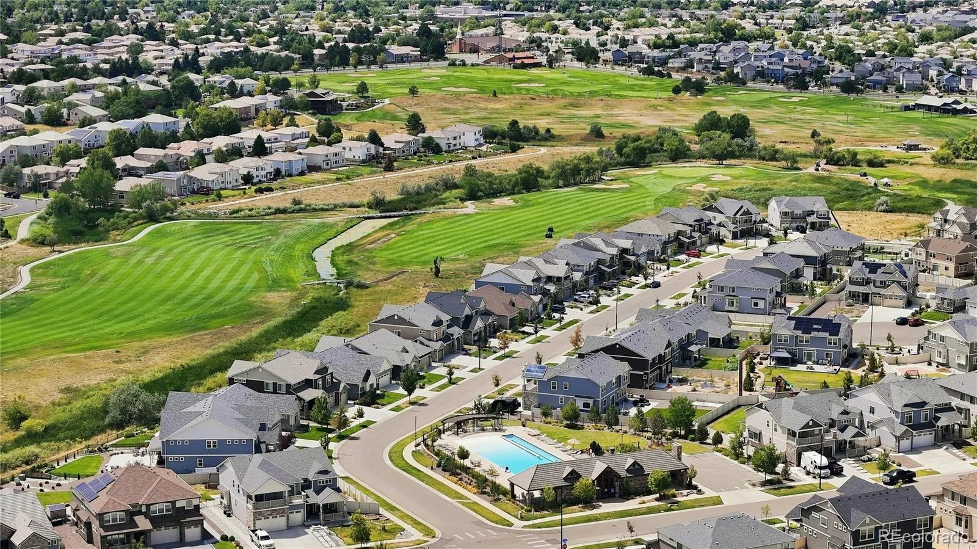
Are you looking to tee off on the weekends, enjoy pool days with the family, and experience functional living in a gated community? Welcome to 20871 Beekman Place!
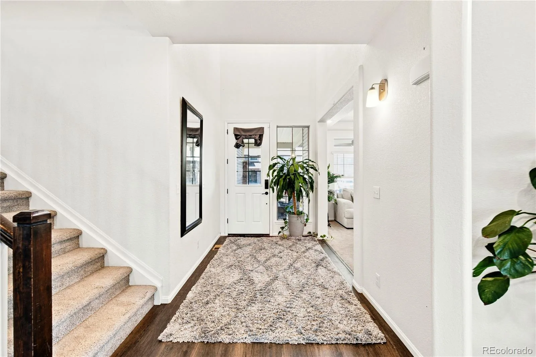
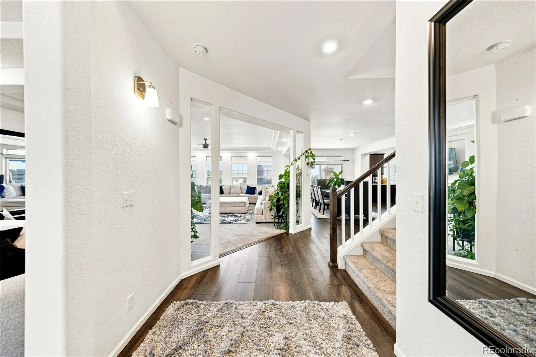
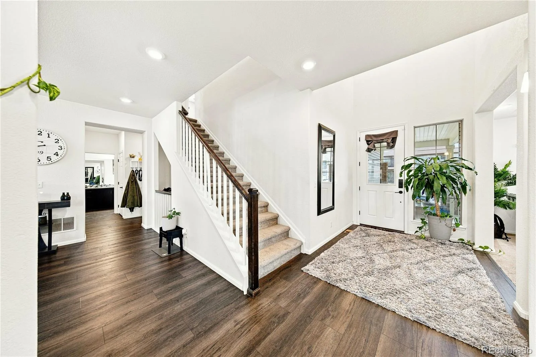
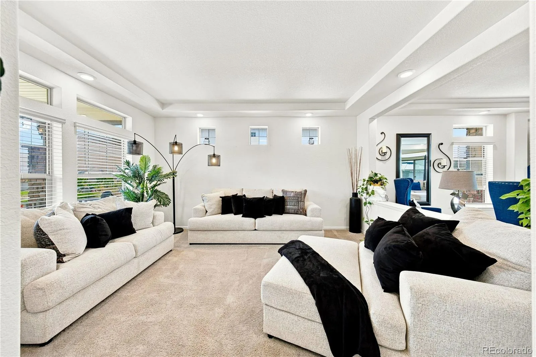
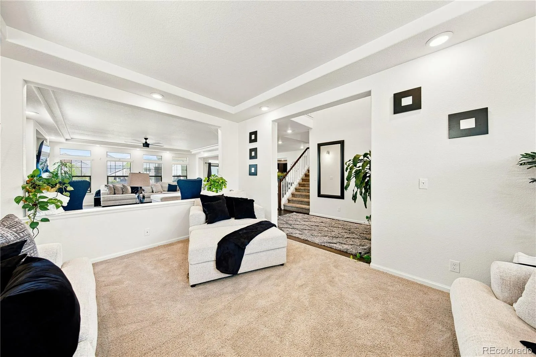
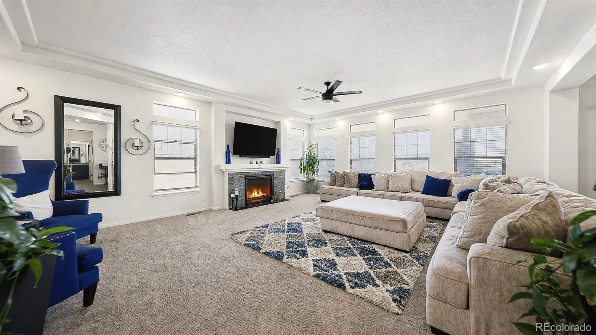
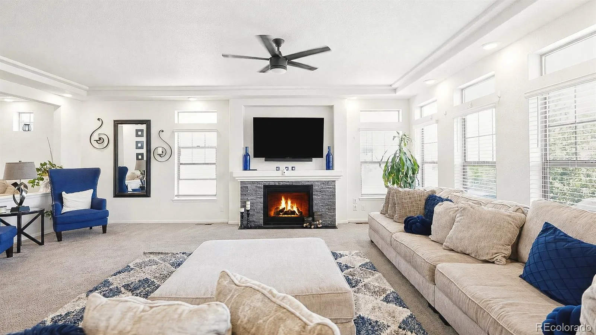
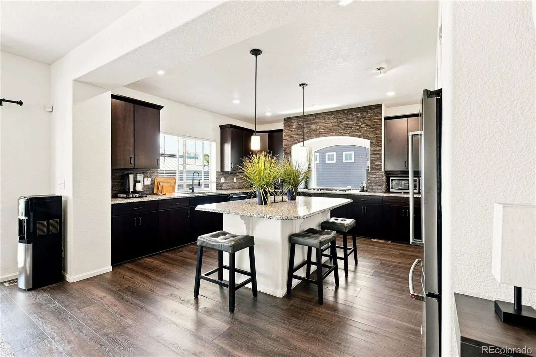
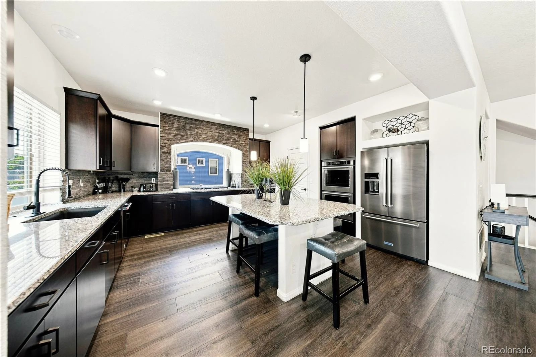
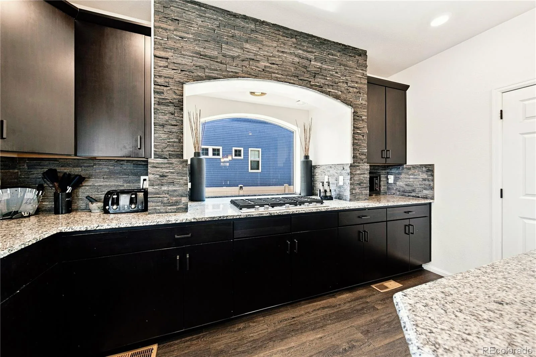
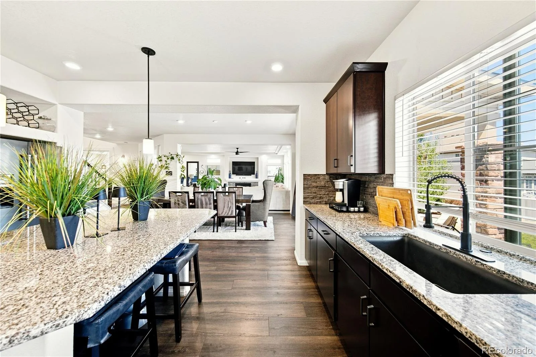
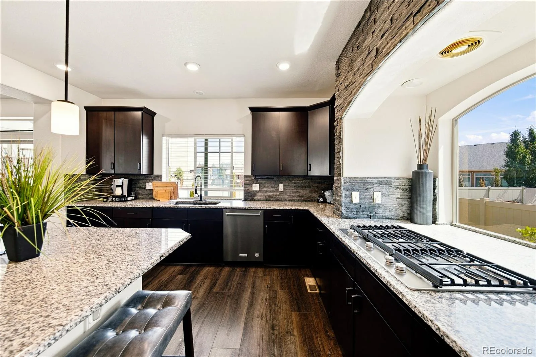
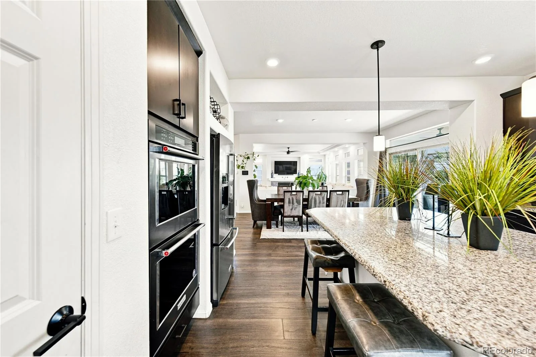
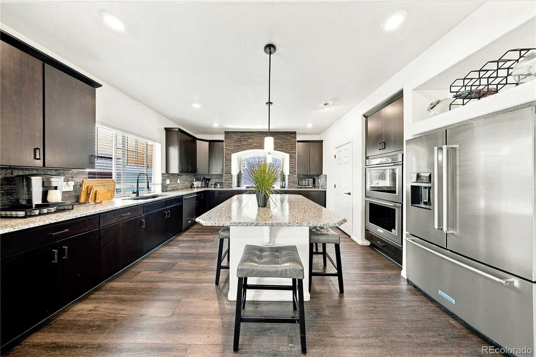
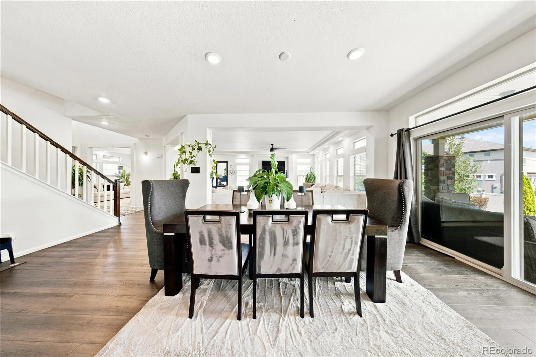
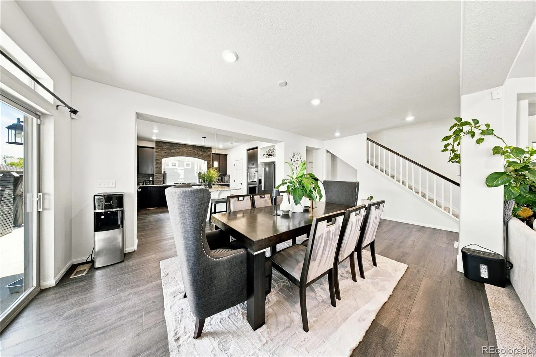
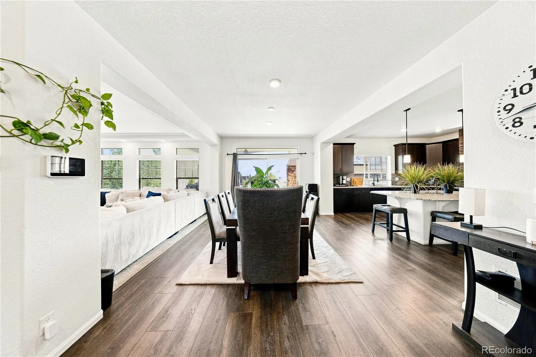
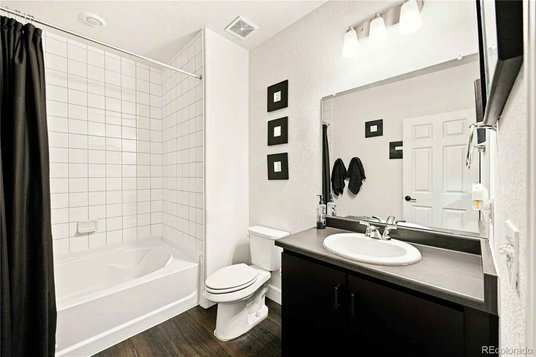
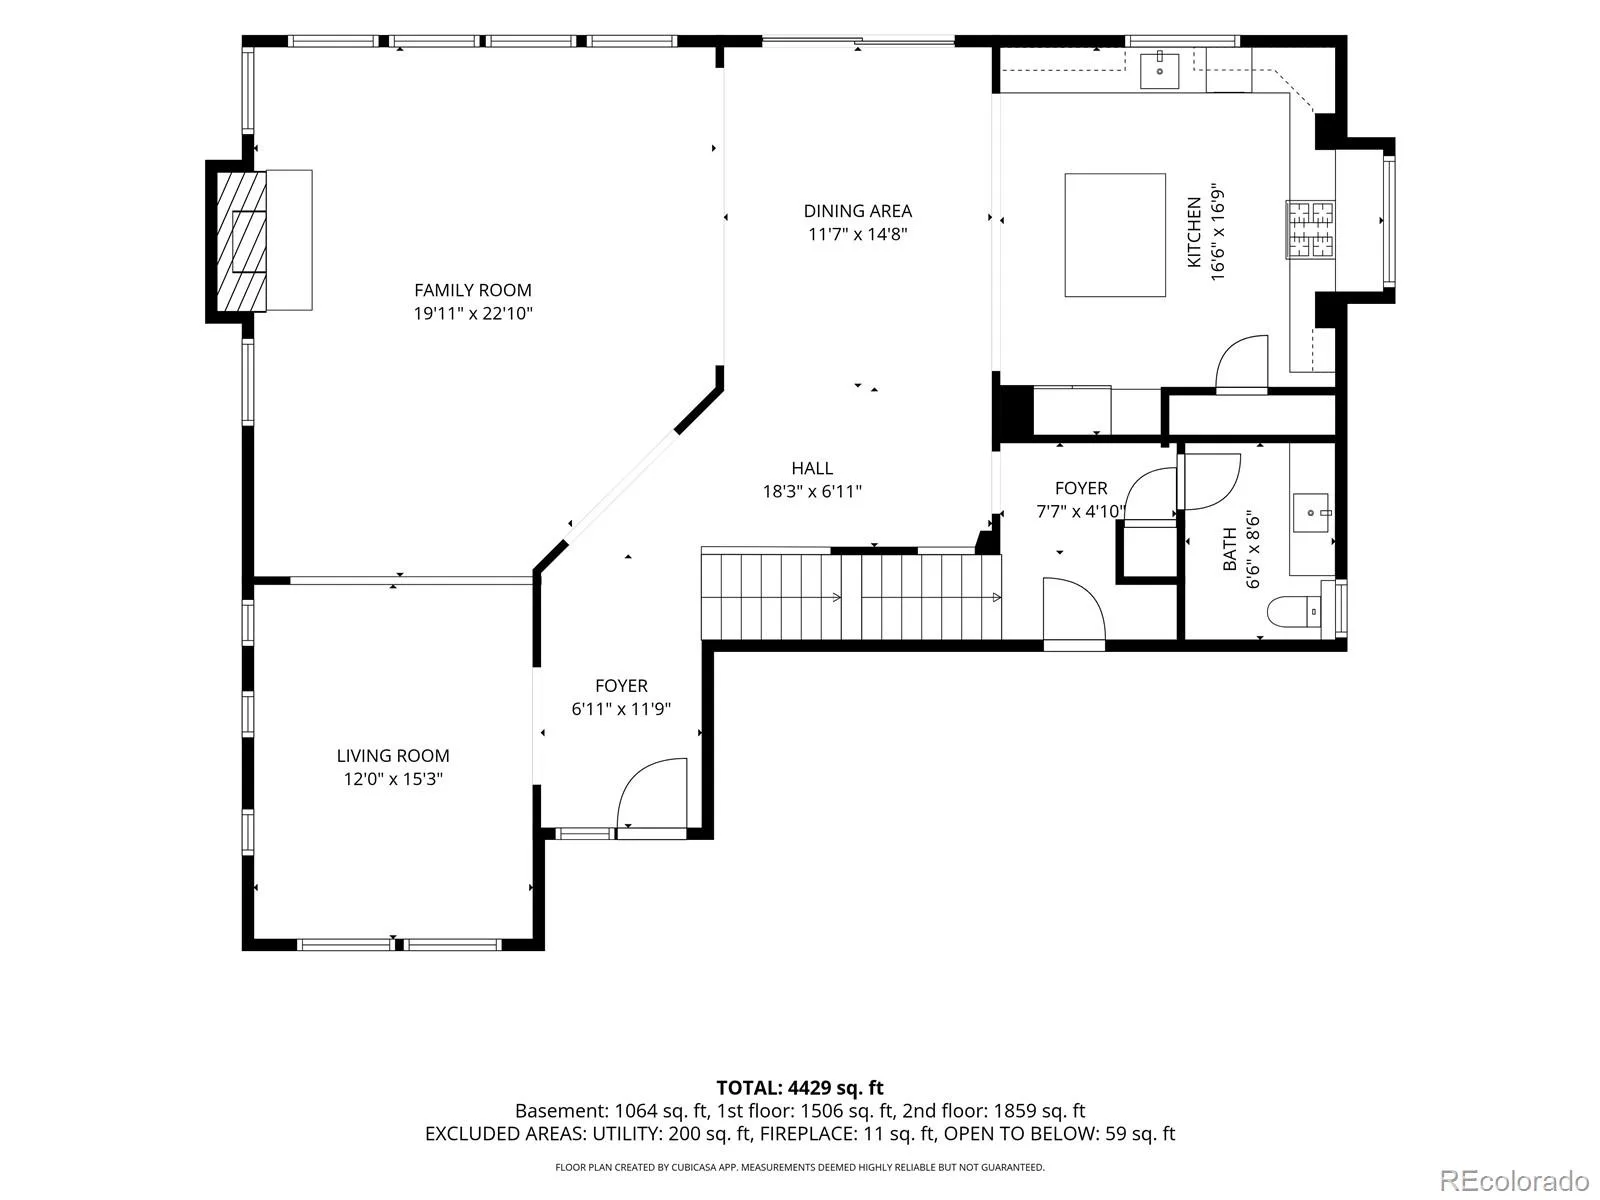
This spacious 5-bedroom, 4-bathroom home with a 3-car garage offers plenty of room to live, entertain, and make memories. Step inside to inviting living spaces with a beautiful fireplace—perfect for cozy Colorado winter nights. The kitchen is made for gathering, featuring a large center island and double ovens, giving you plenty of space for family dinners, holidays, and entertaining.
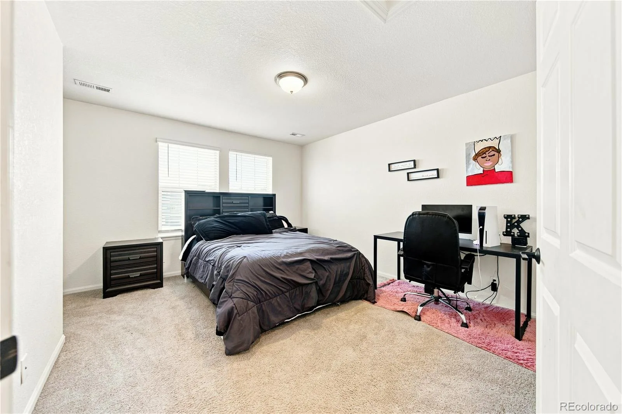
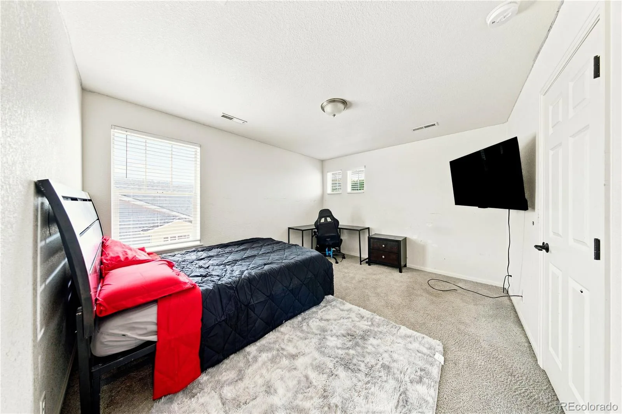
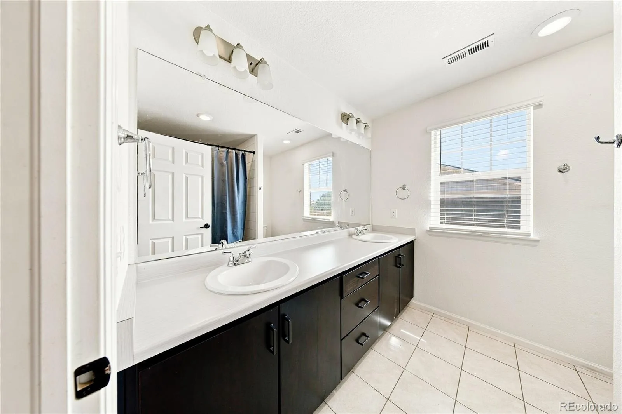
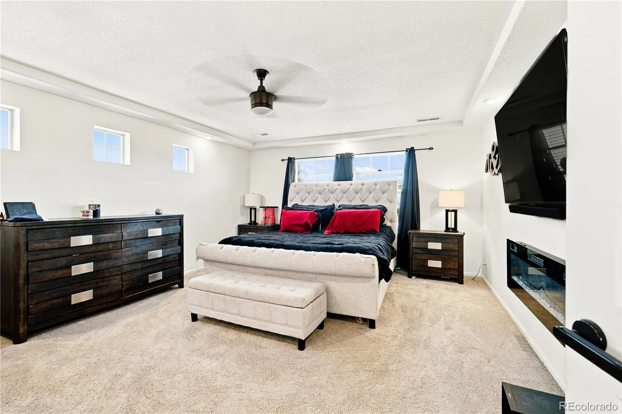
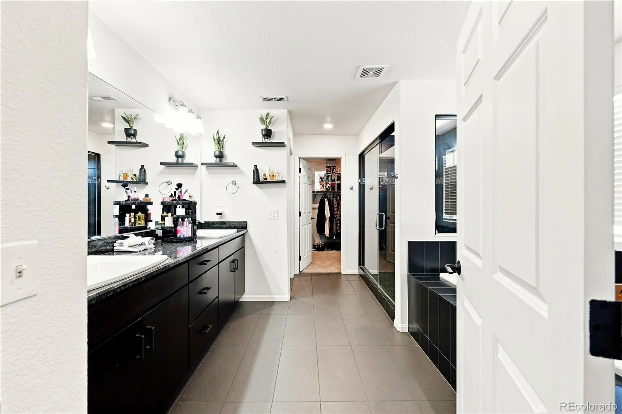
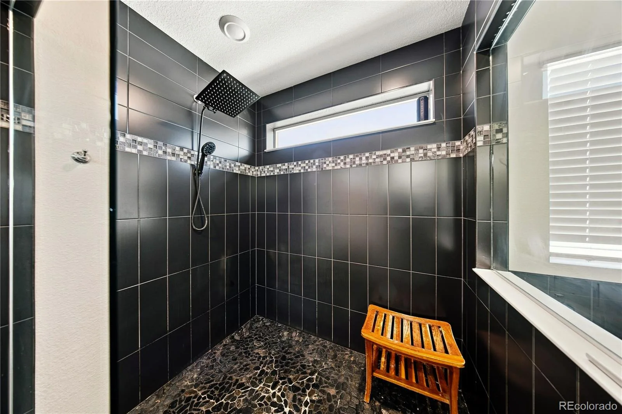
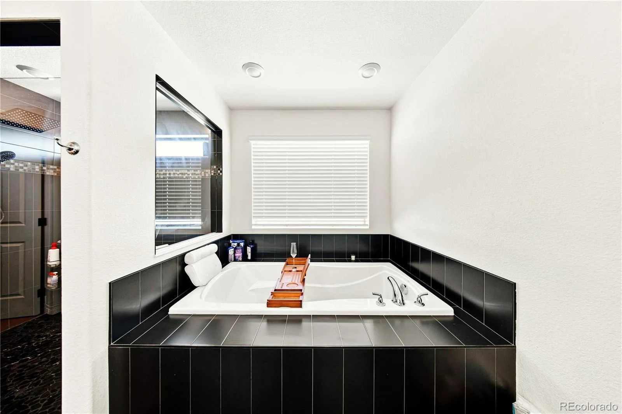
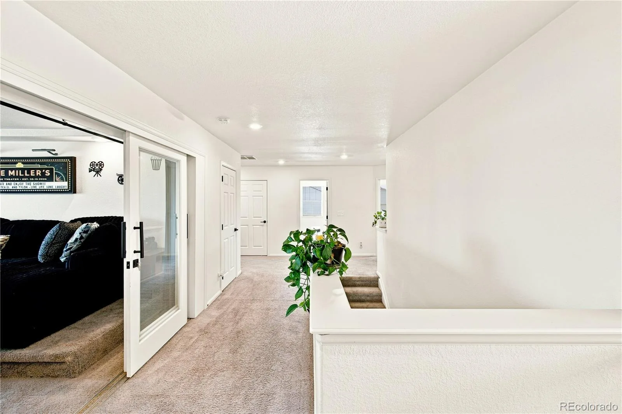
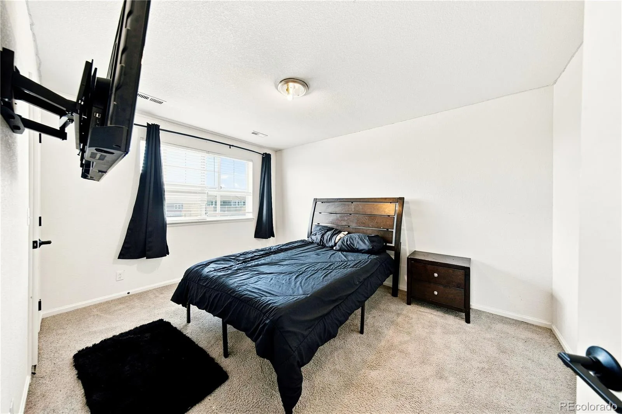
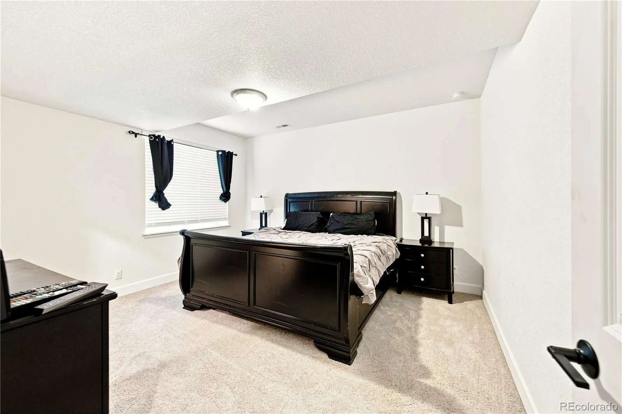
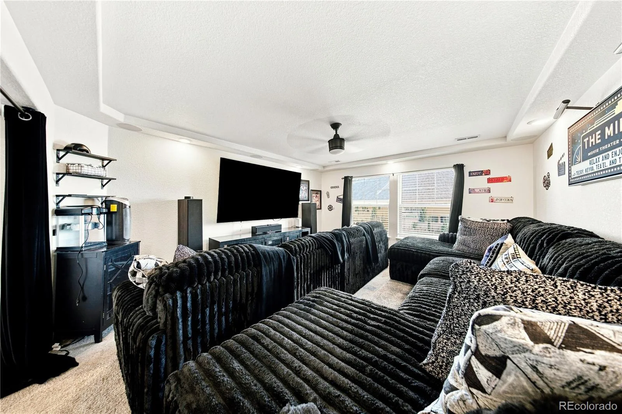
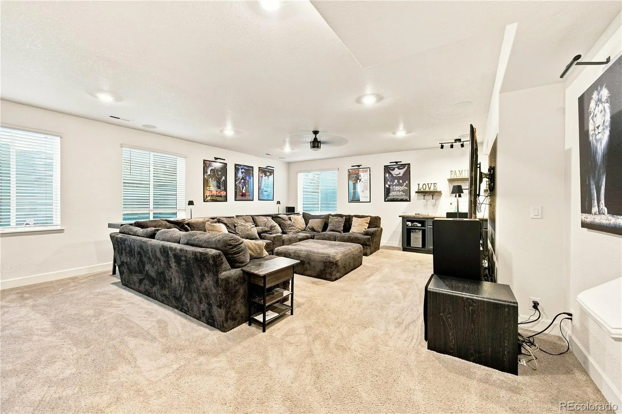
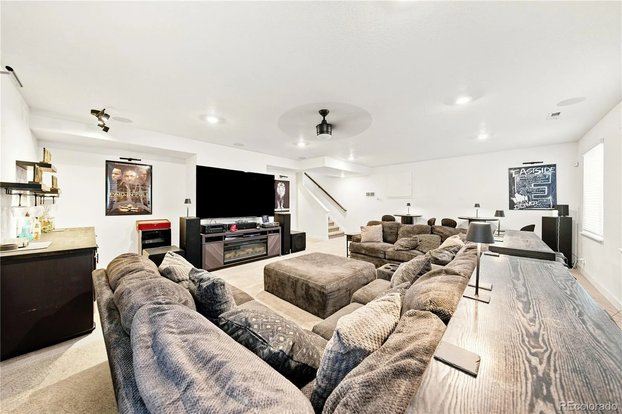
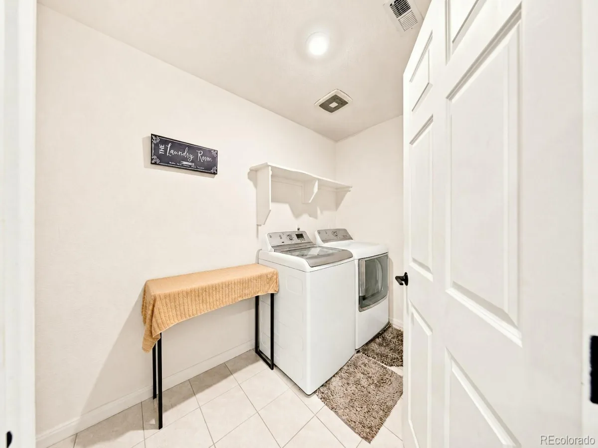
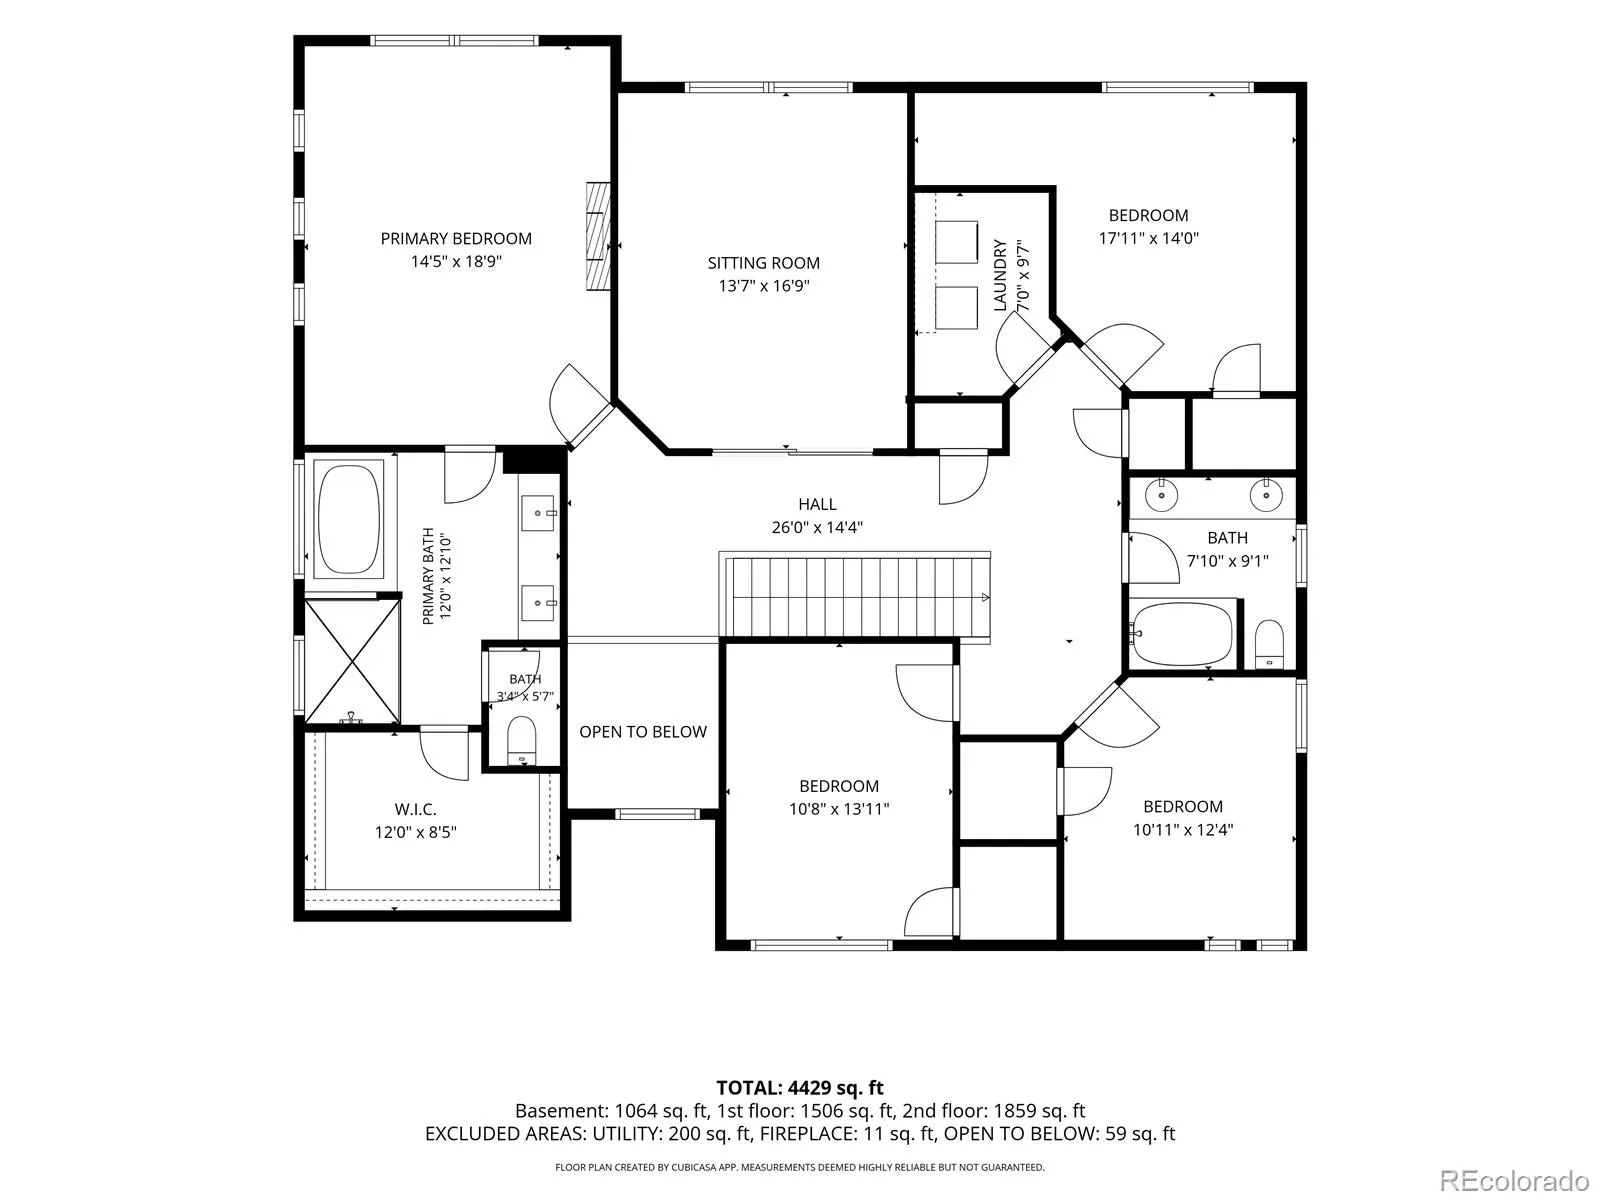
Upstairs, you’ll find four spacious bedrooms plus a dedicated movie theater, creating the perfect spot for family movie nights or watching the big game. The oversized primary suite offers a relaxing retreat with a large soaking tub, separate spacious shower, and generous walk-in closet. A conveniently located laundry room helps make those everyday laundry hauls a little easier.
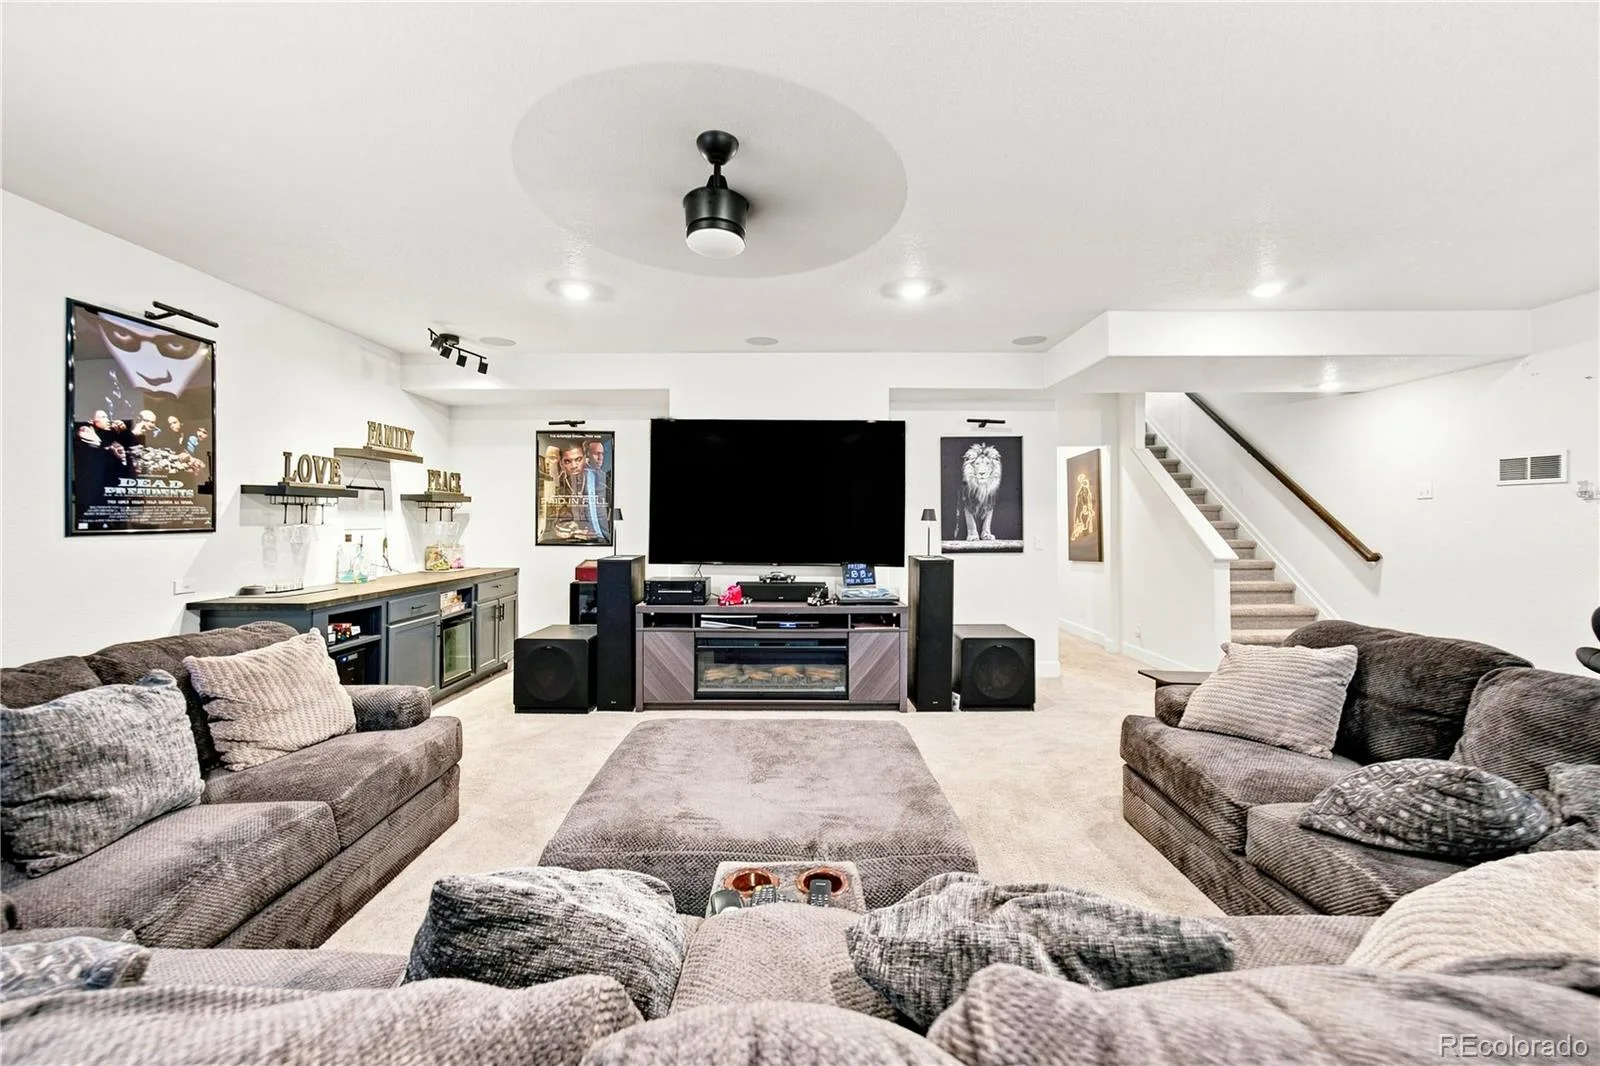
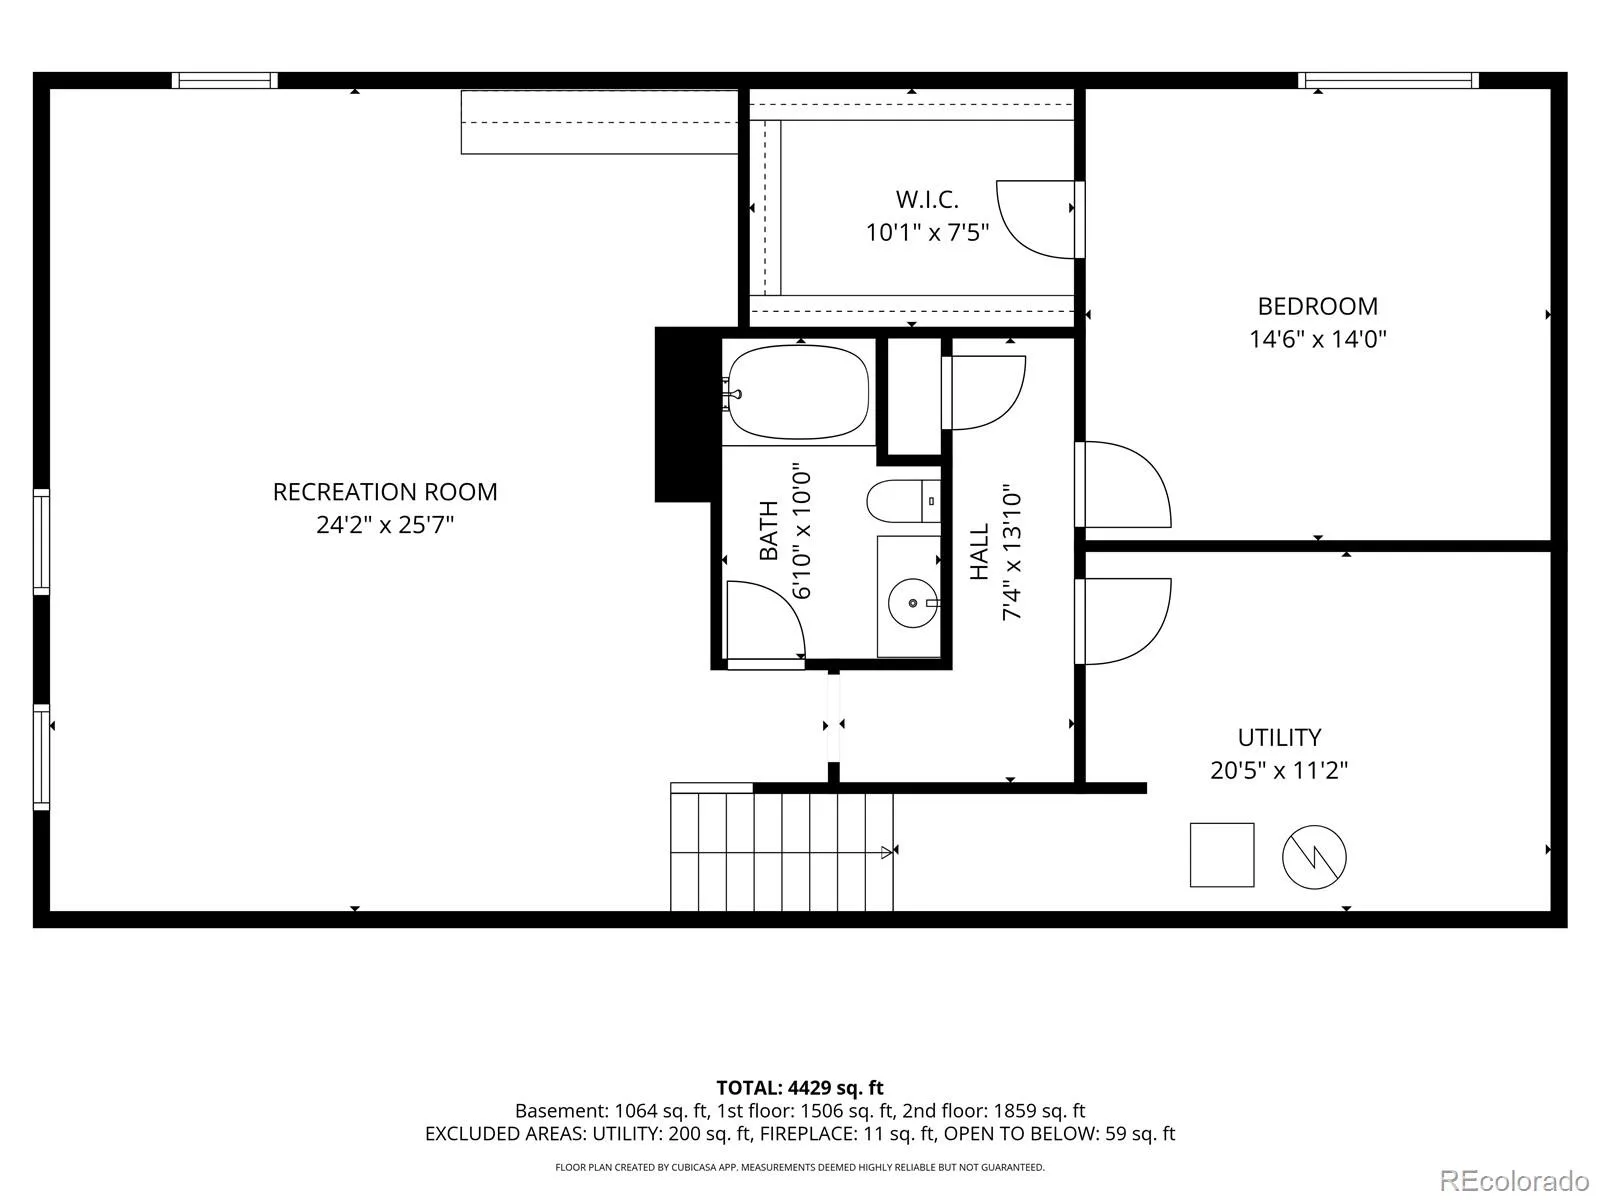
The finished basement adds even more flexible living space along with an additional bedroom—ideal for guests, a home office, workout area, or whatever fits your lifestyle.
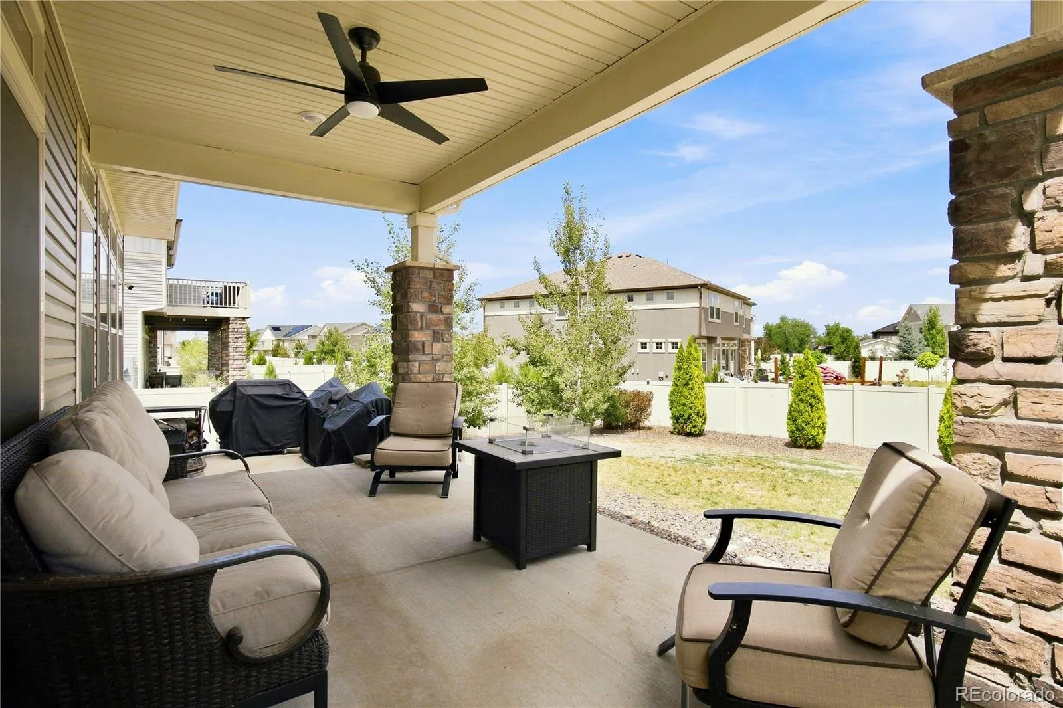
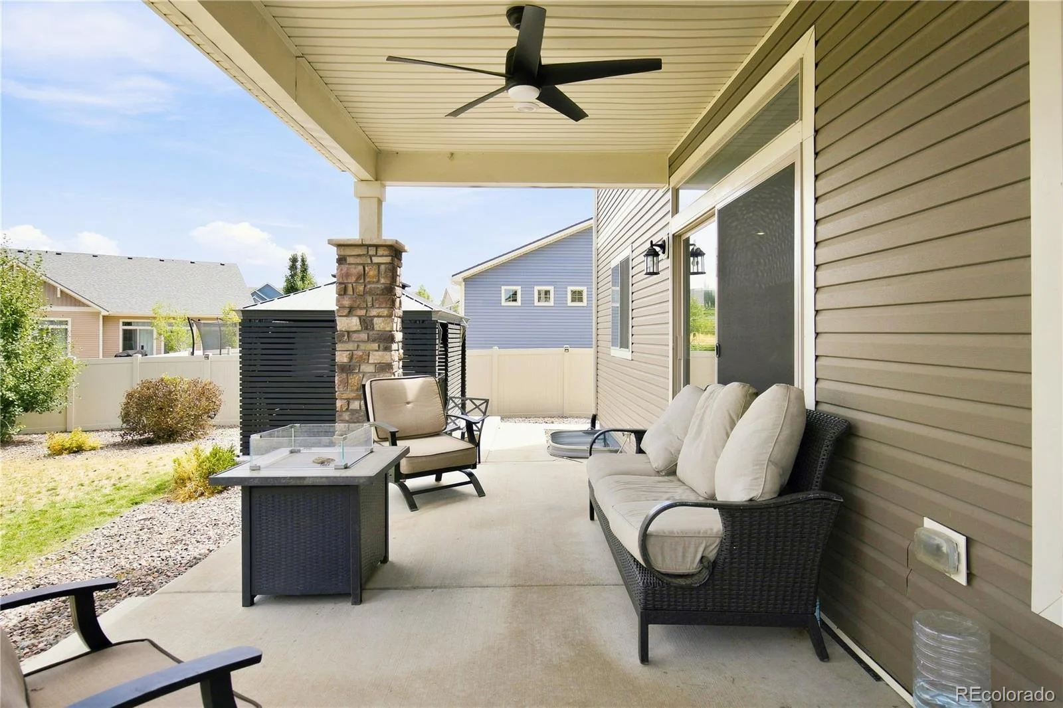
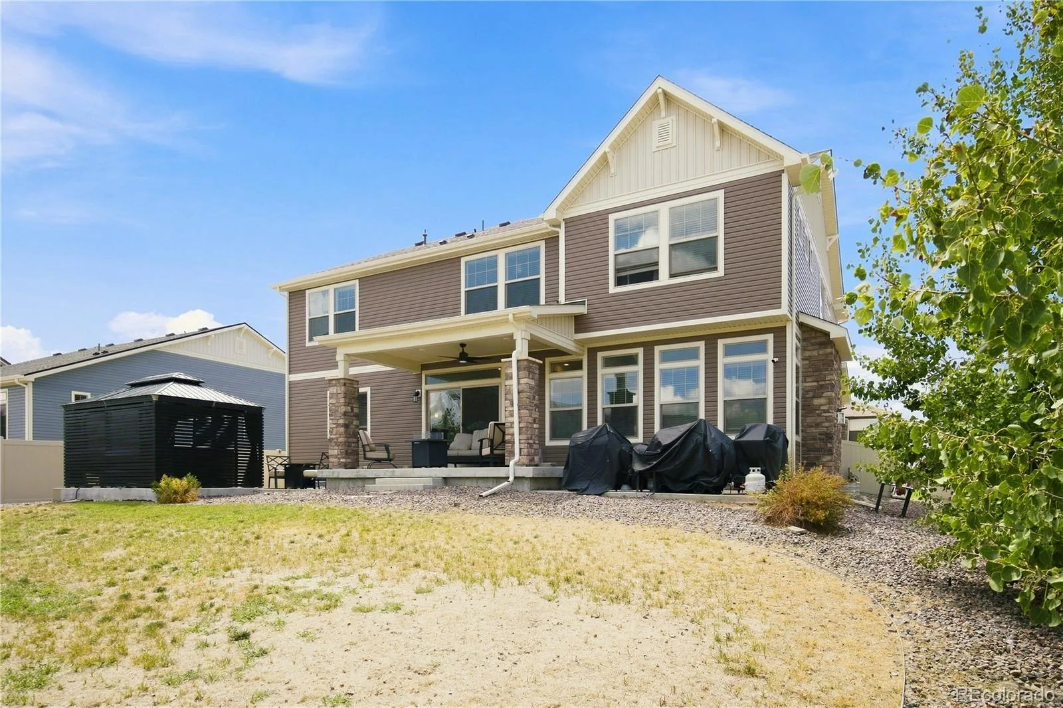
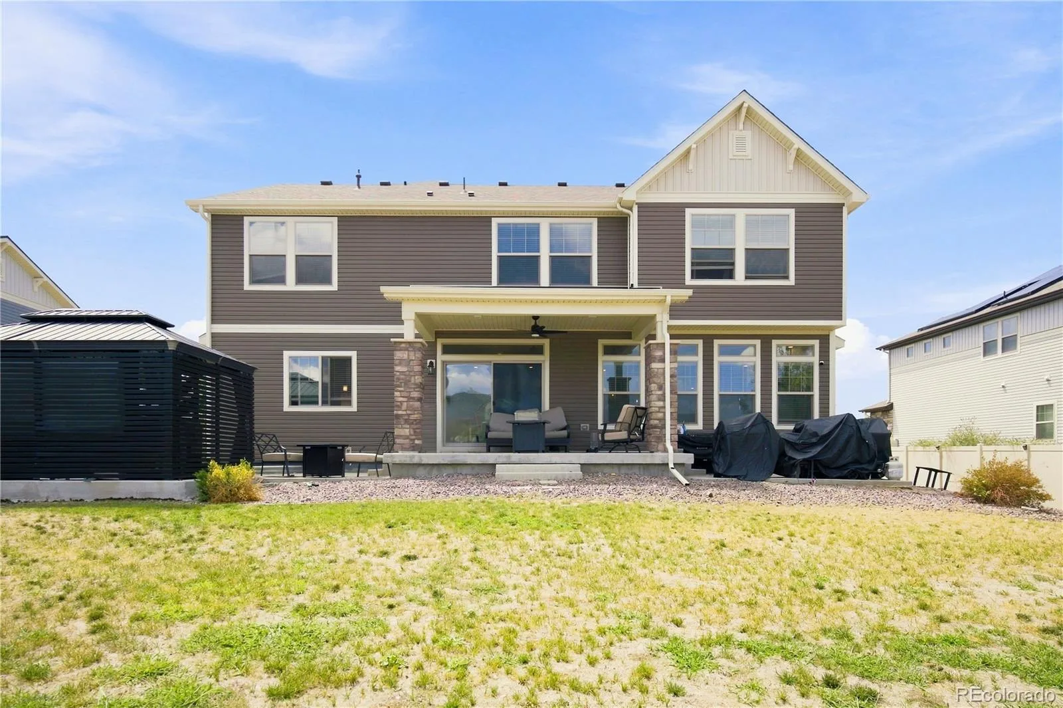
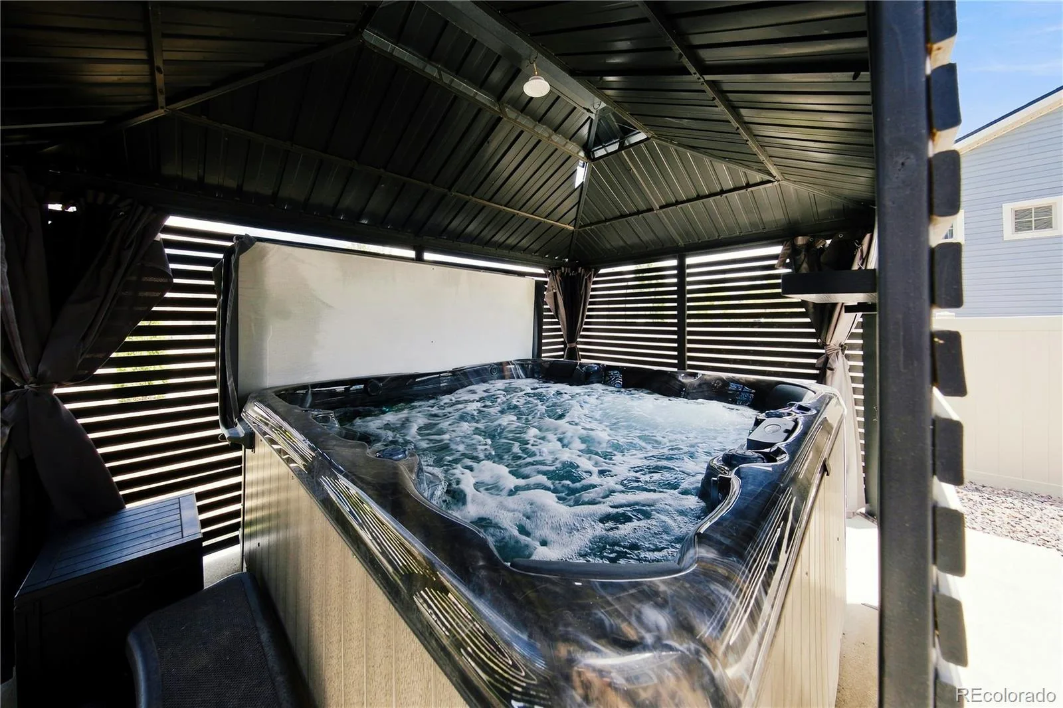
Step outside and enjoy the covered patio and private hot tub, perfect for relaxing and unwinding year-round.
Ideally located near shopping, dining, parks, and the highway, this home brings together space, comfort, recreation, and convenience. Come experience everything it has to offer!
This spacious 5-bedroom, 4-bathroom home with a 3-car garage offers plenty of room to live, entertain, and make memories. Step inside to inviting living spaces with a beautiful fireplace—perfect for cozy Colorado winter nights. The kitchen is made for gathering, featuring a large center island and double ovens, giving you plenty of space for family dinners, holidays, and entertaining.
Upstairs, you’ll find four spacious bedrooms plus a dedicated movie theater, creating the perfect spot for family movie nights or watching the big game. The oversized primary suite offers a relaxing retreat with a large soaking tub, separate spacious shower, and generous walk-in closet. A conveniently located laundry room helps make those everyday laundry hauls a little easier.
The finished basement adds even more flexible living space along with an additional bedroom—ideal for guests, a home office, workout area, or whatever fits your lifestyle.
Step outside and enjoy the covered patio and private hot tub, perfect for relaxing and unwinding year-round.
Ideally located near shopping, dining, parks, and the highway, this home brings together space, comfort, recreation, and convenience. Come experience everything it has to offer!
Property Details
Price:
$950,000
MLS #:
REC3272043
Status:
Active
Beds:
5
Baths:
4
Type:
Single Family
Subtype:
Single Family Residence
Subdivision:
Green Valley Ranch
Finished Sq Ft:
4,567
Total Sq Ft:
4,567
Lot Size:
11,019 sqft / 0.25 acres (approx)
Year Built:
2019
Schools
School District:
Denver 1
Elementary School:
Waller
Middle School:
KIPP Montbello College Prep
High School:
DSST: Elevate Northeast
Interior
Above Grade Finished Area
3468
Appliances
Dishwasher, Double Oven, Dryer, Freezer, Microwave, Oven, Range, Refrigerator, Washer
Bathrooms
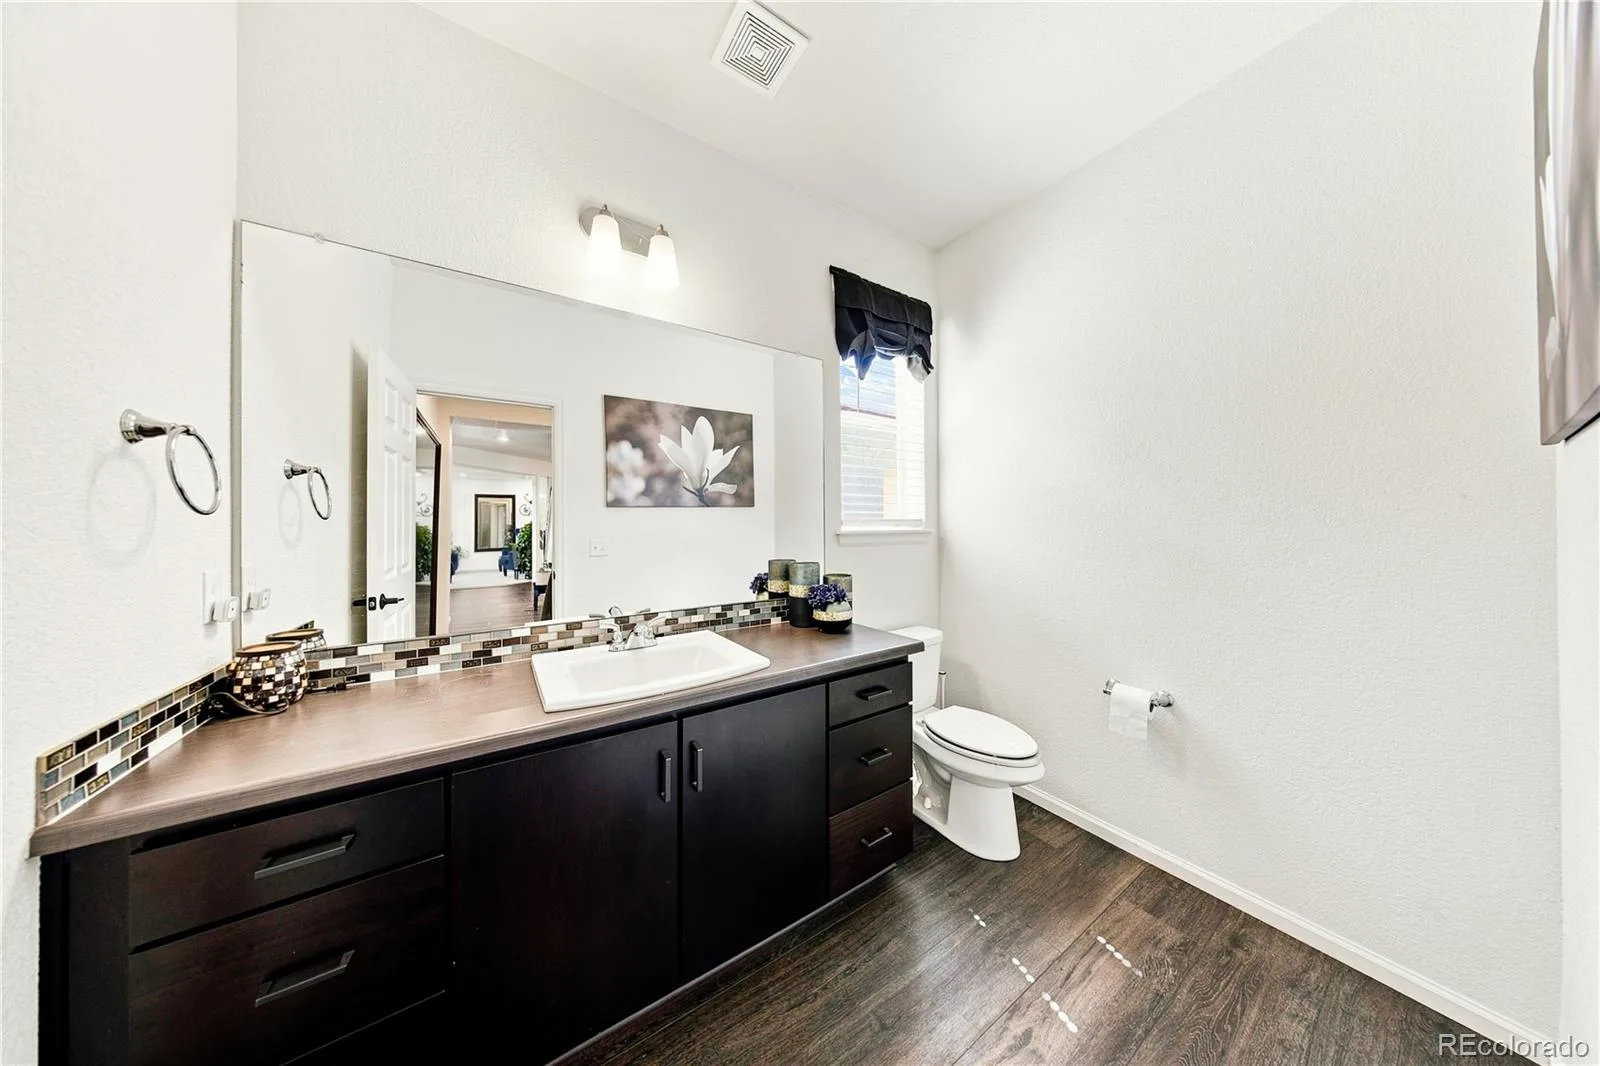
3 Full Bathrooms, 1 Half Bathroom
Below Grade Finished Area
1099
Cooling
Central Air
Fireplaces Total
1
Flooring
Carpet, Wood
Heating
Forced Air, Natural Gas
Interior Features
Built-in Features, Ceiling Fan(s), Eat-in Kitchen, Entrance Foyer, Five Piece Bath, Kitchen Island, Primary Suite, Hot Tub, Walk-In Closet(s)
Laundry Features
In Unit
Levels
Two
Main Level Bathrooms
1
Exterior
Association Amenities
Golf Course, Pool
Attached Garage YN
1
Construction Materials
Concrete, Vinyl Siding
Direction Faces
South
Exterior Features
Spa/Hot Tub
Fencing
Full
Garage Spaces
3
Lot Features
Level
Parking Spots
3
Parking Total
3
Patio And Porch Features
Covered, Front Porch, Patio
Roof
Composition
Security Features
Carbon Monoxide Detector(s), Smoke Detector(s)
Window Features
Double Pane Windows
Financial
HOA Fee Frequency
Annually
HOA Includes
Maintenance Grounds
HOA Name
Green Valley Ranch Metro District
HOA Phone
303-307-3240
Tax Year
2025
Taxes
$11,436
Map
Contact Us
Mortgage Calculator
Property Summary
- Located in the Green Valley Ranch subdivision, 20871 Beekman Place Denver CO is a Single Family for sale in Denver, CO, 80249. It is listed for $950,000 and features 5 beds, 4 baths, and has approximately 4,567 square feet of living space, and was originally constructed in 2019. The current price per square foot is $208. The average price per square foot for Single Family listings in Denver is $370. The average listing price for Single Family in Denver is $895,462. To schedule a showing of MLS#rec3272043 at 20871 Beekman Place in Denver, CO, contact your Smart Sale AI agent at 3039066915.
Similar Listings Nearby

Additional Details
MLS ID : REC3272043
Listing Key : REC2056330964
Parcel Number : 143-48-020
Zip Code : 80249
City : Denver
State : CO
Building if Condo :
Full Street: 20871 Beekman Place
Address : 20871
Address Prefix :
Address Suffix : Place
Street : Beekman
Street Prefix :
Street Suffix :
Unit if Condo :
Latitude : 39.786034
Longitude : -104.744591
Property Type : singlefamily
Property Sub Type : Single Family Residence
Stories Total if Condo :
Lot Size : 11,019 sqft / 0.25 acres (approx)
Ownership : Individual
Zoning : R-MU-20
Condition :
Renovation :
Pets Allowed :
Special Conditions : None
Possession : Close Plus 30 Days
Original Price : 950000
Close Price :
Close Date :
List Date : Aug 21, 2026
List Contract Date : 2026-08-21
Off Market Date :
Purchase Contract Date :
Days on Market : 8
Concessions Amount :
Concession Comment :
Renovation :
Company : Real Broker, LLC DBA Real

Copyright 2026. All rights reserved.
20871 Beekman Place
Denver, CO