
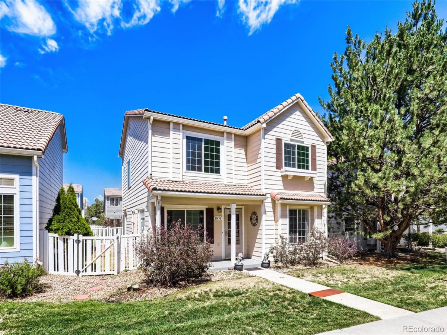
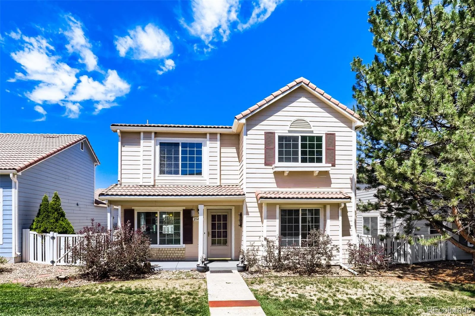
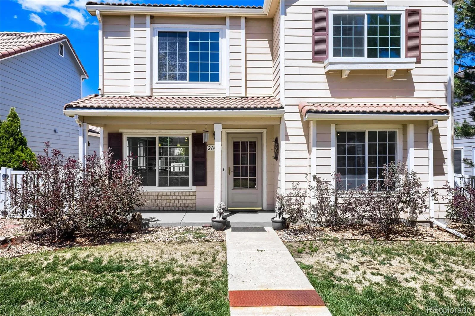
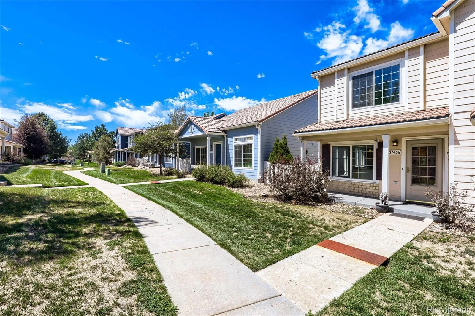
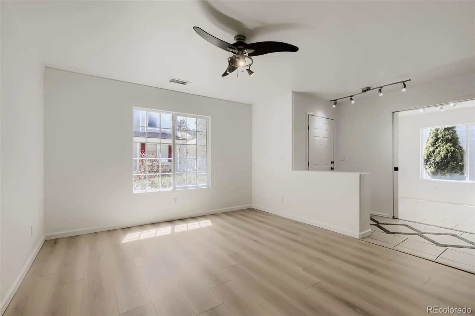
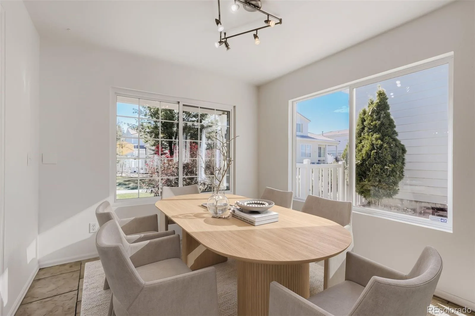
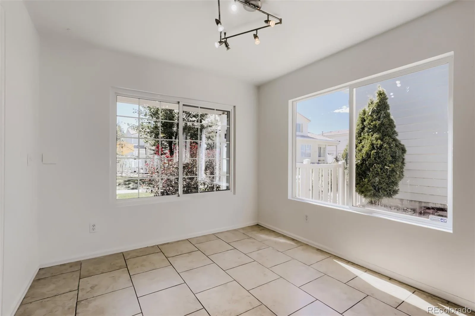
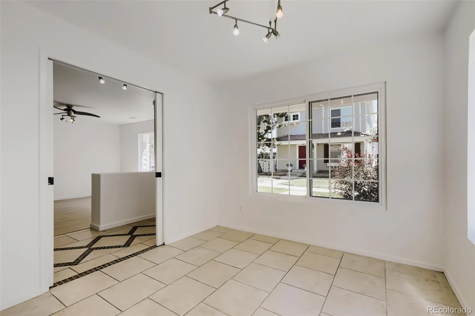
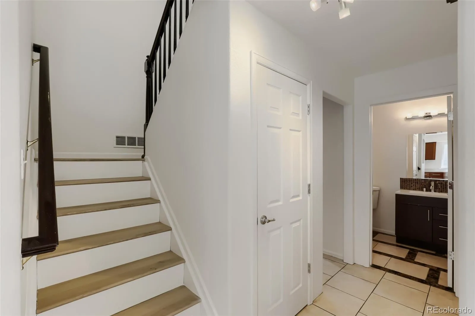
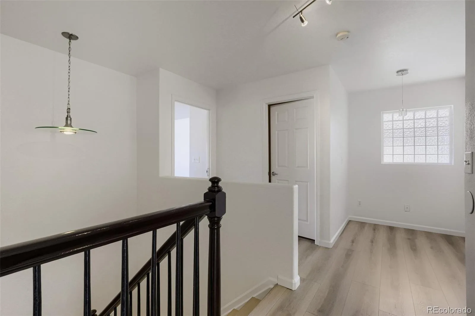
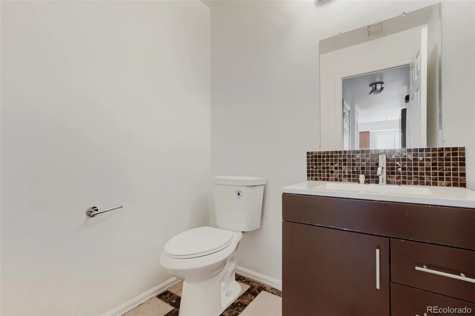
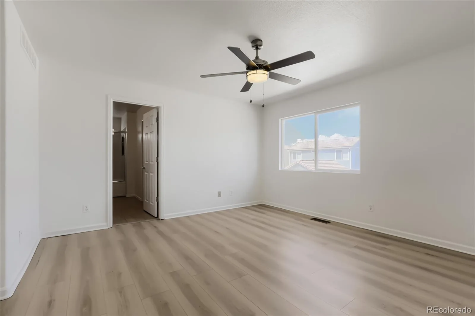
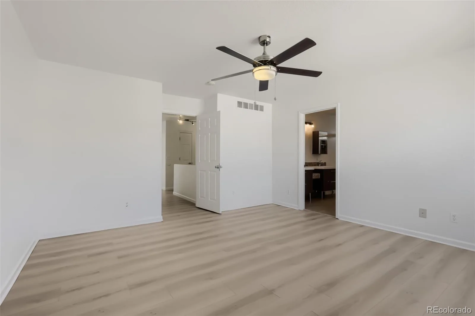
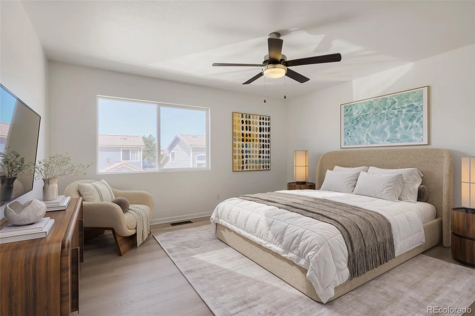
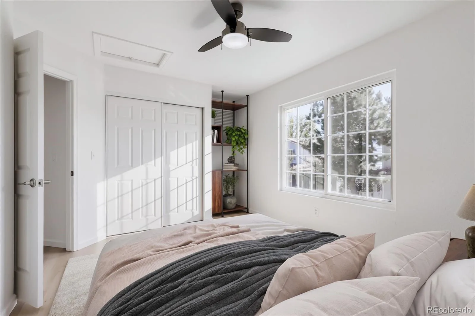
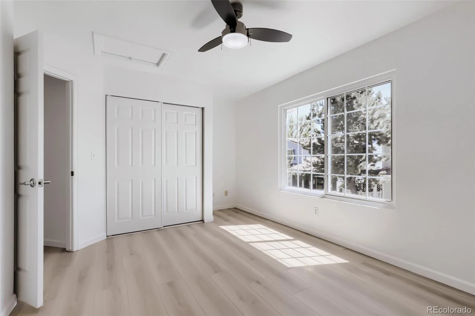
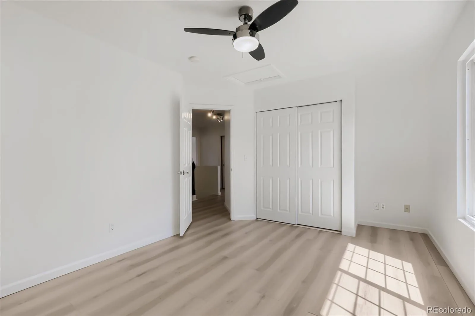
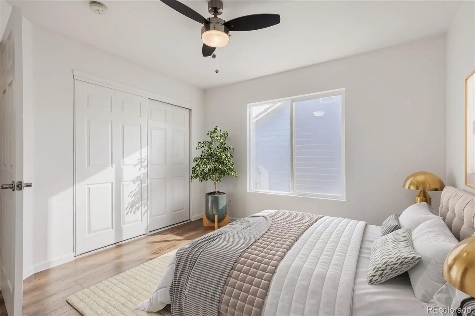
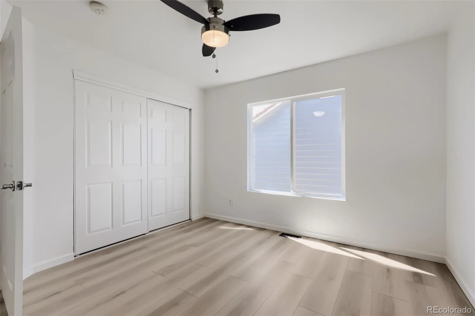
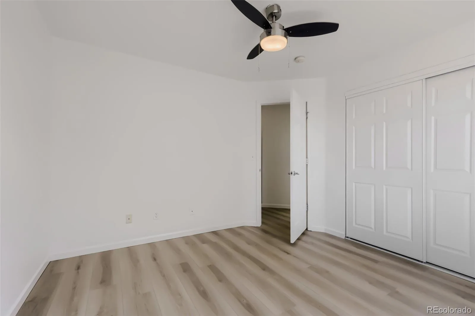
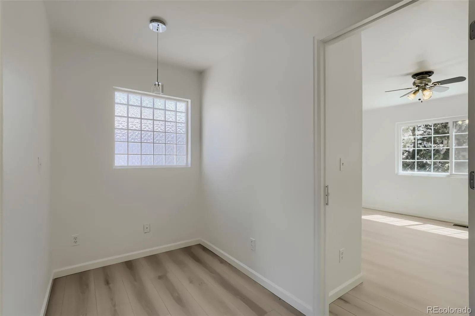
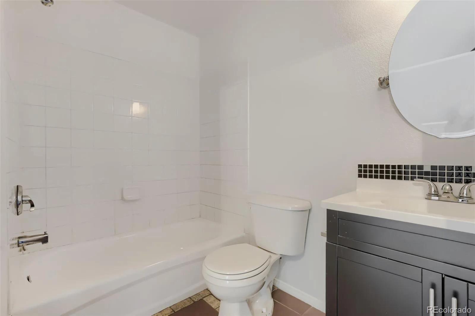
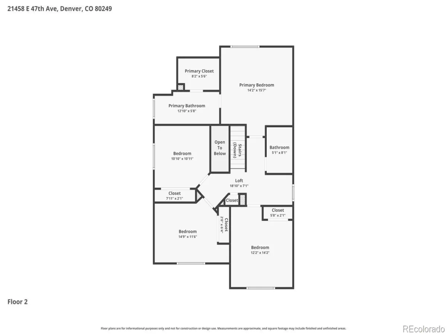
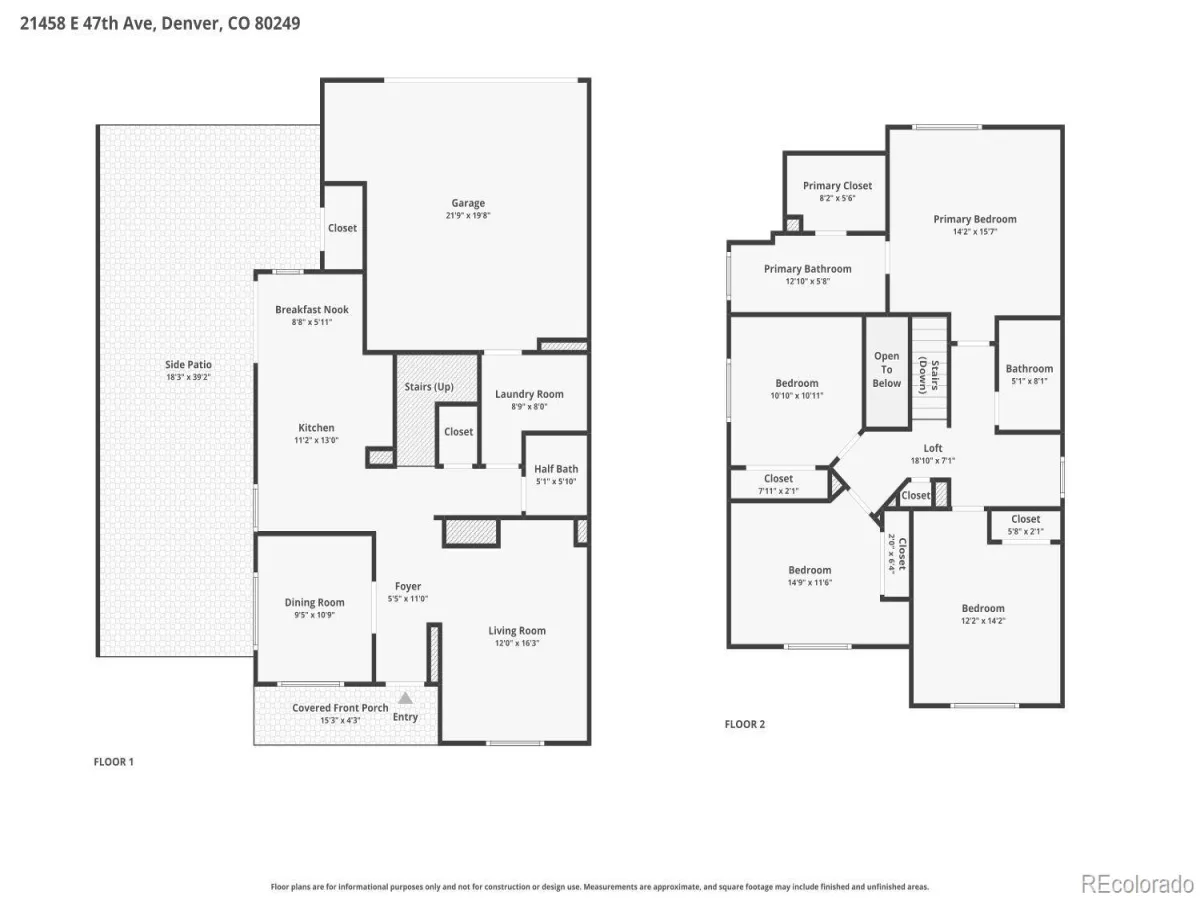
There’s something undeniably satisfying about a house that gives you room to breathe, and this four-bedroom, three-bathroom Denver home delivers that in spades. Spread across a sensible floor plan, it offers space for a variety of needs, weekend visitors, or that home office you keep promising yourself you’ll actually organize.
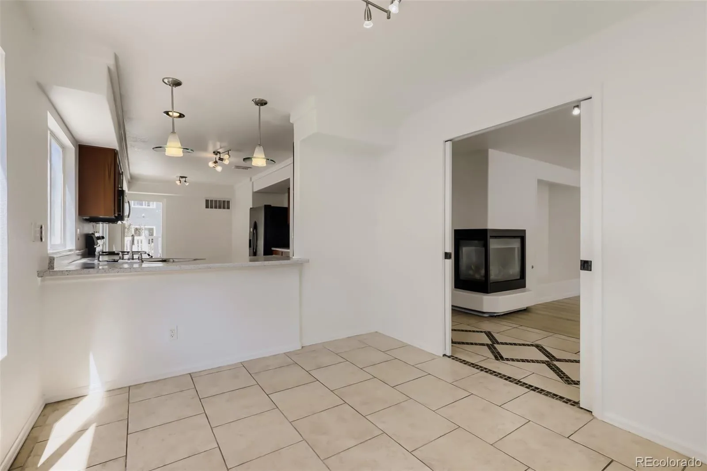
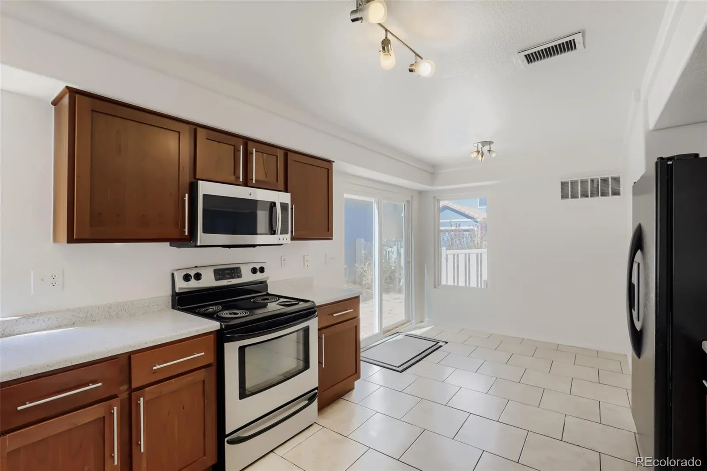
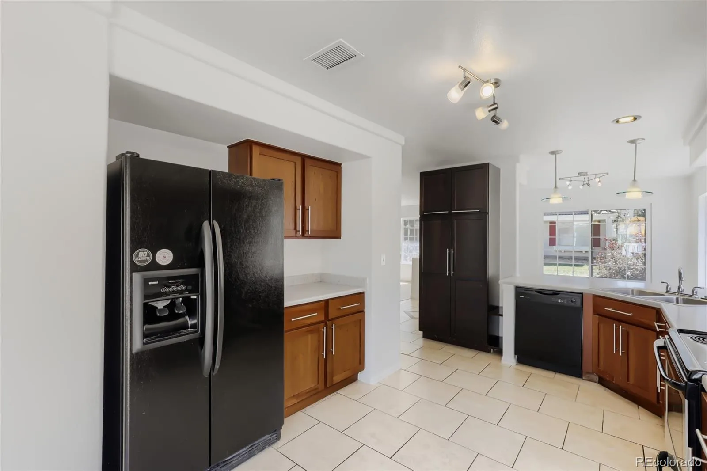
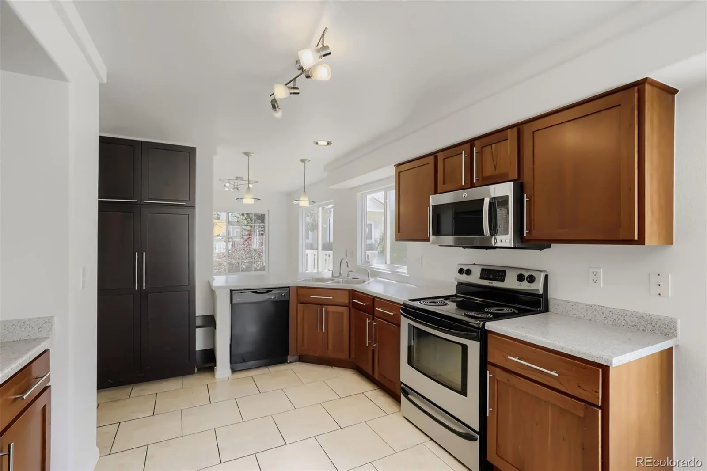
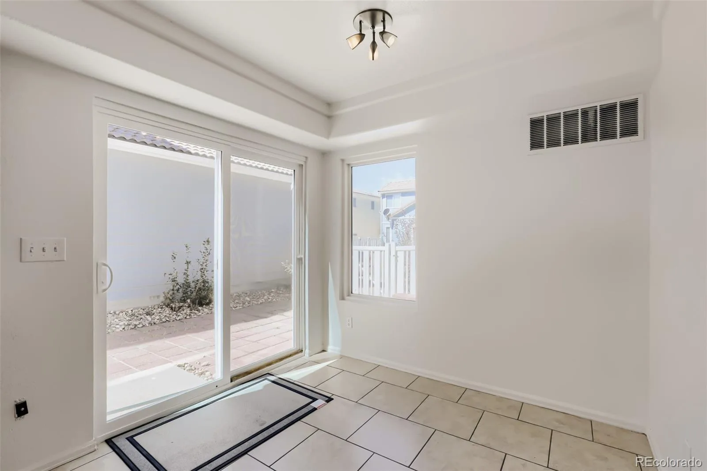
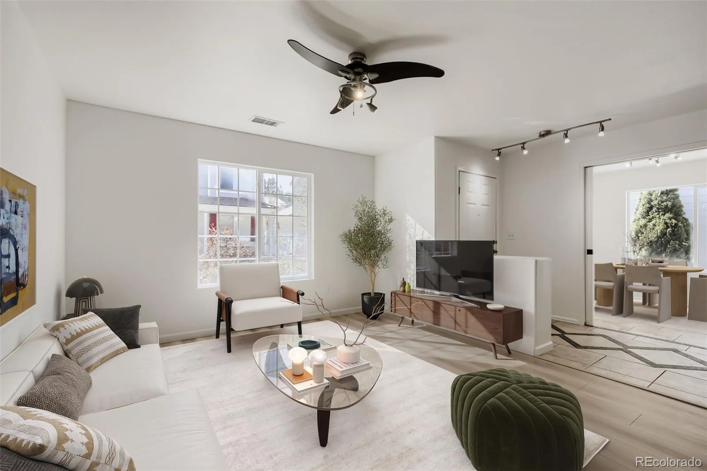
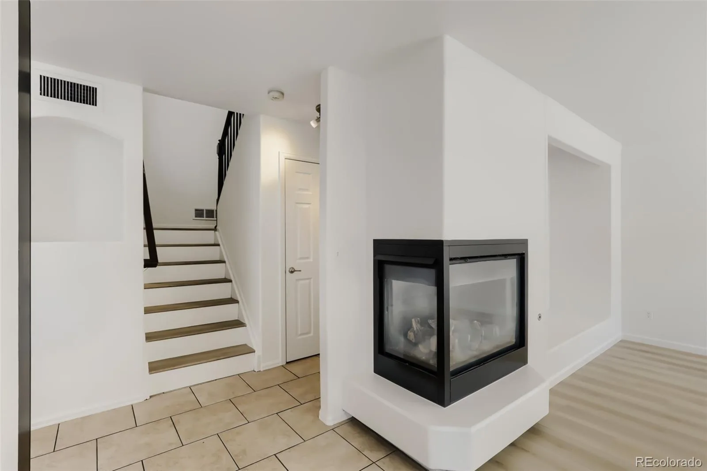
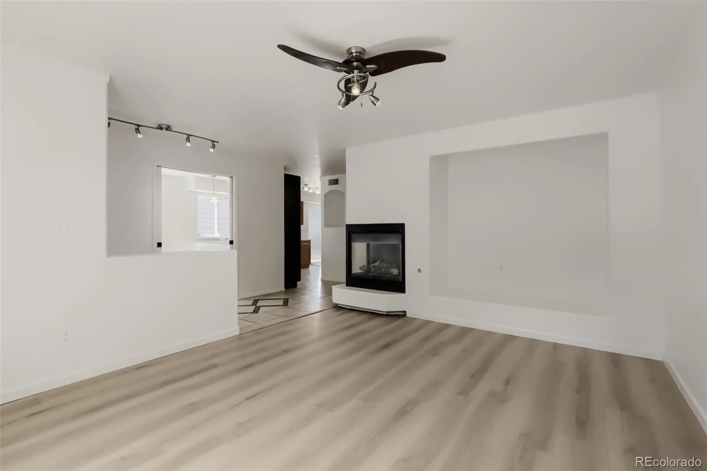
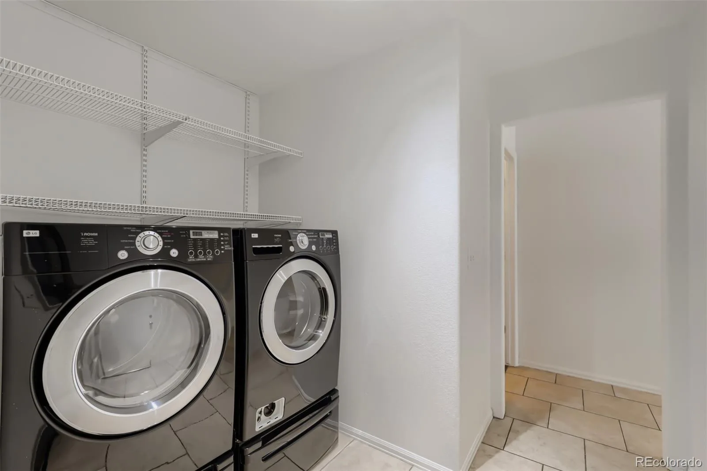
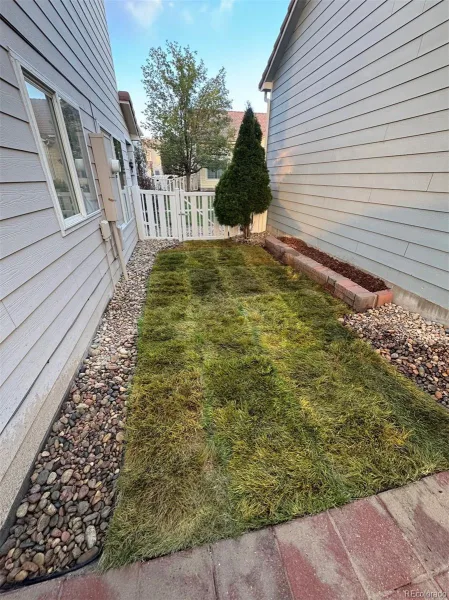
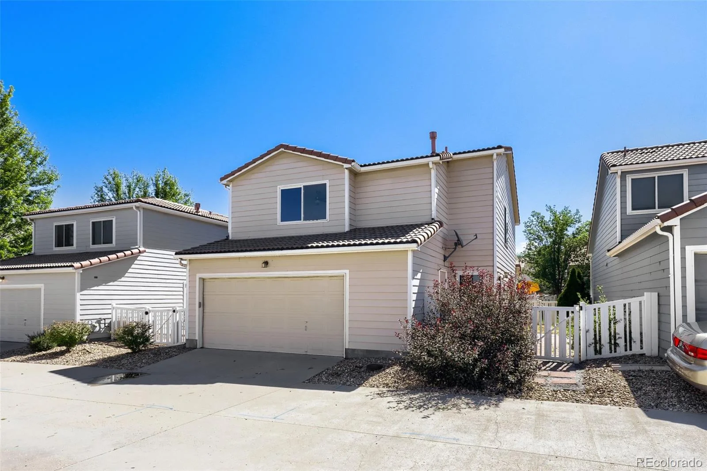
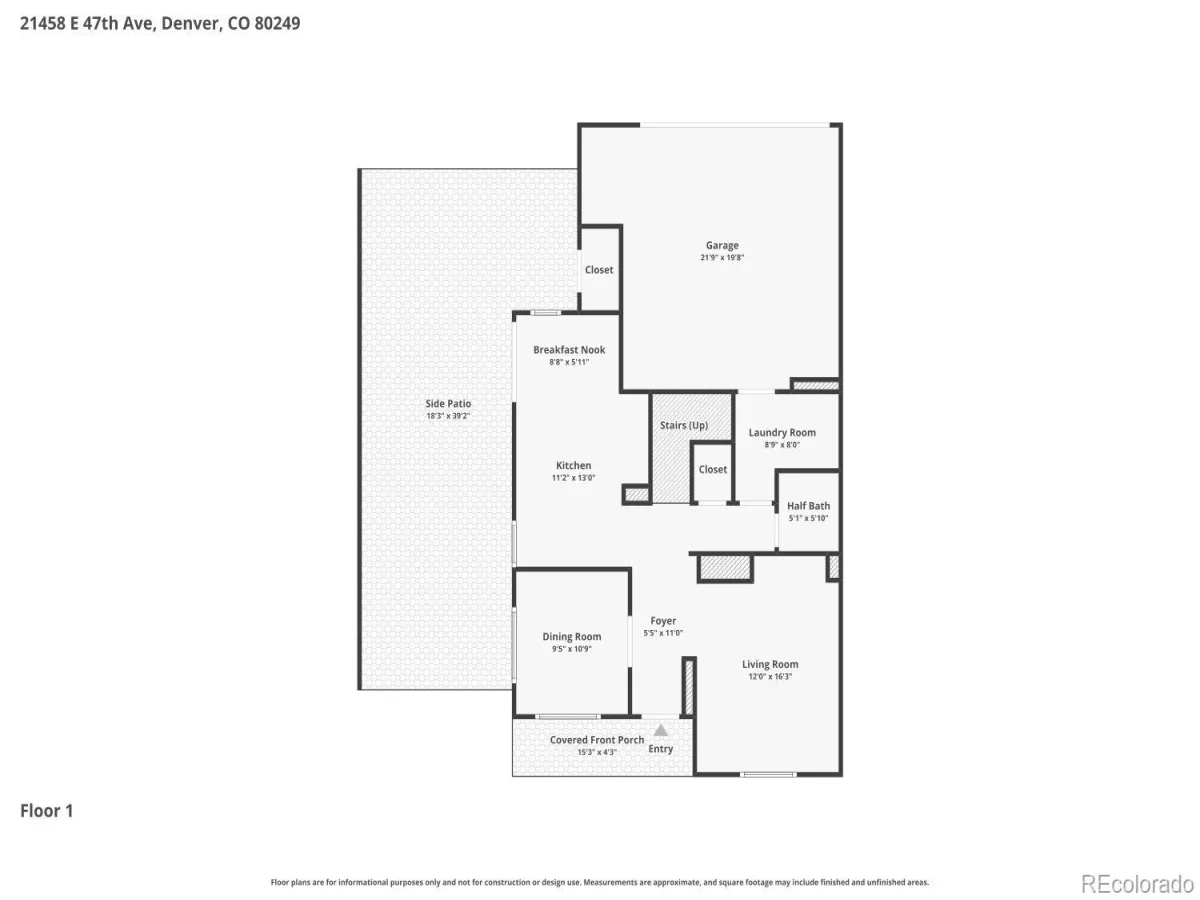
Upon entering, the layout unfolds with quiet confidence. Living area opens up generously, inviting sunlight to wander across the brand new floors and lend everyday moments a little extra warmth. A gas fireplace provides a cozy setting for evenings inside. The kitchen sits at the heart of things, equally happy tackling an ambitious Sunday roast or a weeknight dinner. Off the kitchen there is also a generous outdoor patio for that indoor/outdoor living, a main floor laundry room and an attached two car garage.
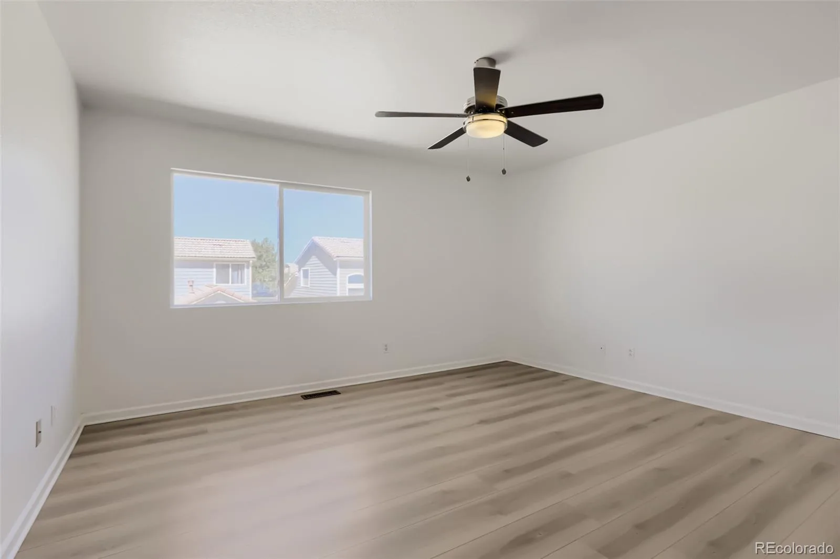
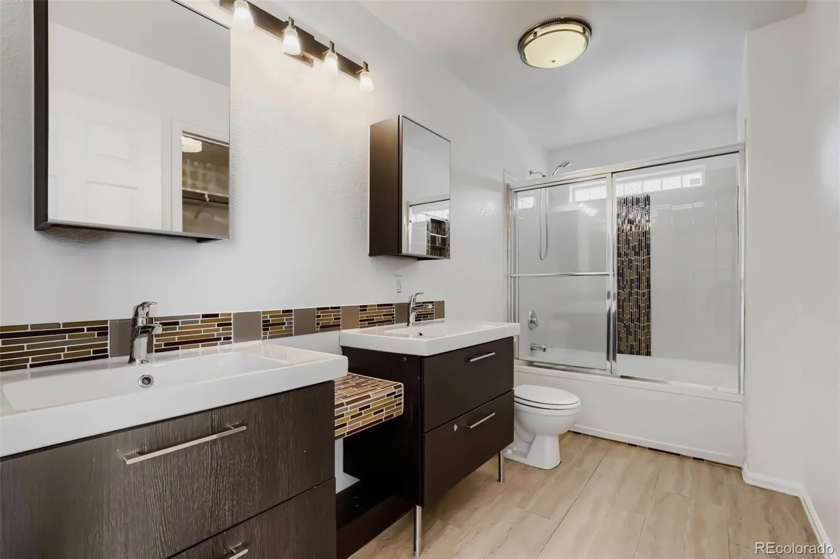
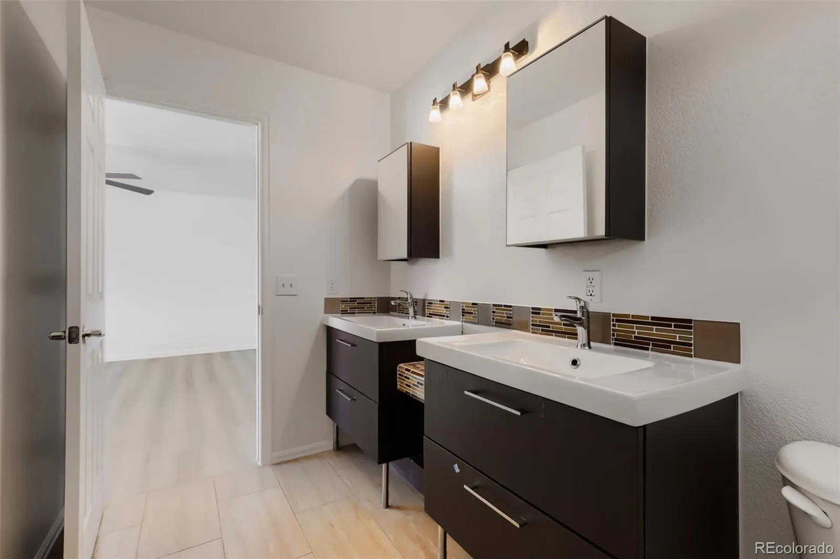
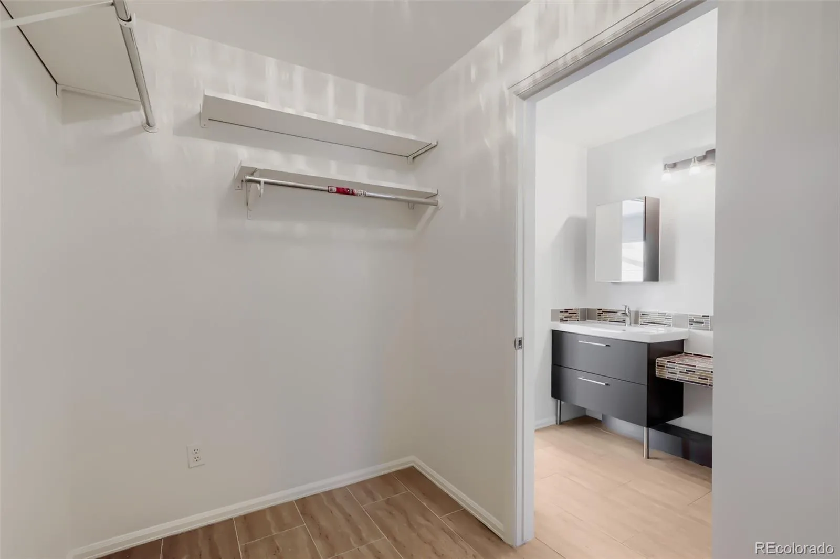
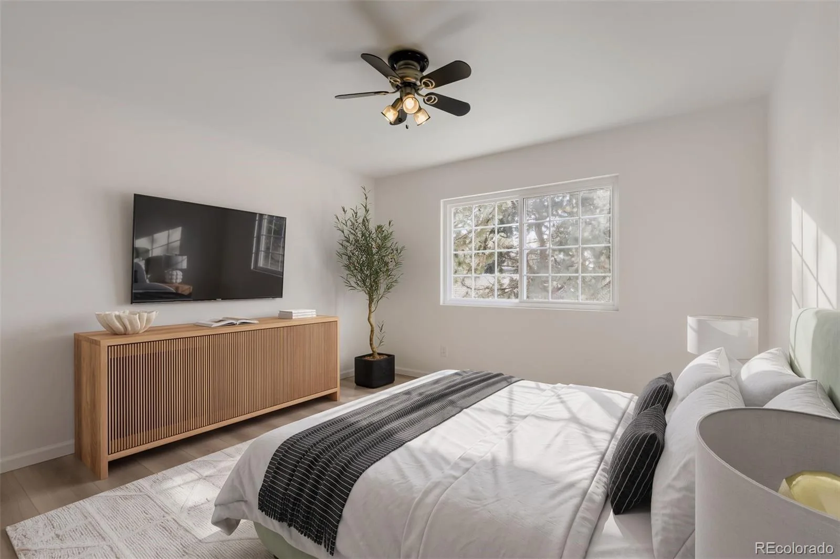
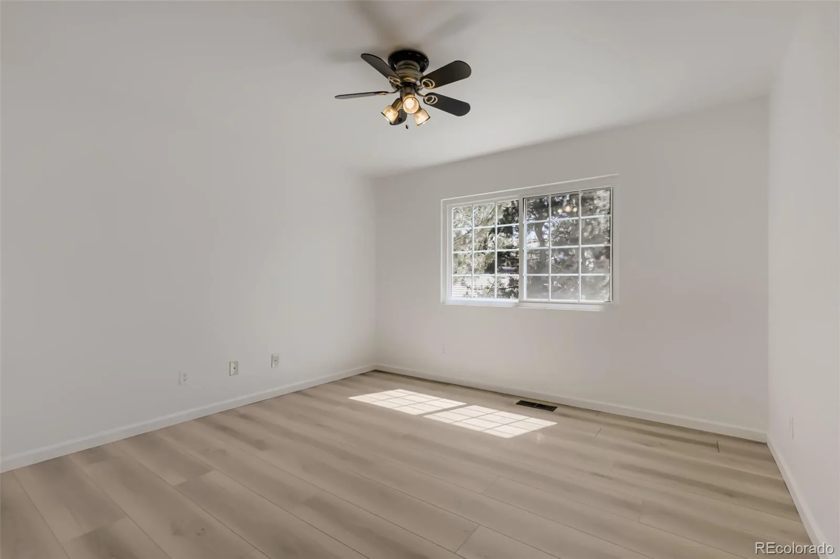
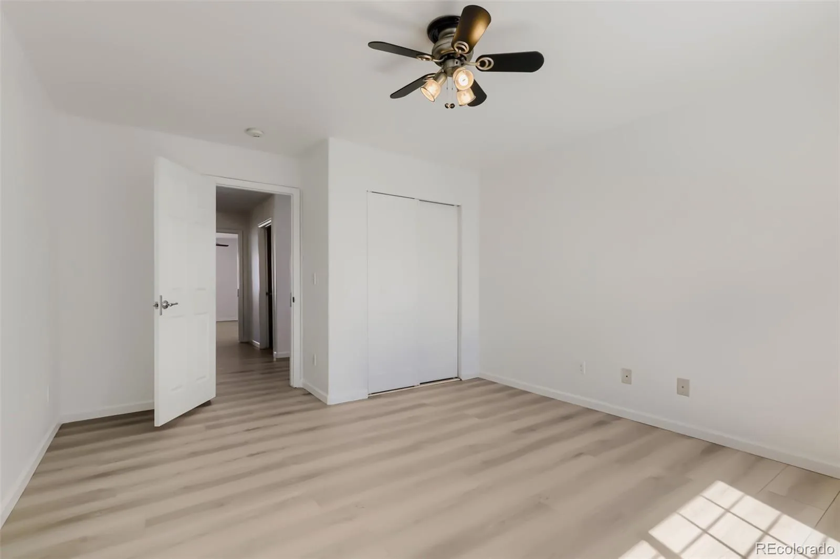
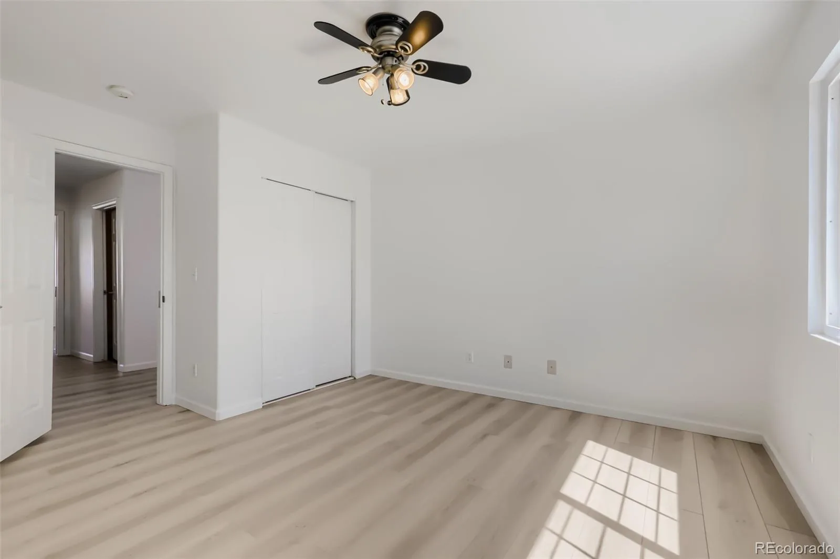
When the day winds down, the primary bedroom becomes a welcome retreat, while three additional bedrooms shift effortlessly into guest quarters, hobby spaces, or whatever your imagination dreams up next. With two full bathrooms on hand, there is plenty of space for all.
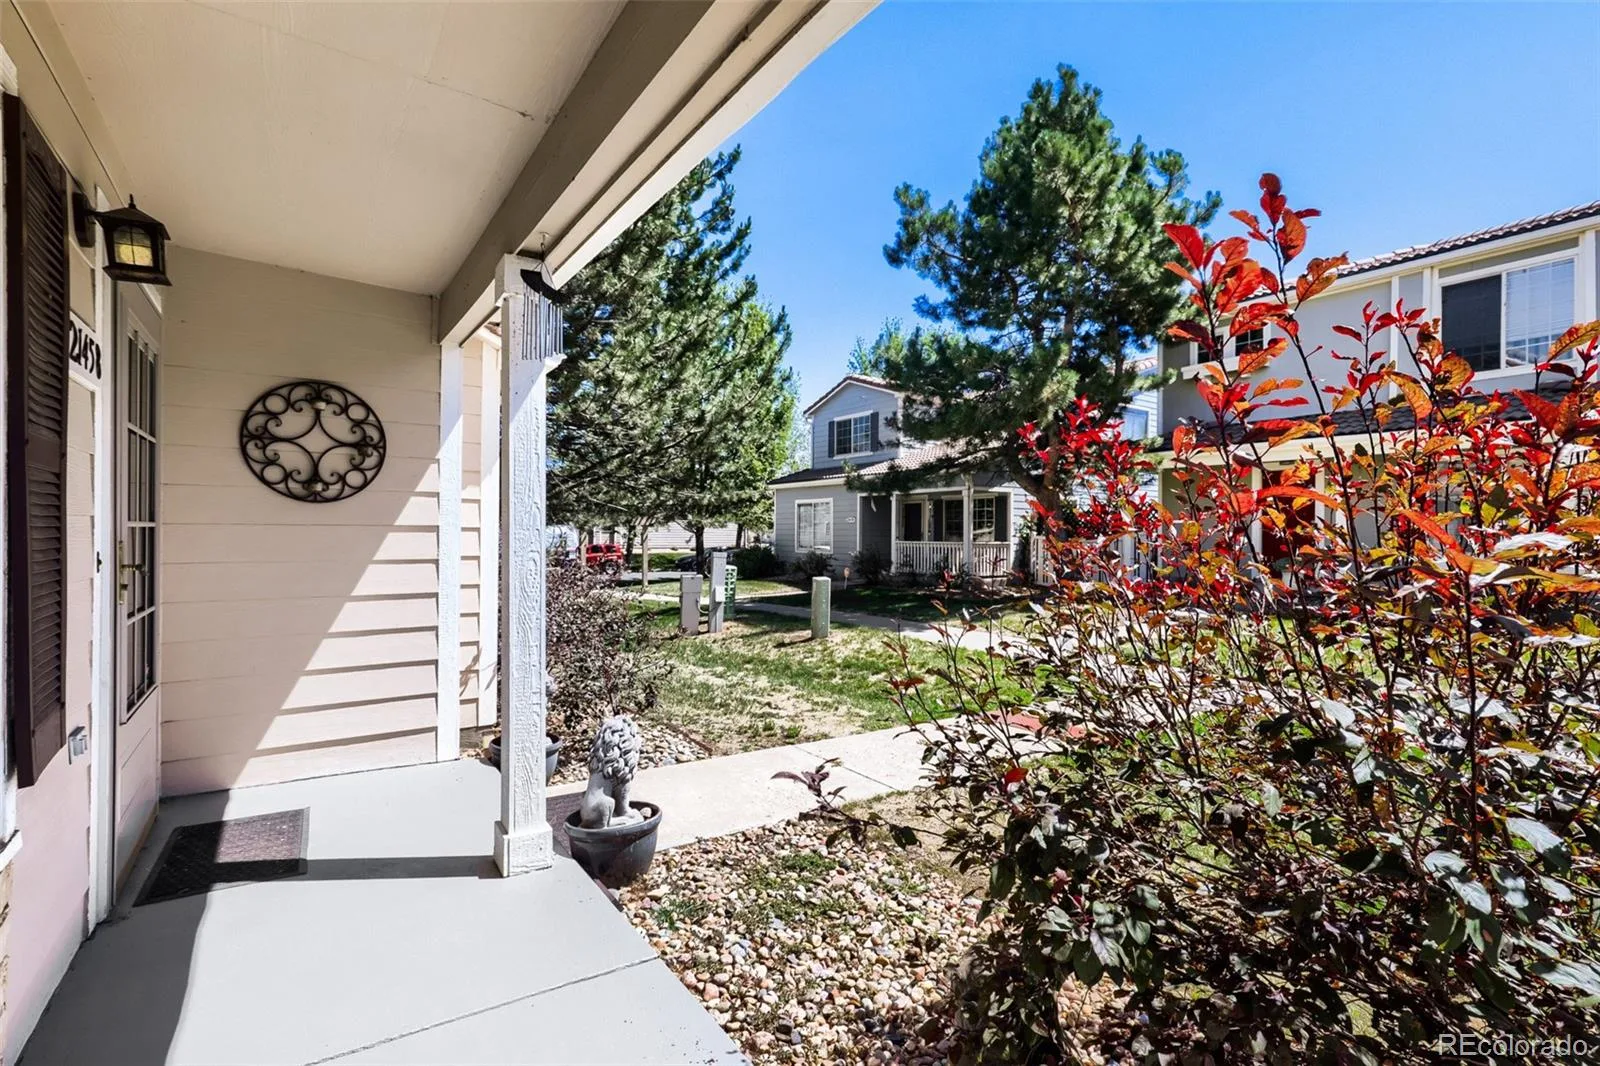
Beyond the front door, the surroundings pull their weight nicely. Windy Plumes Park sits just a short distance away, perfect for fresh-air outings and a generous dose of Colorado sunshine.
This is comfortable, connected living wrapped in a layout that simply makes sense. Schedule your private showing today and see for yourself.
Upon entering, the layout unfolds with quiet confidence. Living area opens up generously, inviting sunlight to wander across the brand new floors and lend everyday moments a little extra warmth. A gas fireplace provides a cozy setting for evenings inside. The kitchen sits at the heart of things, equally happy tackling an ambitious Sunday roast or a weeknight dinner. Off the kitchen there is also a generous outdoor patio for that indoor/outdoor living, a main floor laundry room and an attached two car garage.
When the day winds down, the primary bedroom becomes a welcome retreat, while three additional bedrooms shift effortlessly into guest quarters, hobby spaces, or whatever your imagination dreams up next. With two full bathrooms on hand, there is plenty of space for all.
Beyond the front door, the surroundings pull their weight nicely. Windy Plumes Park sits just a short distance away, perfect for fresh-air outings and a generous dose of Colorado sunshine.
This is comfortable, connected living wrapped in a layout that simply makes sense. Schedule your private showing today and see for yourself.
Property Details
Price:
$430,000
MLS #:
REC5774656
Status:
Active
Beds:
4
Baths:
3
Type:
Single Family
Subtype:
Single Family Residence
Subdivision:
Green Valley Ranch
Finished Sq Ft:
1,893
Total Sq Ft:
1,893
Lot Size:
3,000 sqft / 0.07 acres (approx)
Year Built:
2000
Schools
School District:
Denver 1
Elementary School:
Green Valley
Middle School:
DSST: Conservatory Green
High School:
Montbello
Interior
Above Grade Finished Area
1893
Appliances
Dishwasher, Disposal, Dryer, Microwave, Oven, Range, Refrigerator, Washer
Bathrooms
2 Full Bathrooms, 1 Half Bathroom
Cooling
Central Air
Heating
Forced Air
Levels
Two
Main Level Bathrooms
1
Exterior
Attached Garage YN
1
Construction Materials
Frame, Wood Siding
Exterior Features
Garden, Private Yard
Garage Spaces
2
Lot Features
Landscaped, Level, Near Public Transit
Parking Spots
2
Parking Total
2
Patio And Porch Features
Covered
Roof
Unknown
Financial
HOA Fee
$162
HOA Fee Frequency
Monthly
HOA Name
Westwind Management
HOA Phone
303-369-1800
Tax Year
2025
Taxes
$2,972
Map
Contact Us
Mortgage Calculator
Property Summary
- Located in the Green Valley Ranch subdivision, 21458 E 47th Avenue Denver CO is a Single Family for sale in Denver, CO, 80249. It is listed for $430,000 and features 4 beds, 3 baths, and has approximately 1,893 square feet of living space, and was originally constructed in 2000. The current price per square foot is $227. The average price per square foot for Single Family listings in Denver is $370. The average listing price for Single Family in Denver is $896,379. To schedule a showing of MLS#rec5774656 at 21458 E 47th Avenue in Denver, CO, contact your Smart Sale AI agent at 3039066915.
Similar Listings Nearby

Additional Details
MLS ID : REC5774656
Listing Key : REC2055245054
Parcel Number : 231-10-026
Zip Code : 80249
City : Denver
State : CO
Building if Condo :
Full Street: 21458 E 47th Avenue
Address : 21458
Address Prefix :
Address Suffix : Avenue
Street : 47th
Street Prefix : E
Street Suffix :
Unit if Condo :
Latitude : 39.780743
Longitude : -104.737923
Property Type : singlefamily
Property Sub Type : Single Family Residence
Stories Total if Condo :
Lot Size : 3,000 sqft / 0.07 acres (approx)
Ownership : Individual
Zoning : R-2
Condition :
Renovation :
Pets Allowed :
Special Conditions : None
Possession :
Original Price : 475000
Close Price :
Close Date :
List Date : Jul 3, 2026
List Contract Date : 2026-07-03
Off Market Date :
Purchase Contract Date :
Days on Market : 57
Concessions Amount :
Concession Comment :
Renovation :
Company : Thrive Real Estate Group

Copyright 2026. All rights reserved.
21458 E 47th Avenue
Denver, CO