
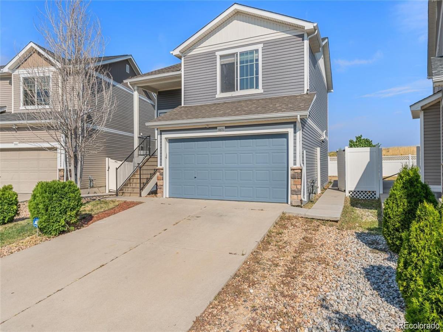
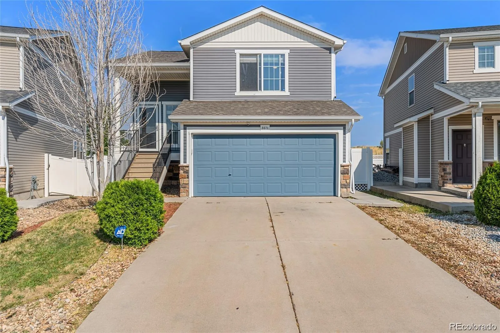
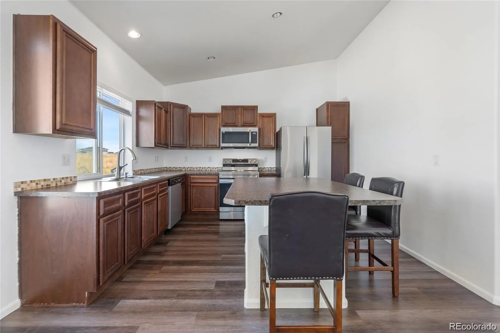
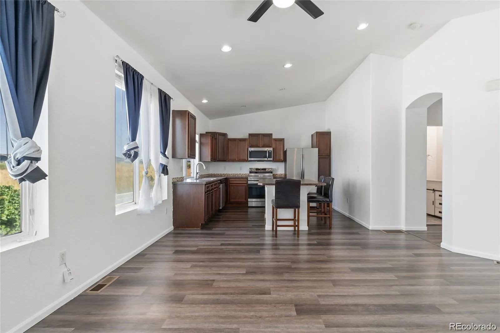
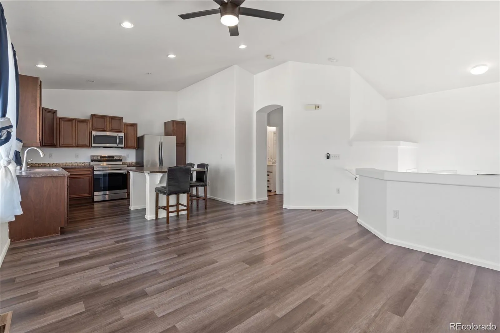
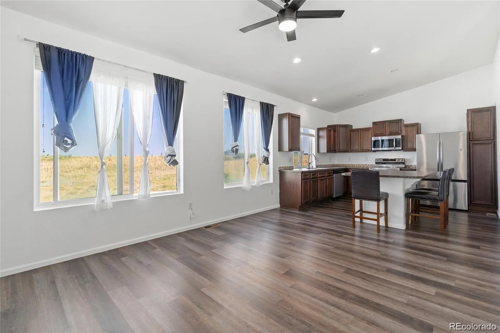
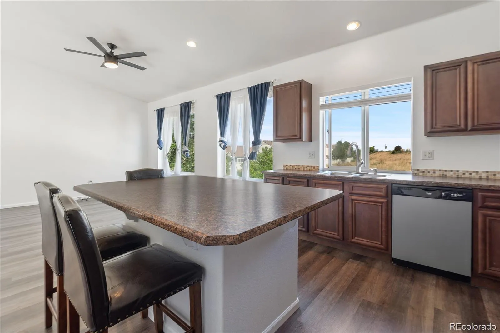
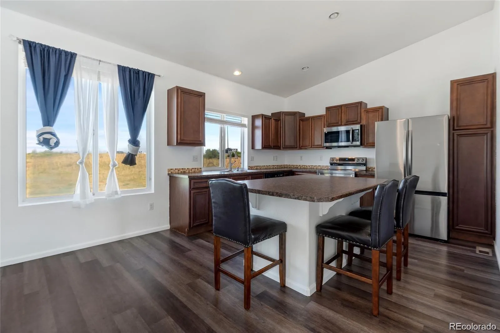
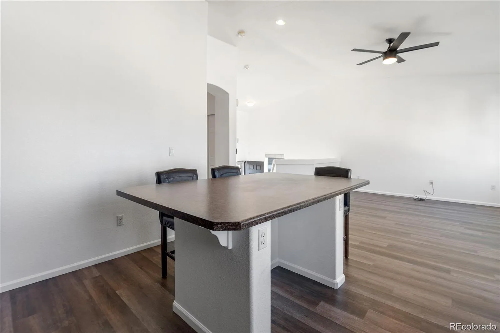
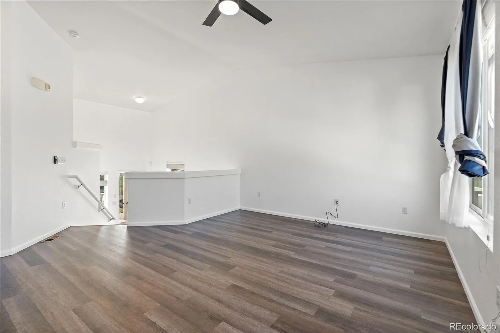
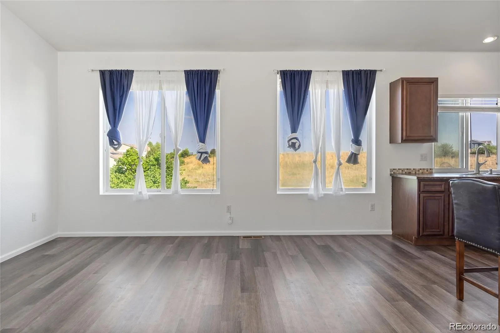
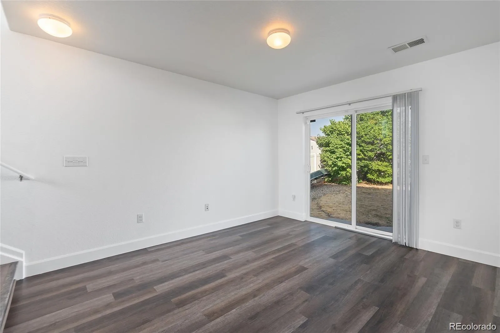
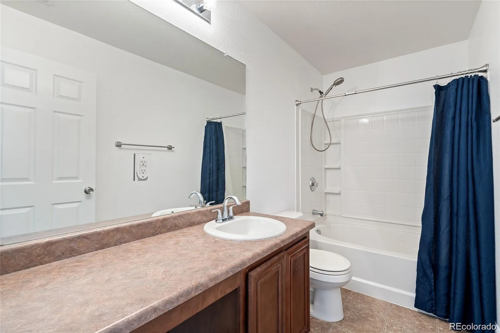
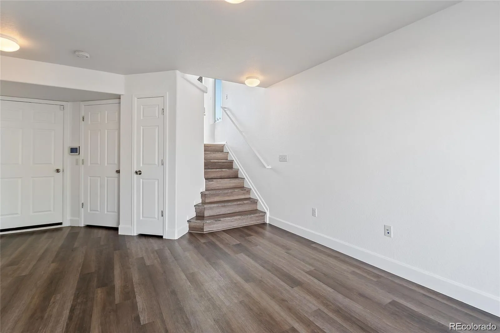
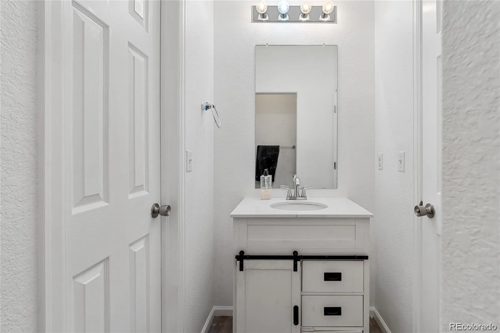
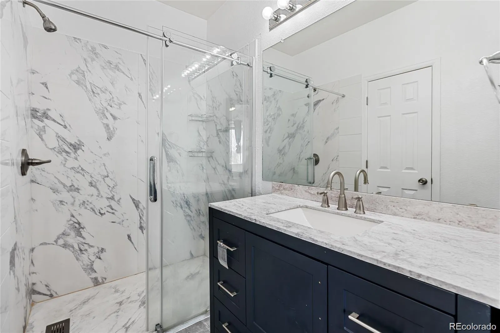
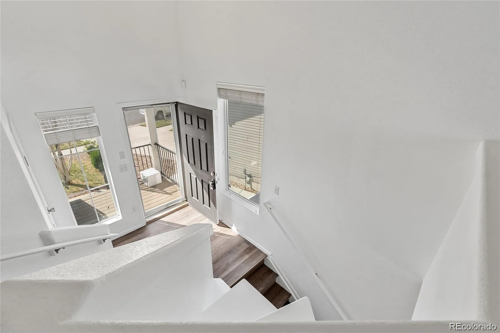
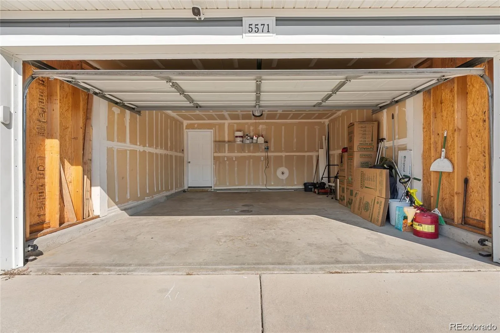
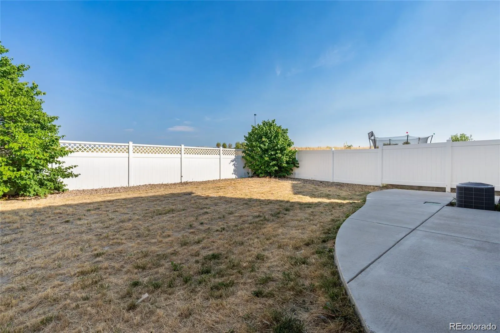
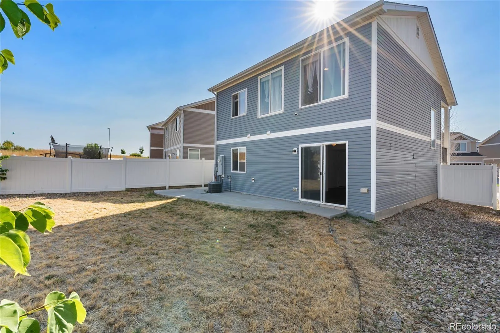
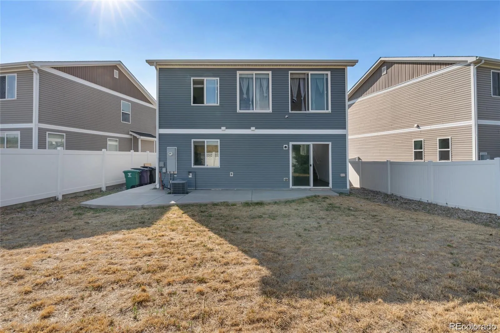
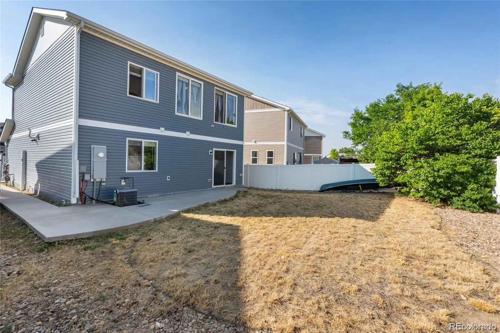
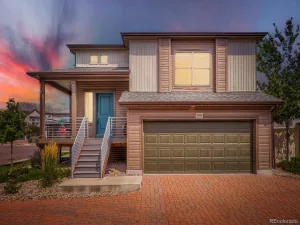
Discover this beautifully maintained 2-bedroom, 2-bath residence tucked in the heart of Green Valley Ranch. Bright and inviting, the open main-level layout flows seamlessly with brand-new flooring, stylish stainless steel appliances, and an updated primary bath. Upstairs, the primary suite features a private bath and walk-in closet. The finished lower level offers a versatile family room, second bedroom, and full bath, perfect for guests, hobbies, or work-from-home flexibility. Step outside to enjoy a cozy backyard and patio designed for relaxing evenings or weekend gatherings. With shopping, dining, walking trails, the GVR Golf Course, and public transit all nearby, plus quick access to DIA and the A-Line Light Rail, this location is unbeatable. Move-in ready and priced right, this gem is ready for its next chapter. Don’t wait come and check this one out!
Property Details
Price:
$370,000
MLS #:
REC8041633
Status:
Active
Beds:
2
Baths:
2
Type:
Single Family
Subtype:
Single Family Residence
Subdivision:
Green Valley Ranch
Finished Sq Ft:
1,463
Total Sq Ft:
1,463
Lot Size:
4,518 sqft / 0.10 acres (approx)
Year Built:
2010
Schools
School District:
Denver 1
Elementary School:
Highline Academy Charter School
Middle School:
DSST: Green Valley Ranch
High School:
Dr. Martin Luther King
Interior
Above Grade Finished Area
1463
Appliances
Cooktop, Dishwasher, Disposal, Dryer, Range, Refrigerator, Washer
Bathrooms
2 Full Bathrooms
Cooling
Central Air
Flooring
Carpet, Laminate
Heating
Forced Air
Interior Features
Ceiling Fan(s), Eat-in Kitchen, Kitchen Island, Laminate Counters, Open Floorplan, Pantry, Smoke Free
Levels
Bi-Level
Exterior
Attached Garage YN
1
Construction Materials
Brick, Frame
Fencing
Full
Garage Spaces
2
Lot Features
Level
Parking Features
Concrete
Parking Spots
2
Parking Total
2
Roof
Composition
Financial
HOA Fee Frequency
None
HOA Name
Ebert Town Metropolitan
HOA Phone
303-420-4433
Tax Year
2024
Taxes
$3,366
Map
Contact Us
Mortgage Calculator
Property Summary
- Located in the Green Valley Ranch subdivision, 5571 Killarney Street Denver CO is a Single Family for sale in Denver, CO, 80249. It is listed for $370,000 and features 2 beds, 2 baths, and has approximately 1,463 square feet of living space, and was originally constructed in 2010. The current price per square foot is $253. The average price per square foot for Single Family listings in Denver is $370. The average listing price for Single Family in Denver is $895,930. To schedule a showing of MLS#rec8041633 at 5571 Killarney Street in Denver, CO, contact your Smart Sale AI agent at 3039066915.
Similar Listings Nearby


Additional Details
MLS ID : REC8041633
Listing Key : REC2054385430
Parcel Number : 141-53-006
Zip Code : 80249
City : Denver
State : CO
Building if Condo :
Full Street: 5571 Killarney Street
Address : 5571
Address Prefix :
Address Suffix : Street
Street : Killarney
Street Prefix :
Street Suffix :
Unit if Condo :
Latitude : 39.797638
Longitude : -104.747971
Property Type : singlefamily
Property Sub Type : Single Family Residence
Stories Total if Condo :
Lot Size : 4,518 sqft / 0.10 acres (approx)
Ownership : Individual
Zoning : C-MU-20
Condition :
Renovation :
Pets Allowed :
Special Conditions : None,Short Sale
Possession : Closing/DOD
Original Price : 444000
Close Price :
Close Date :
List Date : May 22, 2026
List Contract Date : 2026-05-22
Off Market Date :
Purchase Contract Date :
Days on Market : 101
Concessions Amount :
Concession Comment :
Renovation :
Company : LPT Realty

Copyright 2026. All rights reserved.
5571 Killarney Street
Denver, CO