
1435 S Zephyr Street Denver CO 80232 MLS #REC3044119

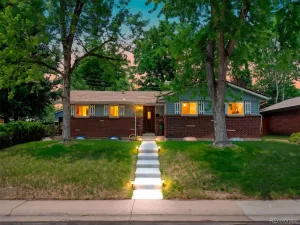
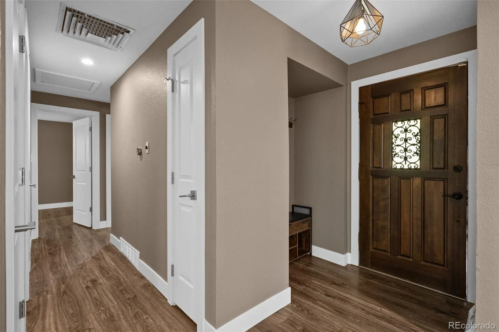
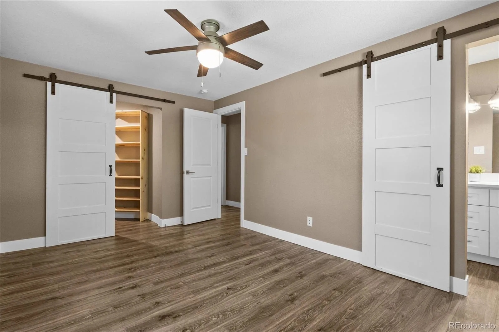
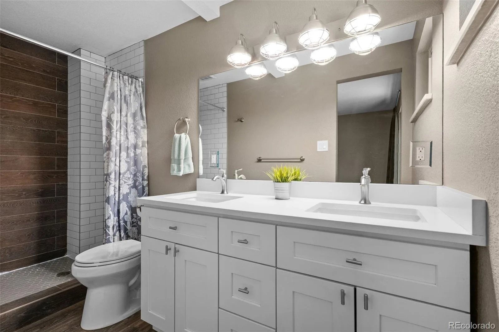
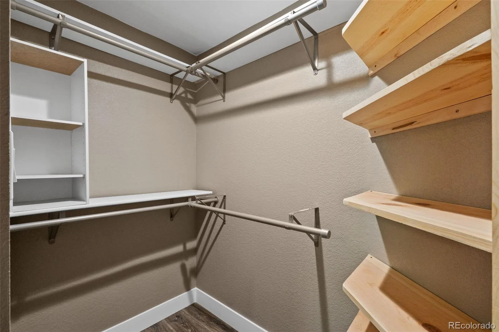
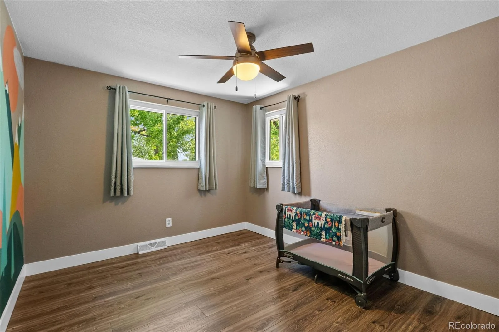
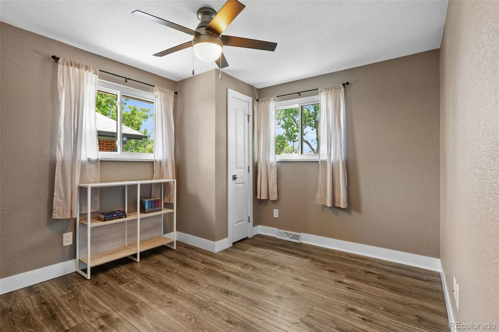
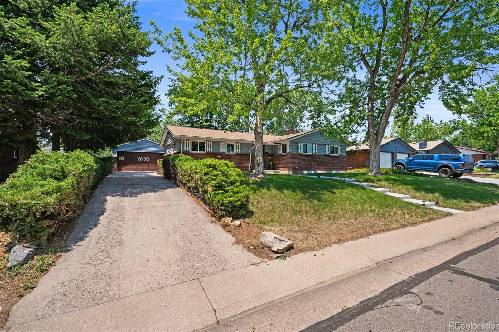
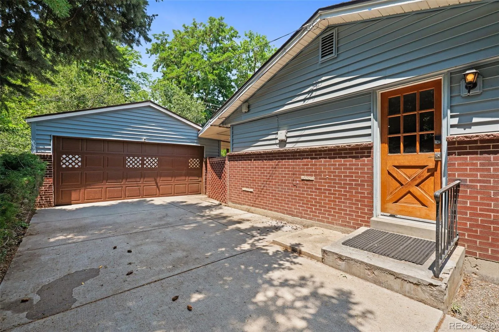
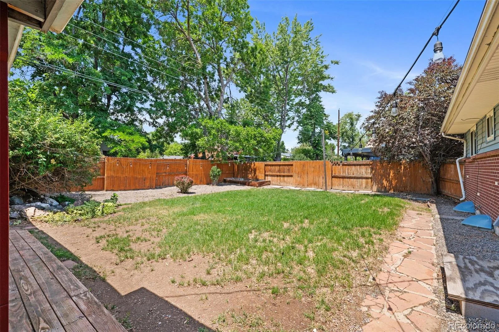
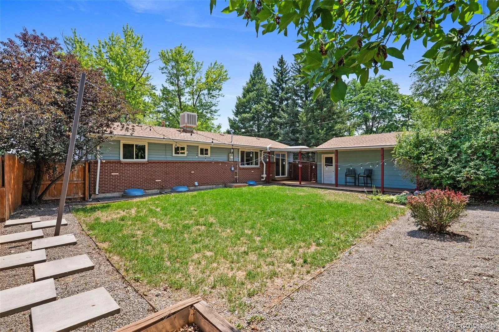
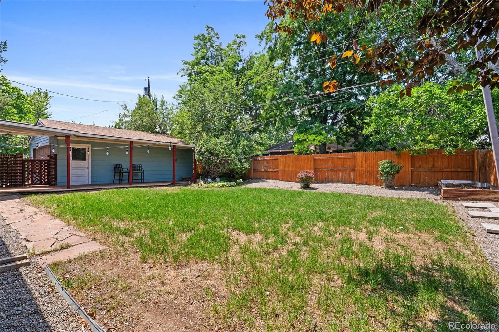
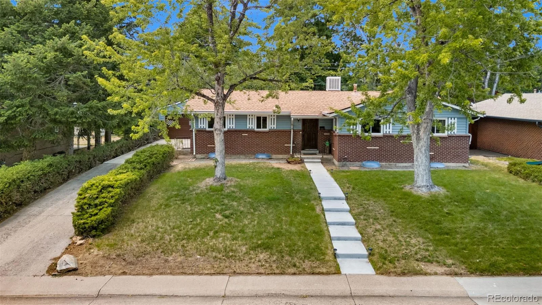
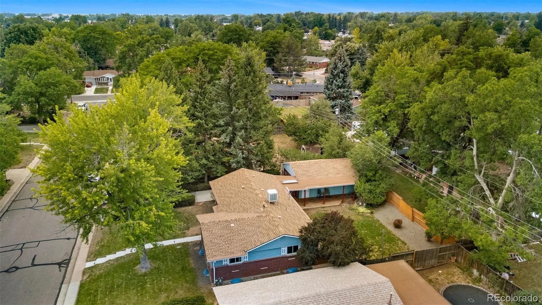
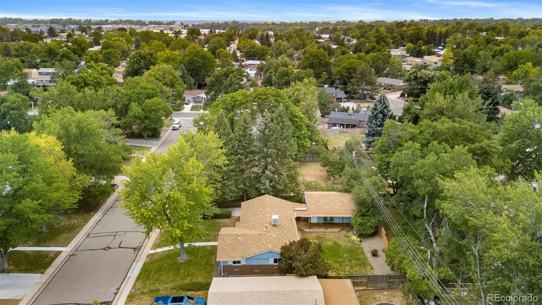
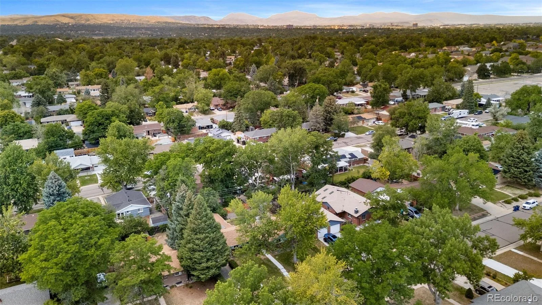
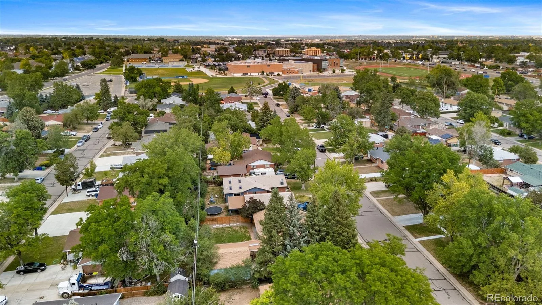
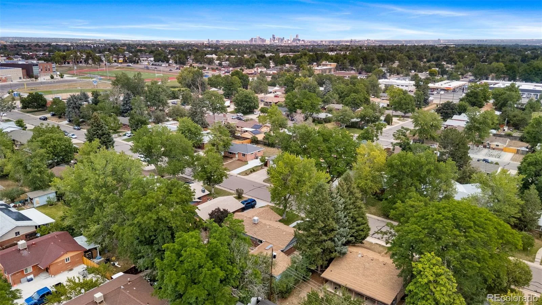
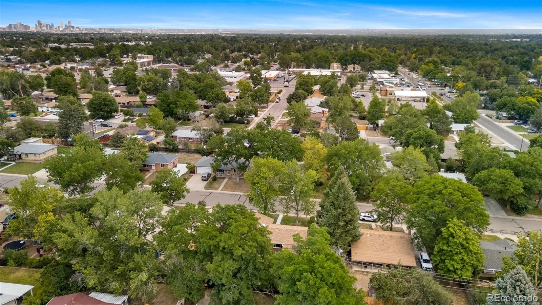
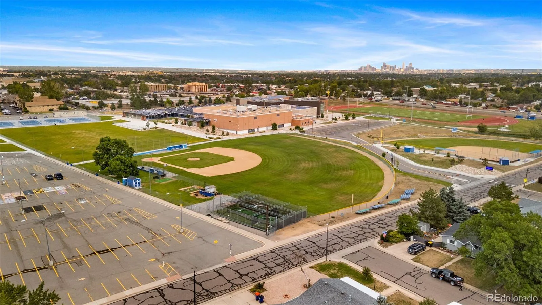
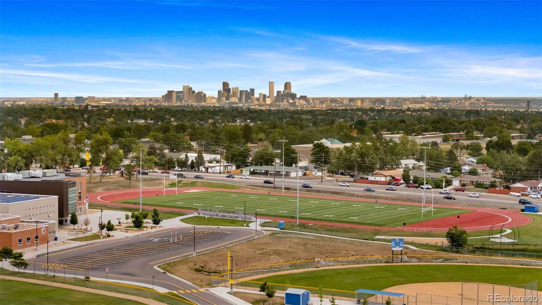
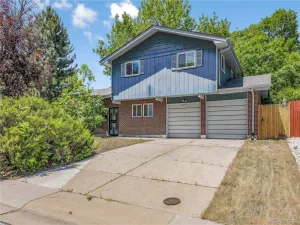
Beautifully remodeled all-brick ranch on a quiet, tree-lined street in the heart of Lakewood. Thoughtfully updated with designer finishes and modern conveniences, this move-in ready home blends timeless character with today’s most desired features.
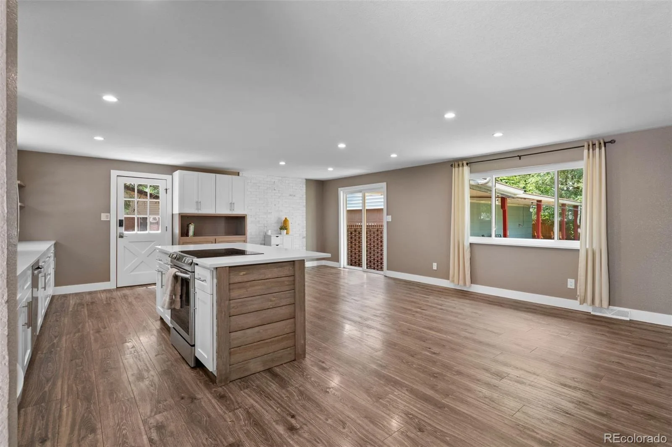
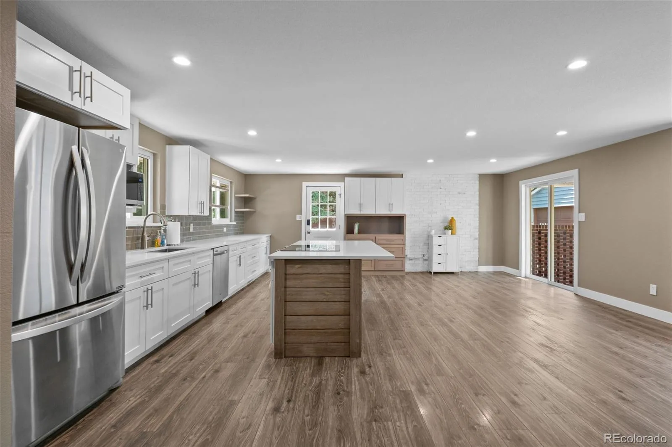
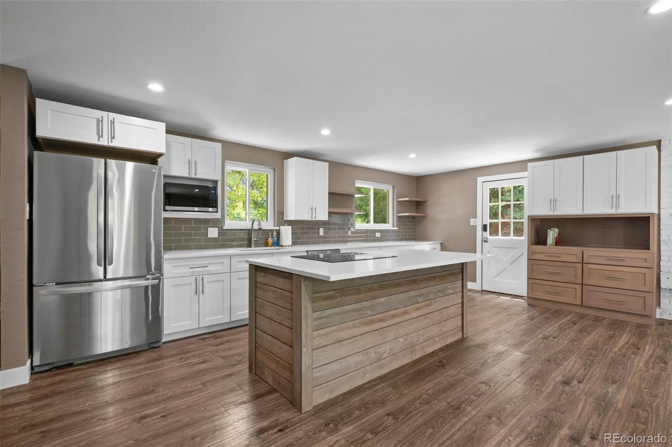
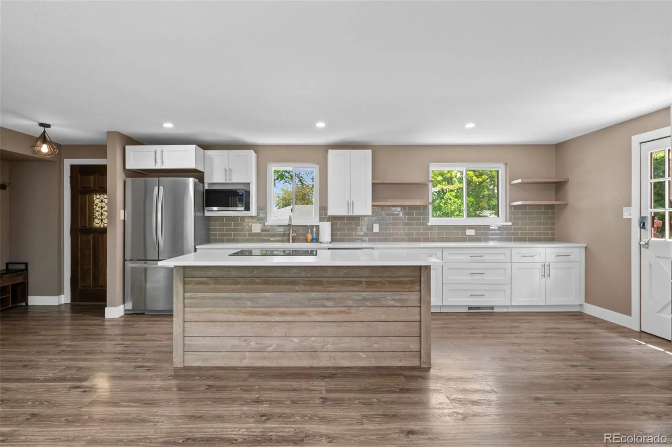
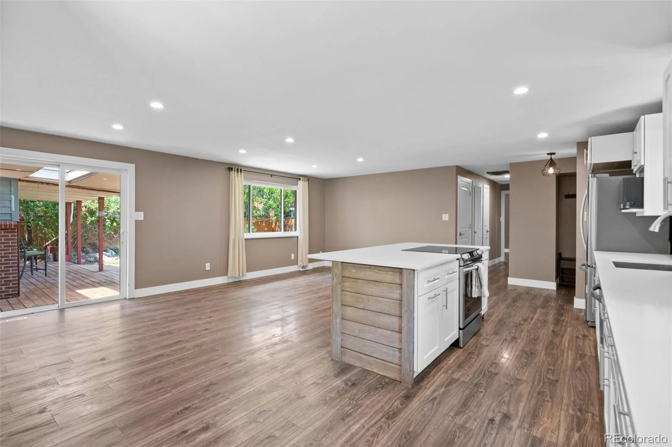
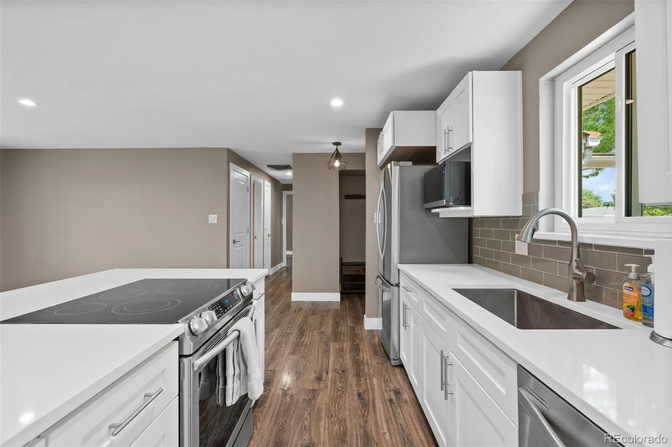
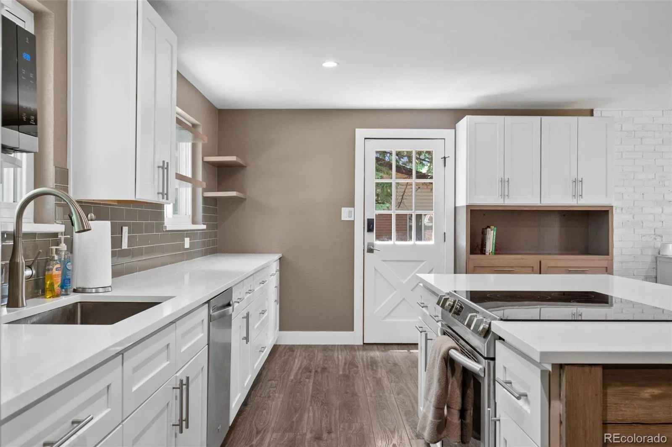
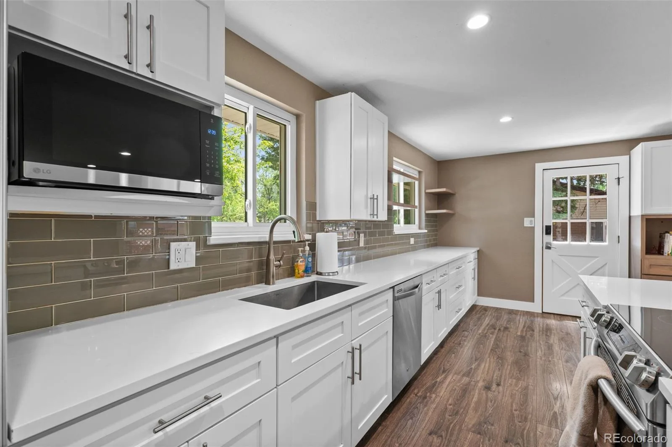
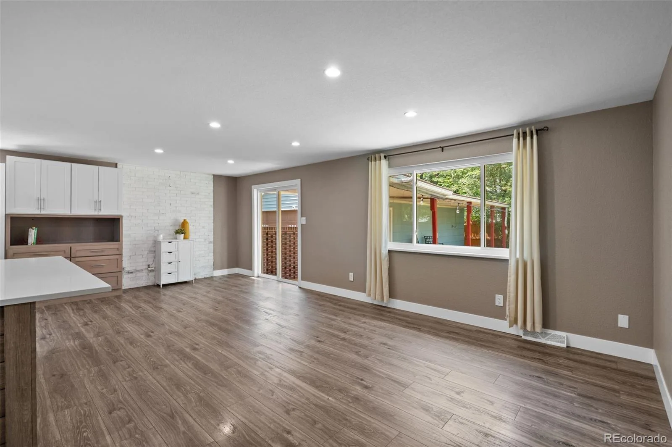
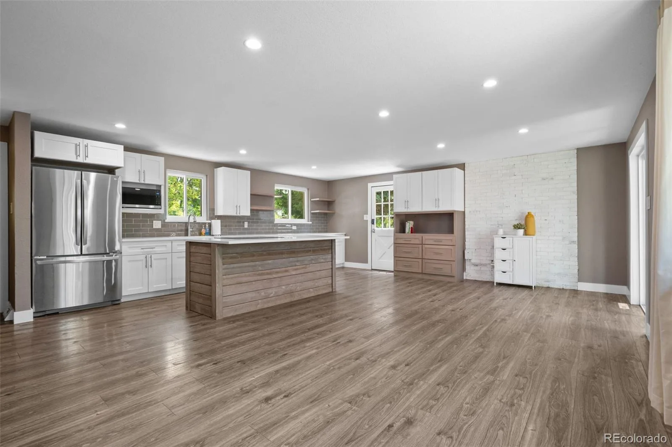
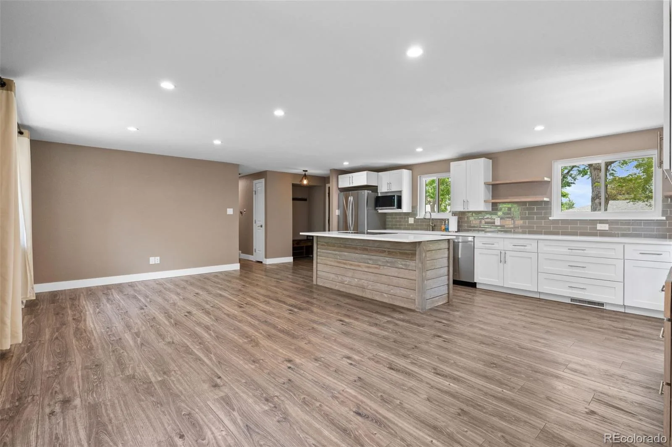
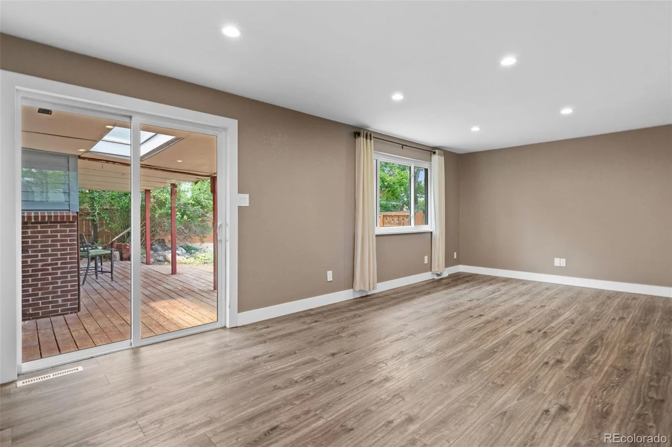
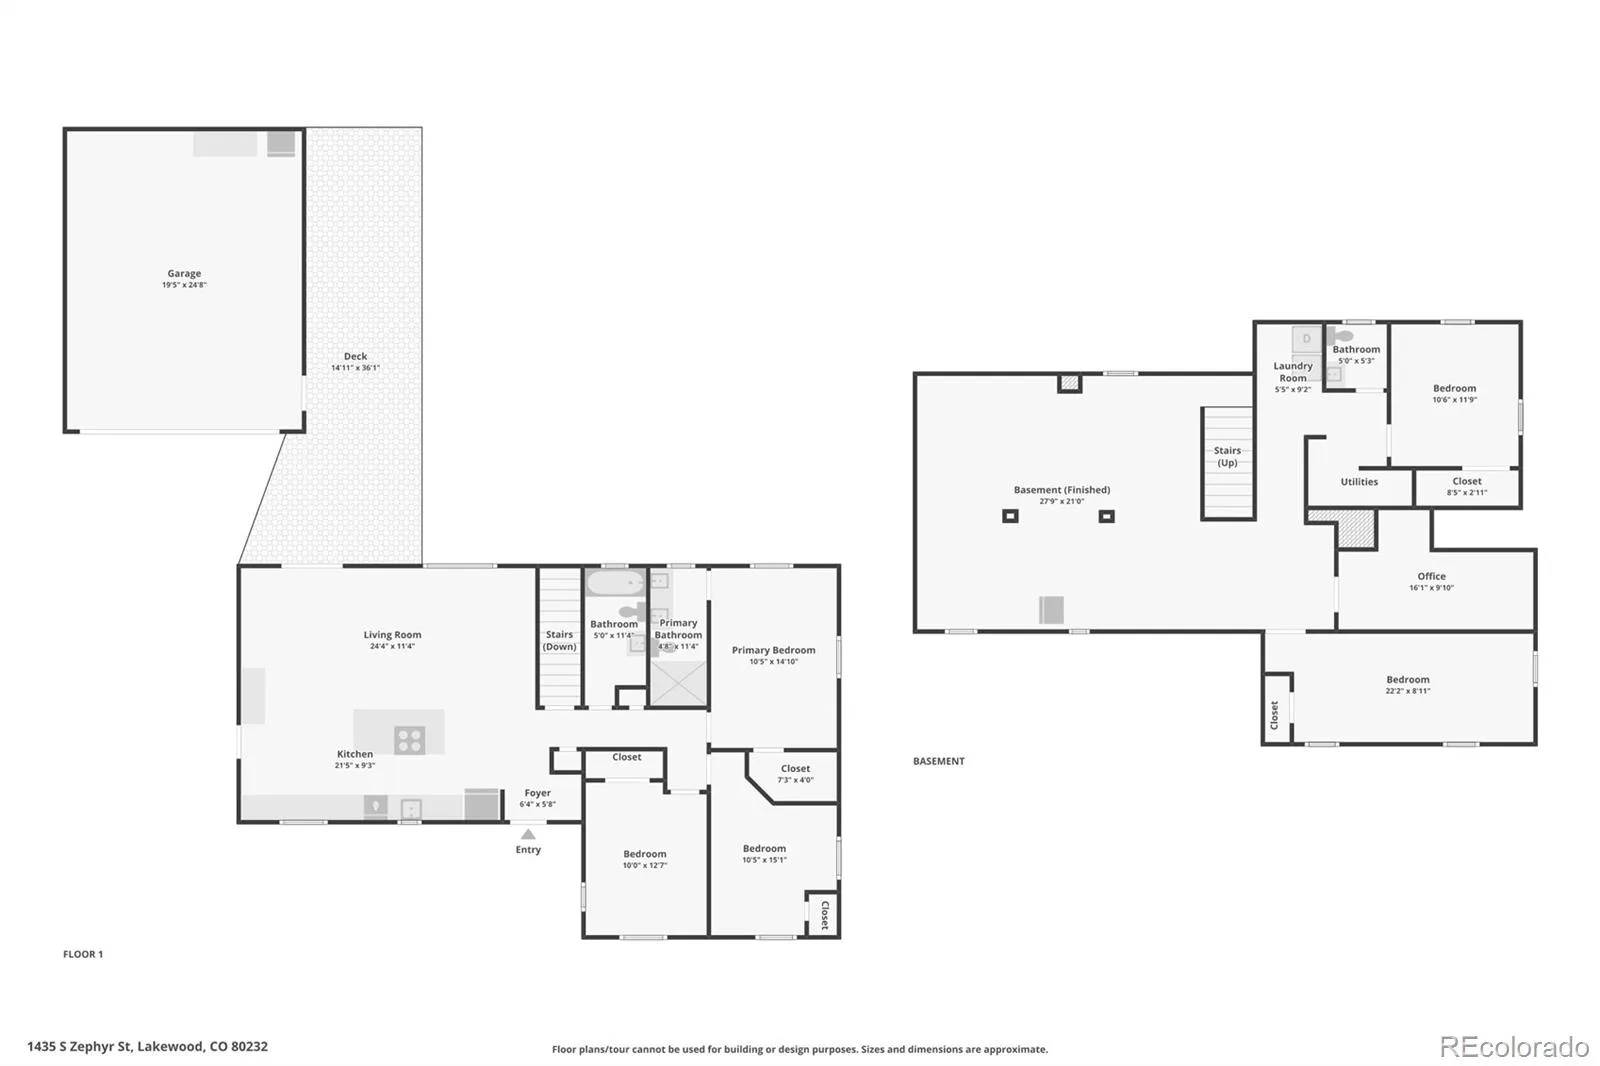
The open-concept layout showcases engineered flooring, abundant natural light, and a spacious kitchen designed for both everyday living and entertaining. White shaker cabinetry, quartz countertops, stainless steel appliances, a stylish backsplash, a large island with wood accents, and the addition of a pantry and floating shelving create a warm and functional gathering space.
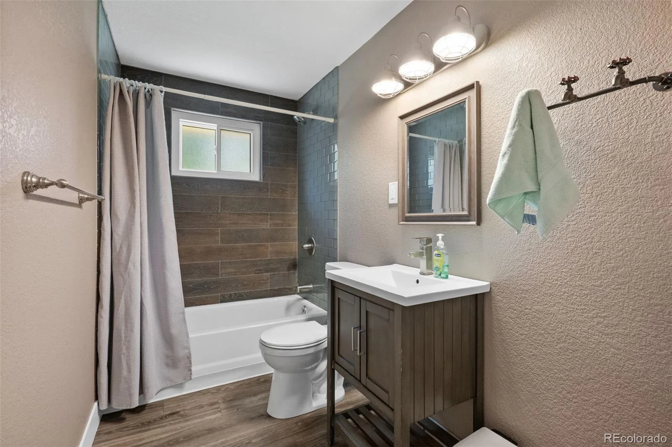
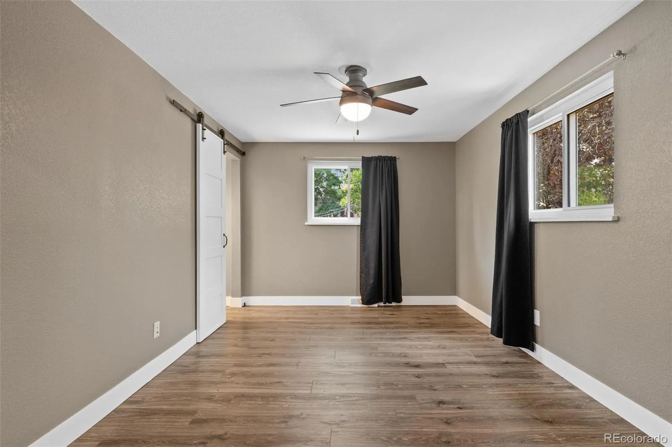
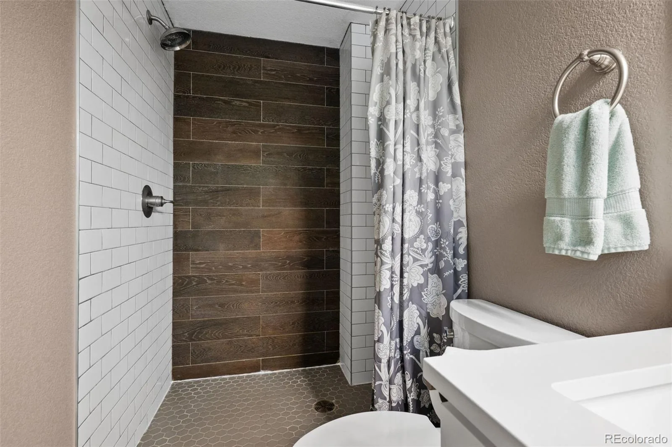
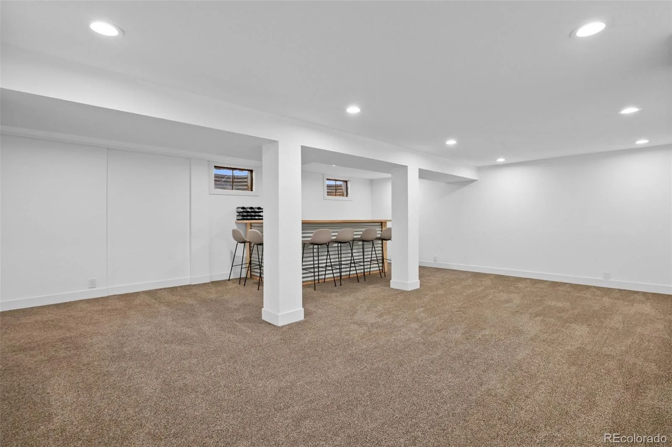
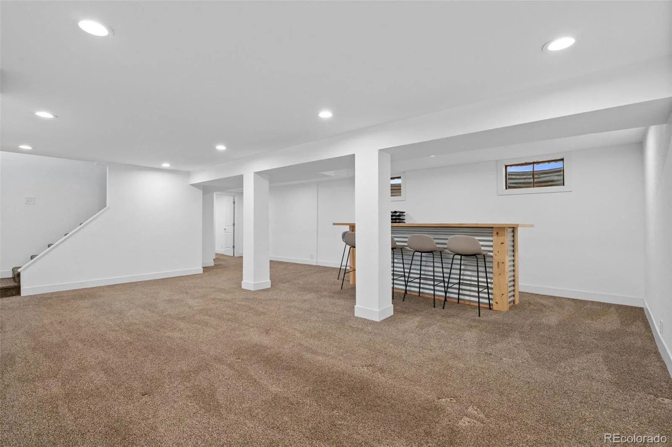
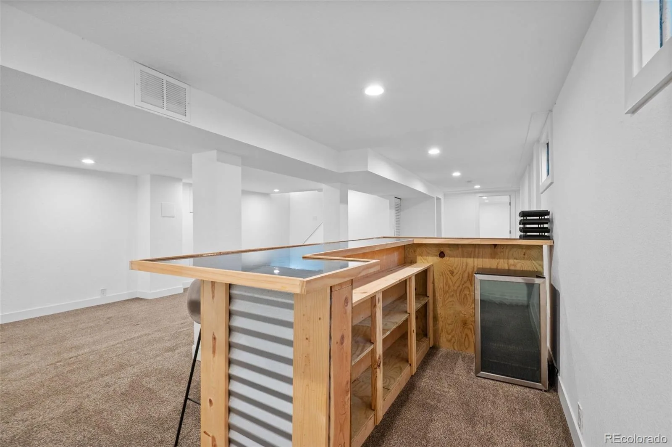
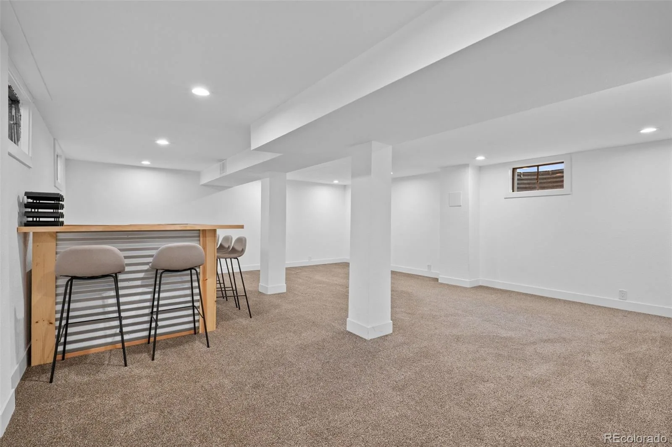
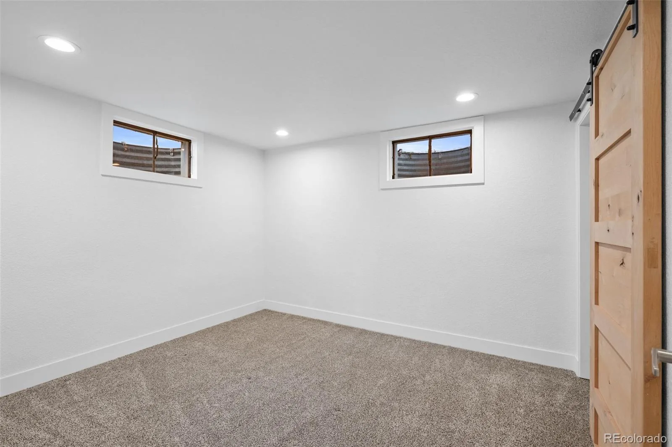
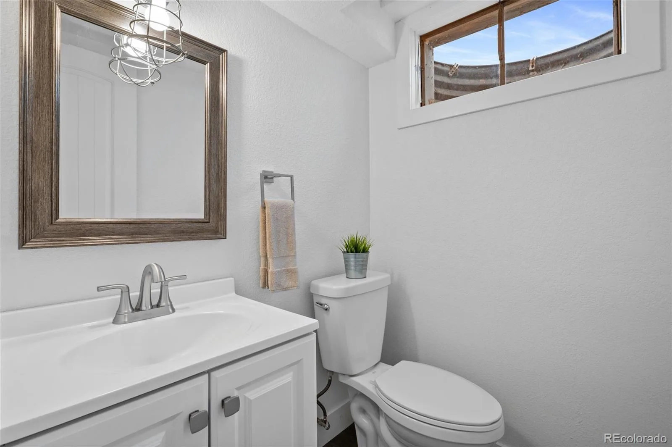
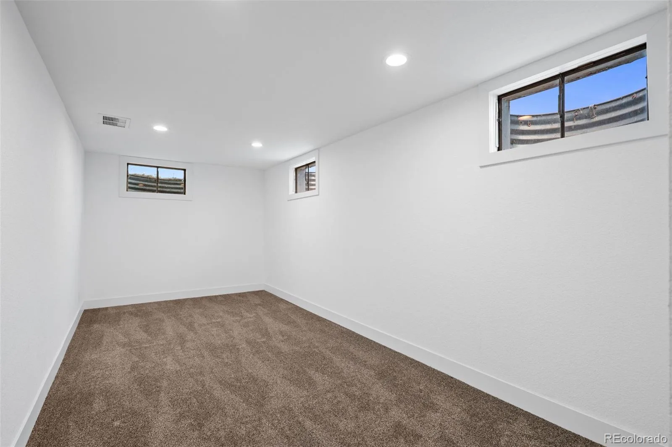
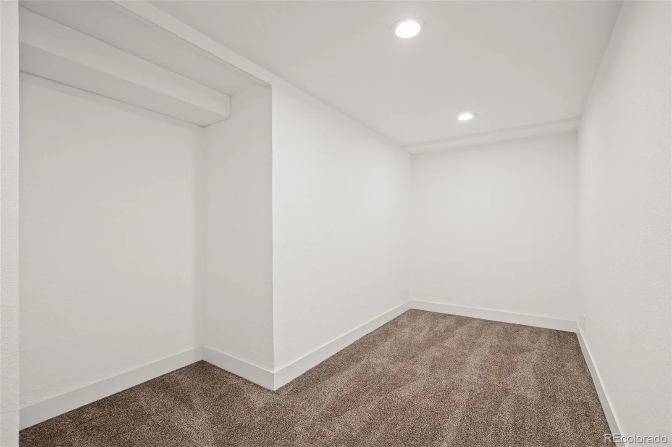
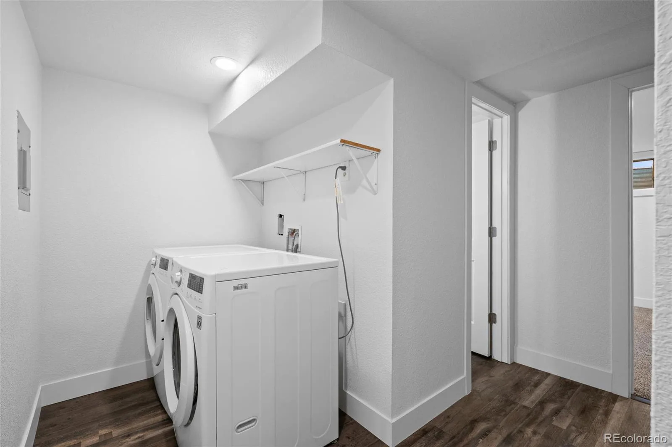
Attention to detail continues throughout the home with updated bathrooms, barn doors, wood accent walls, modern lighting, ceiling fans, and a custom built-in bar in the finished basement. The lower level provides flexible living space perfect for a media room, guest suite, home office, gym, or recreation area.
Numerous improvements offer peace of mind, including main-floor windows replaced in 2019 and 2020, a new water heater in 2020, upgraded electrical panels in both the home and detached garage in 2024, new sewer line in 2023, added attic insulation, a new swamp cooler motor, and fresh interior paint upstairs.
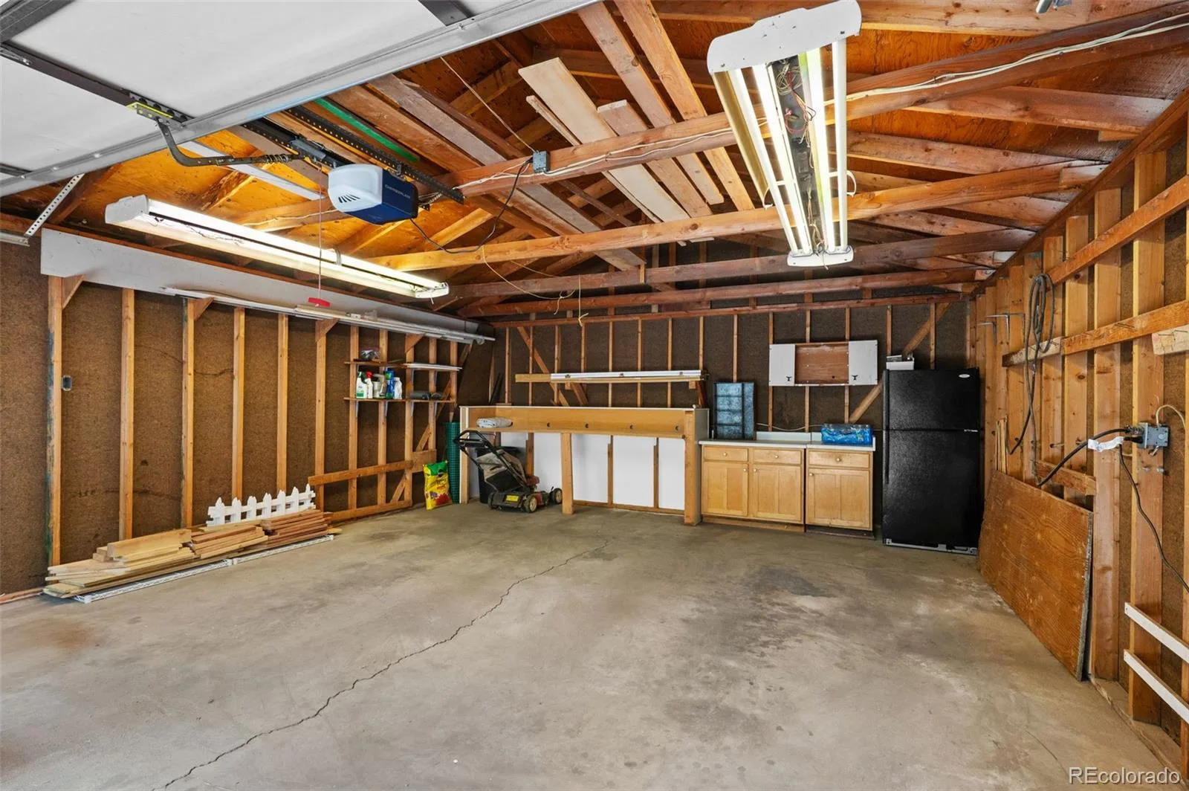
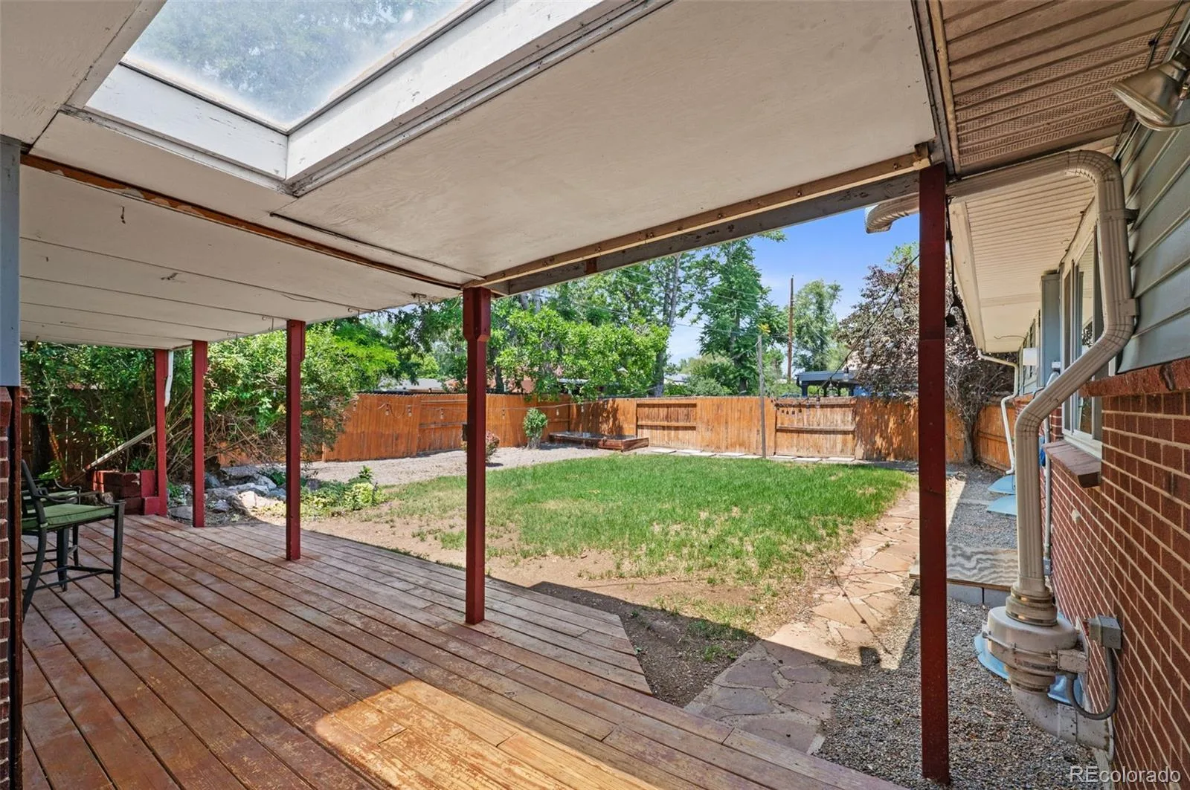
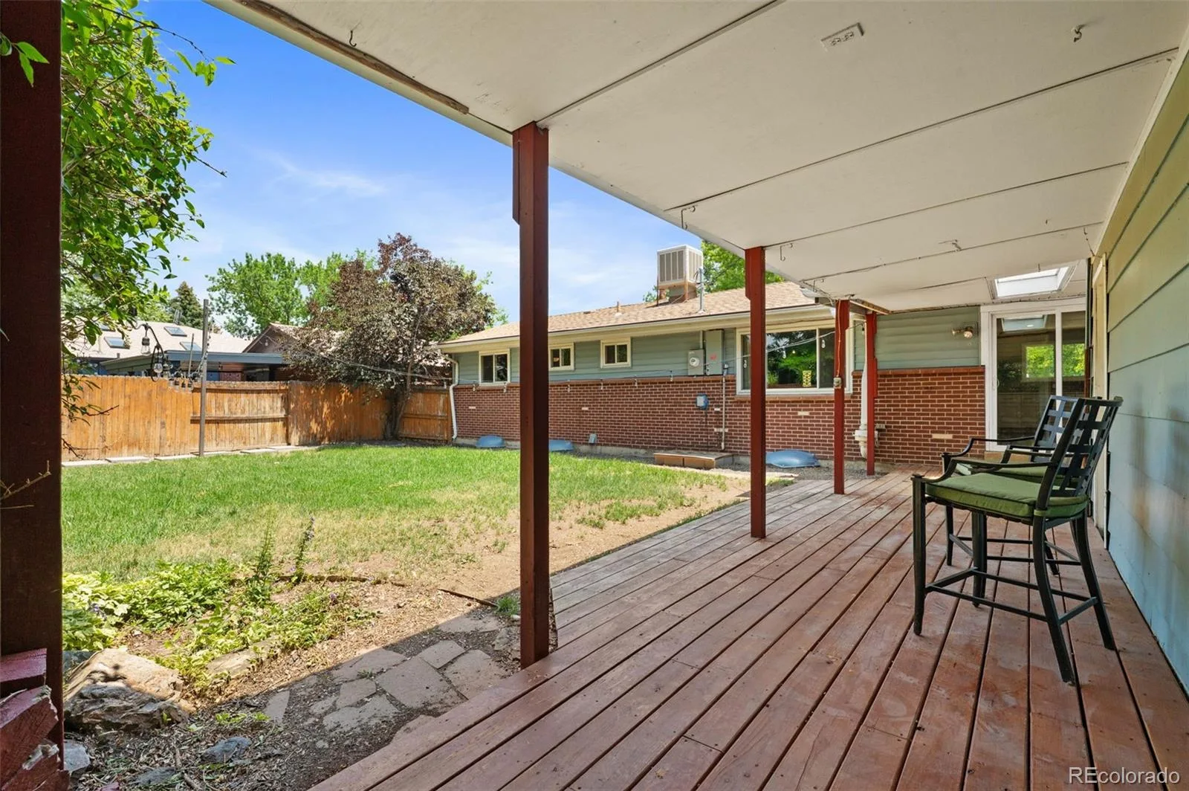
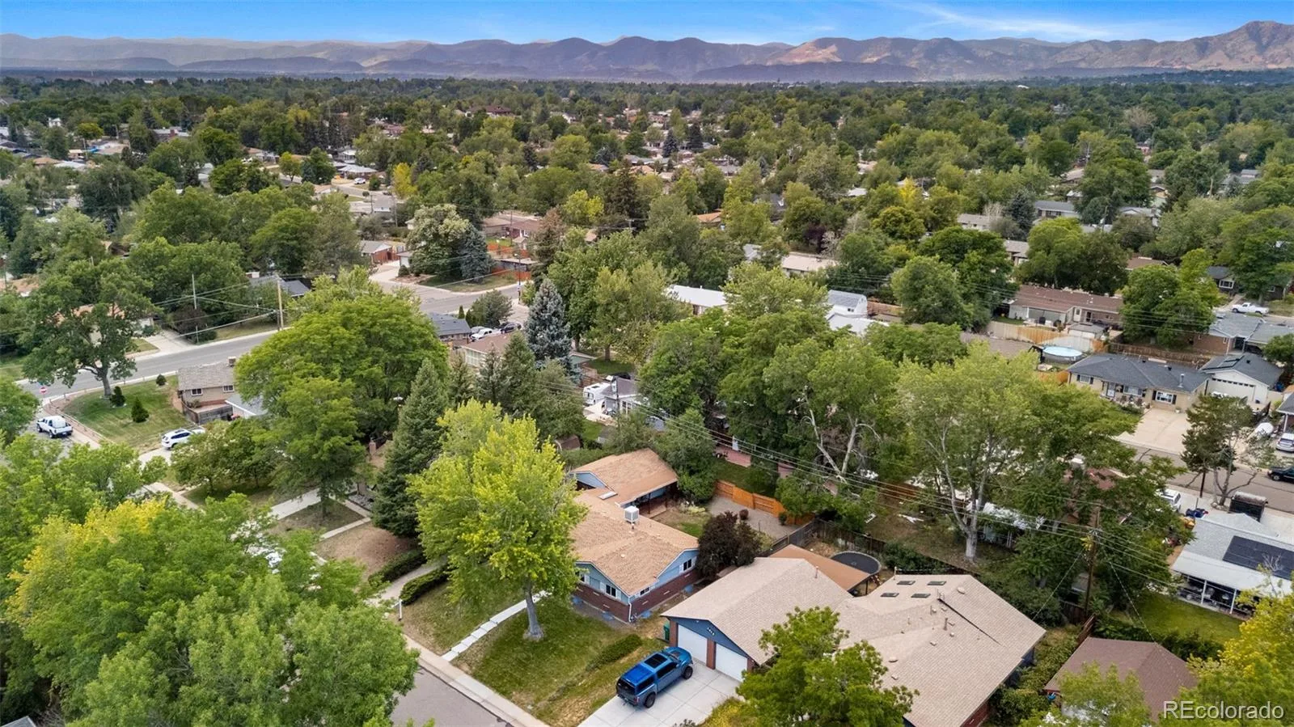
Outside, mature trees frame the property while the oversized detached garage provides exceptional storage, workshop potential, or room for multiple vehicles. Ideally situated near Belmar, parks, shopping, dining, and with convenient access to Downtown Denver and the mountains, this home offers the perfect combination of style, comfort, and location.
The open-concept layout showcases engineered flooring, abundant natural light, and a spacious kitchen designed for both everyday living and entertaining. White shaker cabinetry, quartz countertops, stainless steel appliances, a stylish backsplash, a large island with wood accents, and the addition of a pantry and floating shelving create a warm and functional gathering space.
Attention to detail continues throughout the home with updated bathrooms, barn doors, wood accent walls, modern lighting, ceiling fans, and a custom built-in bar in the finished basement. The lower level provides flexible living space perfect for a media room, guest suite, home office, gym, or recreation area.
Numerous improvements offer peace of mind, including main-floor windows replaced in 2019 and 2020, a new water heater in 2020, upgraded electrical panels in both the home and detached garage in 2024, new sewer line in 2023, added attic insulation, a new swamp cooler motor, and fresh interior paint upstairs.
Outside, mature trees frame the property while the oversized detached garage provides exceptional storage, workshop potential, or room for multiple vehicles. Ideally situated near Belmar, parks, shopping, dining, and with convenient access to Downtown Denver and the mountains, this home offers the perfect combination of style, comfort, and location.
Property Details
Price:
$600,000
MLS #:
REC3044119
Status:
Active Under Contract
Beds:
5
Baths:
3
Type:
Single Family
Subtype:
Single Family Residence
Subdivision:
Greenwood Park
Finished Sq Ft:
2,460
Total Sq Ft:
2,460
Lot Size:
7,841 sqft / 0.18 acres (approx)
Year Built:
1961
Schools
School District:
Jefferson County R-1
Elementary School:
Patterson
Middle School:
Alameda Int’l
High School:
Alameda Int’l
Interior
Above Grade Finished Area
1230
Appliances
Dishwasher, Disposal, Dryer, Microwave, Oven, Range, Refrigerator, Washer
Bathrooms
1 Full Bathroom, 1 Three Quarter Bathroom, 1 Half Bathroom
Below Grade Finished Area
1230
Cooling
Evaporative Cooling
Flooring
Carpet, Laminate, Tile
Heating
Forced Air, Natural Gas
Interior Features
Eat-in Kitchen, Entrance Foyer, Kitchen Island, Open Floorplan, Primary Suite, Quartz Counters
Levels
One
Main Level Bathrooms
2
Main Level Bedrooms
3
Exterior
Construction Materials
Brick, Frame, Wood Siding
Exterior Features
Private Yard
Fencing
Full
Garage Spaces
2
Green Energy Efficient
Insulation, Lighting, Thermostat
Lot Features
Sprinklers In Front, Sprinklers In Rear
Parking Features
Concrete, Oversized
Parking Spots
2
Parking Total
2
Patio And Porch Features
Covered, Deck
Roof
Composition
Window Features
Double Pane Windows
Financial
Tax Year
2025
Taxes
$3,804
Map
Contact Us
Mortgage Calculator
Property Summary
- Located in the Greenwood Park subdivision, 1435 S Zephyr Street Denver CO is a Single Family for sale in Denver, CO, 80232. It is listed for $600,000 and features 5 beds, 3 baths, and has approximately 2,460 square feet of living space, and was originally constructed in 1961. The current price per square foot is $244. The average price per square foot for Single Family listings in Denver is $383. The average listing price for Single Family in Denver is $930,512. To schedule a showing of MLS#rec3044119 at 1435 S Zephyr Street in Denver, CO, contact your Smart Sale AI agent at 3039066915.
Similar Listings Nearby

Additional Details
MLS ID : REC3044119
Listing Key : REC2055163221
Parcel Number : 059138
Zip Code : 80232
City : Denver
State : CO
Building if Condo :
Full Street: 1435 S Zephyr Street
Address : 1435
Address Prefix :
Address Suffix : Street
Street : Zephyr
Street Prefix : S
Street Suffix :
Unit if Condo :
Latitude : 39.690269
Longitude : -105.084686
Property Type : singlefamily
Property Sub Type : Single Family Residence
Stories Total if Condo :
Lot Size : 7,841 sqft / 0.18 acres (approx)
Ownership : Individual
Zoning : Residential
Condition :
Renovation :
Pets Allowed :
Special Conditions : None
Possession : Closing/DOD
Original Price : 600000
Close Price :
Close Date :
List Date : Jul 3, 2026
List Contract Date : 2026-07-03
Off Market Date : 2026-07-06
Purchase Contract Date : 2026-07-06
Days on Market : 12
Concessions Amount :
Concession Comment :
Renovation :
Company : GM Realty & Property Management LLC

Copyright 2026. All rights reserved.
1435 S Zephyr Street
Denver, CO