
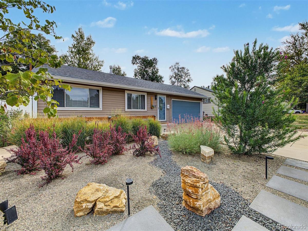
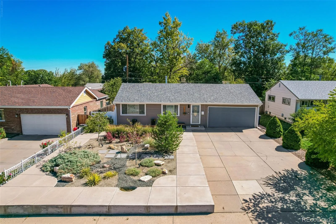
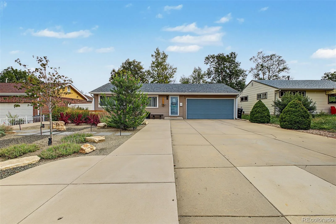
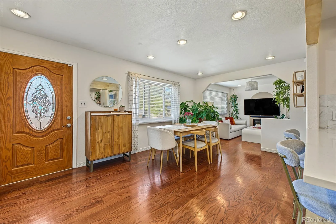
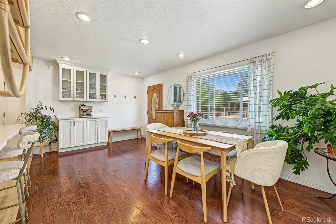
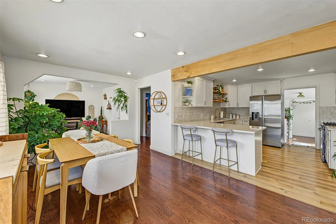
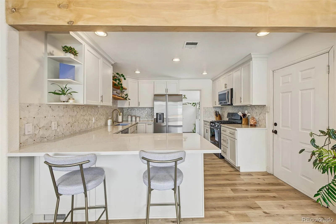
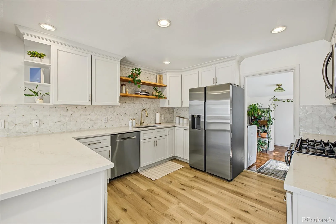
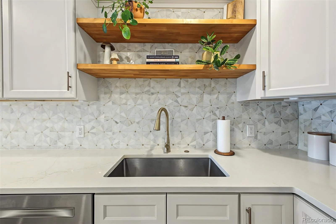
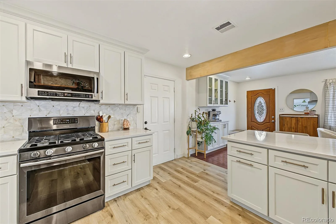
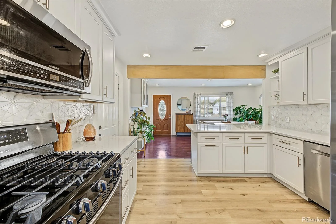
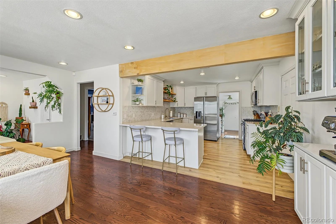
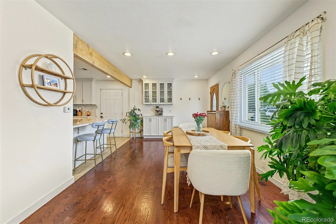
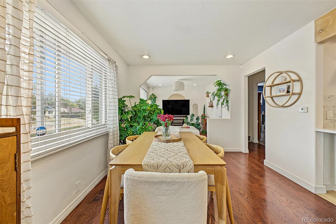
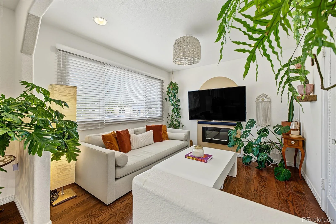
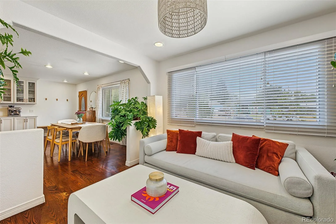
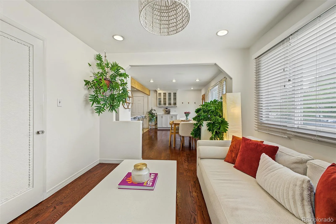
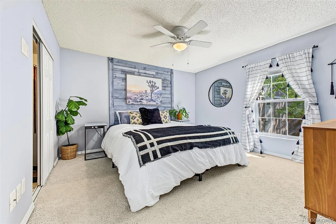
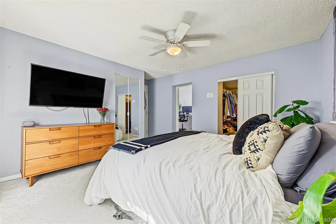
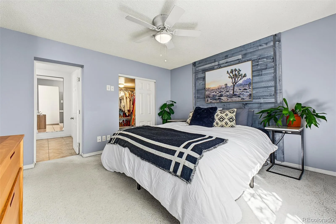
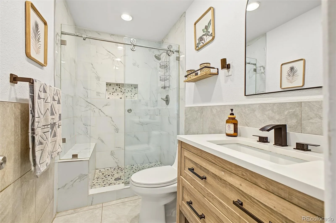
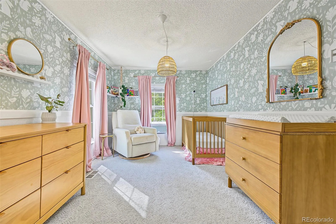
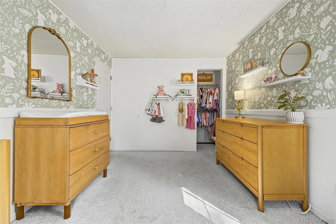
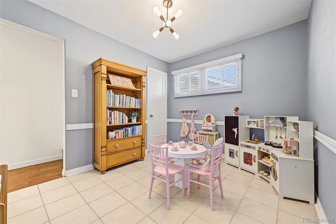
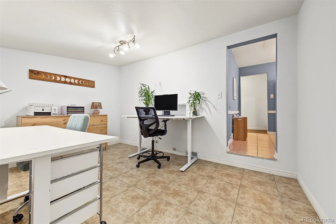
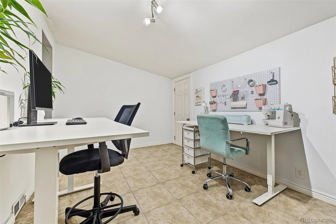
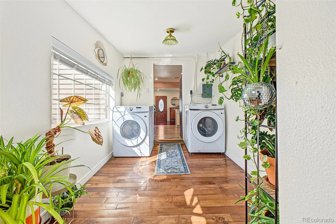
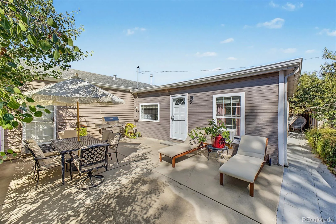
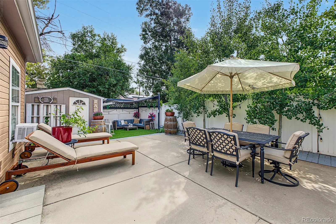
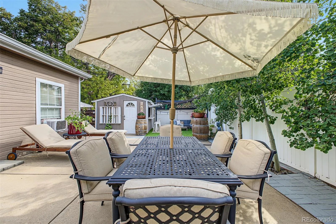
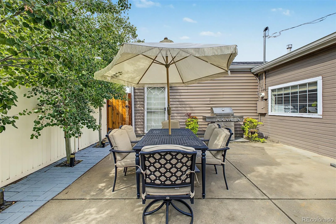
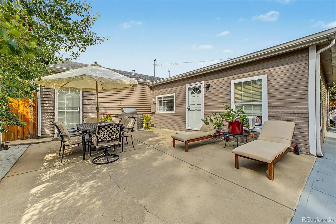
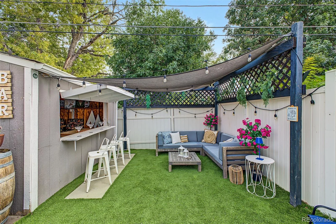
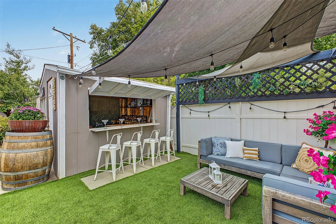
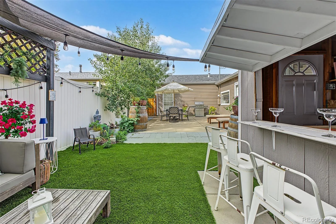
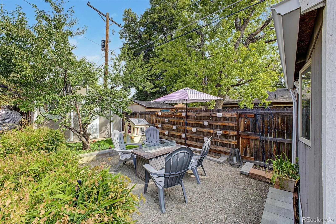
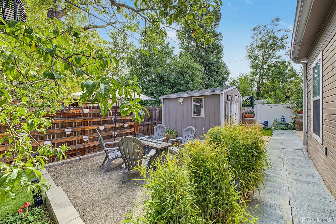
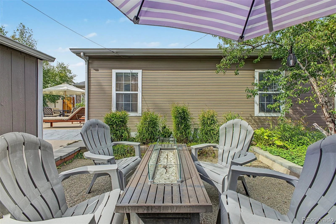
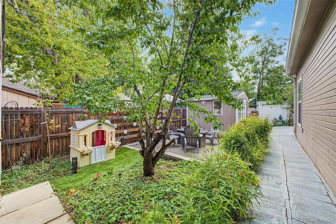
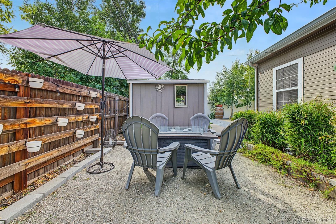
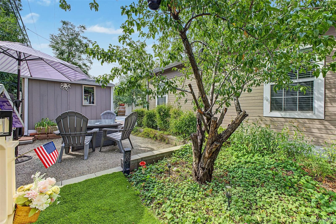
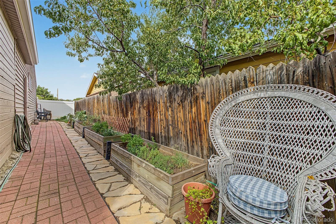
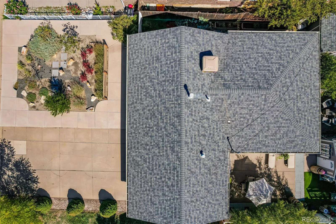
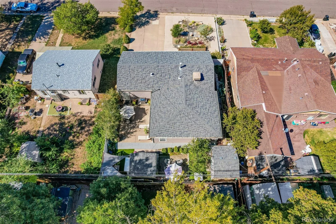
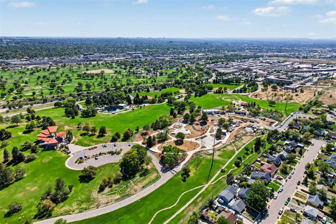
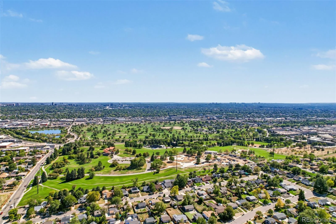
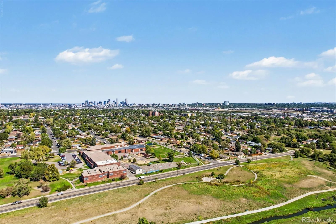
The backyard of this ranch home in Ruby Hill has been converted into a true entertainer’s paradise, featuring a ‘bar shed’, a pergola strung with Edison bulbs, patio seating and fire pit areas, and a professionally xeriscaped yard. The front and back yards feature native plants and pollinators and there are raised garden beds for flowers or veggies. It’s truly a perfect place for hosting friends and family, or just enjoying a cup of coffee on a Sunday morning. The yard is fully fenced with front and rear sprinklers and has an additional storage shed. Inside, single-level living flows from the entrance to the dining area with recessed lighting and a built-in coffee bar, to the living room anchored by an electric fireplace. Natural light fills the front of the home. A reclaimed wood ceiling beam marks the transition into the kitchen. The kitchen was fully remodeled in 2024 for functionality and design with white shaker cabinetry, white quartz countertops, and a geometric backsplash. A peninsula with seating opens the cooking area into the dining room for that open floor plan flow. Samsung stainless appliances include a five-burner gas range, over-range microwave, and French door refrigerator. The primary bedroom is located at the back of the home for privacy and has a walk in closet. There are two additional bedrooms and a bonus room suited for a home office, gym, or craft room. The bathroom has been renovated with a frameless glass walk-in shower with a built-in bench. The roof was replaced in 2020, a new swamp cooler installed in 2026, electrical was redone in 2024, and new insulation was installed in 2025. There is plenty of parking, and a a 2 car garage. This home is located 5 blocks from Ruby Hill Park/Levitt Pavilion which is getting a facelift, including a new park and splash pad. It’s 5 minutes from the new Denver Summit FC stadium and is centrally located near Wash Park, S Broadway, Platt Park, Downtown, and everything Denver has to offer.
Property Details
Price:
$500,000
MLS #:
REC6894519
Status:
Active
Beds:
3
Baths:
1
Type:
Single Family
Subtype:
Single Family Residence
Subdivision:
Gunnison Heights
Finished Sq Ft:
1,447
Total Sq Ft:
1,447
Lot Size:
5,663 sqft / 0.13 acres (approx)
Year Built:
1953
Schools
School District:
Denver 1
Elementary School:
Schmitt
Middle School:
Grant
High School:
Abraham Lincoln
Interior
Above Grade Finished Area
1447
Appliances
Dishwasher, Disposal, Microwave, Oven, Range, Refrigerator
Bathrooms
1 Three Quarter Bathroom
Cooling
Evaporative Cooling
Fireplaces Total
1
Flooring
Carpet, Tile, Vinyl
Heating
Forced Air, Natural Gas
Interior Features
Ceiling Fan(s), Quartz Counters, Walk-In Closet(s)
Laundry Features
In Unit
Levels
One
Main Level Bathrooms
1
Main Level Bedrooms
3
Exterior
Attached Garage YN
1
Construction Materials
Frame, Wood Siding
Exterior Features
Private Yard
Fencing
Full
Garage Spaces
2
Lot Features
Landscaped, Level, Sprinklers In Front, Sprinklers In Rear
Parking Features
Concrete
Parking Spots
2
Parking Total
2
Patio And Porch Features
Patio
Roof
Composition
Security Features
Carbon Monoxide Detector(s), Smoke Detector(s)
Window Features
Window Coverings
Financial
Tax Year
2025
Taxes
$2,671
Map
Contact Us
Mortgage Calculator
Property Summary
- Located in the Gunnison Heights subdivision, 1740 S Vallejo Street Denver CO is a Single Family for sale in Denver, CO, 80223. It is listed for $500,000 and features 3 beds, 1 baths, and has approximately 1,447 square feet of living space, and was originally constructed in 1953. The current price per square foot is $346. The average price per square foot for Single Family listings in Denver is $369. The average listing price for Single Family in Denver is $884,549. To schedule a showing of MLS#rec6894519 at 1740 S Vallejo Street in Denver, CO, contact your Smart Sale AI agent at 3039066915.
Similar Listings Nearby


Additional Details
MLS ID : REC6894519
Listing Key : REC2056905204
Parcel Number : 5213-13-009
Zip Code : 80223
City : Denver
State : CO
Building if Condo :
Full Street: 1740 S Vallejo Street
Address : 1740
Address Prefix :
Address Suffix : Street
Street : Vallejo
Street Prefix : S
Street Suffix :
Unit if Condo :
Latitude : 39.685074
Longitude : -105.012611
Property Type : singlefamily
Property Sub Type : Single Family Residence
Stories Total if Condo :
Lot Size : 5,663 sqft / 0.13 acres (approx)
Ownership : Individual
Zoning : E-SU-DX
Condition :
Renovation :
Pets Allowed :
Special Conditions : None
Possession : Closing/DOD,Immediate
Original Price : 515000
Close Price :
Close Date :
List Date : Oct 1, 2026
List Contract Date : 2026-10-01
Off Market Date :
Purchase Contract Date :
Days on Market : 18
Concessions Amount :
Concession Comment :
Renovation :
Company : Usaj Realty

Copyright 2026. All rights reserved.
1740 S Vallejo Street
Denver, CO