
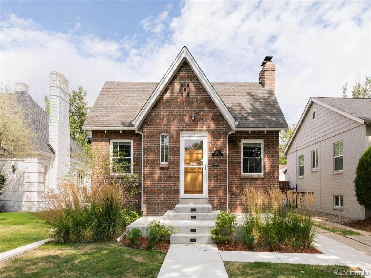
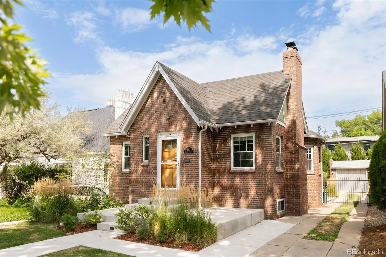
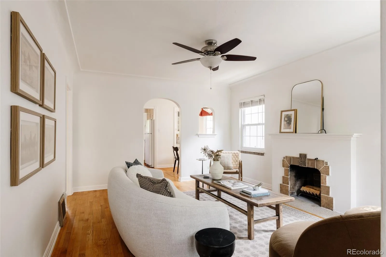
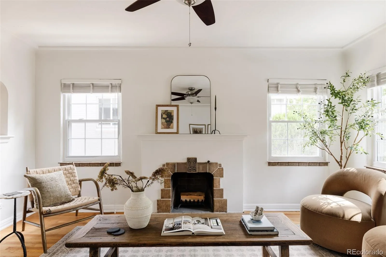
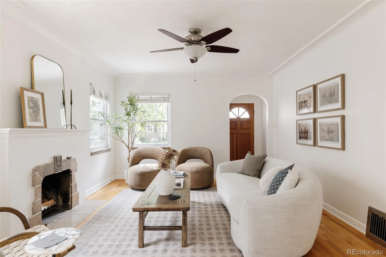
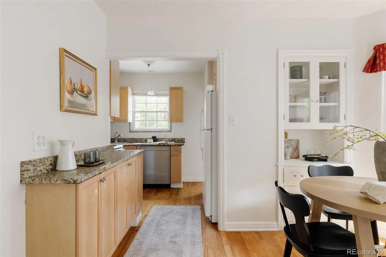
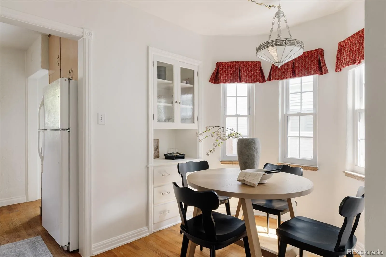
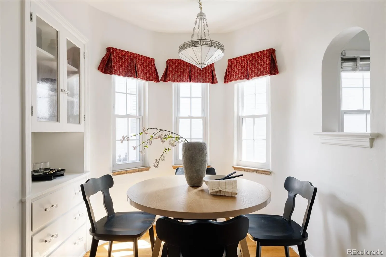
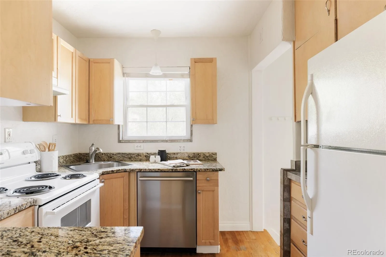
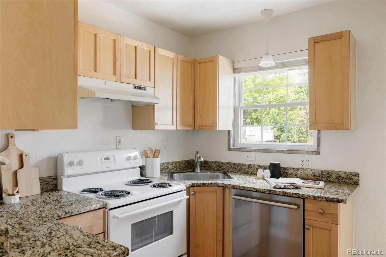
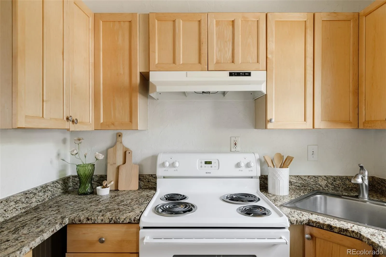
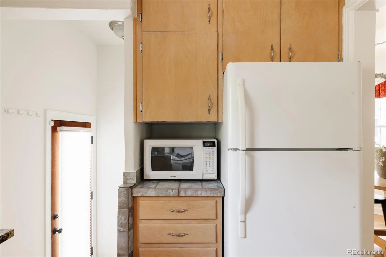
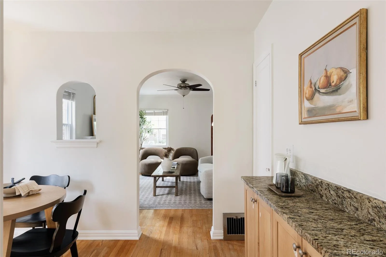
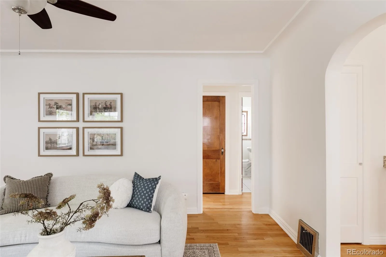
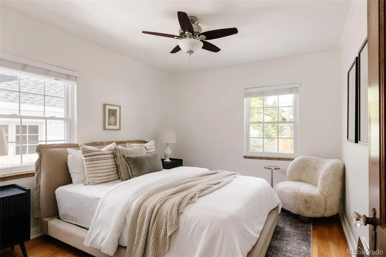
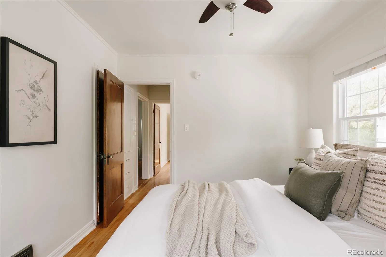
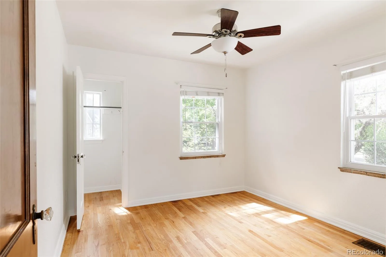
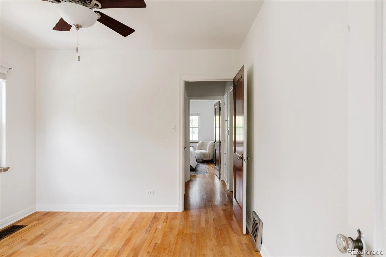
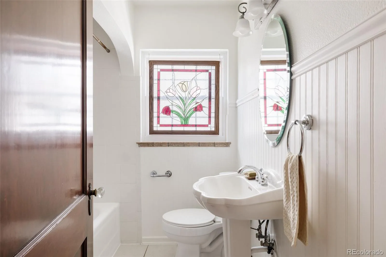
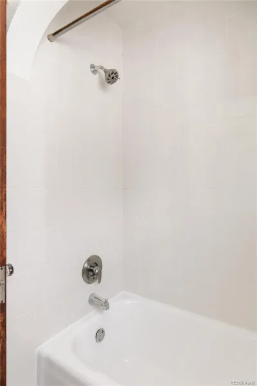
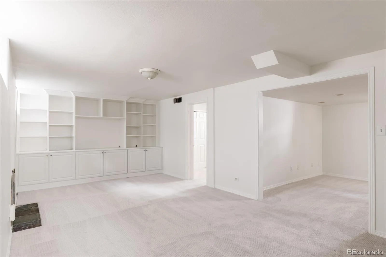
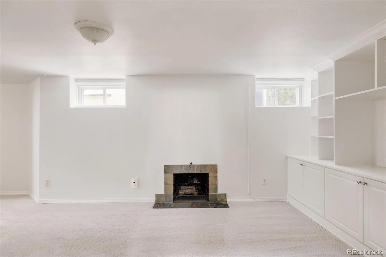
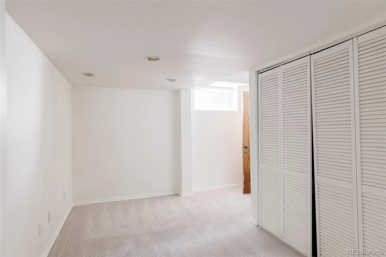
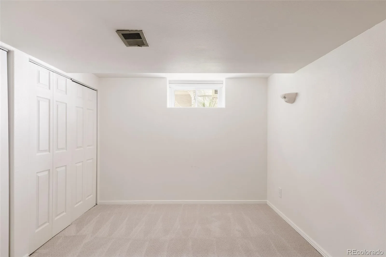
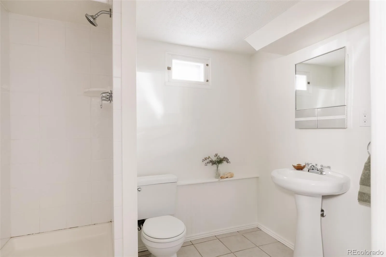
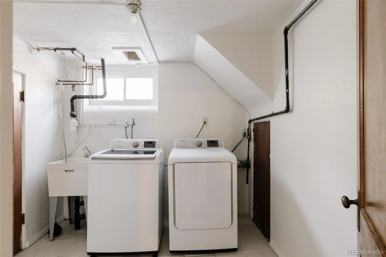
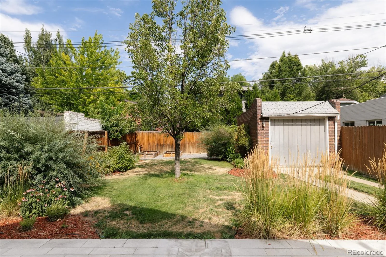
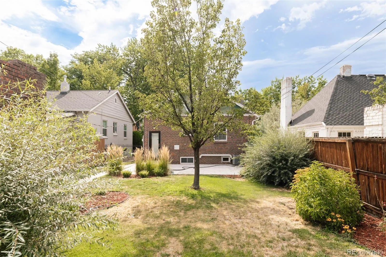
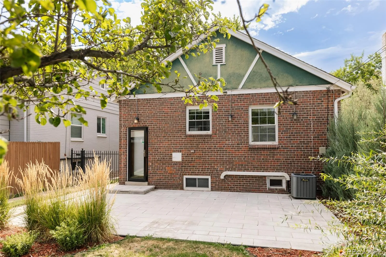

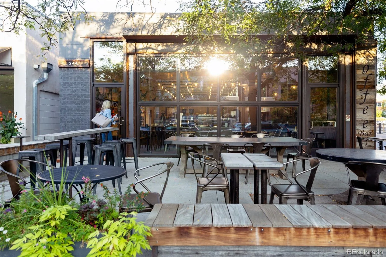



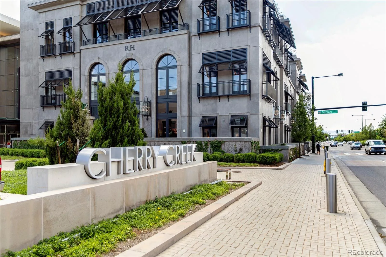

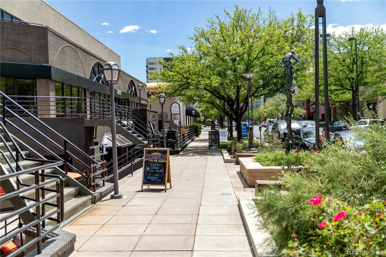
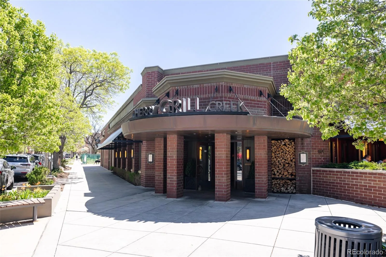

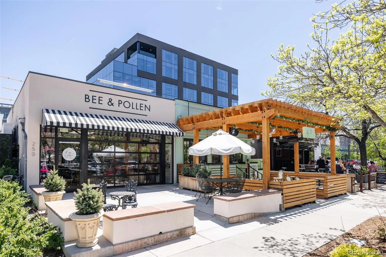






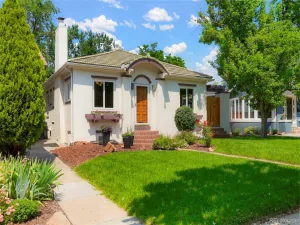
Showcasing timeless Tudor architecture and inviting indoor-outdoor living, this classic brick home is filled with original character and thoughtfully designed living spaces, all in one of Denver’s most desirable and established neighborhoods. Offering three bedrooms, two full bathrooms and a finished basement, this Hale charmer offers a well-designed layout that makes everyday living easy. Outside, professionally designed landscaping & an elevated front porch create a beautiful first impression. Step inside to find rich hardwood flooring, abundant natural light, graceful arched doorways, coved ceilings & original architectural details. The living room is anchored by a cozy fireplace, creating the perfect gathering space for relaxing or entertaining. The dining room features charming built-in cabinetry and seamlessly connects to the kitchen for effortless everyday living. The thoughtfully designed kitchen showcases granite countertops & generous prep space. Two spacious main-level bedrooms offer flexibility for family or guests while the full bathroom preserves the home’s character with an arched shower entry, pedestal sink, and beautiful stained-glass window. The finished basement significantly expands the home’s living space with an oversized recreation room featuring custom built-in shelving & media storage, an office/study area ideal for working from home, a spacious third bedroom, a full bathroom & a laundry room. Step outside to the backyard where an expansive paver patio & large fenced yard provide the perfect setting for grilling & gathering with friends. A detached garage and long driveway provide convenient off-street parking and additional storage. This charming residence offers an outstanding lifestyle & effortless access to the very best of city living. Just minutes from Cherry Creek North shopping & dining, neighborhood parks, bike trails, acclaimed restaurants, downtown Denver, cultural attractions and walkable to sought-after Steck Elementary.
Property Details
Price:
$725,000
MLS #:
REC8937839
Status:
Pending
Beds:
3
Baths:
2
Type:
Single Family
Subtype:
Single Family Residence
Subdivision:
Hale / Mayfair
Finished Sq Ft:
1,688
Total Sq Ft:
1,730
Lot Size:
4,690 sqft / 0.11 acres (approx)
Year Built:
1938
Schools
School District:
Denver 1
Elementary School:
Steck
Middle School:
Hill
High School:
George Washington
Interior
Above Grade Finished Area
885
Appliances
Dishwasher, Dryer, Microwave, Oven, Range, Range Hood, Refrigerator, Washer
Bathrooms
1 Full Bathroom, 1 Three Quarter Bathroom
Below Grade Finished Area
803
Below Grade Unfinished Area
42
Cooling
Central Air
Fireplaces Total
1
Flooring
Carpet, Tile, Wood
Heating
Forced Air, Natural Gas
Interior Features
Ceiling Fan(s), Granite Counters
Laundry Features
Sink, In Unit
Levels
One
Main Level Bathrooms
1
Main Level Bedrooms
2
Exterior
Architectural Style
Tudor
Construction Materials
Brick
Direction Faces
West
Exterior Features
Private Yard, Rain Gutters
Fencing
Partial
Garage Spaces
1
Lot Features
Landscaped, Level, Near Public Transit, Sprinklers In Front, Sprinklers In Rear
Parking Spots
1
Parking Total
1
Patio And Porch Features
Patio
Roof
Composition
Security Features
Carbon Monoxide Detector(s), Smoke Detector(s)
Window Features
Window Coverings
Financial
Tax Year
2025
Taxes
$4,077
Map
Contact Us
Mortgage Calculator
Property Summary
- Located in the Hale / Mayfair subdivision, 640 Cherry Street Denver CO is a Single Family for sale in Denver, CO, 80220. It is listed for $725,000 and features 3 beds, 2 baths, and has approximately 1,730 square feet of living space, and was originally constructed in 1938. The current price per square foot is $419. The average price per square foot for Single Family listings in Denver is $369. The average listing price for Single Family in Denver is $896,323. To schedule a showing of MLS#rec8937839 at 640 Cherry Street in Denver, CO, contact your Smart Sale AI agent at 3039066915.
Similar Listings Nearby

Additional Details
MLS ID : REC8937839
Listing Key : REC2055748387
Parcel Number : 6063-22-007
Zip Code : 80220
City : Denver
State : CO
Building if Condo :
Full Street: 640 Cherry Street
Address : 640
Address Prefix :
Address Suffix : Street
Street : Cherry
Street Prefix :
Street Suffix :
Unit if Condo :
Latitude : 39.726471
Longitude : -104.933578
Property Type : singlefamily
Property Sub Type : Single Family Residence
Stories Total if Condo :
Lot Size : 4,690 sqft / 0.11 acres (approx)
Ownership : Individual
Zoning : E-SU-DX
Condition : Updated/Remodeled
Renovation :
Pets Allowed :
Special Conditions : None
Possession : Closing/DOD
Original Price : 725000
Close Price :
Close Date :
List Date : Jul 30, 2026
List Contract Date : 2026-07-30
Off Market Date : 2026-08-11
Purchase Contract Date : 2026-08-11
Days on Market : 31
Concessions Amount :
Concession Comment :
Renovation :
Company : Compass – Denver

Copyright 2026. All rights reserved.
640 Cherry Street
Denver, CO