
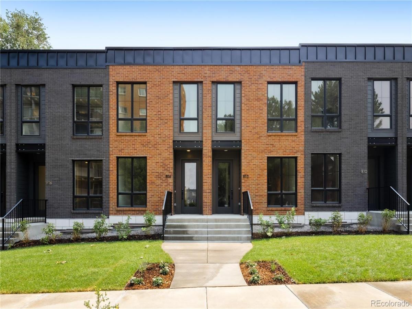
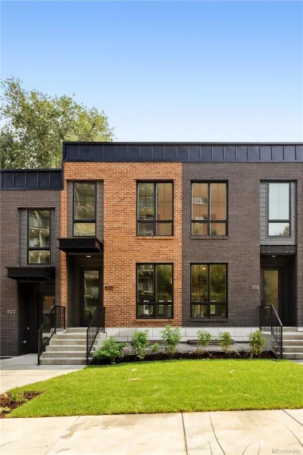
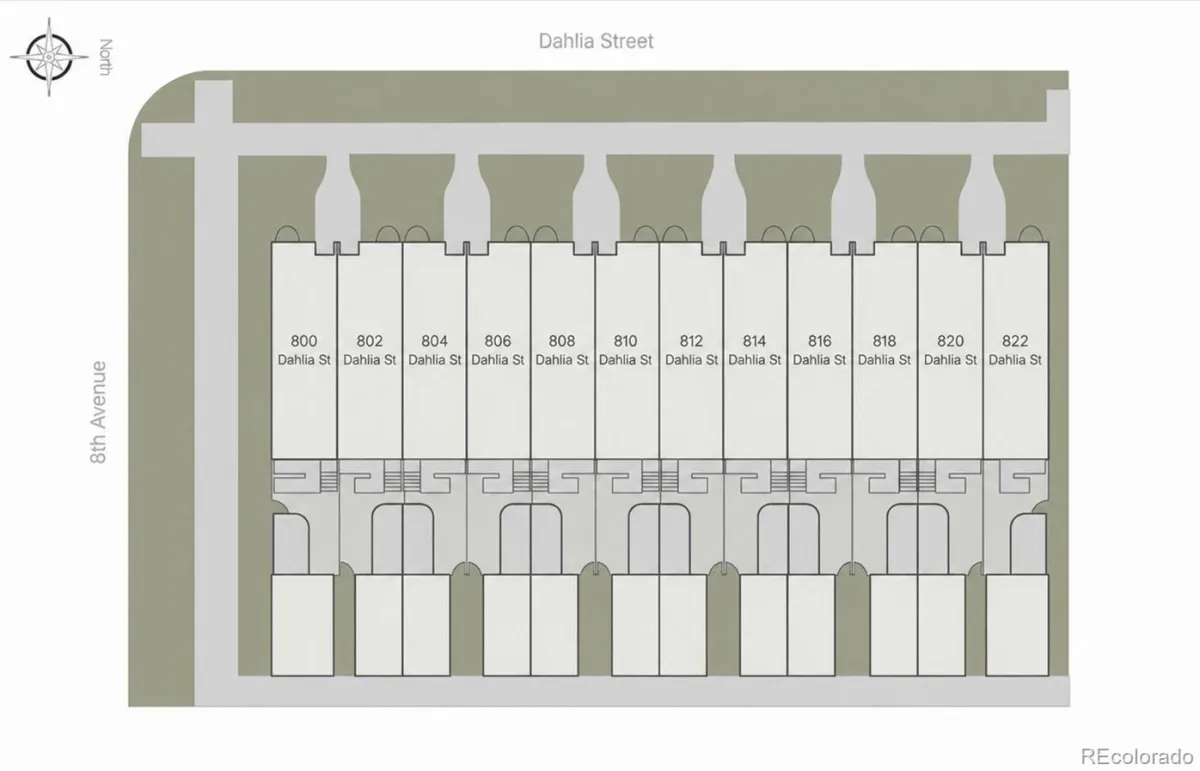
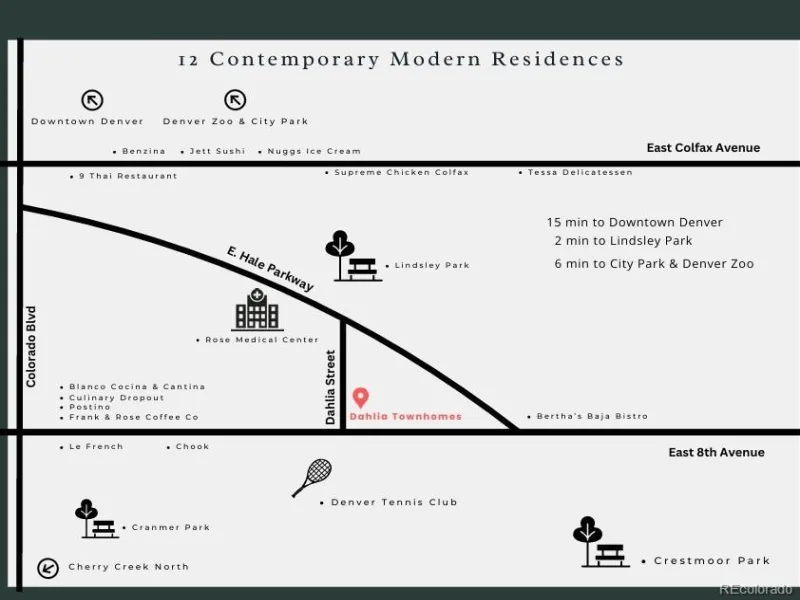
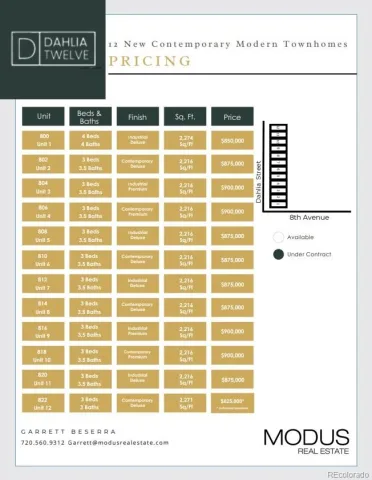
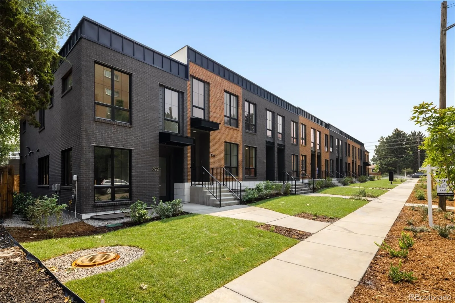
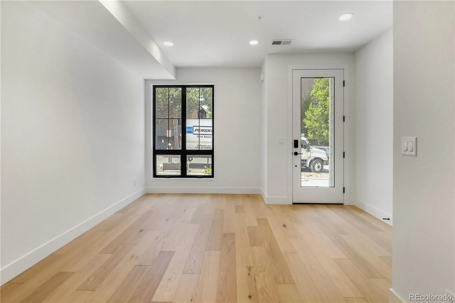
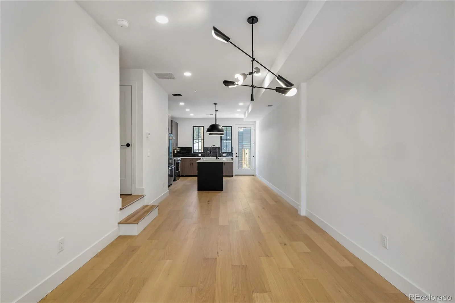
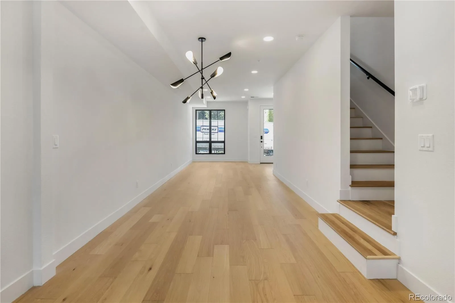
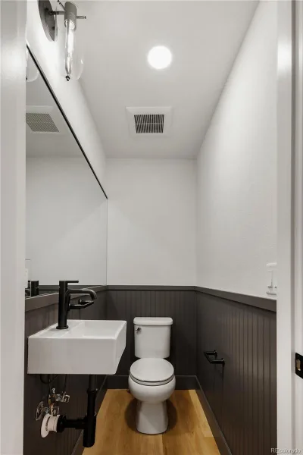
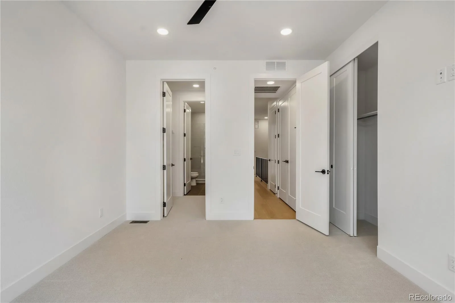
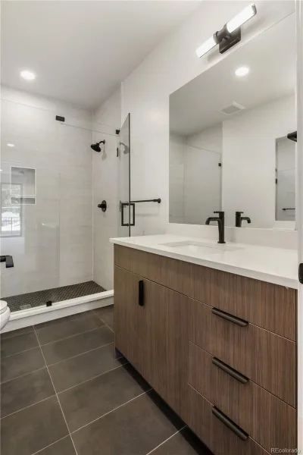
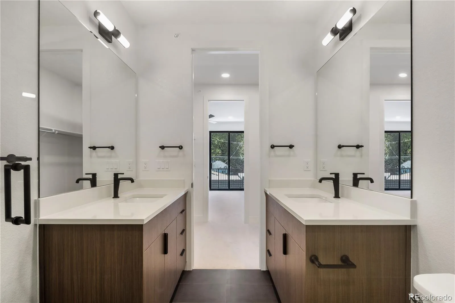
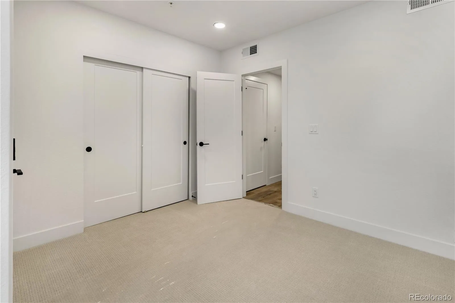
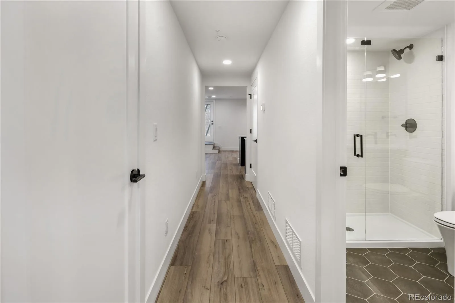
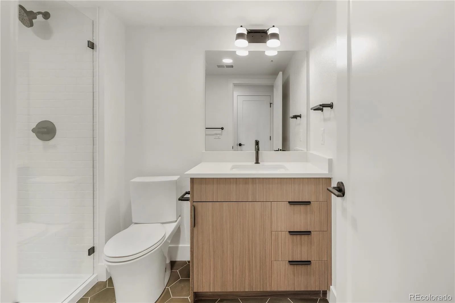
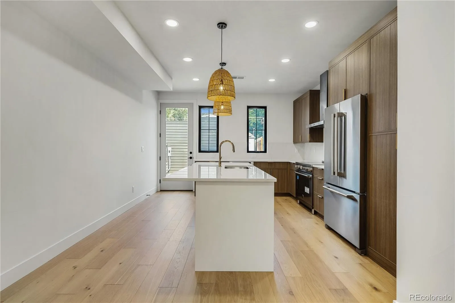
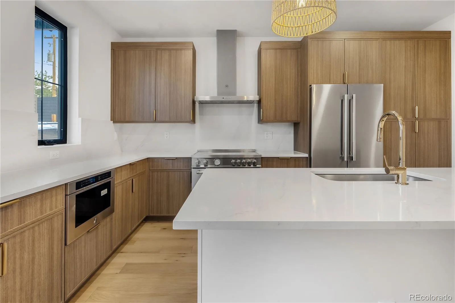
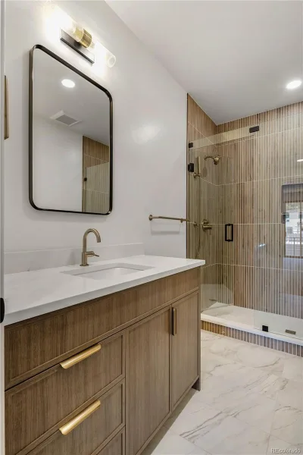
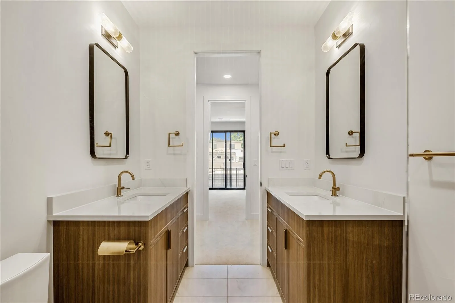
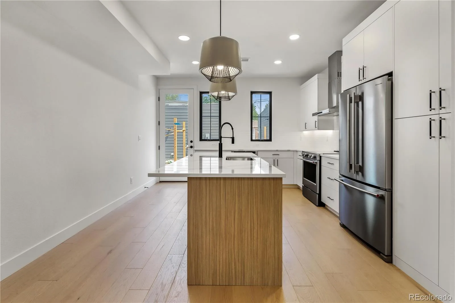
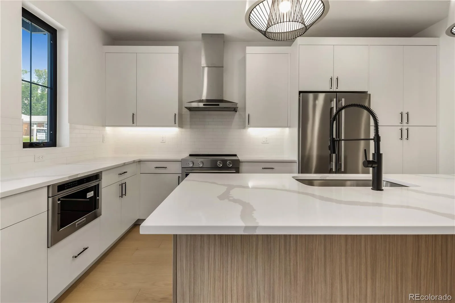
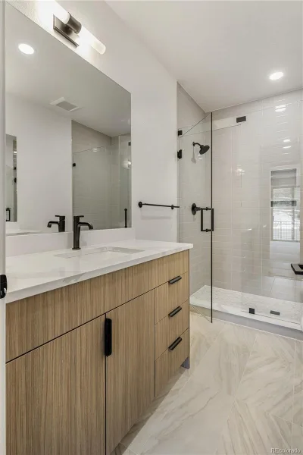
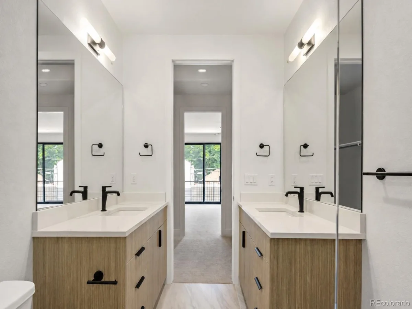
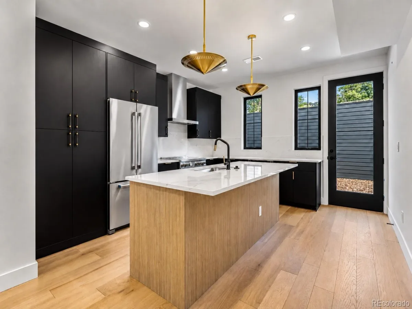
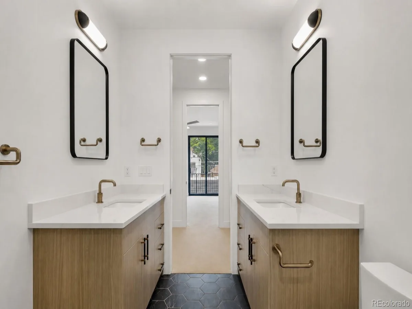

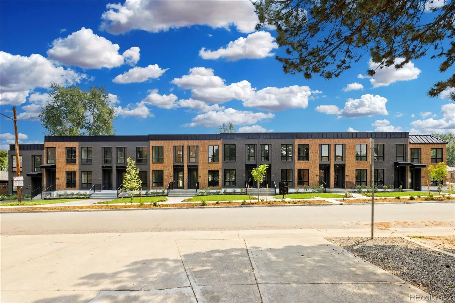
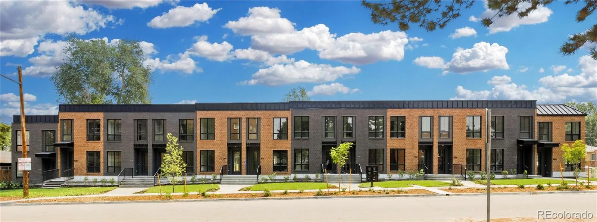
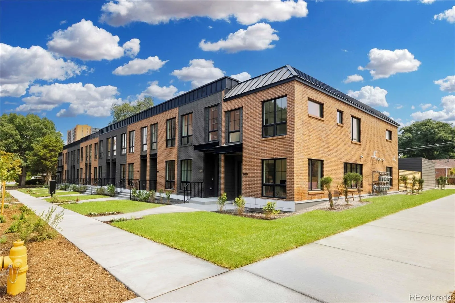
Brand-new modern townhomes in highly desirable Hale/Montclair, just blocks from the 9th & Colorado district and popular dining including Culinary Dropout, Postino, Le French, Chook, and Blanco. This limited release includes only 12 residences, each offering nearly 2,300 SF with 3–4 bedrooms and 3–4 bathrooms.
For buyers considering a traditional duplex or side-by-side, this is a compelling alternative: brand-new construction with a private garden-level lock-off, creating the opportunity to live in one portion of the home while generating income from another.
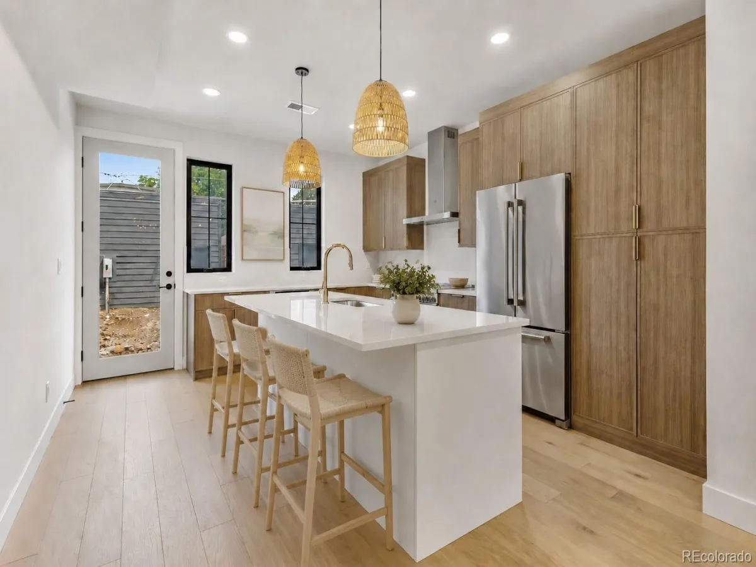
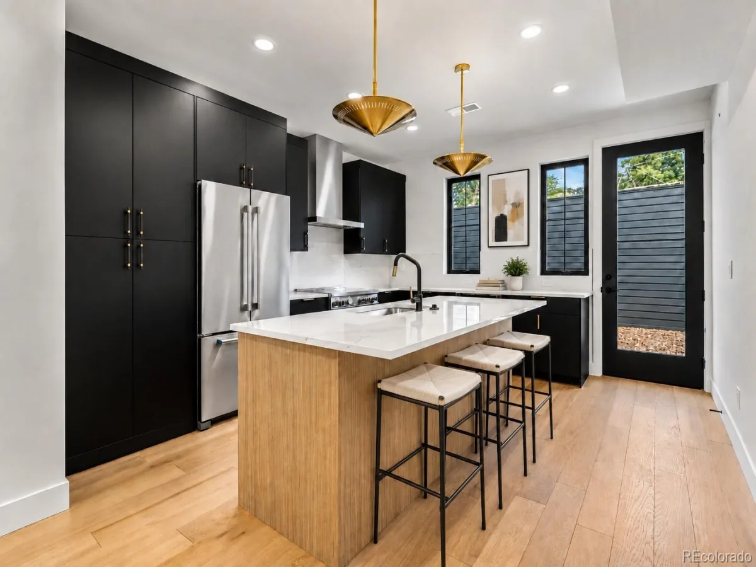
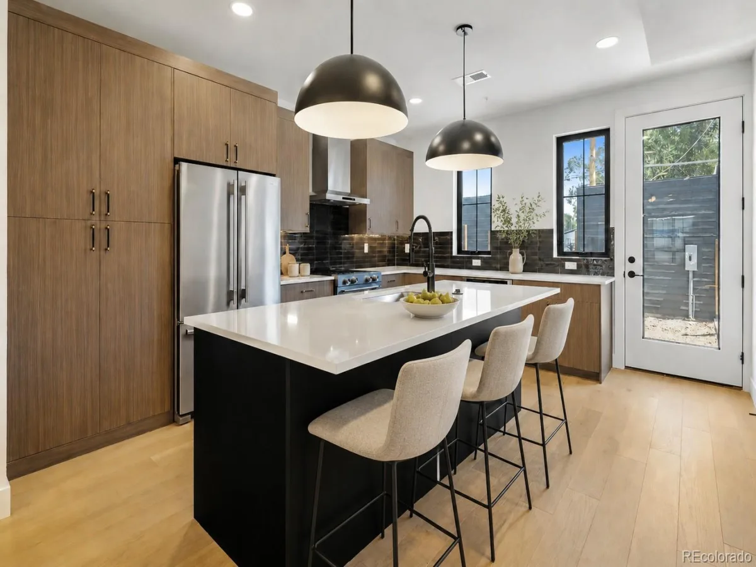
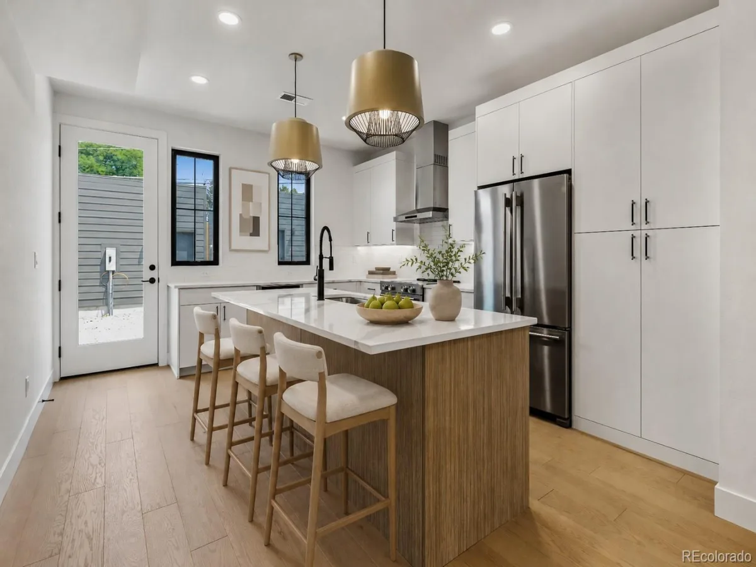
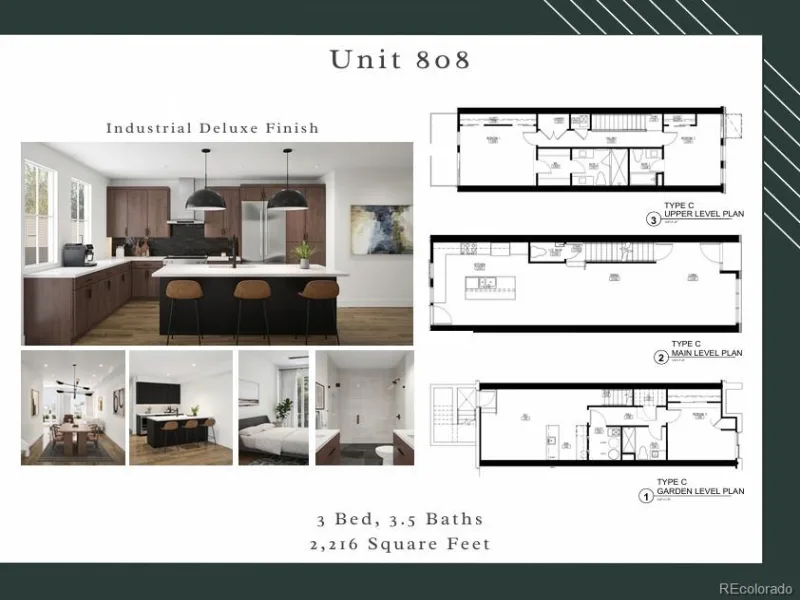
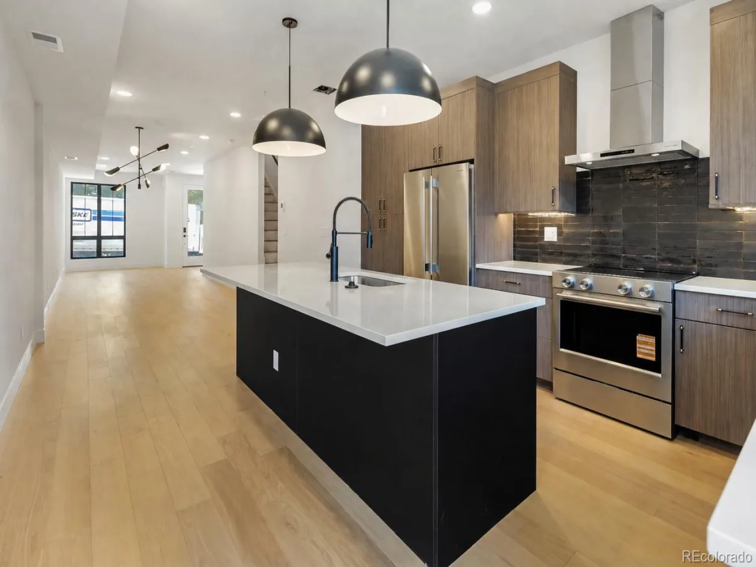
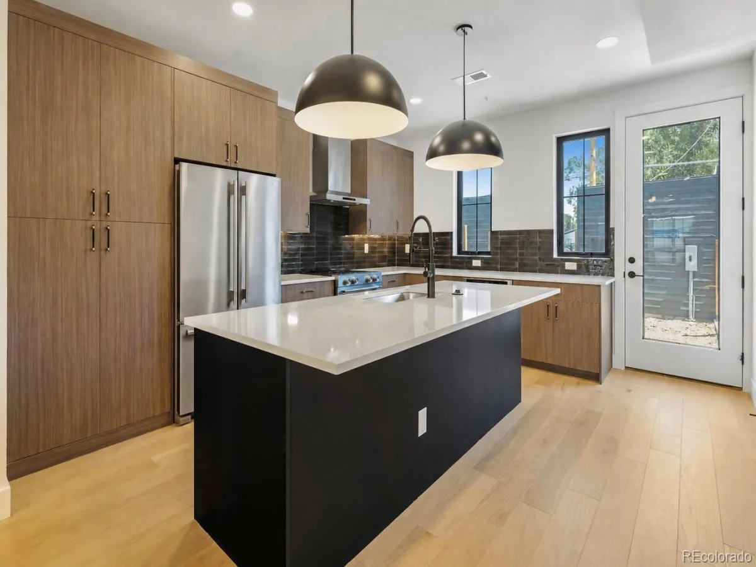
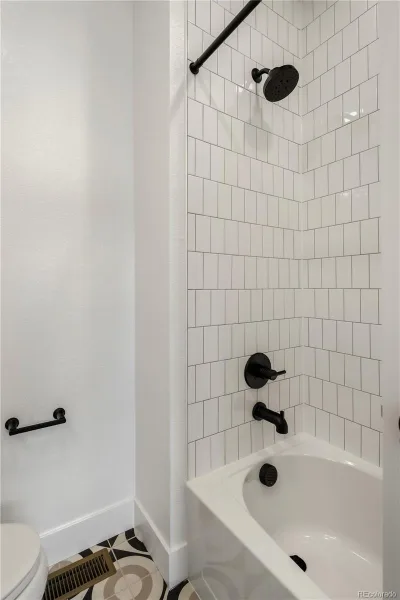
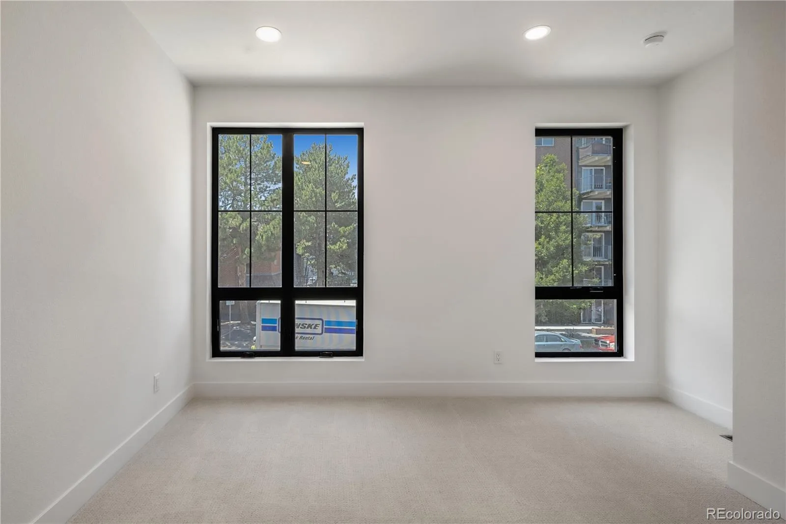
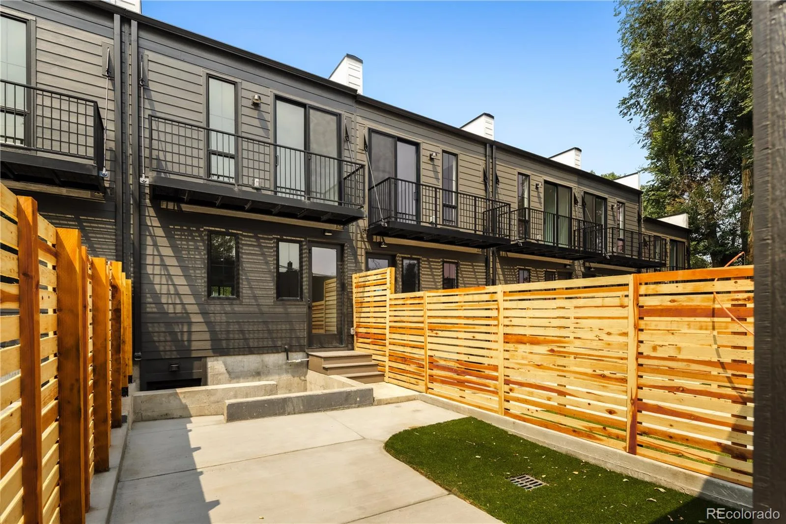
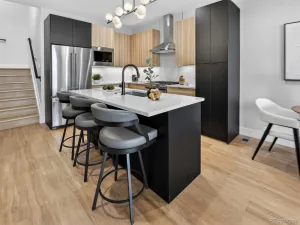
The main level features high-end modern finishes, abundant natural light, and an open-concept kitchen, dining, and living area. Each home also includes an oversized 1-car garage and private backyard. Select end units offer a dedicated office/flex space.
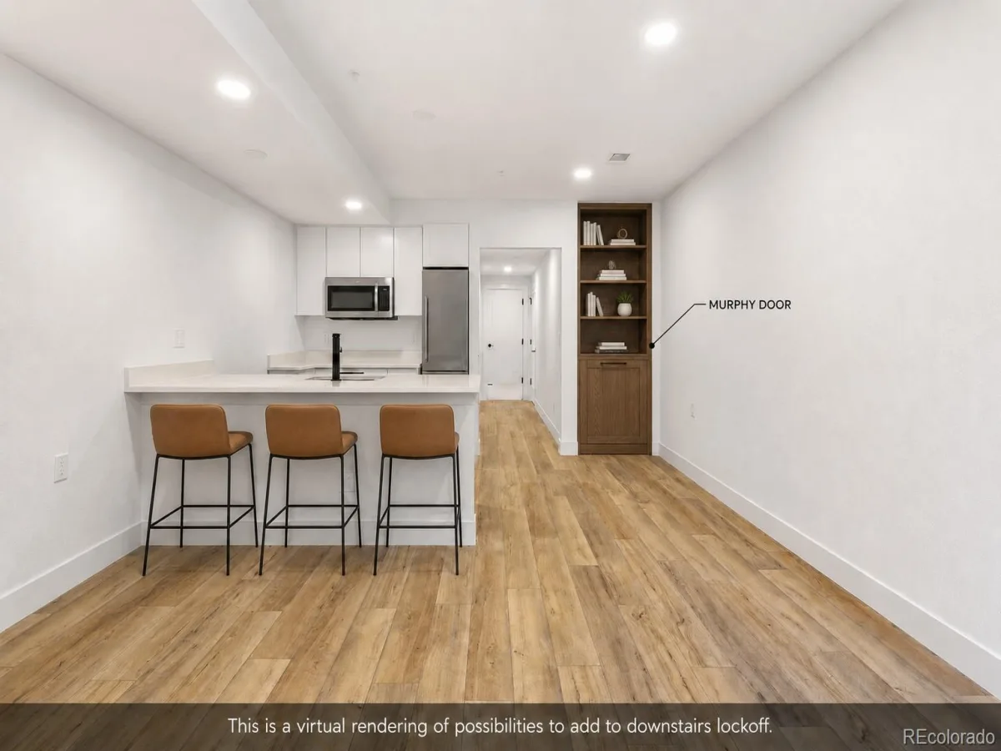
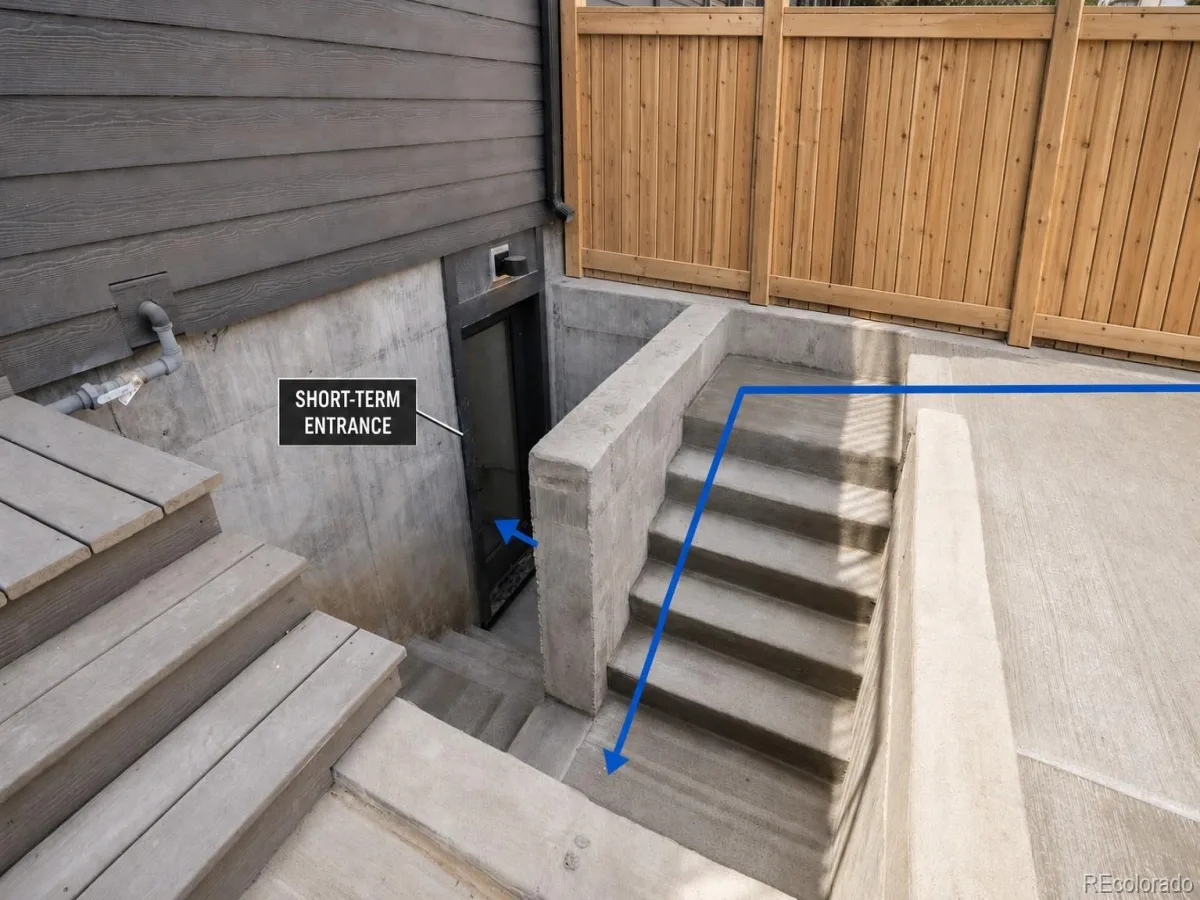
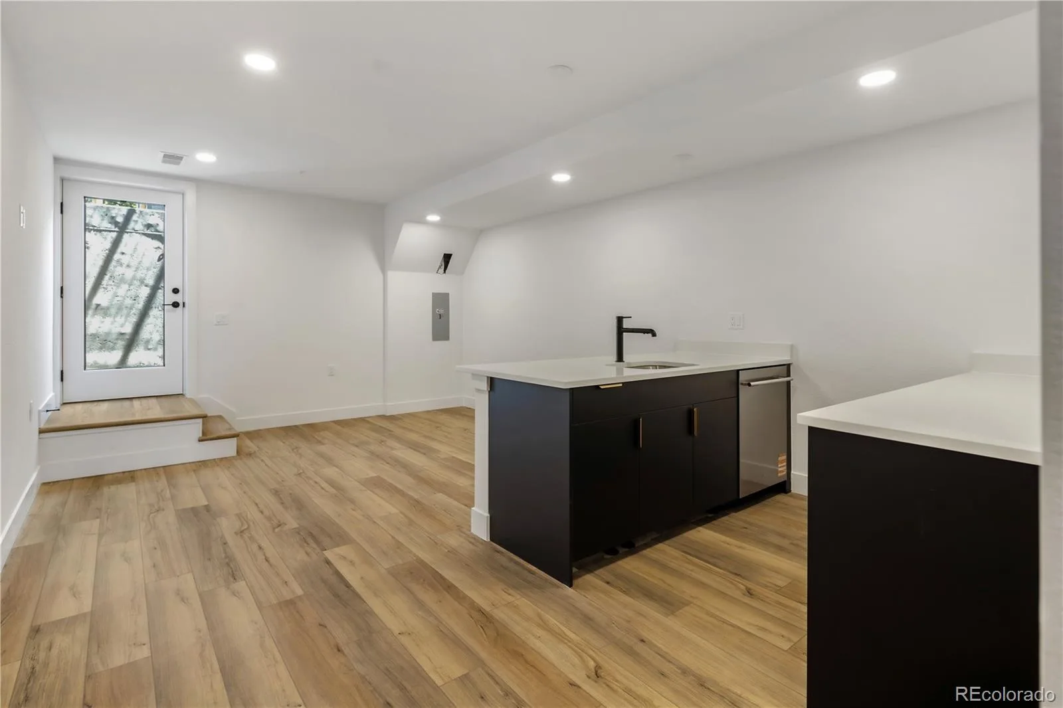
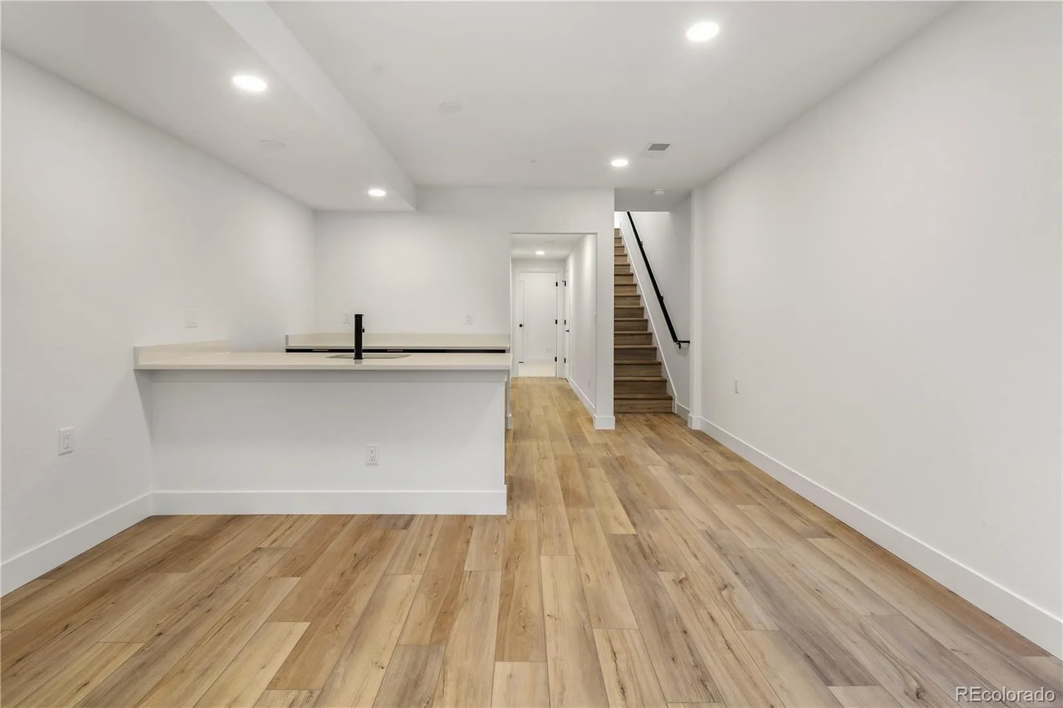
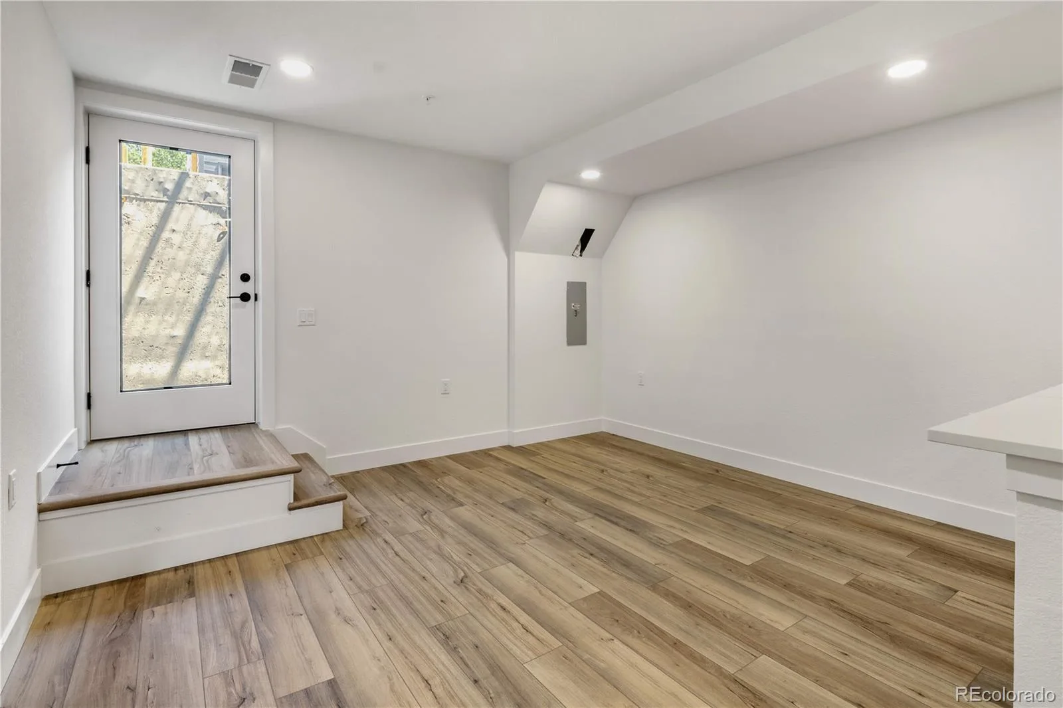
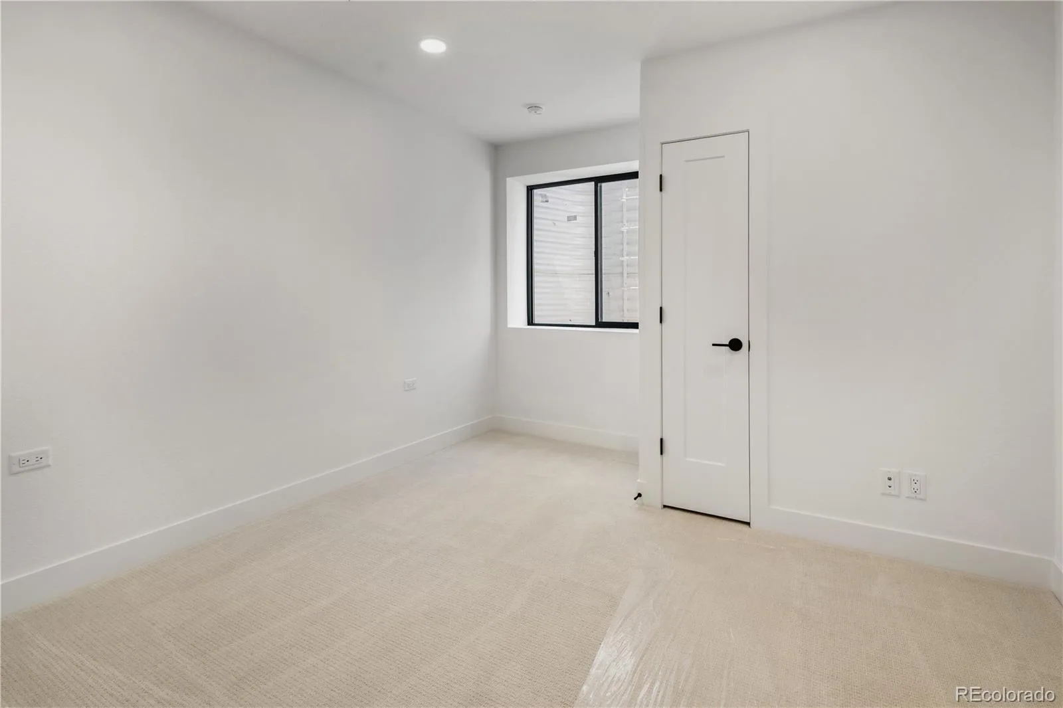
The garden level is the key income feature, with a private backyard entrance and a layout that lives like a separate apartment. Ideal for house hacking, multigenerational living, a roommate, guest suite, traveling nurse, or mid-term rental setup while maintaining privacy between living spaces.
AirDNA projects potential short-term rental revenue of approximately $30,000–$40,000/year, while proximity to Rose Medical Center may support strong furnished mid-term demand, with potential rents around $2,000/month.
A full-home rental scenario of approximately $6,000/month may also appeal to investors. Buyer to verify all figures, licensing, and use restrictions.
A unique opportunity for investors, house hackers, medical professionals, and multigenerational households seeking new construction with flexible occupancy and income potential.
Keywords: House Hacking, Income Potential, Lock-Off, Private Entrance, Multigenerational Living, Traveling Nurse Housing, Mid-Term Rental, Airbnb Potential, VRBO, Separate Living Space, Investment Property, New Construction.
For buyers considering a traditional duplex or side-by-side, this is a compelling alternative: brand-new construction with a private garden-level lock-off, creating the opportunity to live in one portion of the home while generating income from another.
The main level features high-end modern finishes, abundant natural light, and an open-concept kitchen, dining, and living area. Each home also includes an oversized 1-car garage and private backyard. Select end units offer a dedicated office/flex space.
The garden level is the key income feature, with a private backyard entrance and a layout that lives like a separate apartment. Ideal for house hacking, multigenerational living, a roommate, guest suite, traveling nurse, or mid-term rental setup while maintaining privacy between living spaces.
AirDNA projects potential short-term rental revenue of approximately $30,000–$40,000/year, while proximity to Rose Medical Center may support strong furnished mid-term demand, with potential rents around $2,000/month.
A full-home rental scenario of approximately $6,000/month may also appeal to investors. Buyer to verify all figures, licensing, and use restrictions.
A unique opportunity for investors, house hackers, medical professionals, and multigenerational households seeking new construction with flexible occupancy and income potential.
Keywords: House Hacking, Income Potential, Lock-Off, Private Entrance, Multigenerational Living, Traveling Nurse Housing, Mid-Term Rental, Airbnb Potential, VRBO, Separate Living Space, Investment Property, New Construction.
Property Details
Price:
$875,000
MLS #:
REC4529971
Status:
Active
Beds:
3
Baths:
4
Type:
Multi Family
Subtype:
Duplex
Subdivision:
Hale
Finished Sq Ft:
2,216
Total Sq Ft:
2,216
Lot Size:
1,778 sqft / 0.04 acres (approx)
Year Built:
2026
Schools
School District:
Denver 1
Elementary School:
Steck
Middle School:
Hill
High School:
George Washington
Interior
Above Grade Finished Area
1472
Appliances
Convection Oven, Dishwasher, Disposal, Gas Water Heater, Microwave, Oven, Range, Range Hood, Refrigerator, Self Cleaning Oven
Below Grade Finished Area
744
Cooling
Central Air
Flooring
Carpet, Tile, Wood
Heating
Forced Air
Interior Features
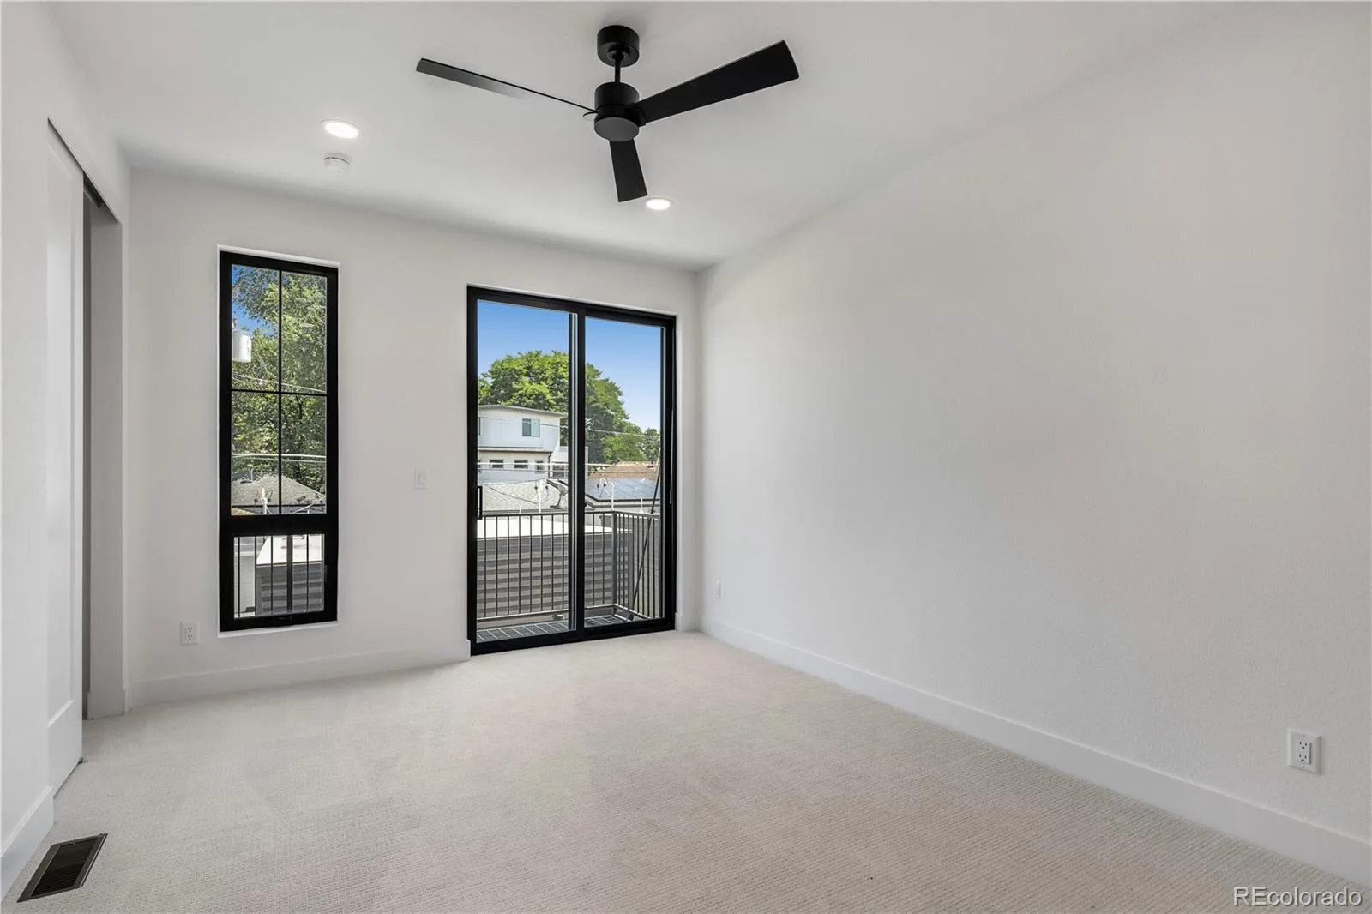
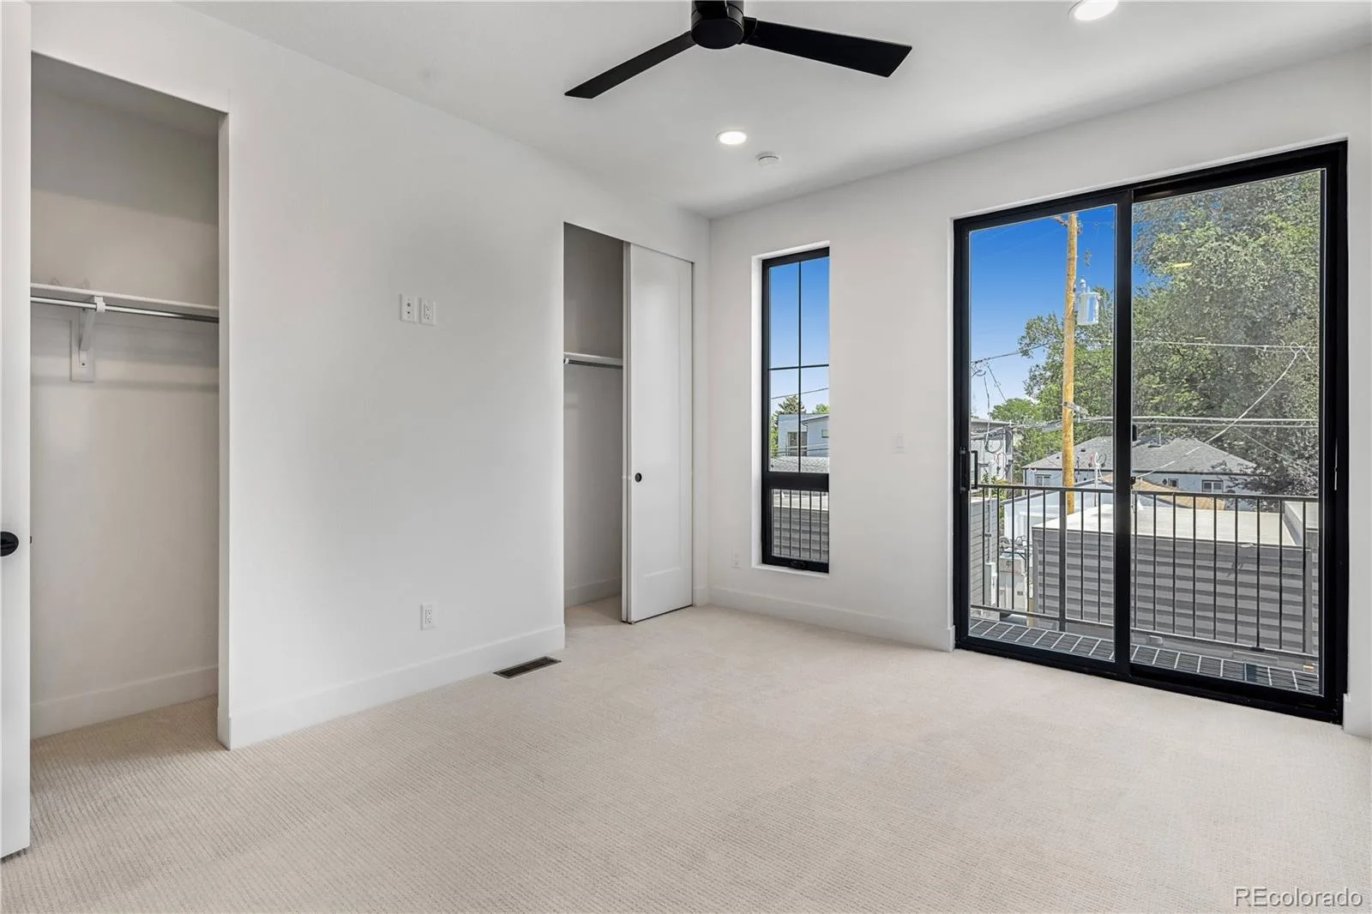
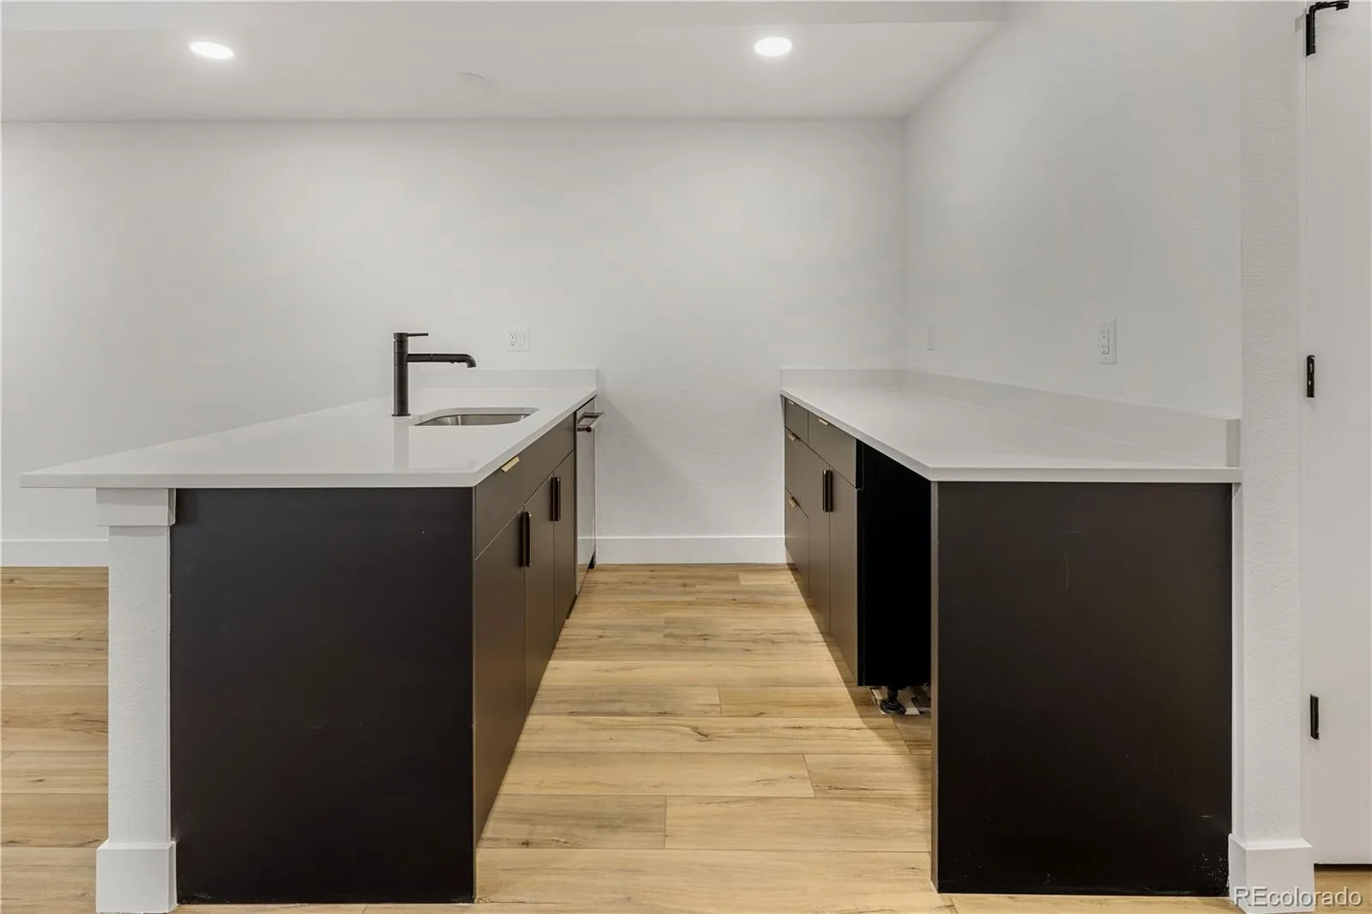
Eat-in Kitchen, High Ceilings, High Speed Internet, In-Law Floorplan, Kitchen Island, Open Floorplan, Pantry, Primary Suite, Quartz Counters, Radon Mitigation System, Walk-In Closet(s), Wet Bar
Laundry Features
In Unit
Levels
Two
Exterior
Architectural Style
Contemporary
Common Walls
2+ Common Walls
Construction Materials
Brick, Concrete, Frame, Wood Siding
Exterior Features
Balcony, Lighting, Private Yard, Rain Gutters, Smart Irrigation
Garage Spaces
1
Parking Features
220 Volts, Oversized
Parking Spots
1
Parking Total
1
Patio And Porch Features
Deck
Roof
Membrane
Financial
Tax Year
2026
Map
Contact Us
Mortgage Calculator
Property Summary
- Located in the Hale subdivision, 808 Dahlia Street Denver CO is a Multi Family for sale in Denver, CO, 80220. It is listed for $875,000 To schedule a showing of MLS#rec4529971 at 808 Dahlia Street in Denver, CO, contact your Smart Sale AI agent at 3039066915.
Similar Listings Nearby

Additional Details
MLS ID : REC4529971
Listing Key : REC2056337878
Parcel Number : TBD
Zip Code : 80220
City : Denver
State : CO
Building if Condo :
Full Street: 808 Dahlia Street
Address : 808
Address Prefix :
Address Suffix : Street
Street : Dahlia
Street Prefix :
Street Suffix :
Unit if Condo :
Latitude : 39.729546
Longitude : -104.931374
Property Type : multifamily
Property Sub Type : Duplex
Stories Total if Condo :
Lot Size : 1,778 sqft / 0.04 acres (approx)
Ownership : Builder
Zoning : E-MU-2.5
Condition : New Construction
Renovation :
Pets Allowed :
Special Conditions : None
Possession :
Original Price : 875000
Close Price :
Close Date :
List Date : Aug 19, 2026
List Contract Date : 2026-08-19
Off Market Date :
Purchase Contract Date :
Days on Market : 10
Concessions Amount :
Concession Comment :
Renovation :
Company : MODUS Real Estate

Copyright 2026. All rights reserved.
808 Dahlia Street
Denver, CO