
826 N Cherry Street #1
Denver, CO, 80220
$1,474,998
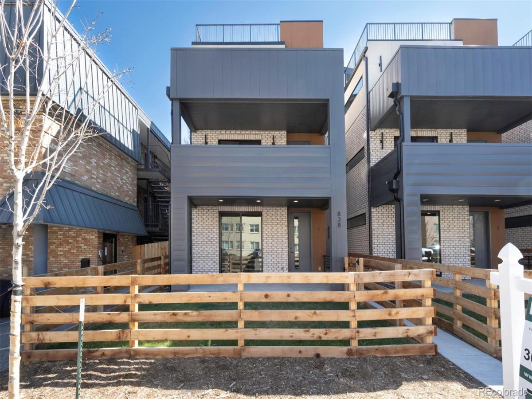
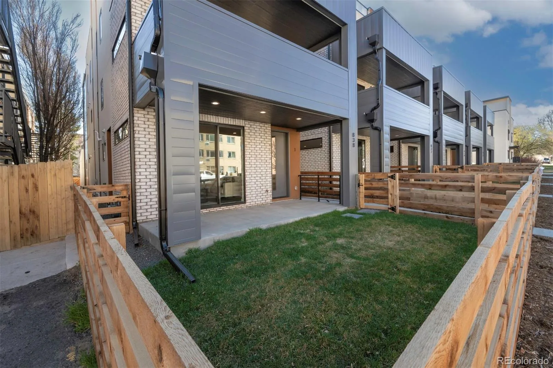
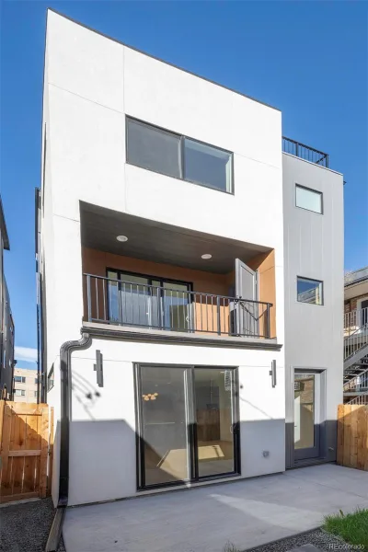
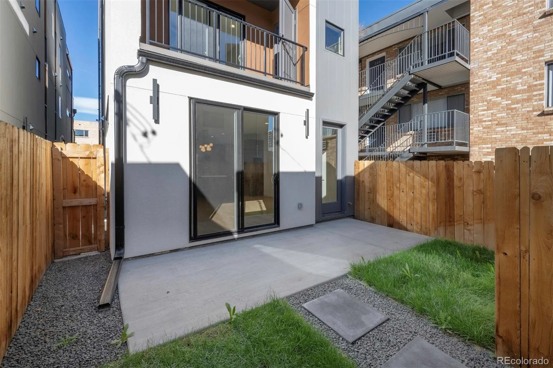
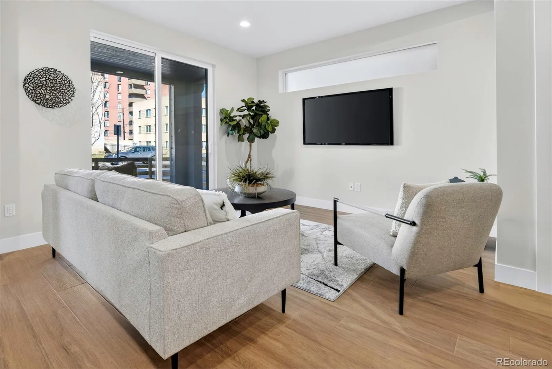
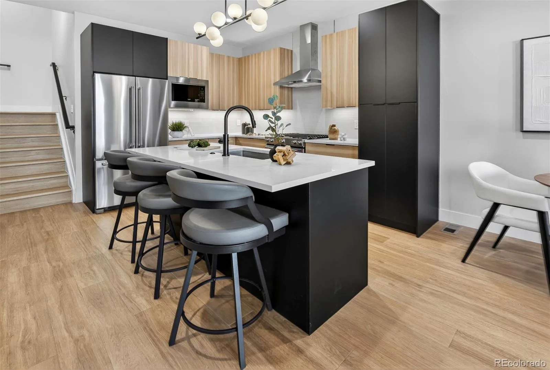
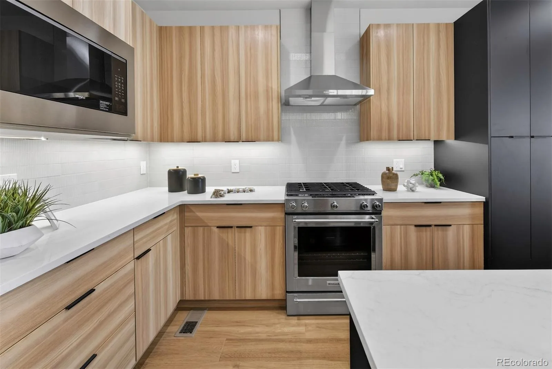
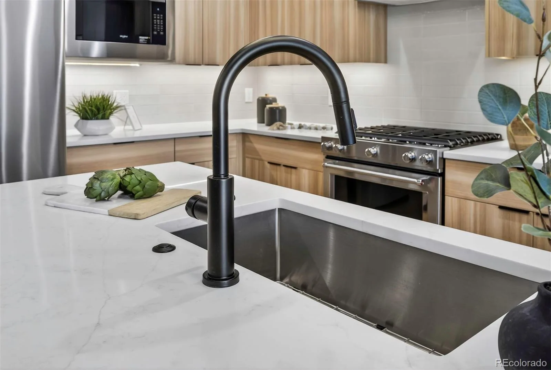
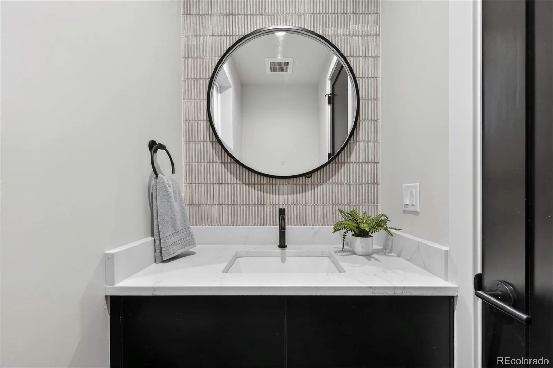
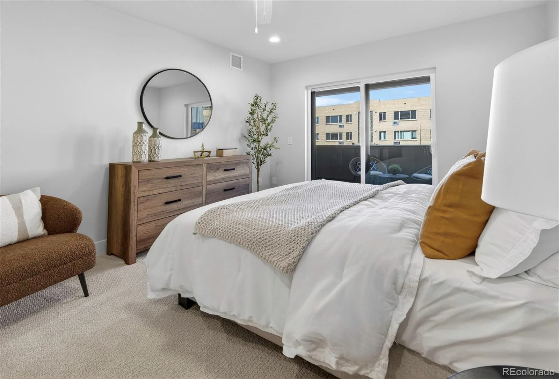
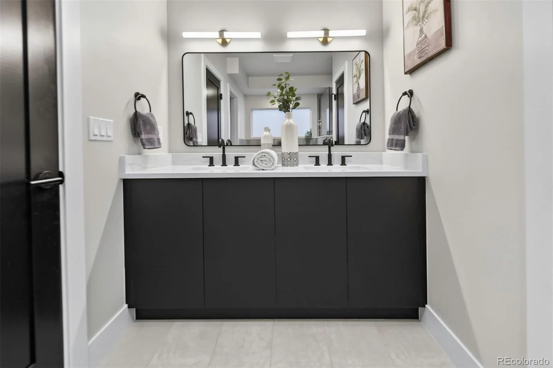
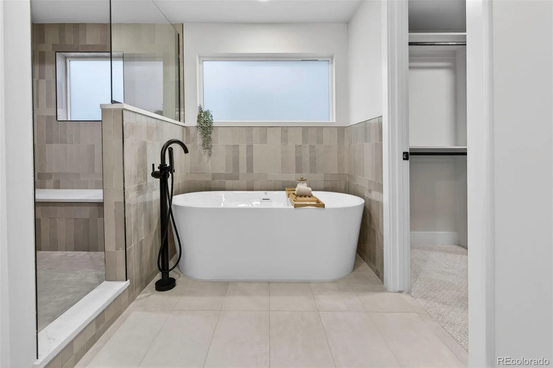
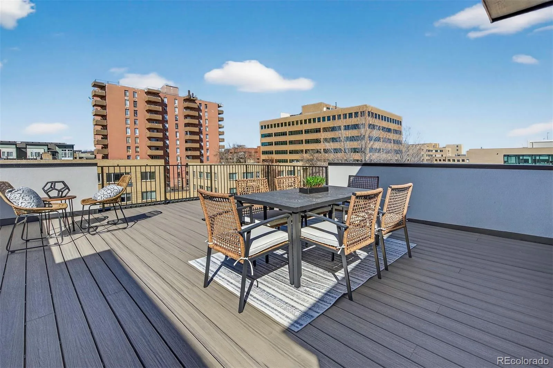
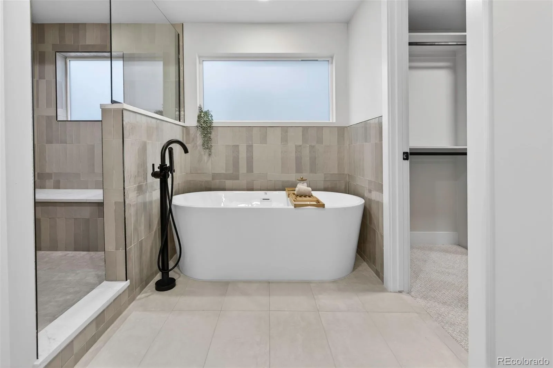
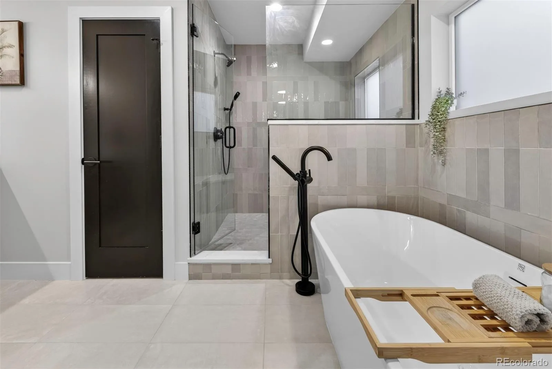
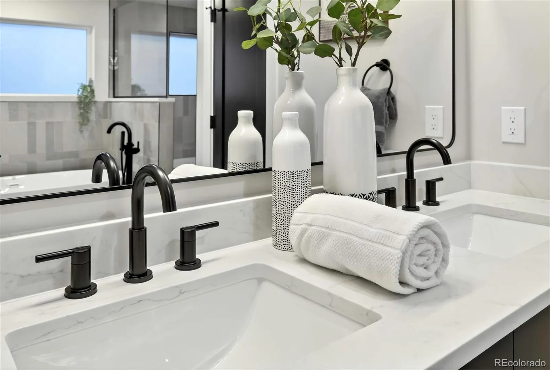
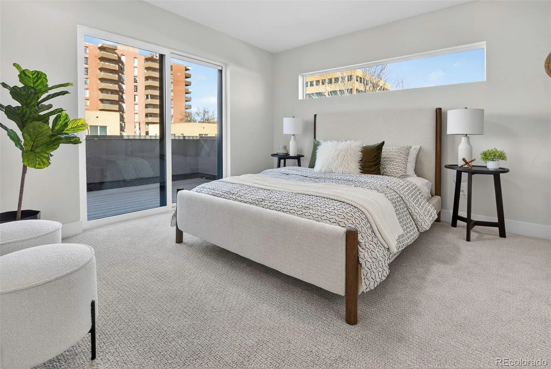
Turnkey, fully leased duplex investment opportunity in a prime central Denver location. This brand-new property includes a 1,777-square-foot front unit and a 1,750-square-foot rear unit, totaling approximately 3,527 square feet. Each residence features three bedrooms, three bathrooms, and modern finishes throughout.
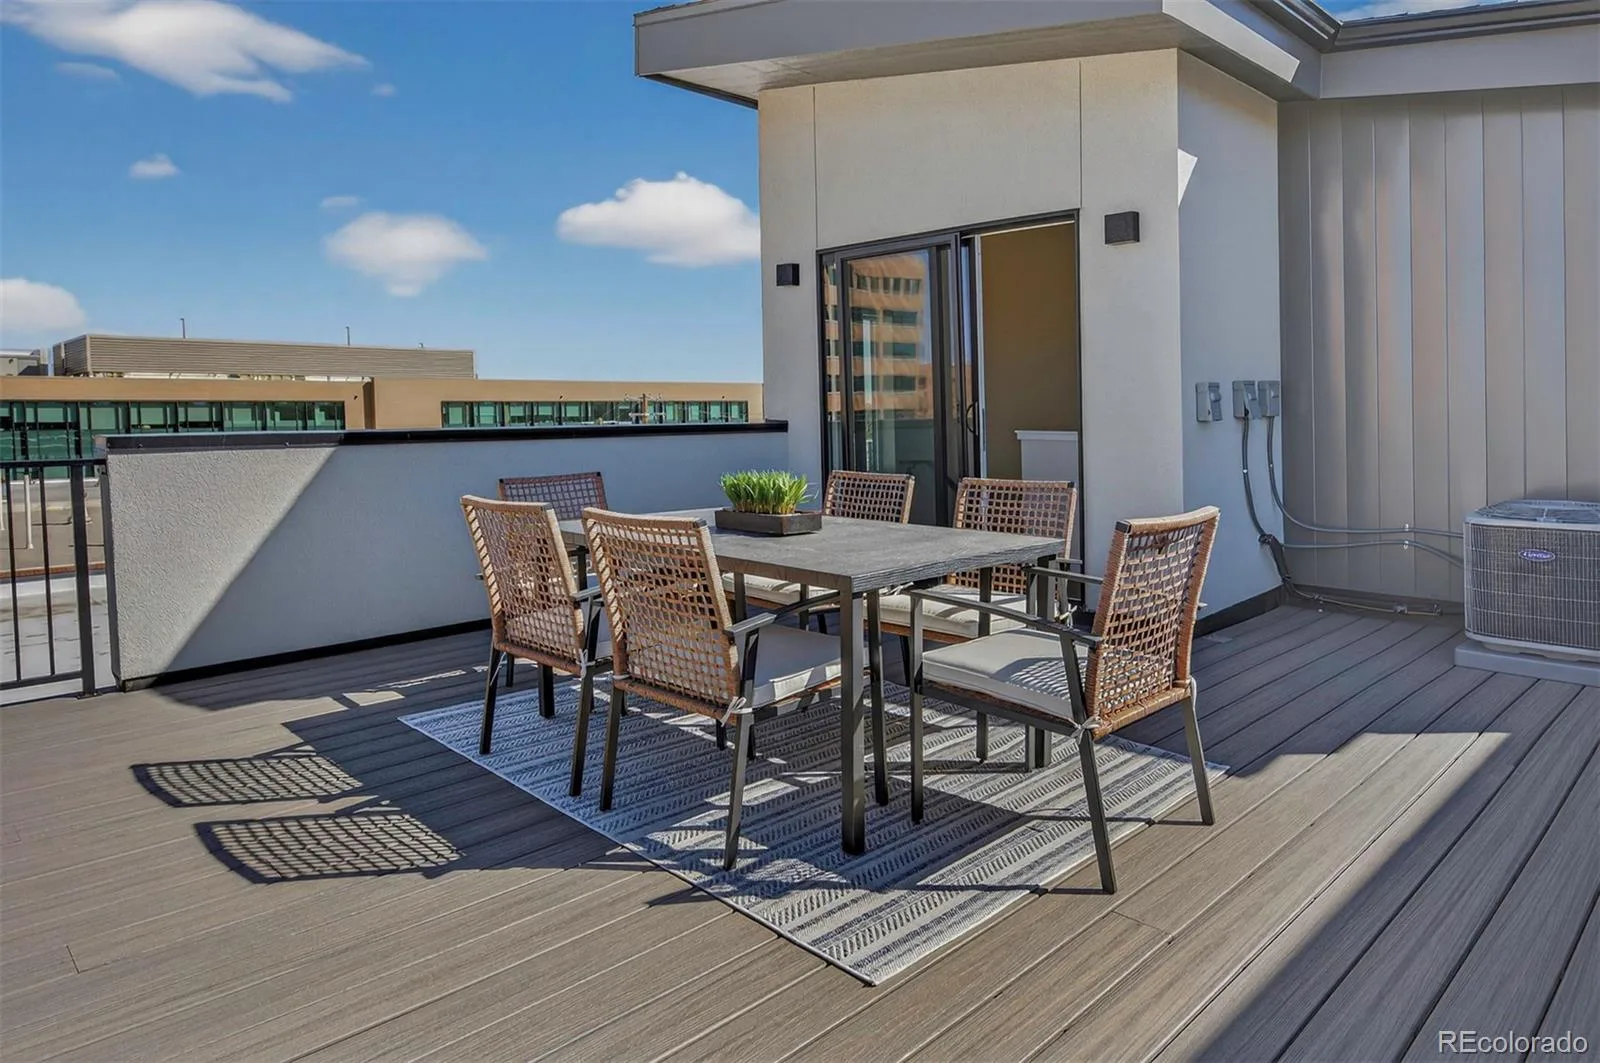
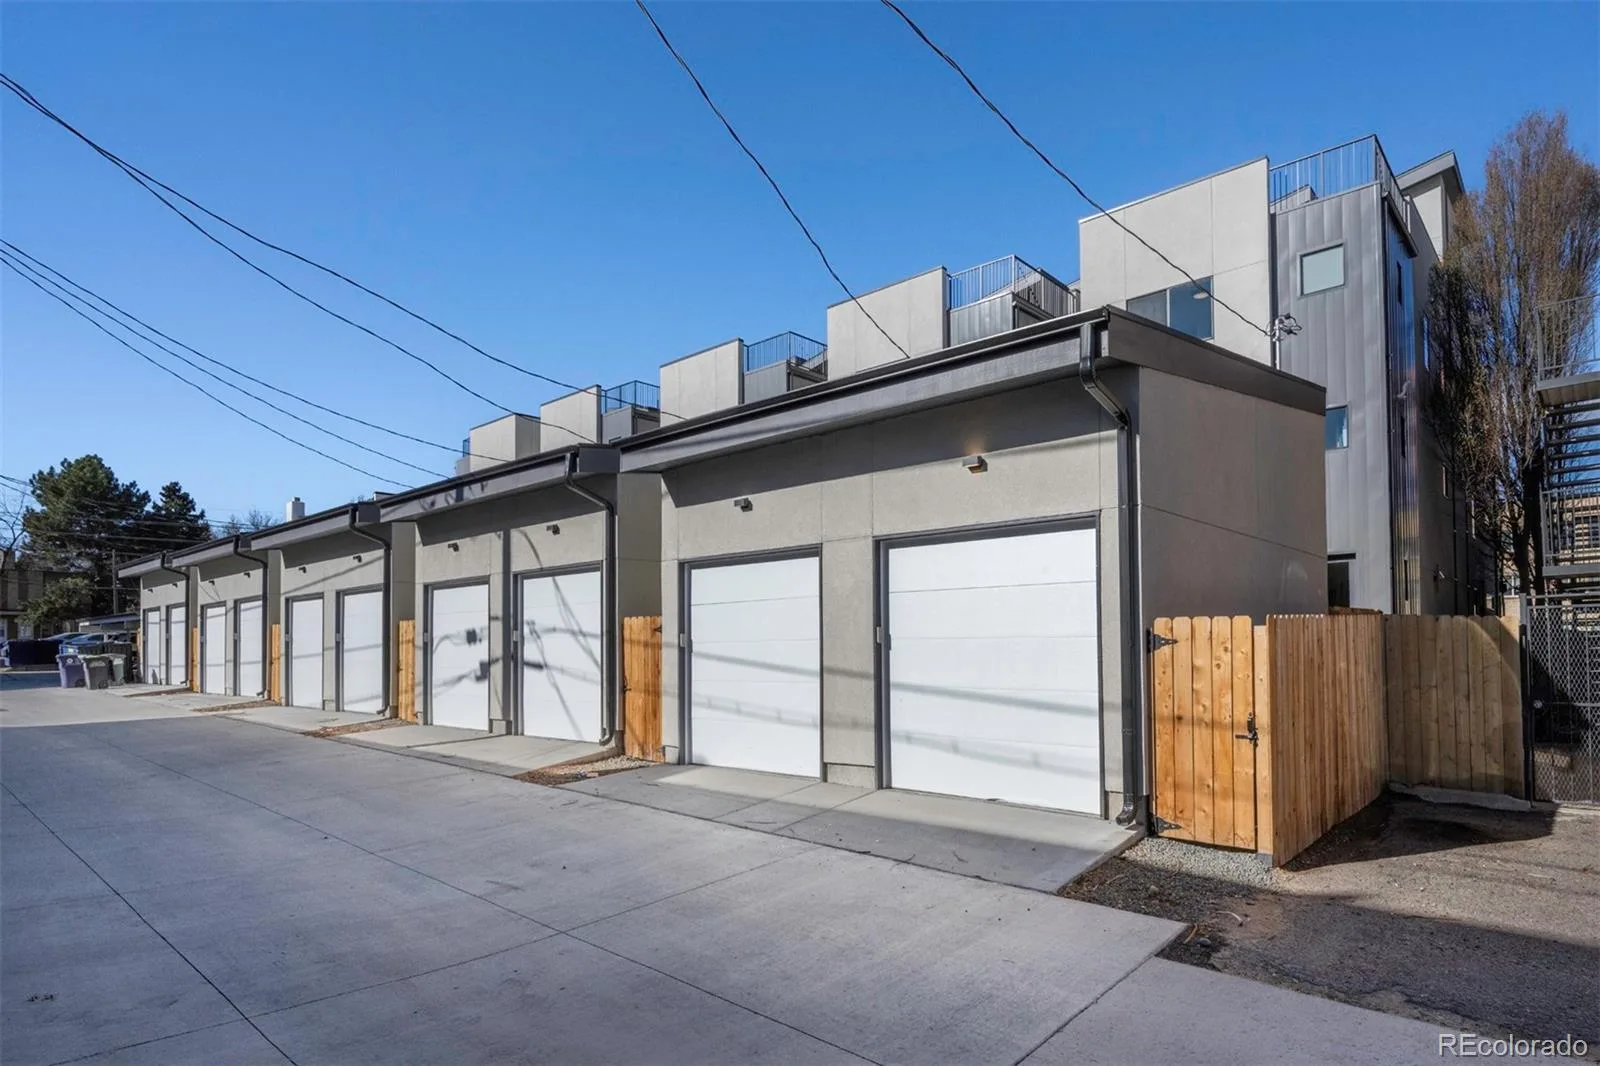
Both units offer open-concept layouts, abundant natural light, gourmet kitchens, and full-floor primary suites with spa-inspired bathrooms, walk-in closets, and private balconies. Additional amenities include rooftop decks, private fenced yards, and detached one-car garages. The property has no HOA fees.
Located just two blocks from Denver’s popular 9th & Co development, the property benefits from lasting tenant appeal and convenient access to Trader Joe’s, Cava, Postino, Frank & Roze Coffee Co., Rose Medical Center, Cherry Creek, and downtown Denver.
Offered subject to existing leases, this is an opportunity to acquire a newly constructed, income-producing duplex in one of Denver’s most desirable infill neighborhoods.
Both units offer open-concept layouts, abundant natural light, gourmet kitchens, and full-floor primary suites with spa-inspired bathrooms, walk-in closets, and private balconies. Additional amenities include rooftop decks, private fenced yards, and detached one-car garages. The property has no HOA fees.
Located just two blocks from Denver’s popular 9th & Co development, the property benefits from lasting tenant appeal and convenient access to Trader Joe’s, Cava, Postino, Frank & Roze Coffee Co., Rose Medical Center, Cherry Creek, and downtown Denver.
Offered subject to existing leases, this is an opportunity to acquire a newly constructed, income-producing duplex in one of Denver’s most desirable infill neighborhoods.
Property Details
Price:
$1,474,998
MLS #:
REC3122777
Status:
Active
Beds:
6
Baths:
6
Type:
Multi Family
Subtype:
Duplex
Subdivision:
Hale
Finished Sq Ft:
3,527
Total Sq Ft:
3,527
Lot Size:
1,562 sqft / 0.04 acres (approx)
Year Built:
2025
Schools
School District:
Denver 1
Elementary School:
Palmer
Middle School:
Hill
High School:
East
Interior
Above Grade Finished Area
3527
Cooling
Central Air
Heating
Forced Air
Levels
Three Or More
Exterior
Common Walls
1 Common Wall
Construction Materials
Brick, Stucco
Exterior Features
Balcony
Fencing
Full
Garage Spaces
1
Parking Features
220 Volts
Parking Spots
2
Parking Total
2
Patio And Porch Features
Front Porch, Rooftop
Roof
Membrane
Financial
Tax Year
2025
Taxes
$704
Map
Contact Us
Mortgage Calculator
Property Summary
- Located in the Hale subdivision, 826 N Cherry Street #1 Denver CO is a Multi Family for sale in Denver, CO, 80220. It is listed for $1,474,998 To schedule a showing of MLS#rec3122777 at 826 N Cherry Street #1 in Denver, CO, contact your Smart Sale AI agent at 3039066915.
Similar Listings Nearby
Additional Details
MLS ID : REC3122777
Listing Key : REC2056280470
Parcel Number : 6063-06-102
Zip Code : 80220
City : Denver
State : CO
Building if Condo :
Full Street: 826 N Cherry Street #1
Address : 826
Address Prefix :
Address Suffix : Street
Street : Cherry
Street Prefix : N
Street Suffix :
Unit if Condo : 1
Latitude : 39.729794
Longitude : -104.933784
Property Type : multifamily
Property Sub Type : Duplex
Stories Total if Condo :
Lot Size : 1,562 sqft / 0.04 acres (approx)
Ownership : Individual
Zoning :
Condition : New Construction
Renovation :
Pets Allowed :
Special Conditions : None
Possession :
Original Price : 1474998
Close Price :
Close Date :
List Date : Aug 14, 2026
List Contract Date : 2026-08-14
Off Market Date :
Purchase Contract Date :
Days on Market : 15
Concessions Amount :
Concession Comment :
Renovation :
Company : Resolute, Inc.

Copyright 2026. All rights reserved.
826 N Cherry Street #1
Denver, CO