
906 Forest Street
Denver, CO, 80220
$1,158,900
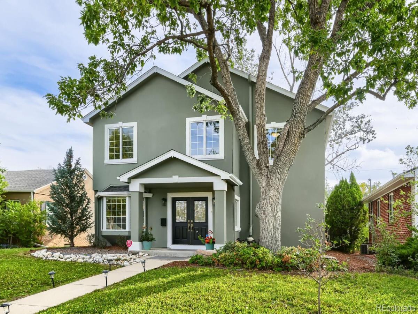
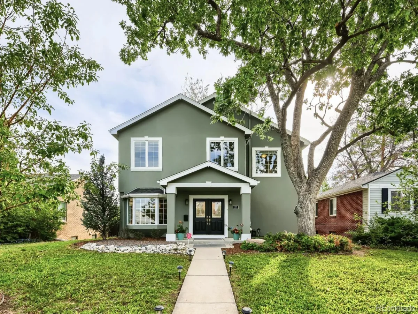
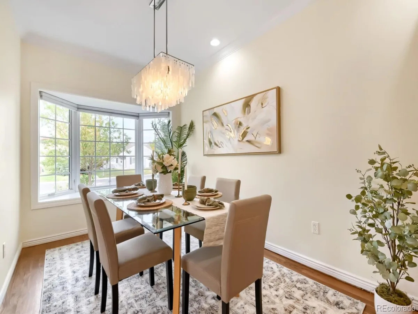
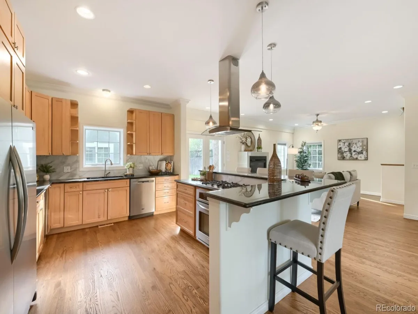
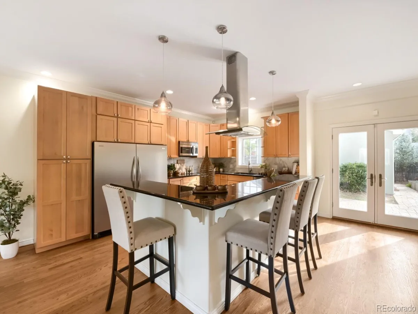
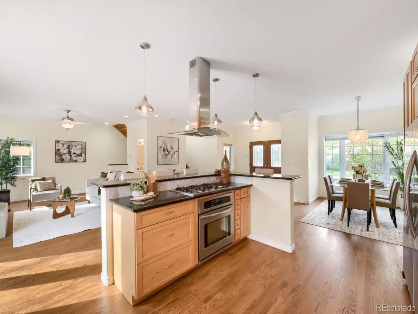
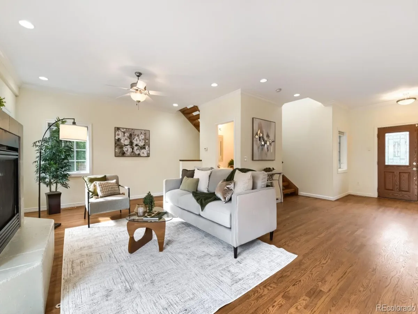
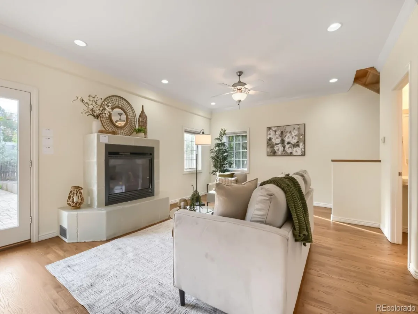
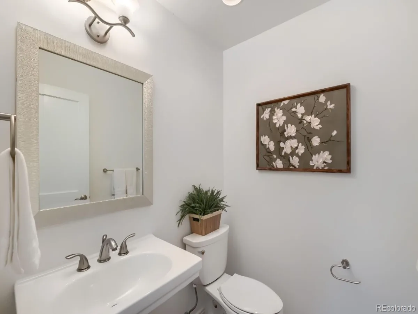
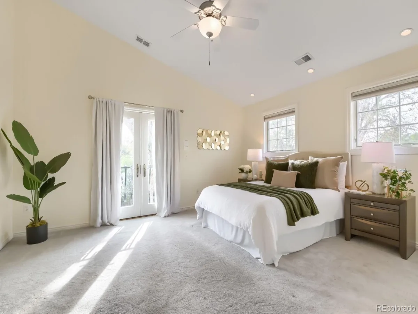
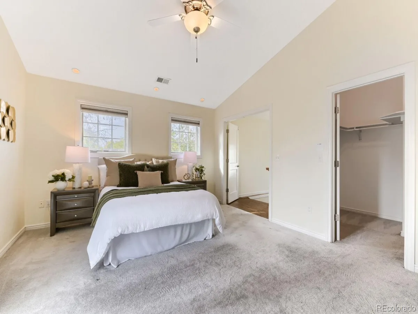
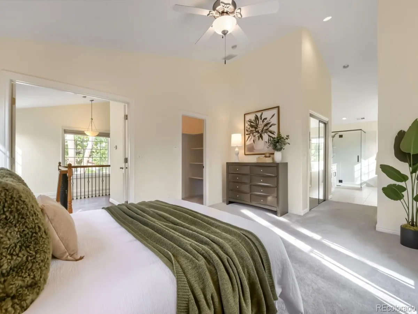
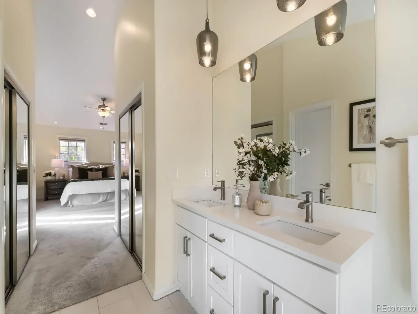
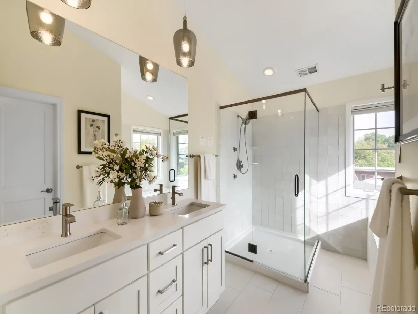
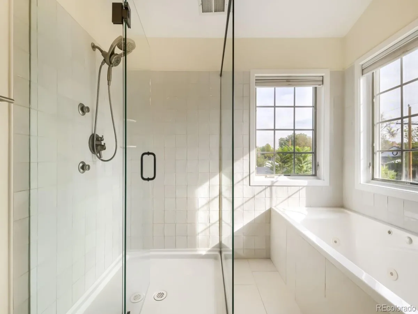
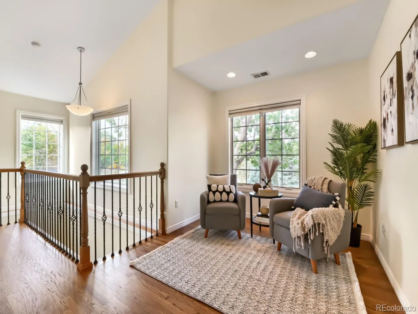
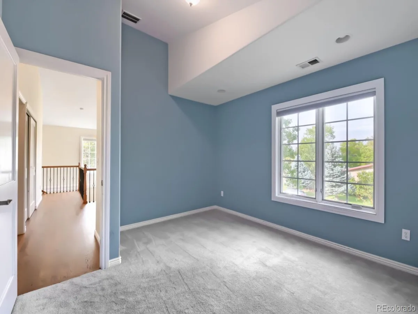
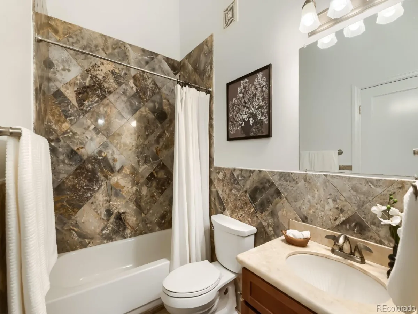
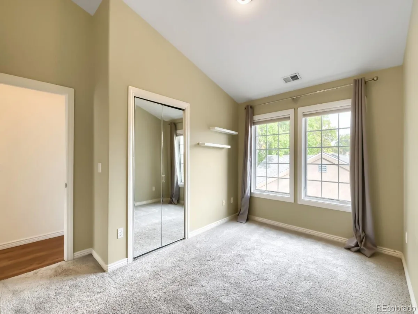
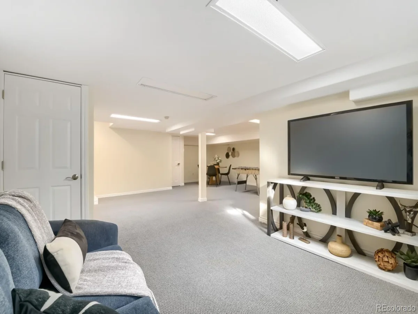
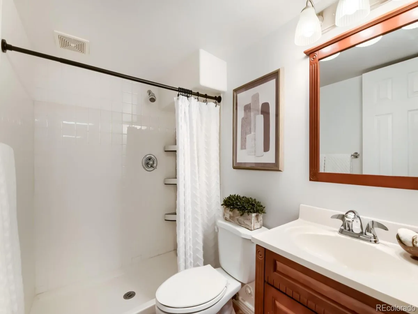
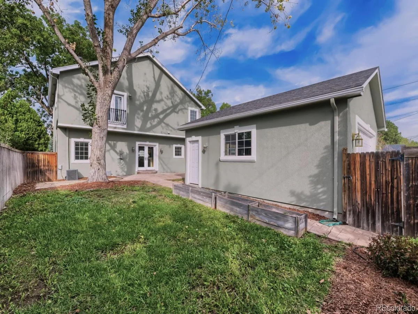
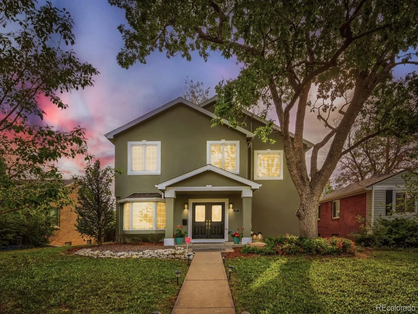
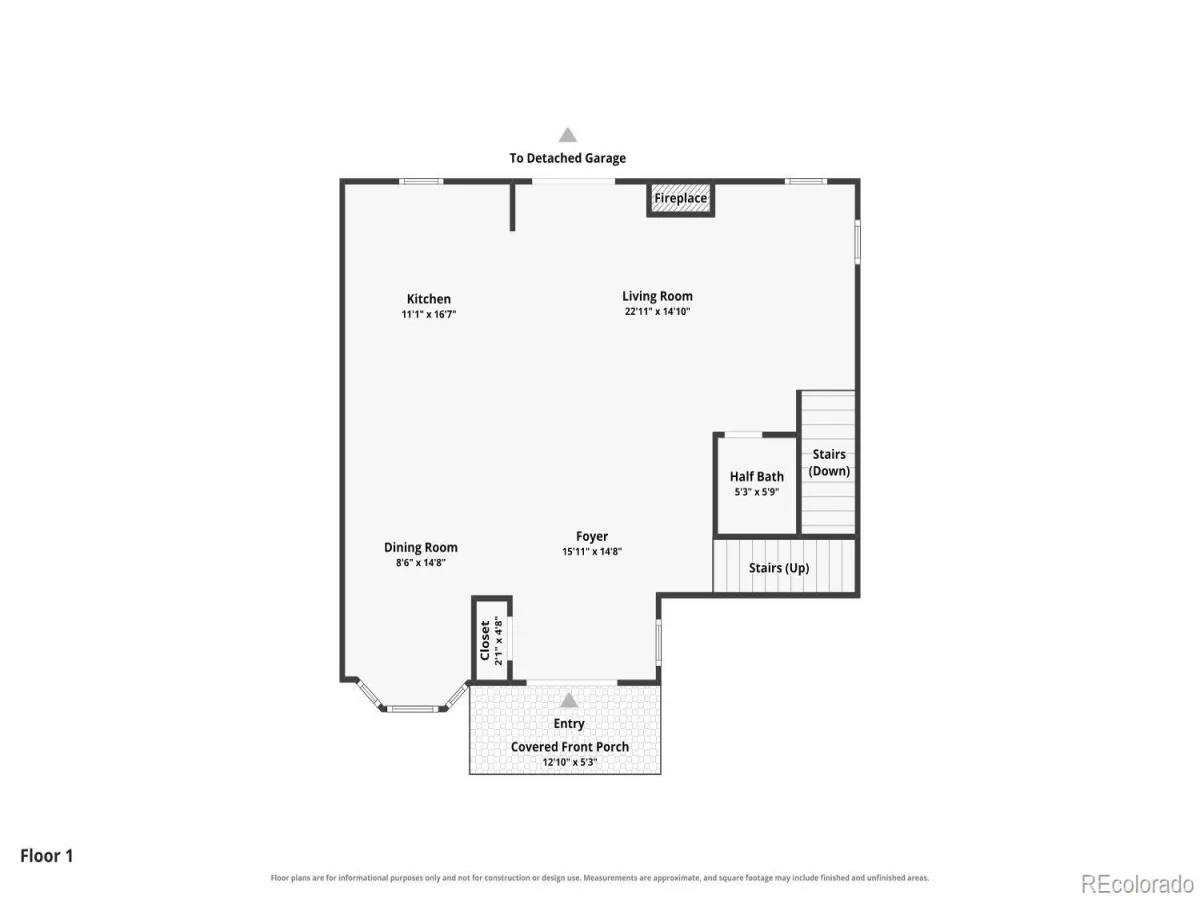
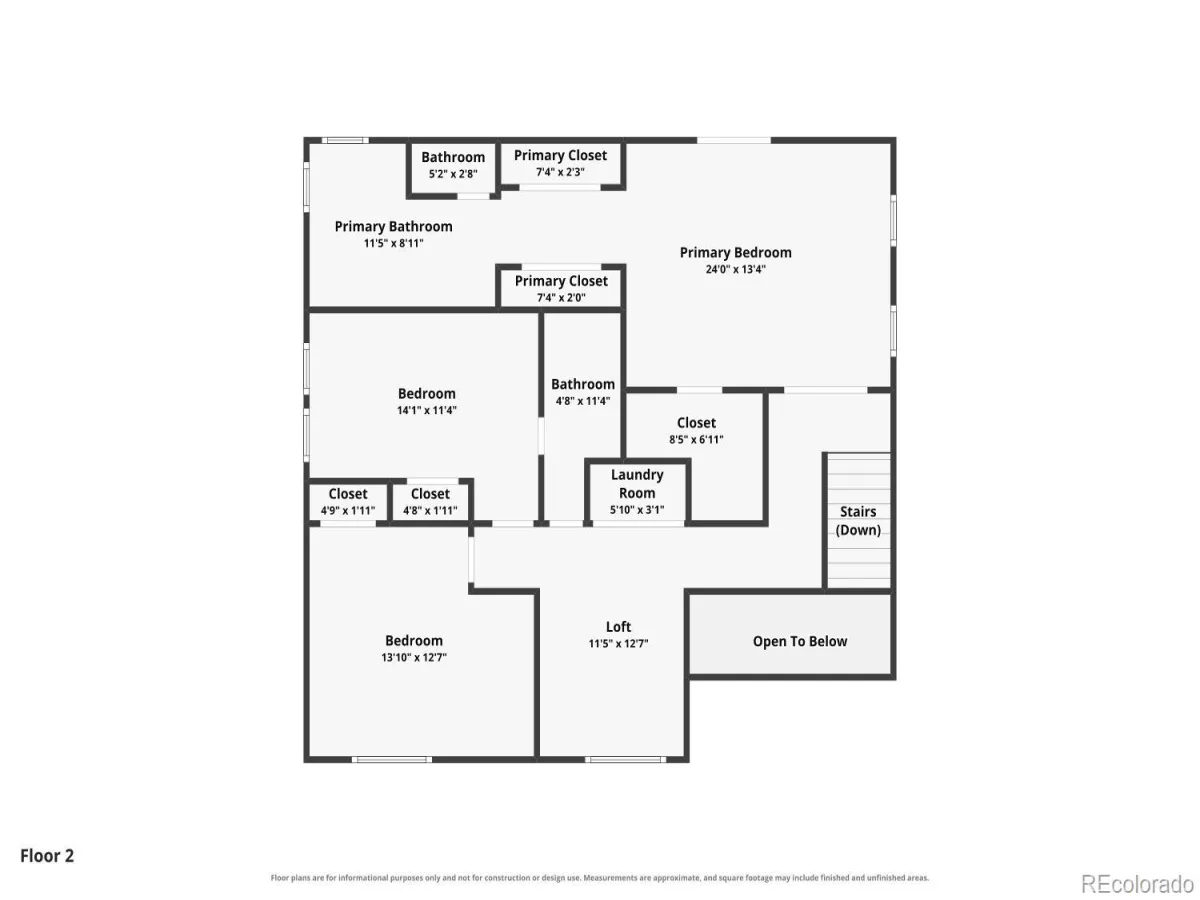
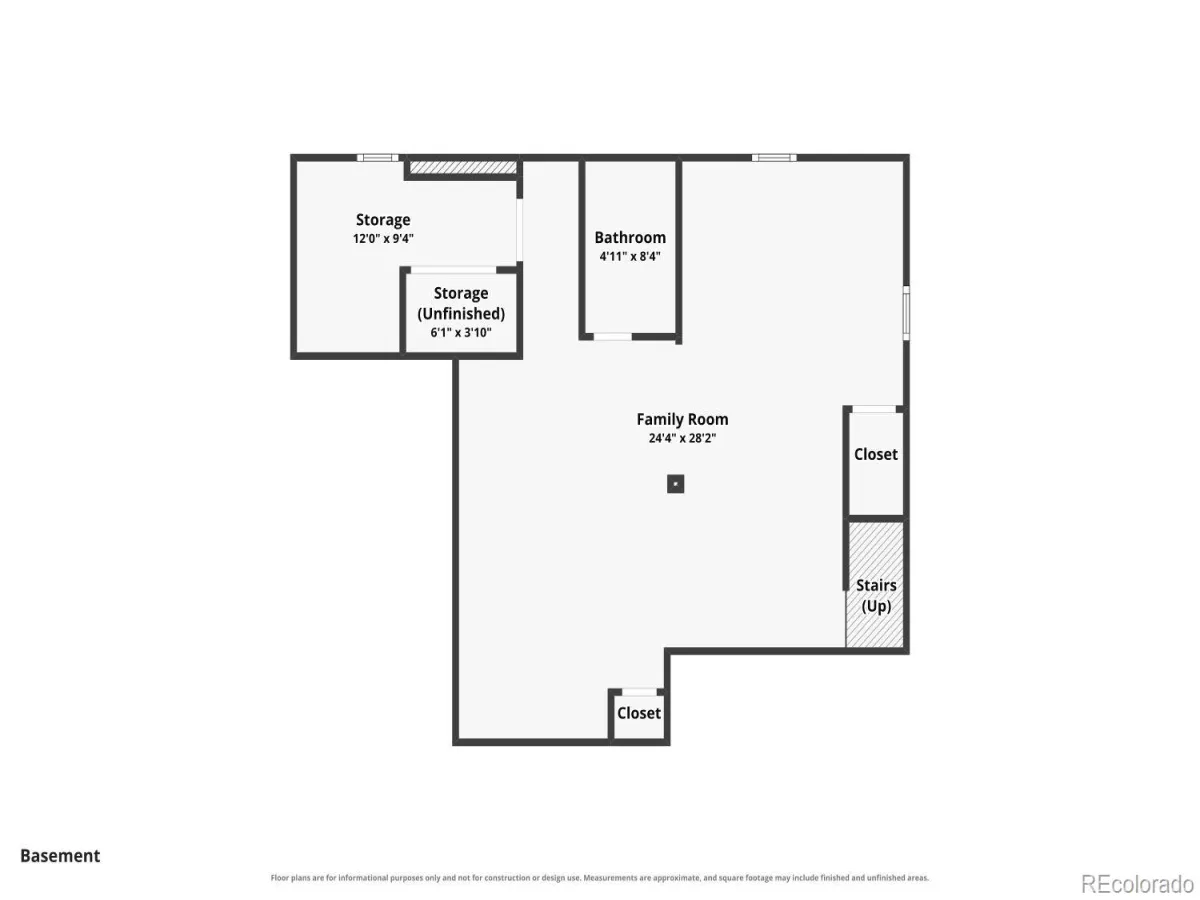
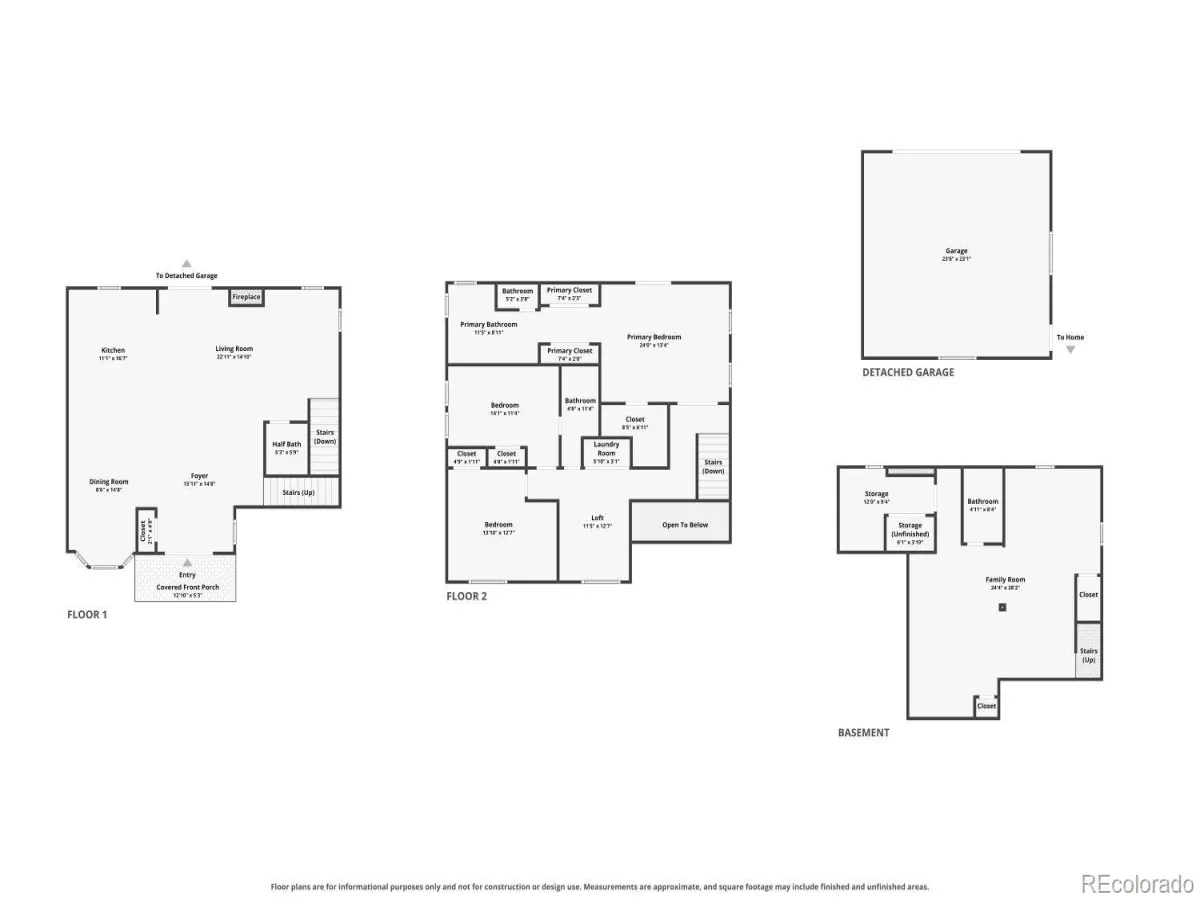
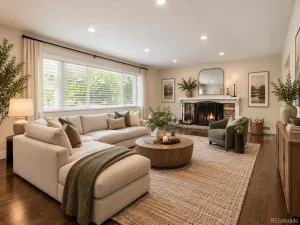
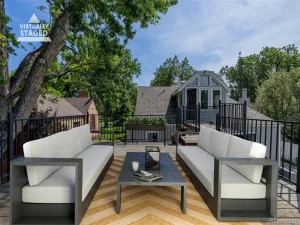
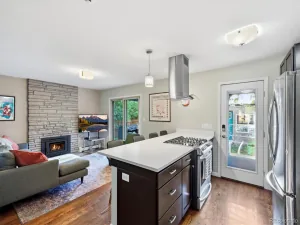
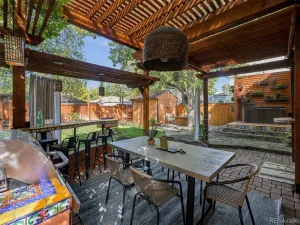
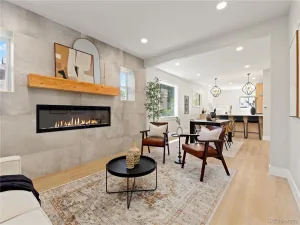
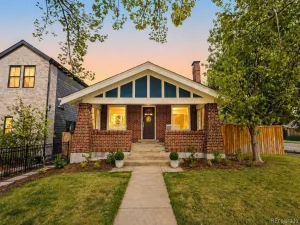
Situated in Denver’s sought-after Mayfair neighborhood, this exceptional two-story residence was thoughtfully remodeled and expanded to blend timeless design with modern functionality. An expansive open floor plan, newly refinished hardwood floors, fresh interior paint, and abundant natural light create an inviting atmosphere throughout the main level, where an elevated gas fireplace anchors the living space and thoughtfully designed cabinetry offers exceptional storage. Ideal for both everyday living and entertaining, the chef’s kitchen features premium stainless steel appliances, an oversized granite island with breakfast bar seating, top-of-the-line Electrolux side-by-side column refrigerator and freezer. Upstairs, soaring vaulted ceilings create an airy feel throughout the bedrooms, while a versatile loft provides the perfect setting for a reading nook, home office, library, or additional flex space. The spacious primary suite serves as a true retreat with a large walk-in closet and a beautifully remodeled spa-inspired bath showcasing hand-painted tile accents, dual vanities, a jetted soaking tub, a private water closet, and an oversized walk-in shower with dual shower heads and body sprays. Convenient second-floor laundry further enhances the thoughtful layout. The finished basement adds substantial living space with a generous recreation room, an additional bathroom, abundant storage, and brand-new carpet installed prior to listing, offering flexibility for movie nights, fitness, hobbies, or guests. Outside, the expansive backyard provides ample room to gather, play, garden, or relax beneath mature trees, while the large stamped concrete patio creates a natural extension of the home for outdoor dining and entertaining. With generous proportions, refined updates, and flexible spaces throughout, this Mayfair home is designed to adapt beautifully to a variety of lifestyles.
Property Details
Price:
$1,158,900
MLS #:
REC2260548
Status:
Active
Beds:
3
Baths:
4
Type:
Single Family
Subtype:
Single Family Residence
Subdivision:
Hale
Finished Sq Ft:
3,058
Total Sq Ft:
3,148
Lot Size:
6,120 sqft / 0.14 acres (approx)
Year Built:
1947
Schools
School District:
Denver 1
Elementary School:
Palmer
Middle School:
Hill
High School:
George Washington
Interior
Above Grade Finished Area
2249
Bathrooms
2 Full Bathrooms, 1 Three Quarter Bathroom, 1 Half Bathroom
Below Grade Finished Area
809
Below Grade Unfinished Area
90
Cooling
Central Air
Fireplaces Total
1
Flooring
Carpet, Tile, Wood
Heating
Forced Air
Interior Features
Built-in Features, Eat-in Kitchen, Entrance Foyer, Five Piece Bath, Jack & Jill Bathroom, Kitchen Island, Open Floorplan, Primary Suite, Smoke Free, Vaulted Ceiling(s), Walk-In Closet(s)
Levels
Two
Main Level Bathrooms
1
Exterior
Construction Materials
Brick, Stucco
Exterior Features
Garden, Private Yard
Fencing
Full
Garage Spaces
2
Lot Features
Level
Parking Spots
2
Parking Total
2
Patio And Porch Features
Patio
Roof
Composition
Financial
Tax Year
2025
Taxes
$6,038
Map
Contact Us
Mortgage Calculator
Property Summary
- Located in the Hale subdivision, 906 Forest Street Denver CO is a Single Family for sale in Denver, CO, 80220. It is listed for $1,158,900 and features 3 beds, 4 baths, and has approximately 3,148 square feet of living space, and was originally constructed in 1947. The current price per square foot is $368. The average price per square foot for Single Family listings in Denver is $370. The average listing price for Single Family in Denver is $884,628. To schedule a showing of MLS#rec2260548 at 906 Forest Street in Denver, CO, contact your Smart Sale AI agent at 3039066915.
Similar Listings Nearby

Additional Details
MLS ID : REC2260548
Listing Key : REC2055020935
Parcel Number : 6064-04-010
Zip Code : 80220
City : Denver
State : CO
Building if Condo :
Full Street: 906 Forest Street
Address : 906
Address Prefix :
Address Suffix : Street
Street : Forest
Street Prefix :
Street Suffix :
Unit if Condo :
Latitude : 39.731483
Longitude : -104.926666
Property Type : singlefamily
Property Sub Type : Single Family Residence
Stories Total if Condo :
Lot Size : 6,120 sqft / 0.14 acres (approx)
Ownership : Individual
Zoning : E-SU-DX
Condition :
Renovation :
Pets Allowed :
Special Conditions : None
Possession : Negotiable
Original Price : 1199000
Close Price :
Close Date :
List Date : Jun 24, 2026
List Contract Date : 2026-06-24
Off Market Date :
Purchase Contract Date :
Days on Market : 116
Concessions Amount :
Concession Comment :
Renovation :
Company : RE/MAX of Cherry Creek

Copyright 2026. All rights reserved.
906 Forest Street
Denver, CO