
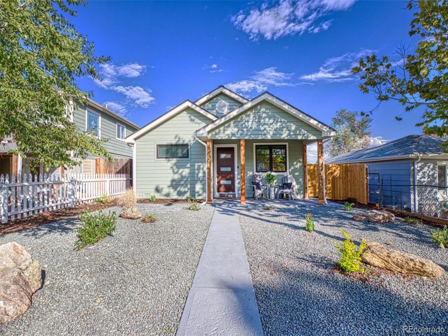
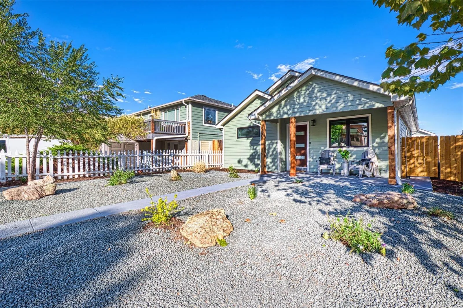
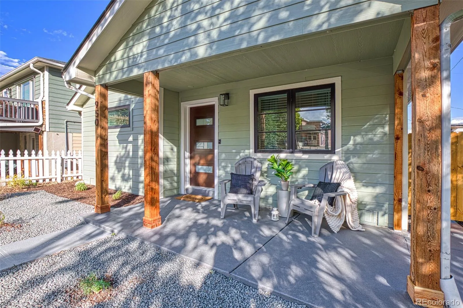
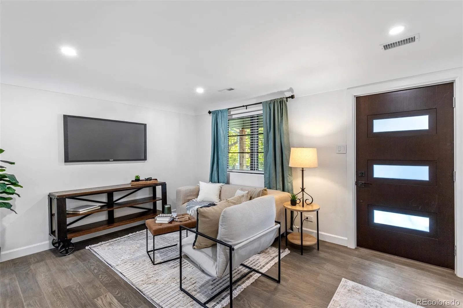
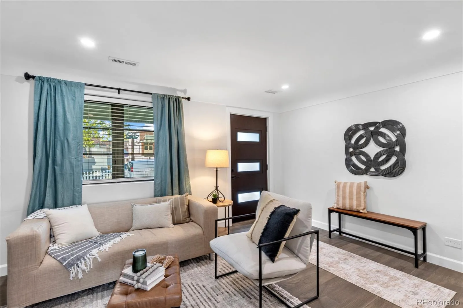
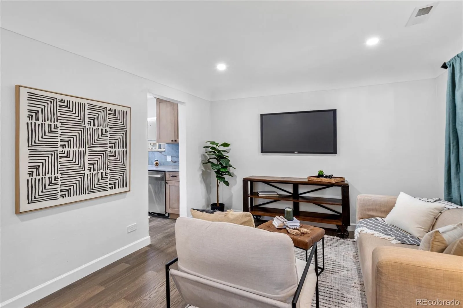
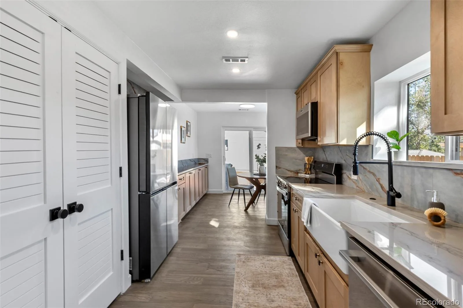
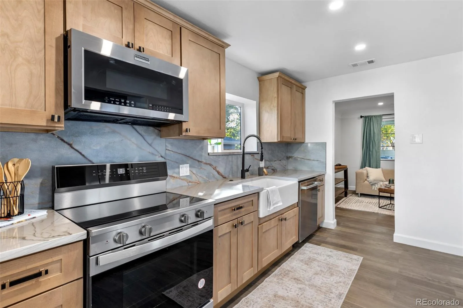
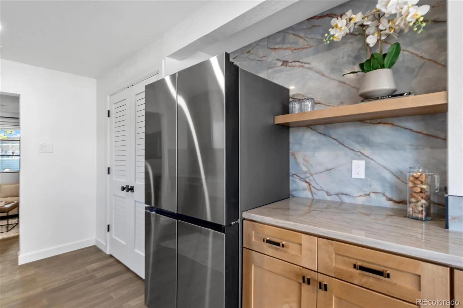
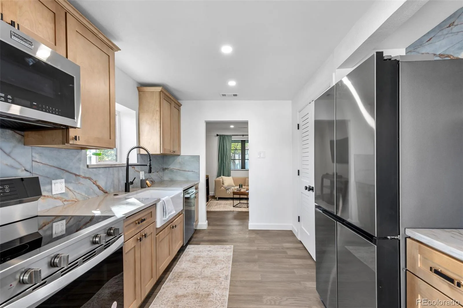
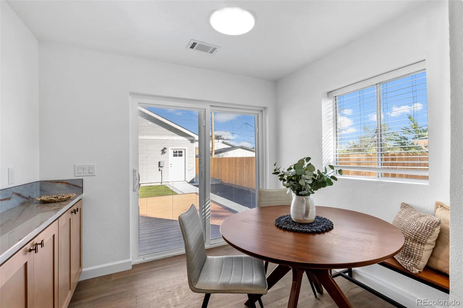
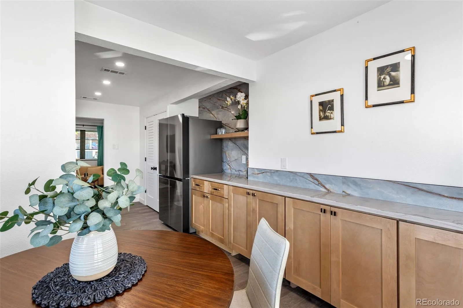
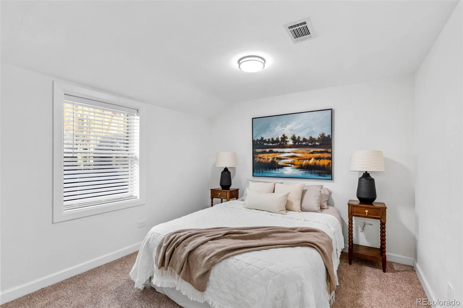
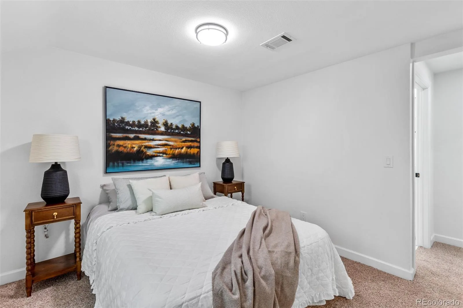
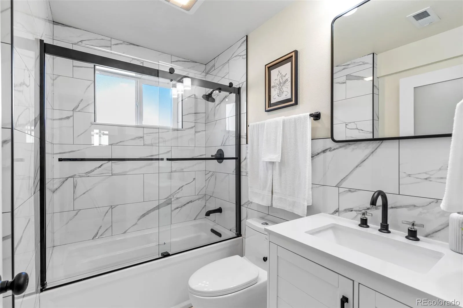
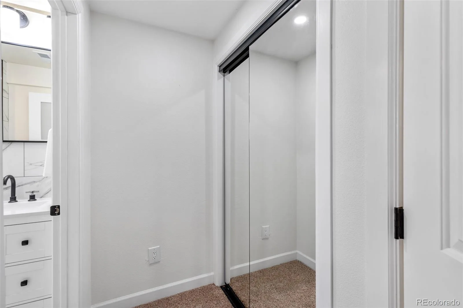
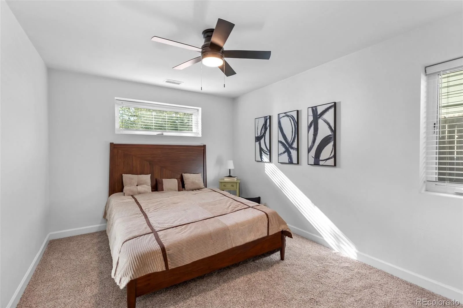
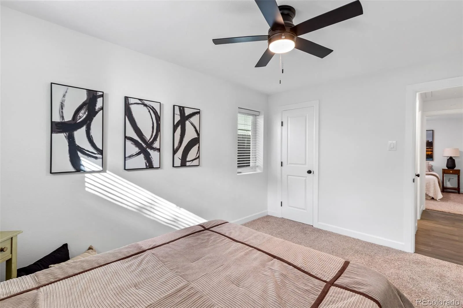
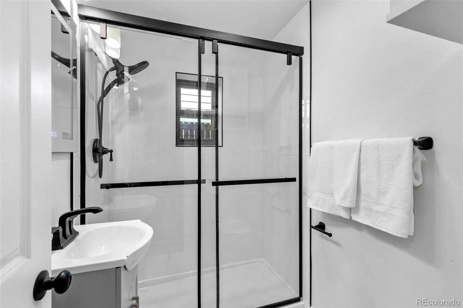
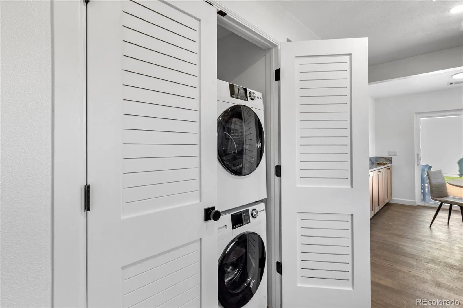
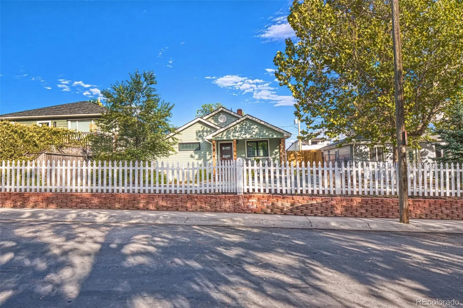
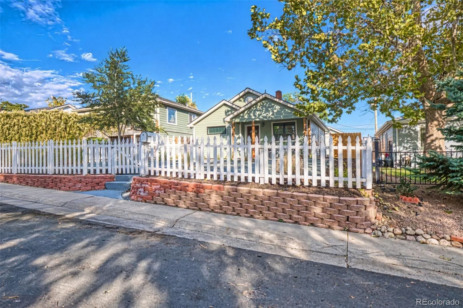
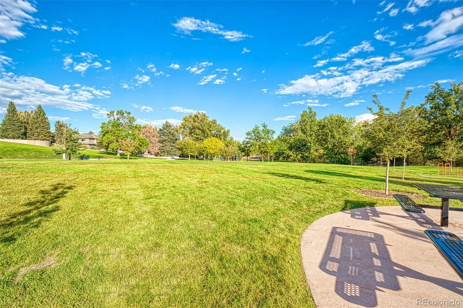
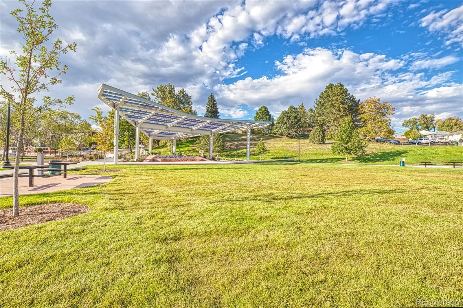
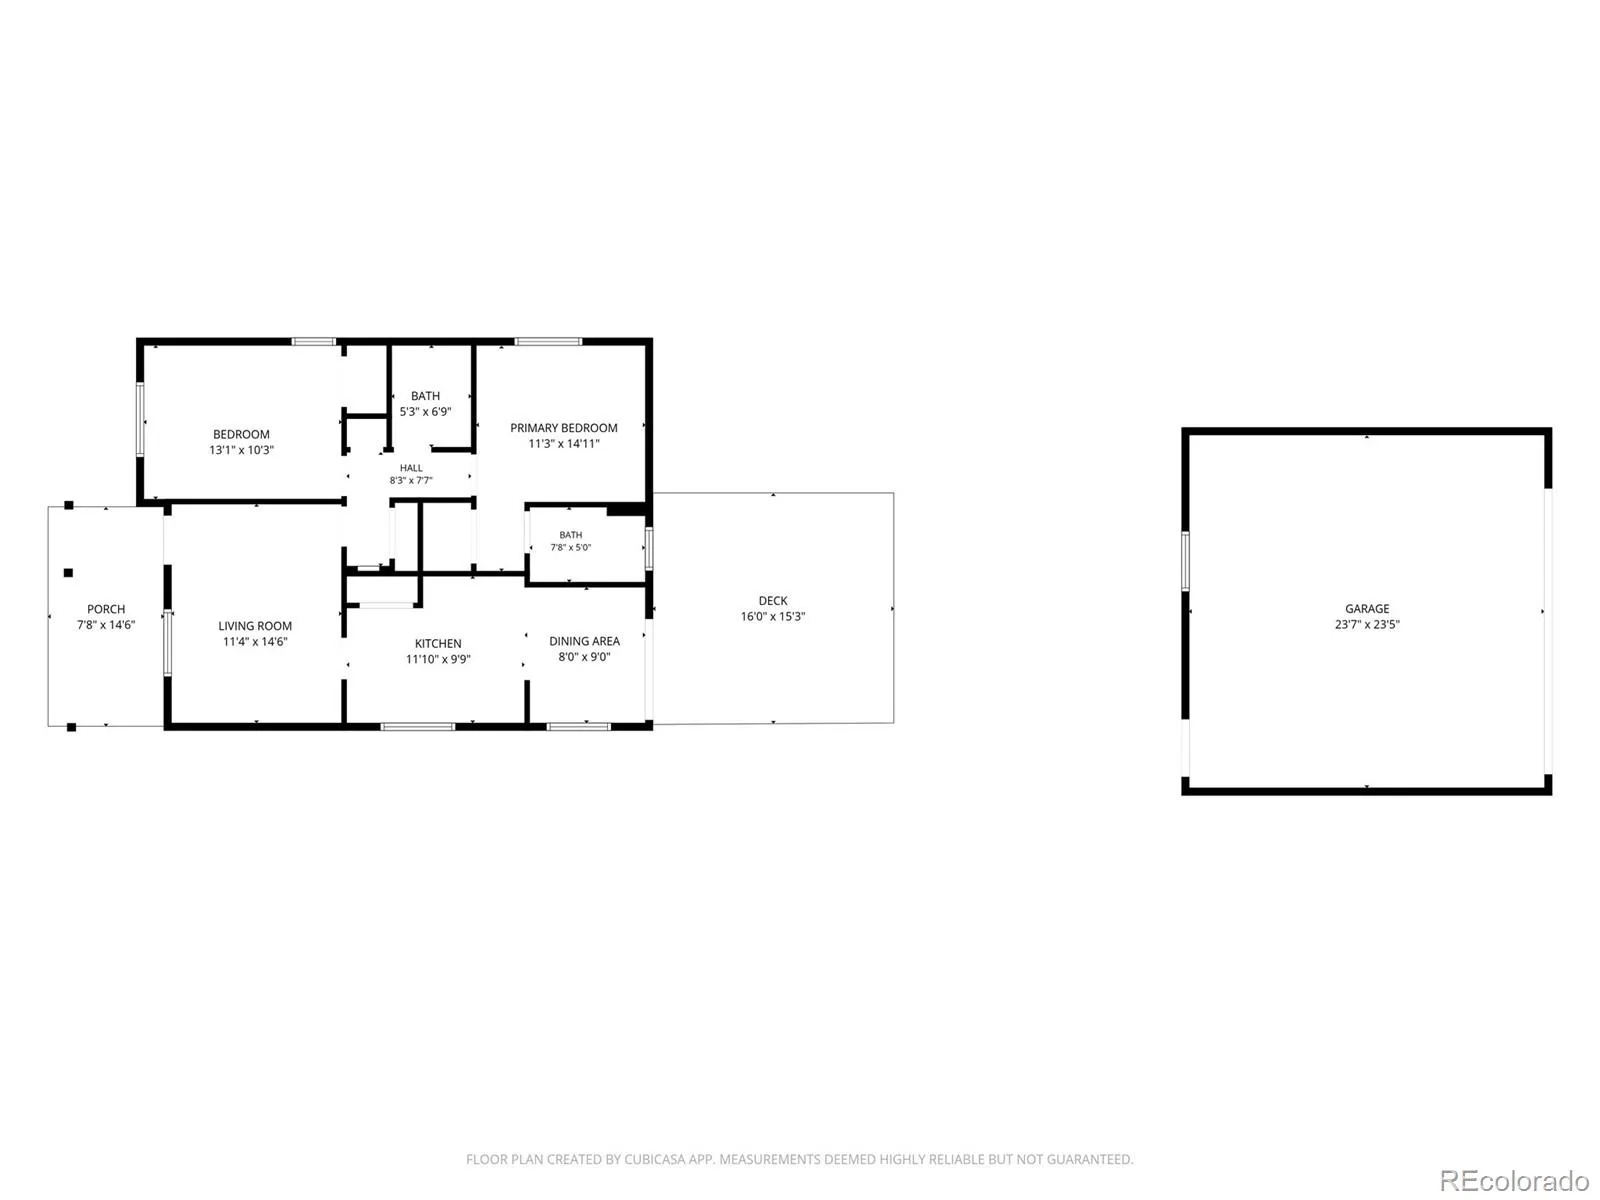
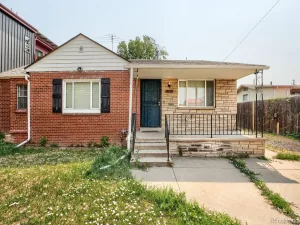
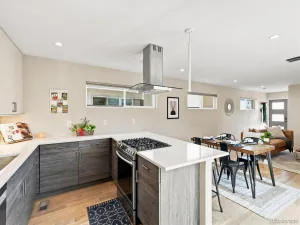
This stunning 2-bedroom, 2-bathroom single-family home offers modern luxury and exceptional turn-key convenience. Step inside to discover brand new flooring, doors, baseboards and fully upgraded bathrooms throughout. The heart of the home features a light filled living area and a brand new kitchen equipped with sleek countertops, and high-end stainless steel appliances.
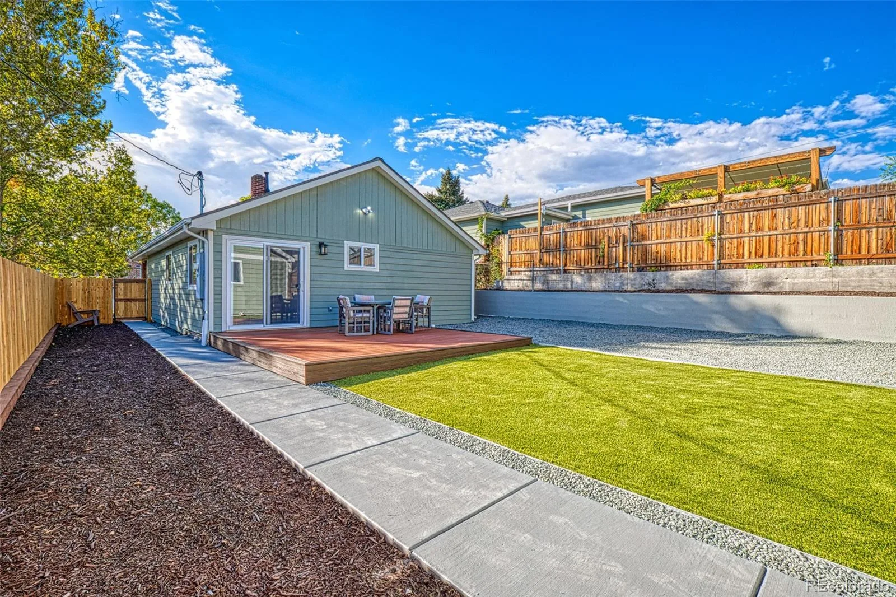
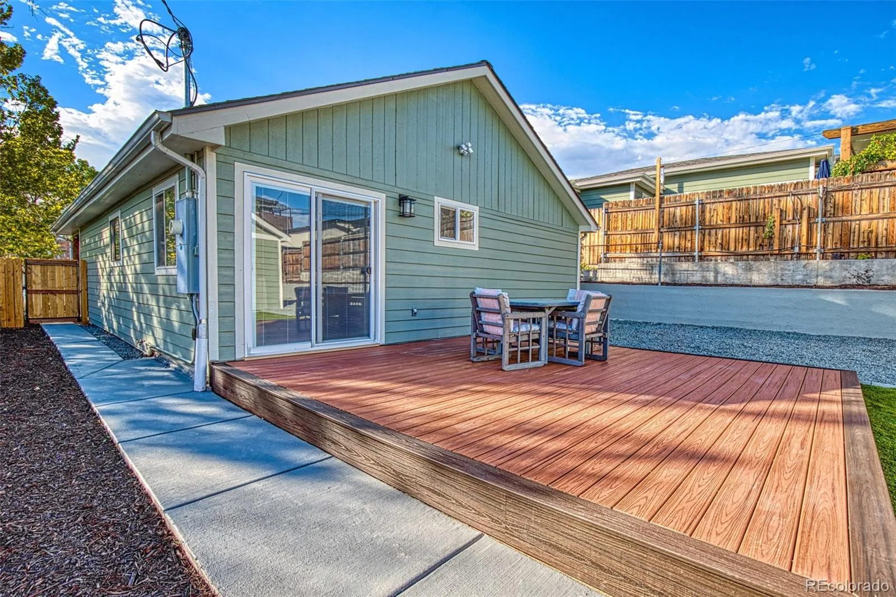
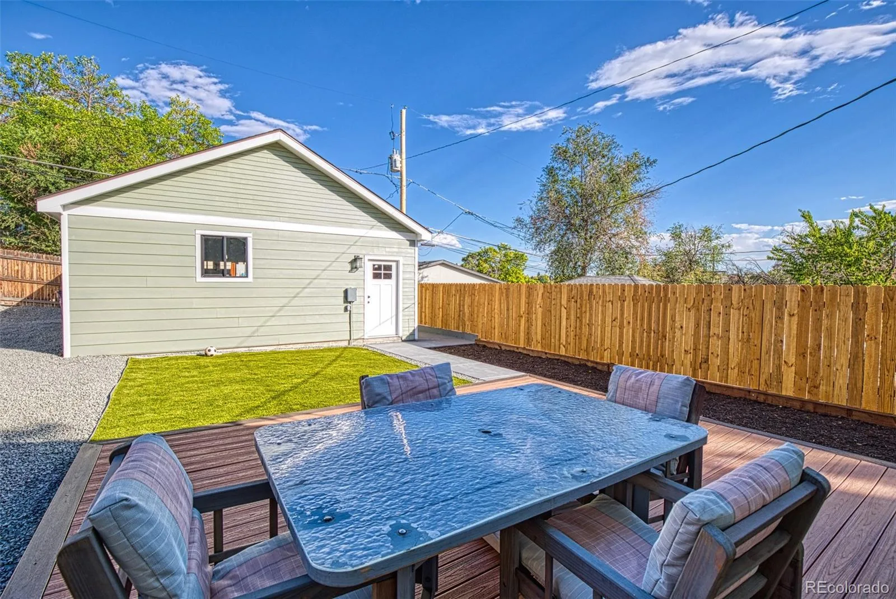
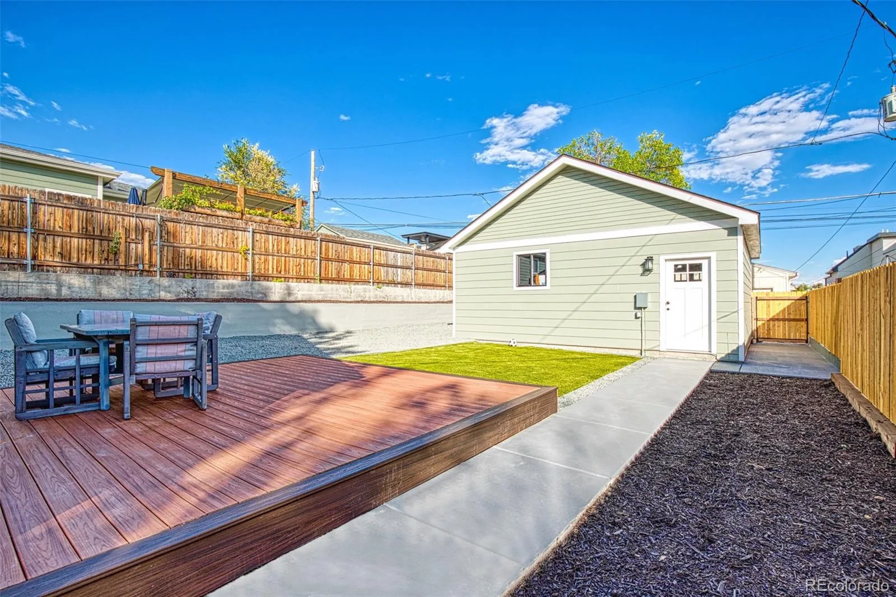
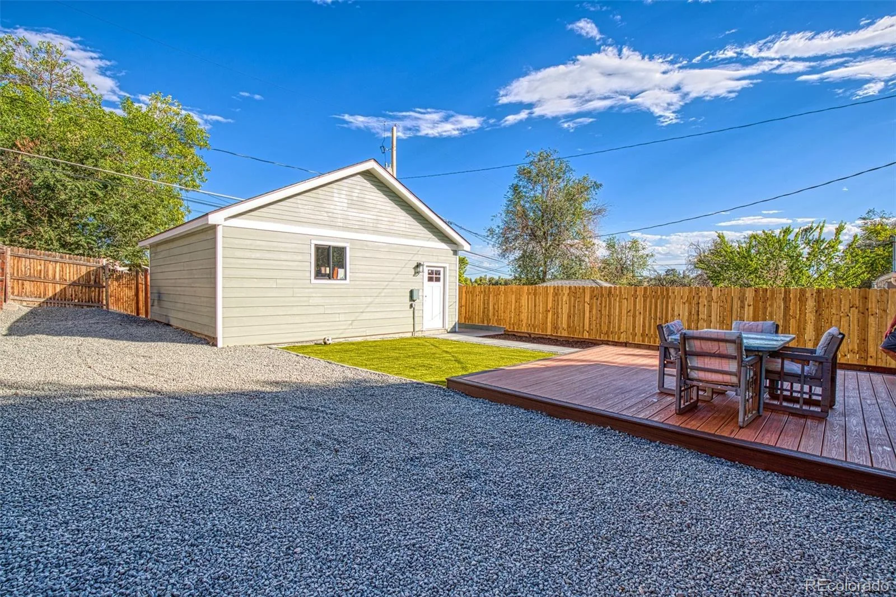
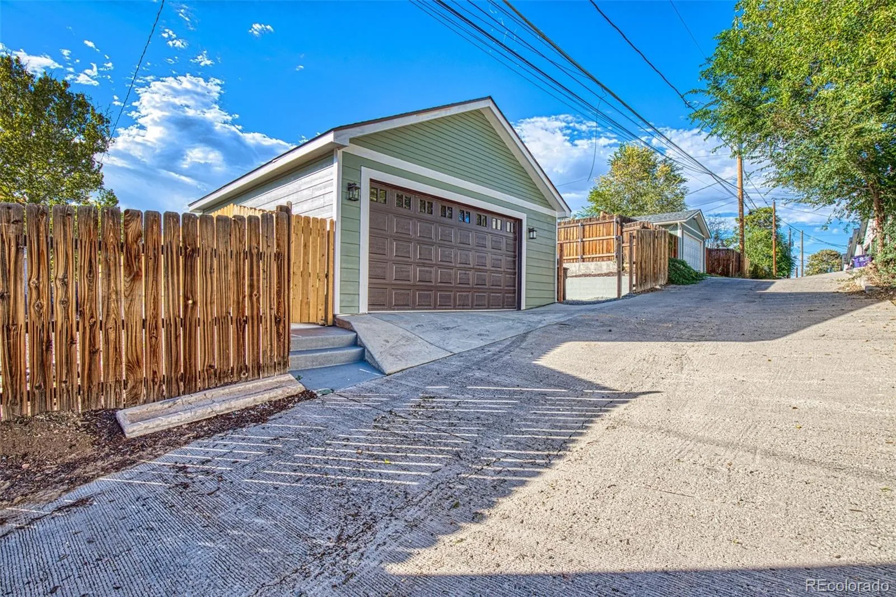
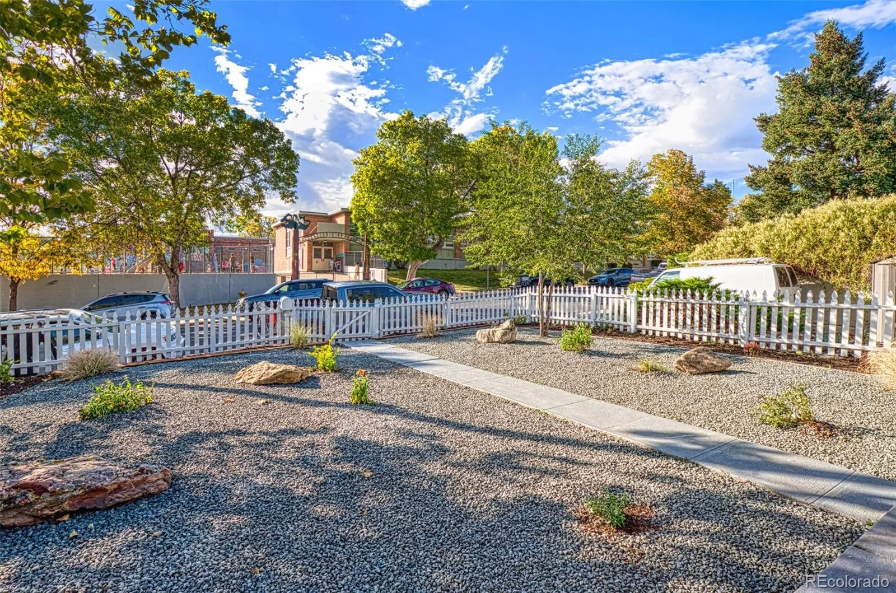
Outdoors, enjoy low-maintenance living with a professionally landscaped, xeriscaped front yard and a lush artificial turf backyard featuring a expansive Trex deck; perfect for outdoor dining and entertaining. Vehicle and tech enthusiasts will love the newly built 24’x24′ oversized garage featuring soaring high ceilings and EV charging wiring. New furnace in the last year, AC, instant hot water heater and new windows!
Bonus potential: Comes with engineered drawings for an Airbnb/rental unit addition with rough plumbing in place, ready to build and start generating income!
Property Details
Price:
$525,000
MLS #:
REC2052414
Status:
Active
Beds:
2
Baths:
2
Type:
Single Family
Subtype:
Single Family Residence
Subdivision:
Hallys Sub
Finished Sq Ft:
942
Total Sq Ft:
942
Lot Size:
5,420 sqft / 0.12 acres (approx)
Year Built:
1947
Schools
School District:
Denver 1
Elementary School:
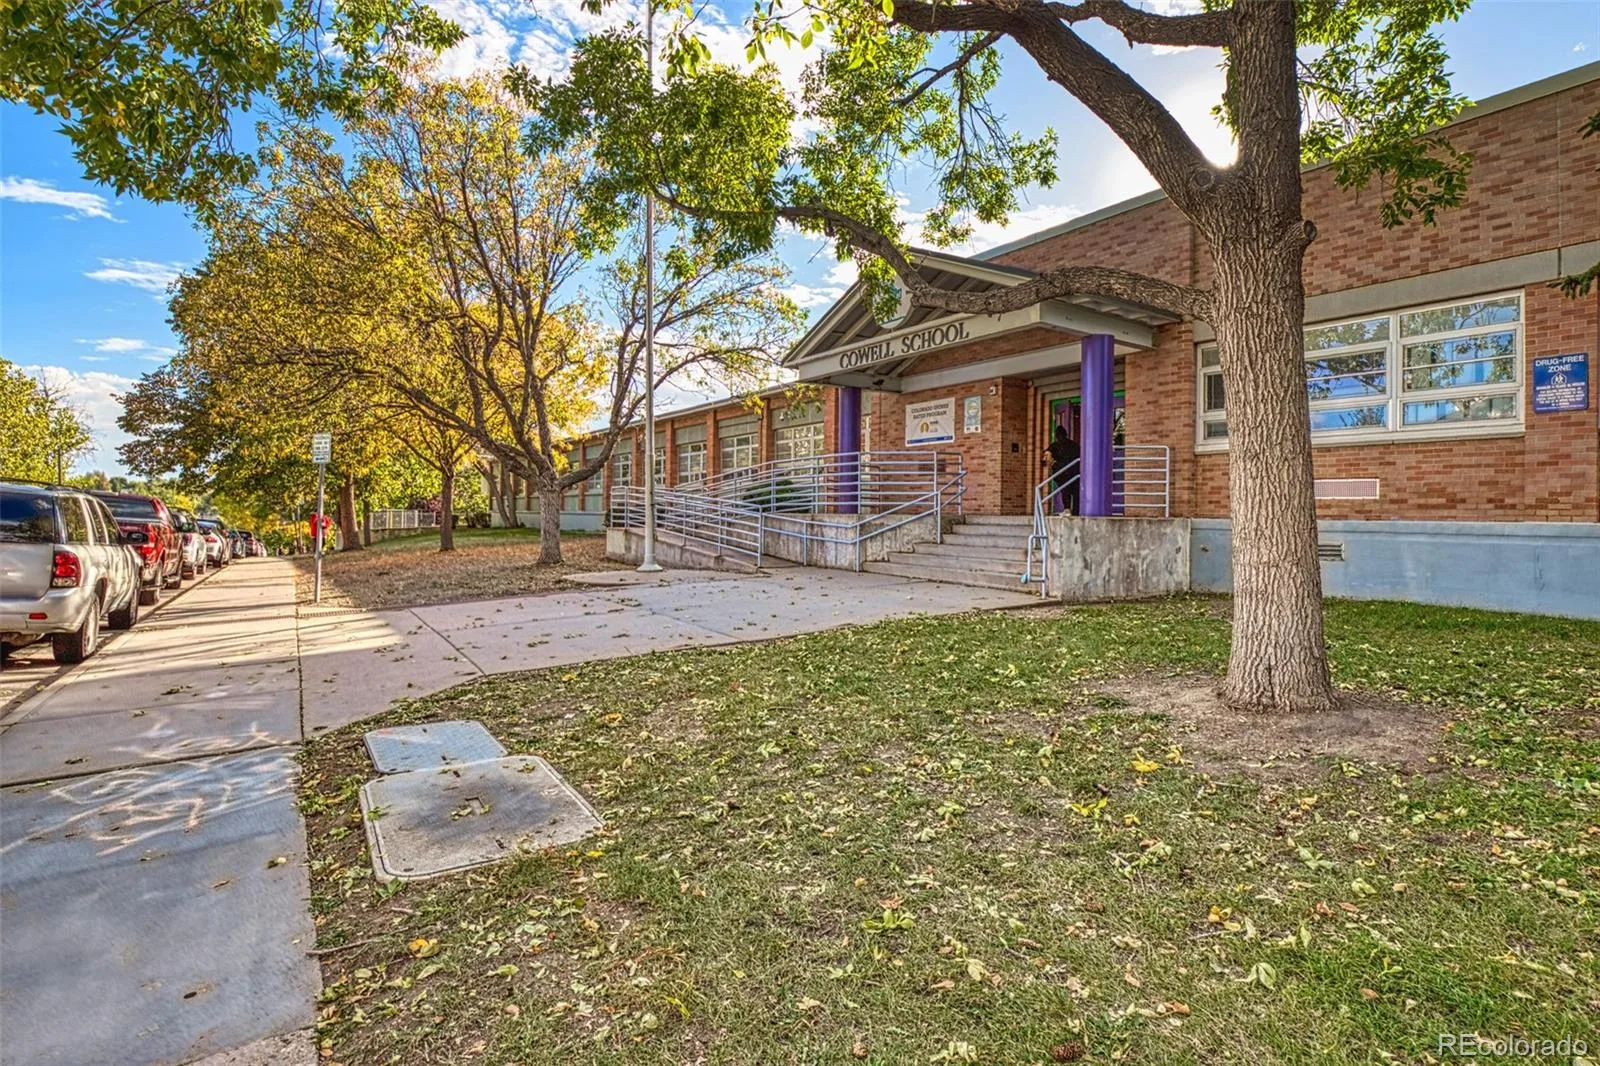
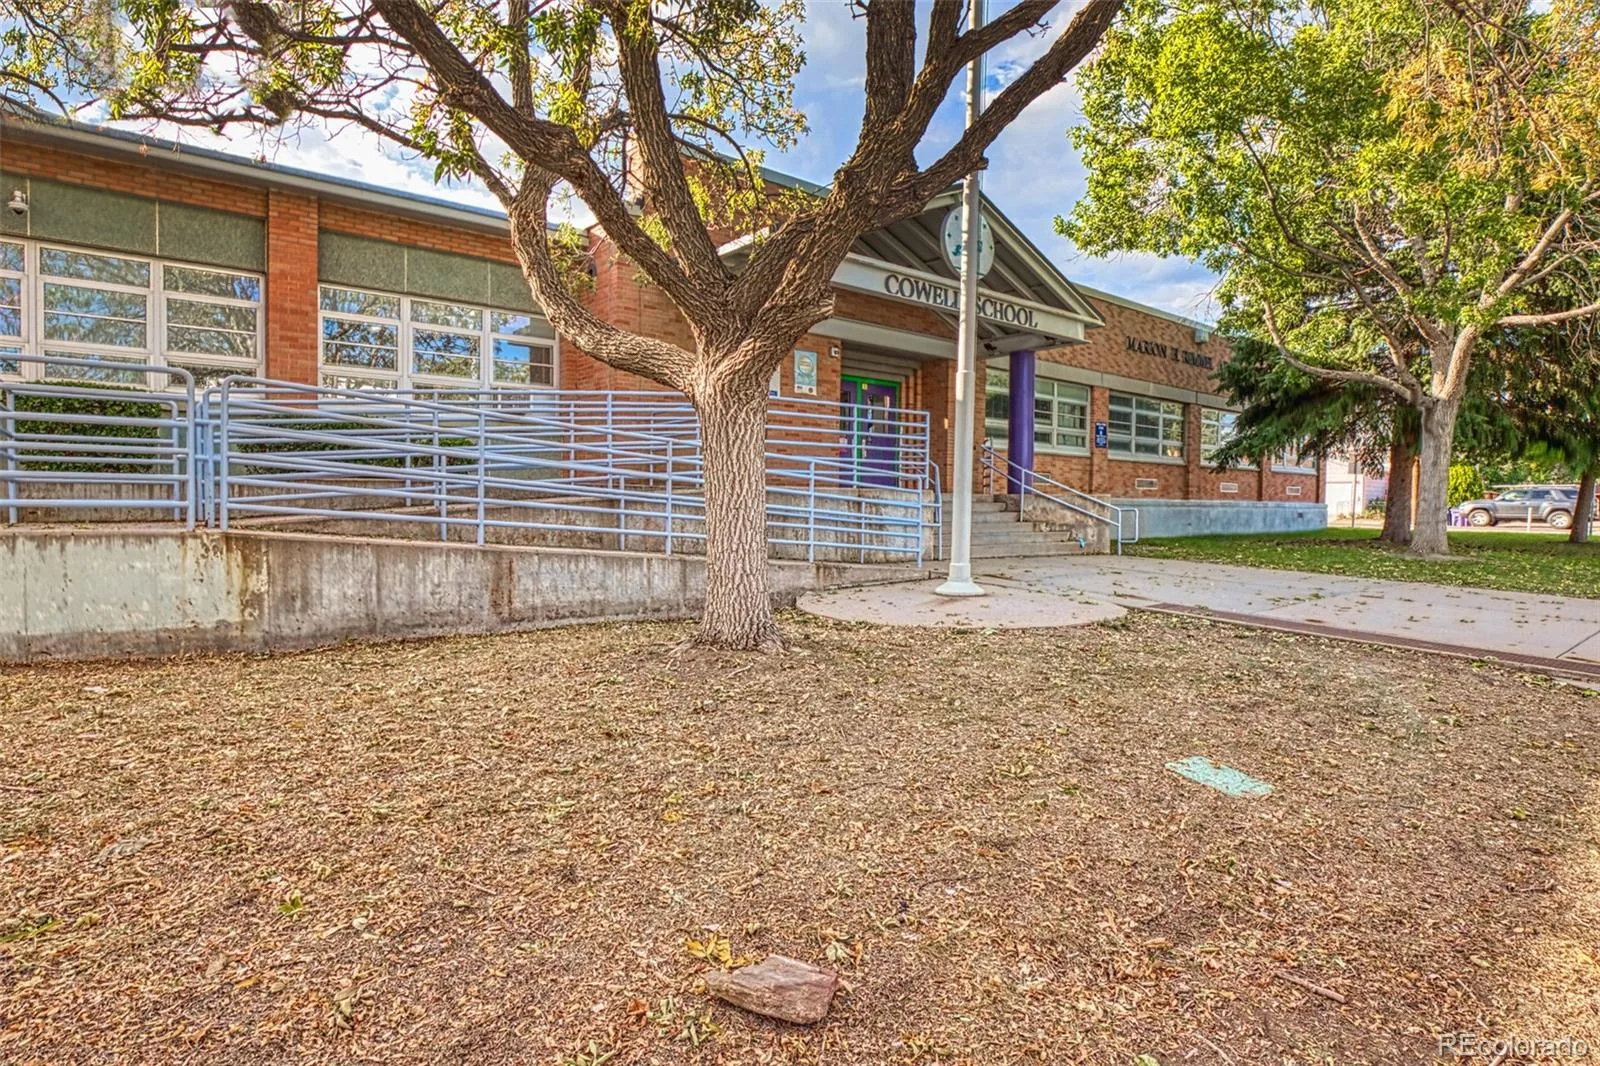
Cowell
Middle School:
Lake
High School:
North
Interior
Above Grade Finished Area
942
Appliances
Dishwasher, Disposal, Dryer, Microwave, Oven, Range, Refrigerator, Washer
Bathrooms
1 Full Bathroom, 1 Three Quarter Bathroom
Cooling
Central Air
Flooring
Carpet, Vinyl
Heating
Forced Air
Interior Features
Granite Counters, No Stairs, Primary Suite, Smoke Free
Levels
One
Exterior
Construction Materials
Vinyl Siding
Exterior Features
Private Yard
Fencing
Full
Garage Spaces
2
Lot Features
Level
Parking Spots
2
Parking Total
2
Patio And Porch Features
Deck
Roof
Composition
Financial
Tax Year
2025
Taxes
$2,044
Map
Contact Us
Mortgage Calculator
Property Summary
- Located in the Hallys Sub subdivision, 950 Utica Street Denver CO is a Single Family for sale in Denver, CO, 80204. It is listed for $525,000 and features 2 beds, 2 baths, and has approximately 942 square feet of living space, and was originally constructed in 1947. The current price per square foot is $557. The average price per square foot for Single Family listings in Denver is $370. The average listing price for Single Family in Denver is $884,749. To schedule a showing of MLS#rec2052414 at 950 Utica Street in Denver, CO, contact your Smart Sale AI agent at 3039066915.
Similar Listings Nearby

Additional Details
MLS ID : REC2052414
Listing Key : REC2057407802
Parcel Number : 5066-01-002
Zip Code : 80204
City : Denver
State : CO
Building if Condo :
Full Street: 950 Utica Street
Address : 950
Address Prefix :
Address Suffix : Street
Street : Utica
Street Prefix :
Street Suffix :
Unit if Condo :
Latitude : 39.732189
Longitude : -105.044769
Property Type : singlefamily
Property Sub Type : Single Family Residence
Stories Total if Condo :
Lot Size : 5,420 sqft / 0.12 acres (approx)
Ownership : Individual
Zoning : E-TU-C
Condition :
Renovation :
Pets Allowed :
Special Conditions : None
Possession : Closing/DOD
Original Price : 525000
Close Price :
Close Date :
List Date : Oct 10, 2026
List Contract Date : 2026-10-10
Off Market Date :
Purchase Contract Date :
Days on Market : 8
Concessions Amount :
Concession Comment :
Renovation :
Company : 303 Property

Copyright 2026. All rights reserved.
950 Utica Street
Denver, CO