
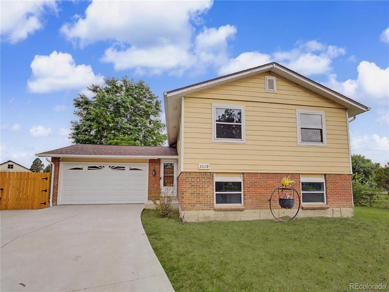
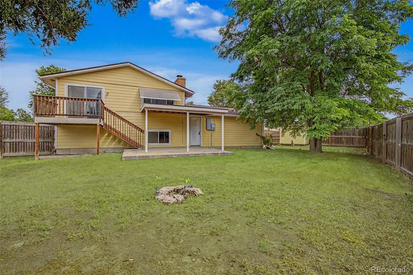
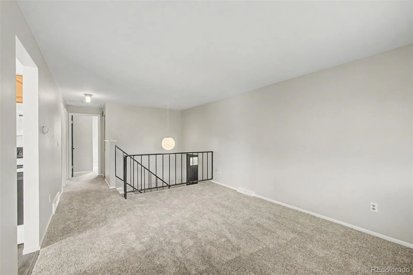
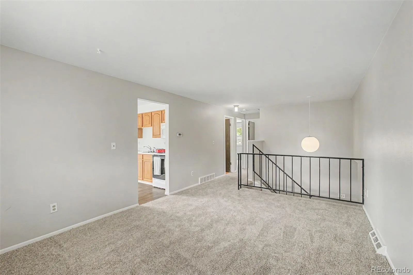
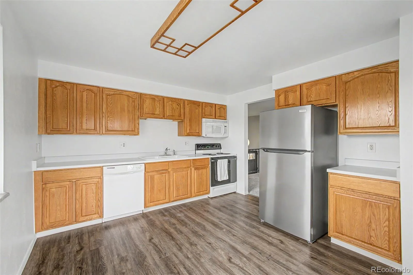
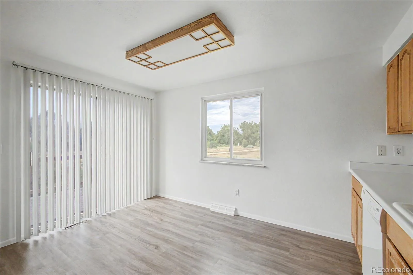
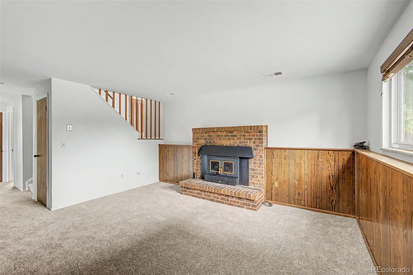
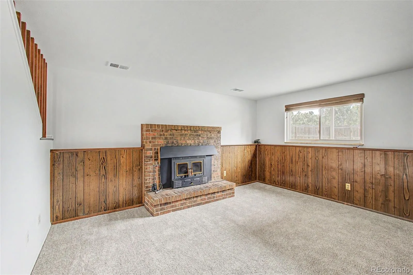
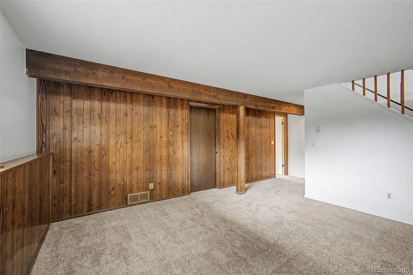
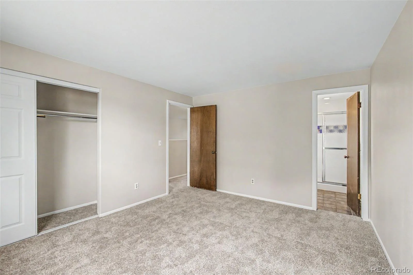
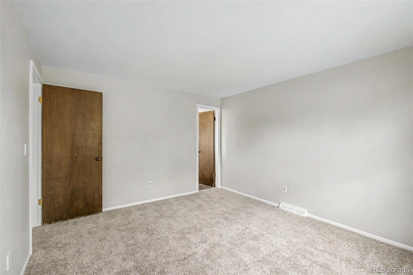
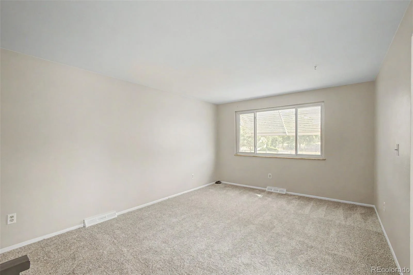
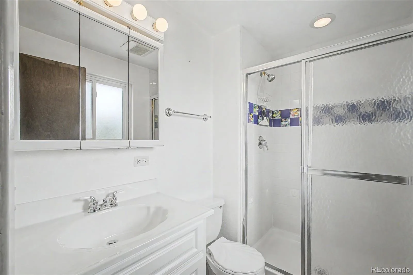
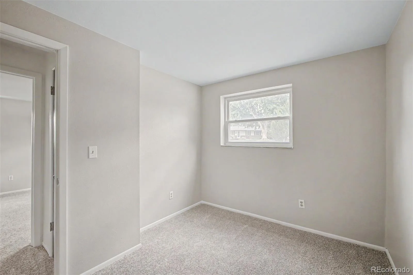
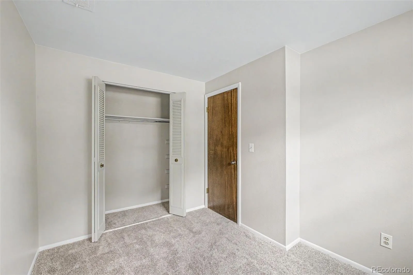
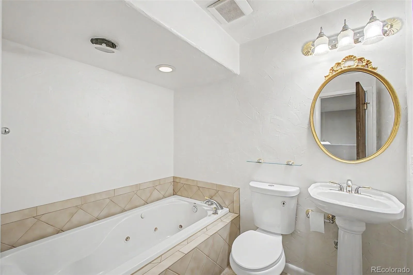
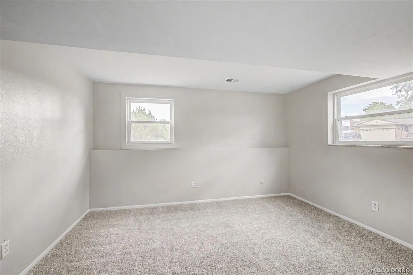
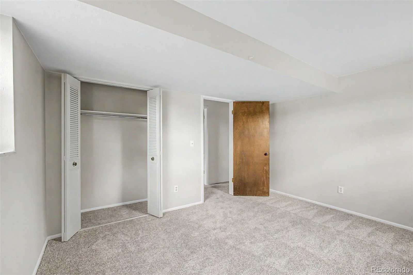
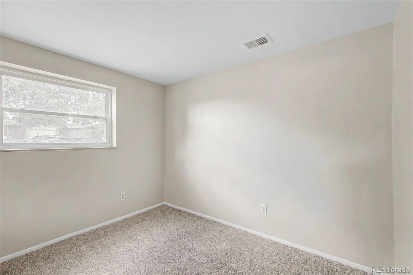
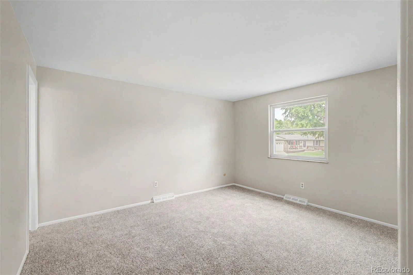
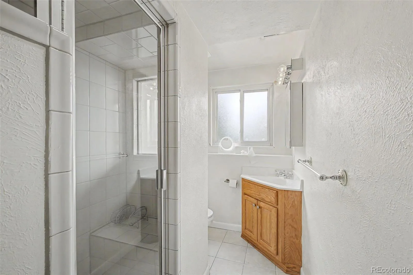
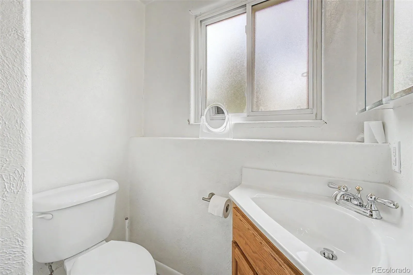
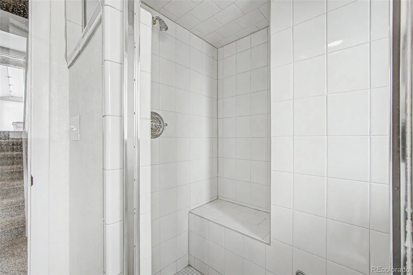
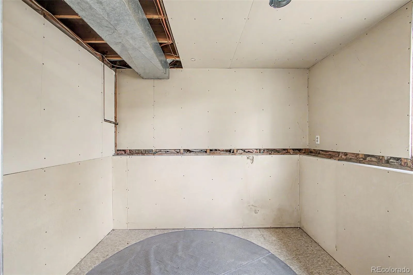
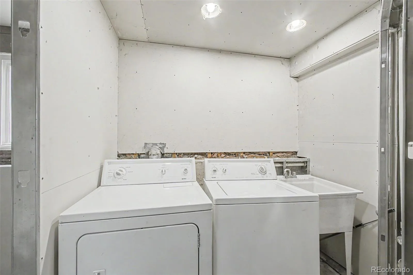
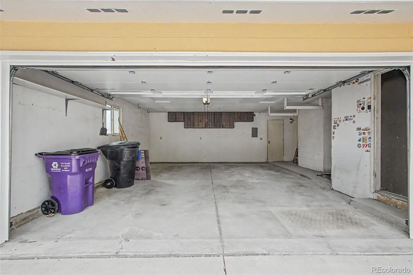
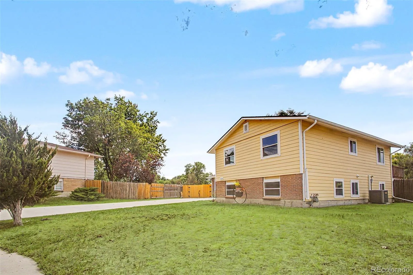
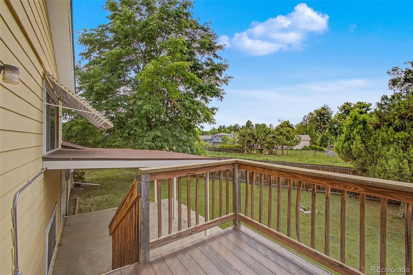
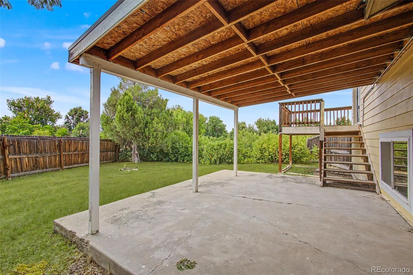
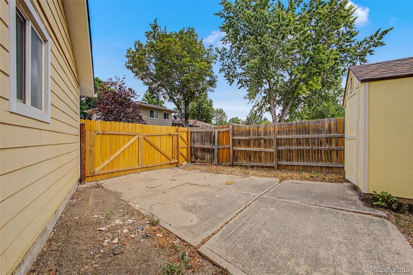
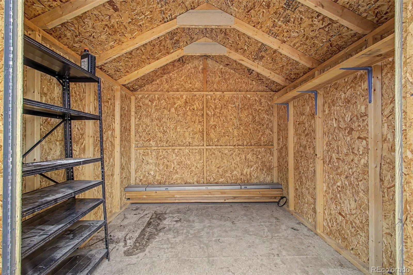
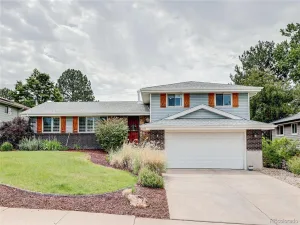
Welcome to this wonderful home featuring brand new carpet, fresh paint, and a nearly quarter-acre cul-de-sac lot that backs up to open space. Enjoy a six-foot fenced yard, plus a 12-foot side gate next to the garage and an included 8×8 Tuff Shed and flexible RV storage. Recent updates include a new garage door and LiftMaster opener (2025) a newer composite shingle roof from 2020, and fire-resistant James Hardie siding.
Inside inclusions: All appliances, washer/dryer, a steam shower and a jetted tub. There is also a $500 Eufy Wi-Fi security system with garage and back door cameras plus a smart doorbell is also included.
Inside inclusions: All appliances, washer/dryer, a steam shower and a jetted tub. There is also a $500 Eufy Wi-Fi security system with garage and back door cameras plus a smart doorbell is also included.
Property Details
Price:
$545,000
MLS #:
REC6994860
Status:
Active
Beds:
4
Baths:
3
Type:
Single Family
Subtype:
Single Family Residence
Subdivision:
Hampton Heights
Finished Sq Ft:
1,774
Total Sq Ft:
1,774
Lot Size:
9,583 sqft / 0.22 acres (approx)
Year Built:
1971
Schools
School District:
Denver 1
Elementary School:
Holm
Middle School:
Hamilton
High School:
Thomas Jefferson
Interior
Above Grade Finished Area
1774
Appliances
Dishwasher, Disposal, Dryer, Gas Water Heater, Microwave, Oven, Range, Range Hood, Refrigerator, Self Cleaning Oven, Washer
Bathrooms
1 Full Bathroom, 2 Three Quarter Bathrooms
Cooling
Attic Fan, Central Air
Fireplaces Total
1
Flooring
Carpet, Laminate
Heating
Forced Air
Interior Features
Built-in Features, Ceiling Fan(s), Laminate Counters
Laundry Features
In Unit
Levels
Bi-Level
Exterior
Attached Garage YN
1
Construction Materials
Brick, Frame, Vinyl Siding
Direction Faces
East
Exterior Features
Private Yard, Rain Gutters
Fencing
Full
Garage Spaces
2
Lot Features
Cul-De-Sac, Level, Meadow, Open Space
Parking Features
Concrete
Parking Spots
9
Parking Total
9
Patio And Porch Features
Deck
Roof
Shingle
Security Features
Carbon Monoxide Detector(s), Security Entrance, Security System, Smart Cameras, Smart Security System, Smoke Detector(s), Video Doorbell
Spa Features
Bath
View
Meadow
Window Features
Double Pane Windows, Window Coverings, Window Treatments
Financial
Tax Year
2025
Taxes
$2,880
Map
Contact Us
Mortgage Calculator
Property Summary
- Located in the Hampton Heights subdivision, 3009 S Dayton Court Denver CO is a Single Family for sale in Denver, CO, 80231. It is listed for $545,000 and features 4 beds, 3 baths, and has approximately 1,774 square feet of living space, and was originally constructed in 1971. The current price per square foot is $307. The average price per square foot for Single Family listings in Denver is $370. The average listing price for Single Family in Denver is $895,462. To schedule a showing of MLS#rec6994860 at 3009 S Dayton Court in Denver, CO, contact your Smart Sale AI agent at 3039066915.
Similar Listings Nearby

Additional Details
MLS ID : REC6994860
Listing Key : REC2055847819
Parcel Number : 6344-05-003
Zip Code : 80231
City : Denver
State : CO
Building if Condo :
Full Street: 3009 S Dayton Court
Address : 3009
Address Prefix :
Address Suffix : Court
Street : Dayton
Street Prefix : S
Street Suffix :
Unit if Condo :
Latitude : 39.662022
Longitude : -104.877556
Property Type : singlefamily
Property Sub Type : Single Family Residence
Stories Total if Condo :
Lot Size : 9,583 sqft / 0.22 acres (approx)
Ownership : Individual
Zoning : S-SU-F
Condition : Fixer,Updated/Remodeled
Renovation :
Pets Allowed :
Special Conditions : None
Possession : Immediate
Original Price : 545000
Close Price :
Close Date :
List Date : Jul 31, 2026
List Contract Date : 2026-07-31
Off Market Date :
Purchase Contract Date :
Days on Market : 29
Concessions Amount :
Concession Comment :
Renovation :
Company : LoKation

Copyright 2026. All rights reserved.
3009 S Dayton Court
Denver, CO